312 E O'Neil Drive 127

Casa Grande, AZ 85122
Ranch

Casa Grande, AZ 85122
312 E O'Neil Drive 127
$179,900

MLS#: 7010340

Status: Active

Listing provided by: RE/MAX A Bar Z Realty

Listing agent phone: None

Last update: 5 months ago

On site: 6 months ago

Spanish Trails West - Residential

About

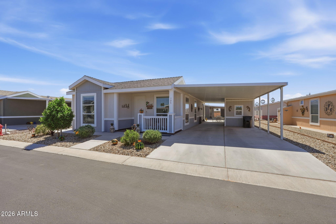
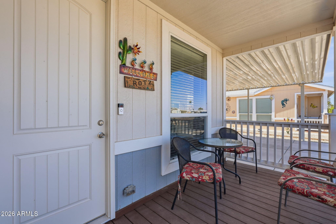
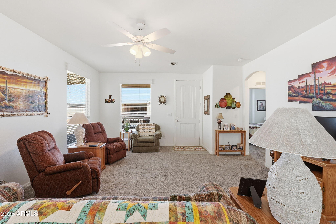
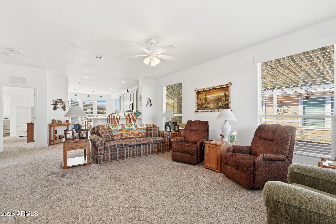
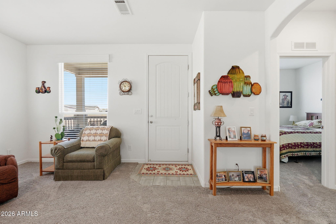
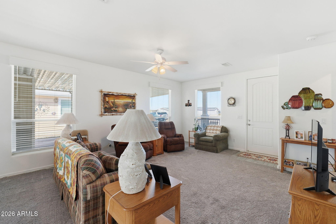
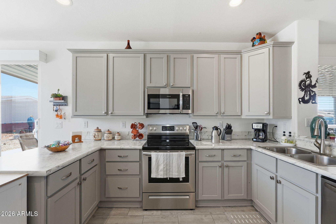
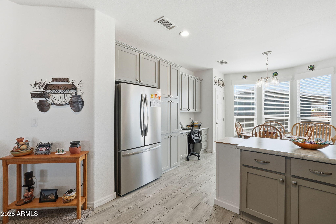
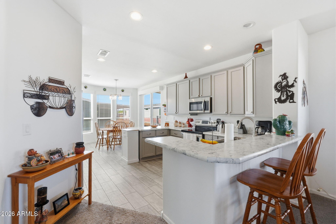
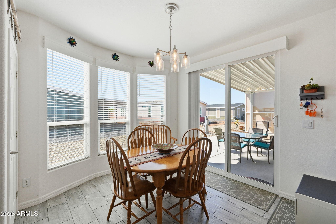
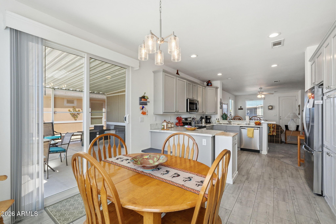
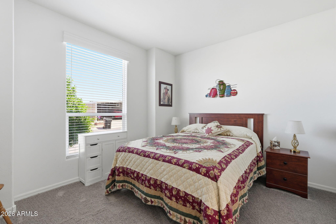
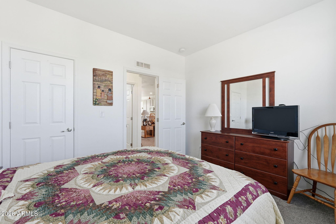
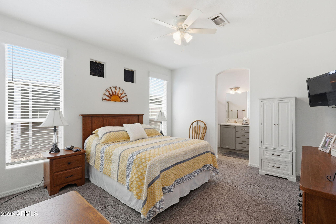
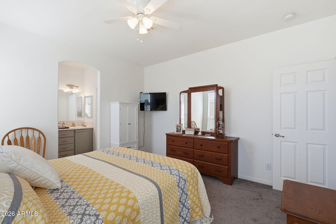
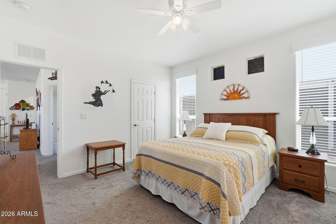
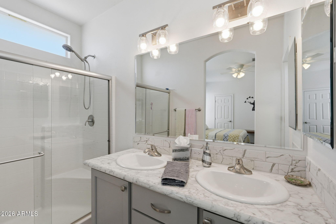
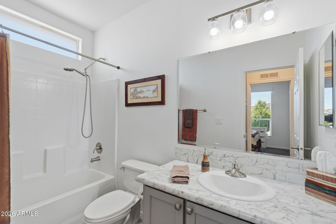
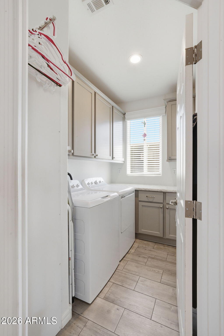
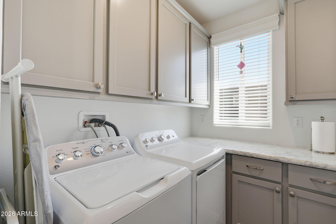
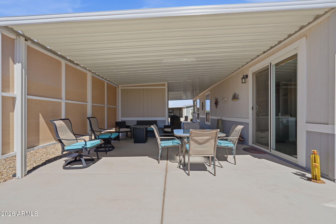
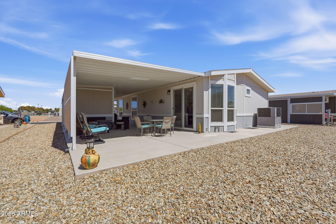
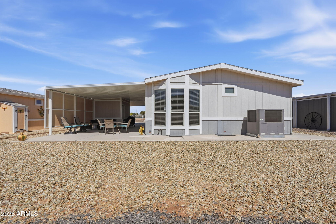
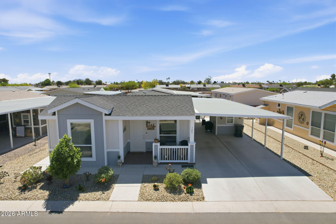
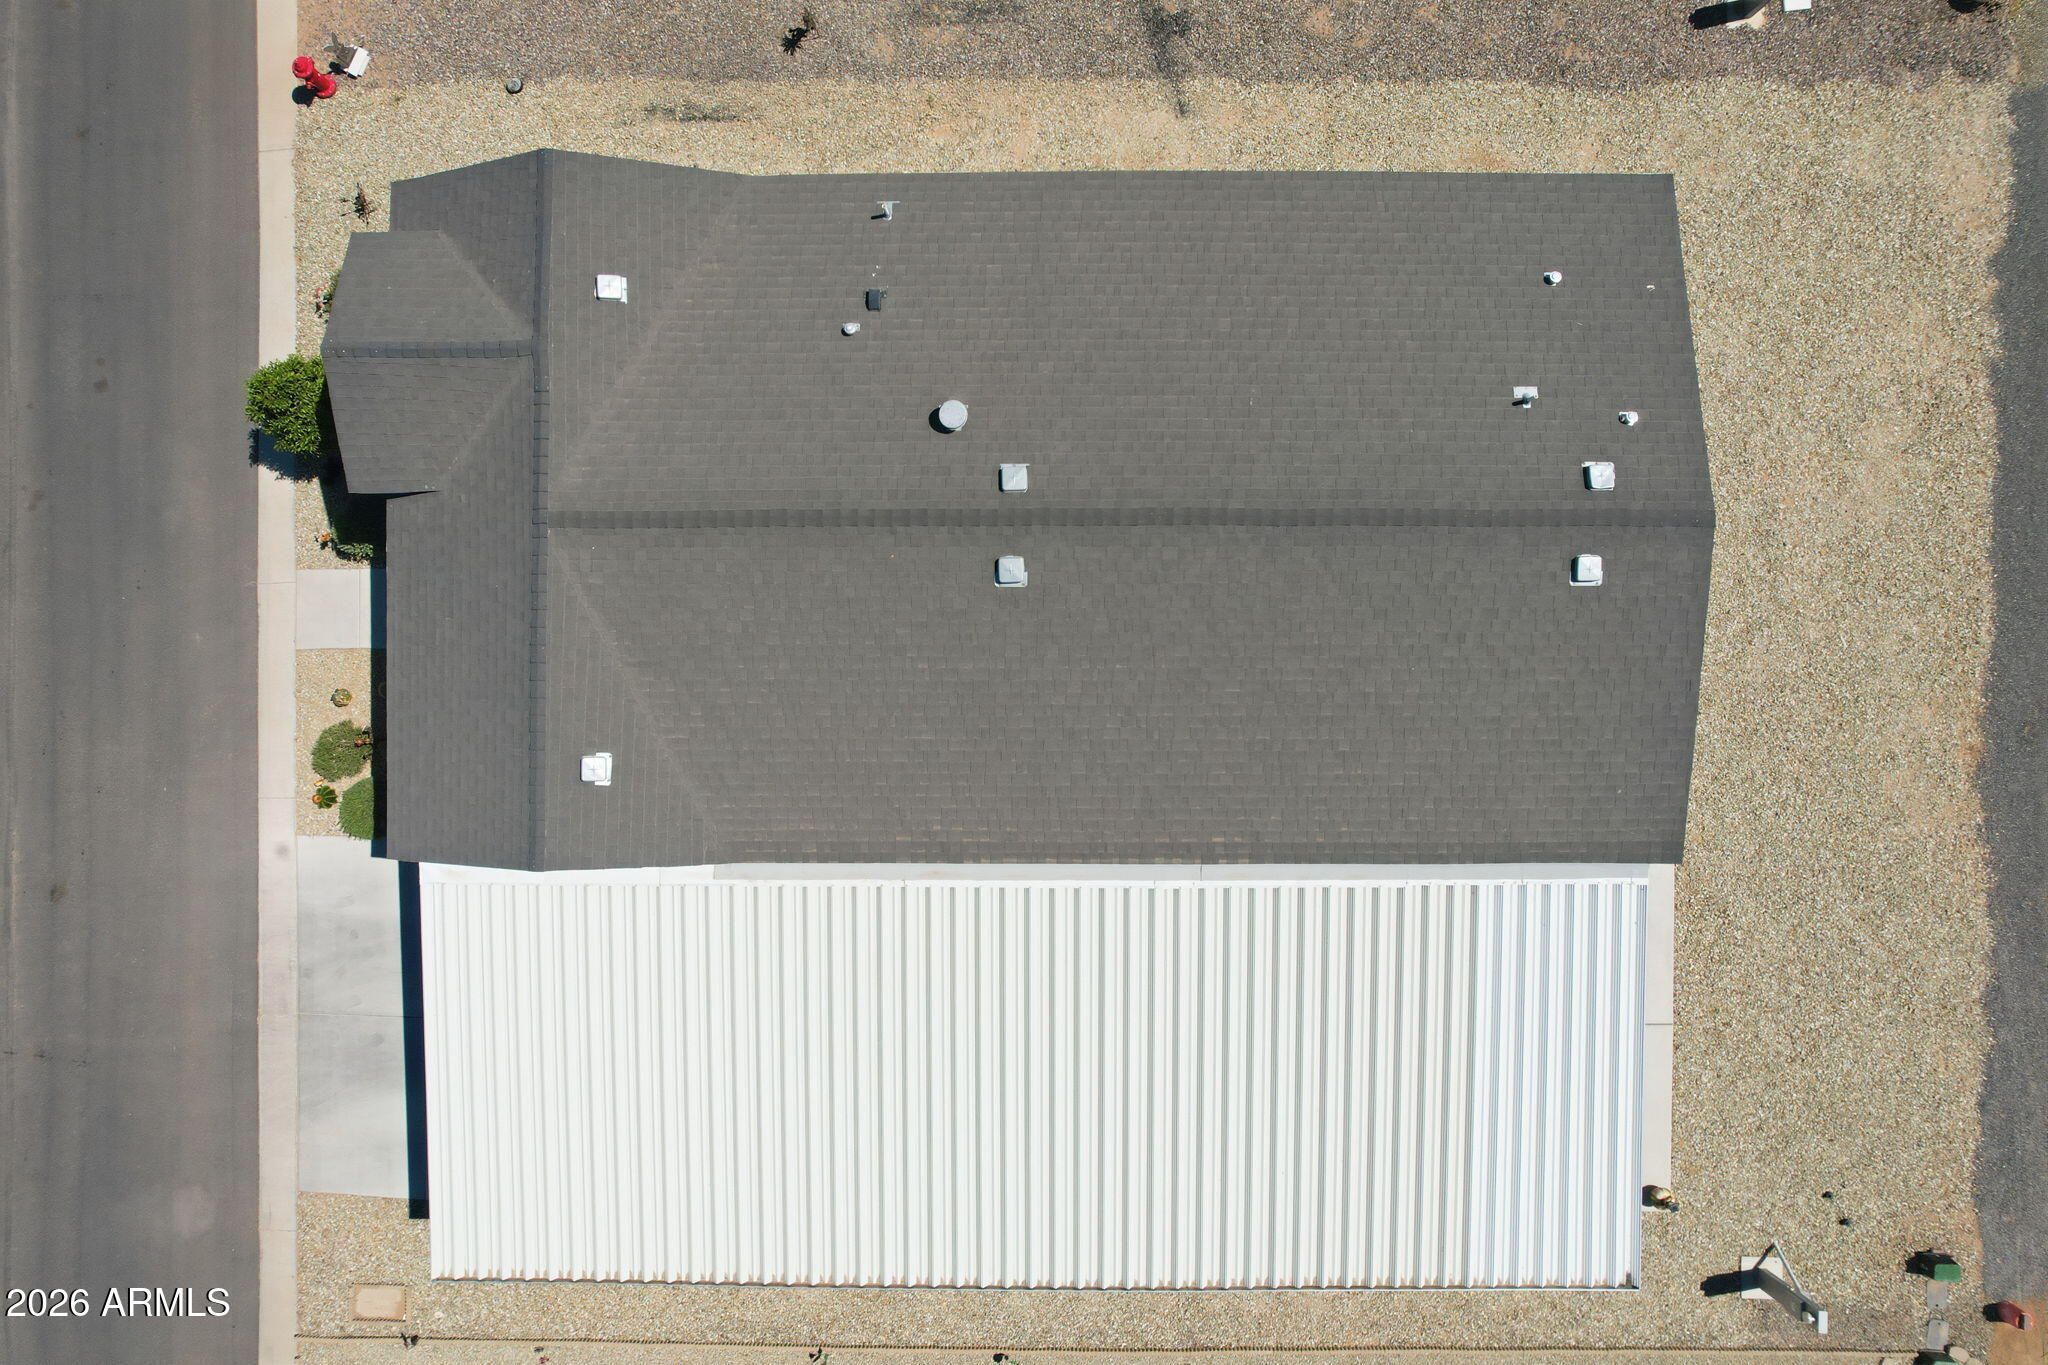
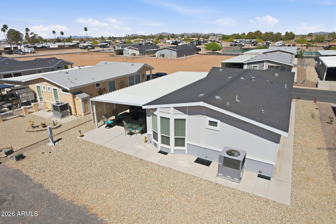
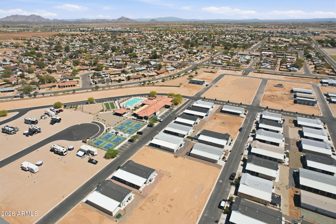
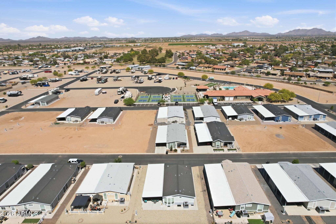
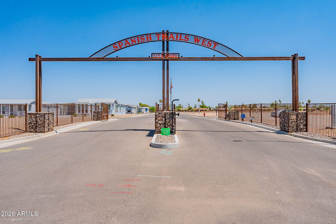
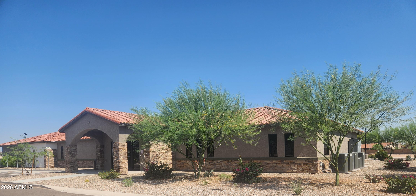
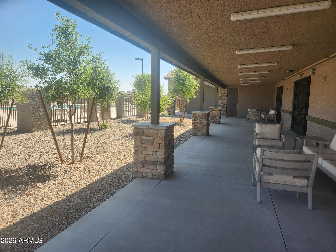
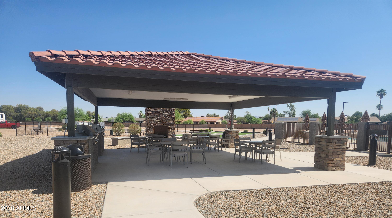
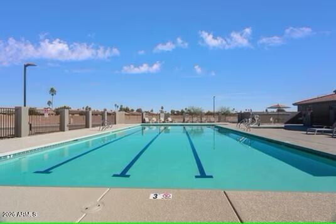
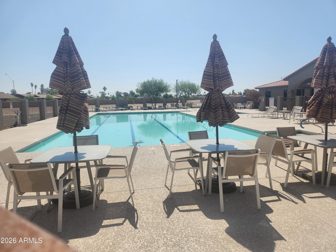
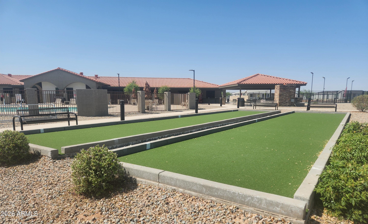
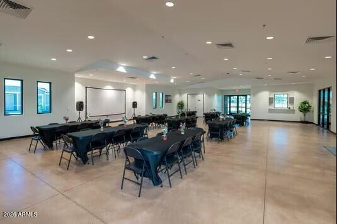
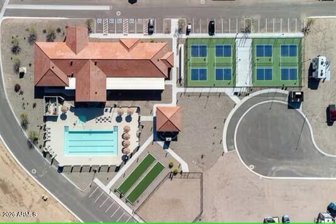
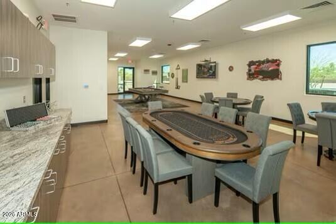
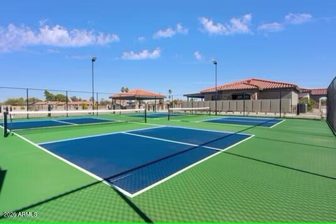
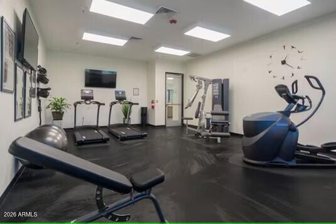
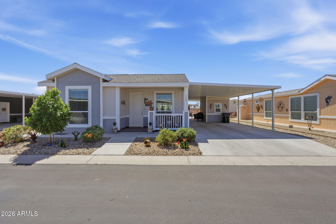
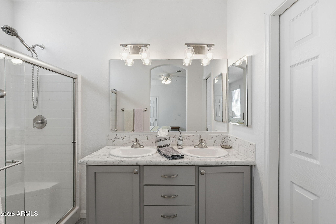
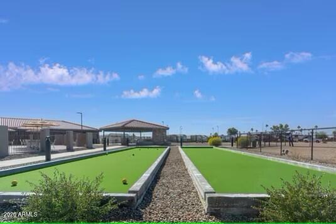
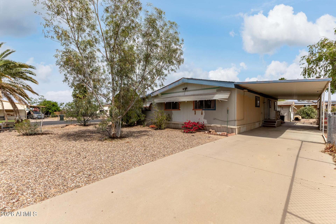
This beautifully maintained home has been meticulously cared for and truly shows pride of ownership throughout. Enjoy your morning coffee on the inviting front porch as you greet your new neighbors and take in the peaceful surroundings of this welcoming community. Step inside to an open and airy floor plan featuring 2 bedrooms and 2 bathrooms, perfectly designed for both everyday living and entertaining. The charming eat-in kitchen offers bay windows that fill the space with natural light, abundant cabinetry, generous counter space, and a bar, ideal for gathering with family and friends. Luxury vinyl flooring flows through the kitchen, bathrooms, and hallway, adding both style and durability. The spacious primary suite offers a relaxing retreat with its private ensuite bath. Extend your living space outdoors to the covered patio, perfect for entertaining, unwinding, or simply enjoying Arizona's beautiful weather. Located in Spanish Trails West, Casa Grande's newest gated 55+ resort-style community, residents enjoy an active and vibrant lifestyle. Amenities include 5,000 sq ft lots, a resort-style pool and spa, pickleball courts, bocce ball, and a large gazebo with BBQ grills. The impressive 7,500 sq ft clubhouse features a fitness center, billiards room, craft room, and so much more. This is perfect for those seeking comfort, connection, and an active lifestyle.

Property

Beds

2

Full Baths

2

1/2 Baths

None

Year Built

2021

Sq.Footage

1,326

Features

Features & Amenities

Interior

  • Other Interior Features

    High Speed Internet, Double Vanity, Eat-in Kitchen, Pantry

  • Total Bedrooms

    2

  • Bathrooms

    2

  • Basement YN

    NO

  • Cooling YN

    YES

  • Cooling

    Heat Pump, Ceiling Fan(s)

  • Fireplace YN

    NO

  • Heating YN

    YES

  • Heating

    Heat Pump, Electric, Ceiling

  • Pet friendly

    N/A

Exterior

  • Garage

    No

  • Construction Materials

    Board & Batten Siding, Frame

  • Other Exterior Features

    Storage

  • Parking

    Attached Carport, RV Access/Parking, Off Site

  • Patio and Porch Features

    Patio

  • Pool

    No

Area & Lot

  • Lot Features

    Sprinklers In Front, Desert Front, Desert Back

  • Lot Size(acres)

    0.11

  • Lot Size(square feet)

    5,000

  • Property Type

    Residential

  • Property Sub Type

    Manufactured Home

  • Architectural Style

    Ranch

Price

  • Sales Price

    $179,900

  • Tax Amount

    $1,787.62

  • Financing Options

    Cash, Conventional

  • Sq. Footage

    1,326

  • Price/SqFt

    $135

HOA

  • Association

    No

Property Resources

  • Horse Property

    NO

School District

  • Elementary School

    Adult

  • Middle School

    Adult

  • High School

    Casa Grande Union High School

Property Features

  • Stories

    1

  • Ownership

    Leasehold

  • Senior Community YN

    YES

  • Sewer

    Public Sewer

  • Tax Lot

    127

  • Water Source

    Public

Schedule

Schedule a Showing

Showing scheduled successfully.

What is 3 + 4 ?


Change time

Mortgage calculator

Estimate your monthly mortgage payment, including the principal and interest, property taxes, and HOA. Adjust the values to generate a more accurate rate.

Your payment

Principal and Interest:

$

Property taxes:

$

HOA fees:

$

Total loan payment:

$

Total interest amount:

$

Location

  • County

    Pinal

  • Elementary School

    Adult

  • Middle School

    Adult

  • High School

    Casa Grande Union High School

Listing Courtesy of Alice L Penner, RE/MAX A Bar Z Realty

RealHub Information is provided exclusively for consumers' personal, non-commercial use, and it may not be used for any purpose other than to identify prospective properties consumers may be interested in purchasing. All information deemed reliable but not guaranteed and should be independently verified. All properties are subject to prior sale, change or withdrawal. RealHub website owner shall not be responsible for any typographical errors, misinformation, misprints and shall be held totally harmless.

Agent Marko Agent User

Marko Agent User

Agent

Call Marko today to schedule a private showing.


* Listings on this website come from the FMLS IDX Compilation and may be held by brokerage firms other than the owner of this website. The listing brokerage is identified in any listing details. Information is deemed reliable but is not guaranteed. If you believe any FMLS listing contains material that infringes your copyrighted work please click here to review our DMCA policy and learn how to submit a takedown request.© 2024 FMLS.

Properties

Related properties
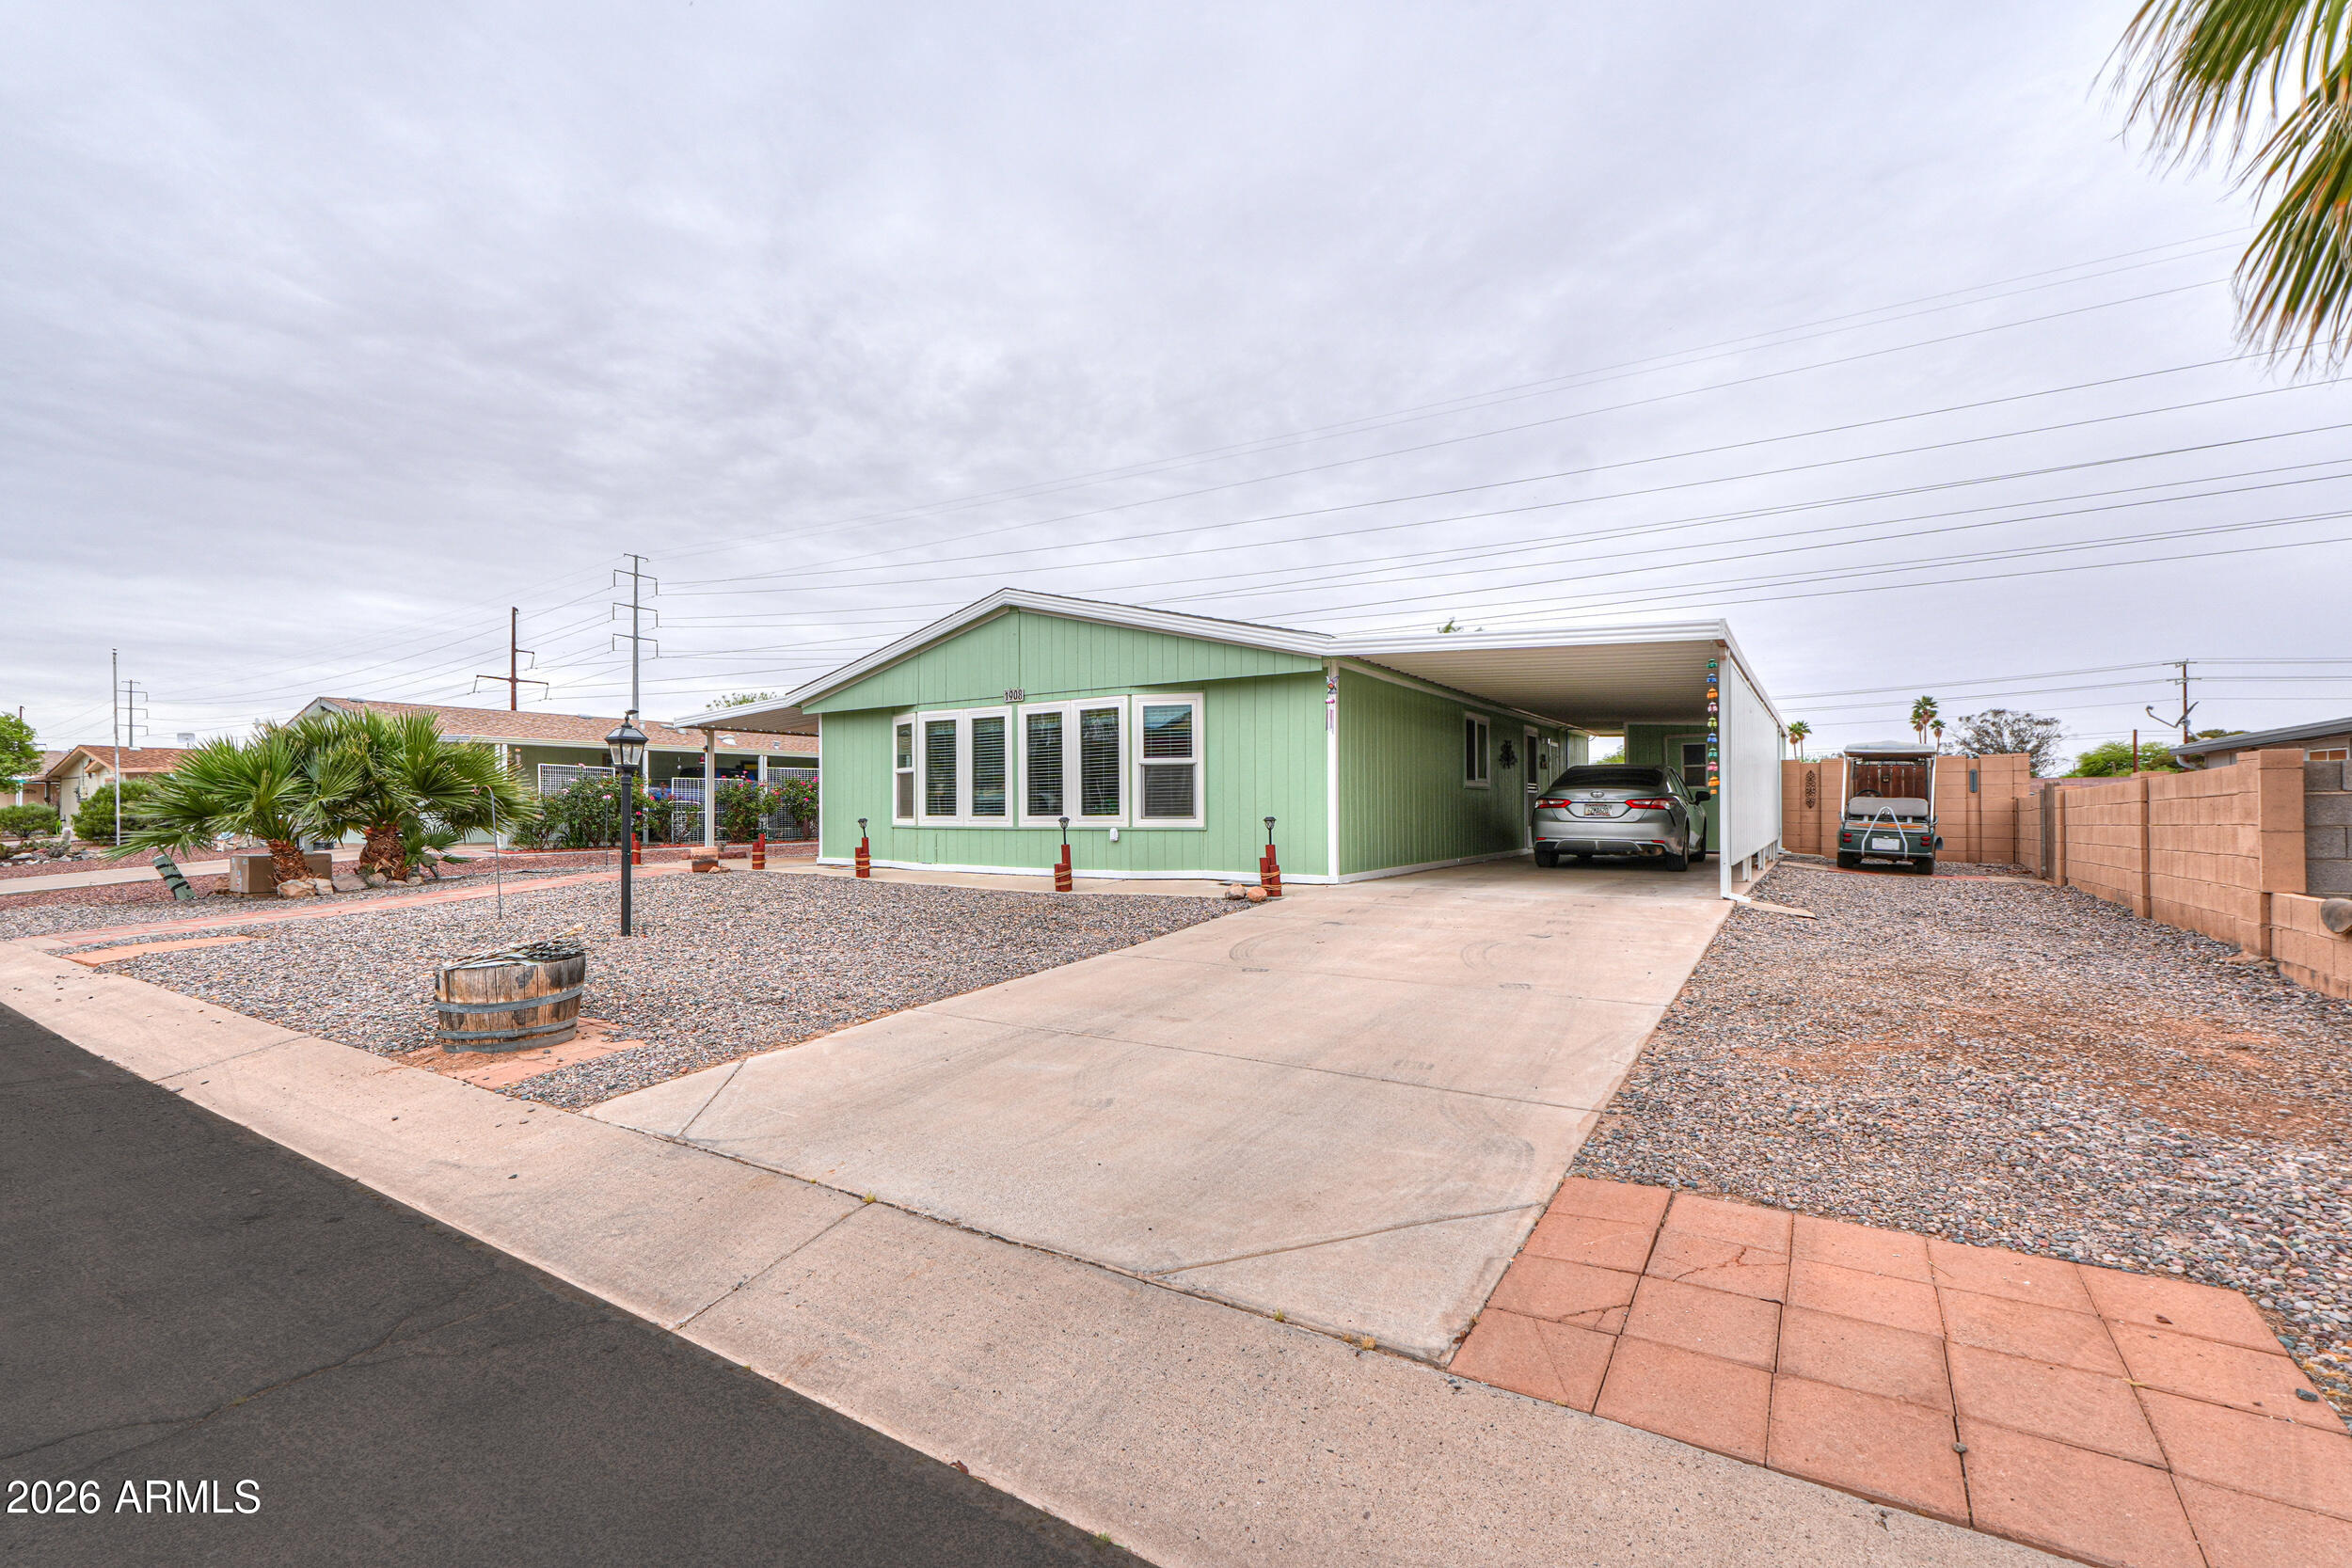
Sunscape Estates is a sought after 55+ community, is home to this recently updated 1999 Palm Harbor 2-bedroom 2 bath home.  Vaulted ceilings T/O with all new paint, flooring & vinyl windows. Kitchen is very spacious with abundance of cabinets, new SS sink, custom back splash, all appliances stay, water filter,softener system + reverse osmosis systerm. South side has a closed in porch with new carpet, north side has carport & small shed. Backyard is fenced with mature landscaping.  Community club house with pool, and work out room, kitchen and entertainment area.  Close to I-10 interchange to Phoenix and Tucson.  Close to shopping.  There is an HOA, you do own the land, Can provide HOA guide lines upon request.  There are some requirements. 2004 golf cart stays with new batteries.Furniture some furniture will convey with the sale. Sofa and chairs, and bed frame.
#7010854

Casa Grande

1908 S Indiana Drive

2 Beds

2 Baths

1,232 Sq.Ft.

$205,000

MLS#: 7010854
Investor special with strong potential! Situated on a desirable corner lot, this 2-bedroom, 2-bath mobile home offers a functional layout and solid bones ready for your vision. Features include wood-look flooring, ample natural light, and a spacious living area. The kitchen provides good cabinet storage and existing appliances, making it a great starting point for upgrades. The primary suite includes a private bath and generous closet space. Enjoy added value with a screened-in patio and covered carport parking. Conveniently located near shopping and golf. Property is being sold as-is, presenting an excellent opportunity for investors, flippers, or buyers looking to add value.
#7007130

Casa Grande

1638 N SANDALWOOD Drive

2 Beds

2 Baths

1,249 Sq.Ft.

$149,900

MLS#: 7007130

This beautifully maintained home has been meticulously cared for and truly shows pride of ownership throughout. Enjoy your morning coffee on the inviting front porch as you greet your new neighbors and take in the peaceful surroundings of this welcoming community.  Step inside to an open and airy floor plan featuring 2 bedrooms and 2 bathrooms, perfectly designed for both everyday living and entertaining. The charming eat-in kitchen offers bay windows that fill the space with natural light, abundant cabinetry, generous counter space, and a bar, ideal for gathering with family and friends.  Luxury vinyl flooring flows through the kitchen, bathrooms, and hallway, adding both style and durability. The spacious primary suite offers a relaxing retreat with its private ensuite bath. Extend your living space outdoors to the covered patio, perfect for entertaining, unwinding, or simply enjoying Arizona's beautiful weather.  Located in Spanish Trails West, Casa Grande's newest gated 55+ resort-style community, residents enjoy an active and vibrant lifestyle. Amenities include 5,000 sq ft lots, a resort-style pool and spa, pickleball courts, bocce ball, and a large gazebo with BBQ grills. The impressive 7,500 sq ft clubhouse features a fitness center, billiards room, craft room, and so much more.  This is perfect for those seeking comfort, connection, and an active lifestyle.

312 E O'Neil Drive 127

Message successfully sent.

I agree to receive email communication and understand I can unsubscribe at any time.

I agree to be contacted by Realhub DEV via call, email, and text for real estate services. To opt out, you can reply 'stop' at any time or reply 'help' for assistance. You can also click the unsubscribe link in the emails. Message and data rates may apply. Message frequency may vary. Privacy Policy

Send a message

Message successfully sent.

Reason for contacting?

I agree to receive email communication and understand I can unsubscribe at any time.

I agree to be contacted by Realhub DEV via call, email, and text for real estate services. To opt out, you can reply 'stop' at any time or reply 'help' for assistance. You can also click the unsubscribe link in the emails. Message and data rates may apply. Message frequency may vary. Privacy Policy

Sign In Sign Out

Virtual Assistant

Would you like to take the next step with this property? We can help you schedule a showing or virtual tour, or send you more details.

Yes, I would like more information.

Thank You for Your Reply, One of Our Agents will contact you as soon as possible

No, maybe later.

Thank you, you can always contact me via email, phone number or through the contact form.

Realhub AI

Lucy - Your AI-Powered Realtor

Update Your Temporary Password

Personalize your search

Enter your email and we'll notify you immediately when new listings match what you're looking for.

or enter email address

Already have an account ? Login here

Continue your home search

I agree to receive communications and understand I can unsubscribe at any time.

I agree to be contacted by Realhub DEV via call, email, and text for real estate services. To opt out, you can reply 'stop' at any time or reply 'help' for assistance. You can also click the unsubscribe link in the emails. Message and data rates may apply. Message frequency may vary. Privacy Policy

Already have an account ? Login here

We use cookies

We use cookies primarily for analytics to enhance your experience. By accepting, you agree to our use of these cookies. You can manage your preferences or learn more about our cookies policy.