
5285 S LOBACK Lane
Gilbert, AZ 85298
About
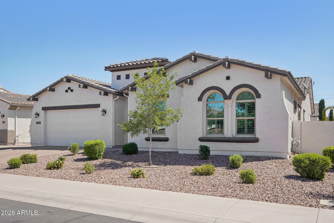
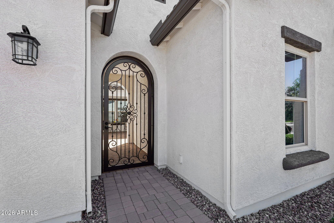
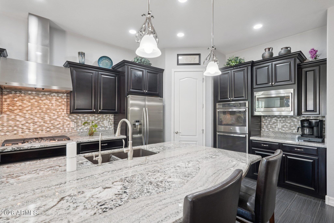
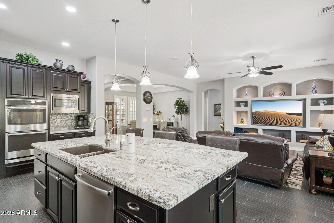
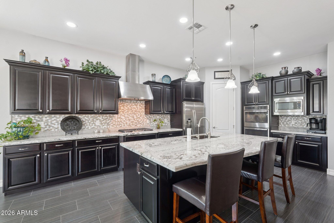
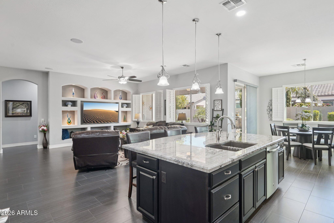
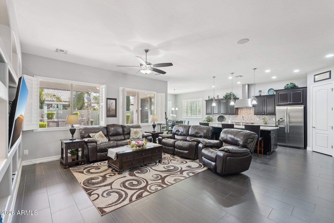
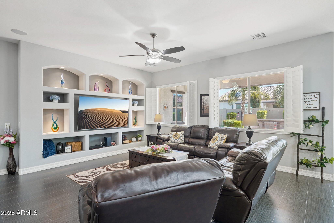
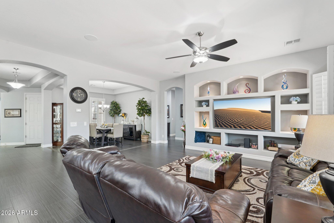
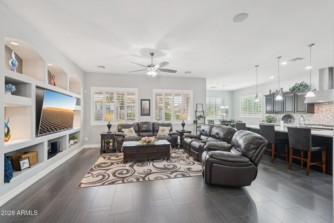
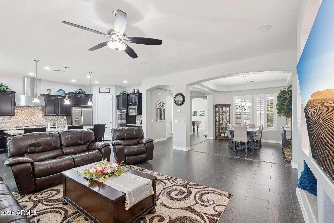
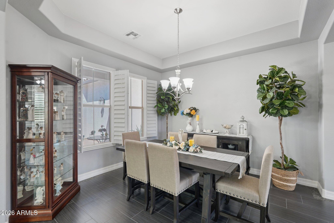
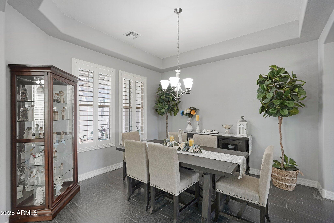
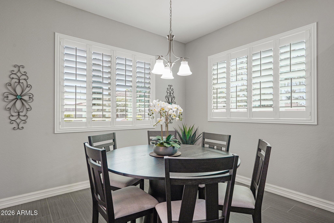
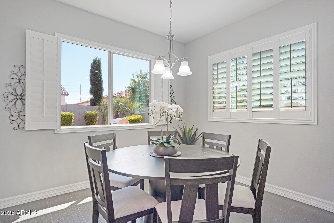
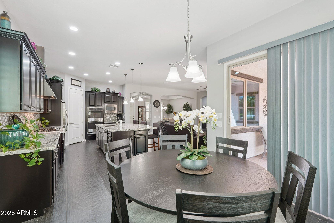
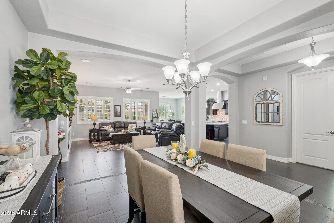
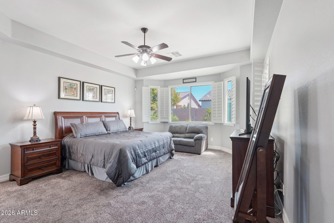
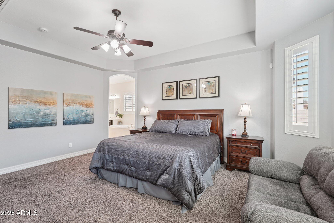
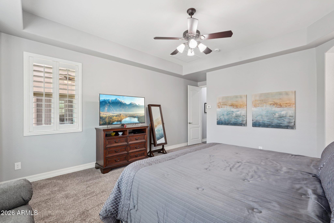
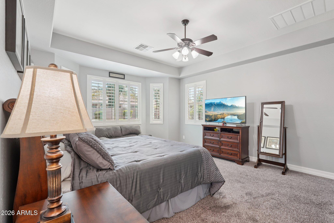
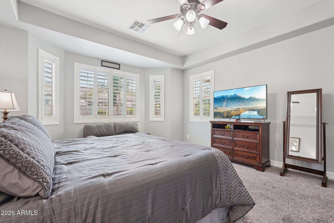
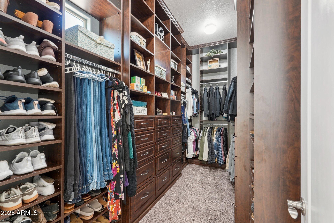
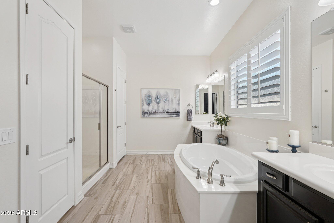
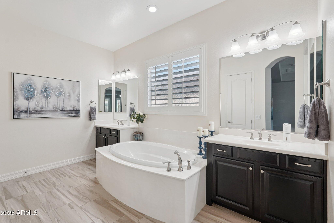
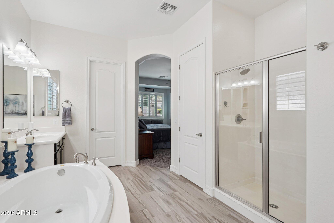
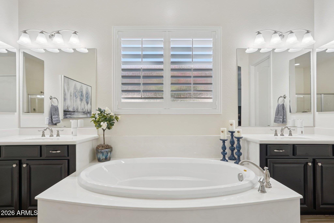
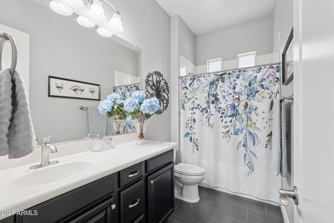
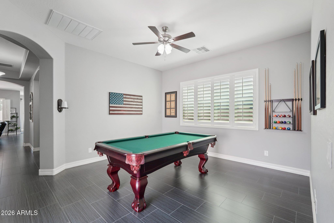
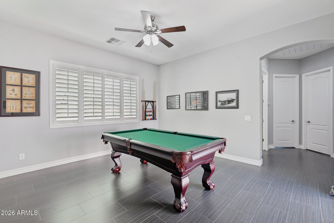
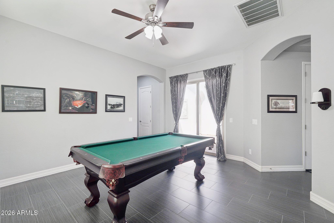
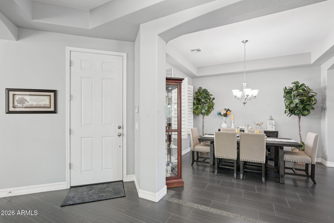
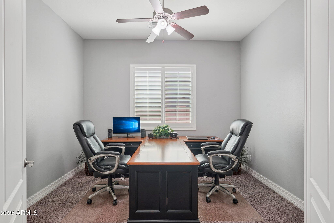
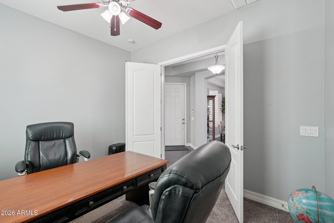
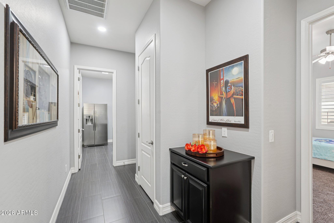
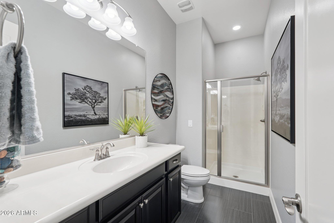
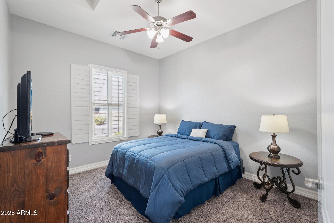
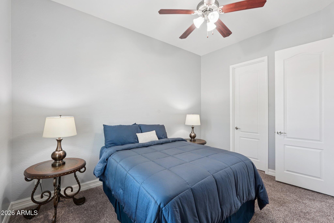
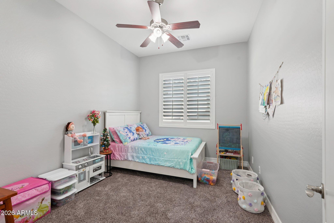
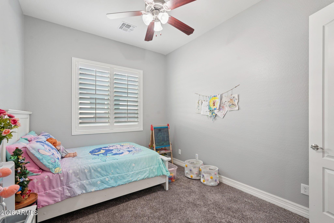
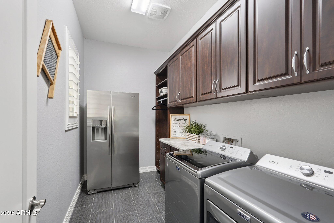
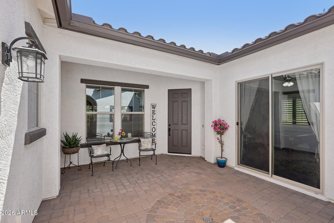
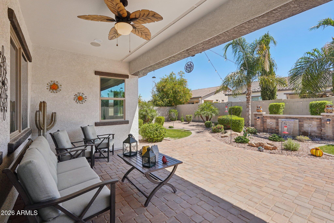
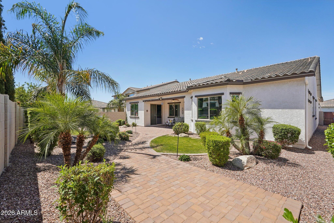
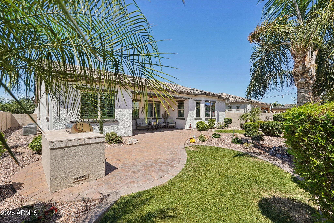
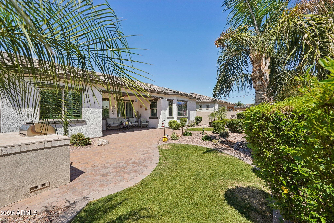
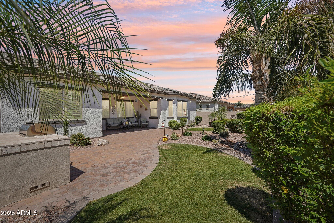
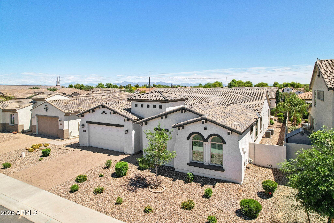
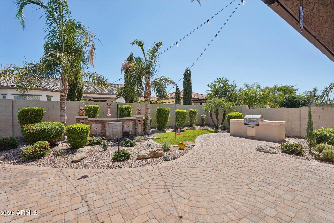
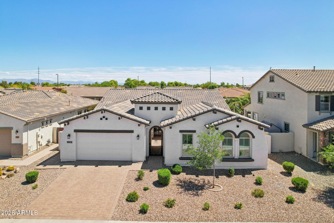
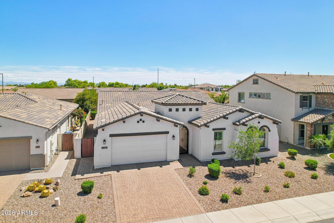
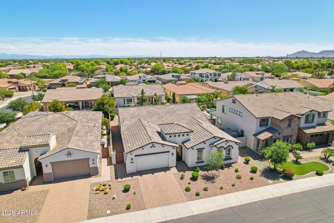
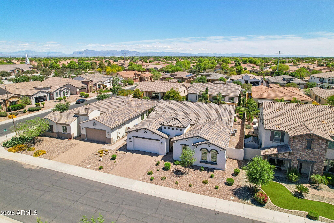
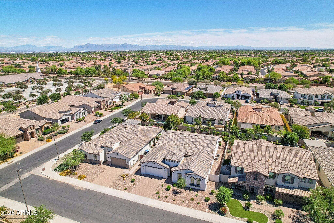
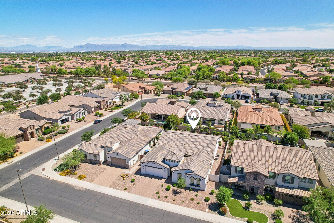
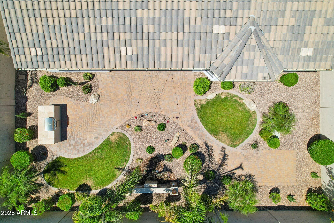
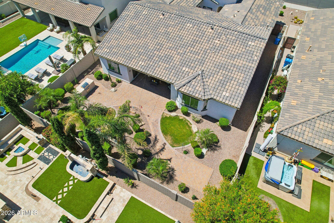
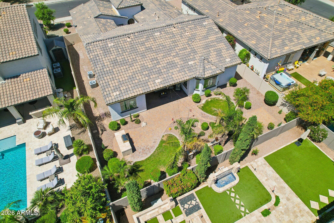
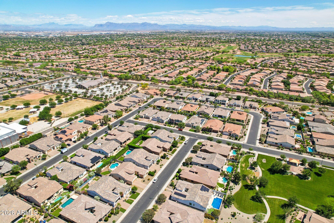
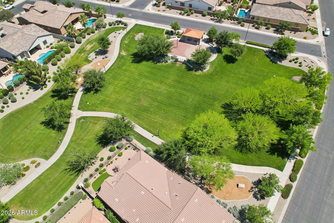
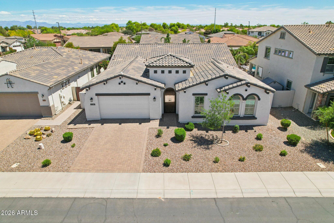
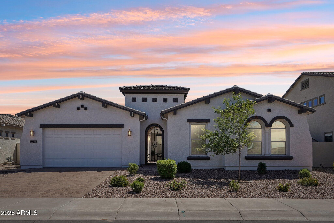
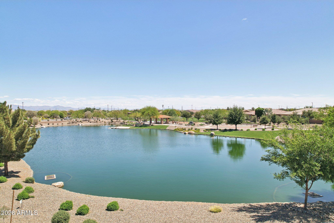
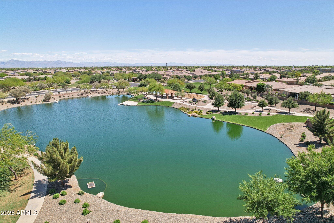
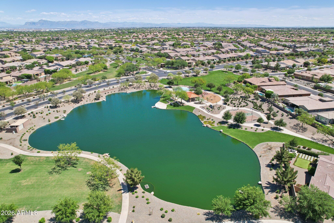
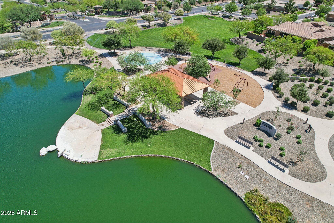
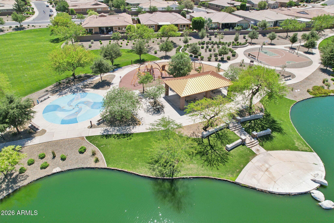
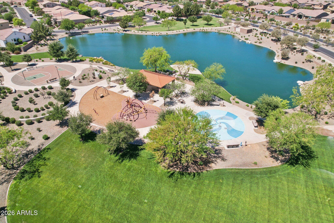
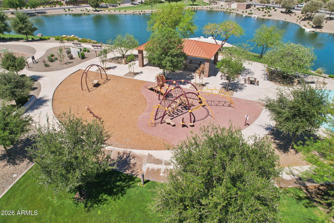
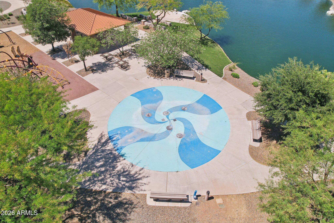
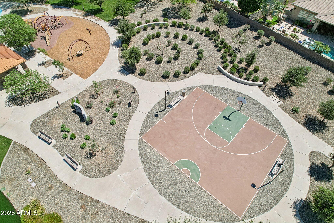
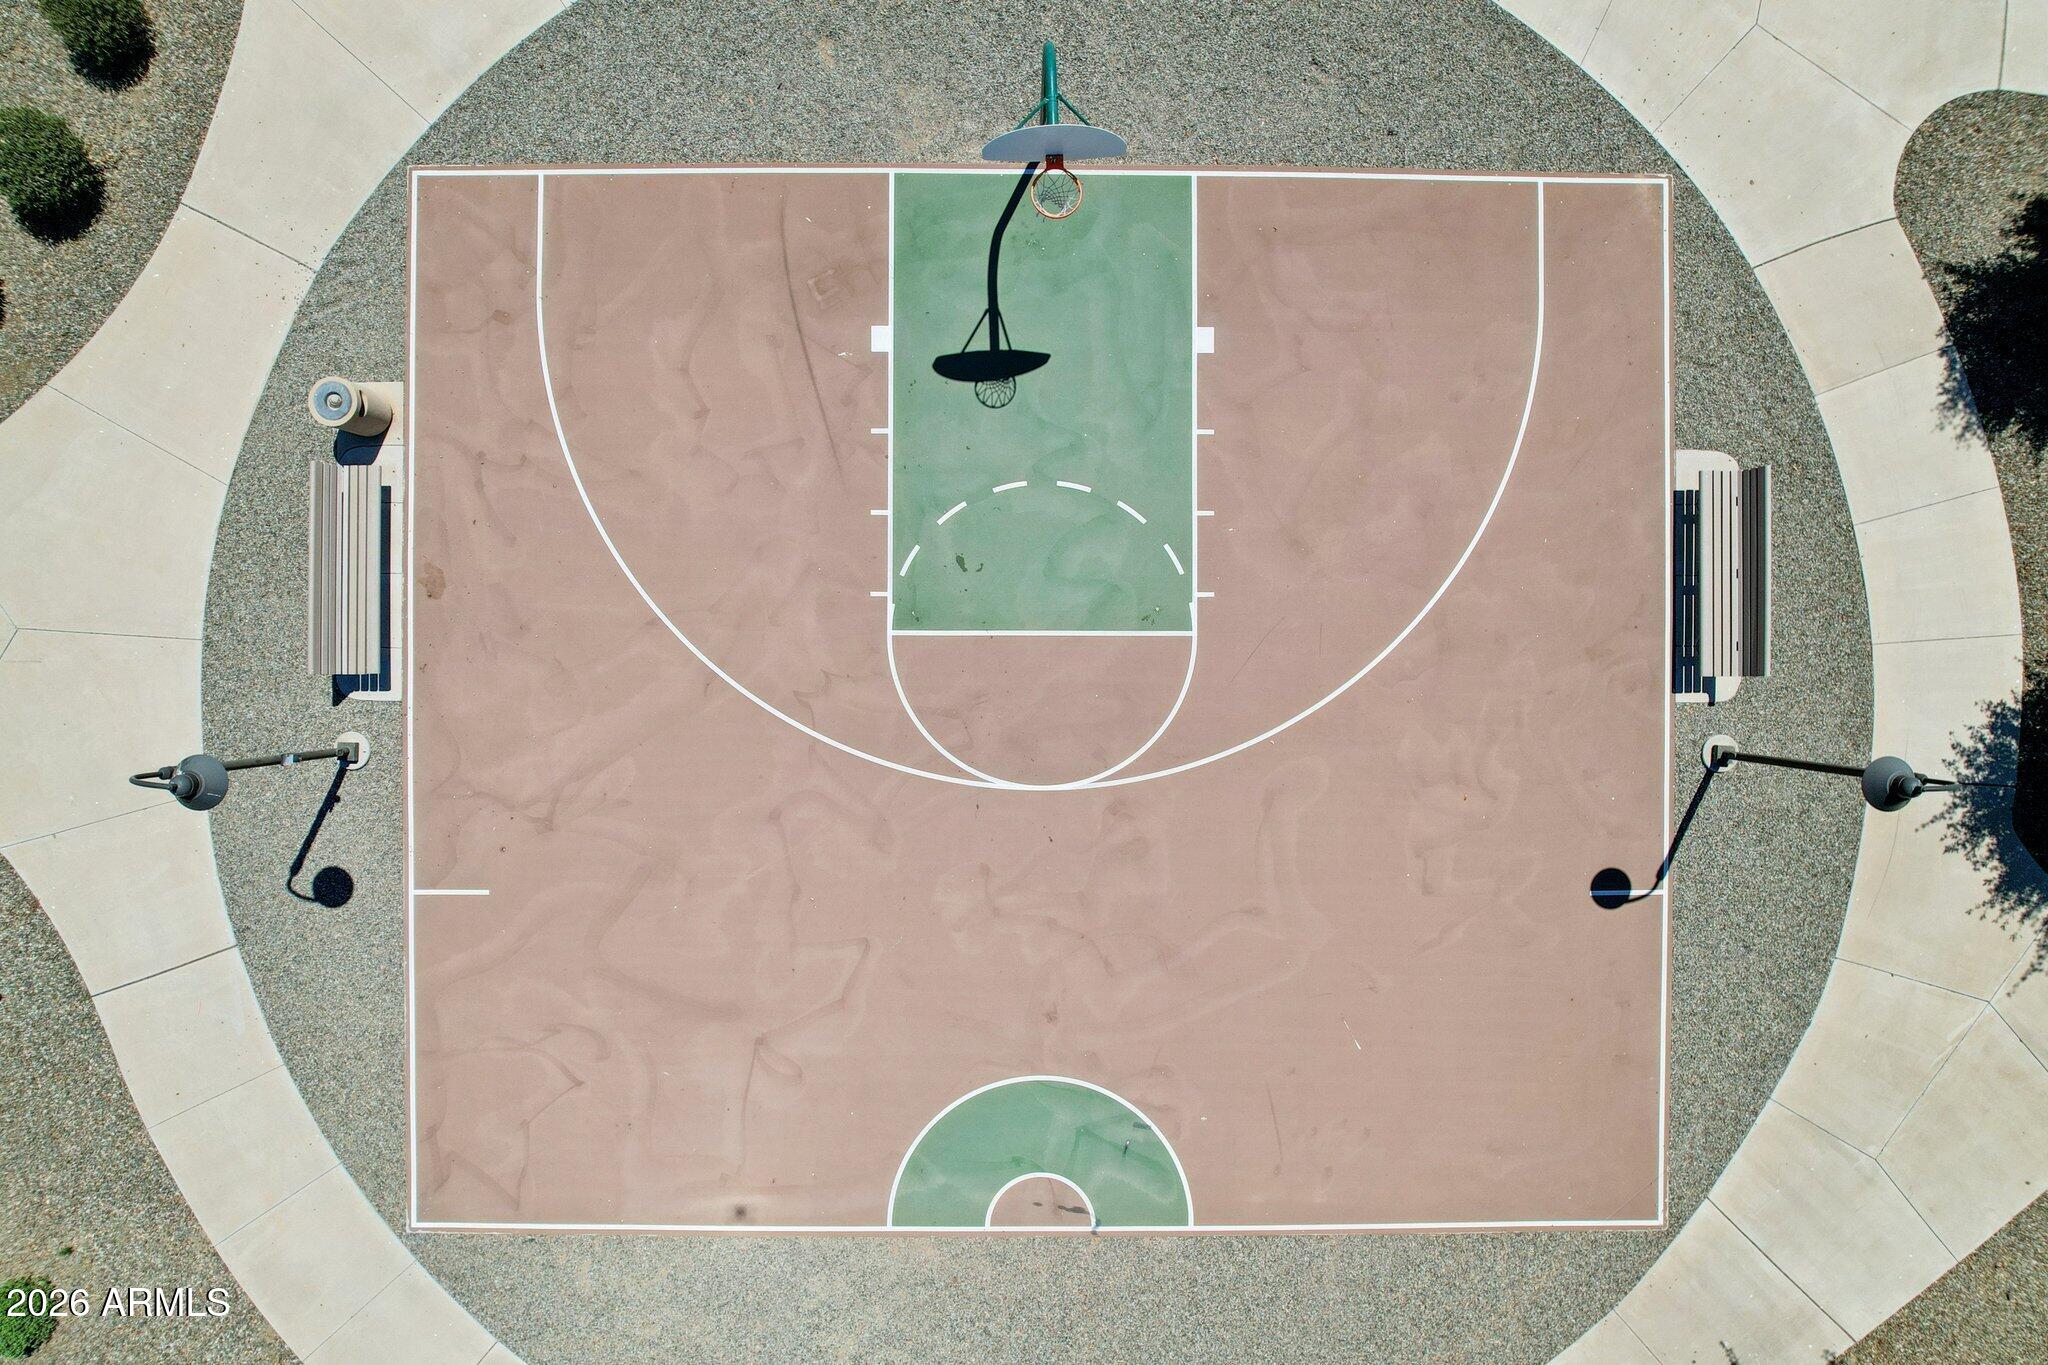
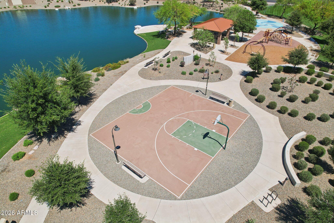
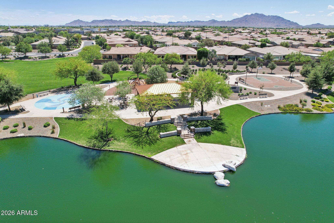
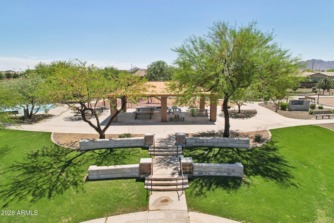
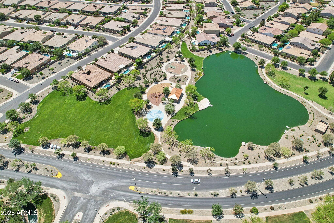
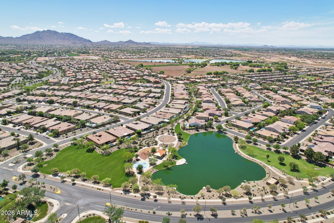
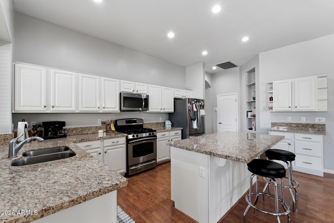
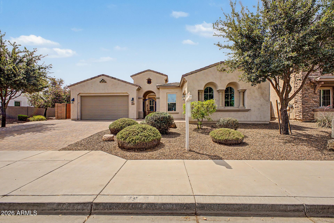
Spacious 4-bedroom, 3 bath home in The Bridges, one of South Gilbert's most desirable communities. This almost 3000 sq ft residence features an updated kitchen with quartz countertops, stainless steel appliances, and a center island open to the main living area. The oversized backyard offers room to entertain, play, or add a pool. A 3-car garage adds storage and flexibility. The primary suite includes a private en-suite bath alongside three additional bedrooms. The Bridges delivers tree-lined streets and a true neighborhood feel. San Tan Village is minutes away for shopping and dining. Gilbert, AZ 85298. The standout 3-car garage is a dream setup, featuring custom built-ins for organized storage and sleek epoxy flooring that adds both durability and a polished look, ideal for hobbies, a home gym, or simply keeping everything in its place. Step outside and unwind in your own private retreat, complete with a serene outdoor water feature that creates a calming atmosphere, perfect for relaxing evenings or entertaining guests. Beyond the home, the community truly shines. Enjoy access to beautifully maintained lakes, walking trails, playgrounds, and a splash pad, offering something for every stage of life, from morning walks to weekend fun. If you're looking for a home that combines thoughtful upgrades with a peaceful, amenity-rich setting, this one delivers.
Property
Beds
4
Full Baths
2
1/2 Baths
1
Year Built
2015
Sq.Footage
2,912
Features
Features & Amenities
Interior
-
Other Interior Features
High Speed Internet, Granite Counters, Double Vanity, Eat-in Kitchen, Breakfast Bar, Kitchen Island, Pantry, High Ceilings
-
Total Bedrooms
4
-
Bathrooms
2
-
1/2 Bathrooms
1
-
Basement YN
NO
-
Cooling YN
YES
-
Cooling
Central Air
-
Fireplace YN
NO
-
Heating YN
YES
-
Heating
Natural Gas
-
Pet friendly
N/A
Exterior
-
Garage
Yes
-
Garage spaces
3.5
-
Construction Materials
Stucco, Frame
-
Other Exterior Features
Barbecue, Built-in Barbecue
-
Parking
Garage Door Opener, Direct Access
-
Patio and Porch Features
Patio
-
Pool
No
Area & Lot
-
Lot Features
Sprinklers In Rear, Sprinklers In Front, Desert Back, Desert Front
-
Lot Size(acres)
0.21
-
Lot Size(square feet)
9,100
-
Property Type
Residential
-
Property Sub Type
Single Family Residence
-
Architectural Style
Contemporary
Price
-
Sales Price
$835,000
-
Tax Amount
$2,710
-
Financing Options
Cash, VA Loan, FHA, Conventional
-
Sq. Footage
2,912
-
Price/SqFt
$286
HOA
-
Association
YES
-
Association Fee
$405
-
Association Fee Frequency
Quarterly
-
Association Fee Includes
N/A
Property Resources
-
Horse Property
NO
School District
-
Elementary School
Higley Unified School District
-
Middle School
Sossaman Middle School
-
High School
Higley High School
Property Features
-
Stories
1
-
Accessibility Features
Accessible Entrance, Accessible Hallway(s)
-
Ownership
Fee Simple
-
Sewer
Public Sewer
-
Tax Lot
35
-
Water Source
Public
Schedule
Schedule a Showing
Showing scheduled successfully.
Mortgage calculator
Estimate your monthly mortgage payment, including the principal and interest, property taxes, and HOA. Adjust the values to generate a more accurate rate.
Your payment
Principal and Interest:
$
Property taxes:
$
HOA fees:
$
Total loan payment:
$
Total interest amount:
$
Location
-
County
Maricopa
-
Elementary School
Higley Unified School District
-
Middle School
Sossaman Middle School
-
High School
Higley High School

Listing Courtesy of Melissa M Bailey, Real Broker
RealHub Information is provided exclusively for consumers' personal, non-commercial use, and it may not be used for any purpose other than to identify prospective properties consumers may be interested in purchasing. All information deemed reliable but not guaranteed and should be independently verified. All properties are subject to prior sale, change or withdrawal. RealHub website owner shall not be responsible for any typographical errors, misinformation, misprints and shall be held totally harmless.

Marko Agent User
Agent
Call Marko today to schedule a private showing.
Phone (242) 532-3421
Email j@init.hr

* Listings on this website come from the FMLS IDX Compilation and may be held by brokerage firms other than the owner of this website. The listing brokerage is identified in any listing details. Information is deemed reliable but is not guaranteed. If you believe any FMLS listing contains material that infringes your copyrighted work please click here to review our DMCA policy and learn how to submit a takedown request.© 2024 FMLS.
Properties
Related properties
Gilbert
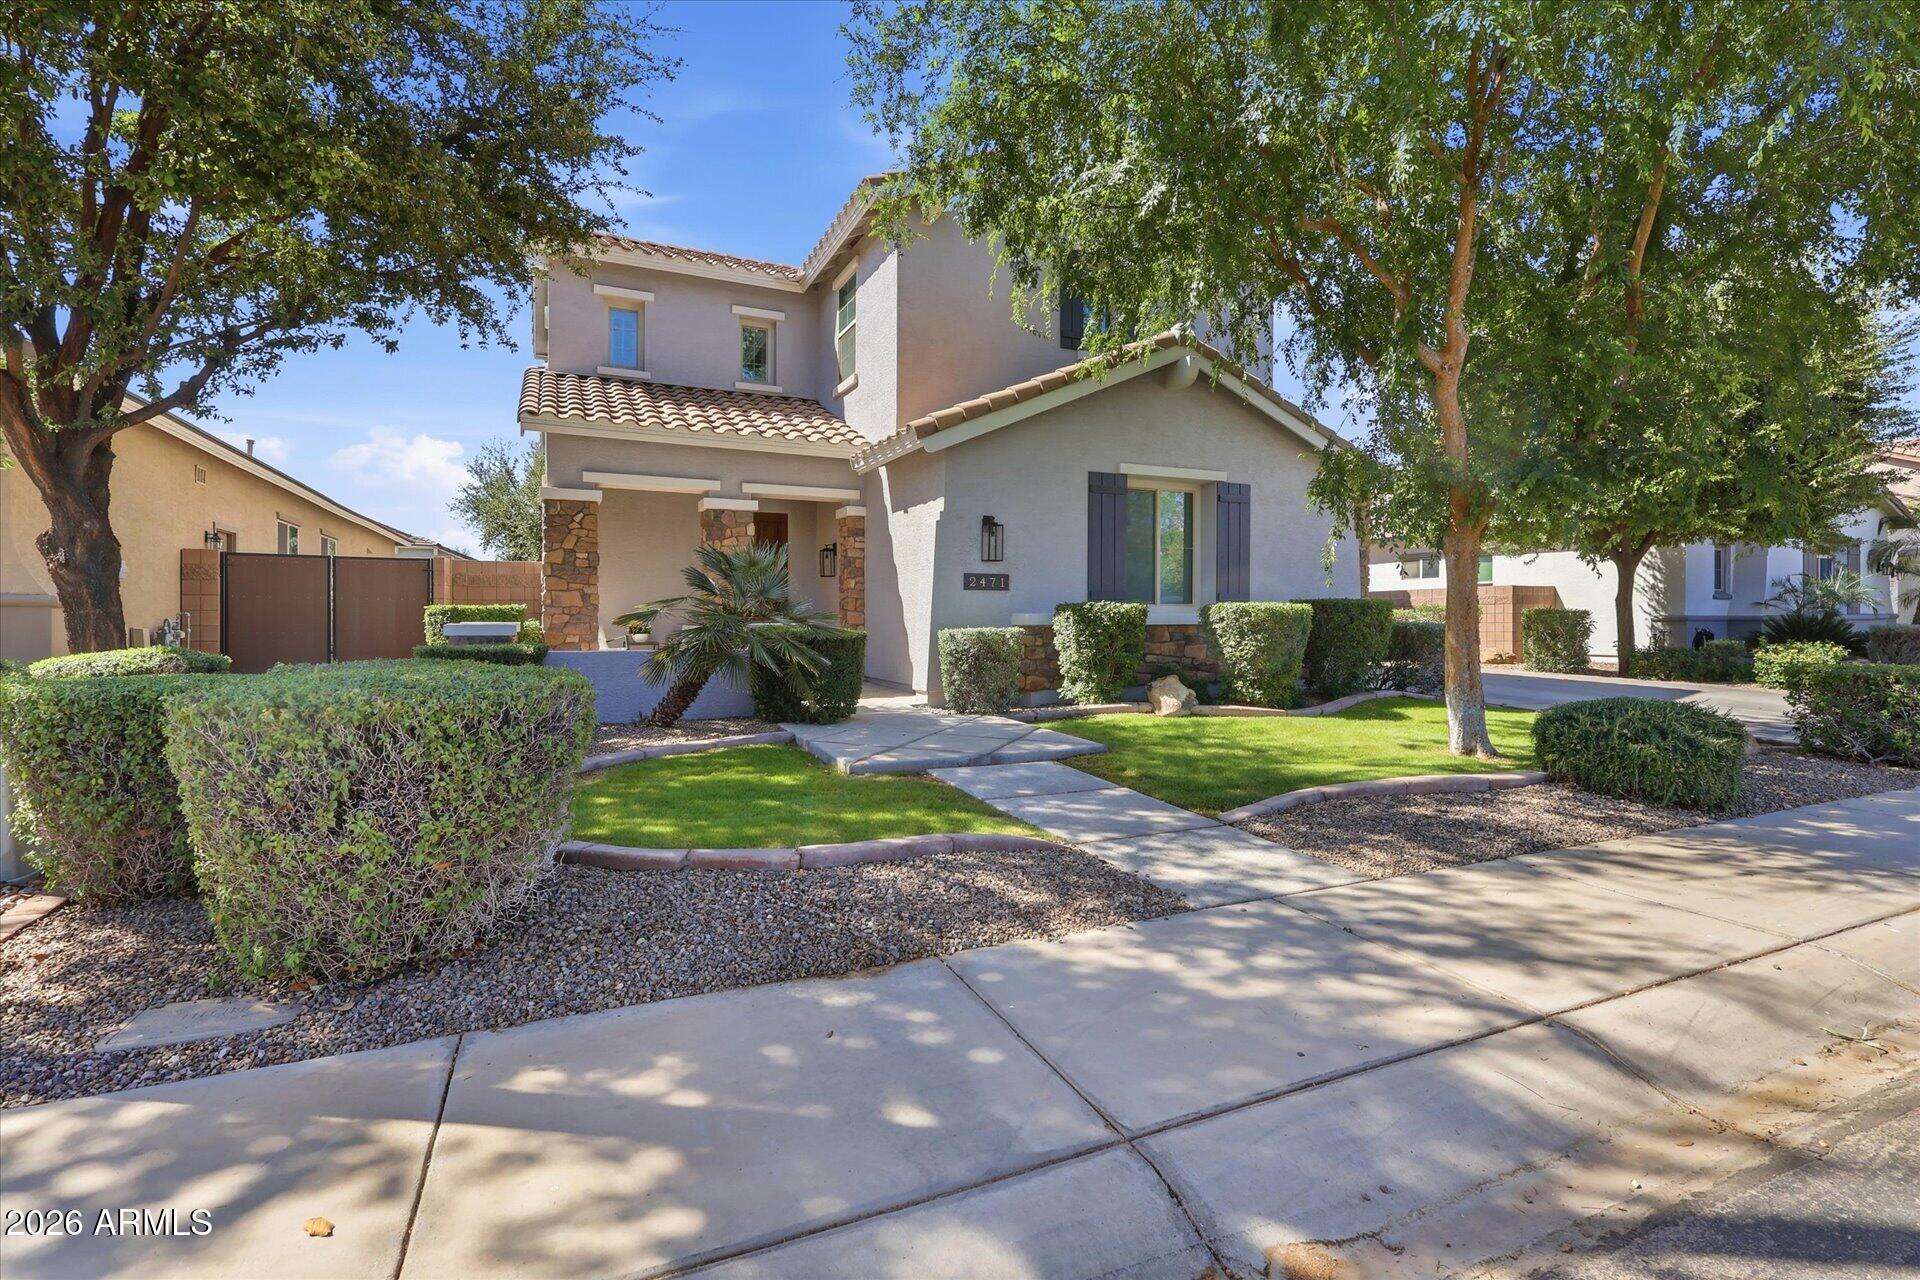
2471 E PENEDES Drive
7 Beds
4 Baths
4,710 Sq.Ft.
$920,000
MLS#: 7014685
Gilbert
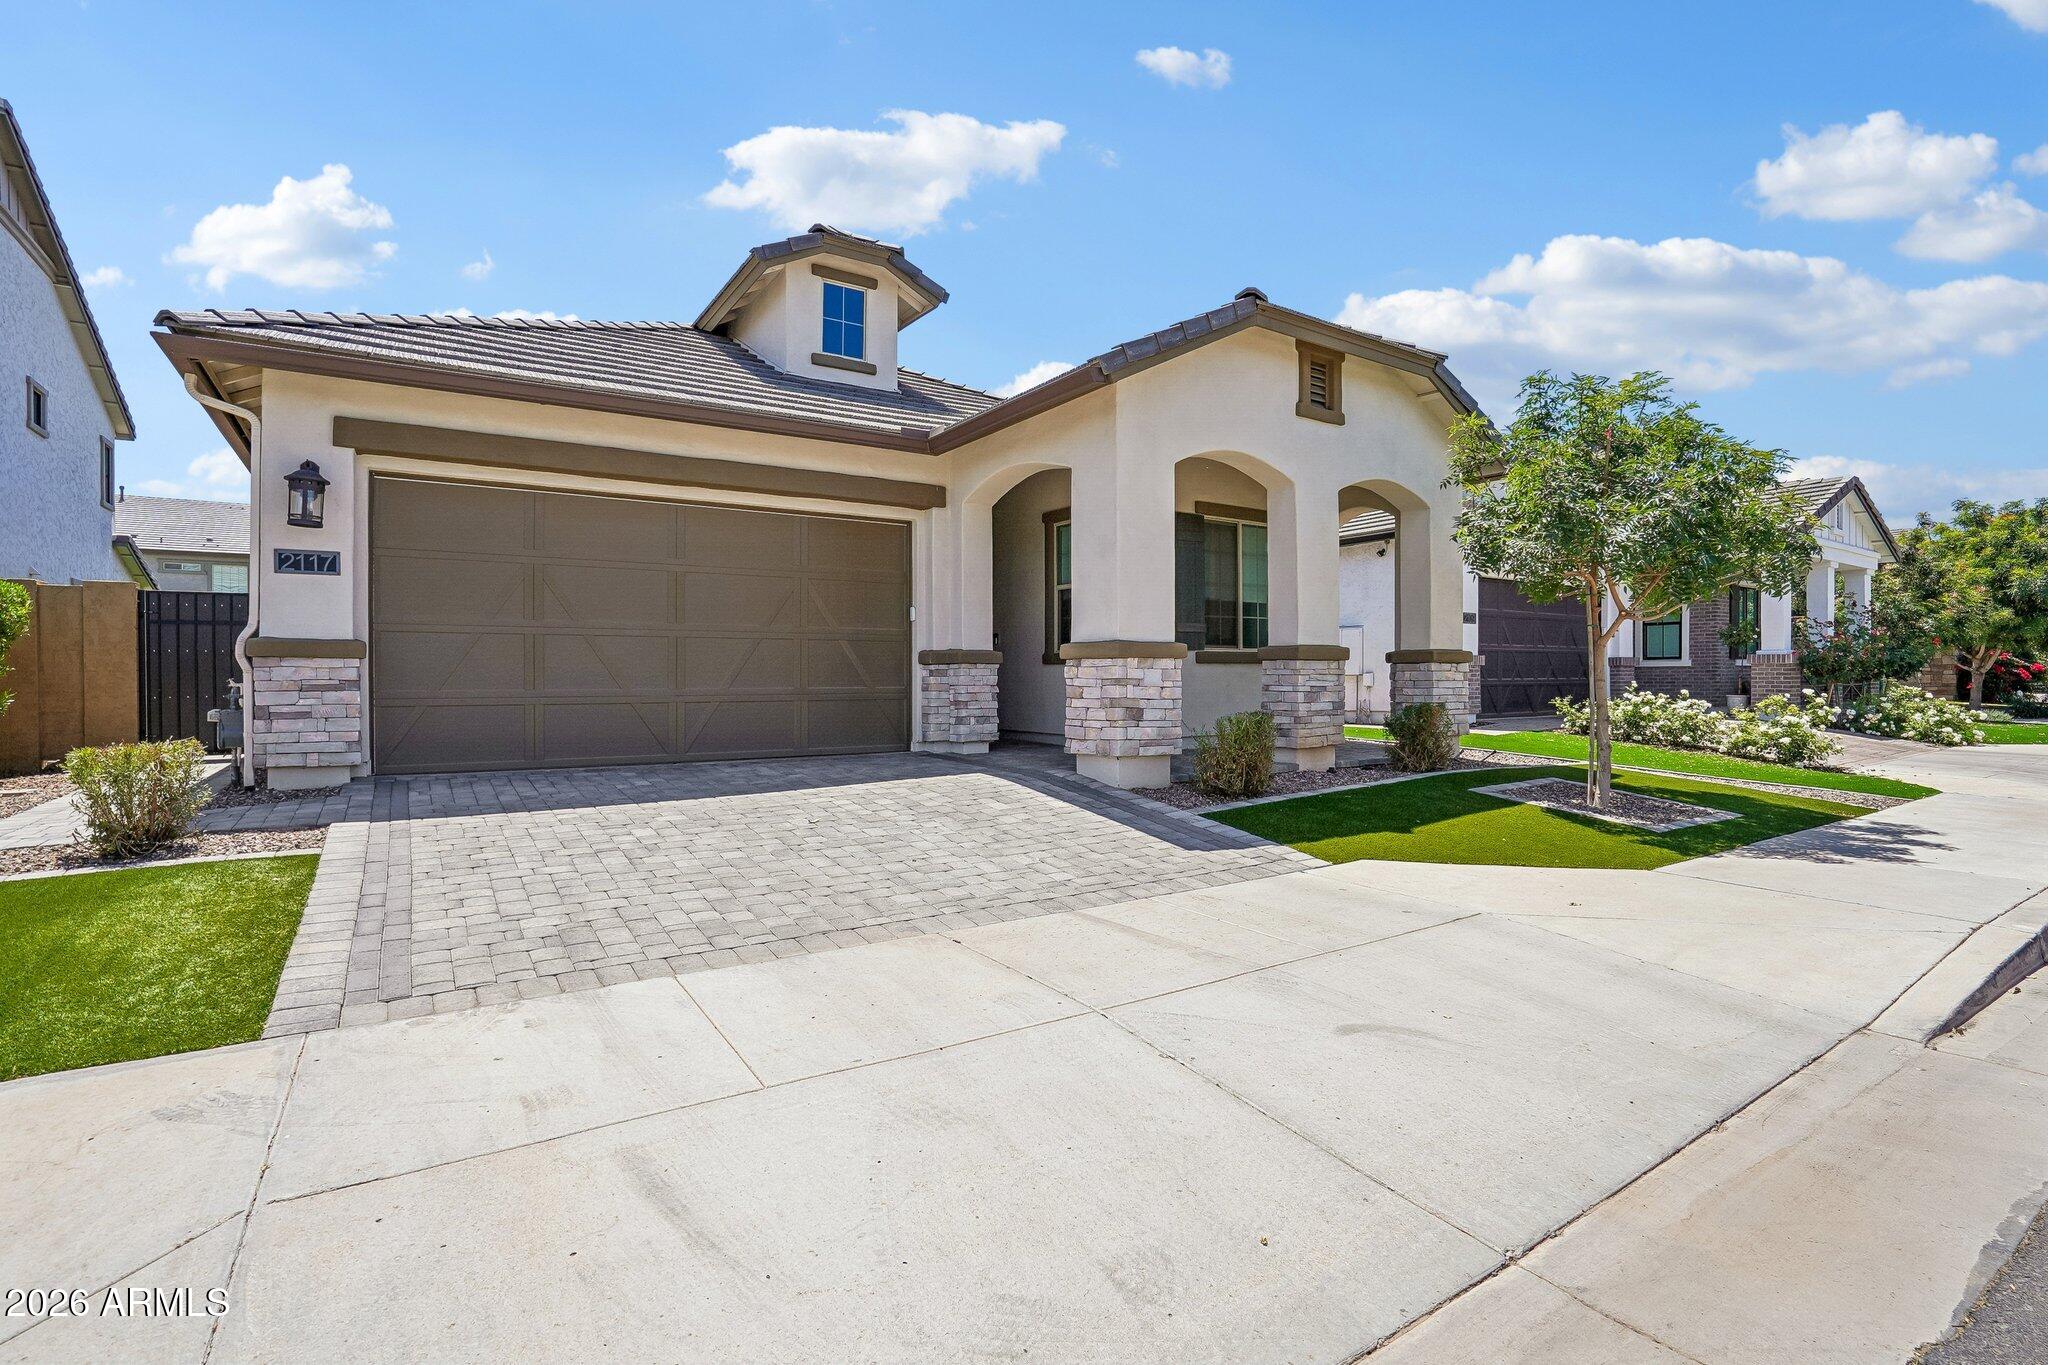
2117 E FLAMINGO Way
4 Beds
3 Baths
1,963 Sq.Ft.
$720,000
MLS#: 7021278
Gilbert
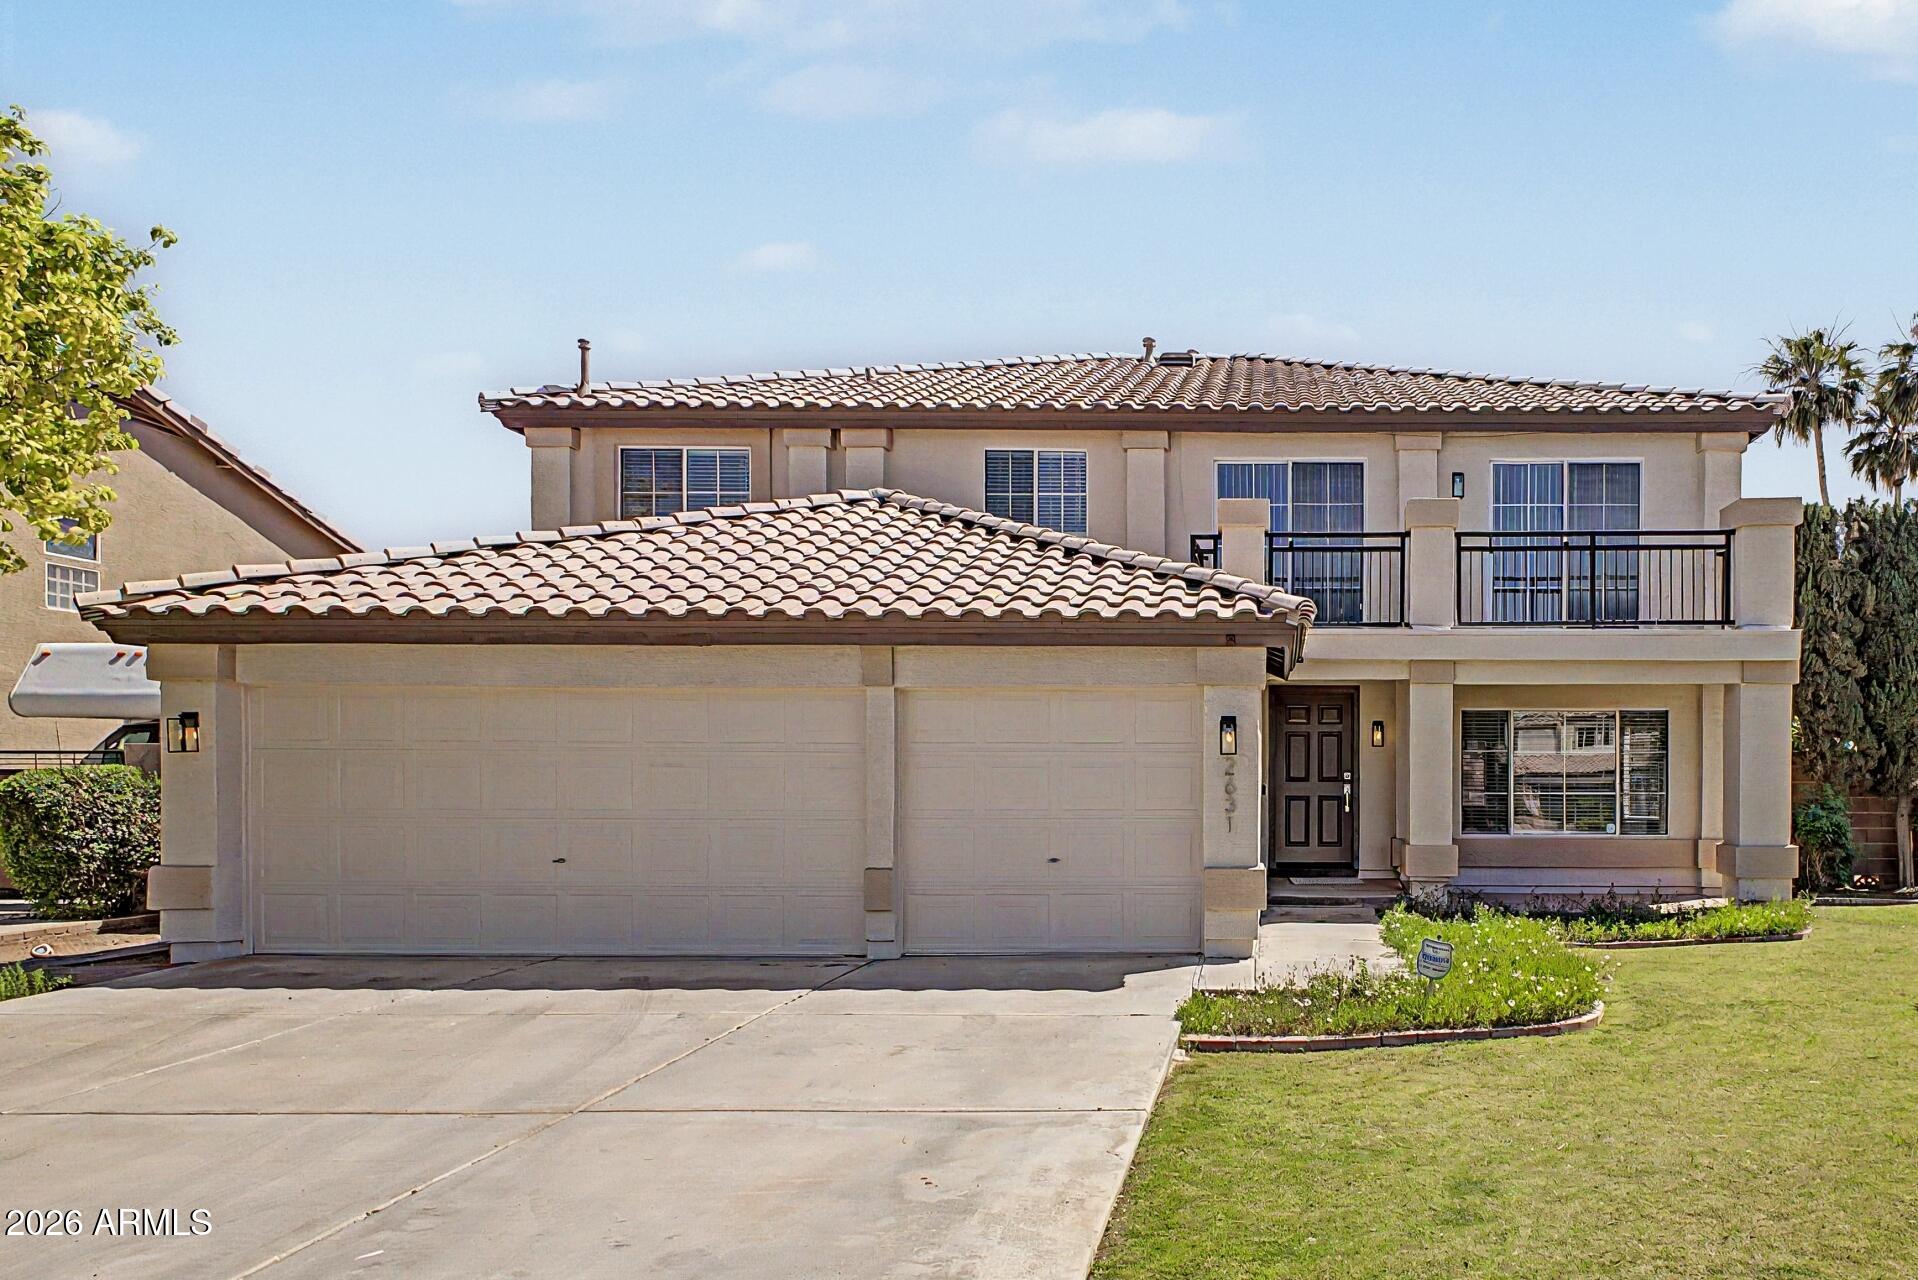
2631 E PINTO Drive
5 Beds
3 Baths
3,242 Sq.Ft.
$749,900
MLS#: 7022786
Gilbert
1252 W BRUCE Avenue
4 Beds
2 Baths
2,518 Sq.Ft.
$725,000
MLS#: 7016537
Gilbert
2937 E LONGHORN Drive
4 Beds
2 Baths
2,549 Sq.Ft.
$759,900
MLS#: 7017385
Gilbert
726 E KINGBIRD Drive
4 Beds
2 Baths
2,200 Sq.Ft.
$669,000
MLS#: 7015312
Gilbert
2997 E WILDHORSE Drive
5 Beds
3 Baths
3,479 Sq.Ft.
$980,000
MLS#: 7002135
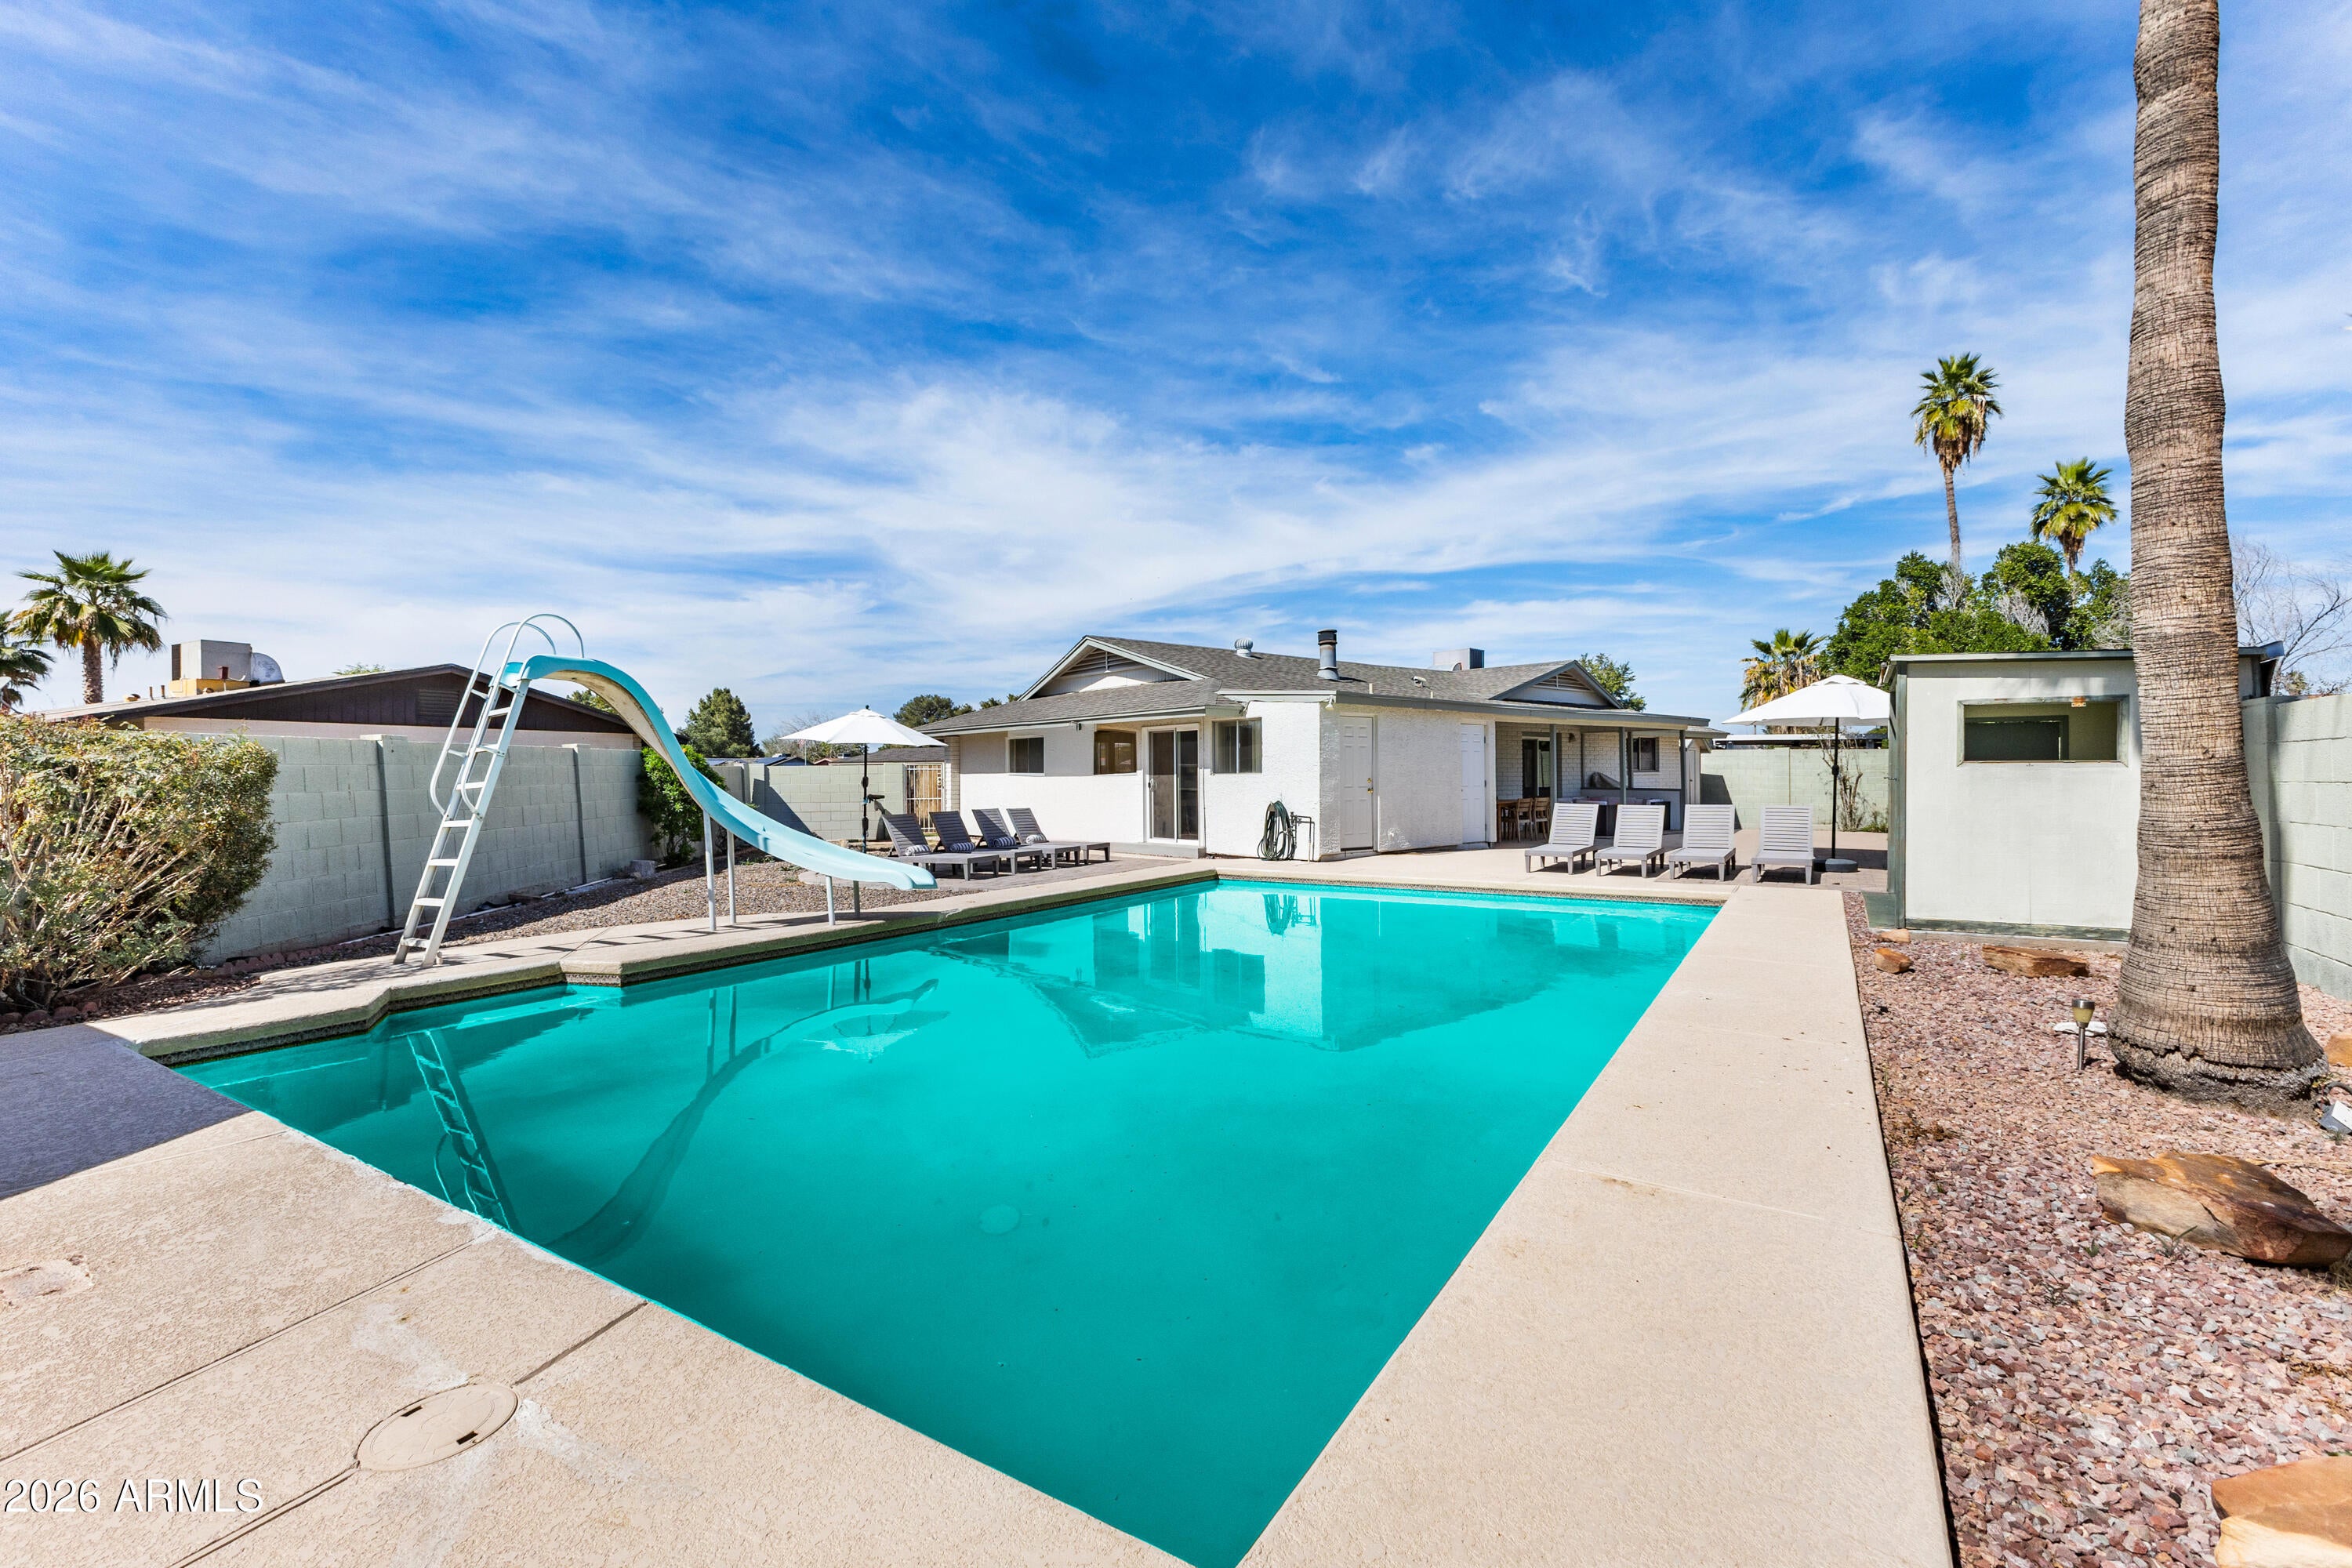
Gilbert
111 S CHOLLA Street
4 Beds
4 Baths
1,849 Sq.Ft.
$699,000
MLS#: 7001133
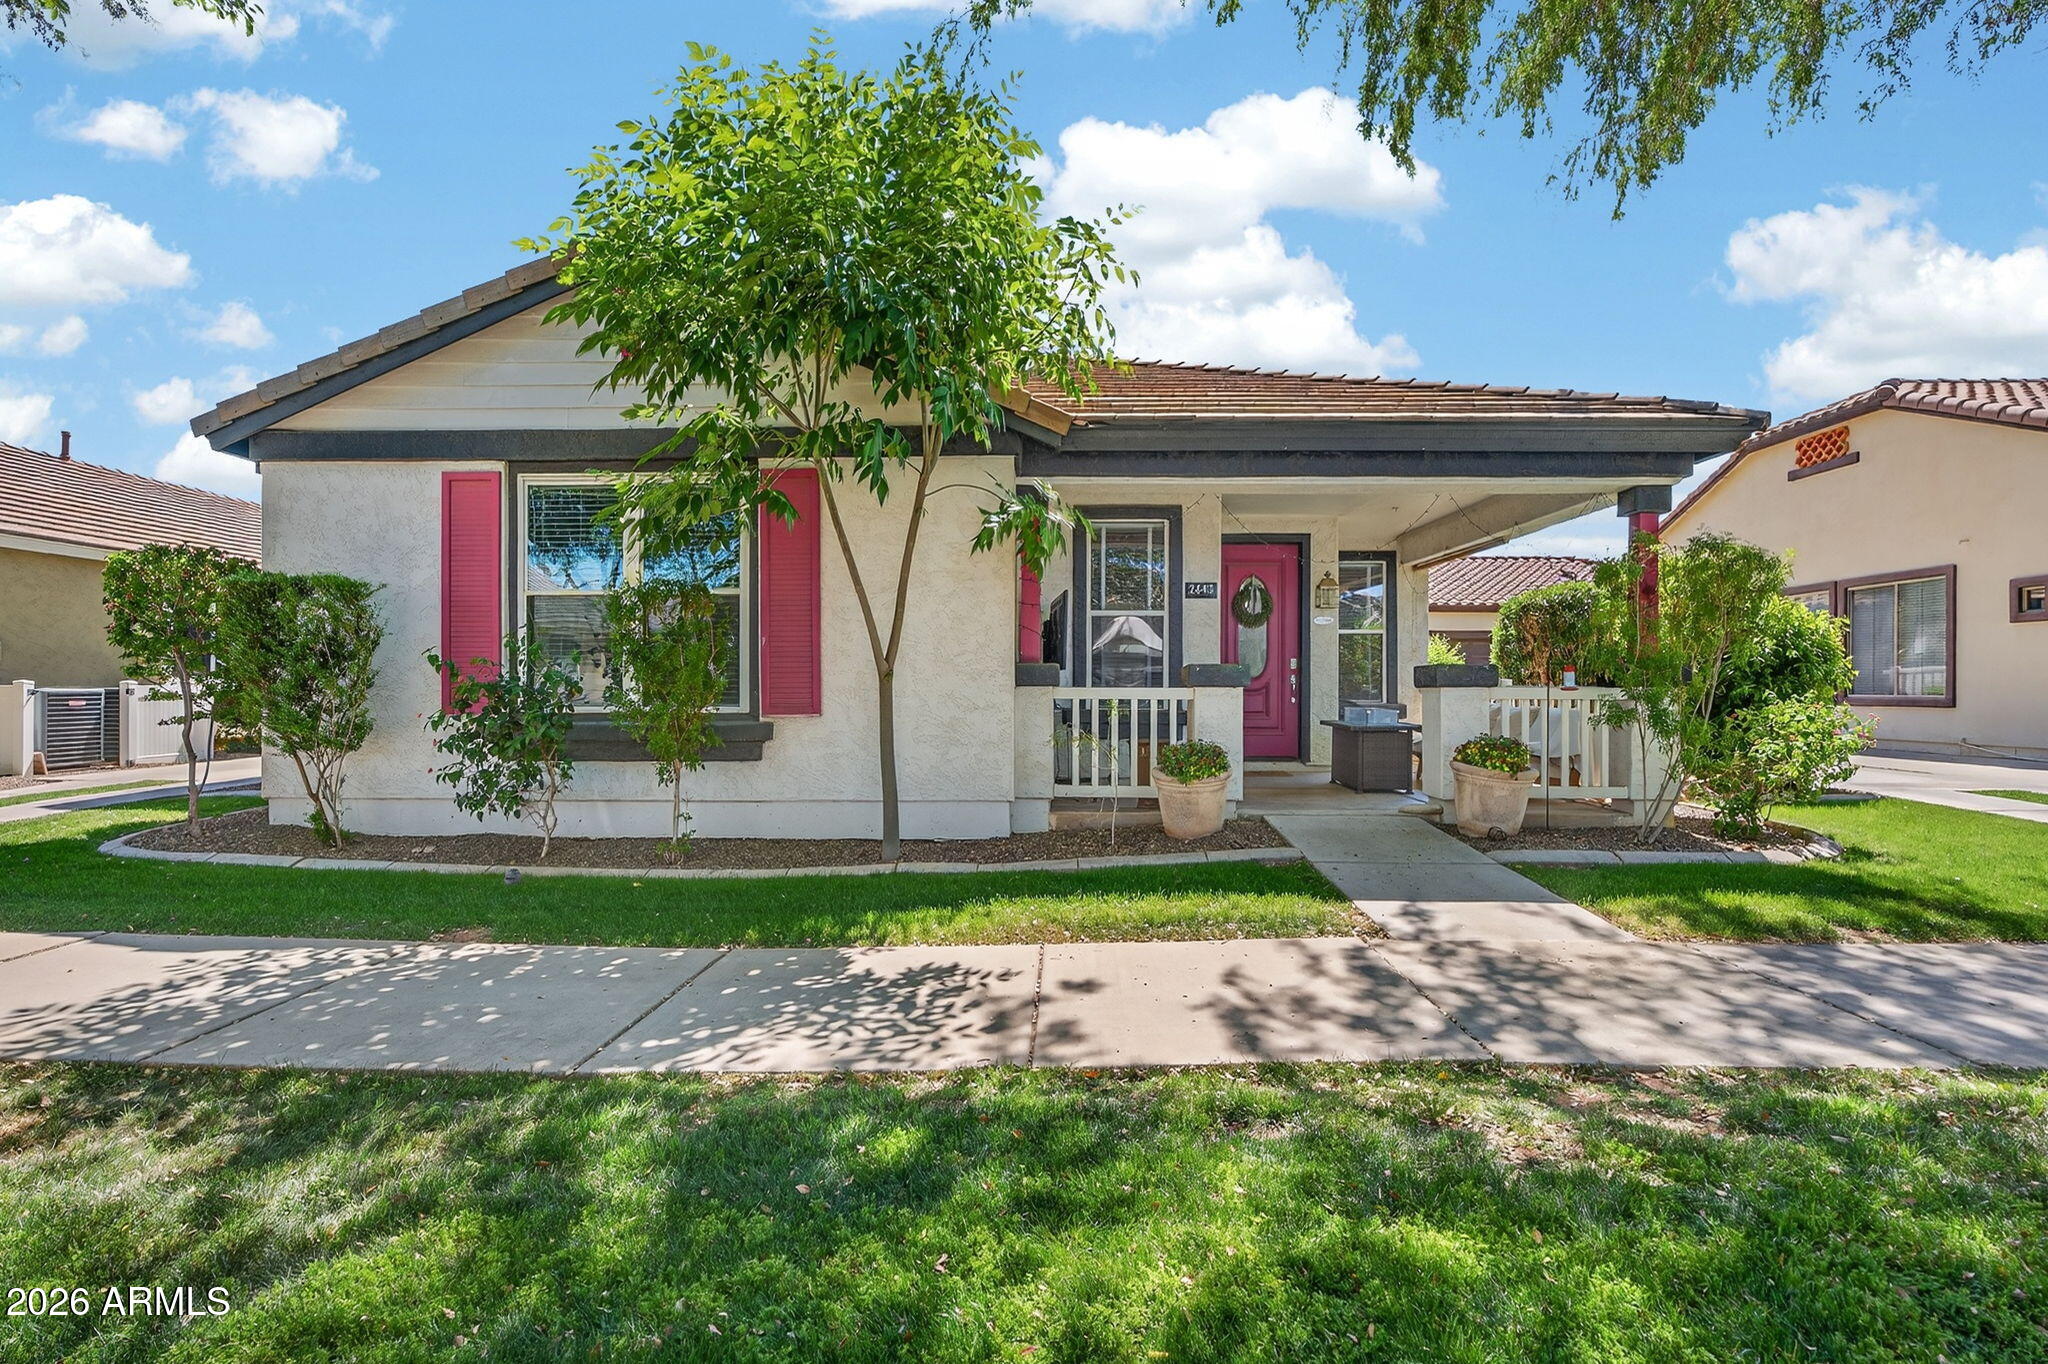
Gilbert
2643 E VALENCIA Street
3 Beds
2 Baths
1,930 Sq.Ft.
$839,900
MLS#: 7003439
