4129 E INDIANOLA Avenue

Phoenix, AZ 85018
Ranch

Phoenix, AZ 85018
4129 E INDIANOLA Avenue

$970,000

MLS#: 7015463

Status: Active

Listing provided by: Barrett Real Estate

Listing agent phone: None

Last update: 5 months ago

On site: 5 months ago

PARAMOUNT VISTA - Residential

About

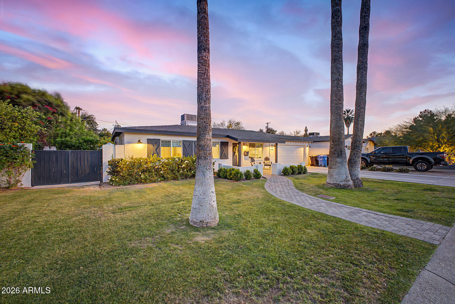
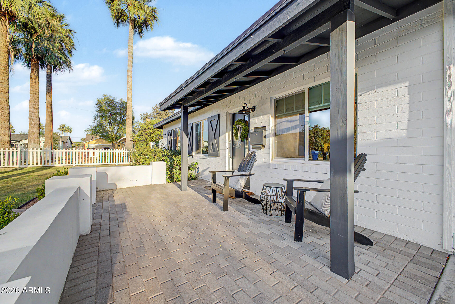
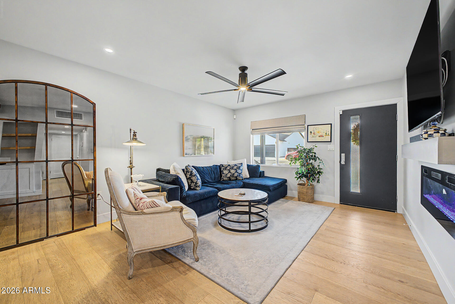
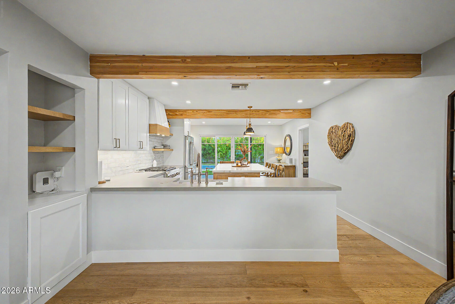
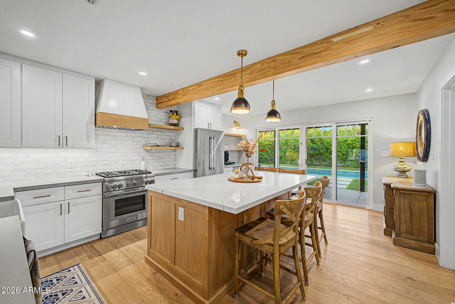
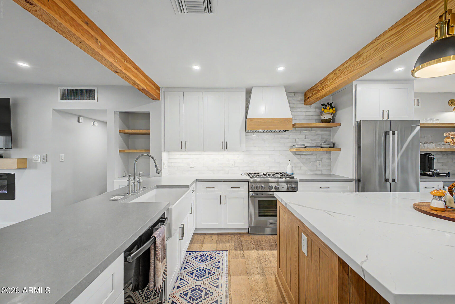
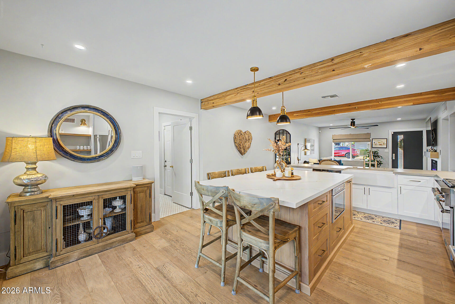
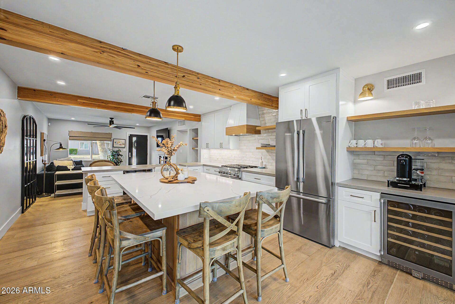
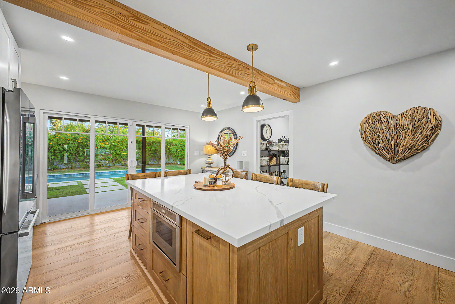
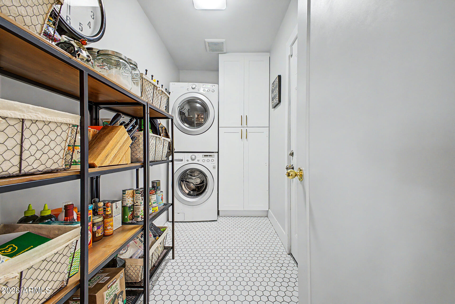
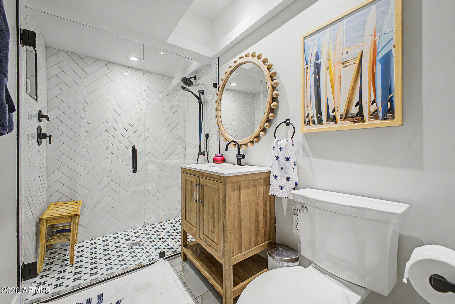
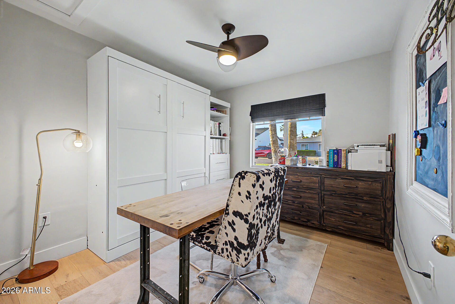
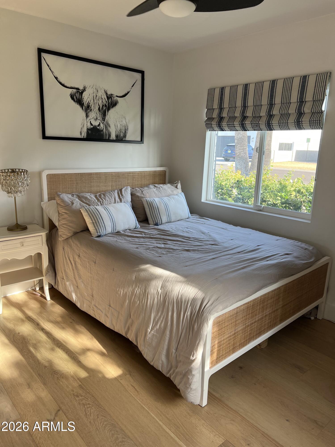
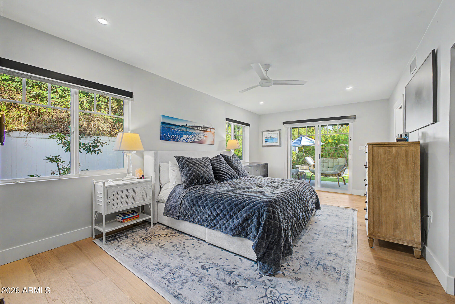
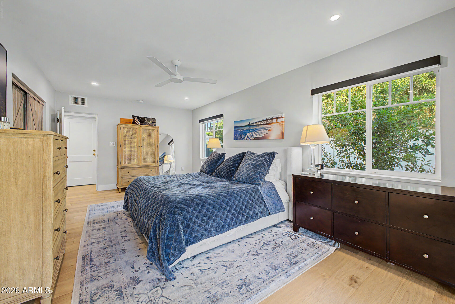
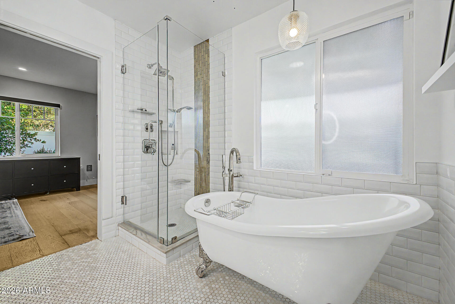
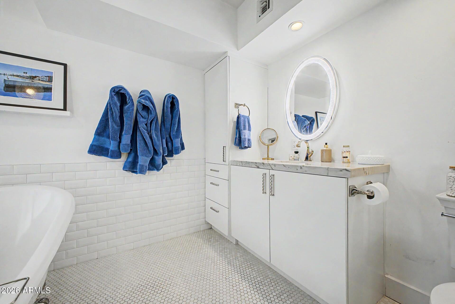
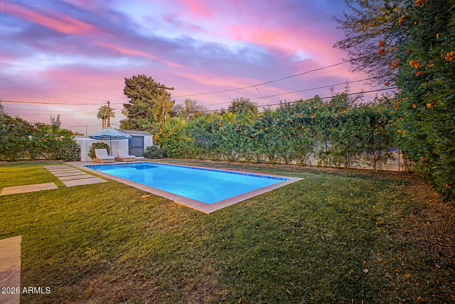
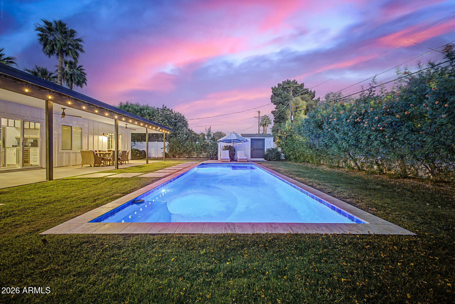
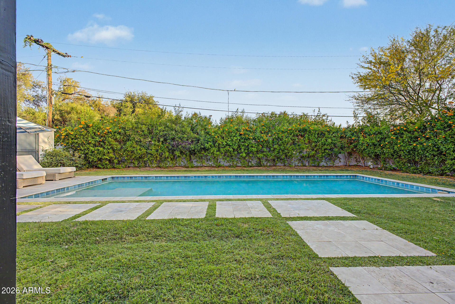
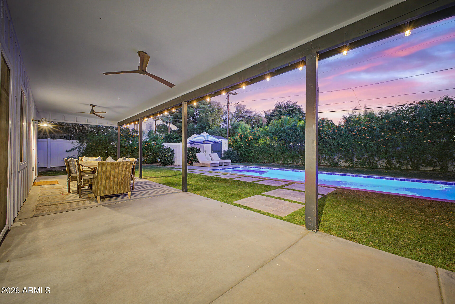
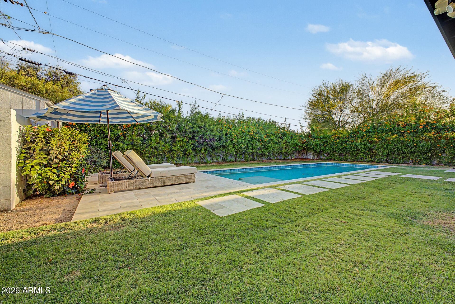
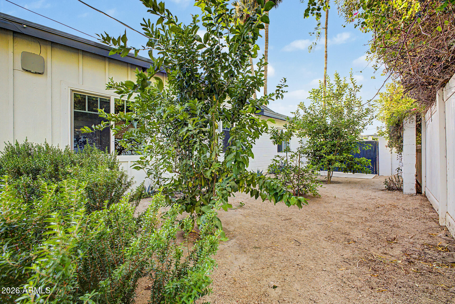
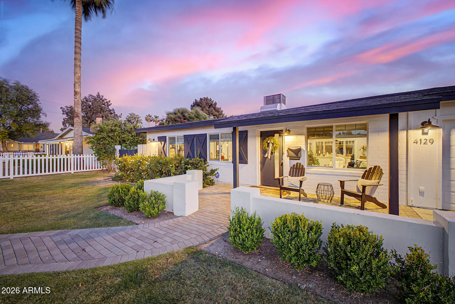
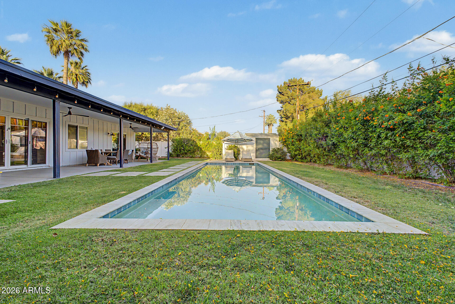
Situated in the coveted Arcadia Lite, this fully remodeled Home showcases refined design, high-end finishes, indoor-outdoor living. Details have been thoughtfully curated, blending modern sophistication with warm, inviting elements. Plank Wood floors flow throughout the open-concept, leading to a stunning Chef's Kitchen. Featuring a premium Gas range and an oversized eat-in island, this space is perfect for entertaining or everyday luxury living.The backyard is a true Private retreat, highlighted by a newly constructed oversized Lap Pool set within lush, green landscape. Citrus trees create a serene, resort-style atmosphere. Complete with a spacious Two-car garage w/lots of Storage, located just moments from Arcadia Lite's premier Dining and Lifestyle.

Property

Beds

3

Full Baths

2

1/2 Baths

None

Year Built

1953

Sq.Footage

1,393

Features

Features & Amenities

Interior

  • Other Interior Features

    High Speed Internet, Breakfast Bar, Kitchen Island

  • Total Bedrooms

    3

  • Bathrooms

    2

  • Basement YN

    NO

  • Cooling YN

    YES

  • Cooling

    Central Air, Ceiling Fan(s)

  • Fireplace YN

    YES

  • Heating YN

    YES

  • Heating

    Natural Gas

  • Pet friendly

    N/A

Exterior

  • Garage

    Yes

  • Garage spaces

    2

  • Construction Materials

    Block

  • Other Exterior Features

    Storage

  • Parking

    Garage Door Opener

  • Patio and Porch Features

    Patio

  • Pool

    Yes

  • Pool Features

    Lap

Area & Lot

  • Lot Features

    Sprinklers In Rear, Sprinklers In Front

  • Lot Size(acres)

    0.17

  • Lot Size(square feet)

    7,571

  • Property Type

    Residential

  • Property Sub Type

    Single Family Residence

  • Architectural Style

    Ranch

Price

  • Sales Price

    $970,000

  • Tax Amount

    $1,467

  • Financing Options

    Cash, VA Loan, FHA, Conventional

  • Sq. Footage

    1,393

  • Price/SqFt

    $696

HOA

  • Association

    No

Property Resources

  • Horse Property

    NO

School District

  • Elementary School

    Scottsdale Unified District

  • Middle School

    Ingleside Middle School

  • High School

    Arcadia High School

Property Features

  • Stories

    1

  • Ownership

    Fee Simple

  • Sewer

    Public Sewer

  • Tax Lot

    17

  • Water Source

    Public

Schedule

Schedule a Showing

Showing scheduled successfully.

What is 3 + 4 ?


Change time

Mortgage calculator

Estimate your monthly mortgage payment, including the principal and interest, property taxes, and HOA. Adjust the values to generate a more accurate rate.

Your payment

Principal and Interest:

$

Property taxes:

$

HOA fees:

$

Total loan payment:

$

Total interest amount:

$

Location

  • County

    Maricopa

  • Elementary School

    Scottsdale Unified District

  • Middle School

    Ingleside Middle School

  • High School

    Arcadia High School

Listing Courtesy of Pamela A. Huggins, Barrett Real Estate

RealHub Information is provided exclusively for consumers' personal, non-commercial use, and it may not be used for any purpose other than to identify prospective properties consumers may be interested in purchasing. All information deemed reliable but not guaranteed and should be independently verified. All properties are subject to prior sale, change or withdrawal. RealHub website owner shall not be responsible for any typographical errors, misinformation, misprints and shall be held totally harmless.

Agent Marko Agent User

Marko Agent User

Agent

Call Marko today to schedule a private showing.


* Listings on this website come from the FMLS IDX Compilation and may be held by brokerage firms other than the owner of this website. The listing brokerage is identified in any listing details. Information is deemed reliable but is not guaranteed. If you believe any FMLS listing contains material that infringes your copyrighted work please click here to review our DMCA policy and learn how to submit a takedown request.© 2024 FMLS.

Properties

Related properties
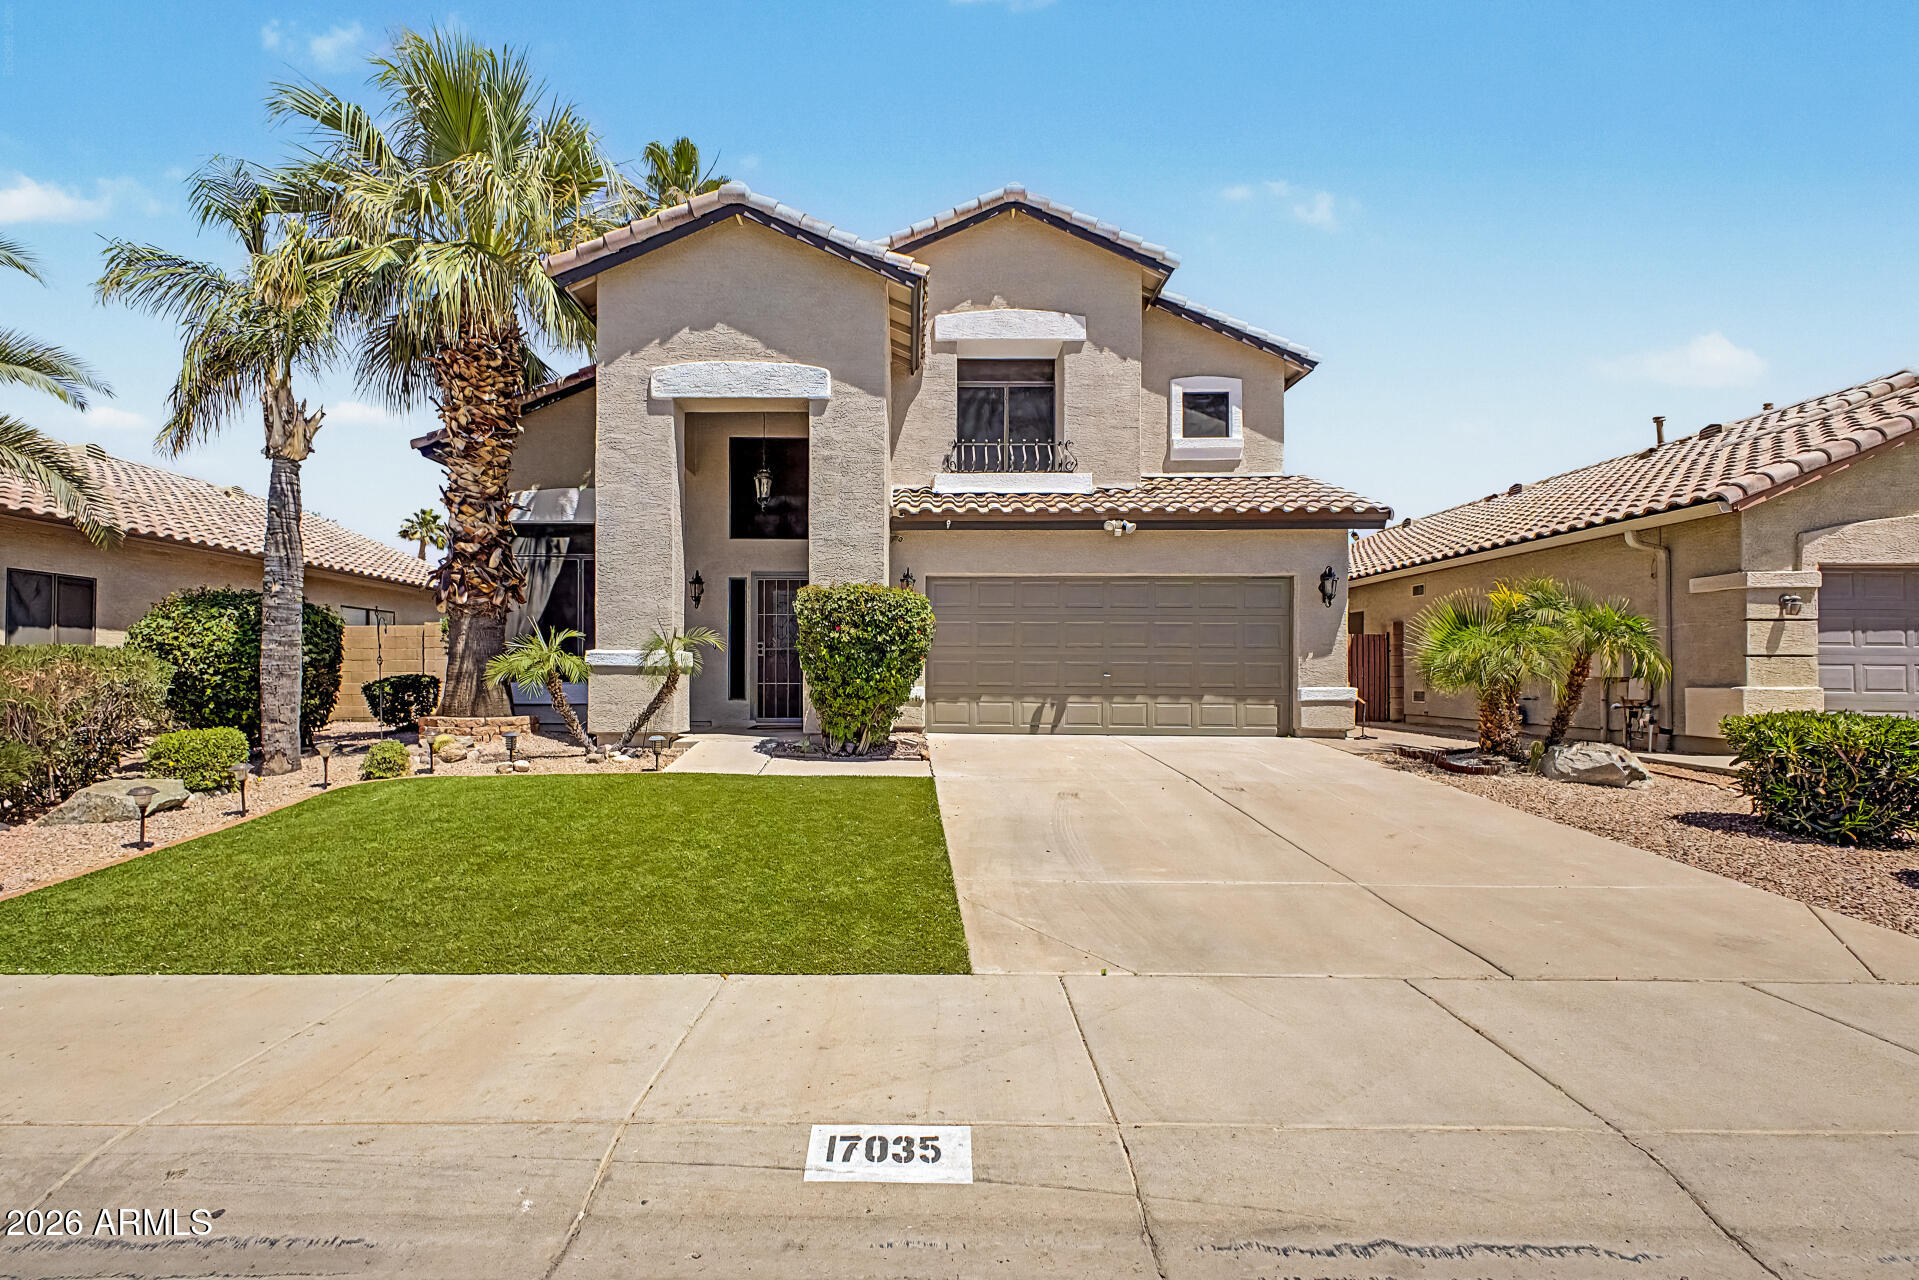
LOCATION! Walking distance to Paridise Valley HS. Close to Freeways (101 and the  51) 5 minutes from Desert Ridge shopping! Remodeled Beauty in heart of the neighborhood! Primary bath features dual sinks, Super shower with seat and dual showerheads. Upgraded limestone flooring and quartz countertops. Classy closets in walk-in. Kitchen is all new with upgraded Ivory cabinets, Pro series stainless steel appliances, Quartz countertops and Gold faucet and trim! Morning Coffee in out by the pool  s like being on a tropical vacation. . First floor laundry with ample cabinets and laundry sink.  All the bathrooms are upgraded with tile throughout! High end LVP flooring on the main floor and upgraded carpet and pad. New roof with full warranty. New paint inside and out! Don't miss this beauty!
#7024845

Phoenix

17035 N 43RD Place

4 Beds

2 Baths

2,232 Sq.Ft.

$799,900

MLS#: 7024845
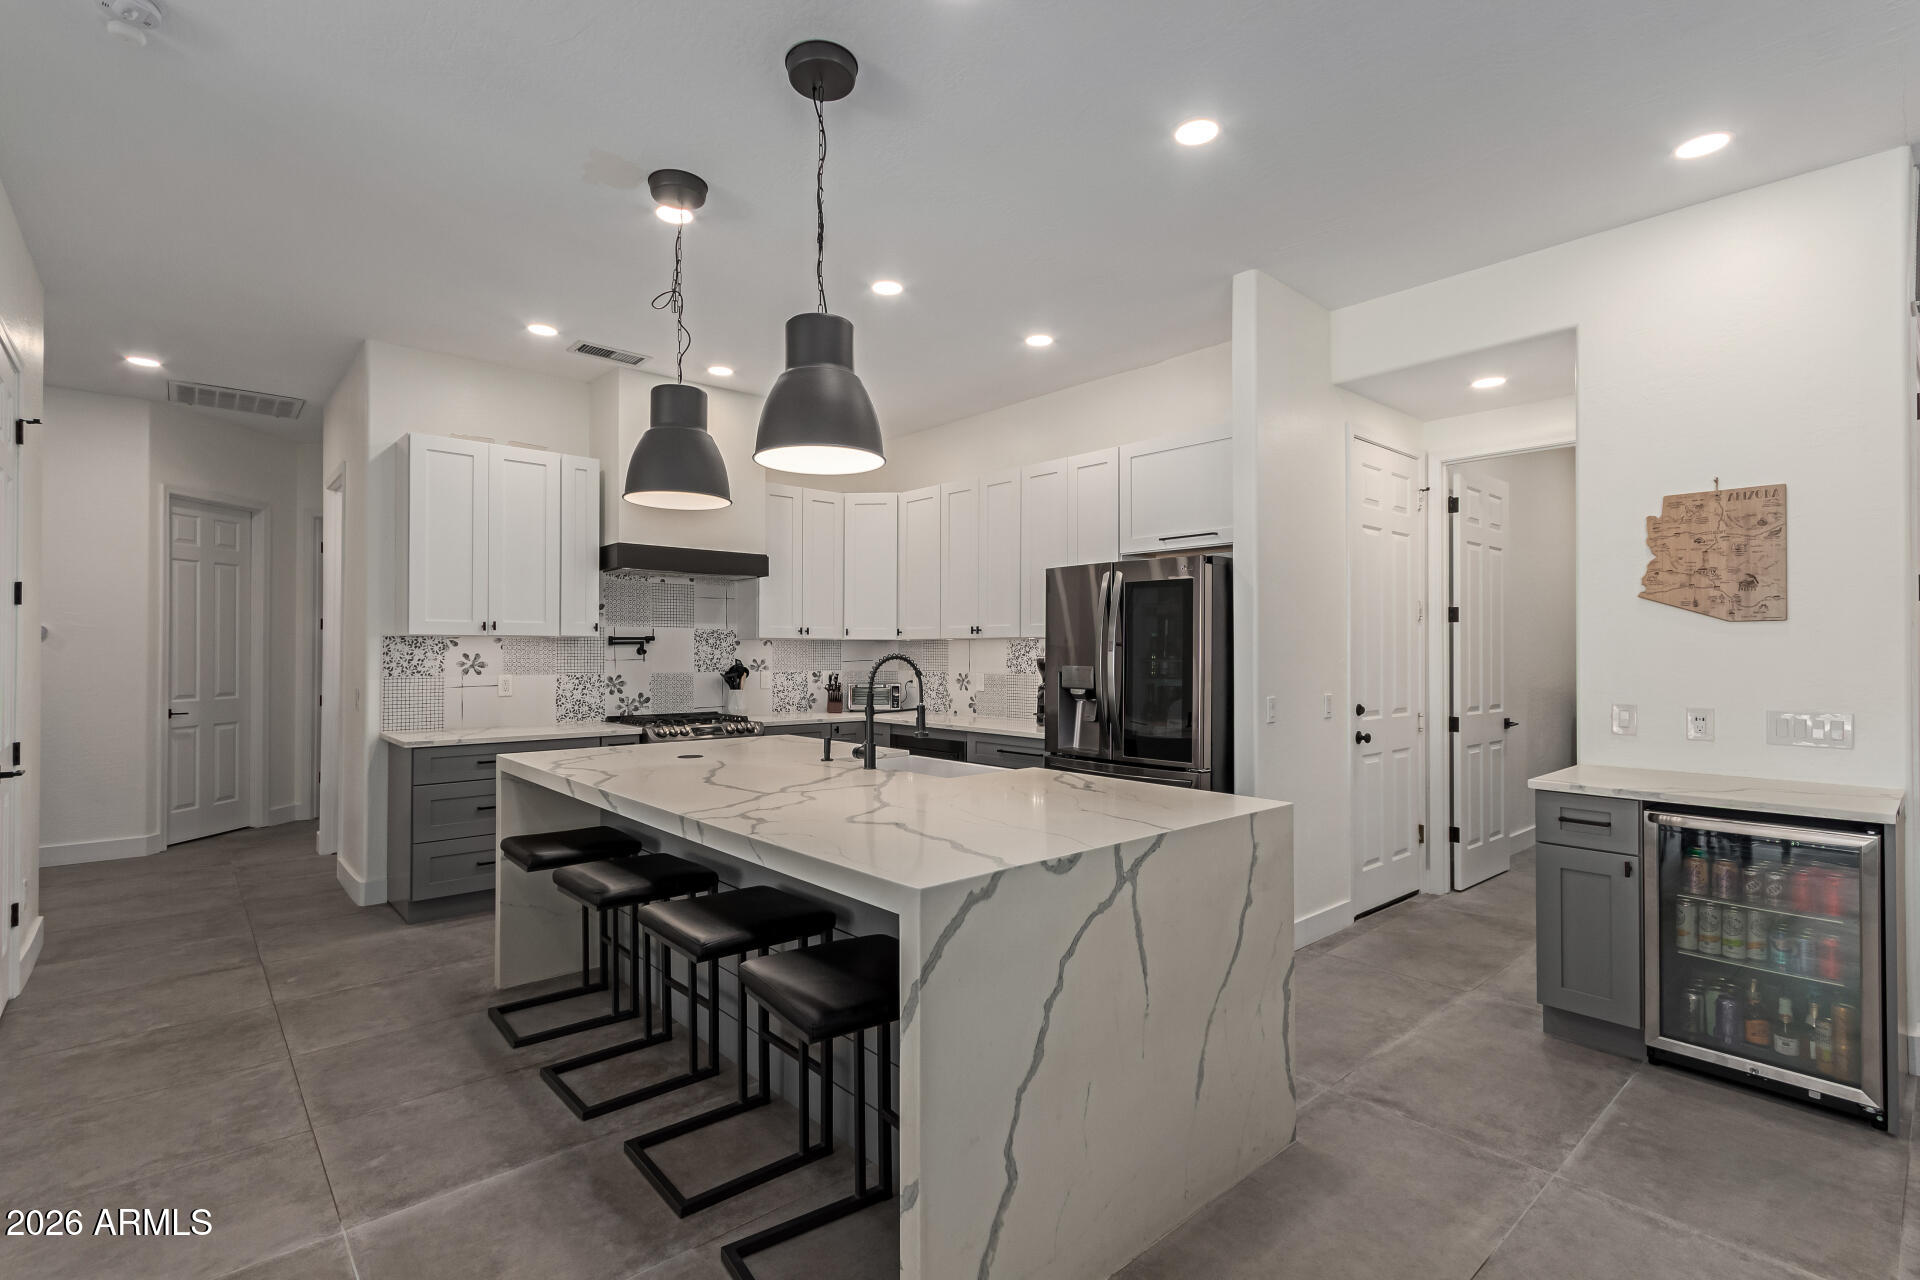
This home is a rare find in Desert Ridge! Completely Remodeled in 2020, this 4 bedroom 2 bath home features countless upgrades including Large format Italian tile throughout the main living areas, Solid wood floors in all the bedrooms, LED lighting throughout, huge chefs kitchen and much more. The backyard was complete leveled in 2024, pool was remodeled with all new mini pebble liner, new pool filter and a large outdoor kitchen. New Roof in 2016, new AC units in 2020, Quartz countertops throughout, and much much more! There is also a hidden room that was used as a podcast studio!! Nearby conveniences - JW Marriott, Wildfire Golf Course, Desert Ridge Marketplace, High Street plus Loop101 access. North South exposure.
#7026036

Phoenix

5242 E HERRERA Drive

4 Beds

2 Baths

2,340 Sq.Ft.

$1,050,000

MLS#: 7026036
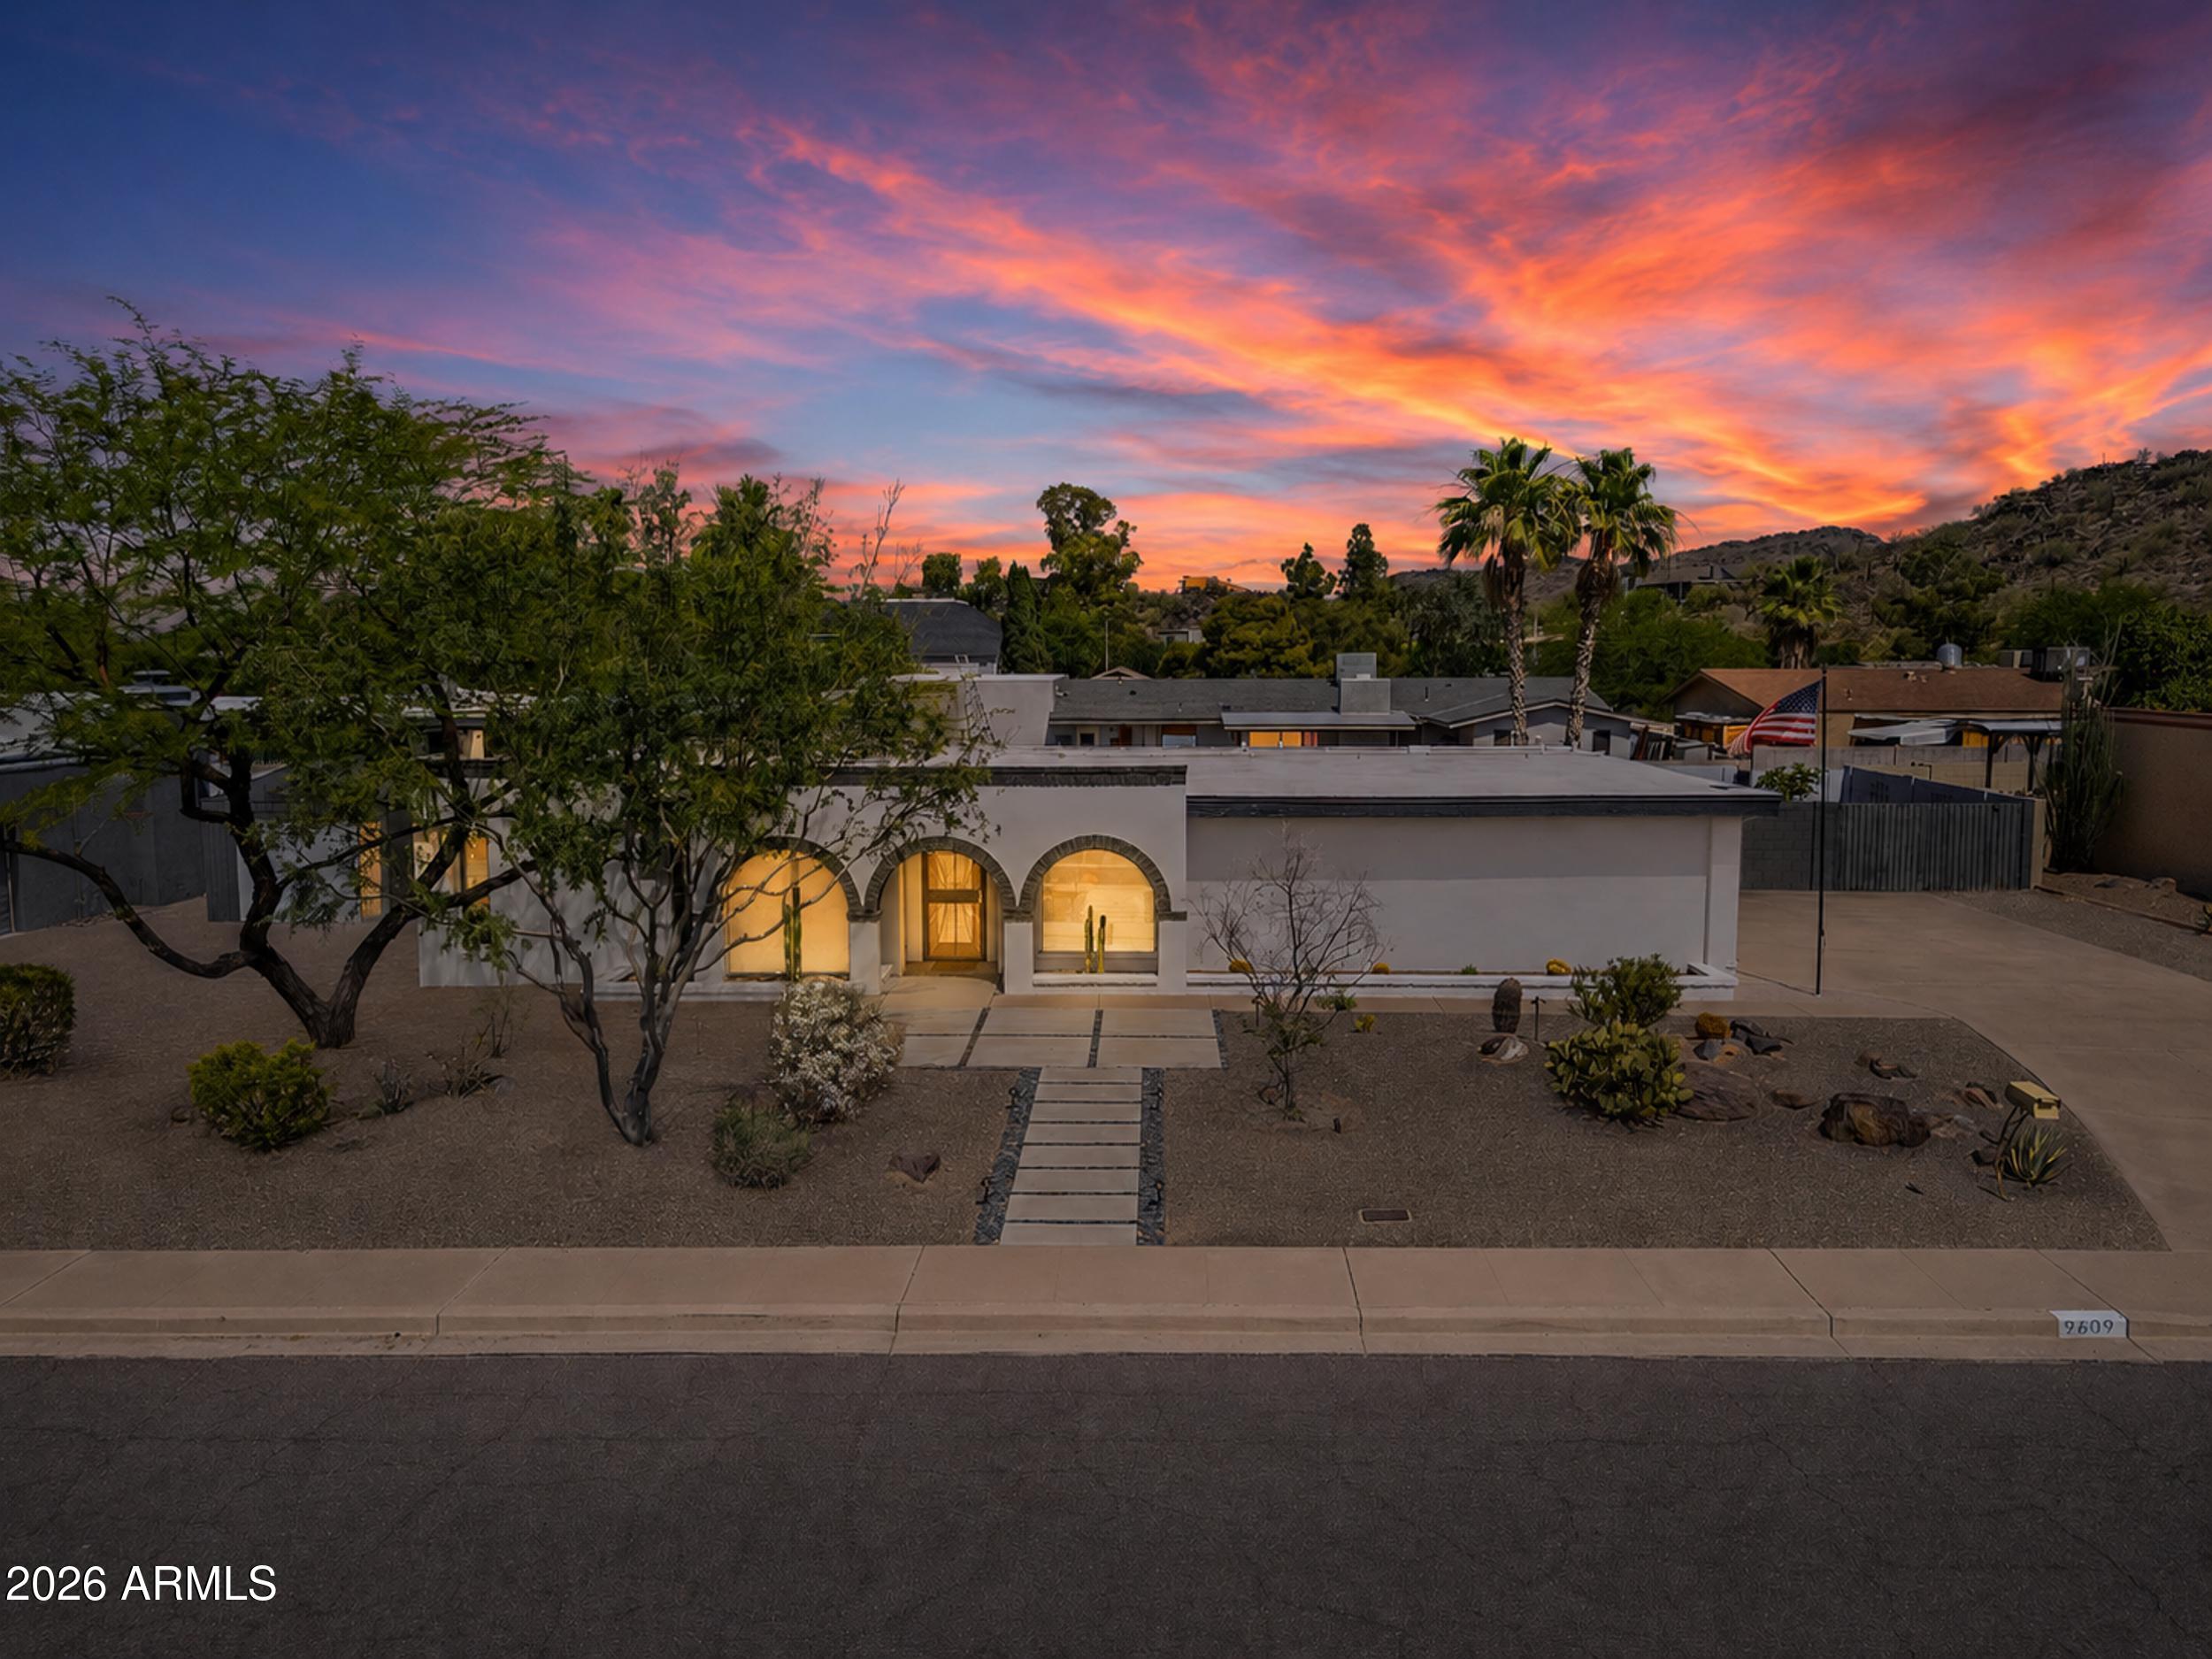
Some homes simply check the boxes. This home creates the lifestyle buyers move to Arizona for. This beautifully updated residence offers the Arizona lifestyle buyers dream about. Just steps from hiking and biking trails, yet minutes from PV, Scottsdale, Biltmore, and Downtown Phoenix, the location blends outdoor living with everyday convenience. Timeless kitchen updates include quartz countertops, SOLLiD shaker cabinetry, Viking gas range, prep sink, beverage fridge, and walk-in pantry. The open living spaces flow to a private backyard retreat with mountain views, pool, cabana bath, built-in BBQ, fire pit, and landscape lighting. Fresh exterior paint, Low-E windows, updated bath, surround sound wiring, and no HOA complete this exceptional home.
#7024413

Phoenix

9609 N 35th Place

4 Beds

2 Baths

2,333 Sq.Ft.

$850,000

MLS#: 7024413
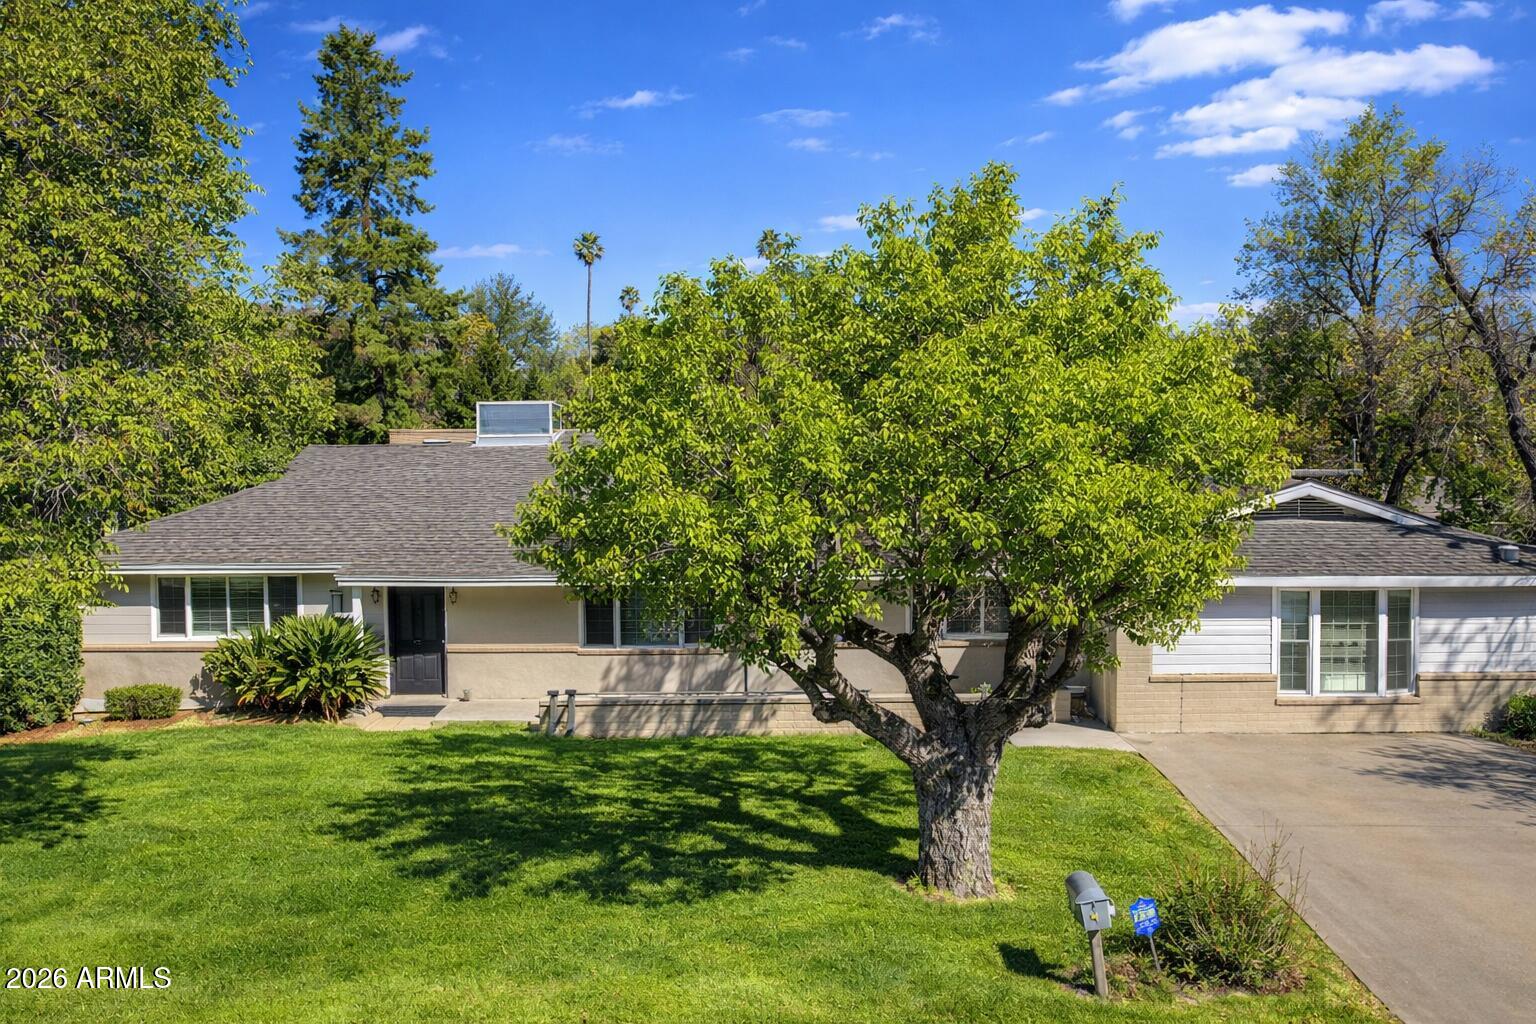
Beautifully Remodeled home in North Central Phoenix! Situated on a spacious lot w/mature shade trees & lush greenery, this 4BD 2BA Home offers nearly 3,000 square feet of comfortable living. Generous living areas provide great flexibility for everyday living & entertaining. Step outside to your private backyard retreat featuring a large, sparkling pool & expansive yard. A detached casita adds incredible potential for a future guest space, studio, or workshop. RV gate off the alley! Located in a desirable area known for large lots & central convenience, walking distance to Royal Palm Park, & it's priced to Sell! this is a rare opportunity you won't want to miss. Come & see it before it's gone!
#7025175

Phoenix

1532 W LOMA Lane

4 Beds

2 Baths

2,236 Sq.Ft.

$840,000

MLS#: 7025175
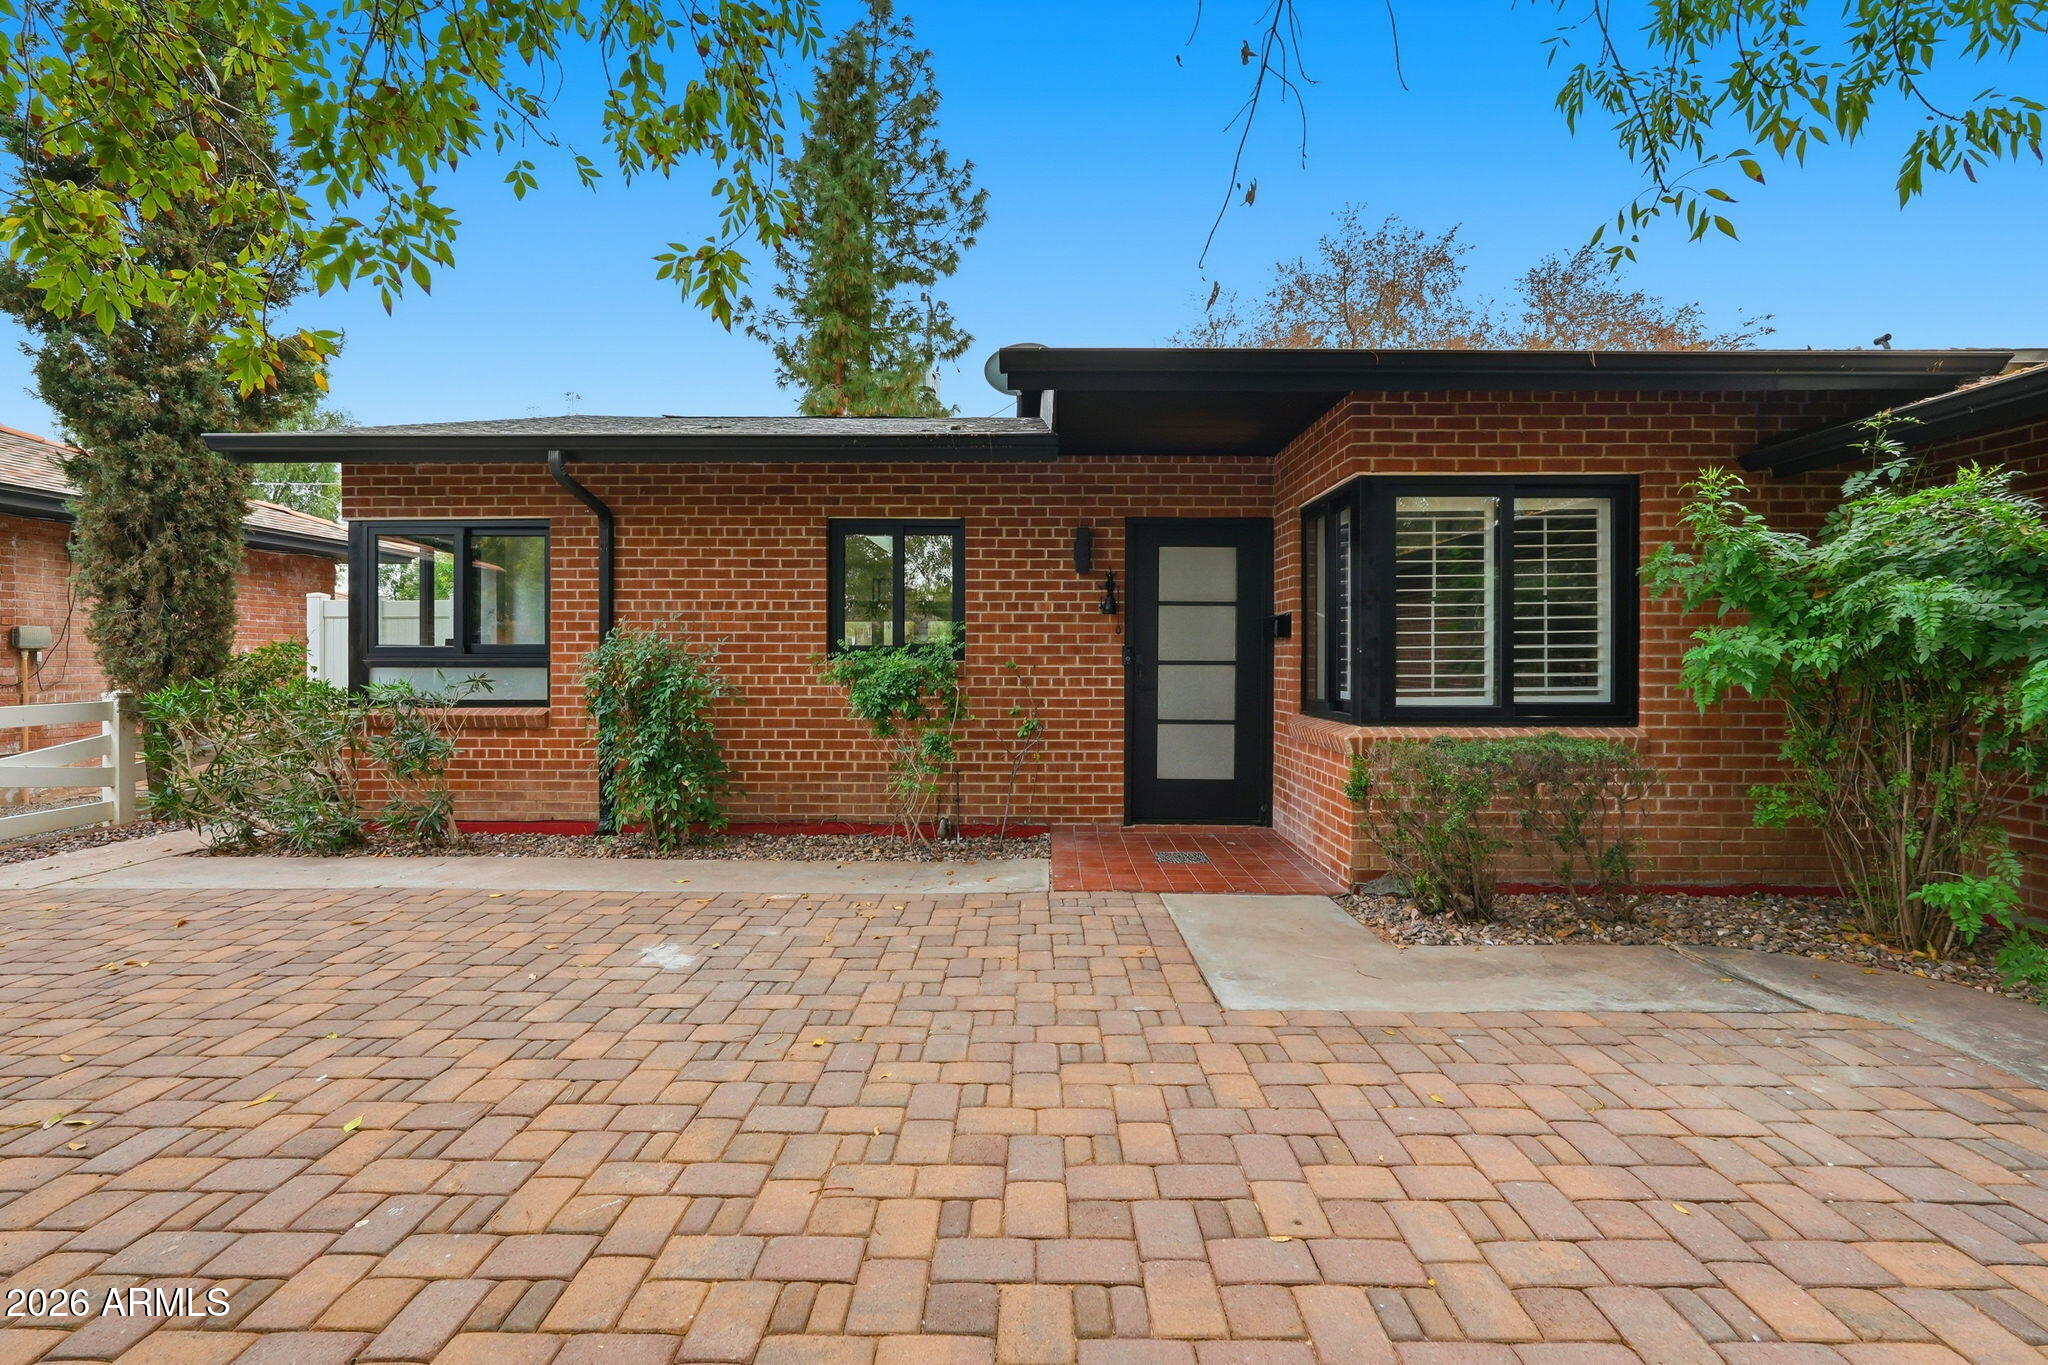
Live in the heart of Phoenix with this stylish, move-in ready 3-bedroom, 2-bath home at 717 W Virginia Ave. Situated just minutes from downtown Phoenix, this beautifully refreshed residence blends timeless charm with modern comfort, showcasing refined design and upscale finishes throughout. The custom quartz kitchen is a true centerpiece, featuring a chef-grade gas range, sleek cabinetry, and an inviting layout perfect for entertaining. Bright, open living spaces create a seamless flow for both relaxing and gathering with guests. Step outside to a charming travertine patio and spacious yard with endless potential to create your ideal outdoor retreat. Ideally located near downtown dining, shopping, cultural attractions, and freeway access, this home offers easy, enjoyable
#7022564

Phoenix

717 W VIRGINIA Avenue

3 Beds

2 Baths

1,636 Sq.Ft.

$899,000

MLS#: 7022564
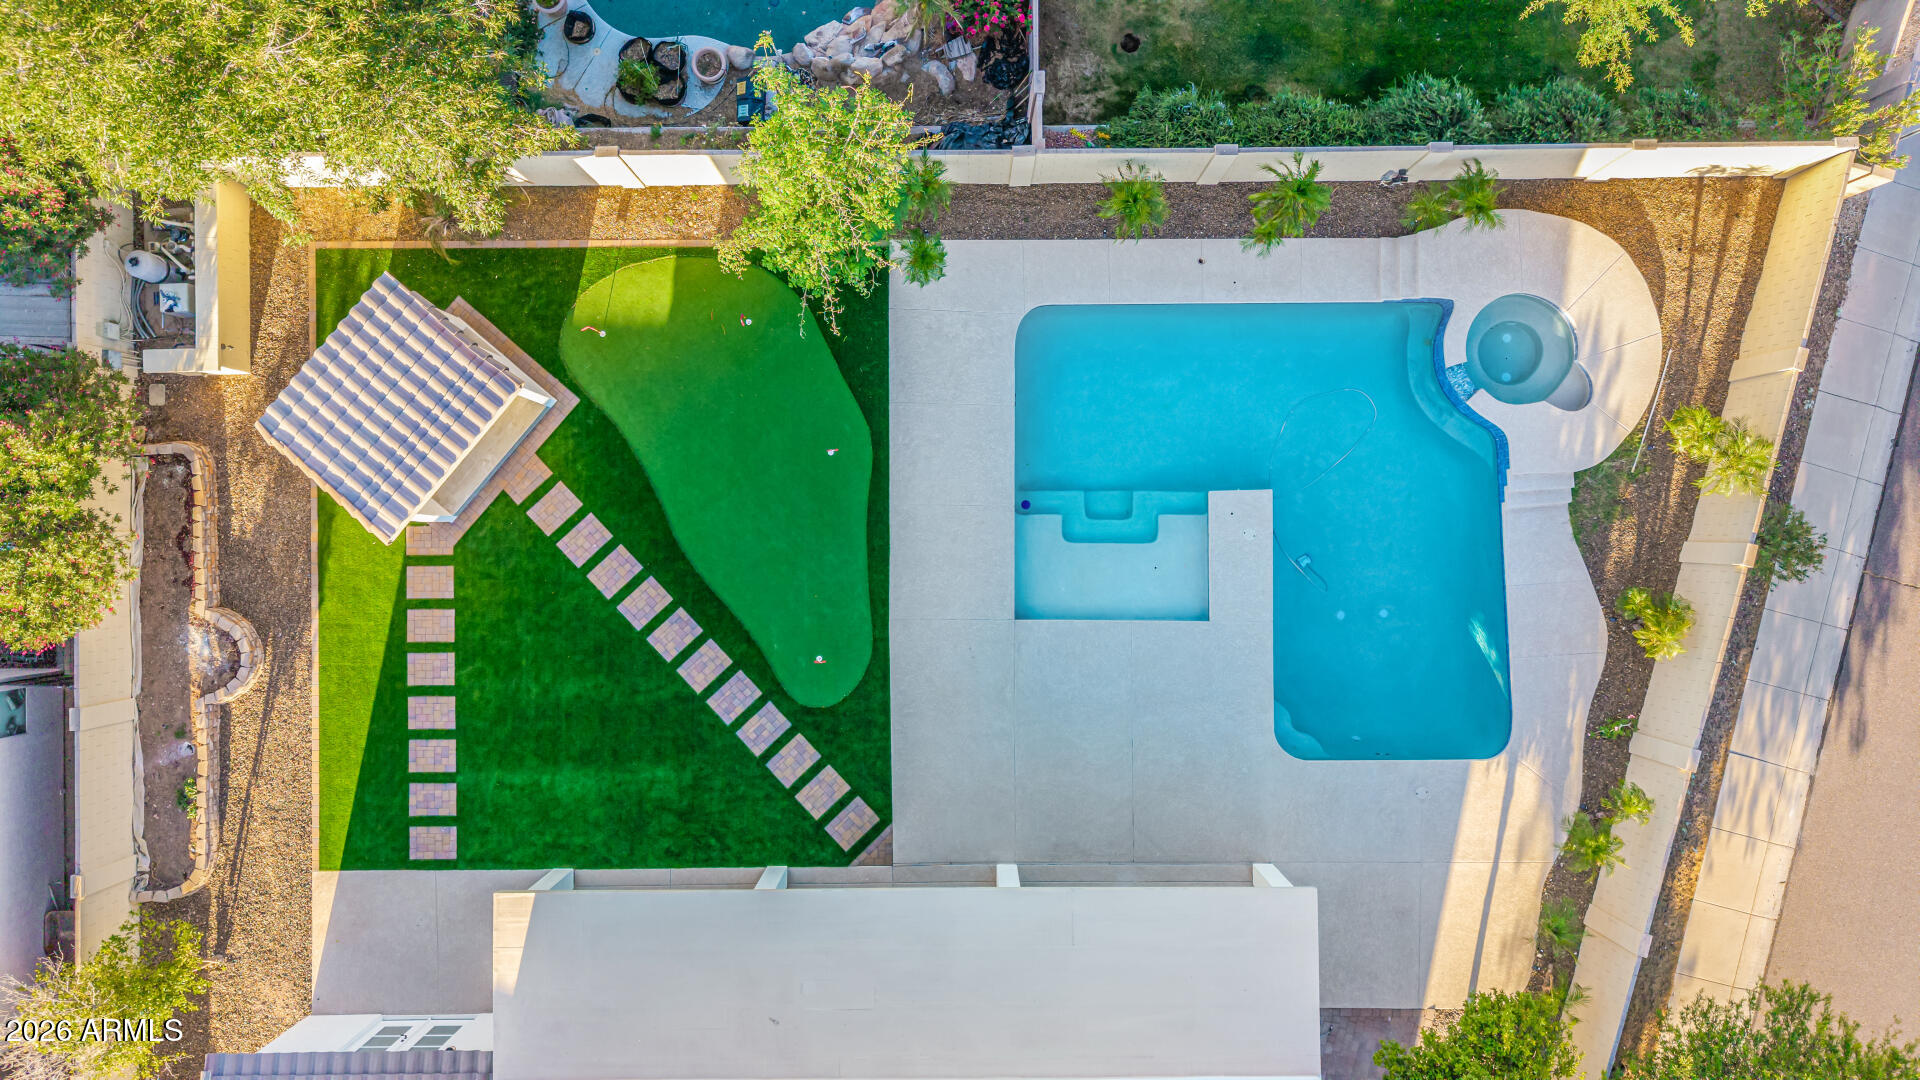
Stunning HUGE corner lot w/Mountain Views offers perfect blend of elegance & comfort. Upgraded Top to Bottom: Featuring 5 beds & 3.5 baths across a thoughtfully designed floor plan. Showcases new granite counters, stylish cabinetry & gold fixtures. NEW FLOORING, PAINT & APPLIANCES! All three bathrooms were completely updated, & a French door was added to the Primary Suite. The resort-style backyard is an entertainer's dream w/sparkling  newly refinished Pebble Tec pool, water feature, spa, Cantina, new artificial turf w/putting green & lush landscaping. HUGE covered patio & spacious outdoor areas create the ideal setting for relaxing evenings or gatherings. Generous lot & sunset views. 3-car garage w/epoxy flooring. Hiking trails out your front door.  Only 20 min to the new TSCM facility.
#7015239

Phoenix

27905 N 66TH Drive

5 Beds

3 Baths

3,522 Sq.Ft.

$875,000

MLS#: 7015239
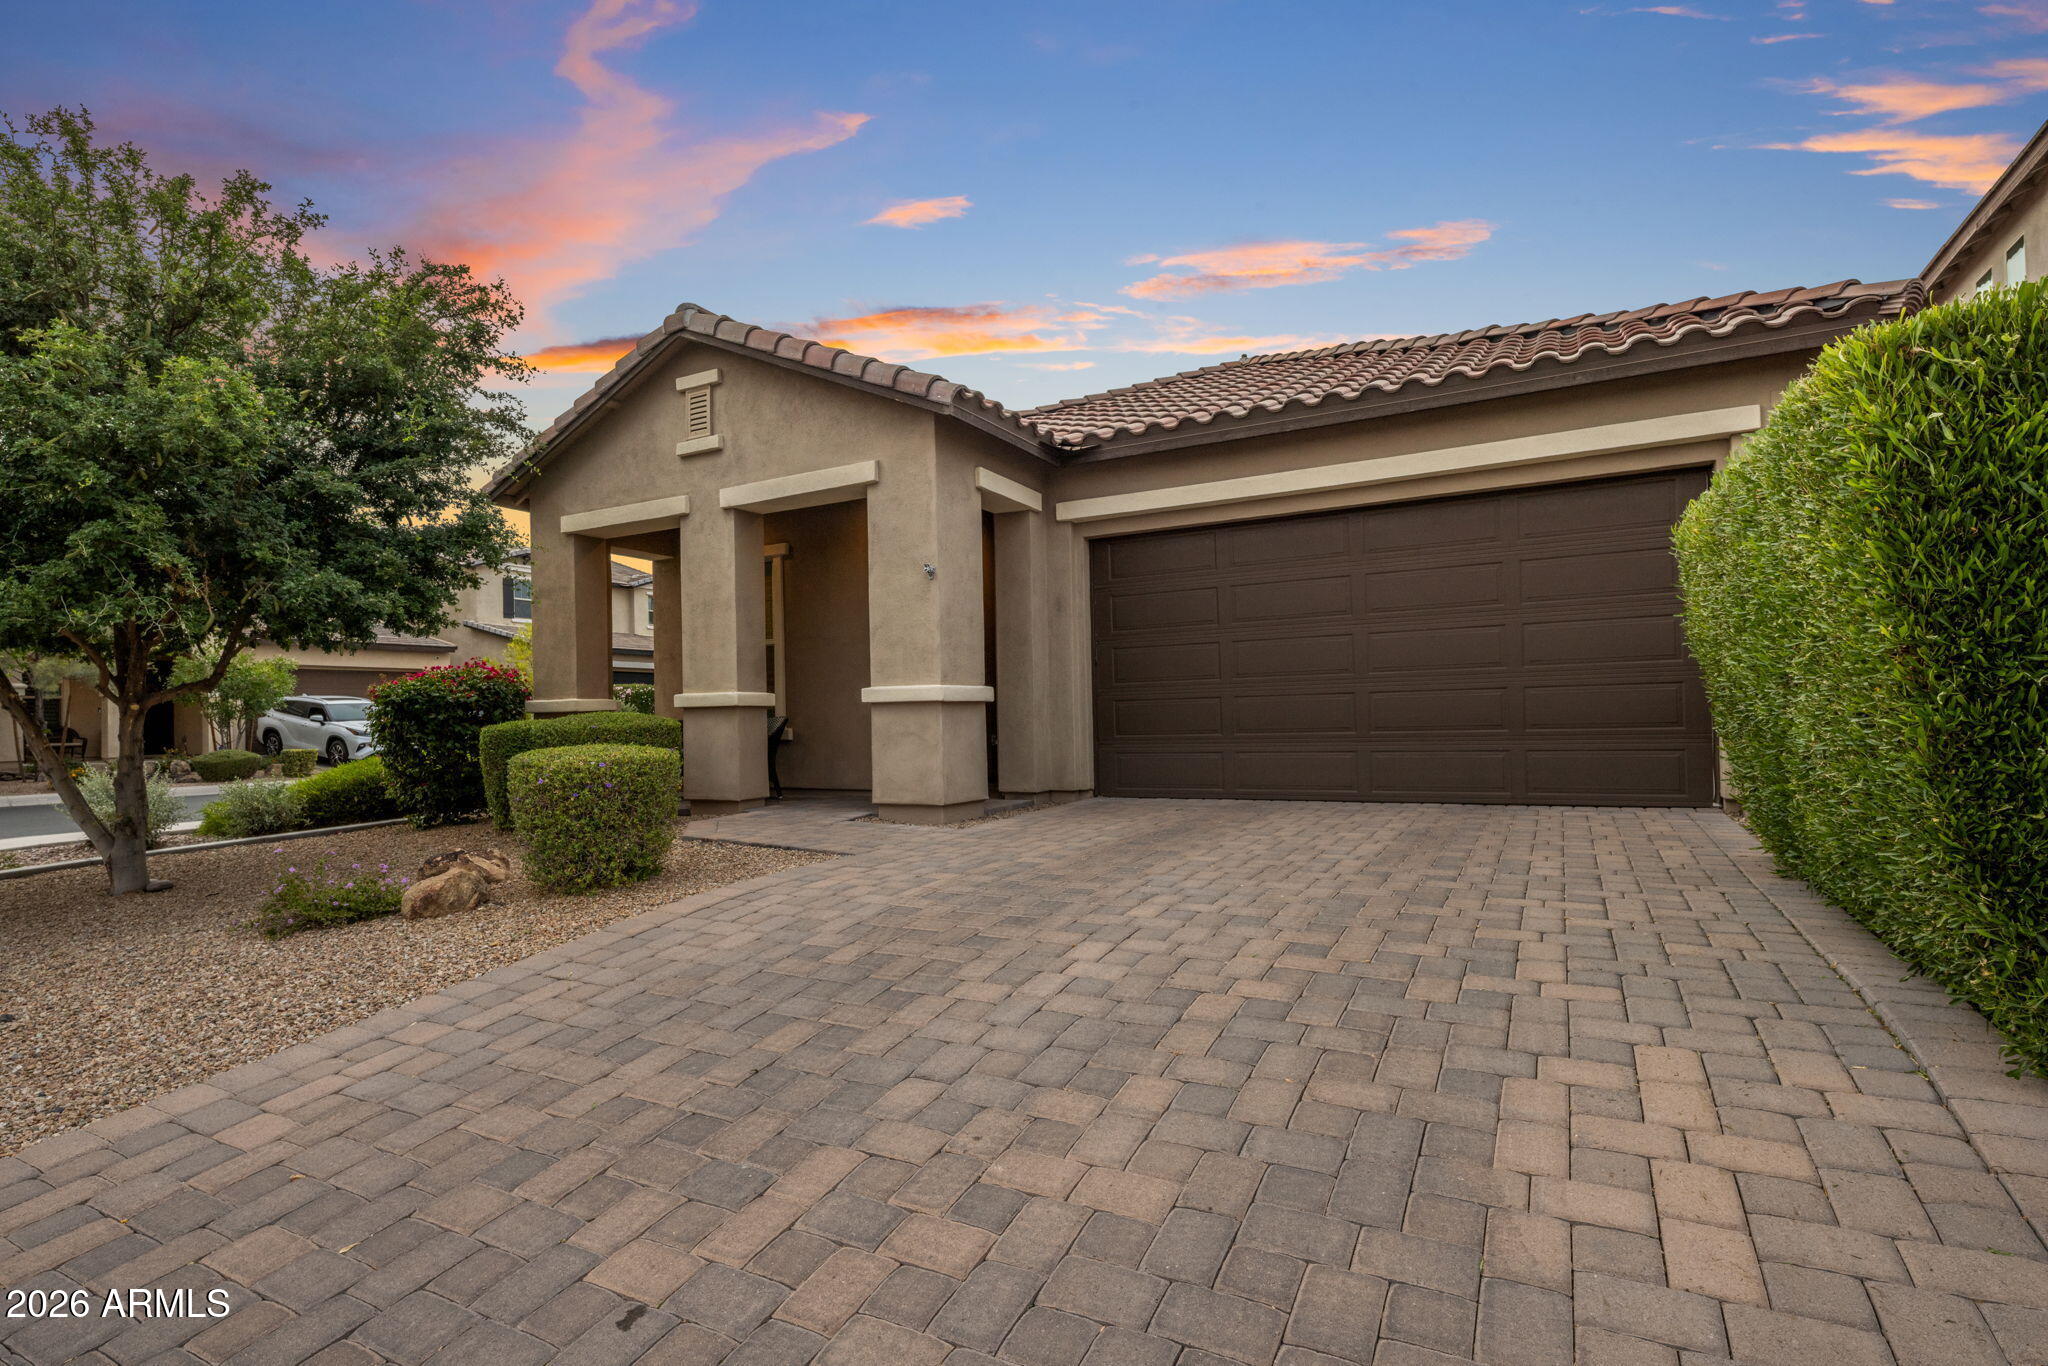
Modern luxury meets an unbeatable lifestyle in this stunning Bluebird floor plan by D.R. Horton, located in the highly desirable Paradise Ridge community. Built in 2019, this sophisticated 4-bedroom, 3-bathroom home greets you with soaring 10-foot ceilings and sleek 12x24 tile flooring that leads into a spectacular open-concept living space. The gourmet kitchen is a true centerpiece, featuring elegant charcoal cabinetry, pristine quartz countertops, and a custom built-in bar designed for effortless entertaining. Large 8-foot sliding glass doors bridge the gap between indoor and outdoor living, opening to a meticulously manicured and private backyard sanctuary that comes complete with professional snake-proof fencing for total peace of mind. Positioned in one of the most convenient corridors in the Valley, this home offers incredible walkability to Whole Foods and Life Time Fitness, while the premier shopping and world-class dining at Kierland Commons and Scottsdale Quarter are just minutes away. This property perfectly captures the essence of contemporary North Phoenix living with every high-end upgrade already in place.
#7024200

Phoenix

6610 E MARISA Lane

4 Beds

3 Baths

2,030 Sq.Ft.

$925,000

MLS#: 7024200
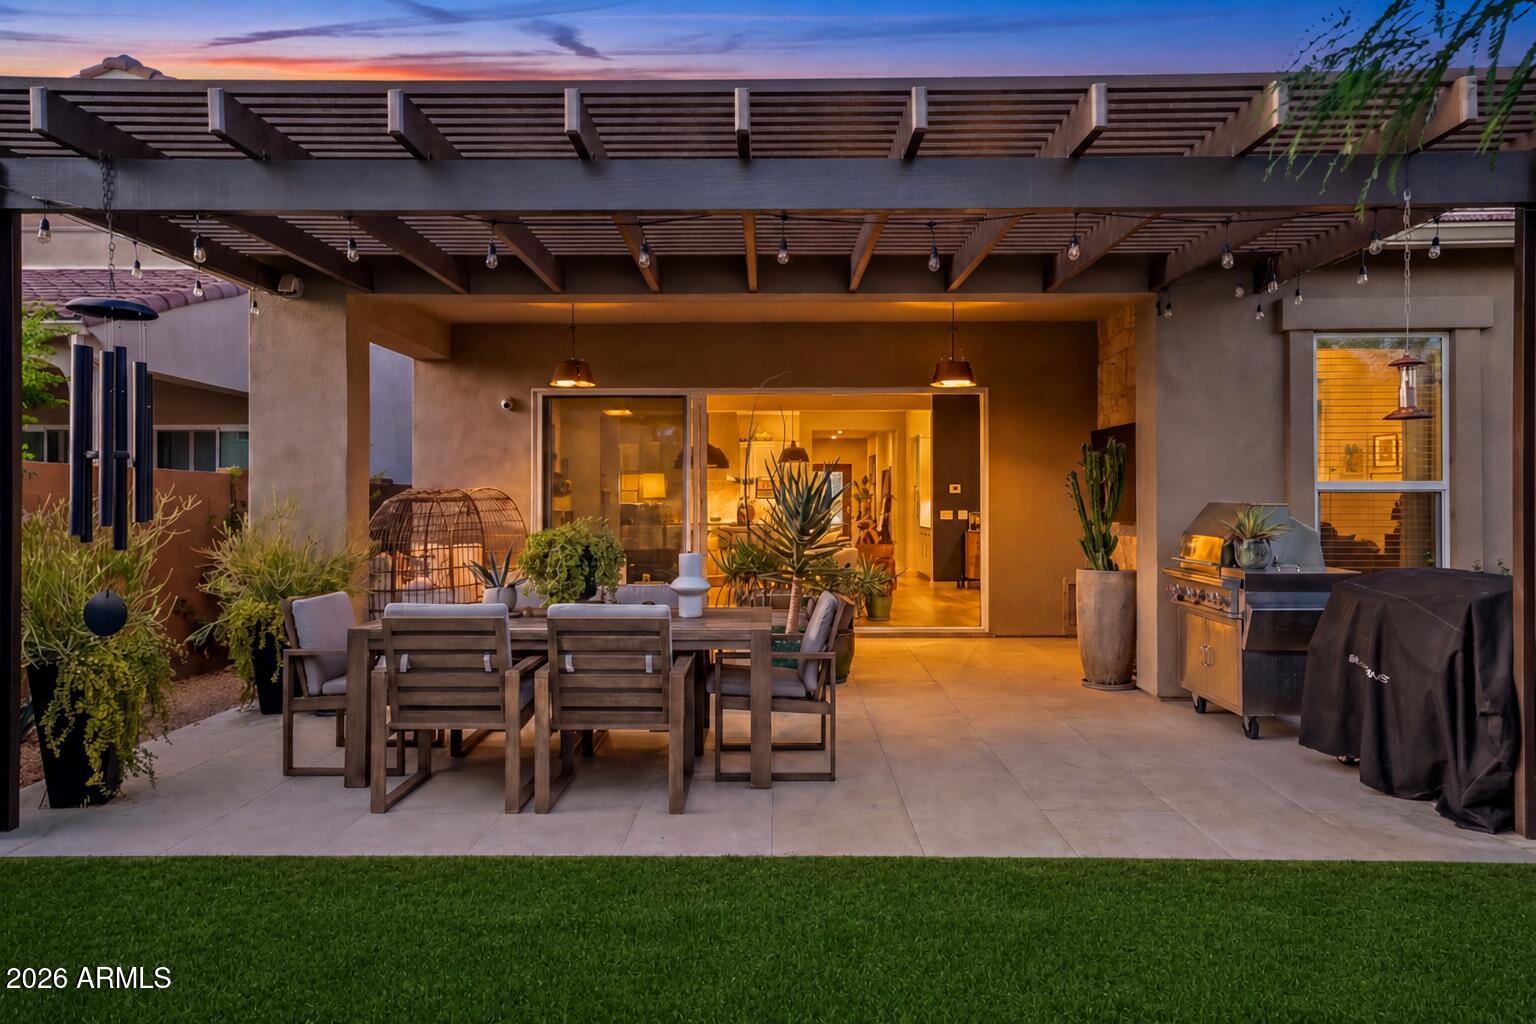
Located in Desert Ridge's newest premier luxury gated community Talinn , you will find this exquisitely upgraded single level home with thoughtfully conceptualized floor plan and high-end finishes. The 15 foot slider opens to a 400 square foot covered patio with stunning landscaping reminiscent of the Desert Botanical Gardens making this home a perfect retreat from everyday life. The gourmet chefs kitchen features professional grade gas range with double ovens, built in micro, custom crafted range hood, walk in pantry and expansive 8 foot by 8 foot island. Designer lighting throughout the home both inside and out is the cherry on top! The custom built fireplace creates a warm and inviting feel. This home has ample storage including a primary closet that opens to the laundry room for maximum functionality. Talinn is located walking distance from City North and Desert Ridge's vibrant entertainment district and just one mile from the 101 freeway for incredible access to everywhere in the Valley. 5 minutes to Republic Services, Mayo Clinic, and American Express! This area is booming with new restaurants, brand new SPROUTS, TRADER JOES (opening soon!) and Desert Ridge's  JW Marriott where you can see Firework displays multiple times a year. This location just cannot be beat! The community features a heated pool, gym, yoga lawn, billiards room and desert walking path!
#7023383

Phoenix

6029 E LONE CACTUS Drive

4 Beds

3 Baths

2,295 Sq.Ft.

$1,150,000

MLS#: 7023383
Some homes you walk through. This one you feel.

From the moment you step inside, it's clear every detail was intentional. Smooth wall finishes, elevated materials, and a level of craftsmanship that quietly separates it from anything else in the area. And the location backs it up. You're minutes from the brand new Lifetime Fitness, the PV Mall redevelopment, and tucked into one of the most sought-after school pockets in the city, public, private, or charter.

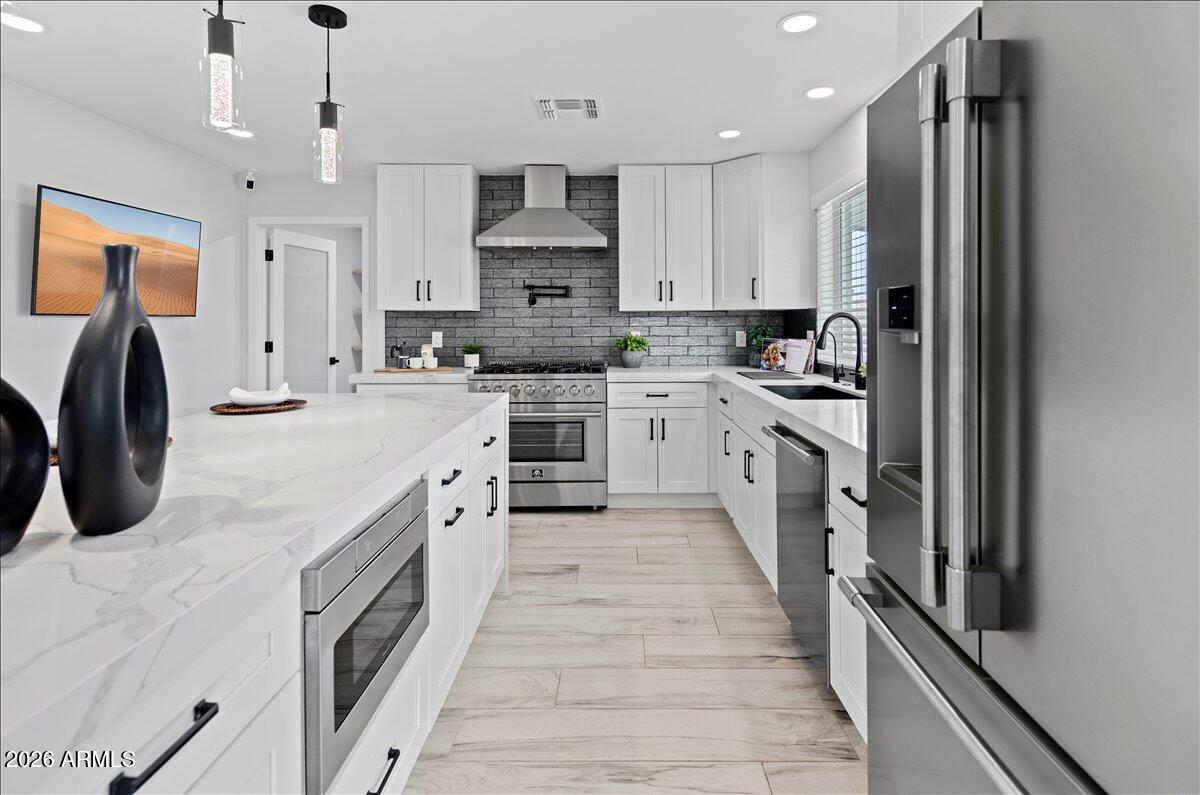
The kitchen is the heartbeat. A bold waterfall-edge island anchors the space, paired with a professional-grade 6-burner gas range, pot filler, and a walk-in pantry that handles real life, laundry and all. A premium Samsung washer and dryer set on pedestals stays with the home. The primary suite is private, calm, and intentional. The bathroom feels like a boutique hotel. The custom walk-in closet is built for how you actually live, not just for show.

Step outside and it gets better. With east/west exposure and the front facing west, the backyard stays shaded through Arizona's hottest hours. Sitting on an oversized 9,000+ sqft lot, the yard delivers premium Forever Green turf backed by a 30-year warranty, a dedicated garden, a chicken coop that adds personality without sacrificing function, and a built-in doggy door for easy in and out. The pebble play pool features a variable speed pump for lower energy costs and a custom safety cover with locking storage roller, dialing in luxury and practicality.

The fundamentals match the finishes. No HOA. 2023 roof. Owned and warrantied Parker & Sons water softener and treatment system. A full Ring security setup with doorbell and cameras. In-wall speakers, dimmers throughout, and Cox fiber internet. A floor plan that actually makes sense.

Over $55,000 in thoughtful upgrades since 2023, and it shows.
Grab dinner at 32 Shea, hop on the 51, and ride the long-term upside this neighborhood is quietly building.

This is the kind of home that checks the boxes you can see, and the ones you don't realize matter until you're living in it.

Come see it in person. It hits different.
#7013499

Phoenix

11615 N 30TH Street

4 Beds

2 Baths

2,047 Sq.Ft.

$799,000

MLS#: 7013499

Situated in the coveted Arcadia Lite, this fully remodeled Home showcases refined design, high-end finishes,  indoor-outdoor living. Details have been thoughtfully curated, blending modern sophistication with warm, inviting elements. Plank Wood floors flow throughout the open-concept, leading to a stunning Chef's Kitchen. Featuring a premium Gas range and an oversized eat-in island, this space is perfect for entertaining or everyday luxury living.The backyard is a true Private retreat, highlighted by a newly constructed oversized Lap Pool set within lush, green landscape. Citrus trees create a serene, resort-style atmosphere. Complete with a spacious Two-car garage w/lots of Storage, located just moments from Arcadia Lite's premier Dining and Lifestyle.

4129 E INDIANOLA Avenue

Message successfully sent.

I agree to receive email communication and understand I can unsubscribe at any time.

I agree to be contacted by Realhub DEV via call, email, and text for real estate services. To opt out, you can reply 'stop' at any time or reply 'help' for assistance. You can also click the unsubscribe link in the emails. Message and data rates may apply. Message frequency may vary. Privacy Policy

Send a message

Message successfully sent.

Reason for contacting?

I agree to receive email communication and understand I can unsubscribe at any time.

I agree to be contacted by Realhub DEV via call, email, and text for real estate services. To opt out, you can reply 'stop' at any time or reply 'help' for assistance. You can also click the unsubscribe link in the emails. Message and data rates may apply. Message frequency may vary. Privacy Policy

Sign In Sign Out

Virtual Assistant

Would you like to take the next step with this property? We can help you schedule a showing or virtual tour, or send you more details.

Yes, I would like more information.

Thank You for Your Reply, One of Our Agents will contact you as soon as possible

No, maybe later.

Thank you, you can always contact me via email, phone number or through the contact form.

Realhub AI

Lucy - Your AI-Powered Realtor

Update Your Temporary Password

Personalize your search

Enter your email and we'll notify you immediately when new listings match what you're looking for.

or enter email address

Already have an account ? Login here

Continue your home search

I agree to receive communications and understand I can unsubscribe at any time.

I agree to be contacted by Realhub DEV via call, email, and text for real estate services. To opt out, you can reply 'stop' at any time or reply 'help' for assistance. You can also click the unsubscribe link in the emails. Message and data rates may apply. Message frequency may vary. Privacy Policy

Already have an account ? Login here

We use cookies

We use cookies primarily for analytics to enhance your experience. By accepting, you agree to our use of these cookies. You can manage your preferences or learn more about our cookies policy.