
2625 N 24TH Street 37
Mesa, AZ 85213
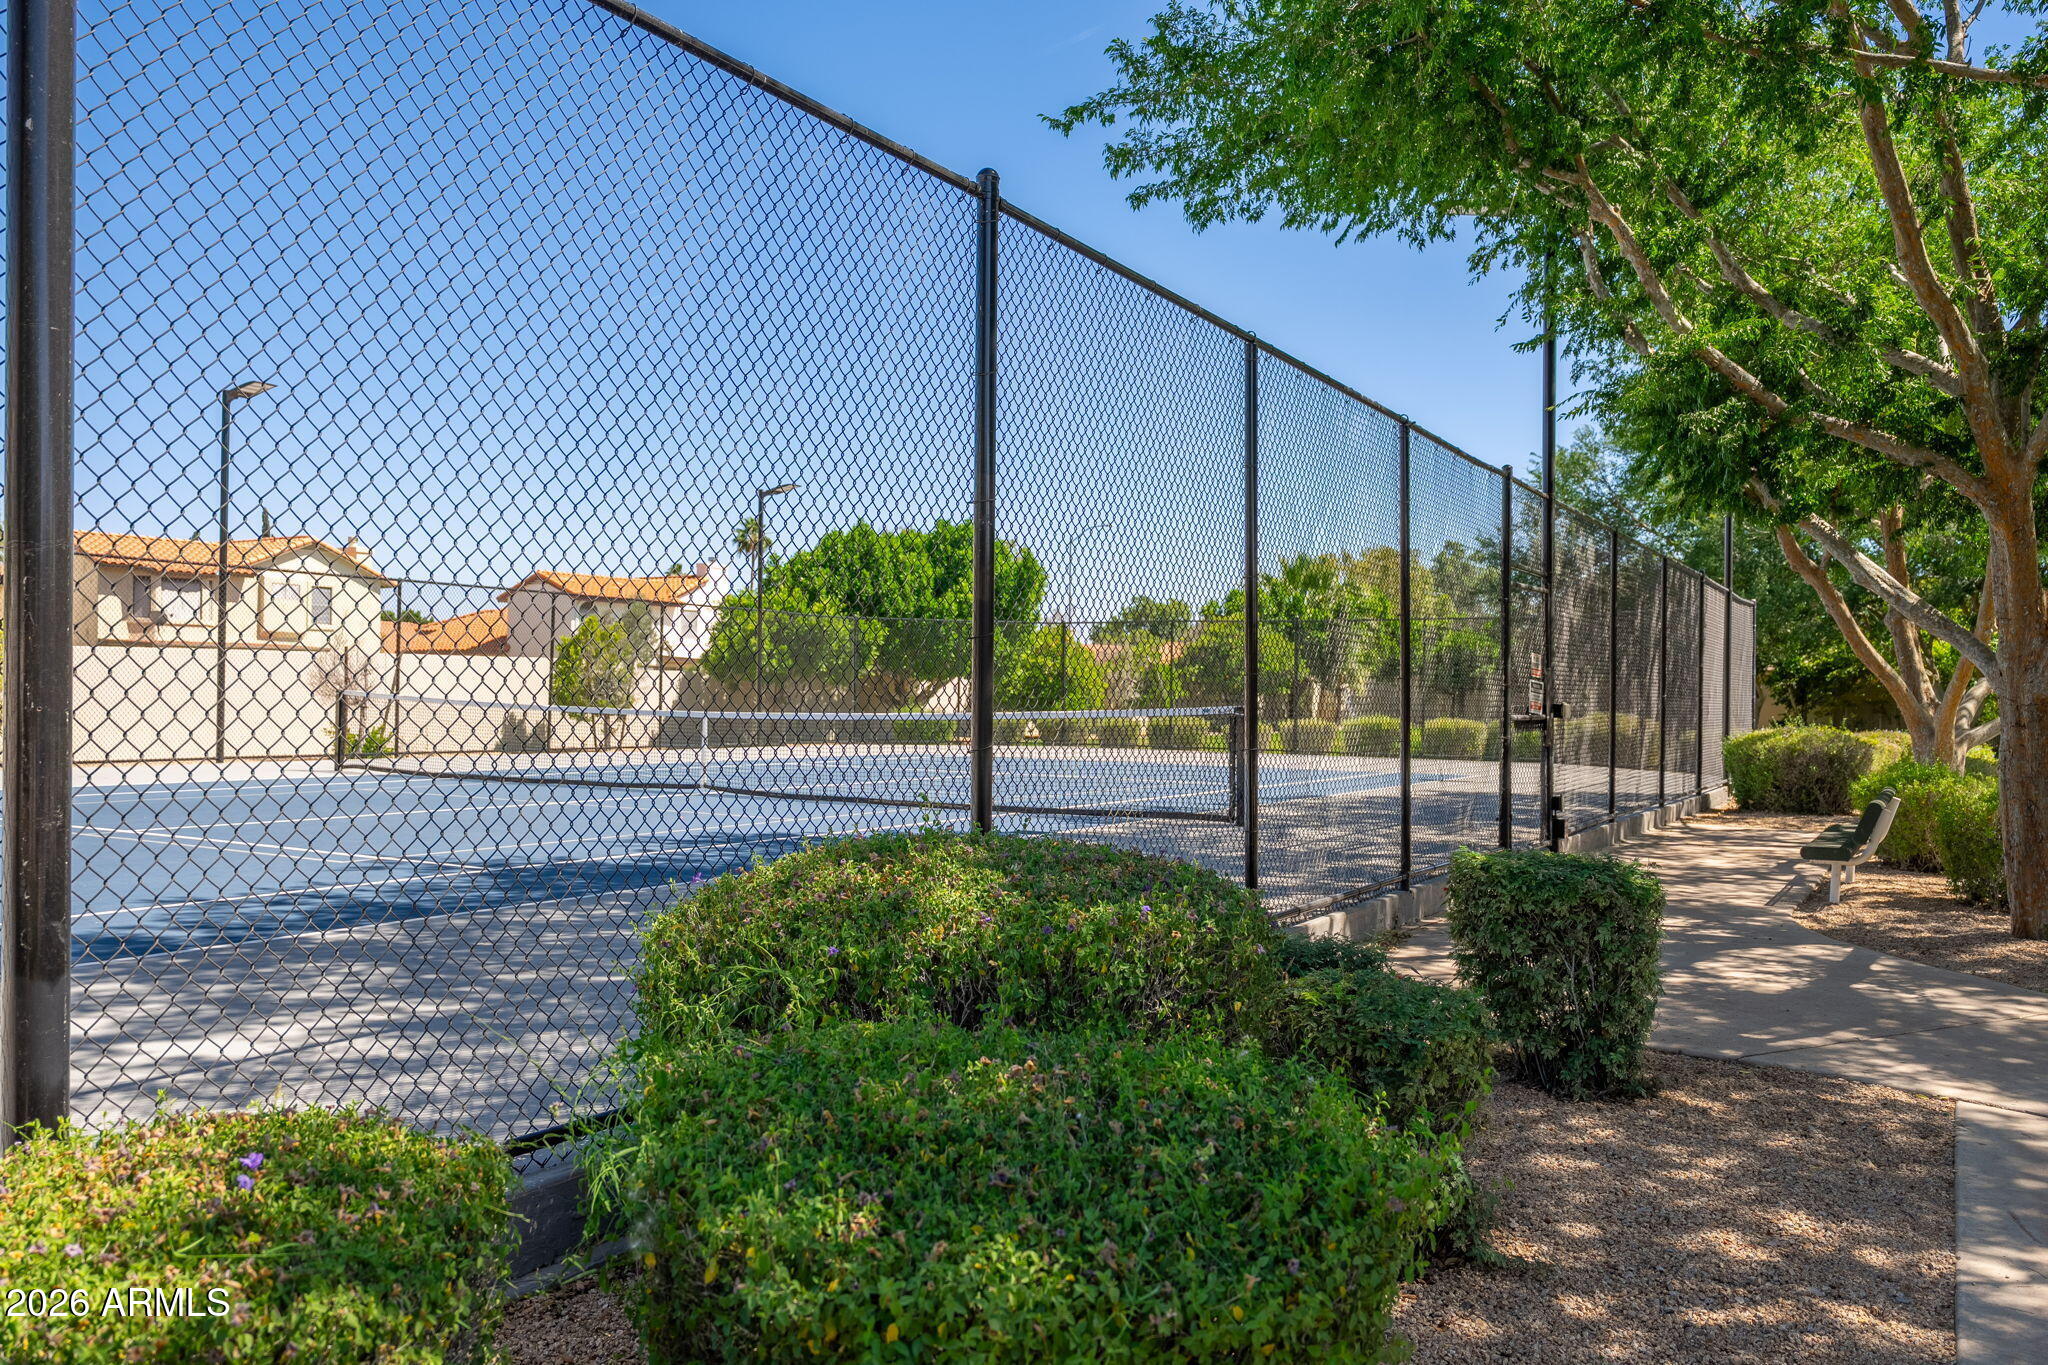
About
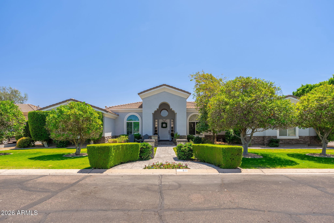
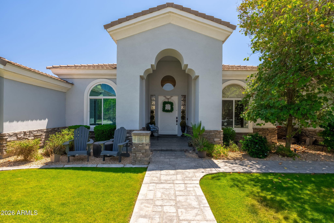
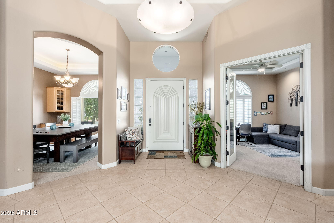
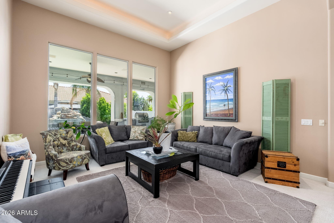
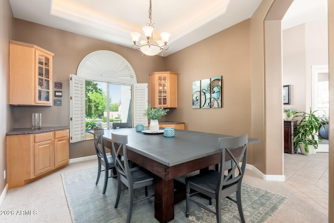
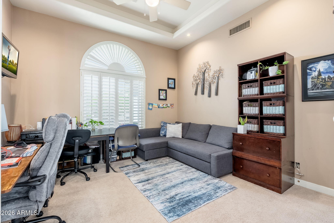
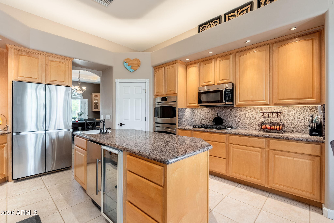
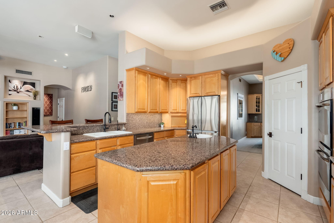
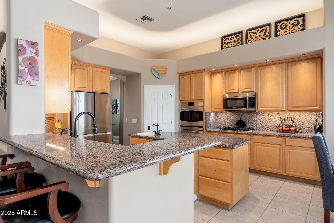
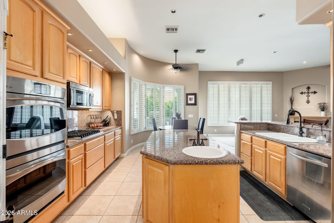
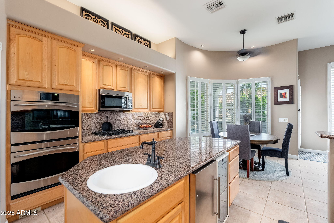
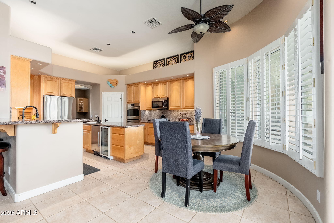
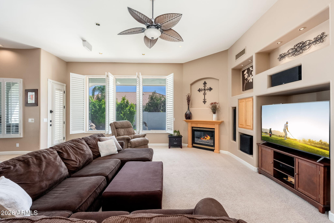
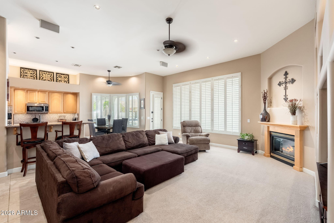
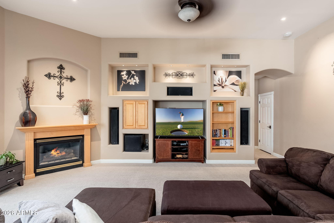
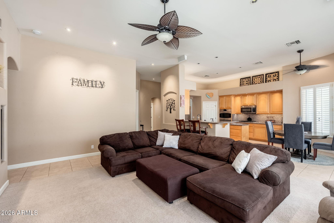
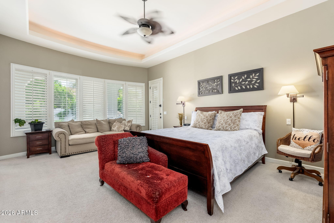
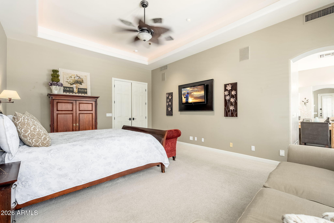
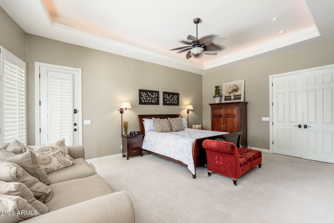
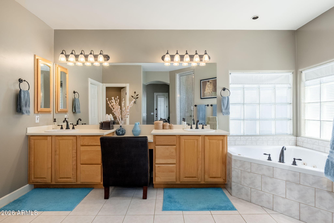
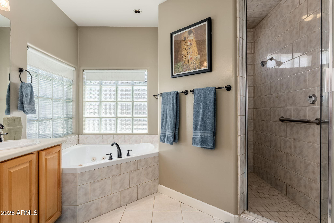
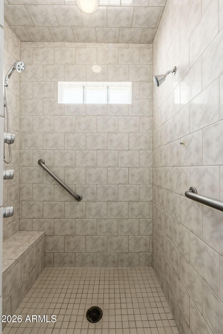
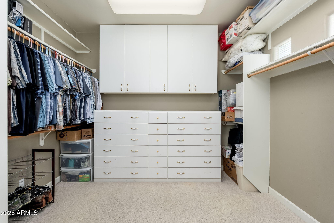
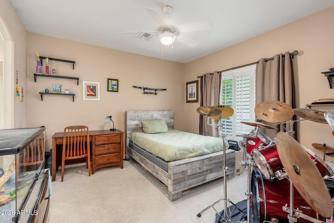
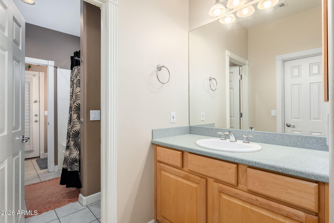
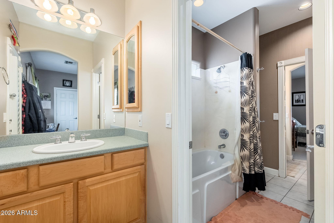
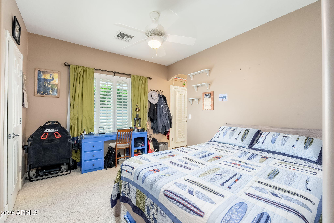
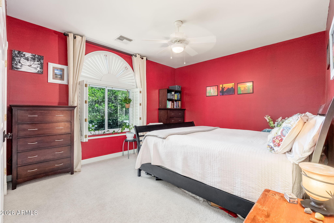
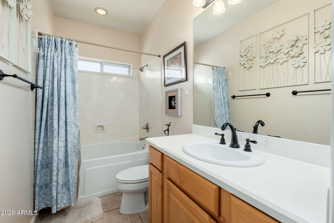
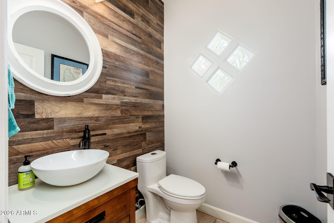
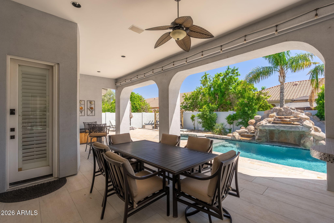
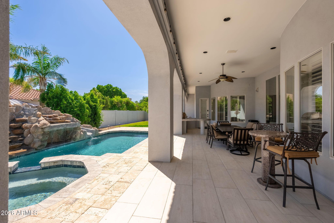
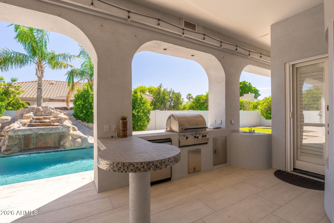
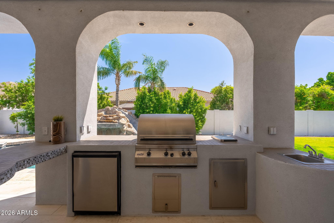
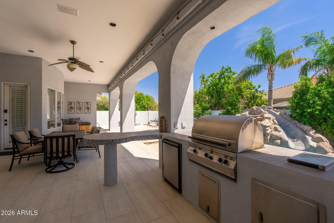
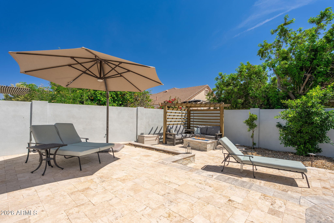
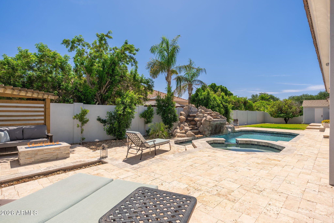
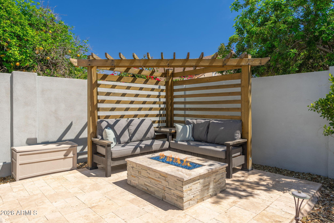
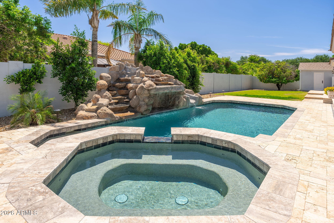
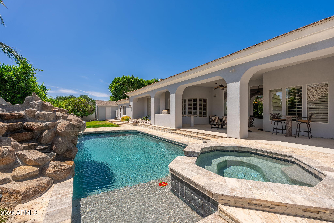
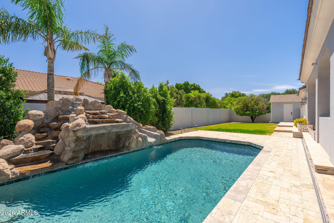
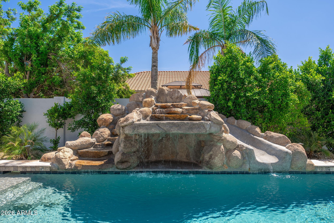
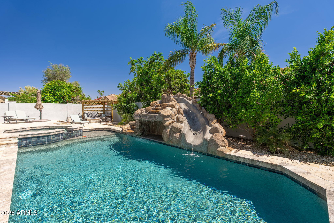
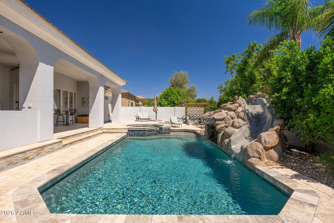
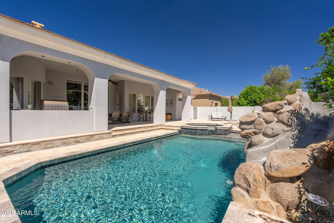
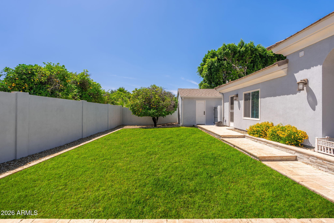
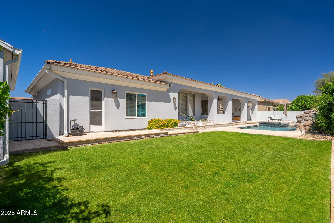
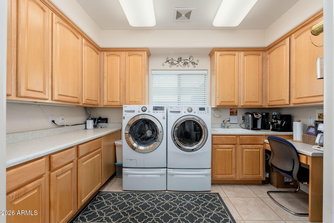
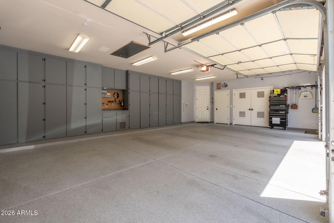
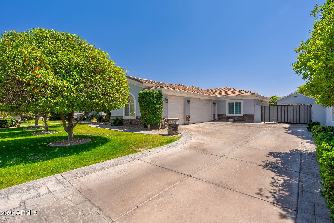
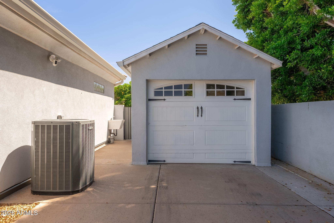
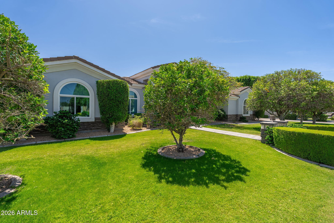
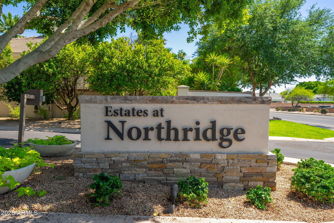
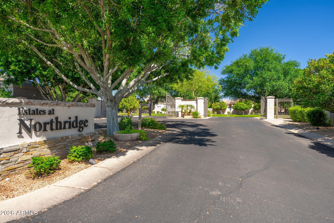
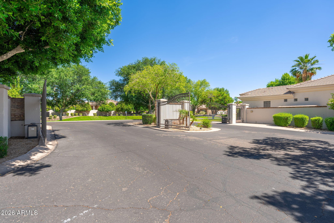
Nestled within the highly sought-after gated community of Northridge Estates, this exceptional luxury residence offers a perfect blend of elegance, comfort, and functionality. From the moment you step inside, you are greeted by beautiful tiled flooring, plantation shutters, and a thoughtfully designed open-concept great room featuring a wall-switch activated gas fireplace--ideal for both relaxing and entertaining. A private den/office with French doors provides the perfect work-from-home space or flex room. The chef-inspired kitchen is a true centerpiece, showcasing granite countertops, a large island with a built-in beverage refrigerator and under counter freezer/ice maker, stainless steel appliances, and recessed lighting throughout. The split floor plan ensures privacy, with the spacious primary suite and an additional bedroom located on one side of the home. The primary retreat features a luxurious en-suite bath complete with dual vanities, a jetted soaking tub, a steam shower, separate water closet, and a large walk-in closet. On the opposite side, two additional bedrooms share a full bathroom, with one bedroom offering direct access to the backyard. All bedrooms include plush carpeting and ceiling fans for added comfort. Additional interior features include an in-floor safe, central vacuum system, whole house water softener, and hot water recirculation system. Step outside to your own private resort-style oasis. The backyard is designed for entertaining and relaxation, featuring a sparkling pool and spa with water feature and slide, full pool automation with integrated misting system, an extended covered patio complete with a Fire Magic gourmet outdoor kitchen, a cozy fire pit with pergola, and a lush real grass yard. An outdoor utility sink adds extra convenience. The property also offers exceptional storage solutions, including a partially finished attic space above the three-car garage with built-in ladder access, as well as a finished attic in the shed. A separate one-car garage/workshop adds versatility and additional storage. This stunning home offers the perfect combination of luxury living and everyday convenience in one of the area's most desirable communities.
Property
Beds
4
Full Baths
3
1/2 Baths
1
Year Built
1999
Sq.Footage
3,424
Features
Features & Amenities
Interior
-
Other Interior Features
High Speed Internet, Granite Counters, Double Vanity, Eat-in Kitchen, Central Vacuum, Kitchen Island, Pantry, High Ceilings
-
Total Bedrooms
4
-
Bathrooms
3
-
1/2 Bathrooms
1
-
Basement YN
NO
-
Cooling YN
YES
-
Cooling
Central Air, Ceiling Fan(s)
-
Fireplace YN
YES
-
Heating YN
YES
-
Heating
Natural Gas
-
Pet friendly
N/A
Exterior
-
Garage
Yes
-
Garage spaces
3
-
Construction Materials
Stucco, Frame
-
Other Exterior Features
Barbecue, Built-in Barbecue
-
Parking
Garage Door Opener, Detached
-
Pool
No
Area & Lot
-
Lot Size(acres)
0.34
-
Lot Size(square feet)
14,963
-
Property Type
Residential
-
Property Sub Type
Single Family Residence
Price
-
Sales Price
$1,050,000
-
Tax Amount
$4,695
-
Financing Options
Cash, Conventional, 1031 Exchange
-
Sq. Footage
3,424
-
Price/SqFt
$306
HOA
-
Association
YES
-
Association Fee
$500
-
Association Fee Frequency
Semi-Annually
-
Association Fee Includes
N/A
Property Resources
-
Horse Property
NO
School District
-
Elementary School
Mesa Unified District
-
Middle School
Stapley Junior High School
-
High School
Mountain View High School
Property Features
-
Stories
1
-
Accessibility Features
Therapeutic Whirlpool
-
Ownership
Fee Simple
-
Sewer
Public Sewer
-
Tax Lot
37
-
Water Source
Public
Schedule
Schedule a Showing
Showing scheduled successfully.
Mortgage calculator
Estimate your monthly mortgage payment, including the principal and interest, property taxes, and HOA. Adjust the values to generate a more accurate rate.
Your payment
Principal and Interest:
$
Property taxes:
$
HOA fees:
$
Total loan payment:
$
Total interest amount:
$
Location
-
County
Maricopa
-
Elementary School
Mesa Unified District
-
Middle School
Stapley Junior High School
-
High School
Mountain View High School

Listing Courtesy of Beth Jo Zeitzer, R.O.I. Properties
RealHub Information is provided exclusively for consumers' personal, non-commercial use, and it may not be used for any purpose other than to identify prospective properties consumers may be interested in purchasing. All information deemed reliable but not guaranteed and should be independently verified. All properties are subject to prior sale, change or withdrawal. RealHub website owner shall not be responsible for any typographical errors, misinformation, misprints and shall be held totally harmless.

Marko Agent User
Agent
Call Marko today to schedule a private showing.
Phone (242) 532-3421
Email j@init.hr

* Listings on this website come from the FMLS IDX Compilation and may be held by brokerage firms other than the owner of this website. The listing brokerage is identified in any listing details. Information is deemed reliable but is not guaranteed. If you believe any FMLS listing contains material that infringes your copyrighted work please click here to review our DMCA policy and learn how to submit a takedown request.© 2024 FMLS.
Properties
Related properties
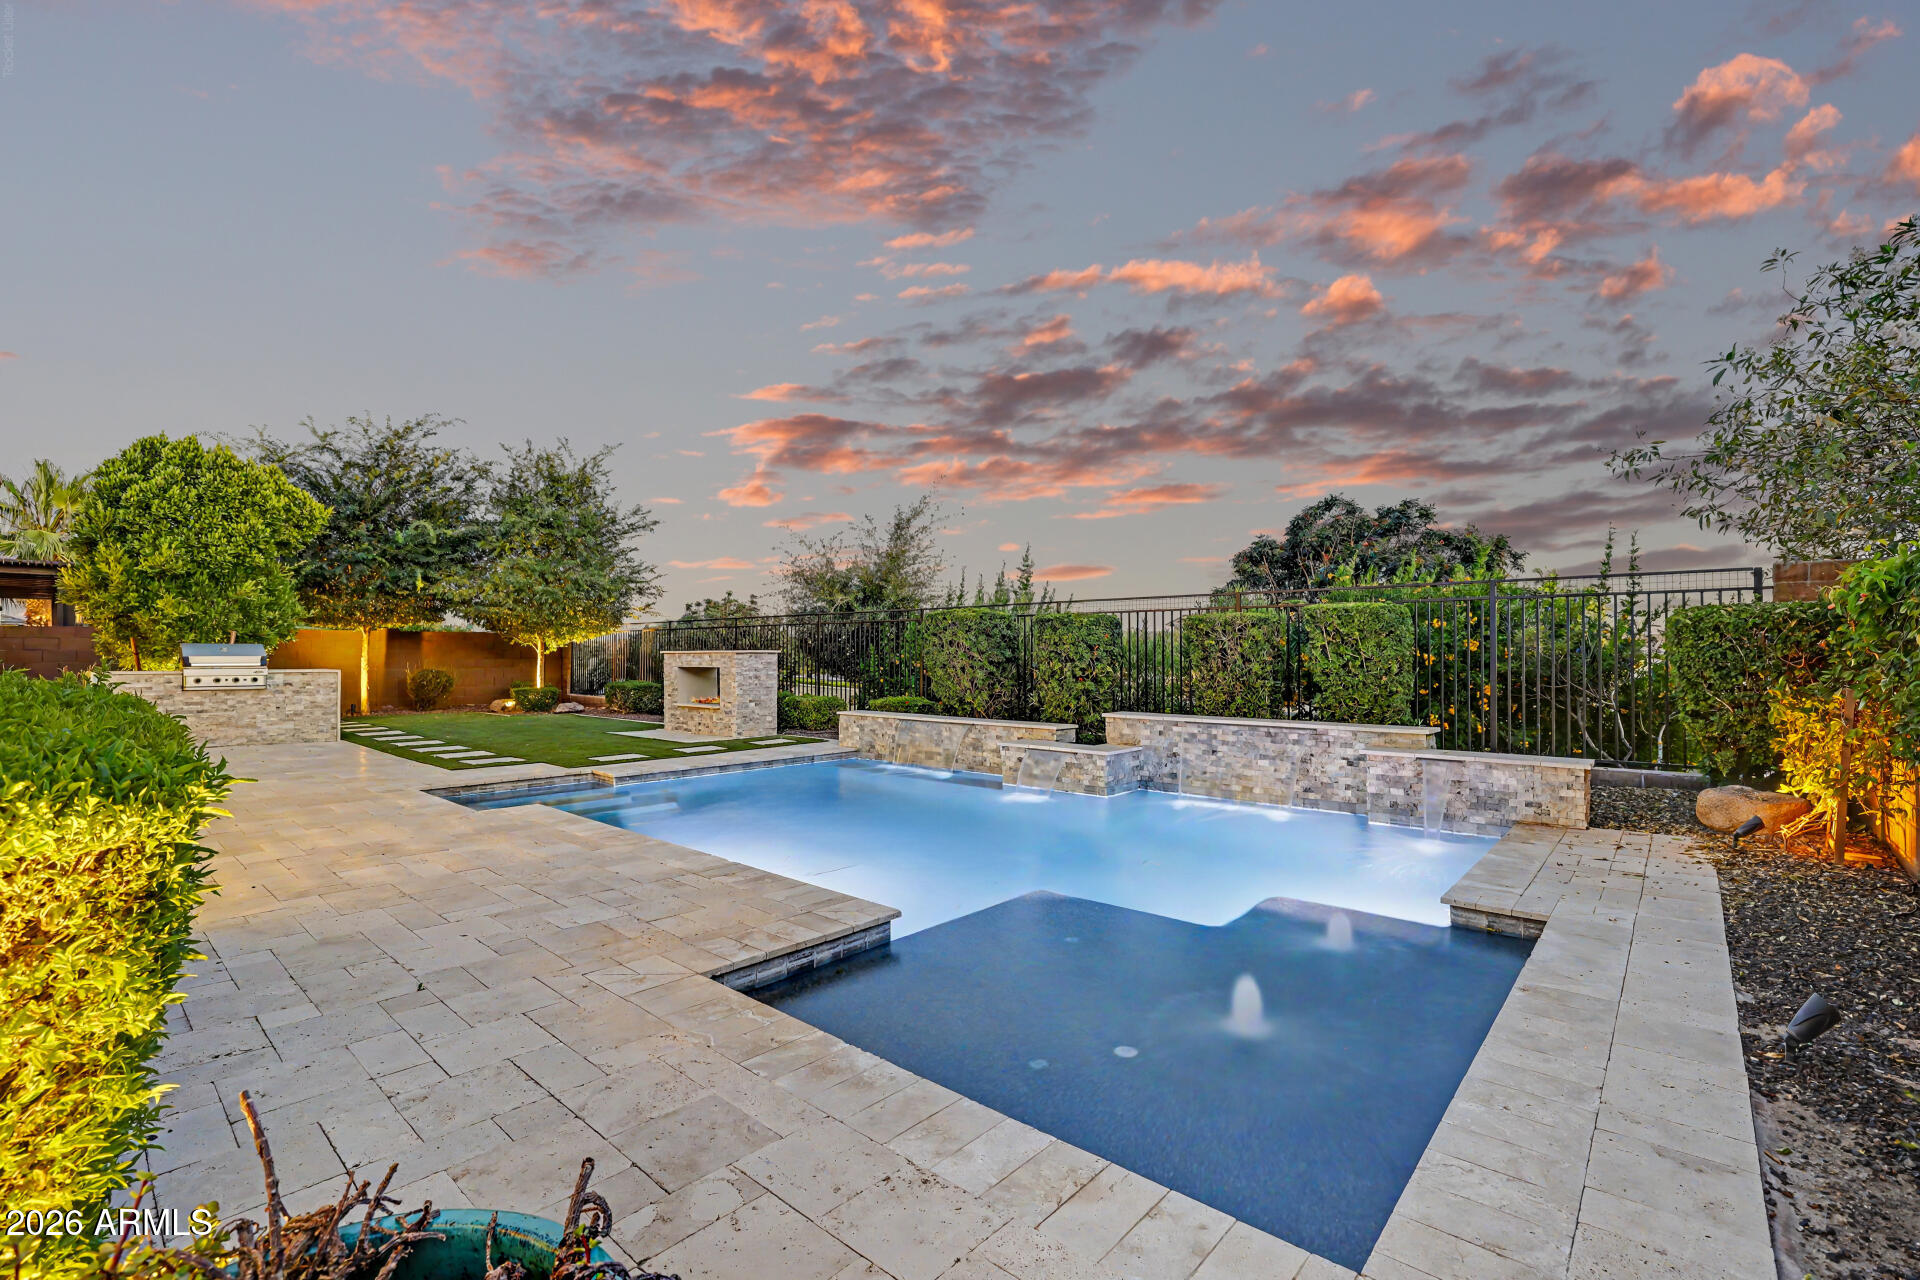
Mesa
10331 E THORNTON Avenue
3 Beds
2 Baths
3,392 Sq.Ft.
$968,500
MLS#: 7025597
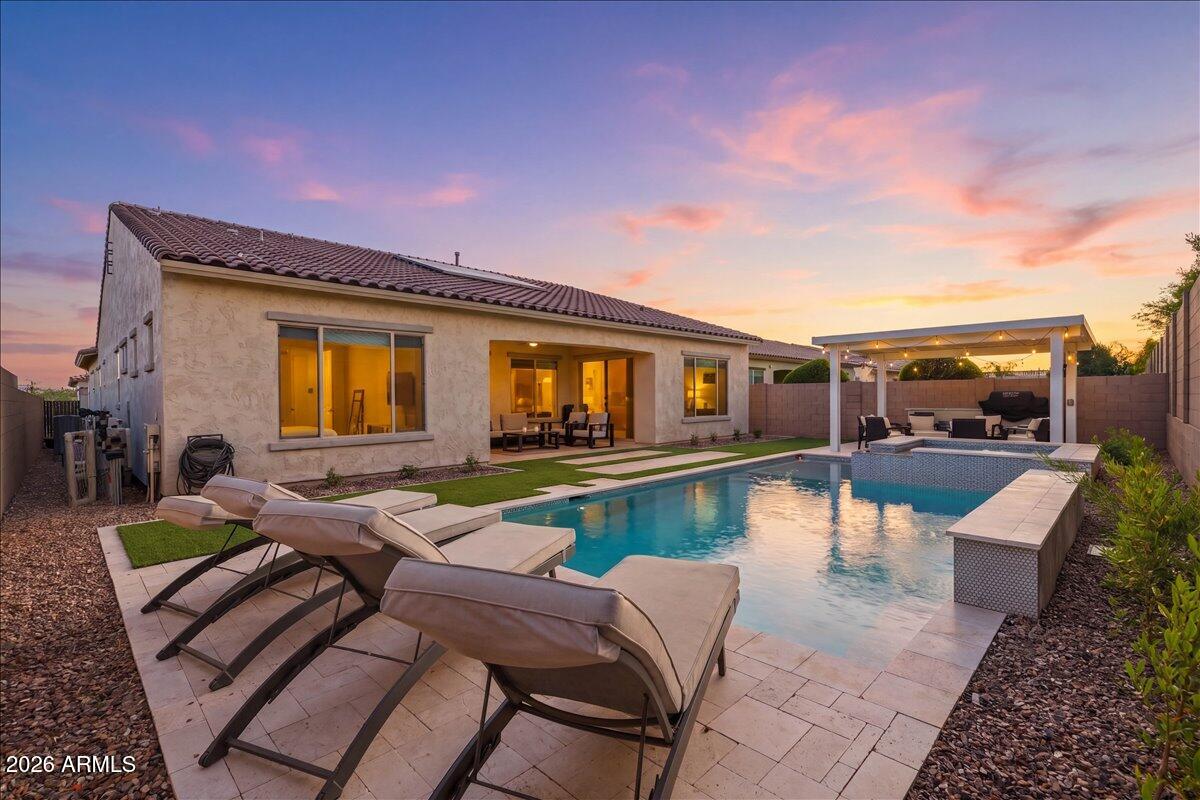
Mesa
10652 E TARRAGON Avenue
3 Beds
3 Baths
2,876 Sq.Ft.
$899,999
MLS#: 7013995
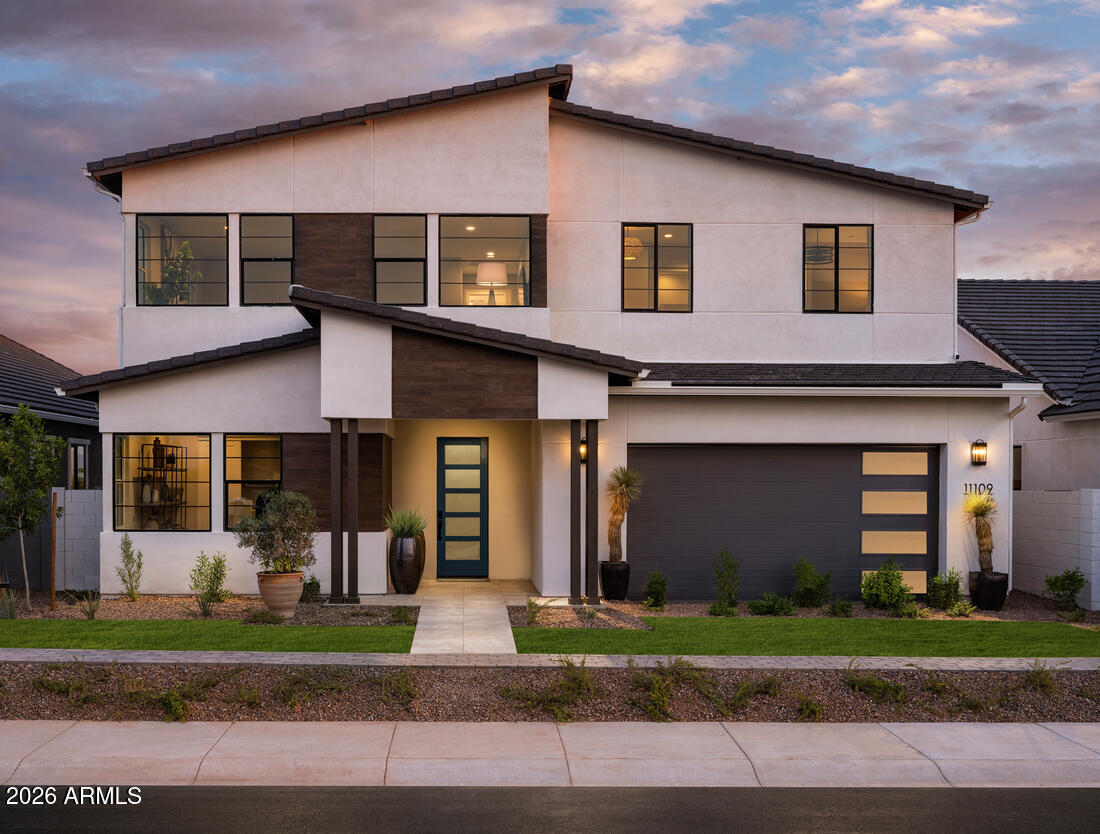
Mesa
11109 E UTAH Avenue
4 Beds
3 Baths
2,936 Sq.Ft.
$1,100,000
MLS#: 7002192
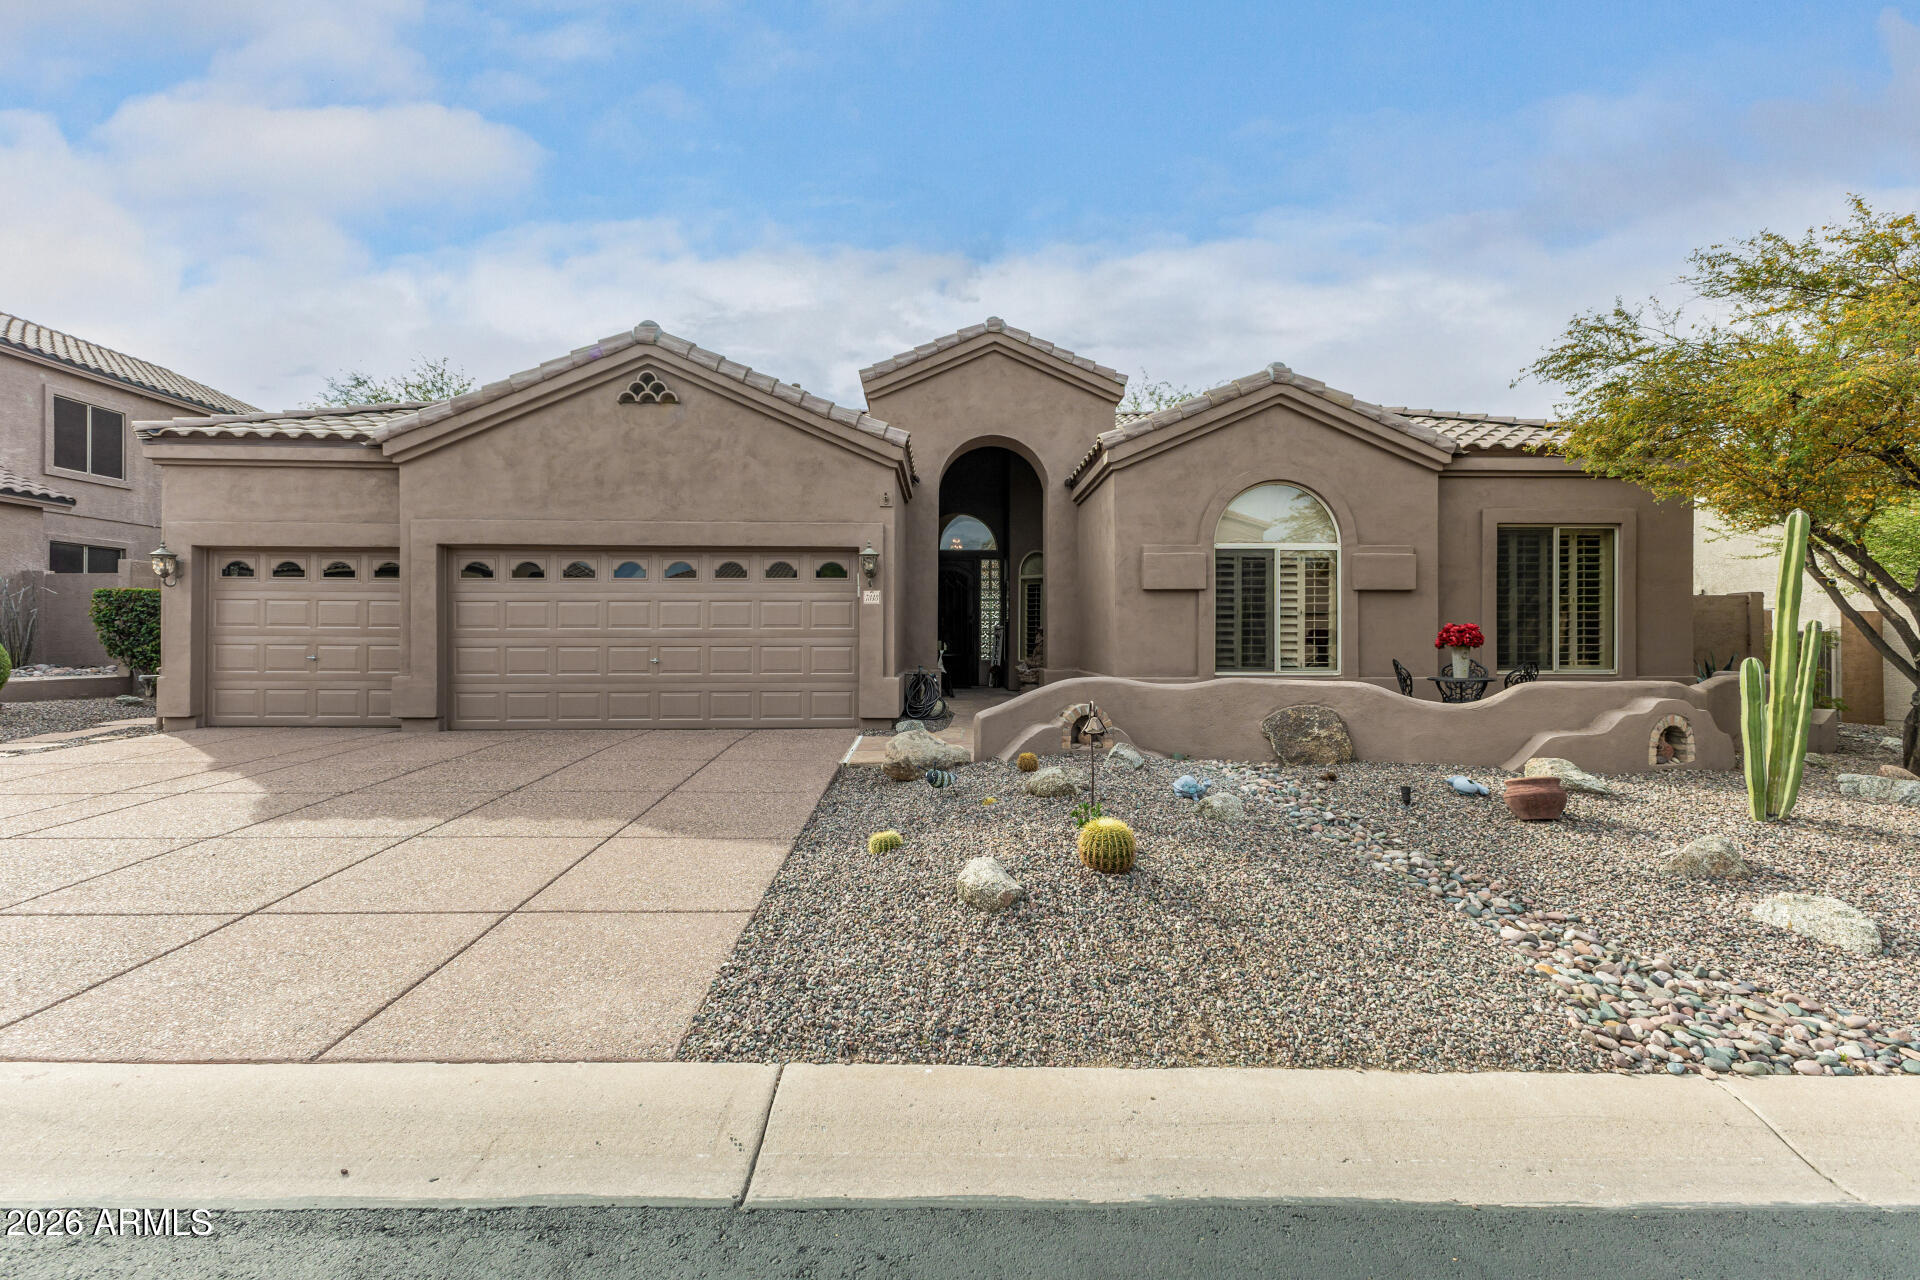
Mesa
7343 E RED HAWK Street
3 Beds
2 Baths
2,757 Sq.Ft.
$949,900
MLS#: 6985185
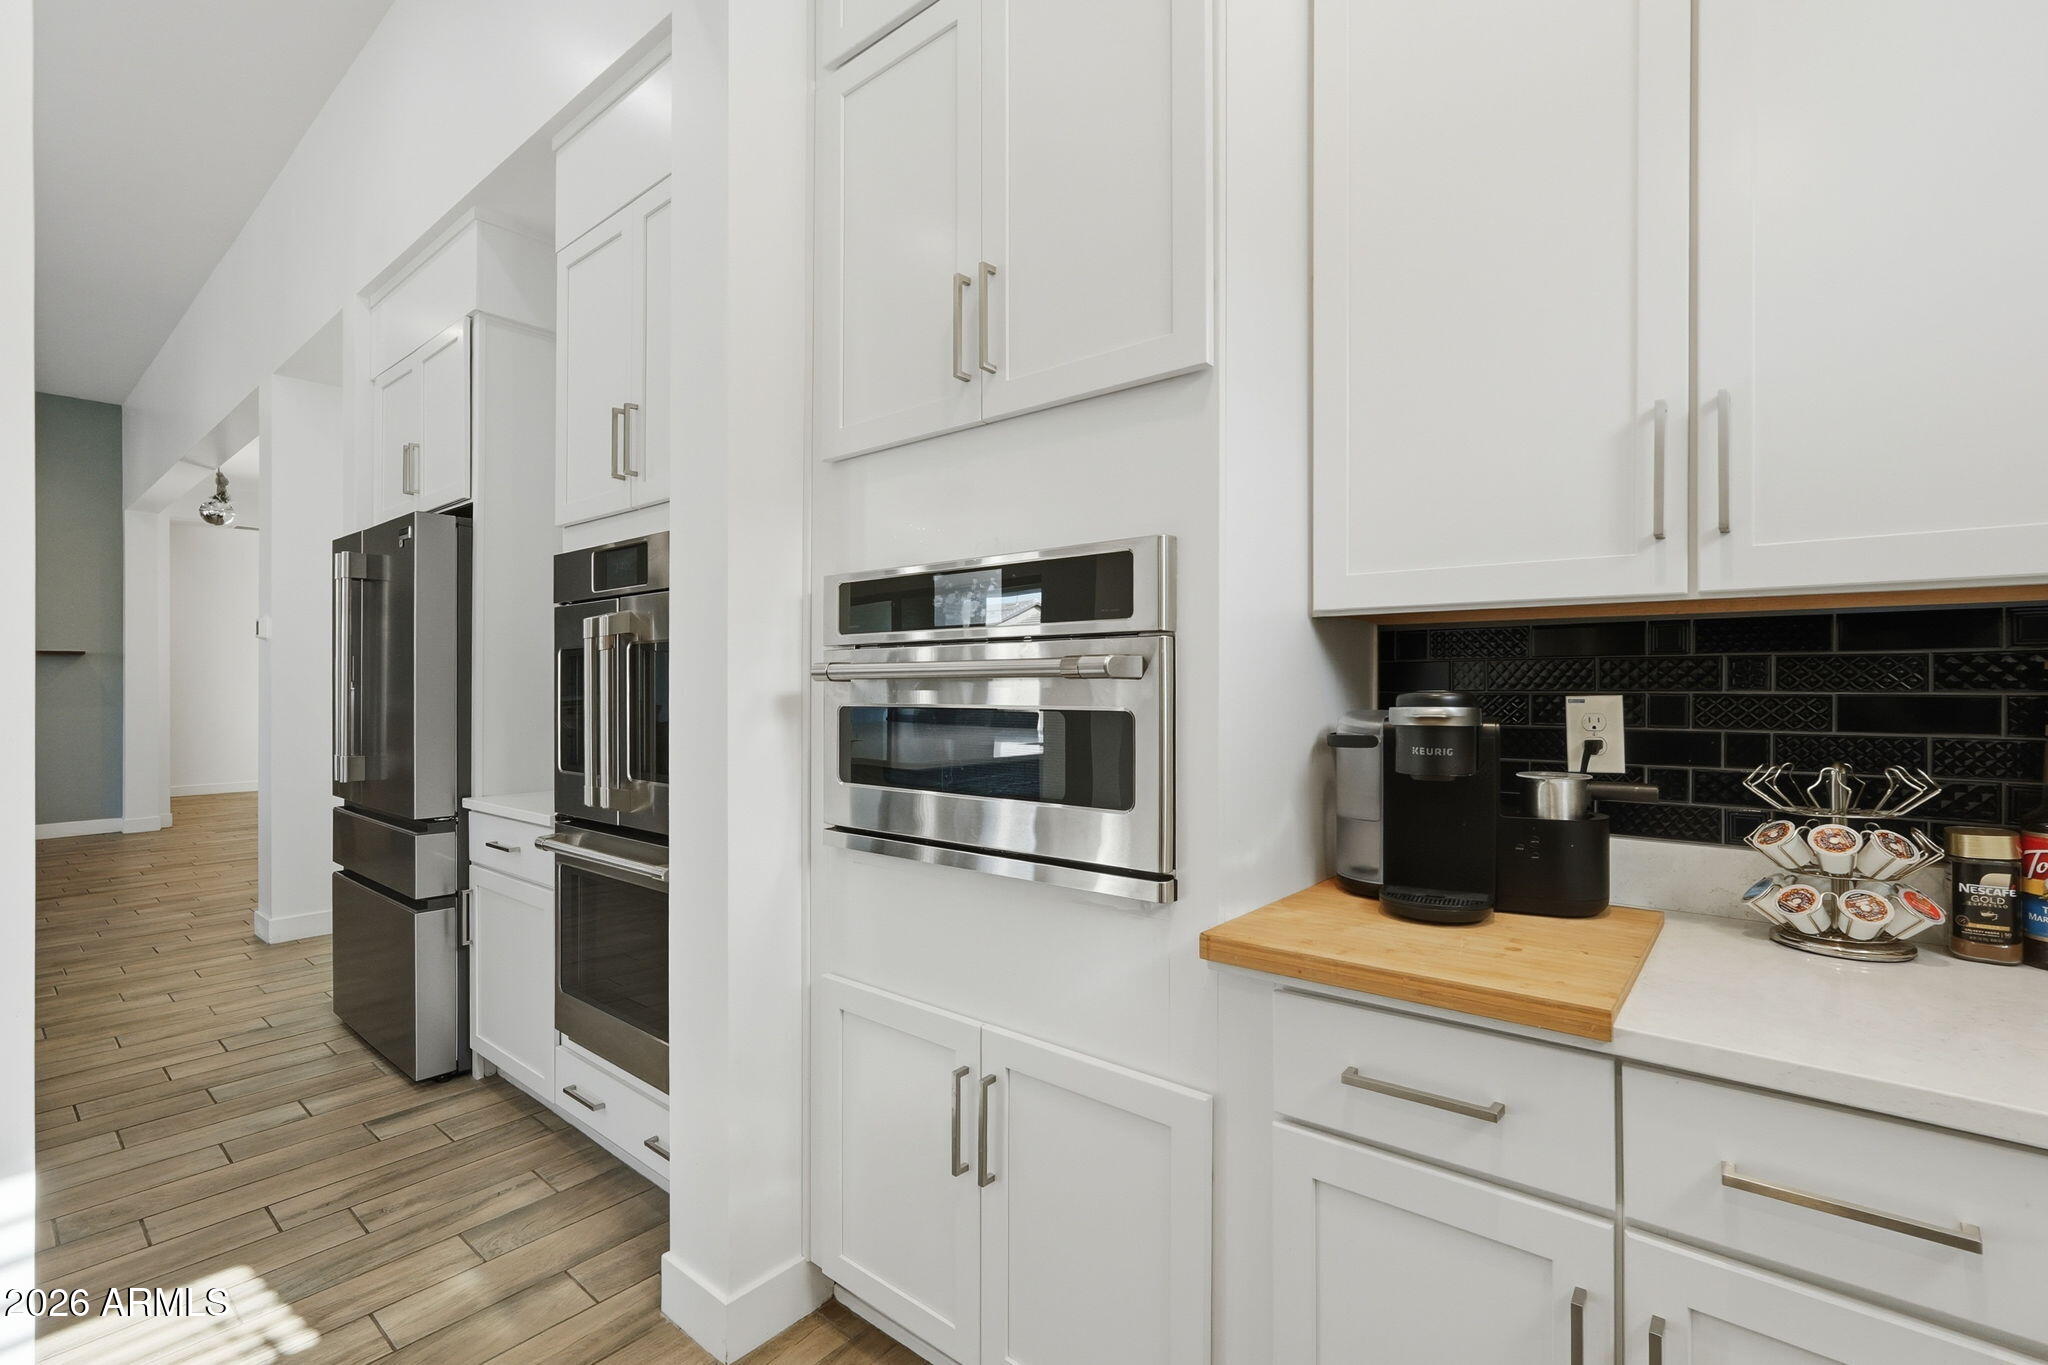
Mesa
9916 E RETROGRADE Drive
4 Beds
4 Baths
3,467 Sq.Ft.
$915,000
MLS#: 6987905
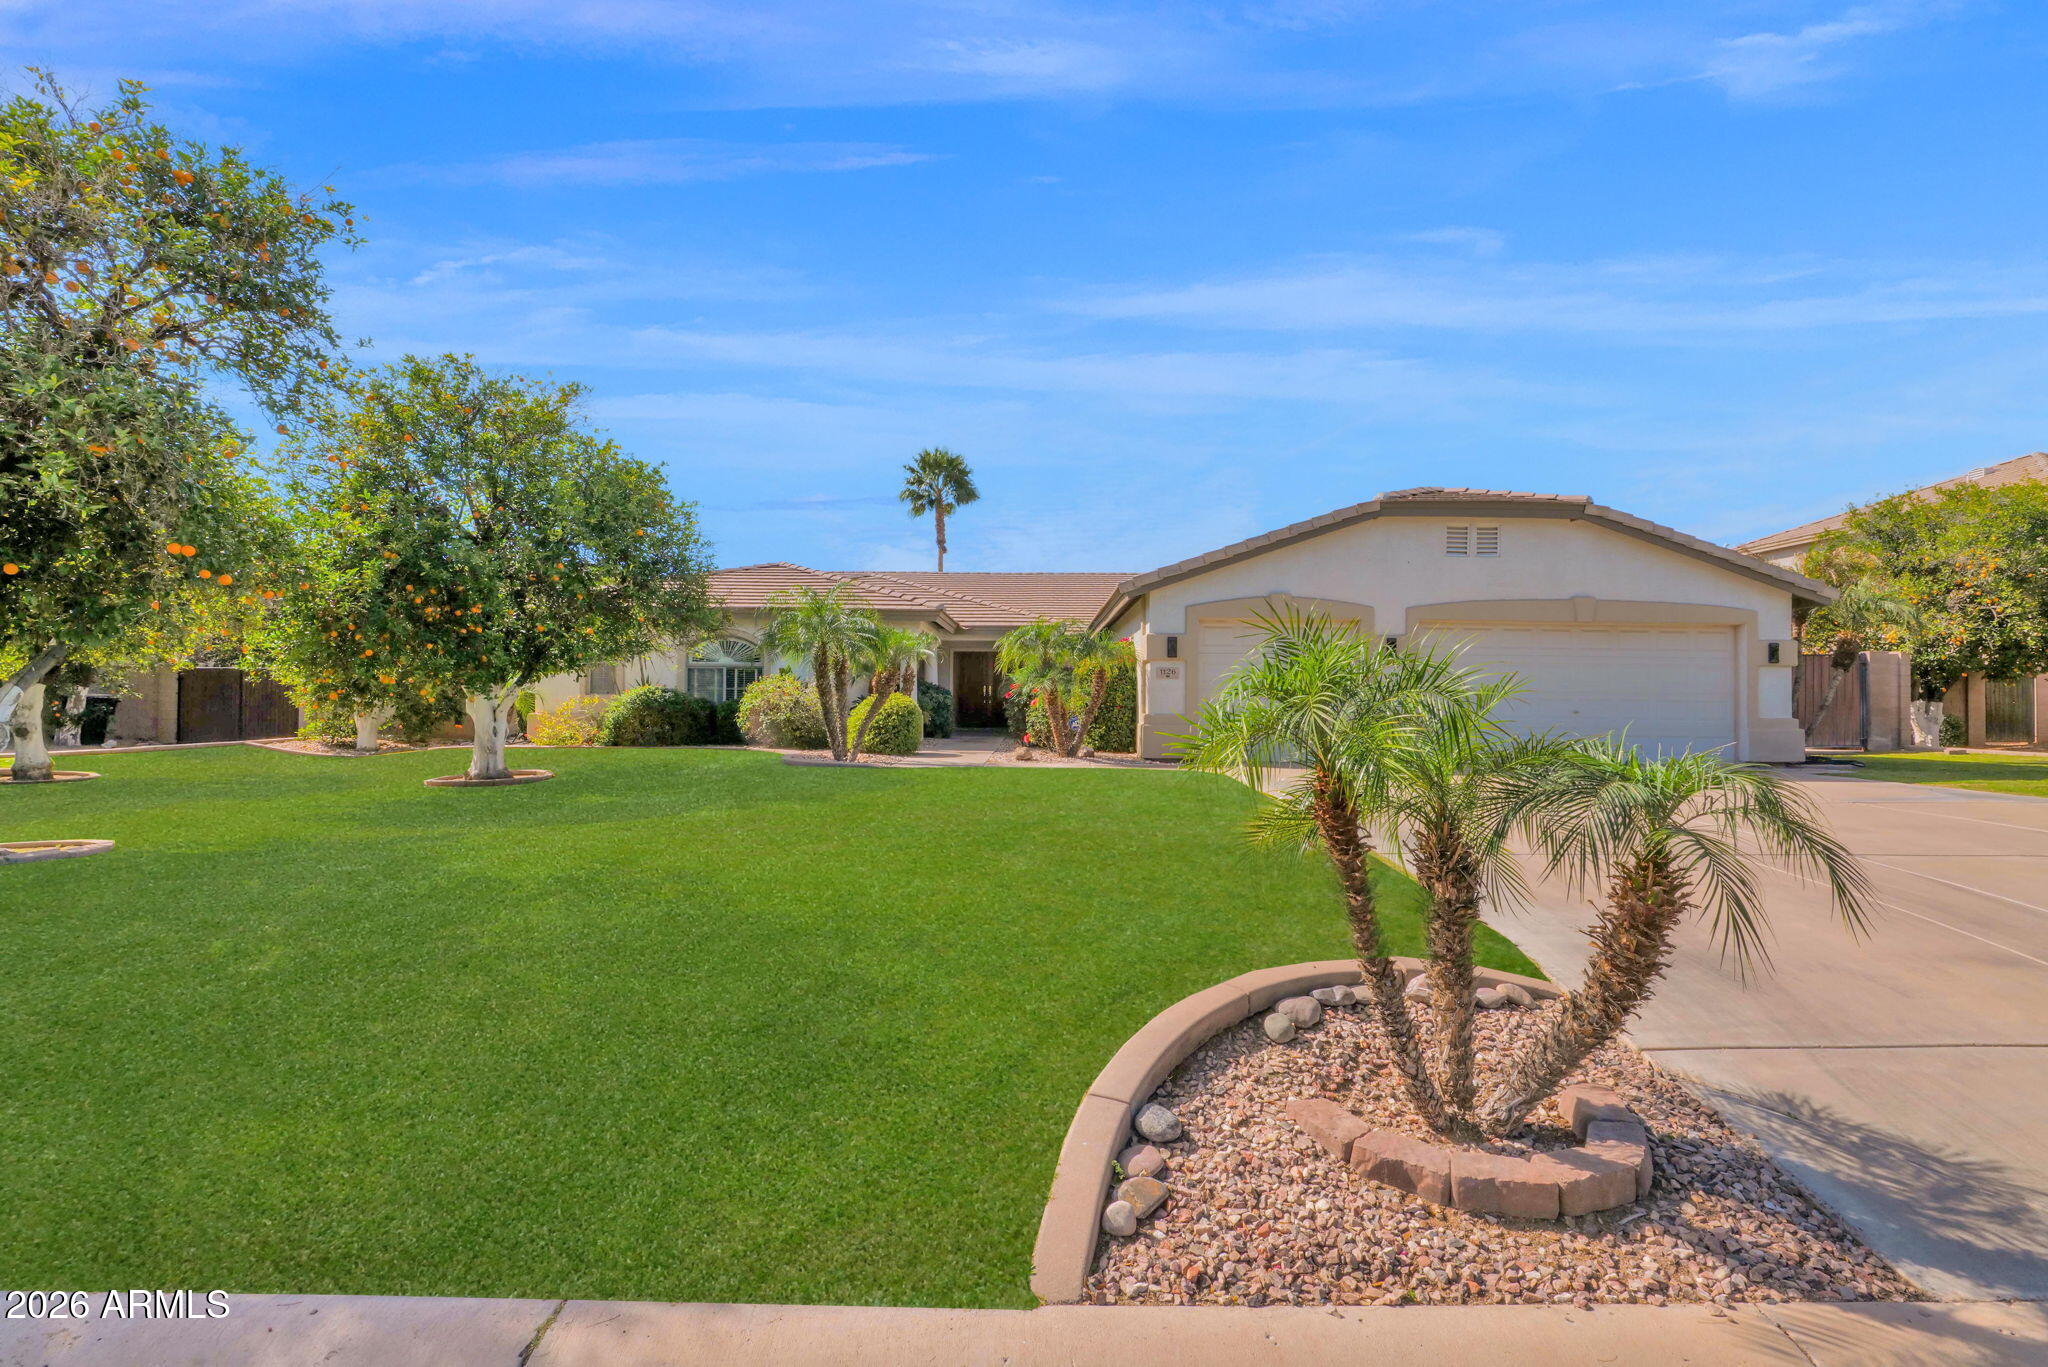
Mesa
1126 N NASSAU Street
5 Beds
3 Baths
3,740 Sq.Ft.
$875,000
MLS#: 6978638
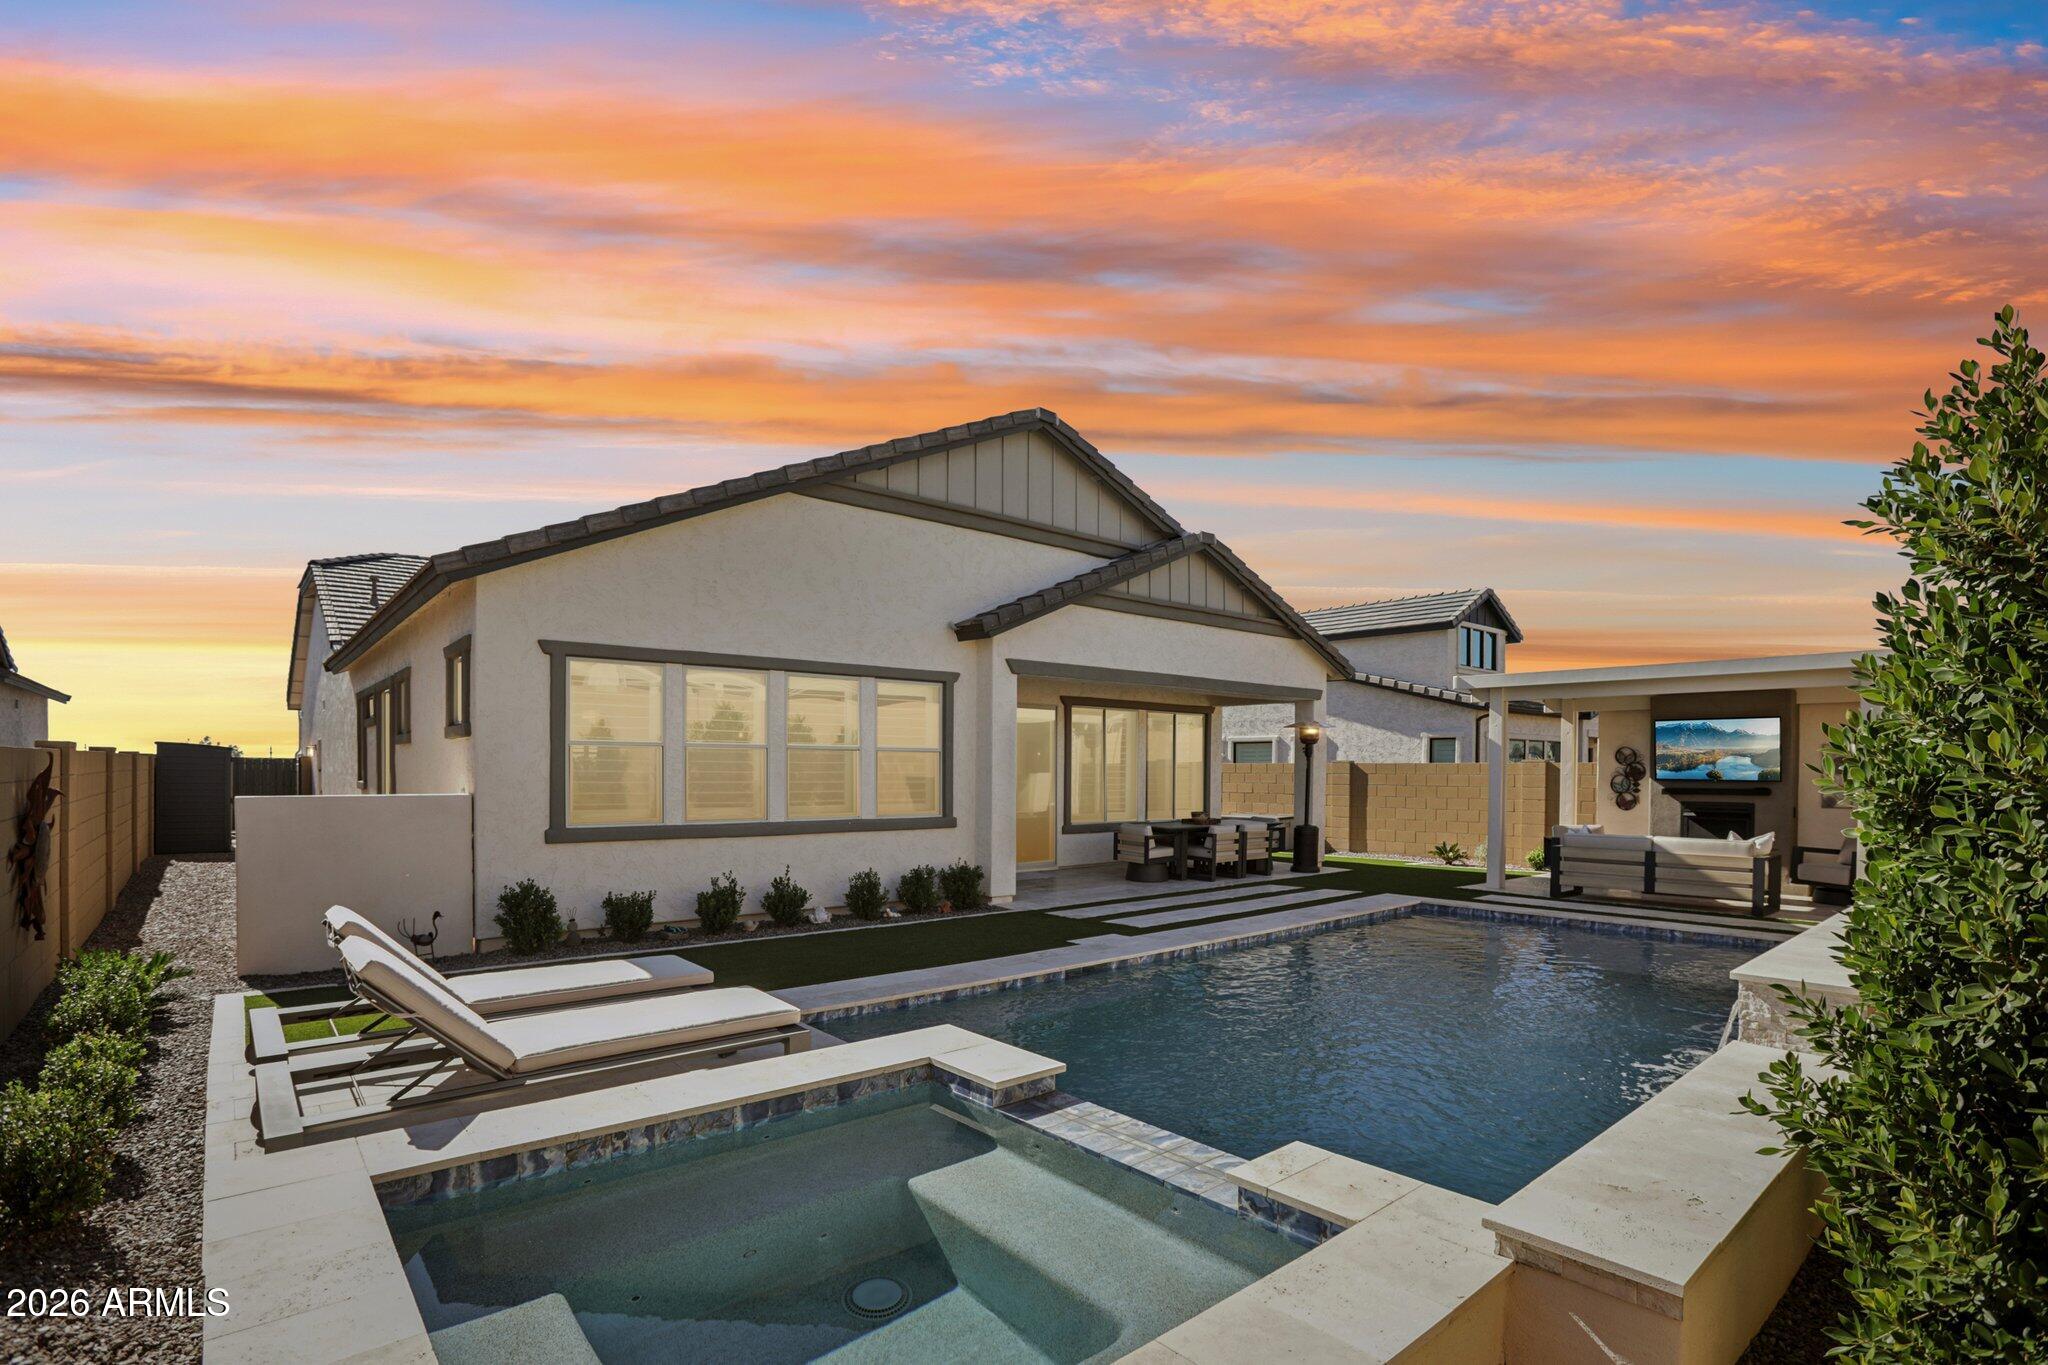
Mesa
8128 E JASMINE Street
3 Beds
3 Baths
2,279 Sq.Ft.
$979,000
MLS#: 6980149
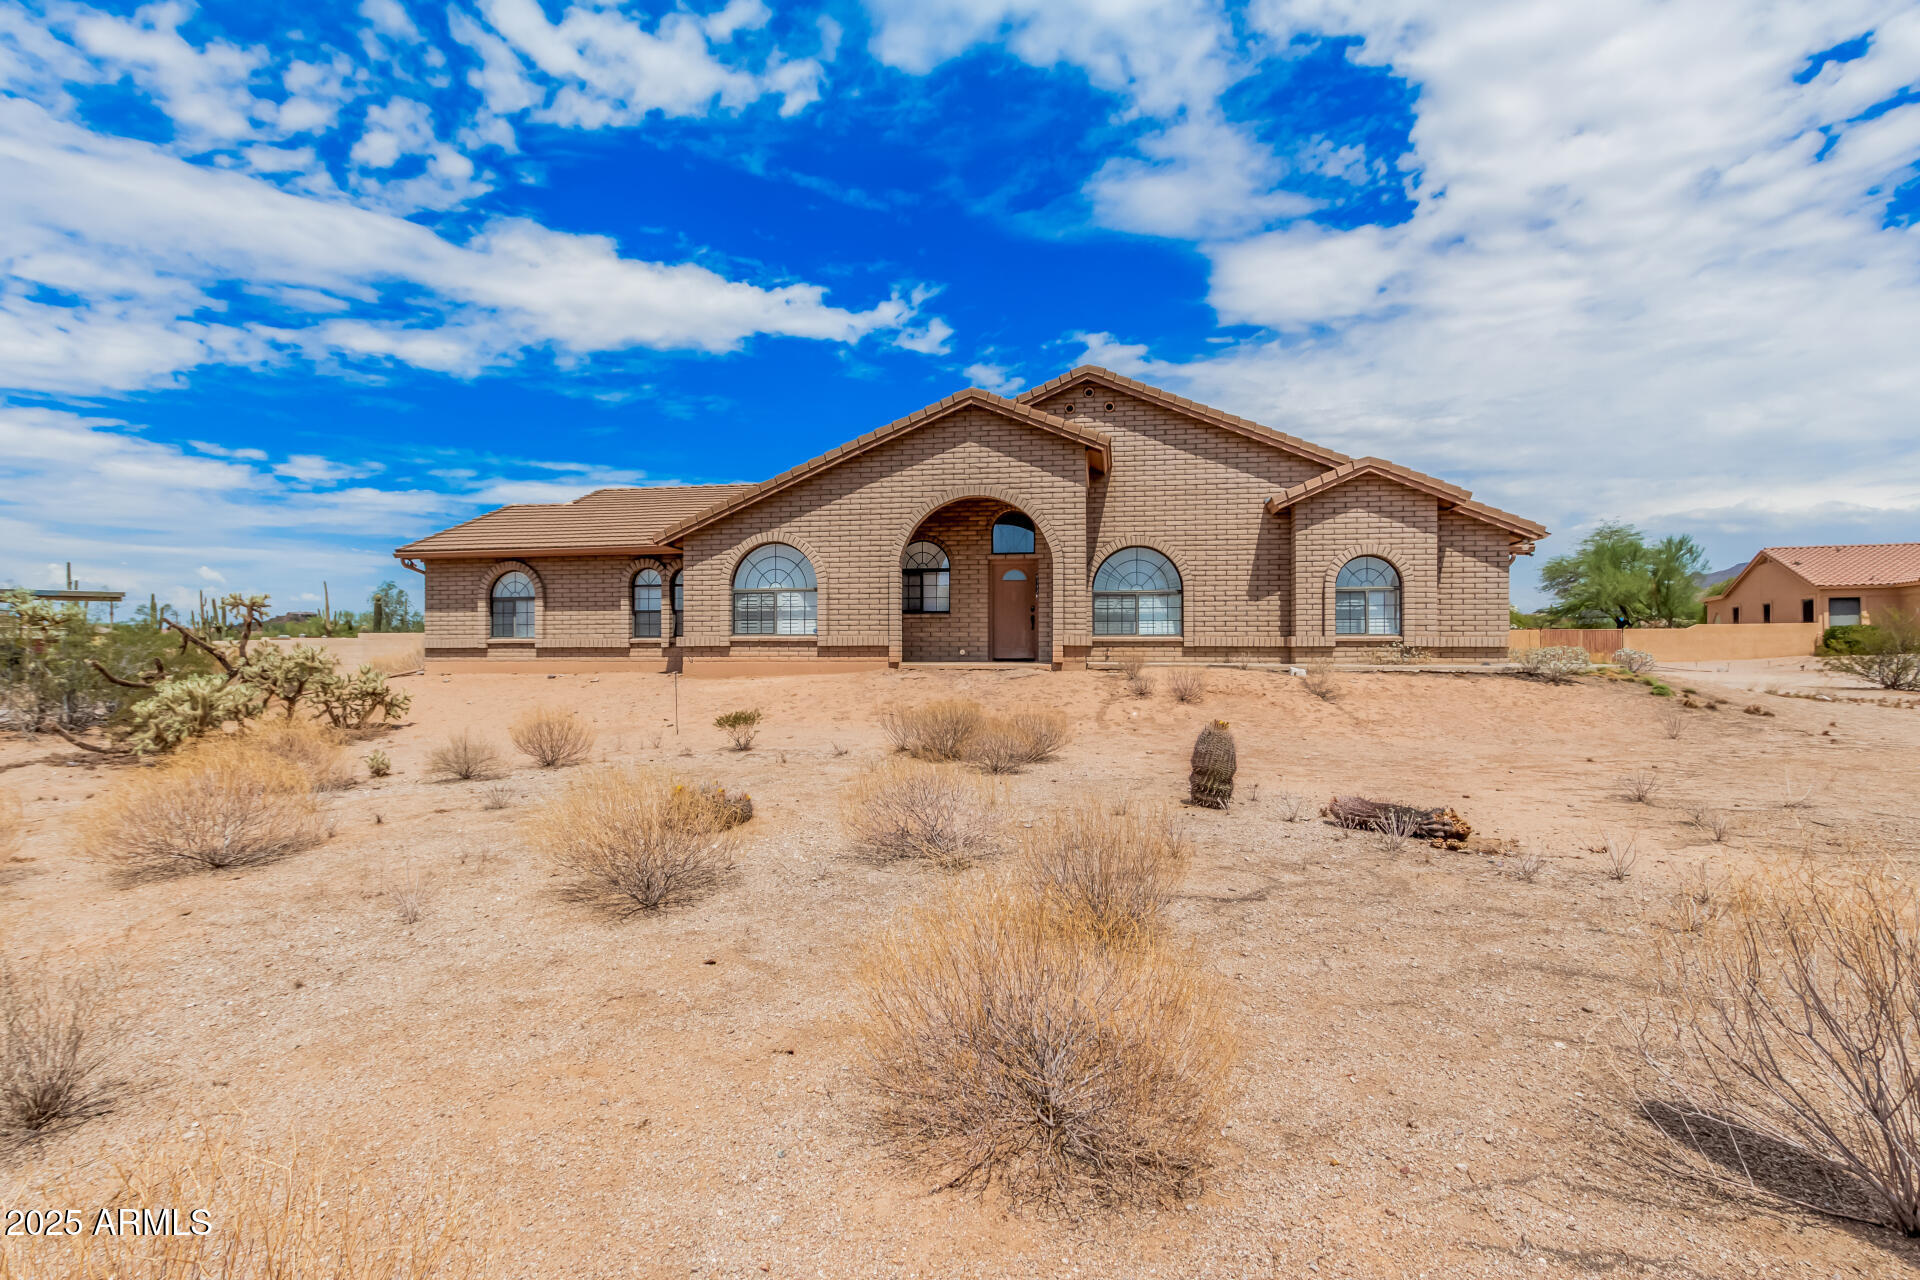
Mesa
8112 E MCDOWELL Road
4 Beds
2 Baths
2,422 Sq.Ft.
$860,000
MLS#: 6915654
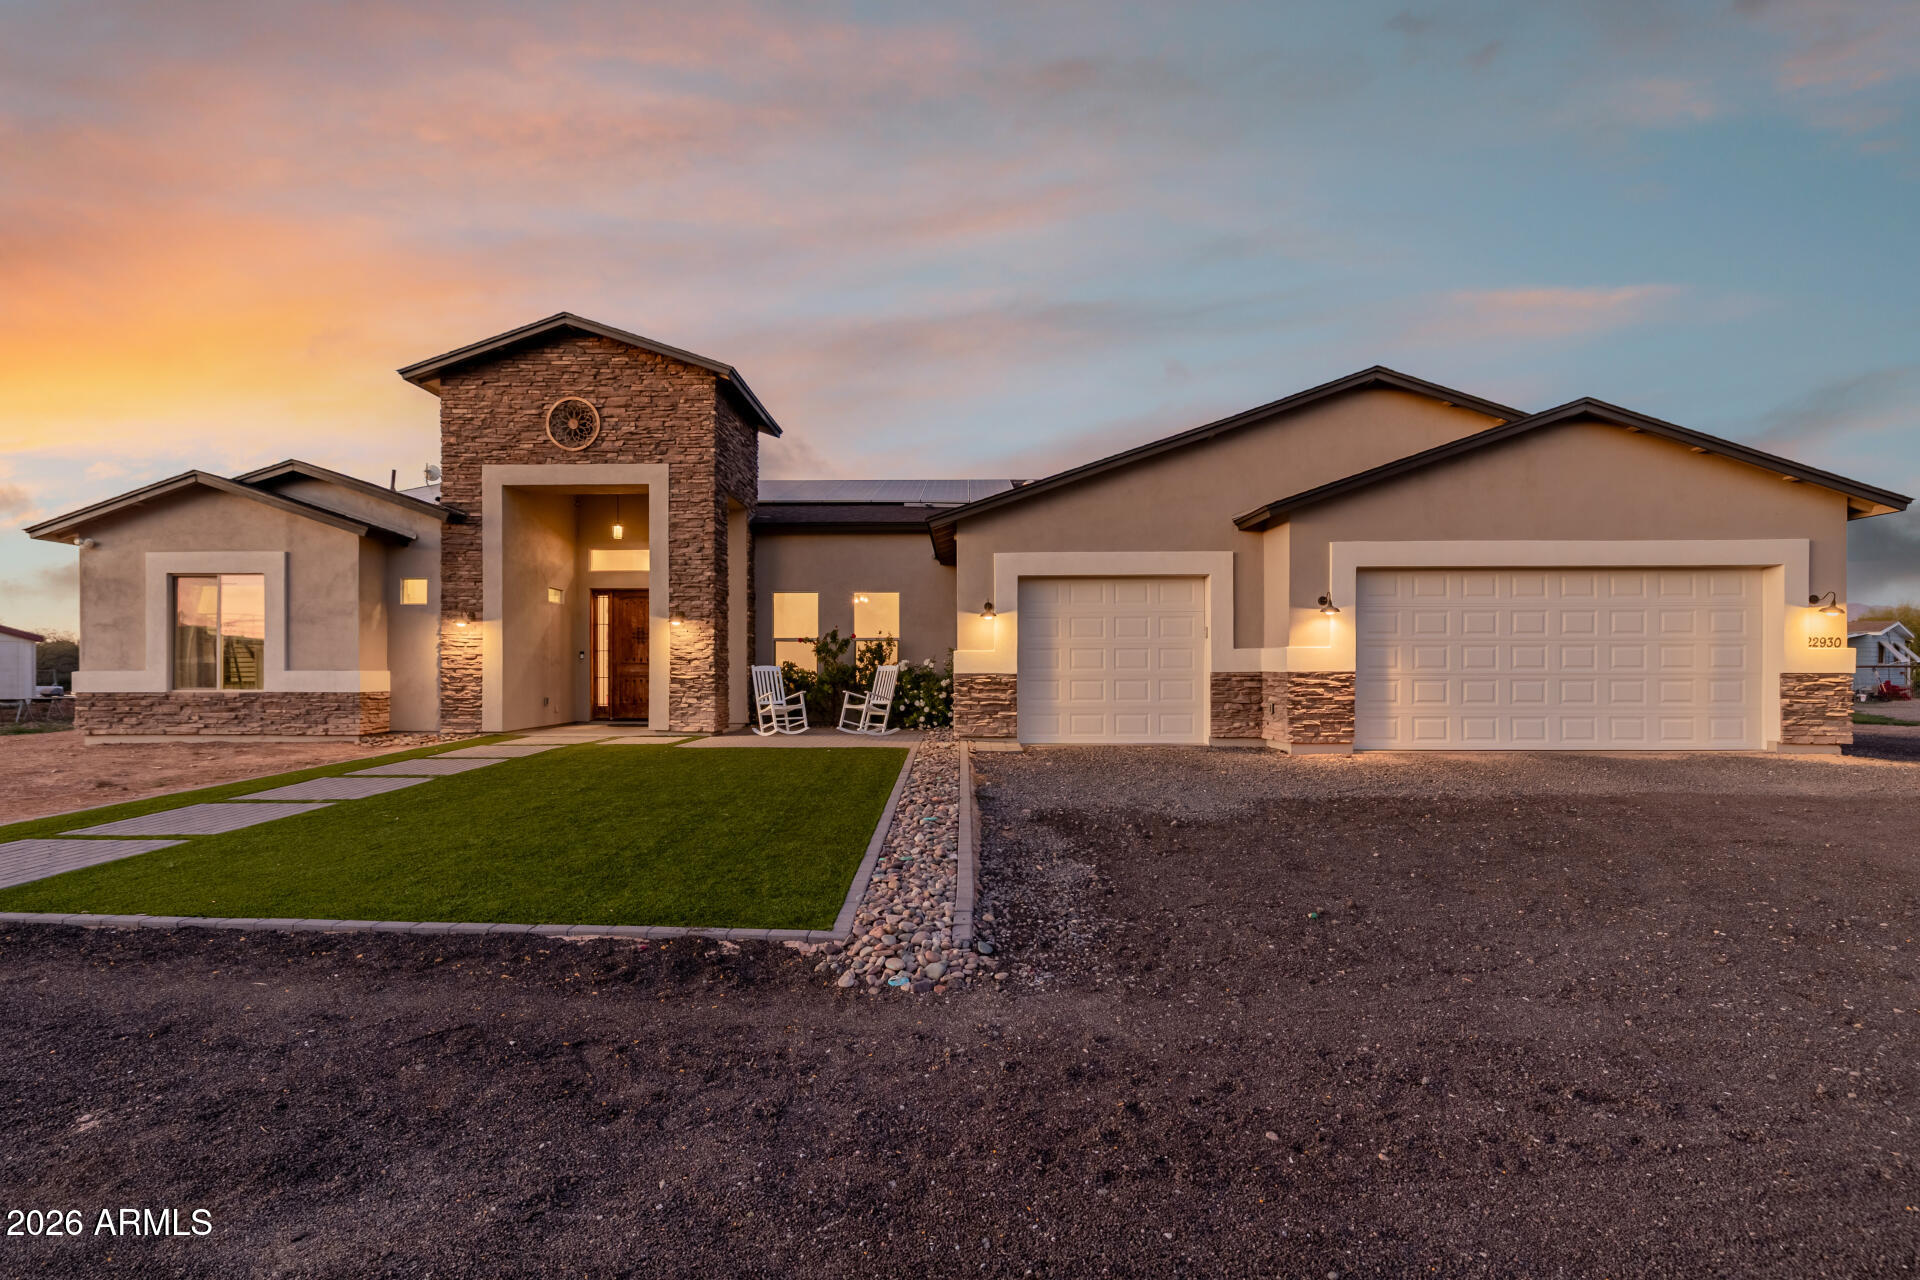
Mesa
22930 E GALVESTON Street
3 Beds
4 Baths
3,746 Sq.Ft.
$1,175,000
MLS#: 6986899
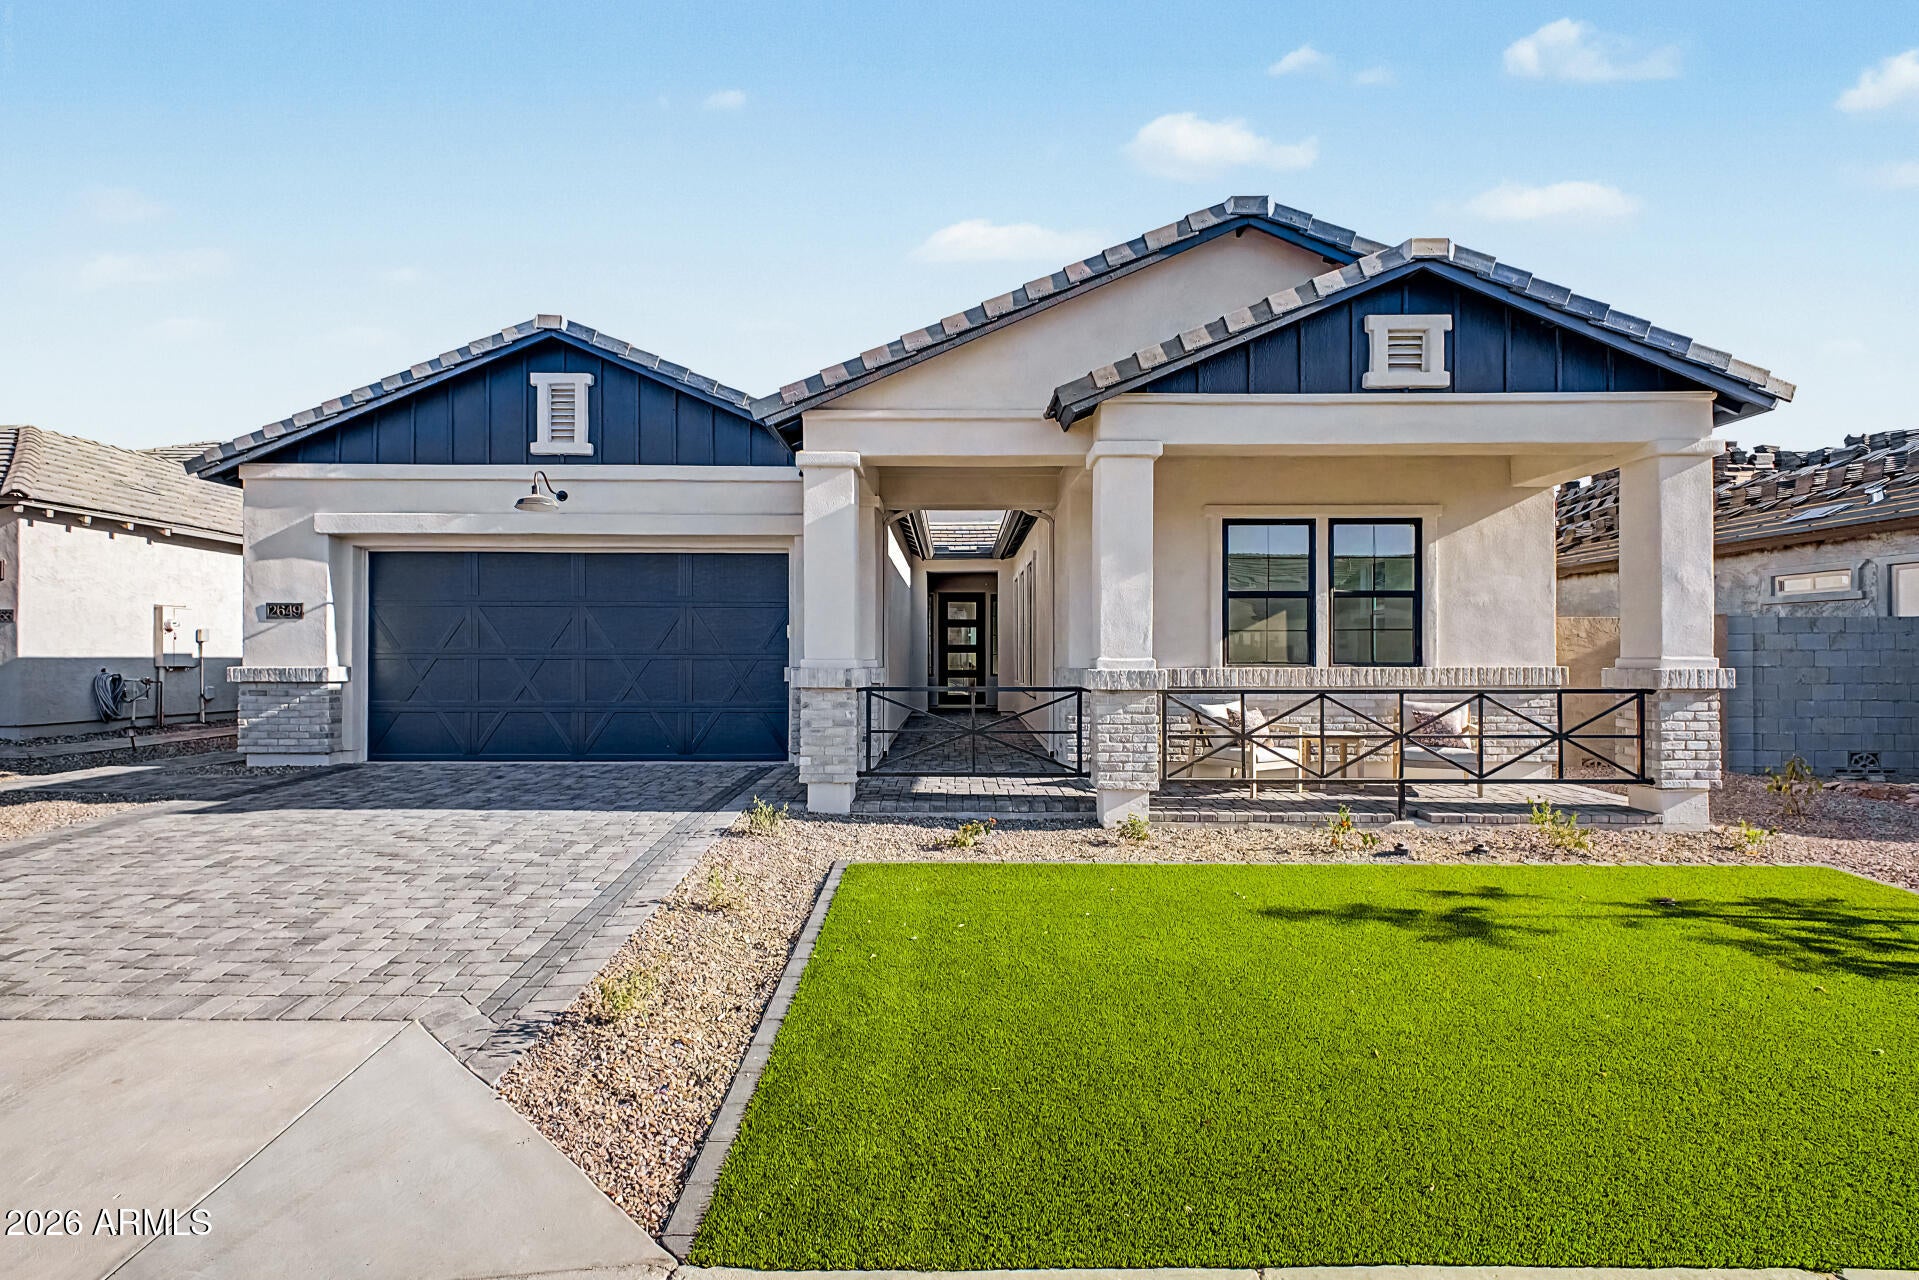
Mesa
2649 E VIRGINIA Street
5 Beds
3 Baths
2,788 Sq.Ft.
$899,595
MLS#: 7015621
