
7446 E JOURNEY Lane
Scottsdale, AZ 85255
About
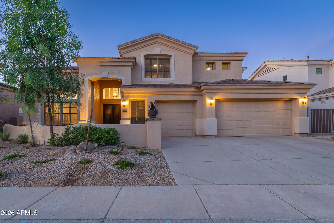
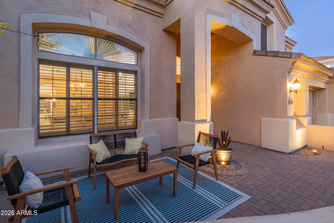
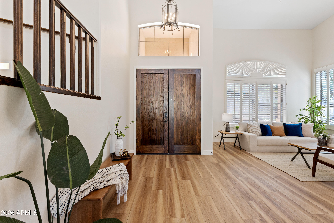
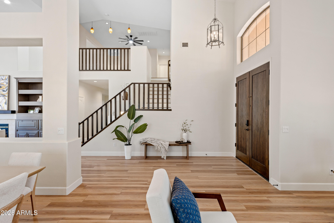
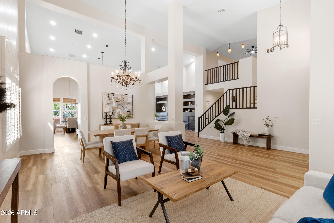
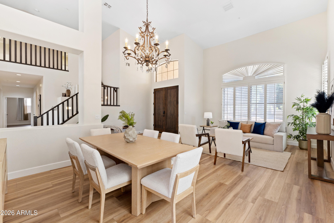
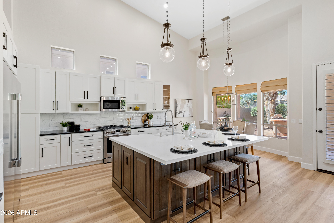
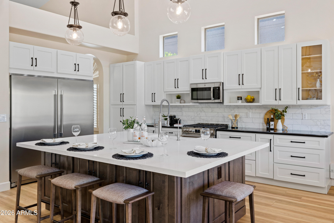
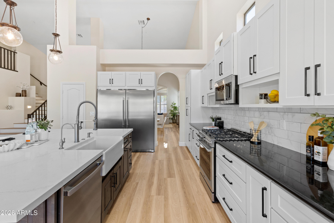
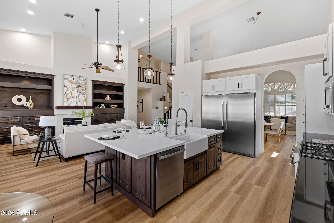
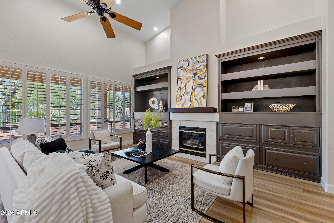
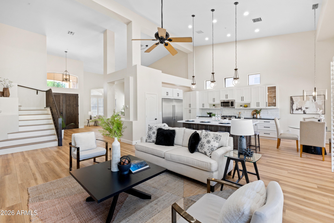
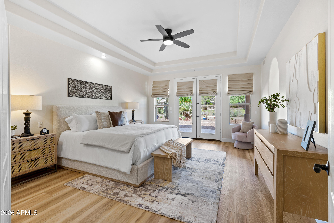
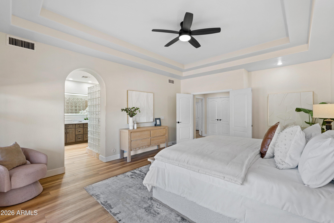
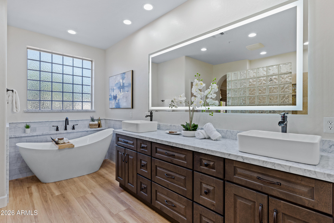
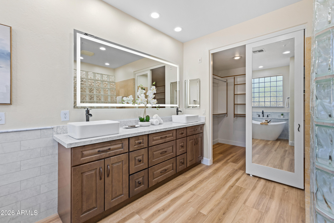
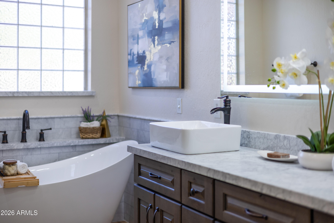
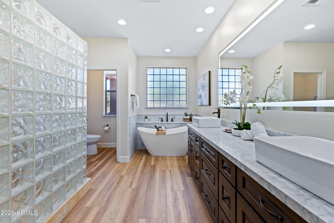
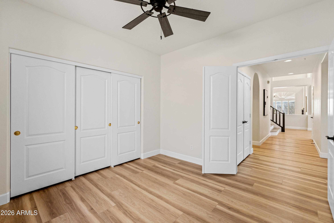
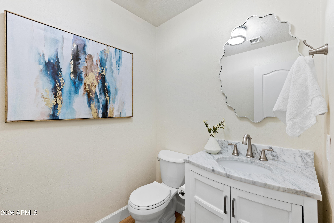
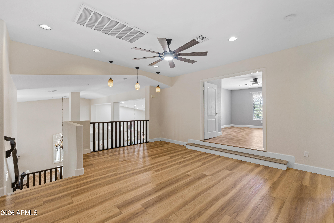
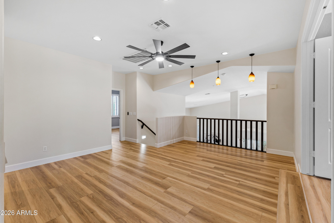
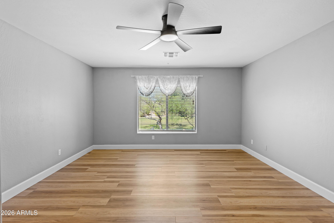
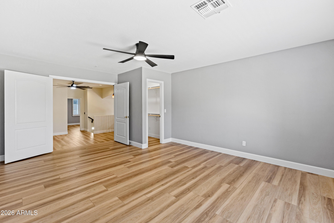
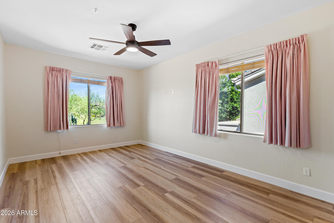
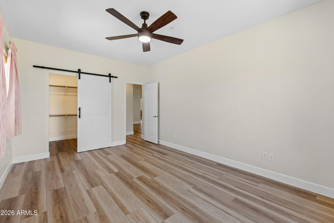
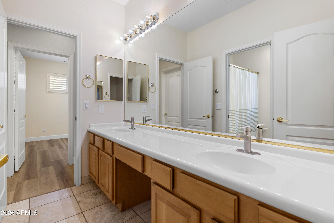
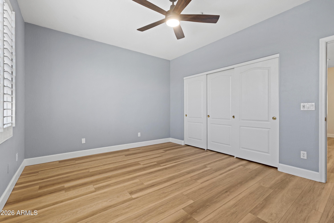
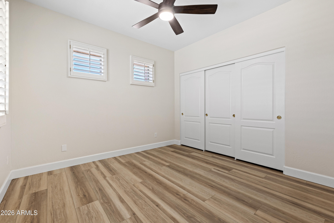
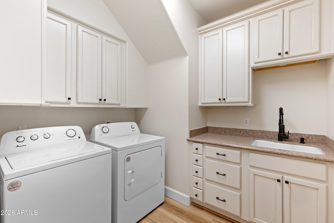
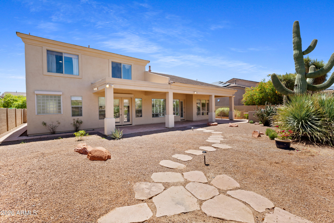
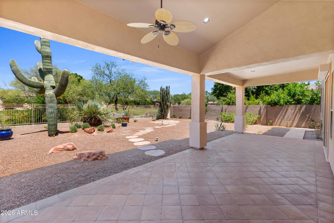
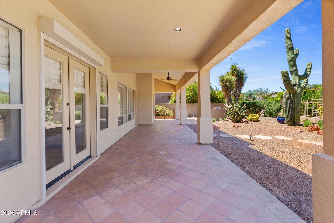
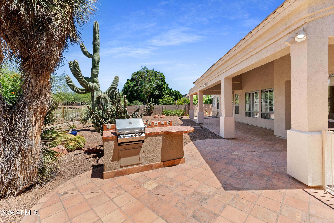
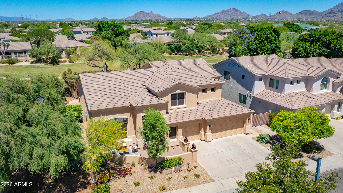
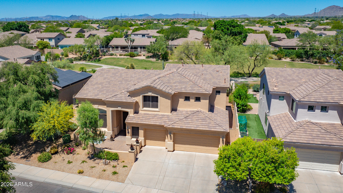
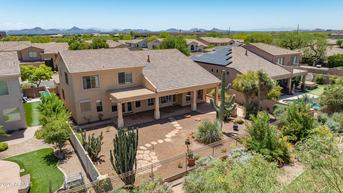
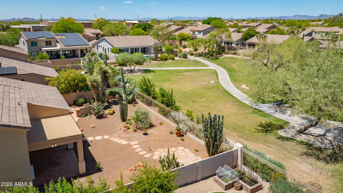
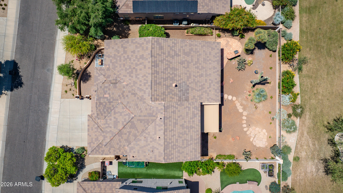
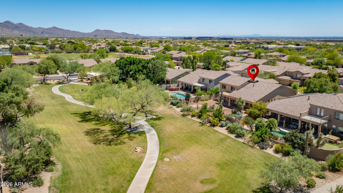
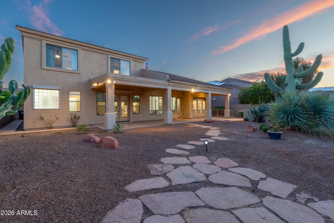
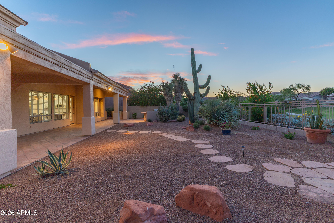
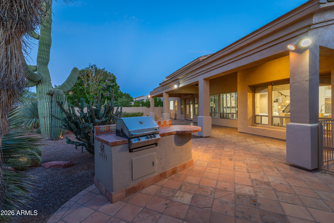
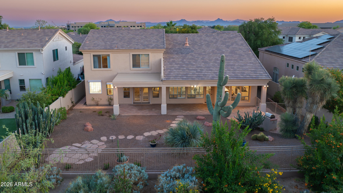
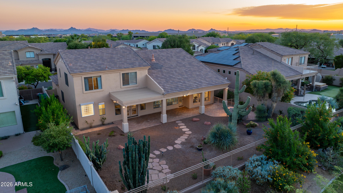
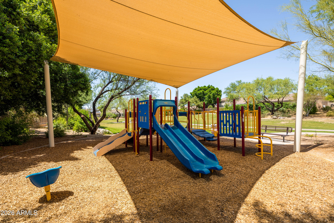
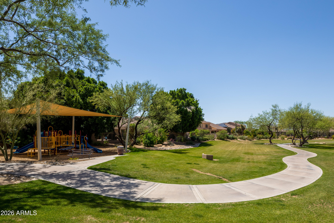
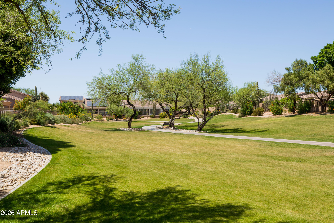
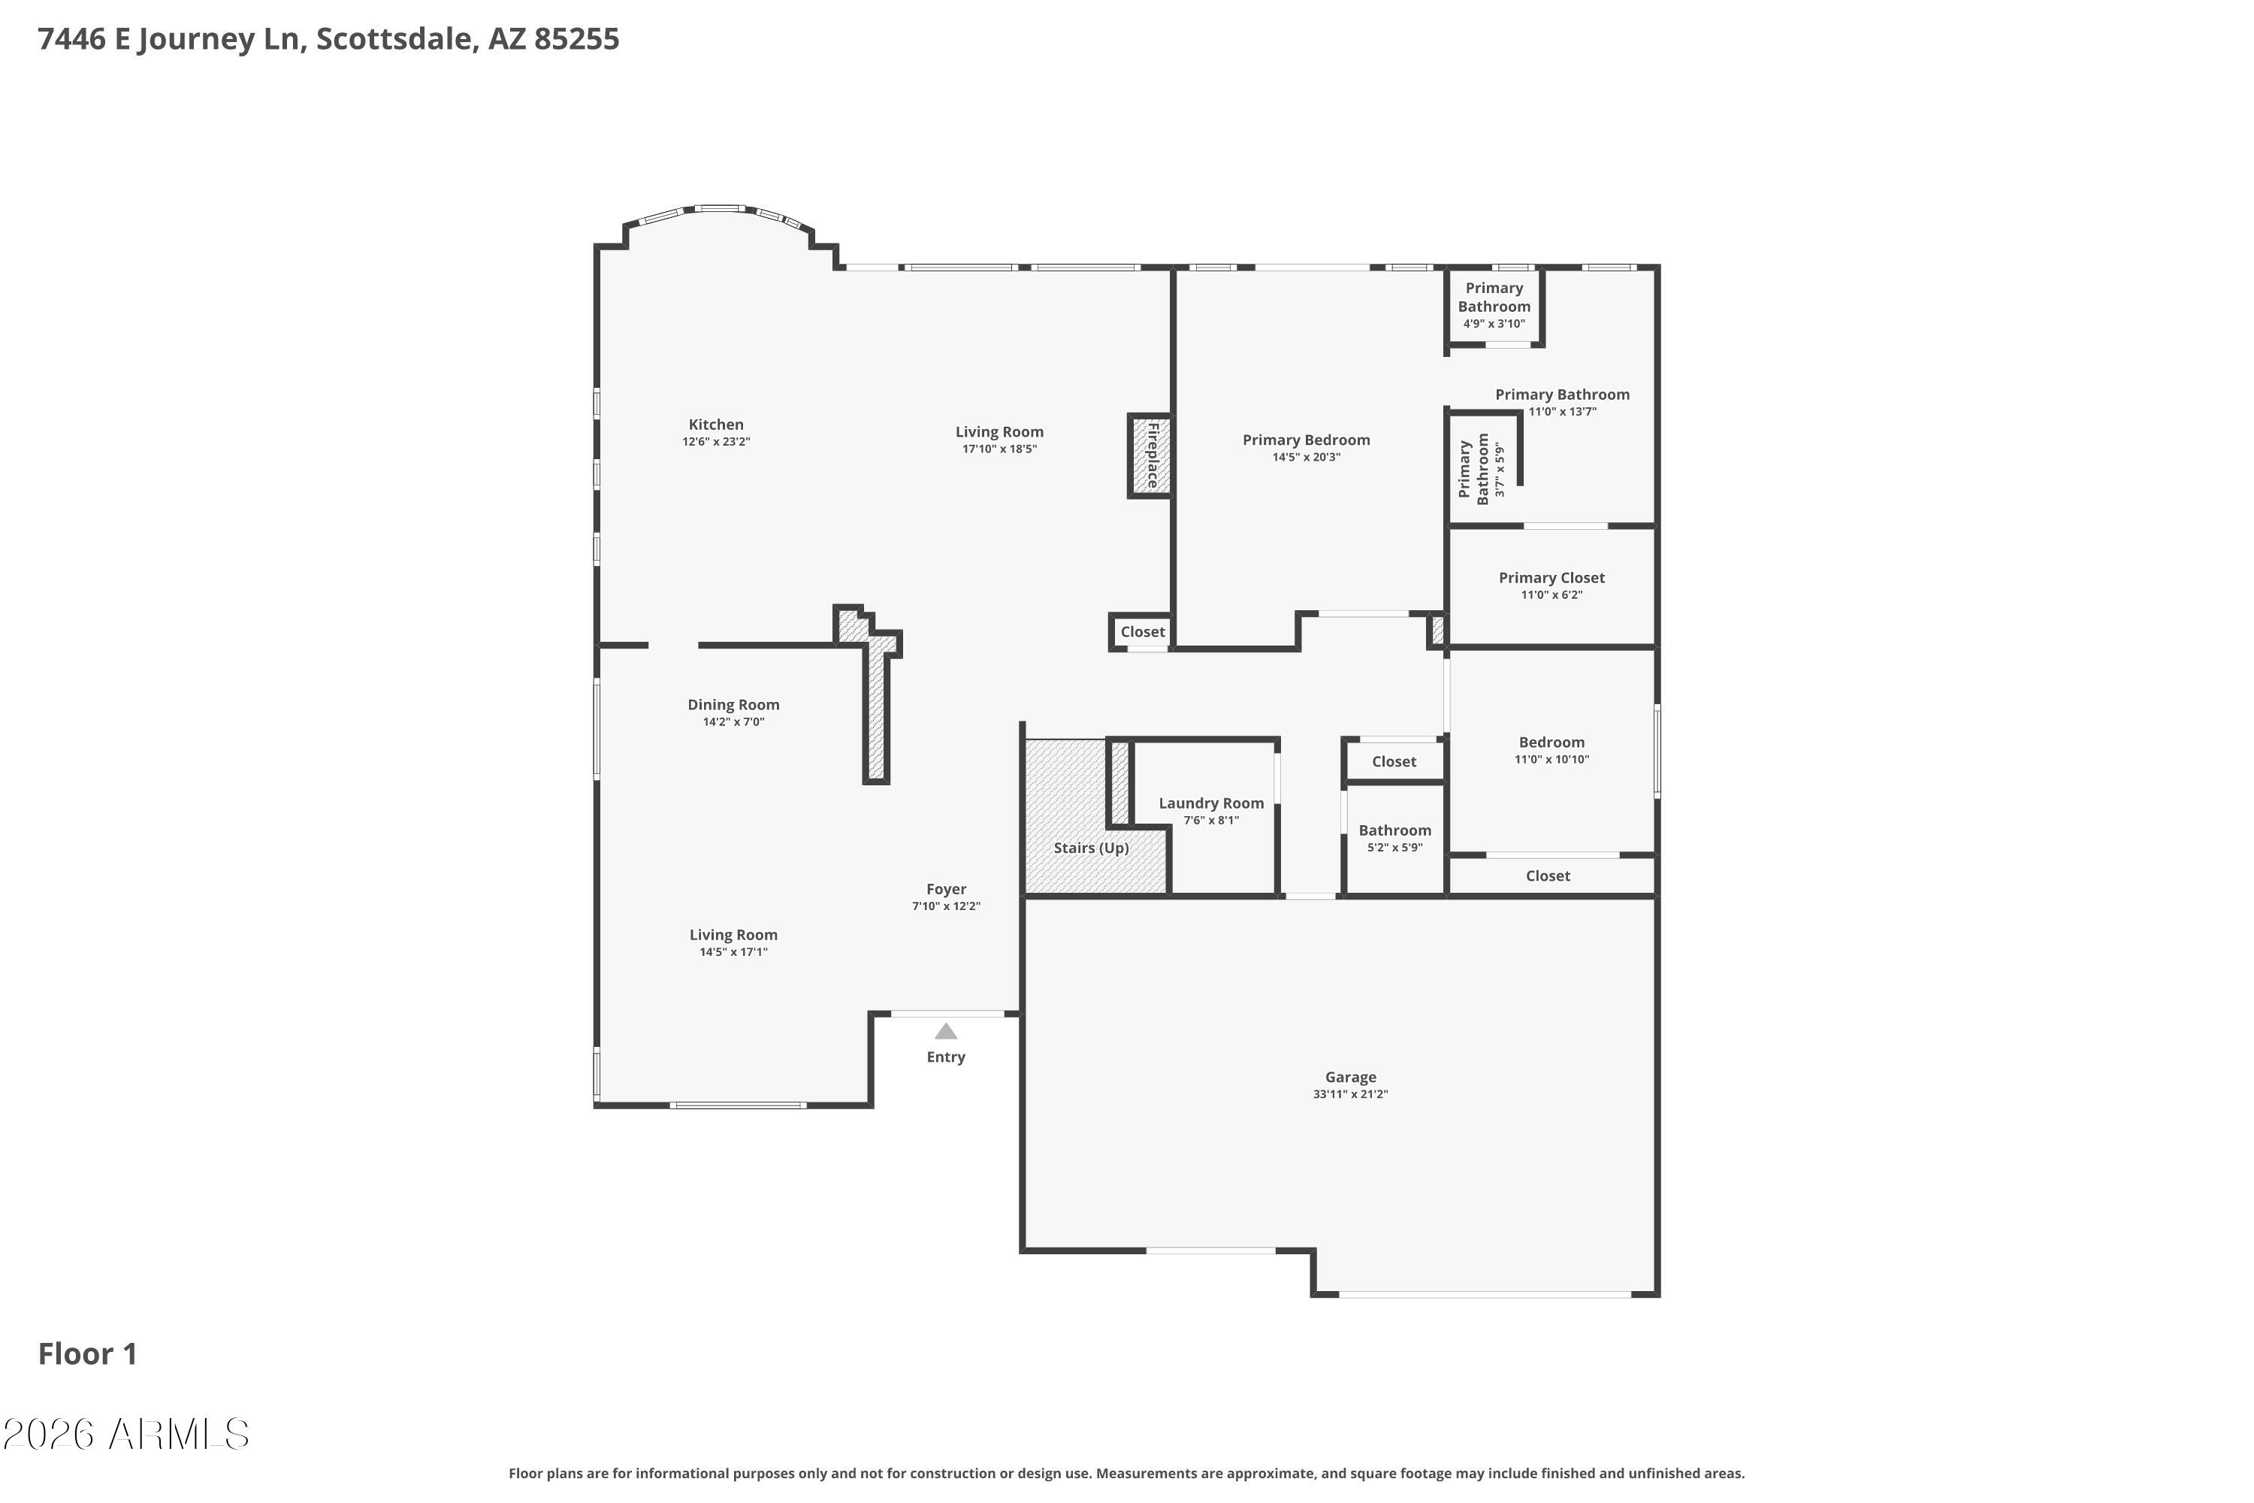
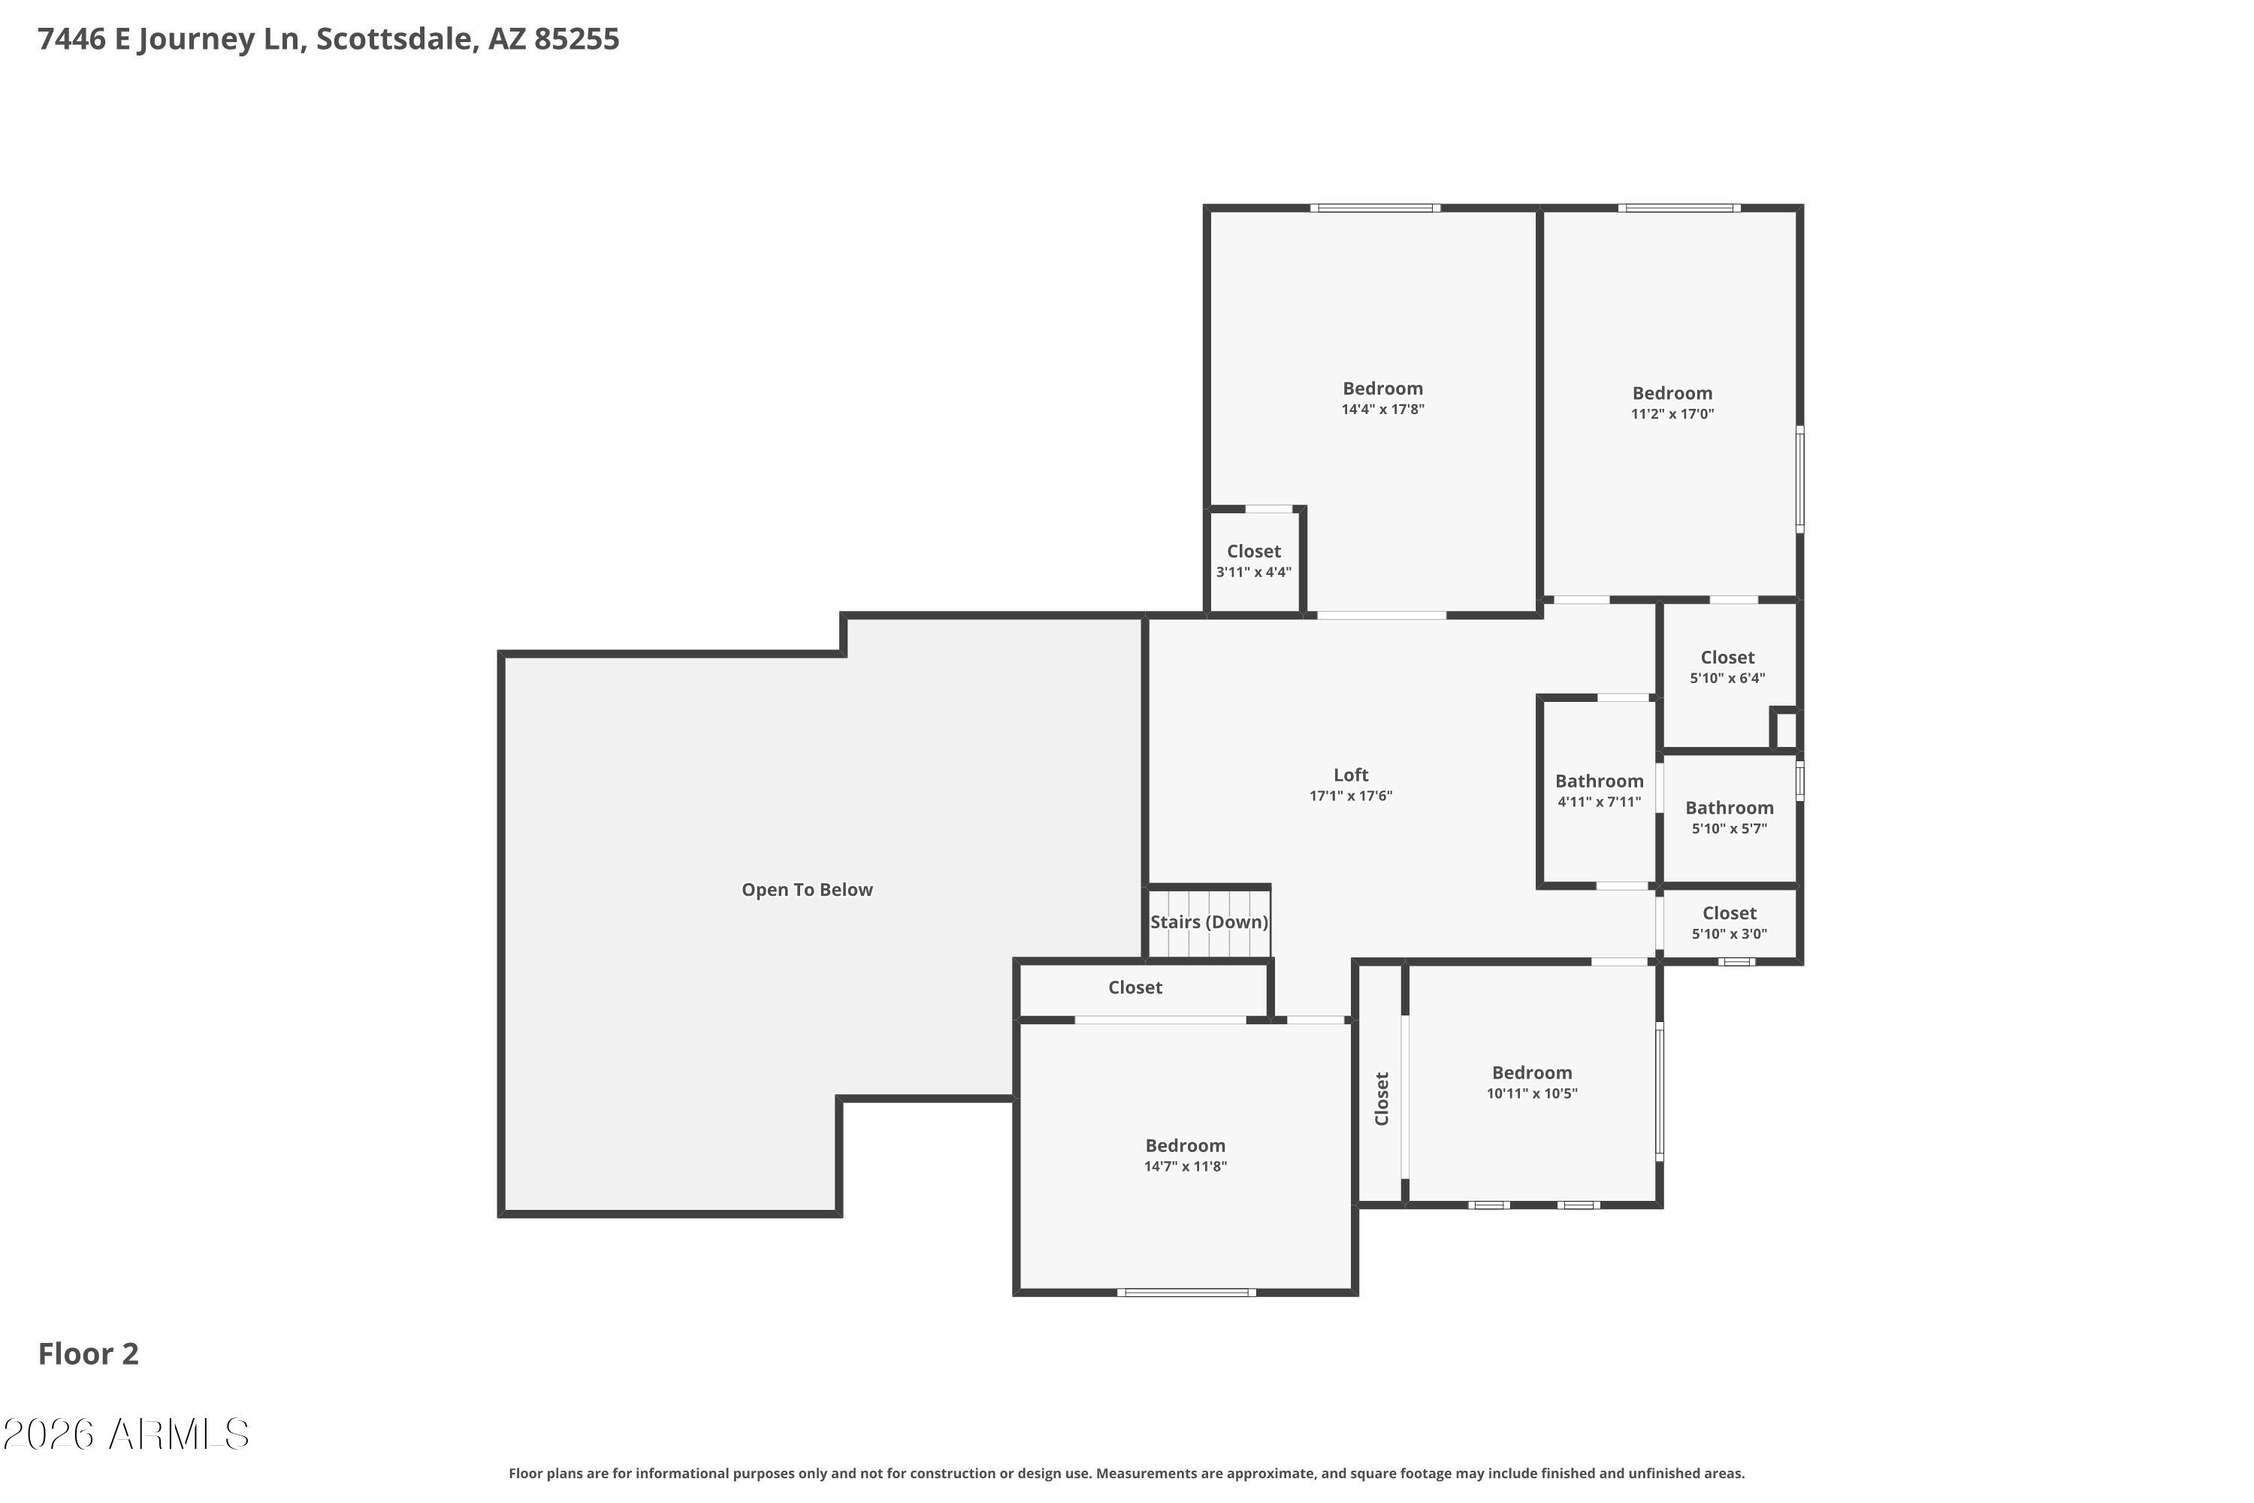
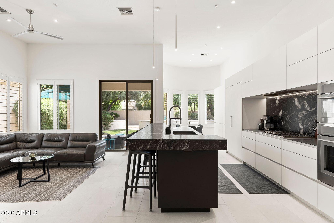
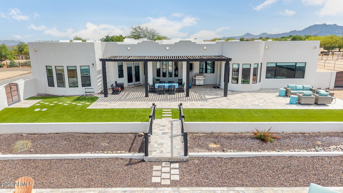
Located in the highly sought-after North Scottsdale community of Grayhawk, this residence presents an exceptional opportunity on a premium greenbelt lot with ideal north/south exposure. A private courtyard entry welcomes you into the light-filled Talavera floor plan, where soaring ceilings enhance the open-concept design. The main level offers a seamless blend of formal and casual living spaces, including a combined living and dining area and an expansive kitchen that opens to the family room. The kitchen features custom wood cabinetry, a breakfast bar, and a sunny dining nook, while the adjoining family room is anchored by a cozy fireplace--perfect for everyday living and entertaining. The primary suite is thoughtfully positioned on the main floor, along with a flexible office or sixth bedroom and a convenient powder room. Upstairs, you'll find four additional bedrooms, a full bath, and a spacious loft offering plenty of flexibility for guests or work. Step outside to enjoy true Arizona outdoor living with a covered patio, low-maintenance desert landscaping, and view fencing that frames the lush community greenbelt. Residents of Grayhawk enjoy an impressive array of amenities, including tennis and pickleball courts, scenic walking and biking paths, and beautifully maintained parks and open spaces. The community is also home to the renowned Grayhawk Golf Club, featuring two championship courses. Ideally located just minutes from upscale shopping, dining, and Loop 101 access, this home offers both convenience and a vibrant lifestyle in one of Scottsdale's premier communities.
Property
Beds
6
Full Baths
2
1/2 Baths
1
Year Built
1997
Sq.Footage
3,705
Features
Features & Amenities
Interior
-
Other Interior Features
High Speed Internet, Granite Counters, Double Vanity, Master Downstairs, Eat-in Kitchen, Breakfast Bar, Vaulted Ceiling(s), Kitchen Island, Pantry
-
Total Bedrooms
6
-
Bathrooms
2
-
1/2 Bathrooms
1
-
Basement YN
NO
-
Cooling YN
YES
-
Cooling
Heat Pump, Central Air, Ceiling Fan(s)
-
Fireplace YN
YES
-
Heating YN
YES
-
Heating
Heat Pump
-
Pet friendly
N/A
Exterior
-
Garage
Yes
-
Garage spaces
3
-
Construction Materials
Stucco, Frame
-
Other Exterior Features
Barbecue, Private Yard, Built-in Barbecue
-
Parking
Garage Door Opener, Direct Access
-
Patio and Porch Features
Patio
-
Pool
No
-
View
Mountain(s)
Area & Lot
-
Lot Features
Sprinklers In Rear, Sprinklers In Front, Desert Back, Desert Front
-
Lot Size(acres)
0.21
-
Lot Size(square feet)
9,319
-
Property Type
Residential
-
Property Sub Type
Single Family Residence
Price
-
Sales Price
$1,498,000
-
Tax Amount
$5,255
-
Financing Options
Cash, Conventional
-
Sq. Footage
3,705
-
Price/SqFt
$404
HOA
-
Association
YES
-
Association Fee
$285
-
Association Fee Frequency
Quarterly
-
Association Fee Includes
N/A
Property Resources
-
Horse Property
NO
School District
-
Elementary School
Paradise Valley Unified District
-
Middle School
Explorer Middle School
-
High School
Pinnacle High School
Property Features
-
Stories
2
-
Ownership
Fee Simple
-
Sewer
Public Sewer
-
Tax Lot
59
-
Water Source
Public
Schedule
Schedule a Showing
Showing scheduled successfully.
Mortgage calculator
Estimate your monthly mortgage payment, including the principal and interest, property taxes, and HOA. Adjust the values to generate a more accurate rate.
Your payment
Principal and Interest:
$
Property taxes:
$
HOA fees:
$
Total loan payment:
$
Total interest amount:
$
Location
-
County
Maricopa
-
Elementary School
Paradise Valley Unified District
-
Middle School
Explorer Middle School
-
High School
Pinnacle High School

Listing Courtesy of Don Matheson, RE/MAX Fine Properties
RealHub Information is provided exclusively for consumers' personal, non-commercial use, and it may not be used for any purpose other than to identify prospective properties consumers may be interested in purchasing. All information deemed reliable but not guaranteed and should be independently verified. All properties are subject to prior sale, change or withdrawal. RealHub website owner shall not be responsible for any typographical errors, misinformation, misprints and shall be held totally harmless.

Marko Agent User
Agent
Call Marko today to schedule a private showing.
Phone (242) 532-3421
Email j@init.hr

* Listings on this website come from the FMLS IDX Compilation and may be held by brokerage firms other than the owner of this website. The listing brokerage is identified in any listing details. Information is deemed reliable but is not guaranteed. If you believe any FMLS listing contains material that infringes your copyrighted work please click here to review our DMCA policy and learn how to submit a takedown request.© 2024 FMLS.
Properties
Related properties
Scottsdale
7495 E SUNNYVALE Drive
2 Beds
2 Baths
2,564 Sq.Ft.
$1,650,000
MLS#: 7027745
Scottsdale
15512 E MORNING VISTA Lane
4 Beds
3 Baths
3,640 Sq.Ft.
$1,575,000
MLS#: 7019519
Scottsdale
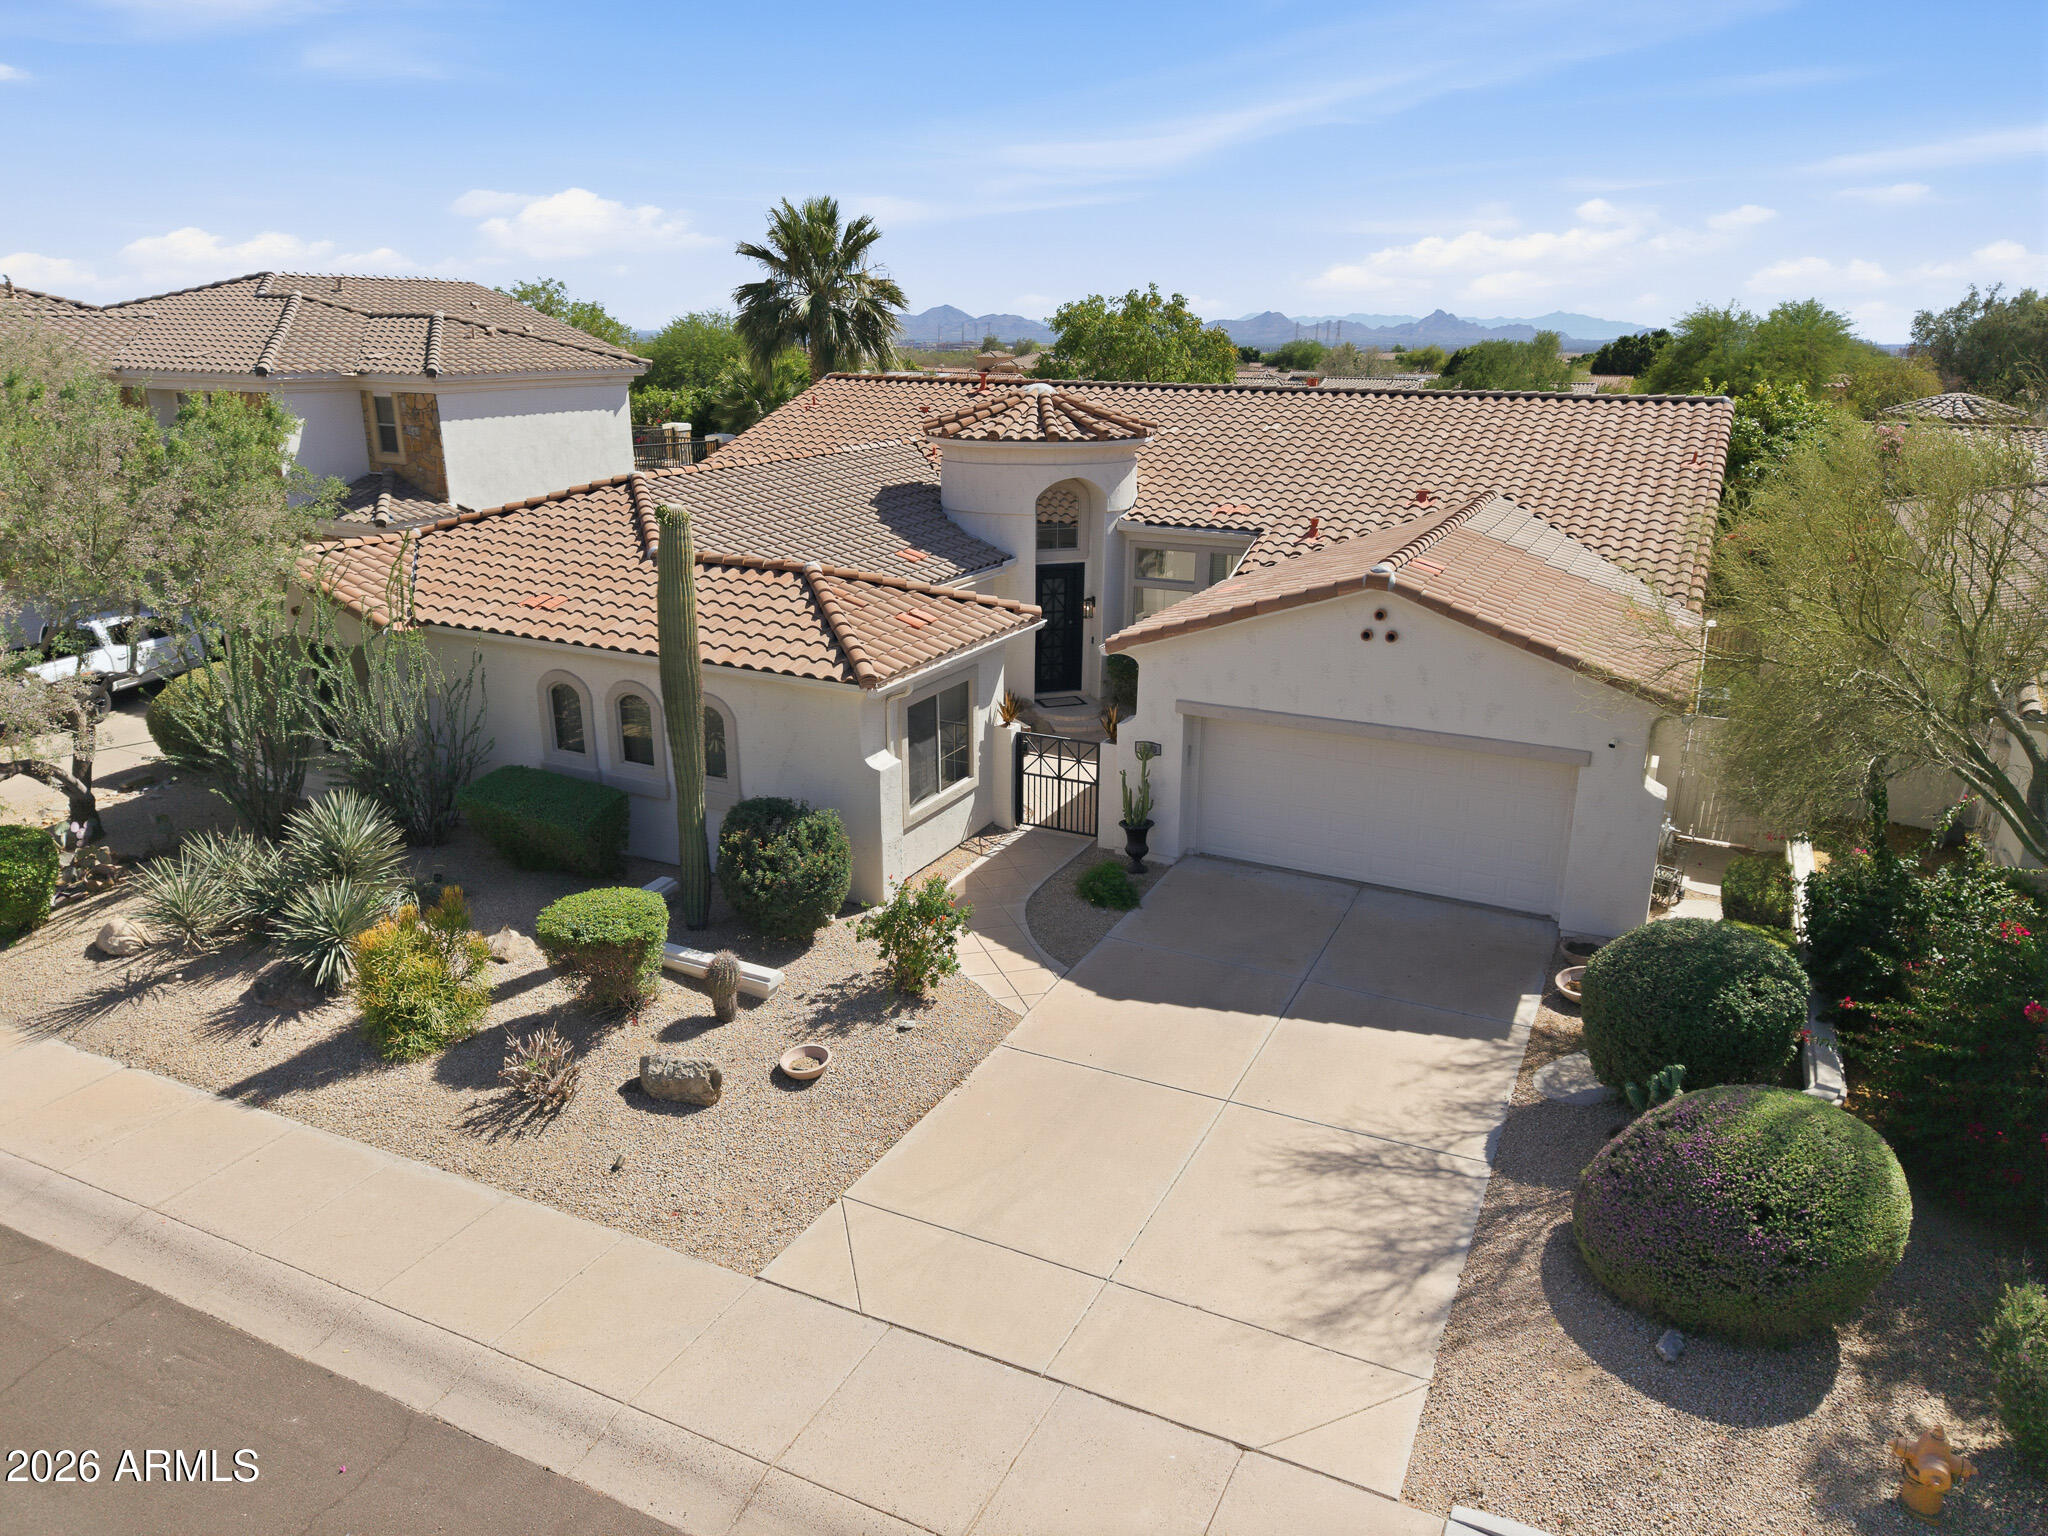
7673 E CALLE DE LAS BRISAS --
4 Beds
3 Baths
3,239 Sq.Ft.
$1,570,915
MLS#: 7019764
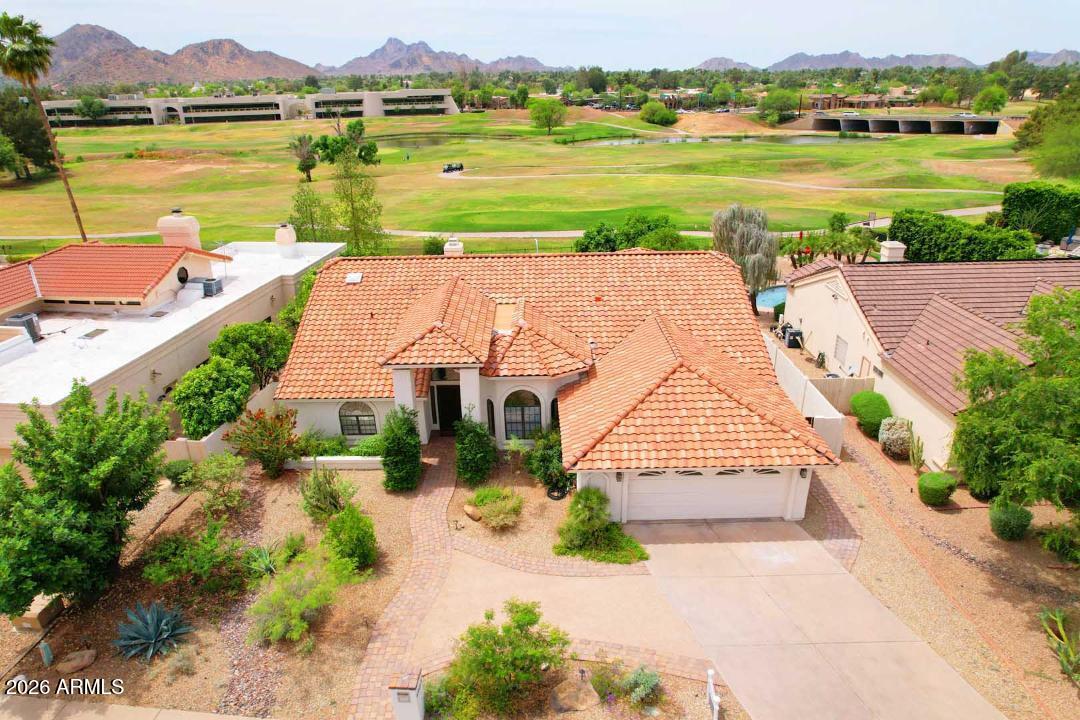
Scottsdale
4909 E CHOLLA Street
4 Beds
2 Baths
2,970 Sq.Ft.
$1,699,900
MLS#: 7009194
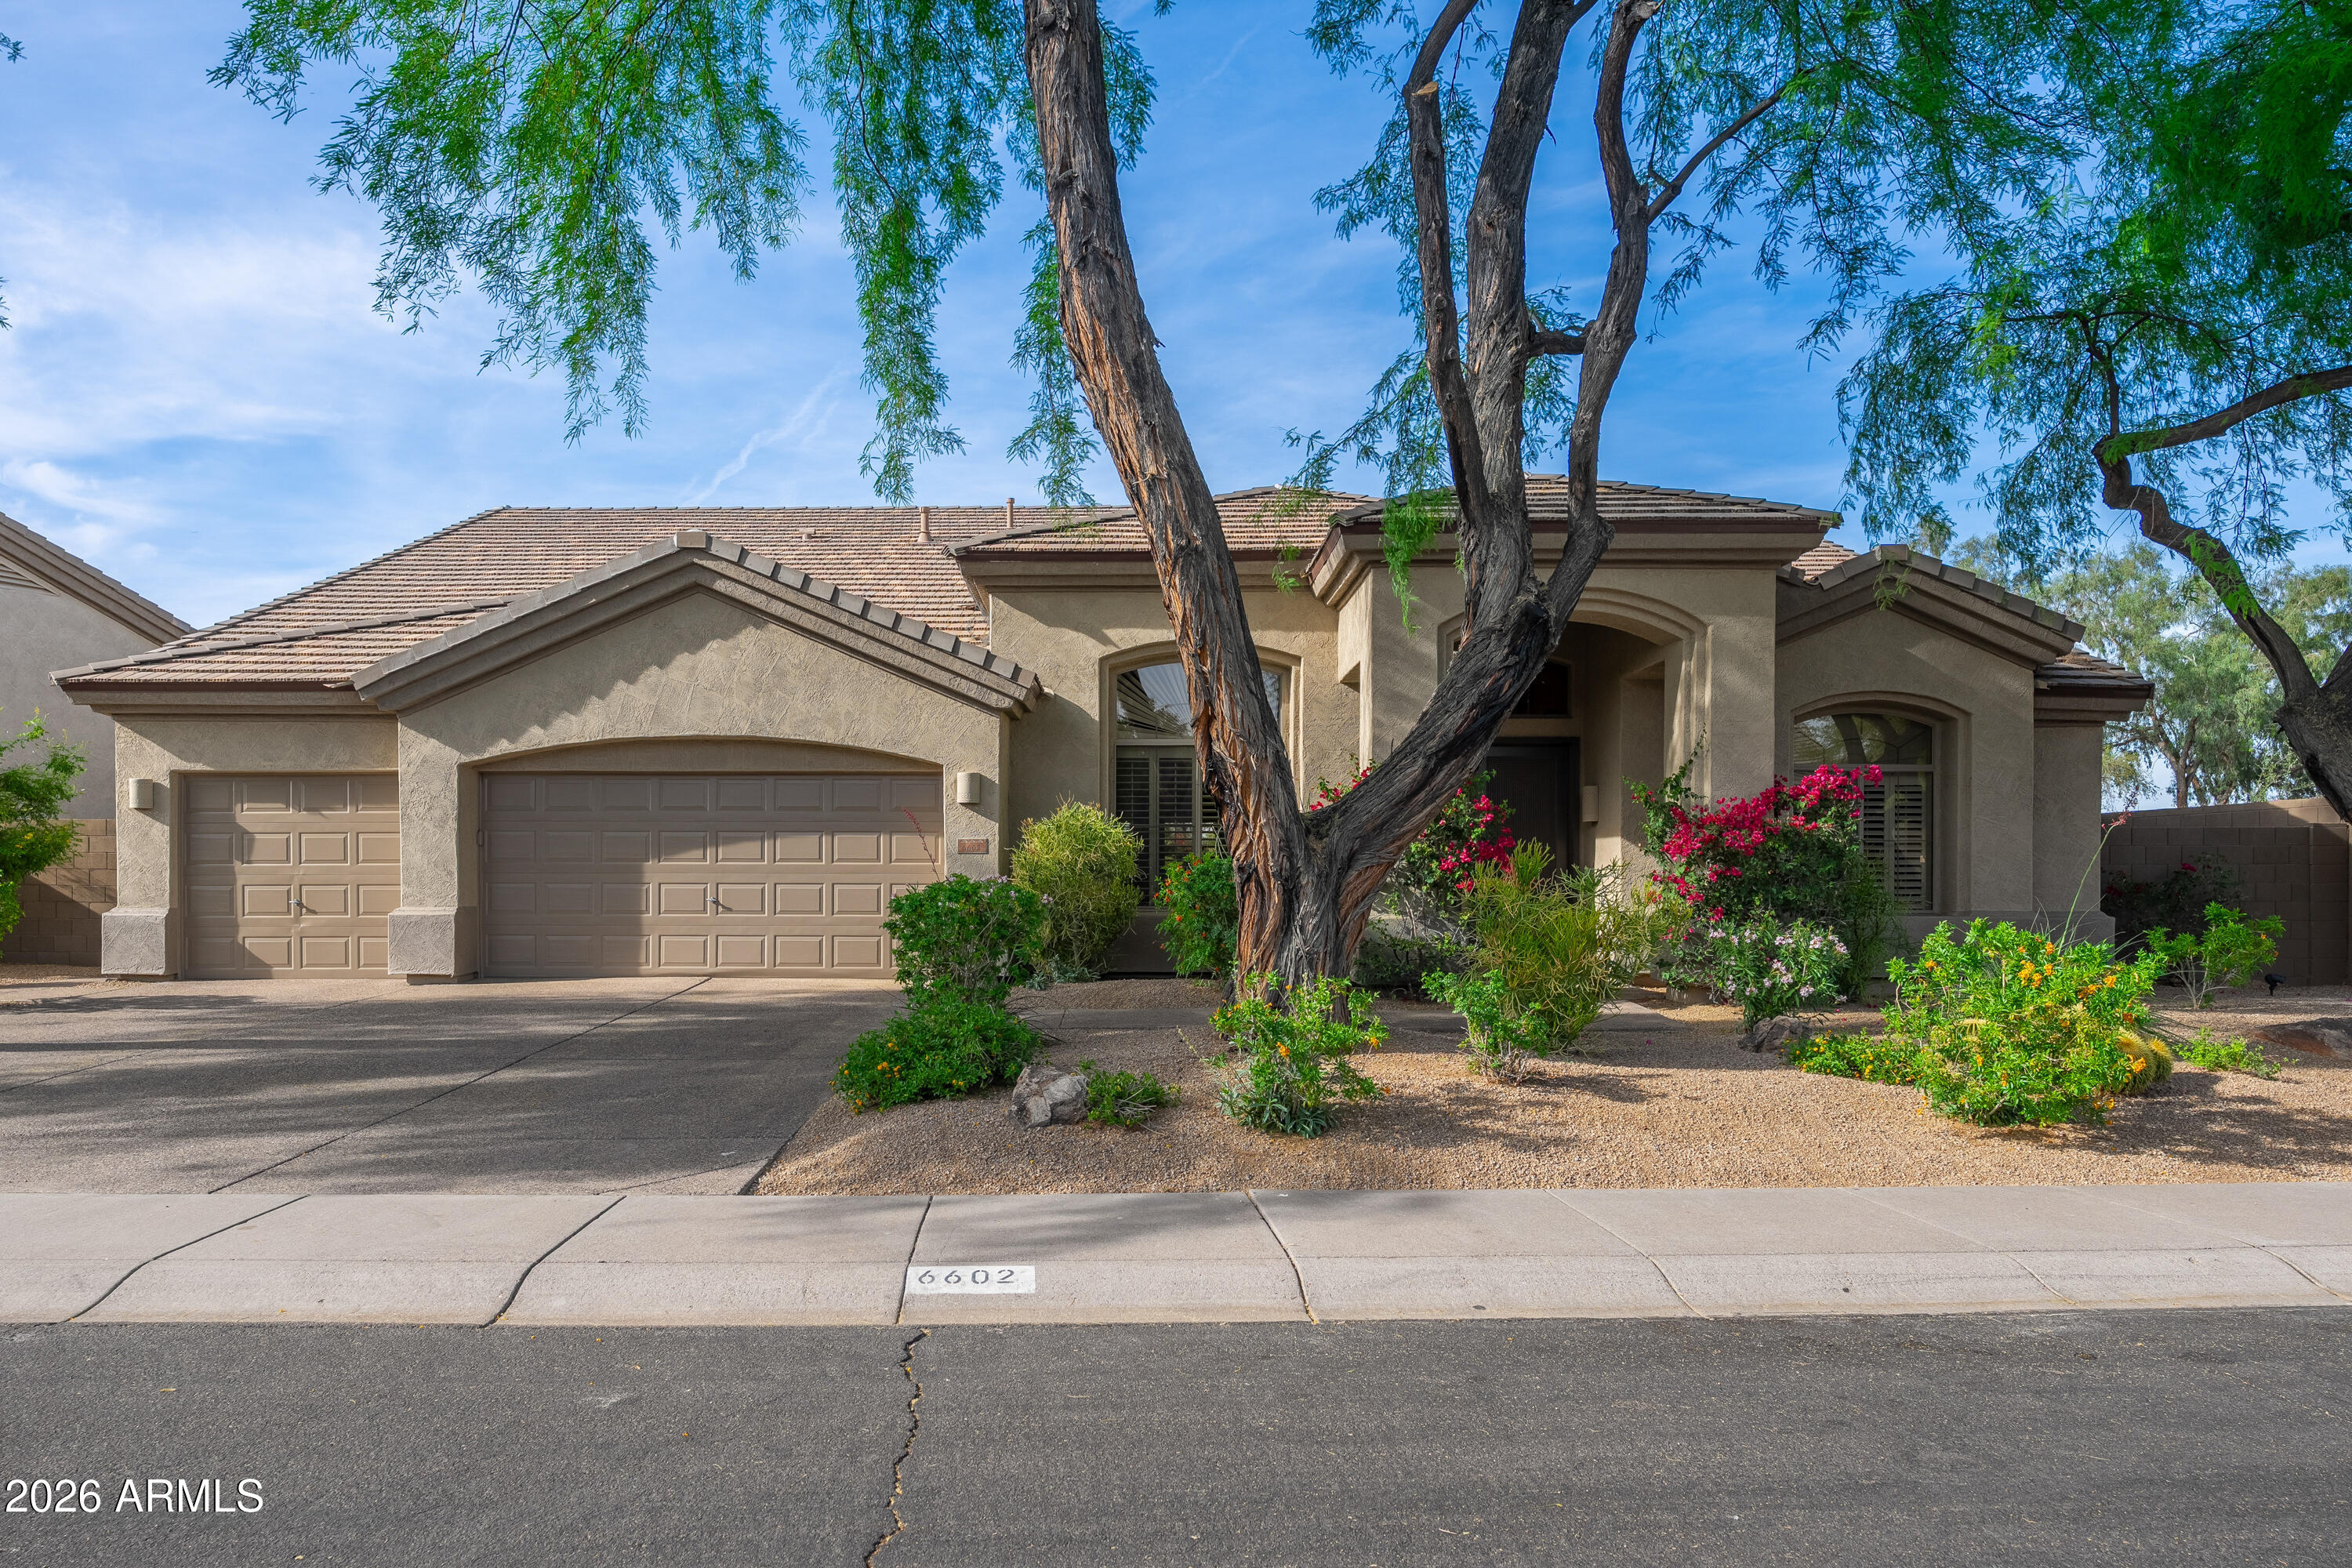
Scottsdale
6602 E SPRING Road
4 Beds
2 Baths
2,881 Sq.Ft.
$1,545,000
MLS#: 7001878
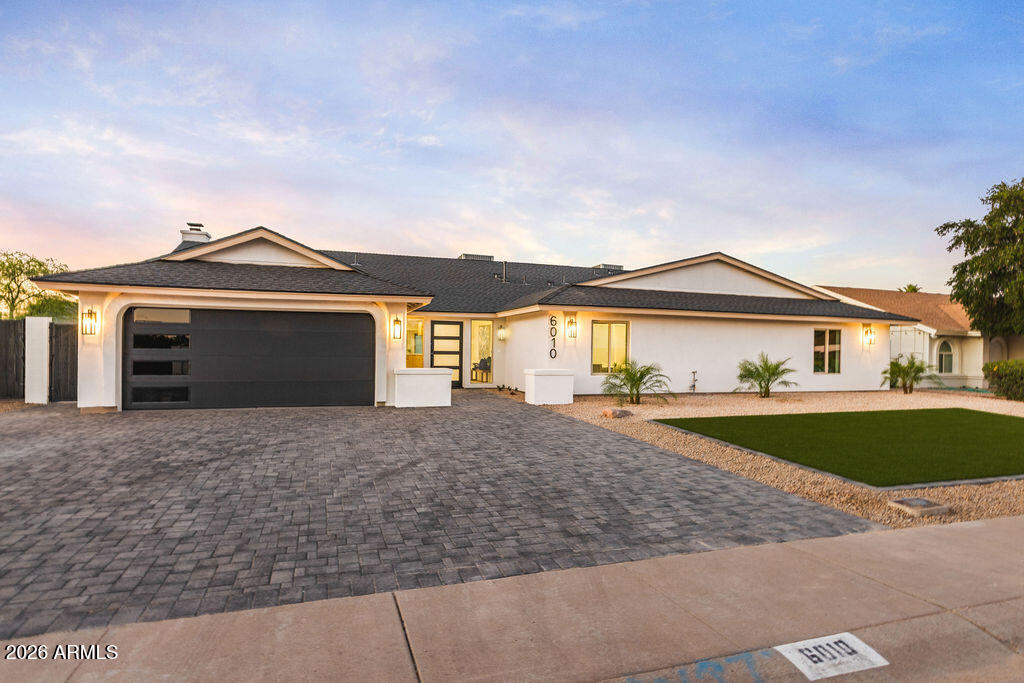
Scottsdale
6010 E GREENWAY Lane E
5 Beds
4 Baths
3,190 Sq.Ft.
$1,700,000
MLS#: 7010707
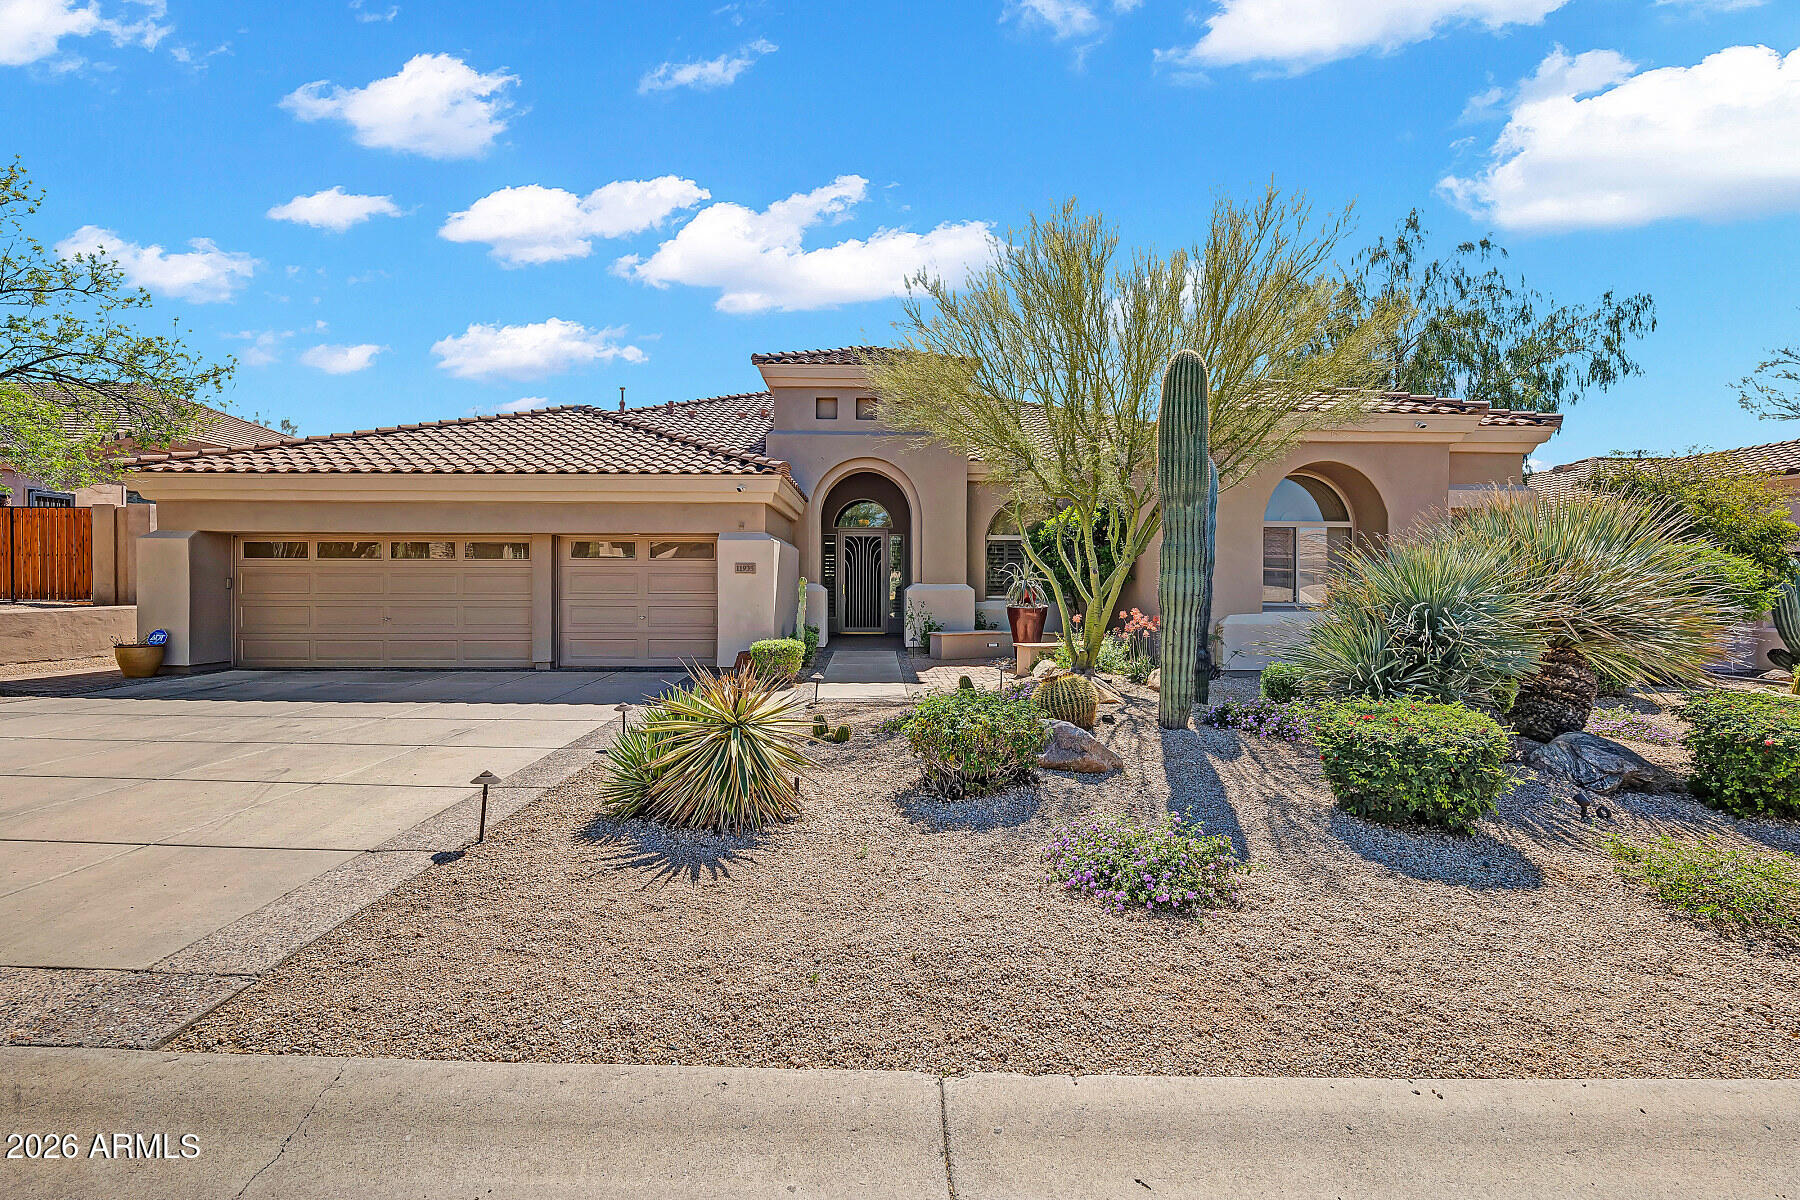
Scottsdale
11935 E Parkview Lane
4 Beds
3 Baths
3,396 Sq.Ft.
$1,625,000
MLS#: 7002466
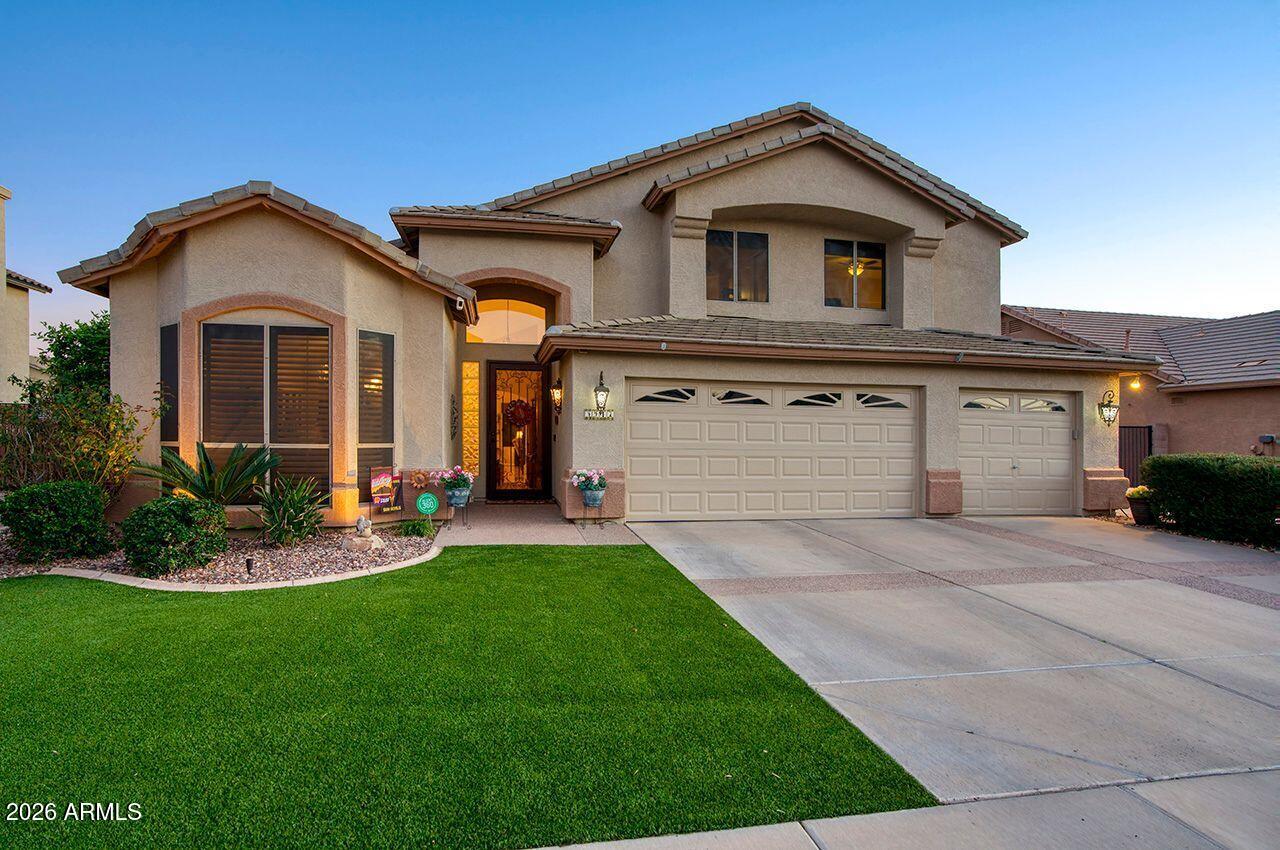
Scottsdale
5917 E DANBURY Road E
4 Beds
2 Baths
3,024 Sq.Ft.
$1,199,000
MLS#: 6997944
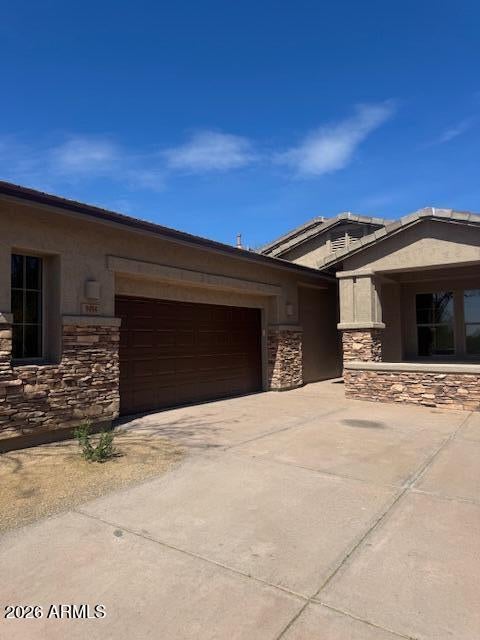
Scottsdale
9494 E MOHAWK Lane
3 Beds
3 Baths
2,468 Sq.Ft.
$1,590,000
MLS#: 6993749
