2975 E CAMPBELL Road

Gilbert, AZ 85234
Ranch

Gilbert, AZ 85234
2975 E CAMPBELL Road

$1,199,900

MLS#: 7021476

Status: Active

Listing provided by: Orchard Brokerage

Listing agent phone: None

Last update: 5 months ago

On site: 5 months ago

SUBURBAN RANCHETTES - Residential

About

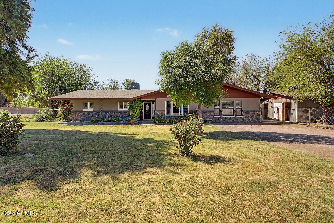
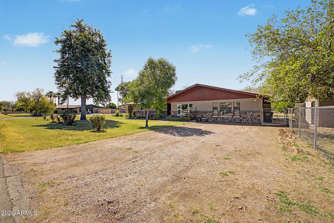
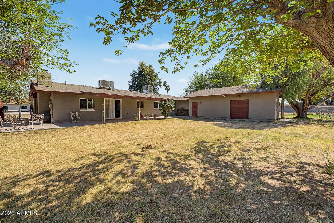
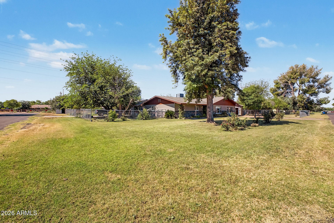
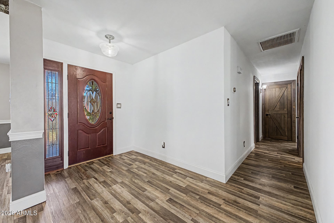
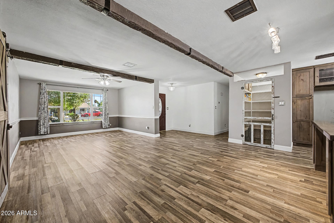
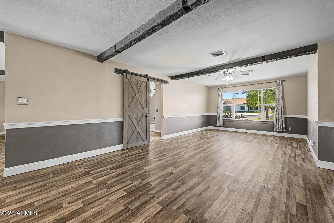
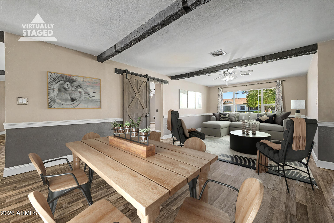
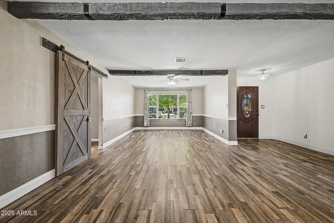
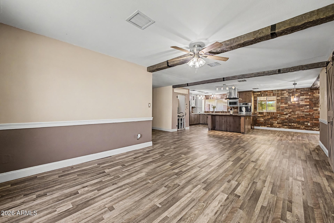
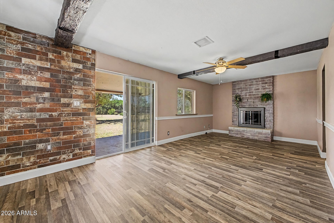
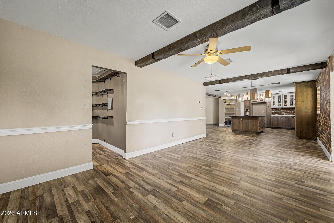
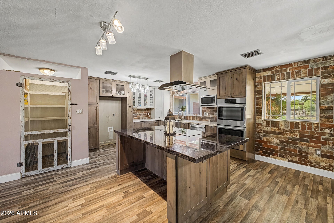
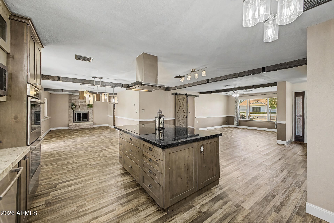
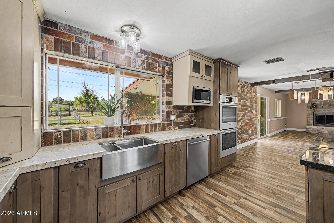
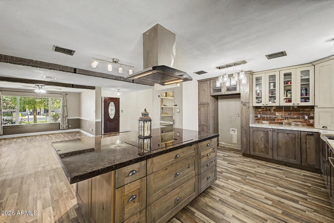
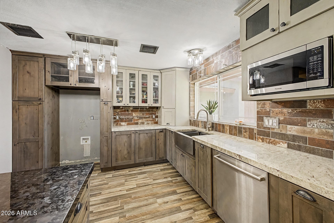
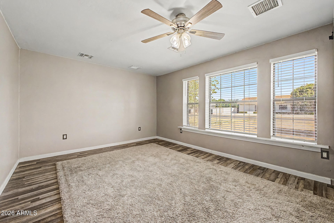
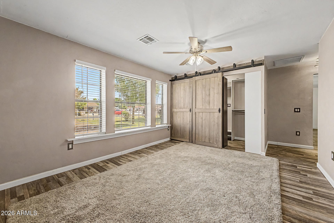
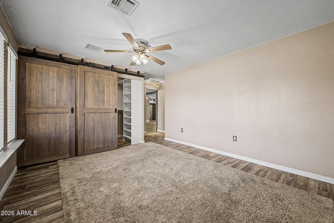
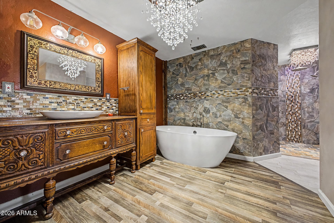
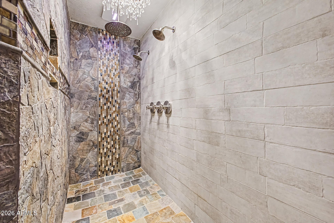
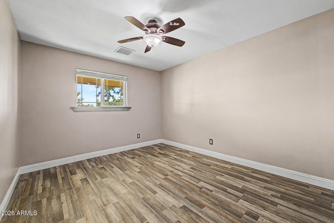
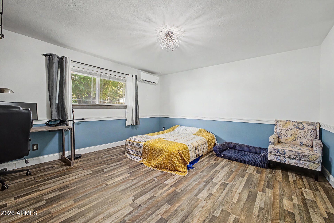
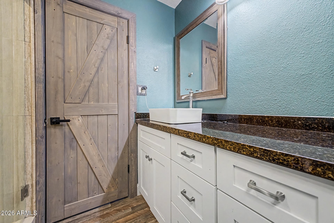
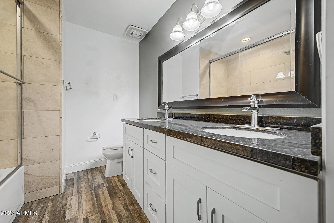
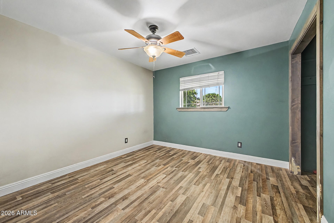
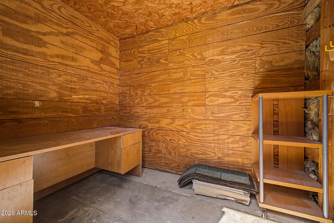
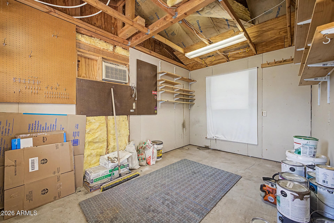
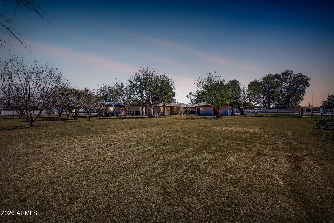
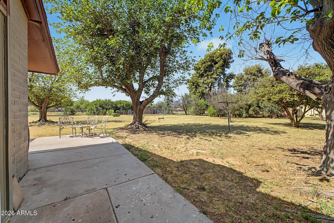
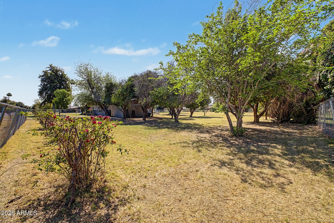
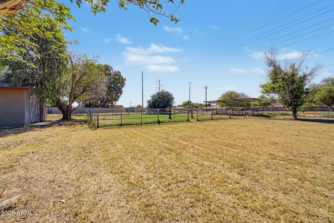
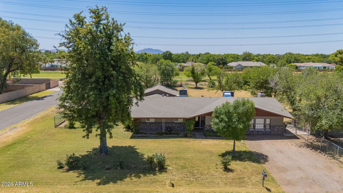
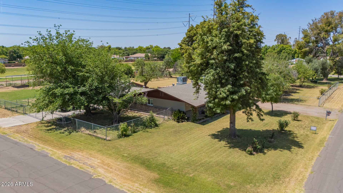
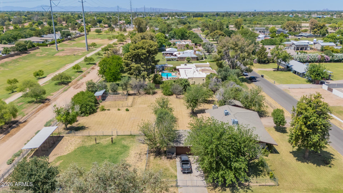
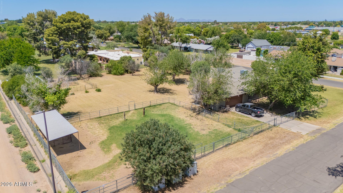
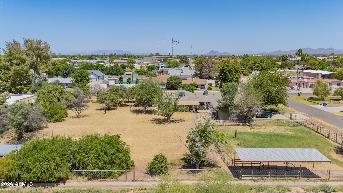
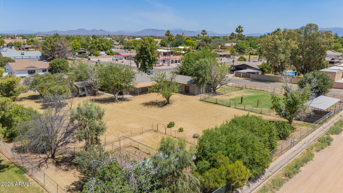
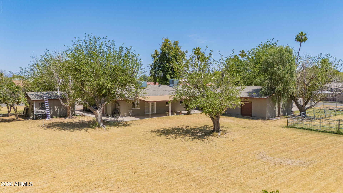
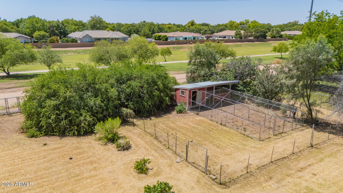
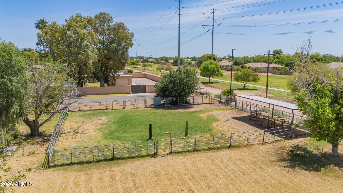
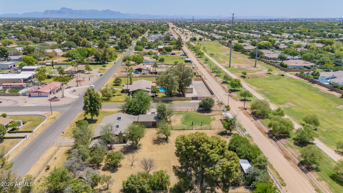
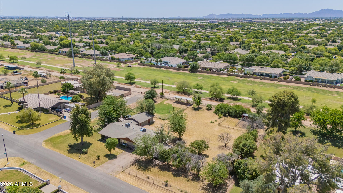
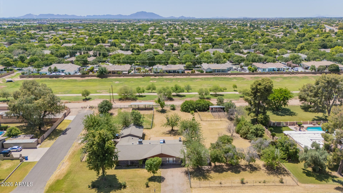
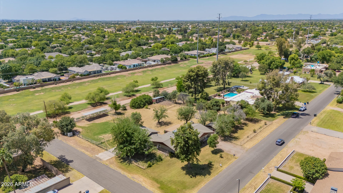
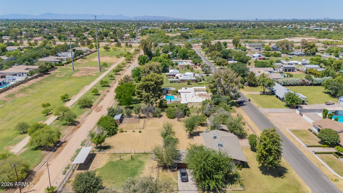
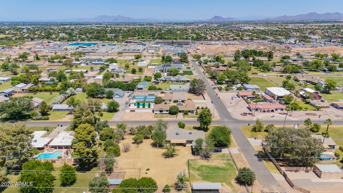
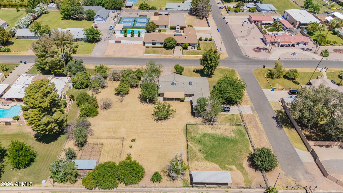
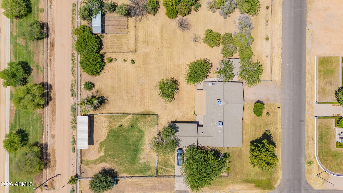
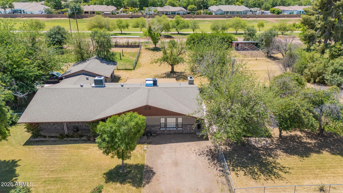
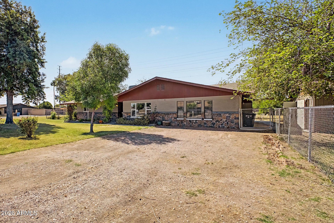
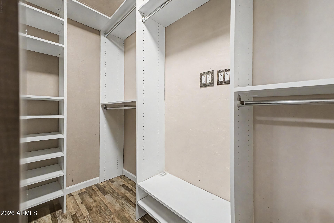
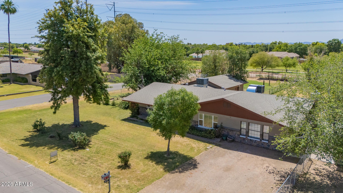
Nestled on a HUGE 1.10-acre corner lot, this beautifully crafted 5-bedroom home offers the perfect blend of space, comfort, & timeless country charm! Riding trails right outside your yard, horse pasture and chicken coop. Tons of mature fruit trees and large shed. Large living room with a stylish two-tone palette, impressive great room, paired with a cozy fireplace, provides an excellent setting for relaxing evenings or entertaining. Exposed ceiling beams, wood-look flooring, abundant natural light, & ceiling fans add warmth & character throughout. Modern kitchen has high-end SS appliances, walk-in pantry, granite counters & a center island. Owner's retreat continues to shine with a barn door to the walk-in closet & a lavish ensuite complete with chandeliers. Perfect Gilbert location! A major highlight is the 2nd main bedroom with its own bathroom, perfect for guests or multi-generational living. Massive backyard provides a covered patio, storage shed, & horse stalls. This equestrian property has it all!

Property

Beds

5

Full Baths

3

1/2 Baths

None

Year Built

1972

Sq.Footage

2,560

Features

Features & Amenities

Interior

  • Other Interior Features

    High Speed Internet, Granite Counters, Breakfast Bar, Kitchen Island, High Ceilings

  • Total Bedrooms

    5

  • Bathrooms

    3

  • Basement YN

    NO

  • Cooling YN

    YES

  • Cooling

    Central Air

  • Fireplace YN

    YES

  • Heating YN

    YES

  • Heating

    Electric

  • Pet friendly

    N/A

Exterior

  • Garage

    Yes

  • Garage spaces

    2

  • Construction Materials

    Stucco, Stone, Frame

  • Other Exterior Features

    Private Yard, Storage

  • Parking

    Garage Door Opener, Detached, Garage Faces Side

  • Patio and Porch Features

    Patio

  • Pool

    No

Area & Lot

  • Lot Features

    Corner Lot

  • Lot Size(acres)

    1.11

  • Lot Size(square feet)

    48,143

  • Property Type

    Residential

  • Property Sub Type

    Single Family Residence

  • Architectural Style

    Ranch

Price

  • Sales Price

    $1,199,900

  • Tax Amount

    $2,549

  • Financing Options

    Cash, VA Loan, Conventional

  • Sq. Footage

    2,560

  • Price/SqFt

    $468

HOA

  • Association

    No

Property Resources

  • Horse Property

    YES

School District

  • Elementary School

    Gilbert Unified District

  • Middle School

    Greenfield Junior High School

  • High School

    Highland High School

Property Features

  • Stories

    1

  • Ownership

    Fee Simple

  • Sewer

    Public Sewer

  • Tax Lot

    31

  • Water Source

    Public

Schedule

Schedule a Showing

Showing scheduled successfully.

What is 3 + 4 ?

Change time

Mortgage calculator

Estimate your monthly mortgage payment, including the principal and interest, property taxes, and HOA. Adjust the values to generate a more accurate rate.

Your payment

Principal and Interest:

$

Property taxes:

$

HOA fees:

$

Total loan payment:

$

Total interest amount:

$

Location

  • County

    Maricopa

  • Elementary School

    Gilbert Unified District

  • Middle School

    Greenfield Junior High School

  • High School

    Highland High School

Listing Courtesy of Dawn Lynette Marthini, Orchard Brokerage

RealHub Information is provided exclusively for consumers' personal, non-commercial use, and it may not be used for any purpose other than to identify prospective properties consumers may be interested in purchasing. All information deemed reliable but not guaranteed and should be independently verified. All properties are subject to prior sale, change or withdrawal. RealHub website owner shall not be responsible for any typographical errors, misinformation, misprints and shall be held totally harmless.

Agent Marko Agent User

Marko Agent User

Agent

Call Marko today to schedule a private showing.


* Listings on this website come from the FMLS IDX Compilation and may be held by brokerage firms other than the owner of this website. The listing brokerage is identified in any listing details. Information is deemed reliable but is not guaranteed. If you believe any FMLS listing contains material that infringes your copyrighted work please click here to review our DMCA policy and learn how to submit a takedown request.© 2024 FMLS.

Properties

Related properties
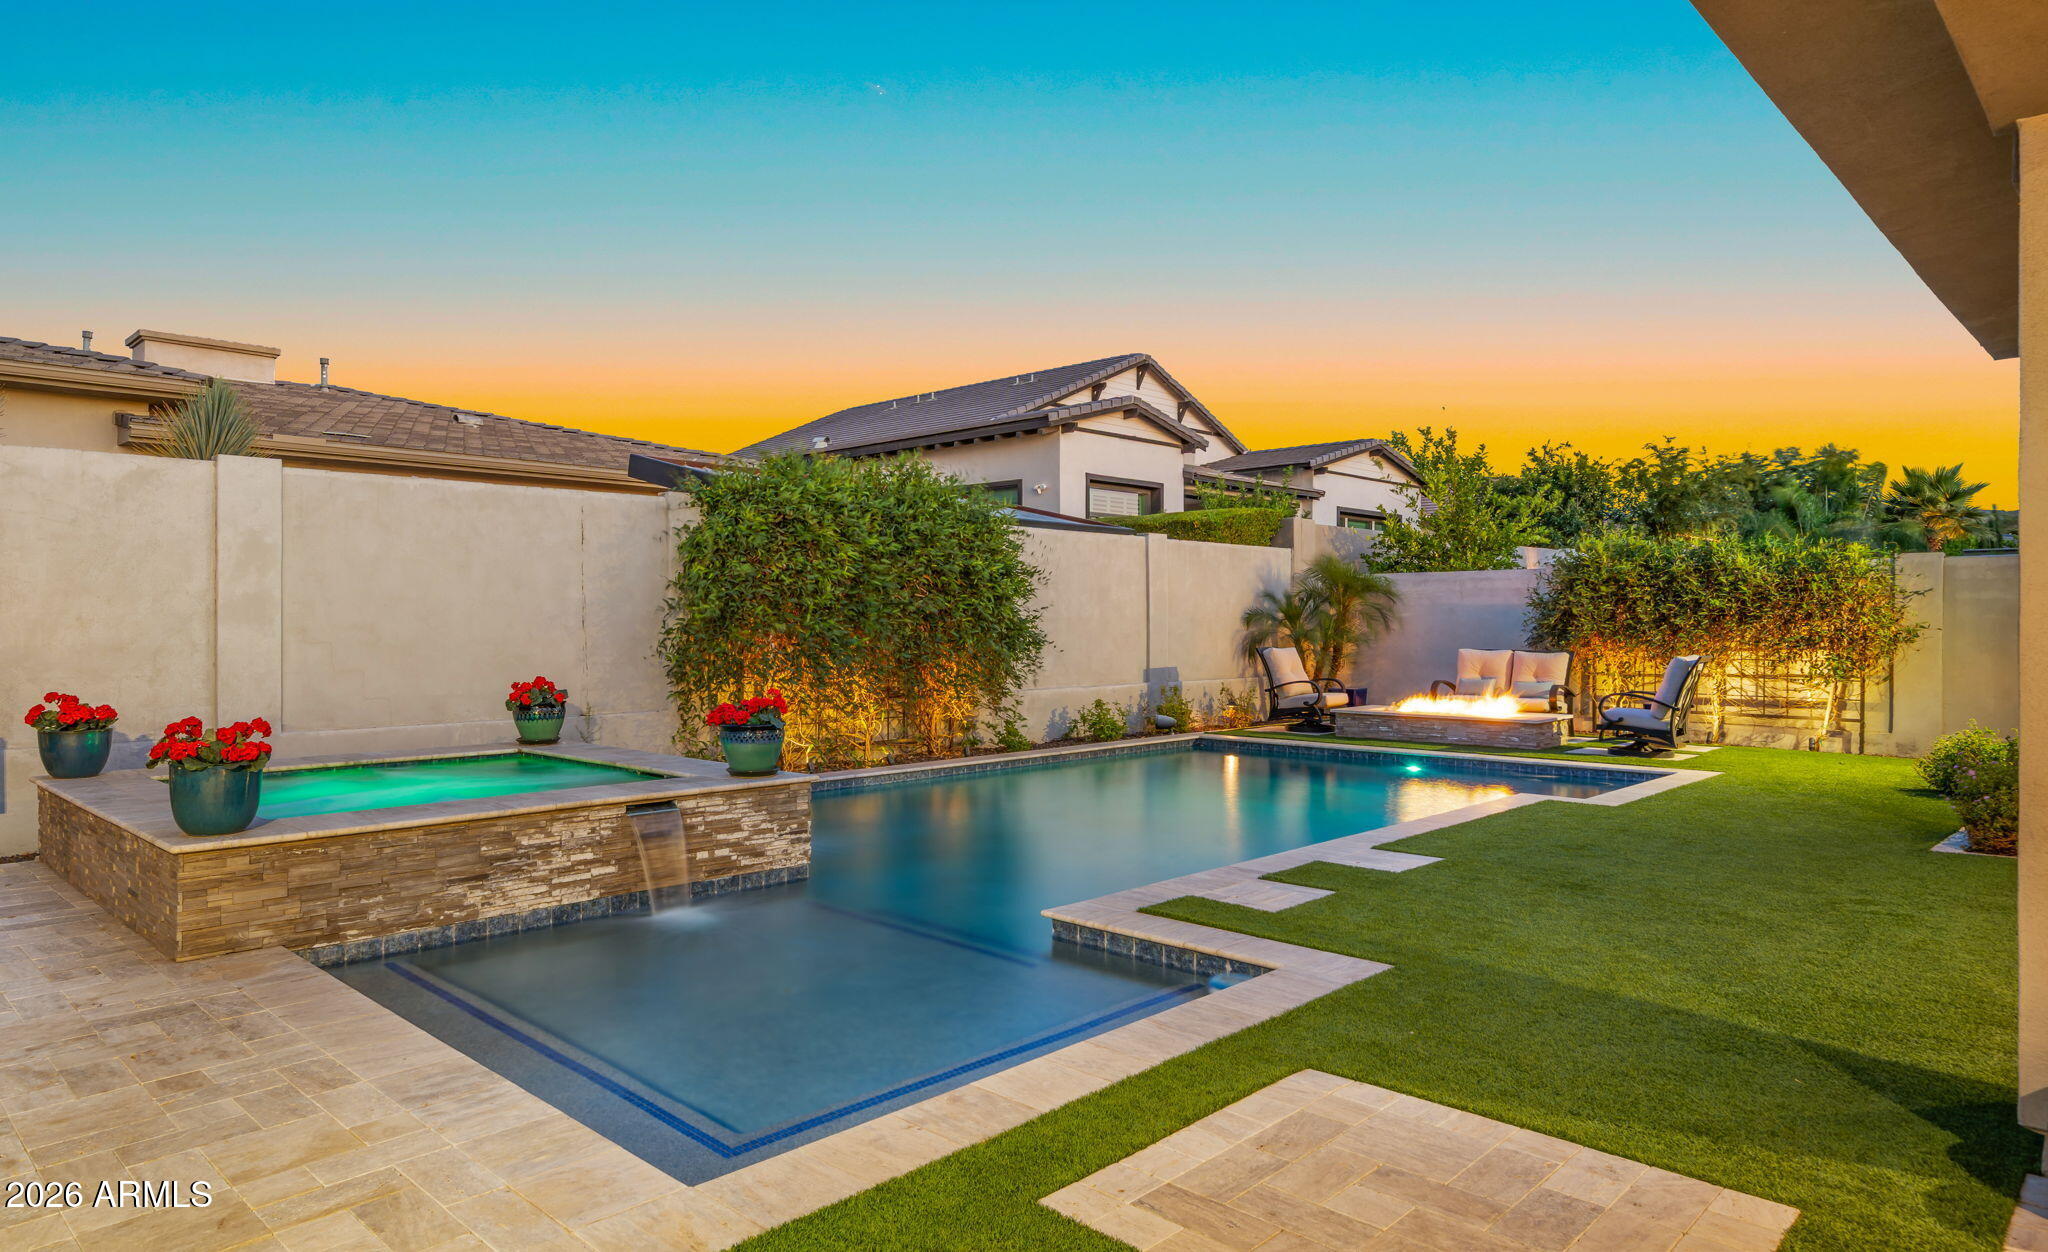
Experience luxury living inside the prestigious gated community of Legacy at Seville Golf & Country Club. This stunning single-story estate showcases more than $300,000 in upgrades and offers an exceptional floorplan featuring two spacious primary suites with private ensuites, all situated on a premium corner lot just steps from Seville's world-class clubhouse amenities. Designed for seamless indoor/outdoor living, the resort-style backyard is truly extraordinary--complete with a heated pool and spa, outdoor kitchen with built-in grill, pergola, fireplace, firepit with built-in seating, two Sun Brite outdoor TVs, elegant travertine decking, synthetic turf, and expansive sliding glass doors that open effortlessly to the main living spaces while blending the interior and exterior. Inside, the gourmet kitchen features quartz countertops, designer cabinetry, stainless steel appliances, a walk-in pantry, and overlooks the open-concept family room with picturesque backyard views. The sophisticated living room offers a modern fireplace, built-in media wall, and upgraded pocket glass slider, while the dining room has been transformed into a luxurious lounge space with custom built-in cabinetry.

Additional highlights include upgraded flooring throughout with all carpet removed, smart home technology with interior and exterior camera systems featuring audio and visual capabilities, upgraded security system, desert front landscaping, and a private front courtyard that creates a warm and elegant arrival experience.

Legacy homeowners enjoy a truly unmatched lifestyle, including the breathtaking waterfront entry overlooking Seville's iconic island green at Hole #17. Seville Golf & Country Club offers an 18-hole championship golf course, multiple restaurants, fitness center, cycling studio, pickleball, tennis, basketball courts, four pools, waterslides, and so much more.
This is more than just a home--this is a lifestyle.  Welcome home to Legacy at Seville!
#7020584

Gilbert

6635 S TRIANA Lane

3 Beds

3 Baths

2,897 Sq.Ft.

$1,374,999

MLS#: 7020584
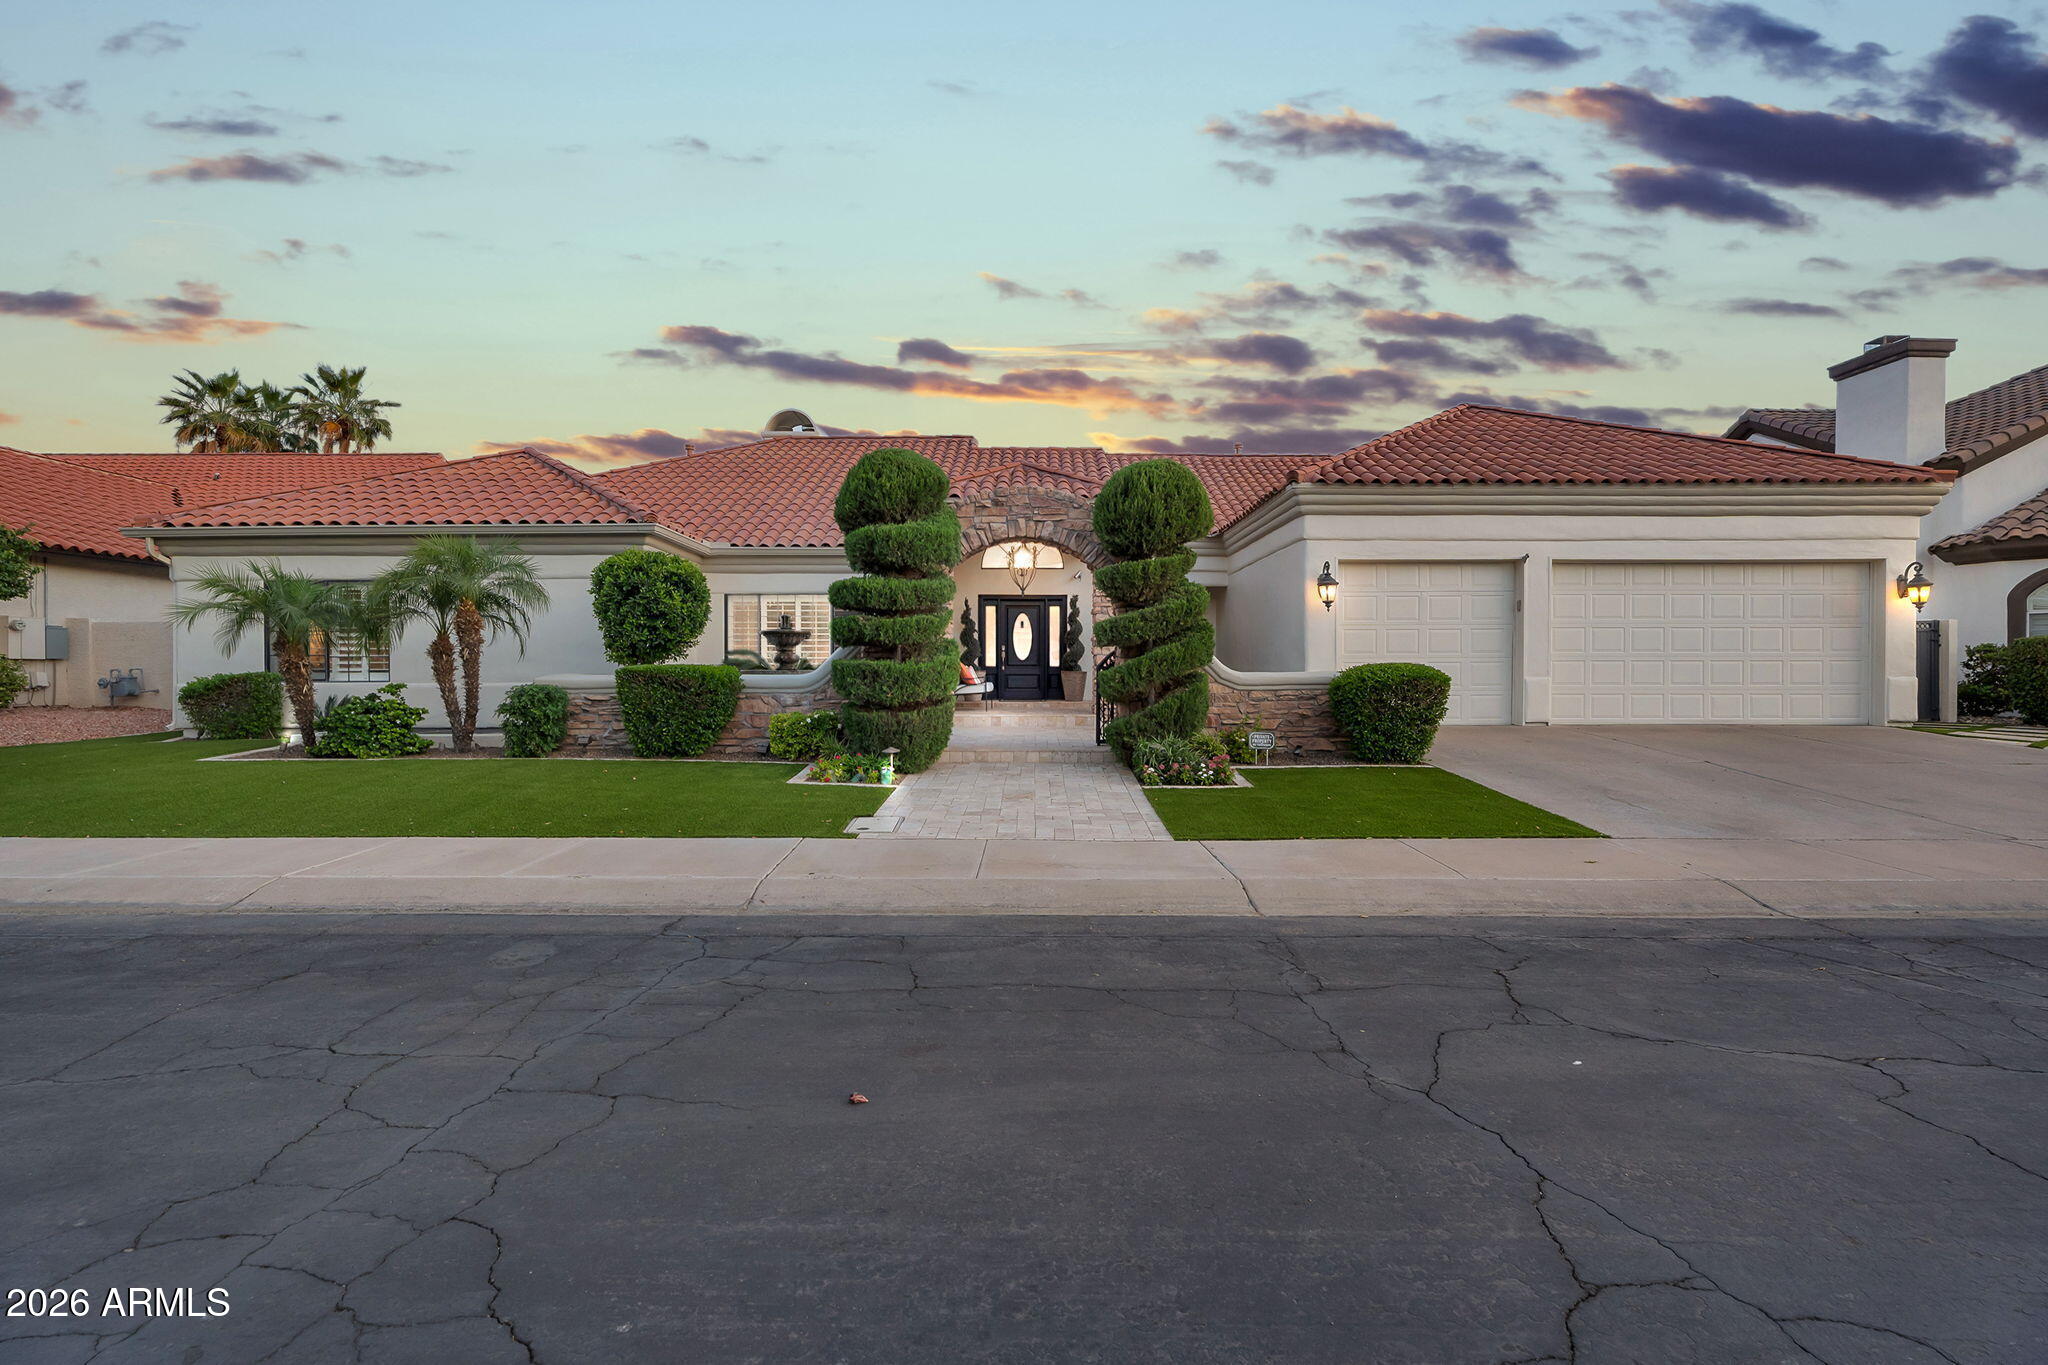
Nestled within the highly sought-after gated lake community of West Lake Estates in Gilbert, this exceptional 4-bedroom, 4-bathroom basement residence offers a rare blend of luxury, warmth, and thoughtful design. From the moment you enter through the gated travertine and stone courtyard, framed by lush mature landscaping and newly installed low-maintenance turf, the home invites you into a setting that feels both elegant and serene.
Inside, a spacious open floor plan showcases upgraded flooring, coffered ceilings, custom stone pillars, a statement fireplace, and rich wooden plantation shutters, creating a refined and inviting atmosphere throughout. The split primary retreat is a true private sanctuary, featuring direct patio access, a custom walk-in closet system, and a beautifully... upgraded spa-inspired bath complete with a 10-jet walk-in shower, soaking tub, dual vanities with premium hardware, and porcelain tile flooring.

Additional main-floor bedrooms are equally impressive, including an oversized walk-in closet and a fully remodeled Jack and Jill bath designed with a separate walk-in shower, stand-alone soaking tub, intricate tile detailing, and split vanities topped with Carrera marble. At the heart of the home, the chef's kitchen is appointed with a custom island, stainless steel double oven appliance package, built-in refrigerator/freezer, pantry, and French doors leading to a charming greenhouse atrium.

Privately situated at the rear of the home, a versatile bonus room offers the perfect space for a guest suite, fitness studio, or flex living area, adjacent to a fully remodeled 3/4 bath with direct access to the travertine-covered patio and sparkling saltwater pool. The backyard continues to impress with an RV gate and a large sunken concrete parking pad designed for discreet private storage below the cinder block wall.

One of the home's most distinctive features is the rare Arizona basement, filled with natural light and thoughtfully designed to function as a complete secondary living quarters with an additional primary bedroom and bath, kitchenette with wet bar and sink, fireplace, and expansive living space ideal for entertaining, multigenerational living, or a private kids' retreat.

Additional upgrades include first-floor indoor laundry, an office/den, a 4-car garage with built-in storage and new garage door opener, soft water system, newer HVAC with warranty, tankless water heater, and full exterior paint completed in 2026. This is a home where every detail has been intentionally curated to impress - get your private tour today to fully experience this exceptional home in person.
#7020356

Gilbert

1321 E TREASURE COVE Drive

4 Beds

4 Baths

4,700 Sq.Ft.

$1,399,999

MLS#: 7020356
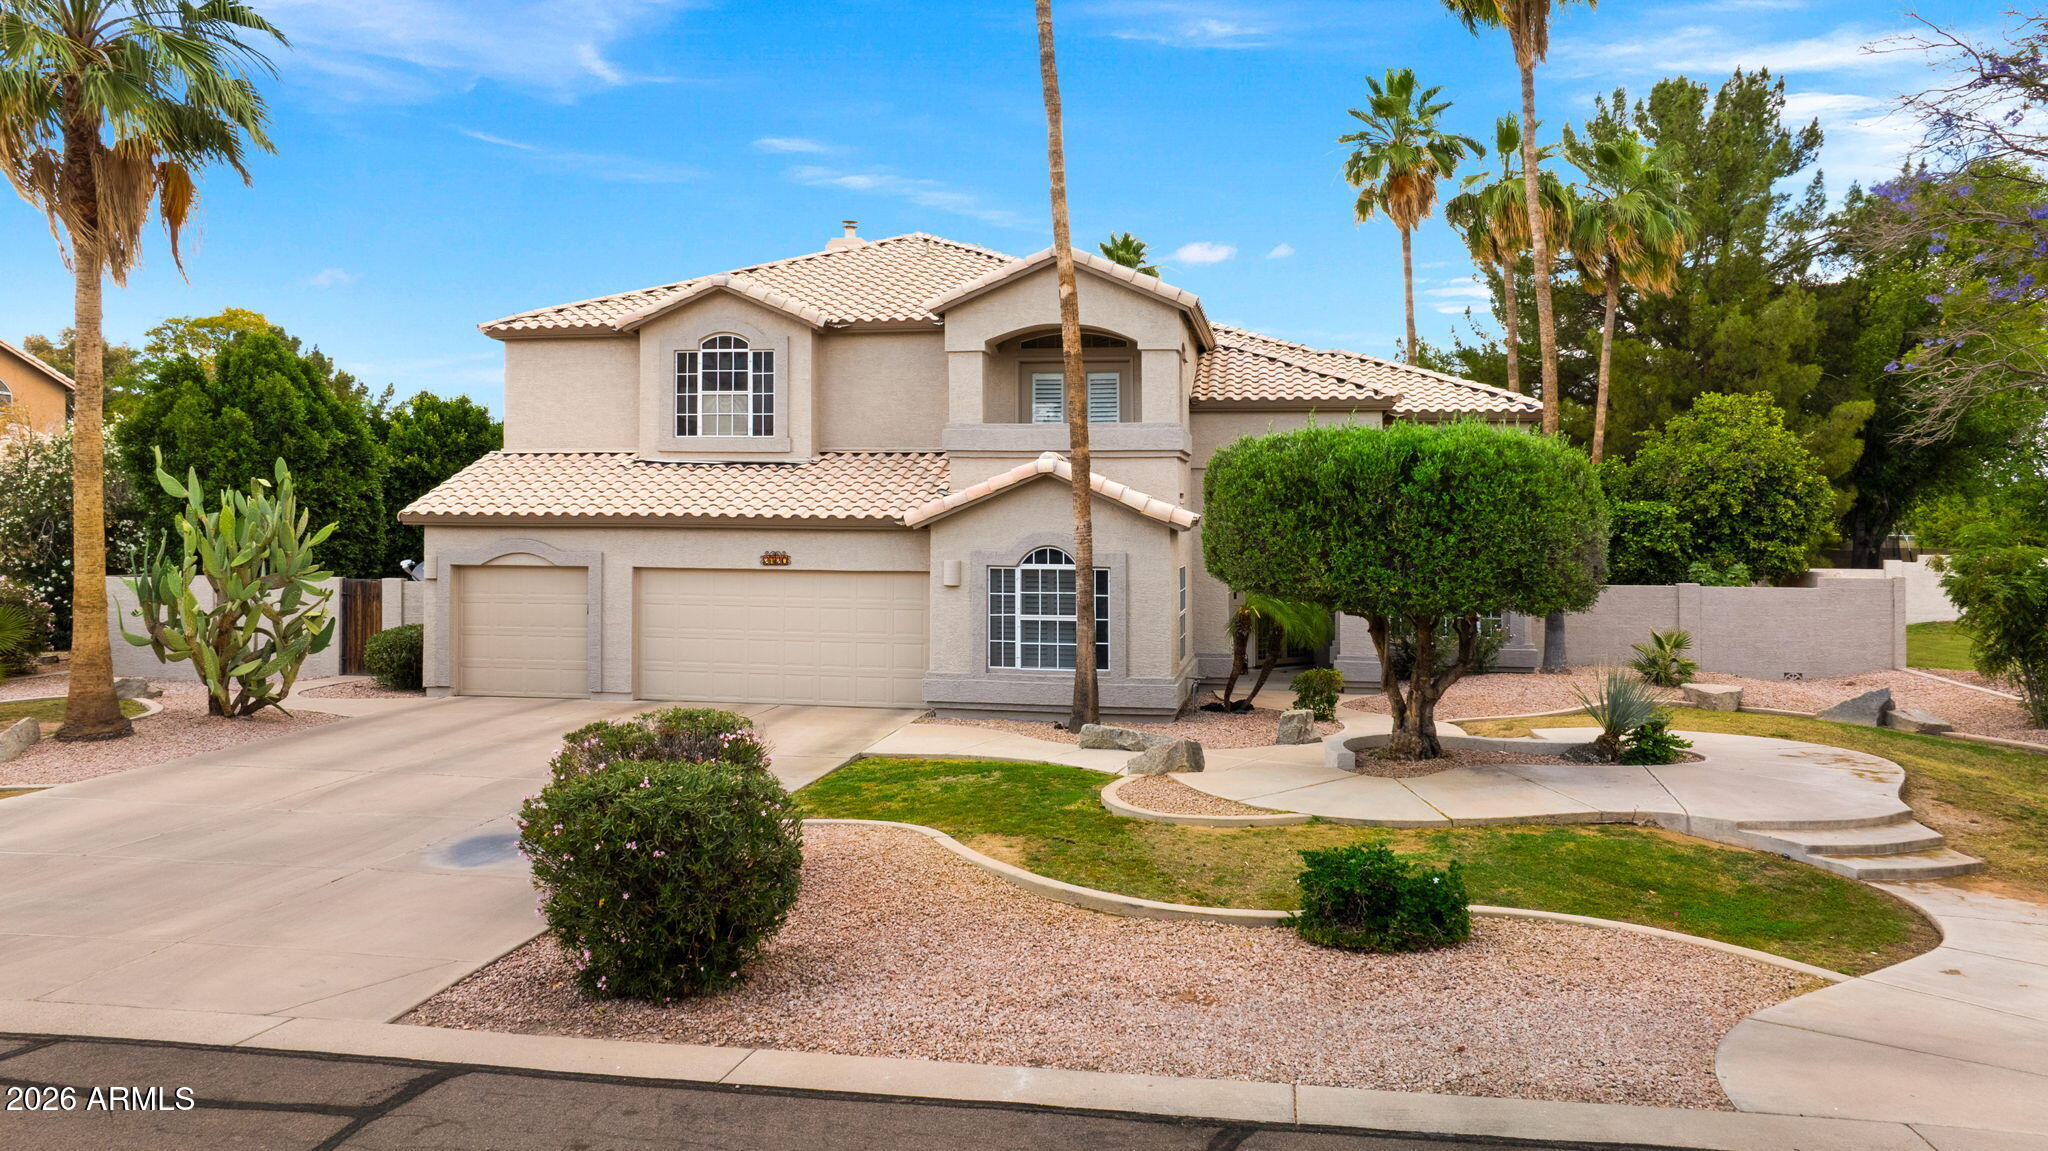
Stunning property, Gorgeous home with all the extras! Located on a cul de sac this home has Central vac, 60 ft lap pool w/ play pool with Venetian tile. Plantation shutters throughout. 5 bed w/office or perfect for a craft/sewing room. Master bed has den/exercise room & fireplace and full length balcony. Covered patio. Granite counters throughout. Travertine tile. 250 gallon propane tank for BBQ, & heated pool. Custom cabinets & Molding. All electric throughout. Citrus trees in back yard. Utility sink and cabinets in laundry. Gilbert school district. Enormous back yard for entertaining.  Private, quiet streets. 3 car garage. Kitchen island, huge great room! Separate living, dining, and family room. Spacious bedrooms.
#7020630

Gilbert

2720 E ORION Street

5 Beds

3 Baths

4,032 Sq.Ft.

$1,150,000

MLS#: 7020630
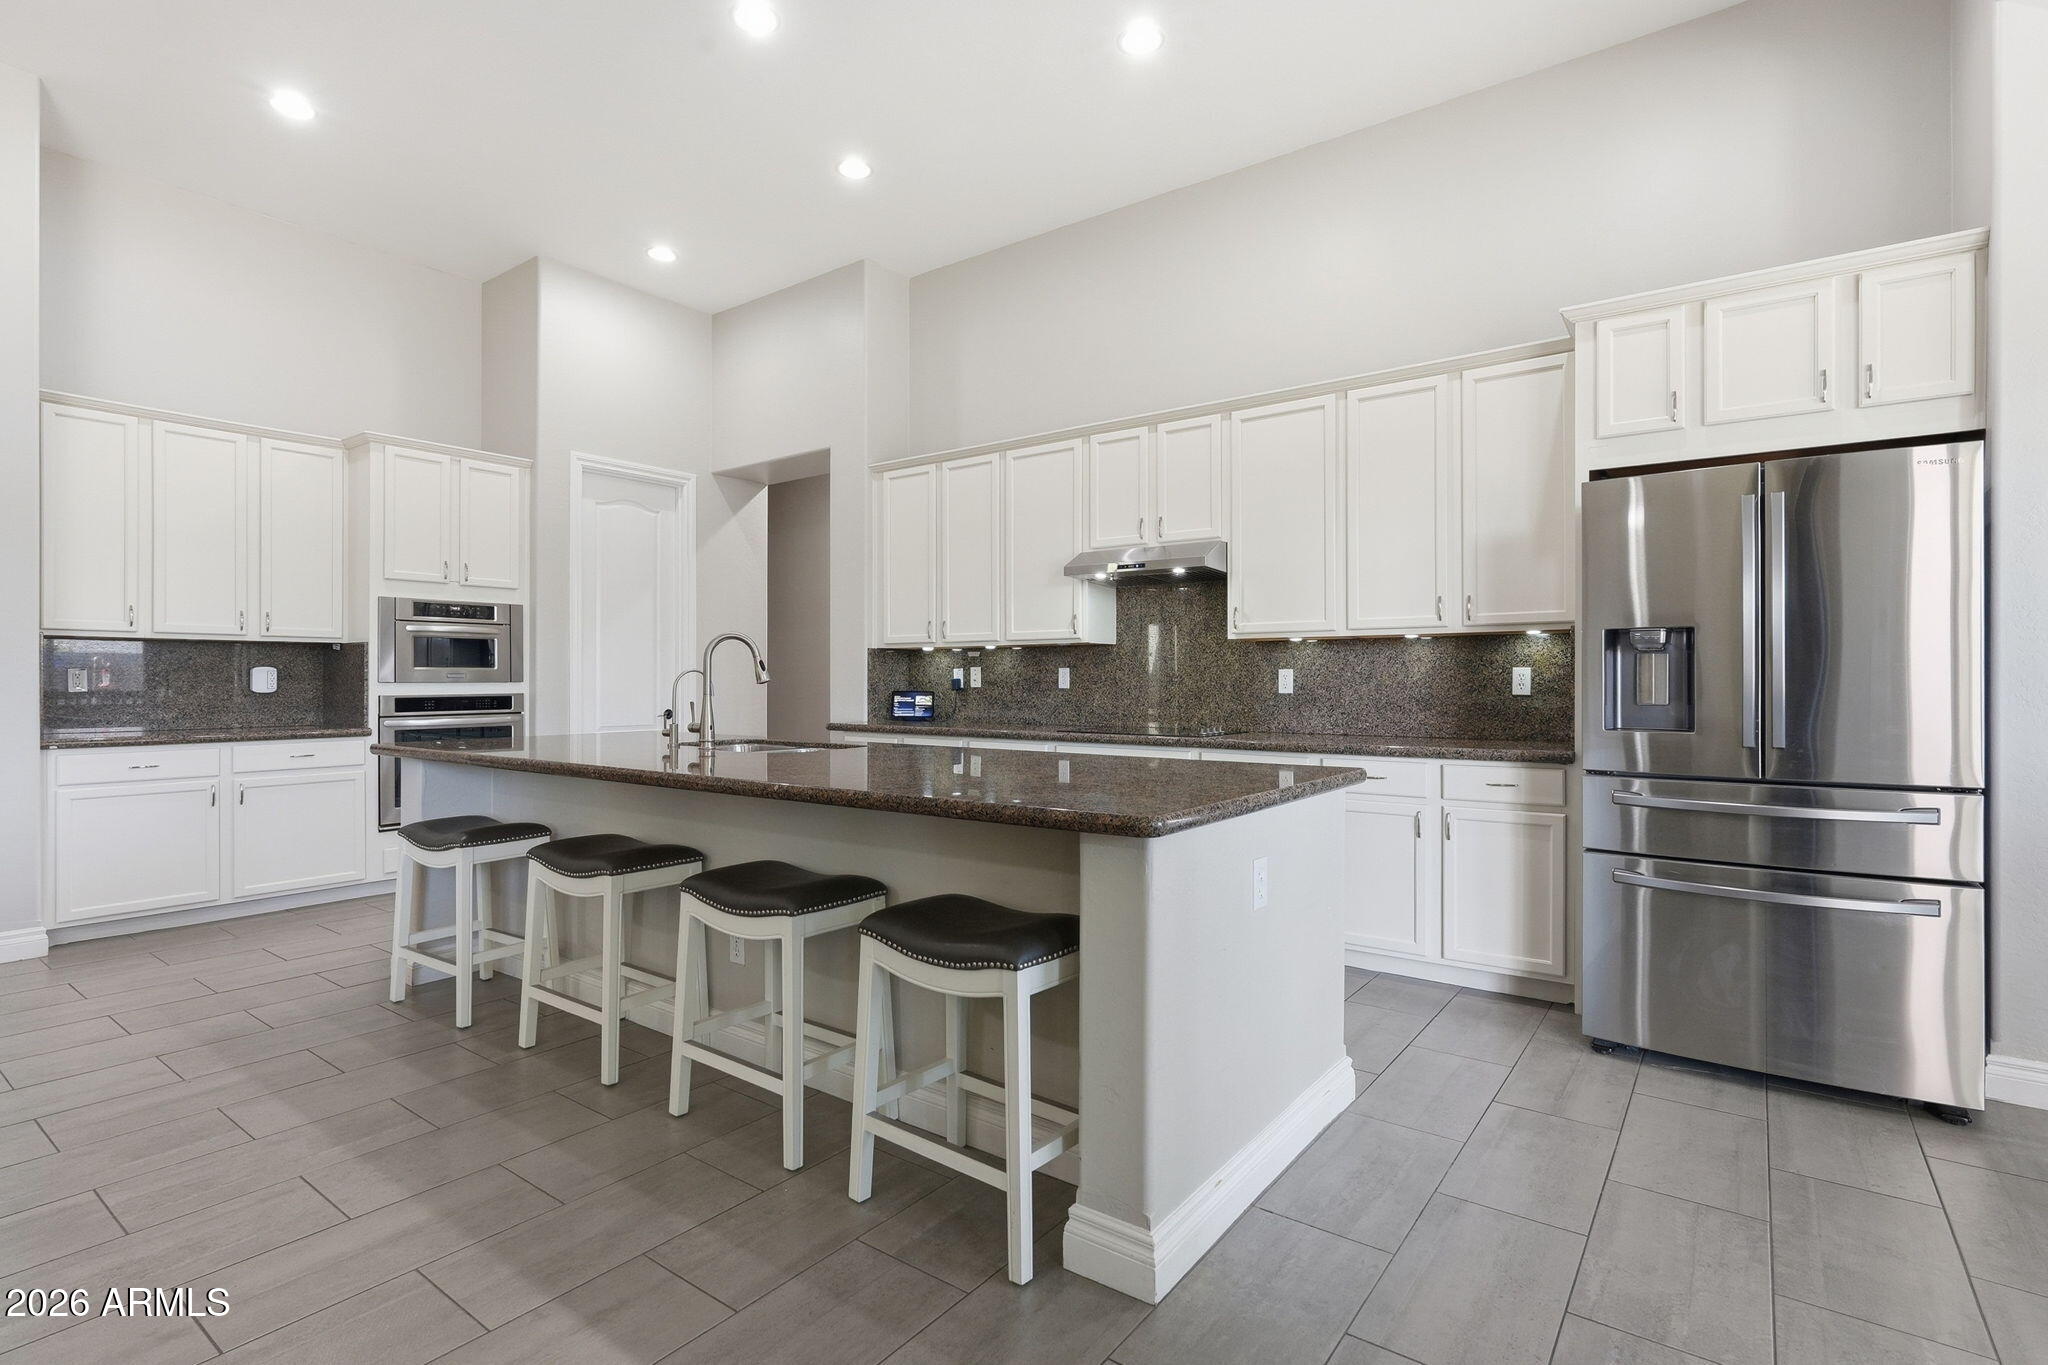
Experience the ultimate Gilbert lifestyle in this stunning single-level oasis, perfectly positioned just minutes from the vibrant farm-to-table charm of Agritopia and the premier shopping and dining at SanTan Village. This beautifully maintained 5-bedroom, 3-bathroom gem is a masterclass in functional luxury, featuring a smart split-wing layout and a versatile den ideal for your home office or hobby room. The chef's kitchen--complete with a massive granite island and walk-in pantry--flows effortlessly into a backyard paradise, where a shimmering private pool, pristine artificial turf, and a covered patio await your next weekend BBQ. With a spacious 3-car garage offering plenty of room for a workshop and a layout that provides a fantastic canvas for your future personal touches, this home offers the rare opportunity to secure a move-in-ready sanctuary in the heart of one of Arizona's most exciting communities.
#7002135

Gilbert

2997 E WILDHORSE Drive

5 Beds

3 Baths

3,479 Sq.Ft.

$980,000

MLS#: 7002135
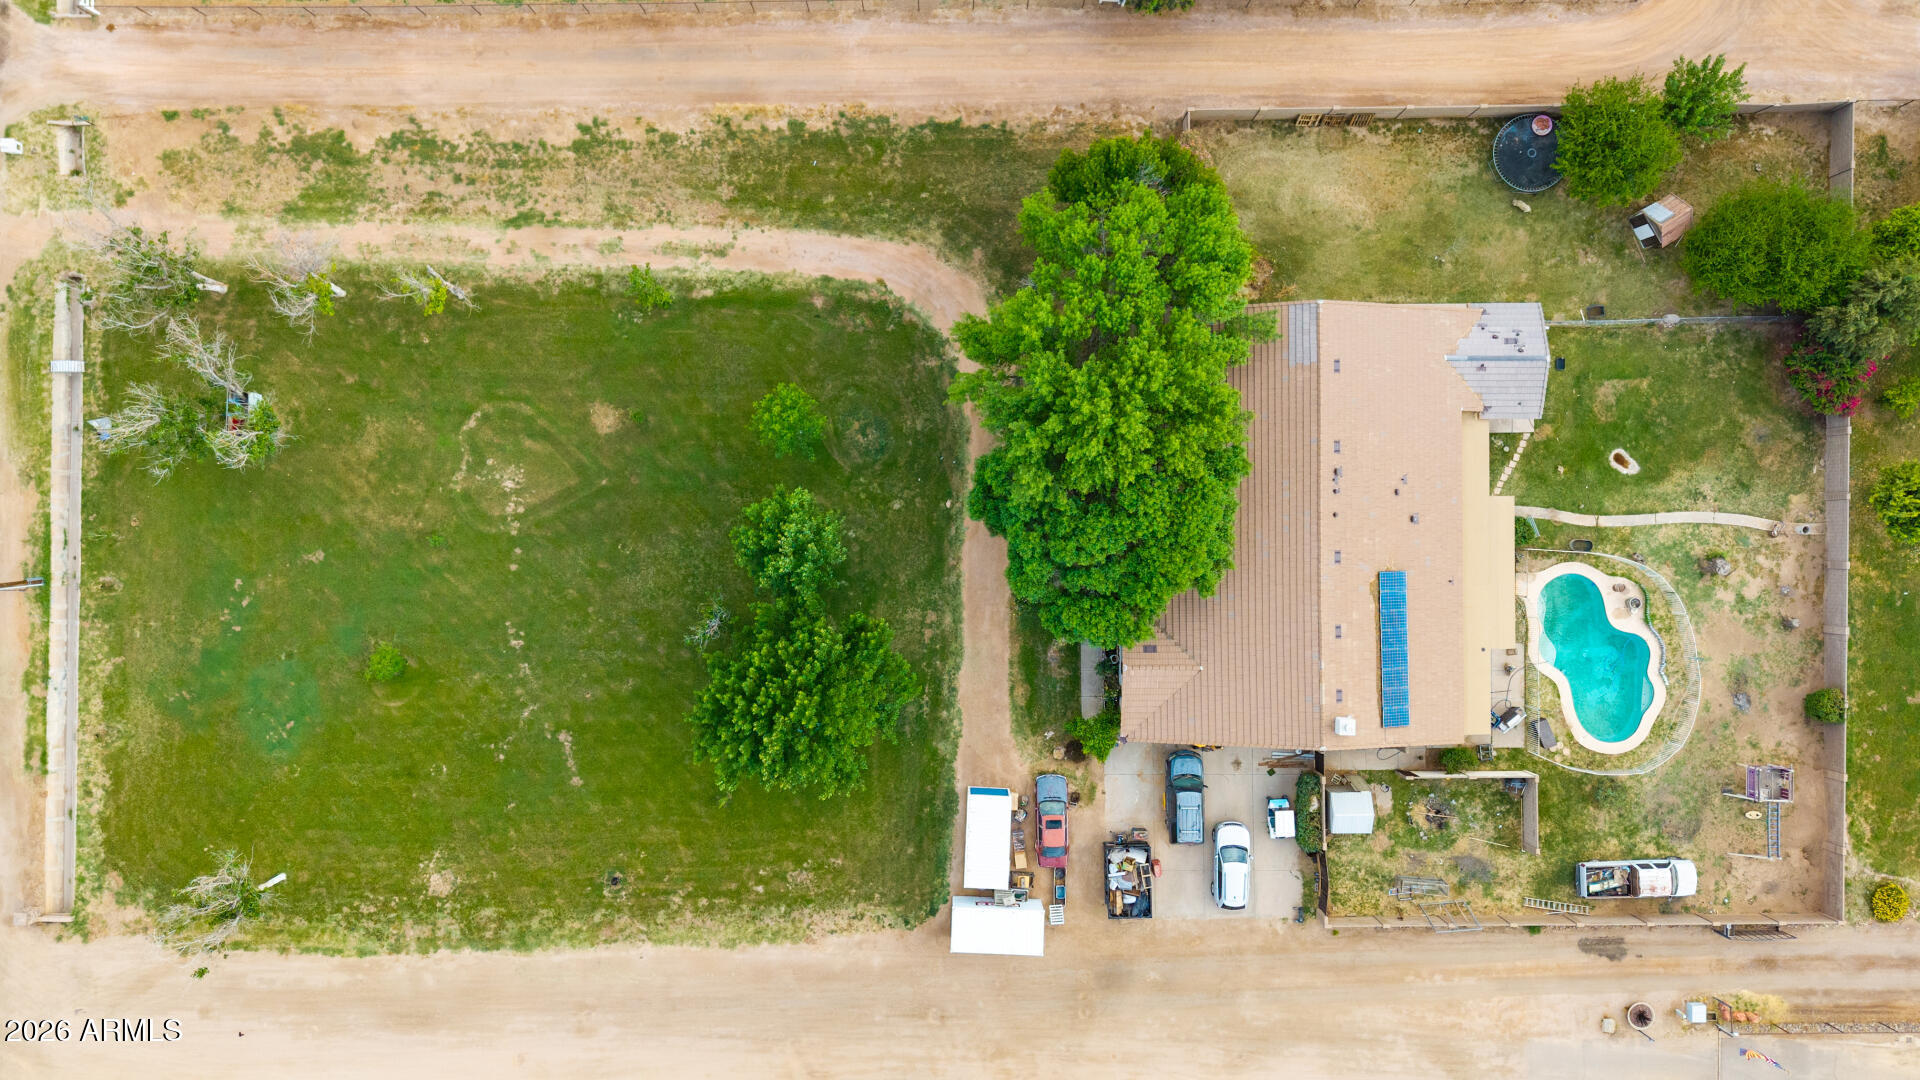
Seller willing to work with buyers on upgrade concessions, allowing the opportunity to personalize finishes and updates to their preference.All the most important parts of the home are already upgraded, giving you comfort, efficiency, and peace of mind from day one. Major system improvements include brand new AC air handlers with integrated air purification, sealed ductwork, roof is brand new 2025 completely redone as a ''storm proof'' roof with 30 year warranty, new electrical panels, a new 35 gallon water heater (2026), and a new variable speed pool pump, with nearly all windows upgraded to energy efficient Andersen windows in 2025. This sprawling 1.3 acre horse property offers space, privacy, and the opportunity to create a truly personalized estate, featuring an expansive front yard wi and a spacious kitchen offers a functional layout with ample cabinetry and a walk in pantry, ready for your vision and finishing touches. The primary suite includes direct backyard access, dual sinks, a jetted tub, and a walk in closet. A rare combination of land, upgrades, and long term potential, ideal for buyers looking to make it their own without sacrificing the big ticket improvements.
#7014213

Gilbert

21654 S 158TH Street

5 Beds

3 Baths

3,104 Sq.Ft.

$1,150,000

MLS#: 7014213
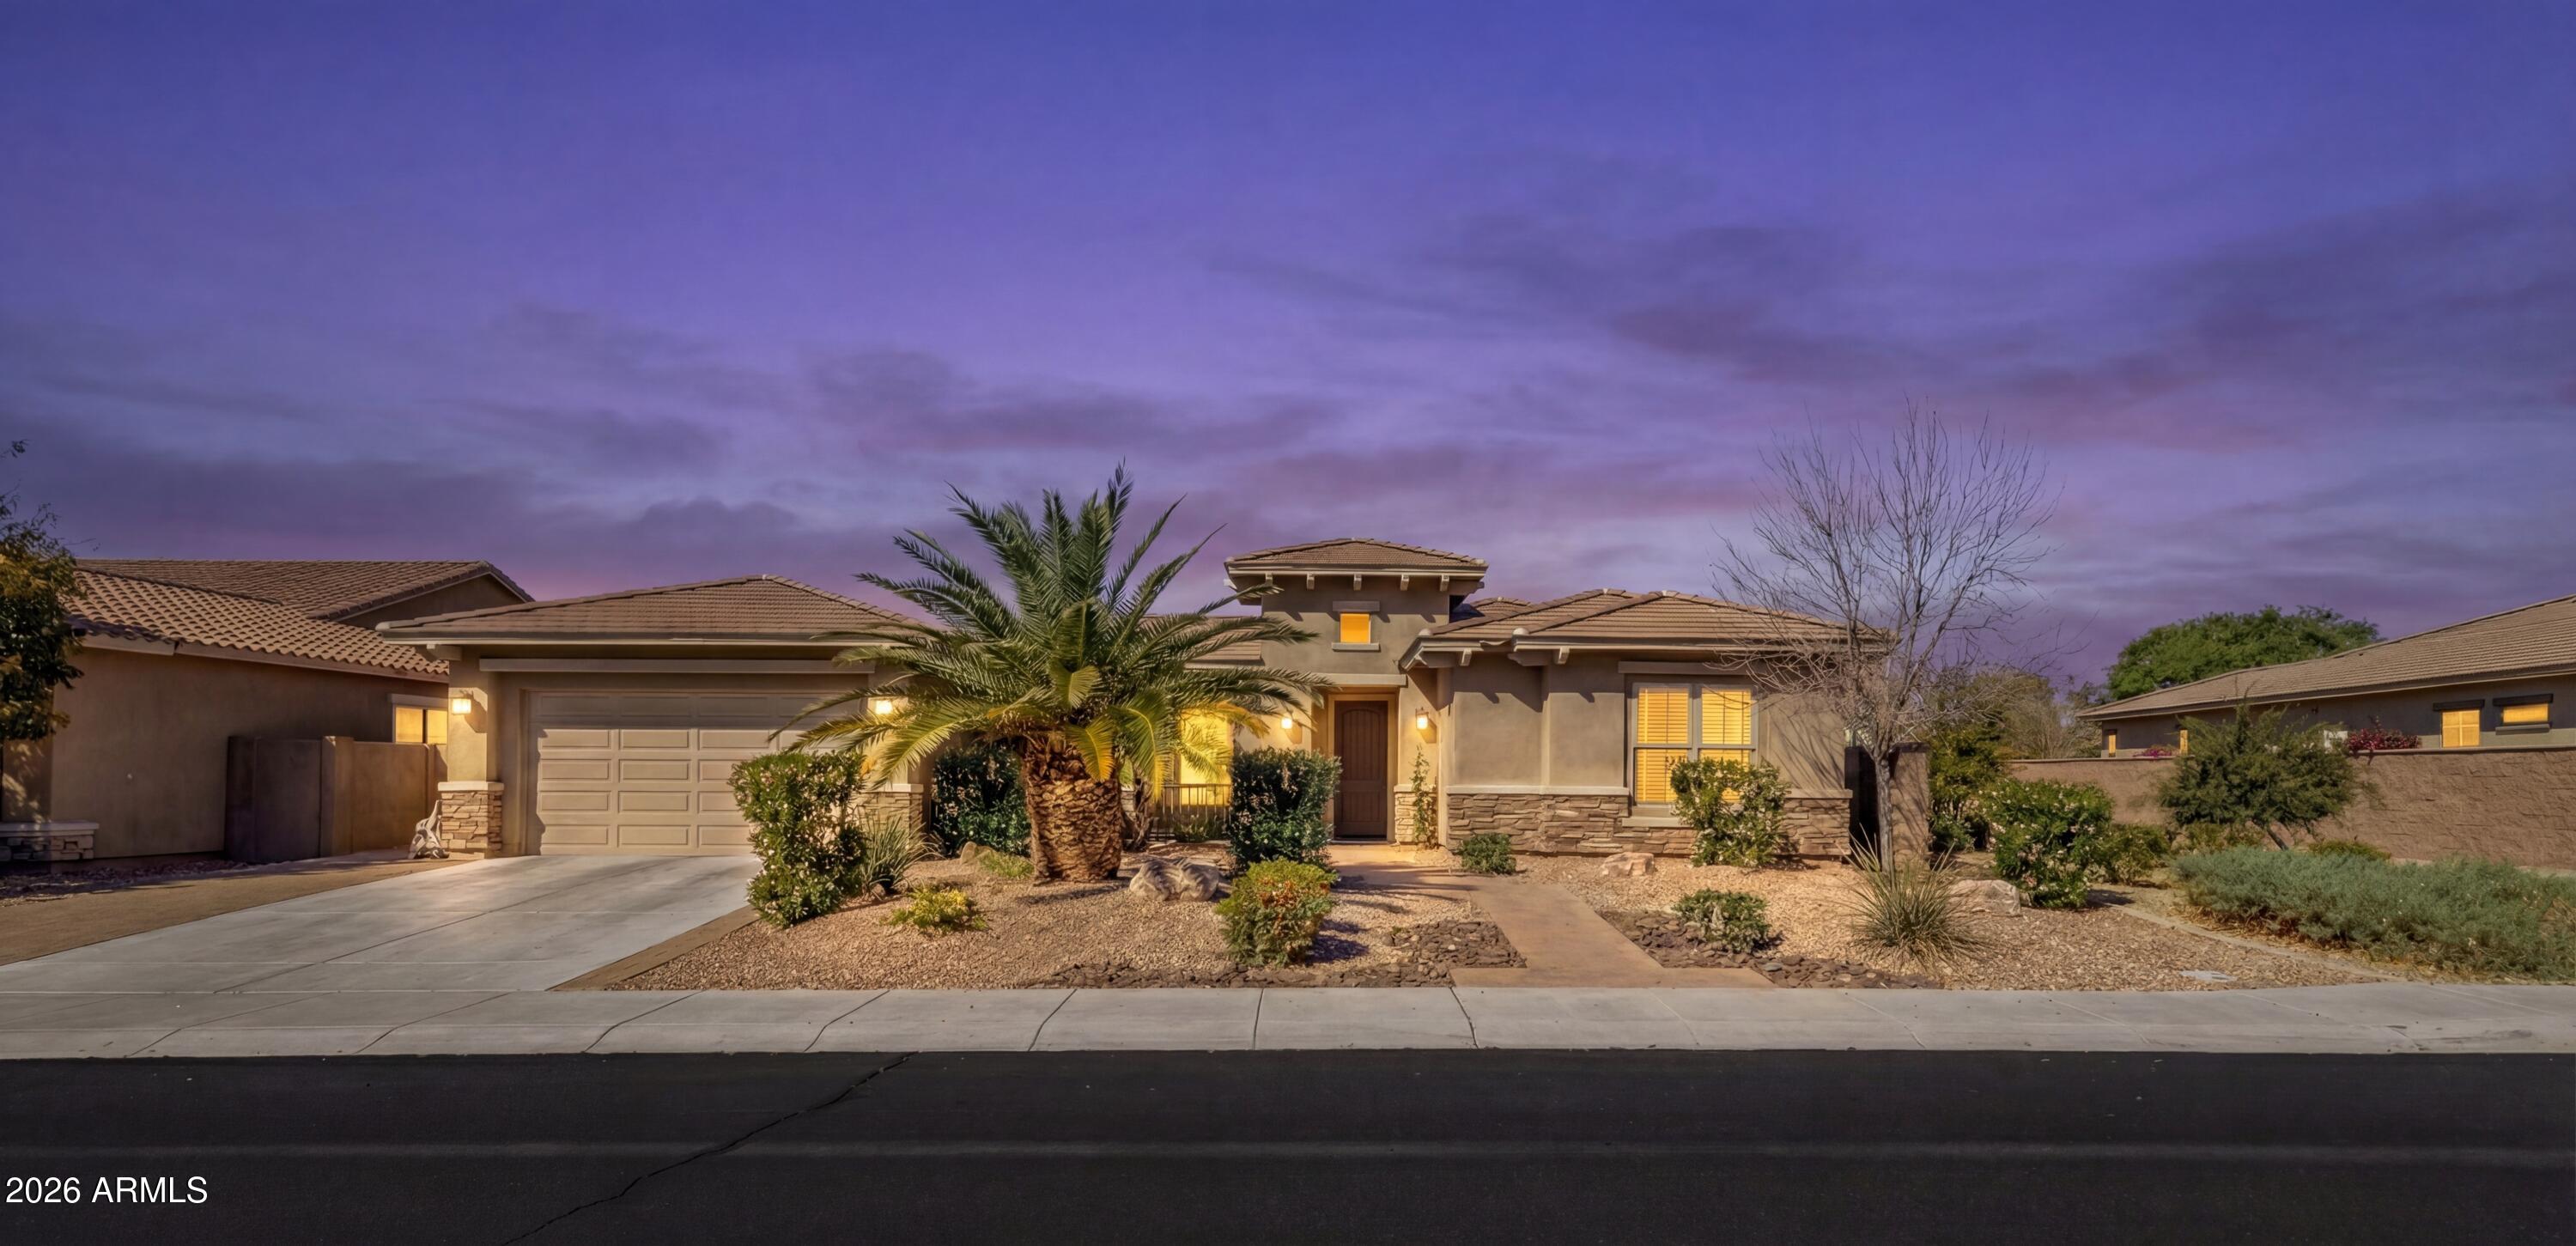
Welcome to luxury living in The Bridges at Gilbert. This stunning 5-bedroom, 3.5-bath residence at 5124 S Ponderosa Drive offers a thoughtfully designed smart layout with separate bedroom wings, ideal for privacy, multigenerational living, or work-from-home flexibility. The heart of the home features a spacious family room that flows seamlessly into the kitchen & dining areas, complemented by versatile flex space perfect for a home office or that extra work space. Elegant finishes & generous proportions create a refined yet comfortable atmosphere throughout. Step outside to a fully designed, low-maintenance backyard featuring a sparkling pool, built-in barbecue, pergola, fire pit, and putting green--offering a complete outdoor living experience without the upkeep of a larger yard. Perfect for entertaining or enjoying Arizona living year-round. Located in the highly sought-after Bridges community offering  parks, lakes, and top-rated schools, all while being close to shopping, dining, Gilbert Regional Park and freeway access. This home perfectly blends luxury, functionality, and Arizona outdoor living.  Pre-inspection completed on this beautiful home!
#6976273

Gilbert

5124 S PONDEROSA Drive

5 Beds

3 Baths

3,501 Sq.Ft.

$1,000,000

MLS#: 6976273
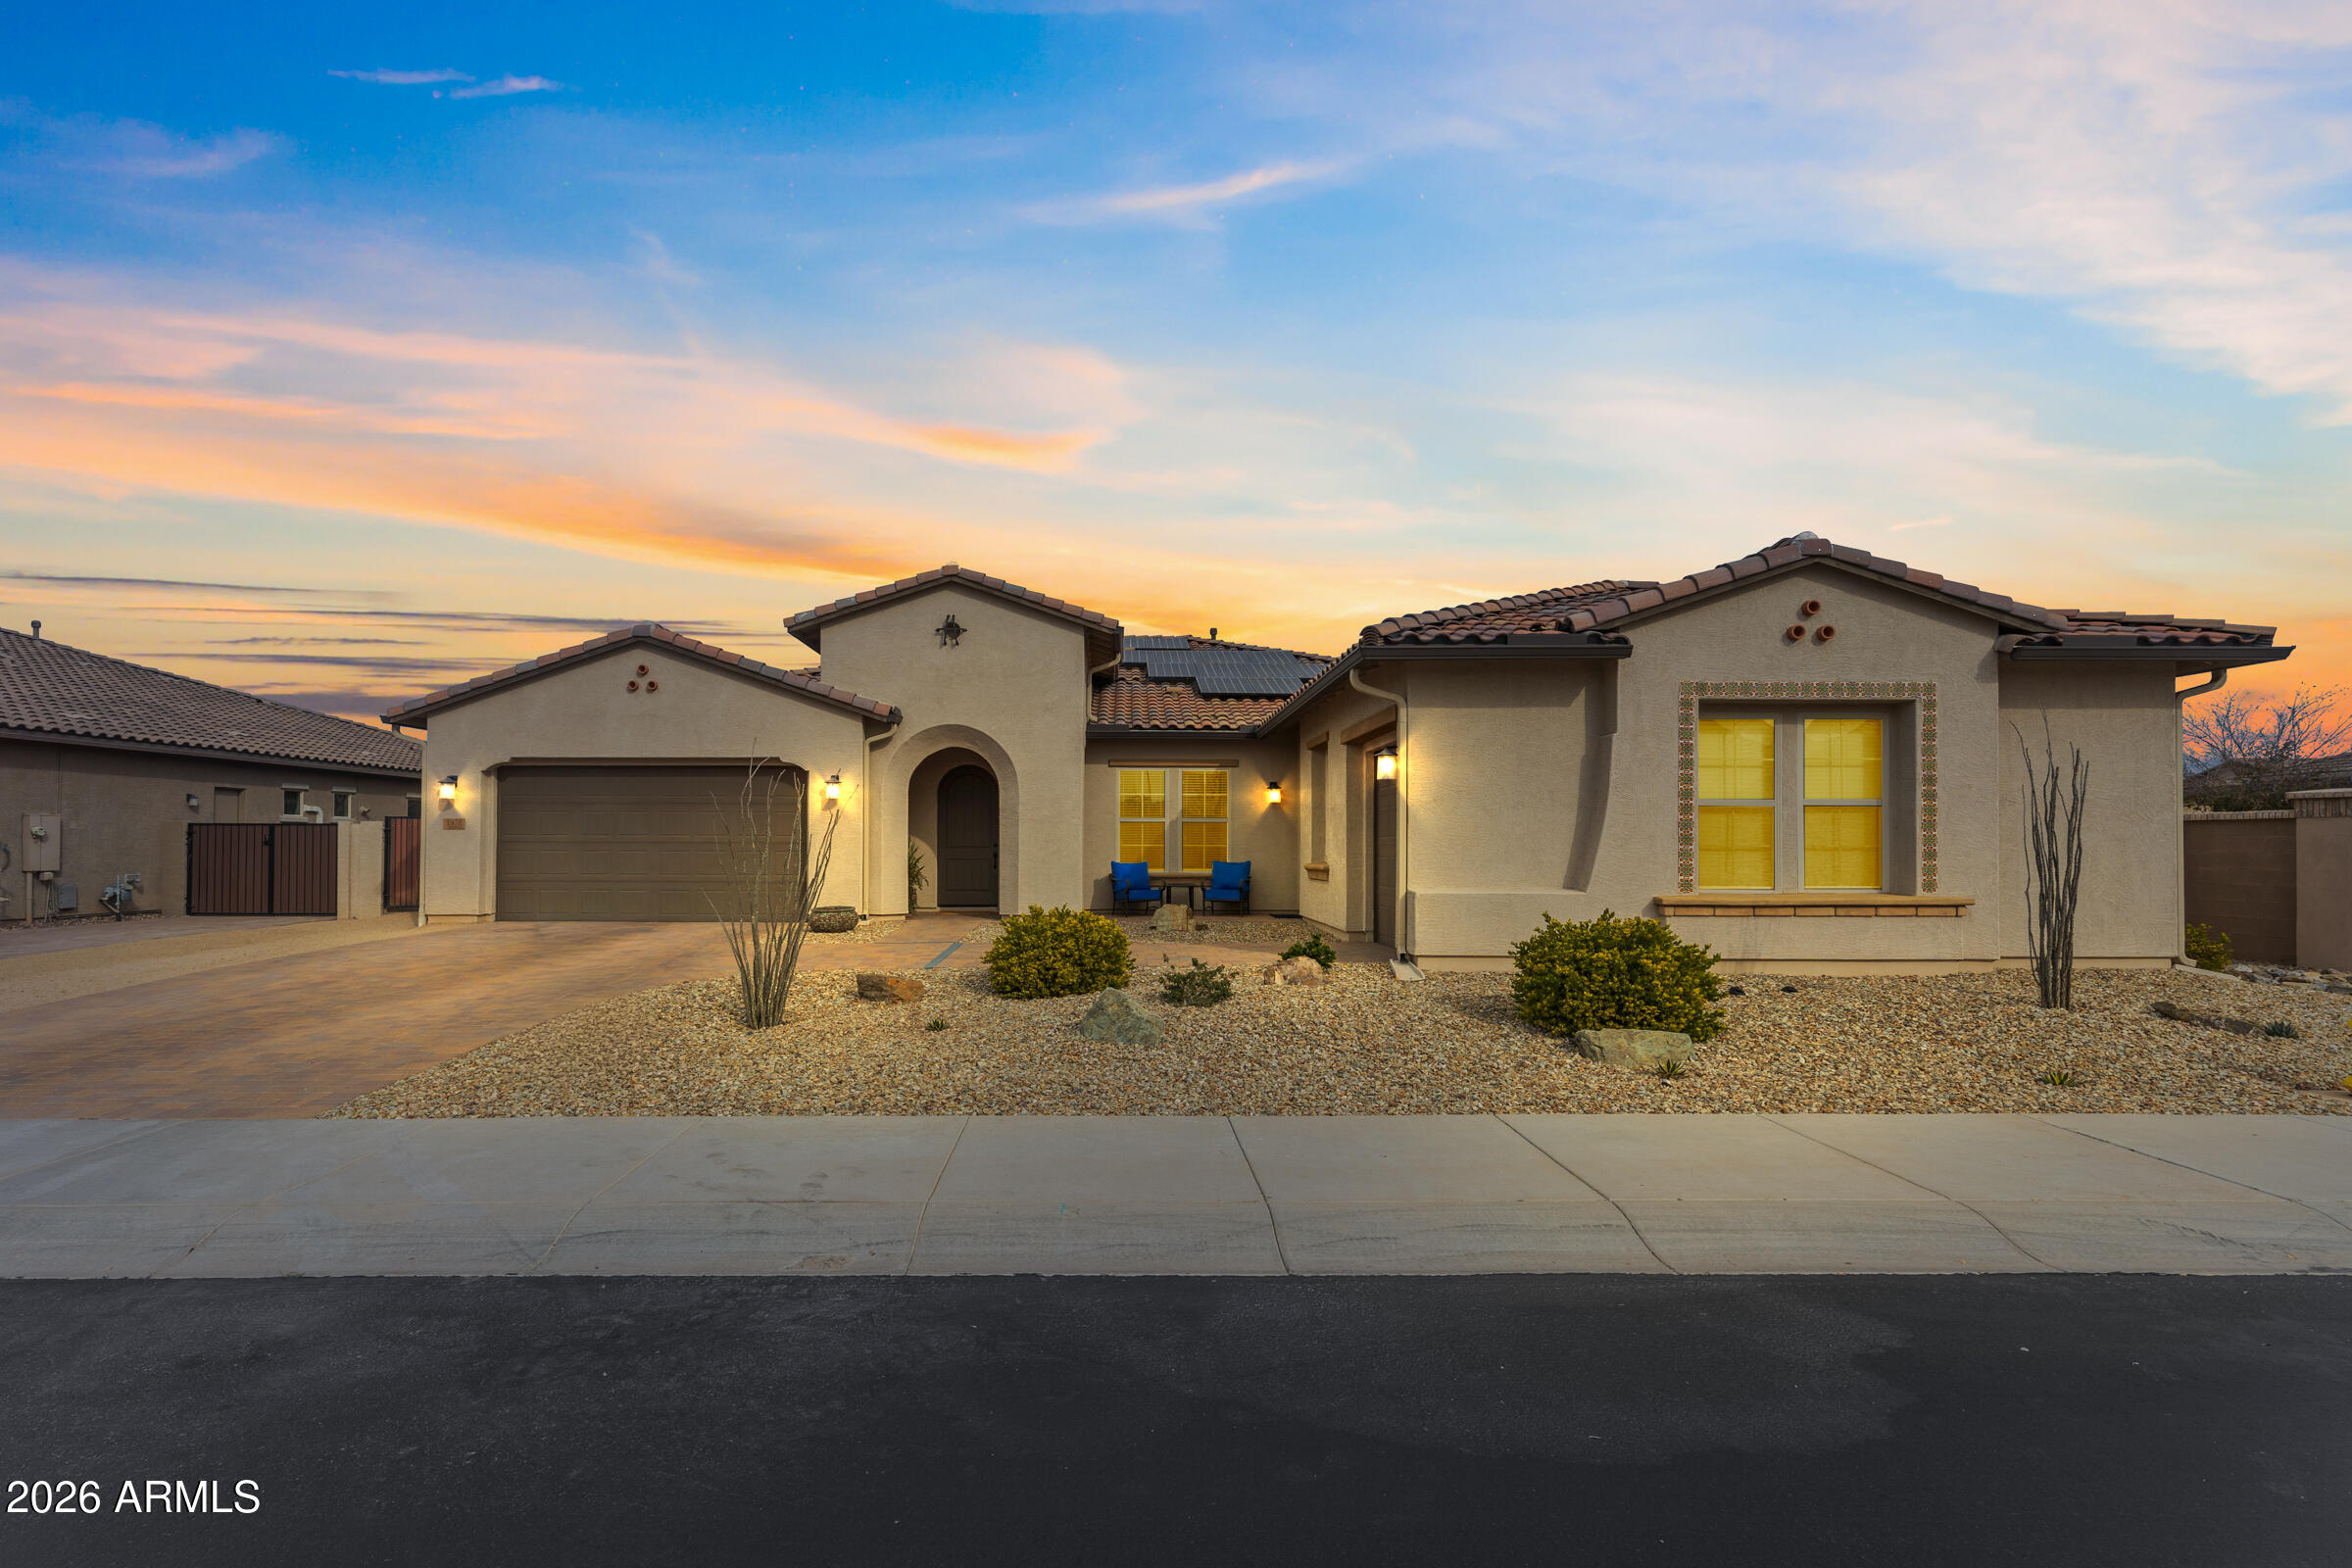
Siingle-level living offering 3,923 sq ft of thoughtfully designed space ideal for a variety of living arrangements. The home features expansive, light-filled living areas with excellent flow for everyday living and entertaining. Each bedroom includes its own walk-in closet, while the fourth bedroom offers a private en-suite--perfect for guests or multigenerational living. A highly sought-after attached casita provides exceptional flexibility with its own living room, bedroom, and full bath, plus plumbing for a future kitchenette. The spacious backyard features a sparkling pool and full-size RV gate. OWNED SOLAR WILL BE PAID OFF AT CLOSE OF ESCROW, PROVIDING VALUABLE ENERGY SAVINGS. Step outside to a spacious backyard complete with a full-size RV gate and sparkling pool.  A private oasis versatile, and designed for today's lifestyle.
#6973523

Gilbert

1978 E INDIAN WELLS Drive

5 Beds

4 Baths

3,923 Sq.Ft.

$1,130,000

MLS#: 6973523
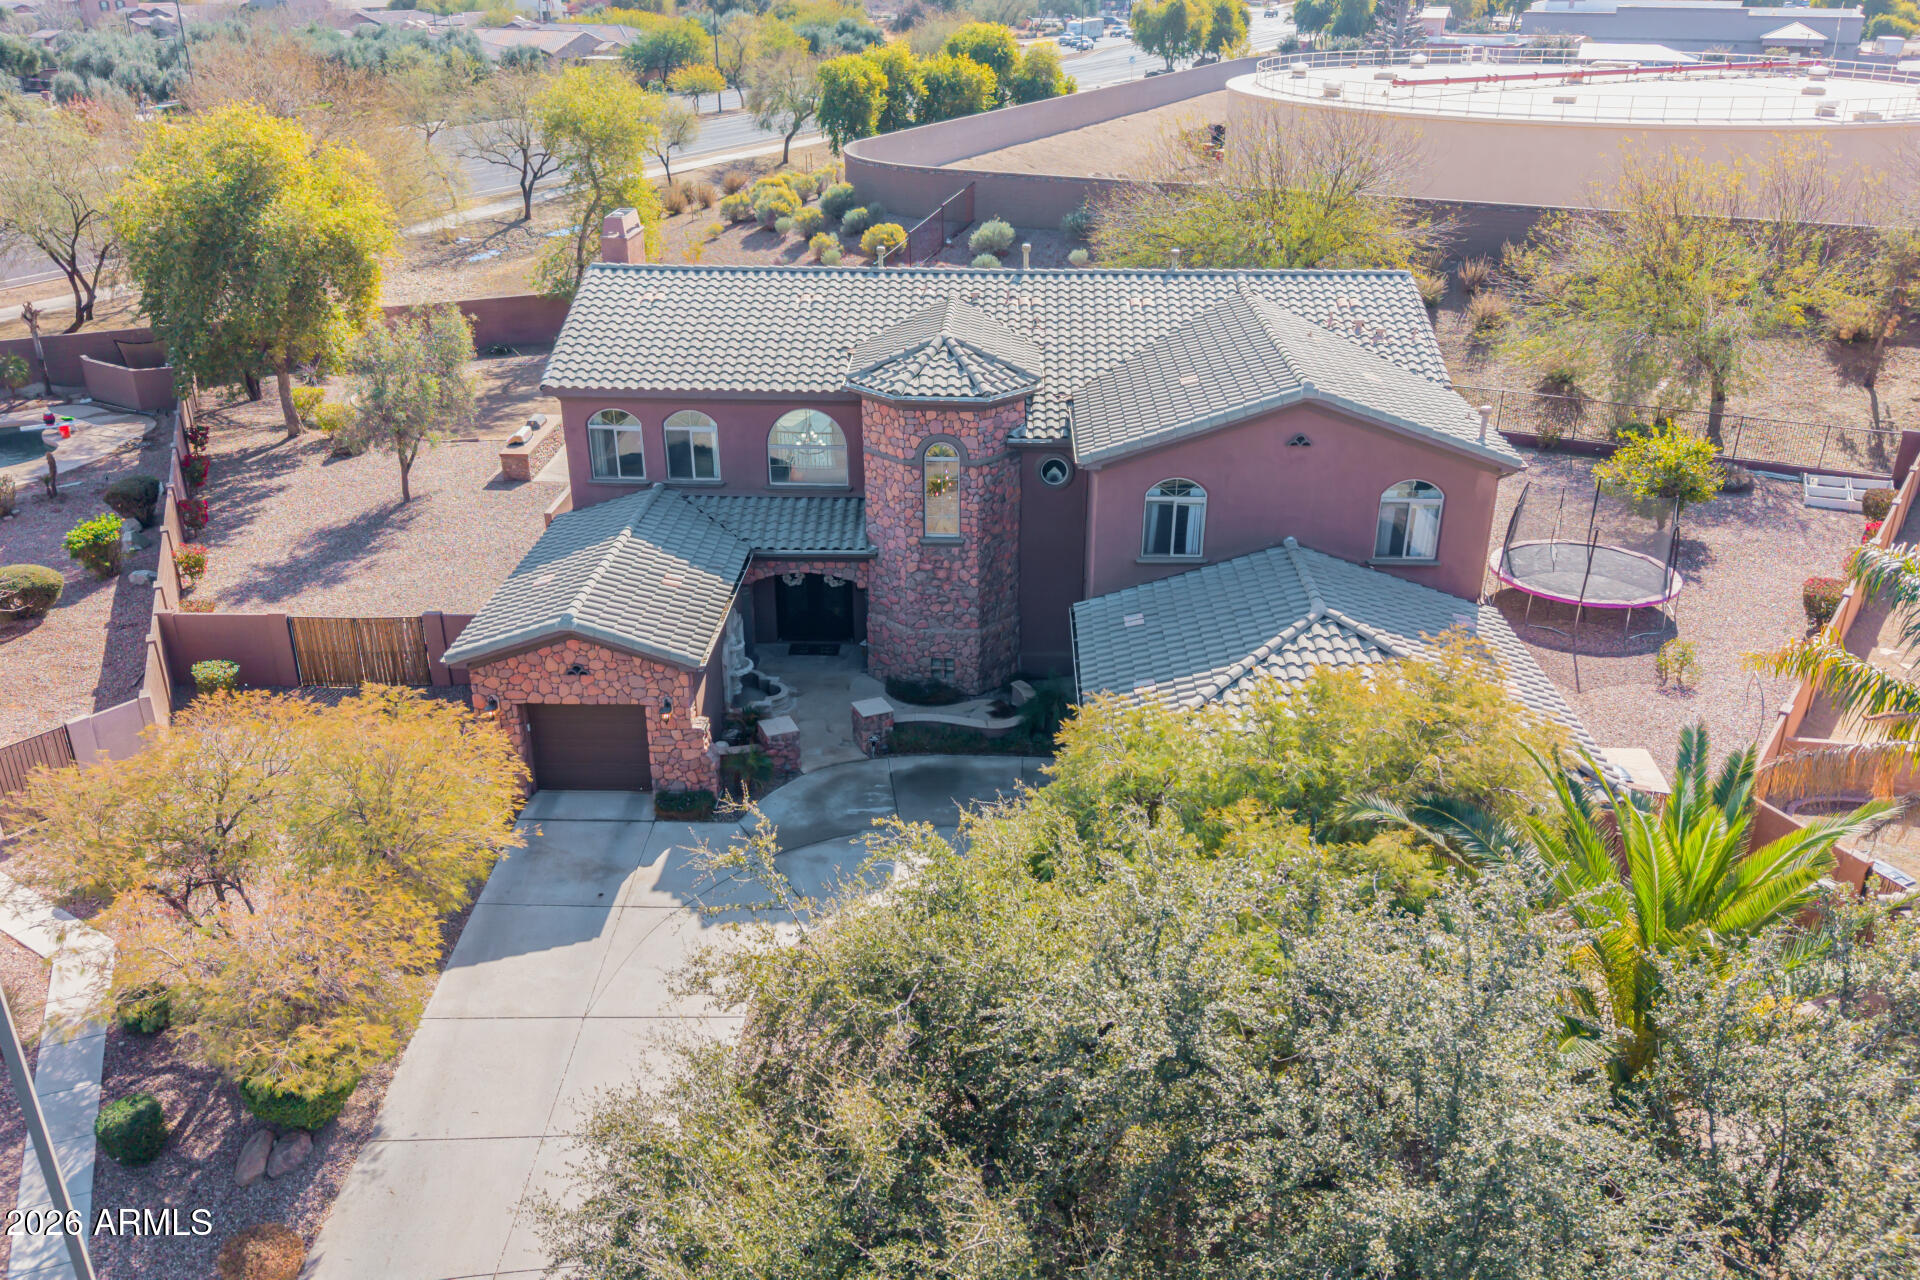
This stunning tri-level home awaits you in the desirable Power Ranch! The beautiful stone-accented facade, 3-car garage, and charming landscape are just the beginning. Step inside to fall in love with the bright and airy living areas, showcasing a perfect blend of elegance and comfort, with pristine stone-like floors, double tray ceilings, modern light fixtures, a stone fireplace to add ambiance to your gatherings, large windows to offer plenty of natural light, beautiful arched passageways, and an earthy palette throughout that makes every space feel warm and welcoming. The kitchen is a chef's dream, equipped with custom cabinetry, quartz countertops with a matching backsplash, stainless steel appliances, and an expansive island with stone accents, perfect for entertaining and casual meals. The lavish main bedroom is a true retreat, offering a spacious sitting room, a spa-like bathroom with luxury touches throughout, including an oversized dual-sink vanity, a built-in makeup table, a walk-in shower, and a soaking tub. This gem is an entertainer's delight, as it features a home gym and a home theater.  The backyard oasis is complete with two covered patios, plenty of seating space with pavers, a built-in BBQ, a relaxing spa, and a heated diving pool with LED lights. This home truly has it all! You REALLY don't want to miss it!
#7008814

Gilbert

4543 S ROY ROGERS Way

5 Beds

4 Baths

6,200 Sq.Ft.

$1,375,000

MLS#: 7008814
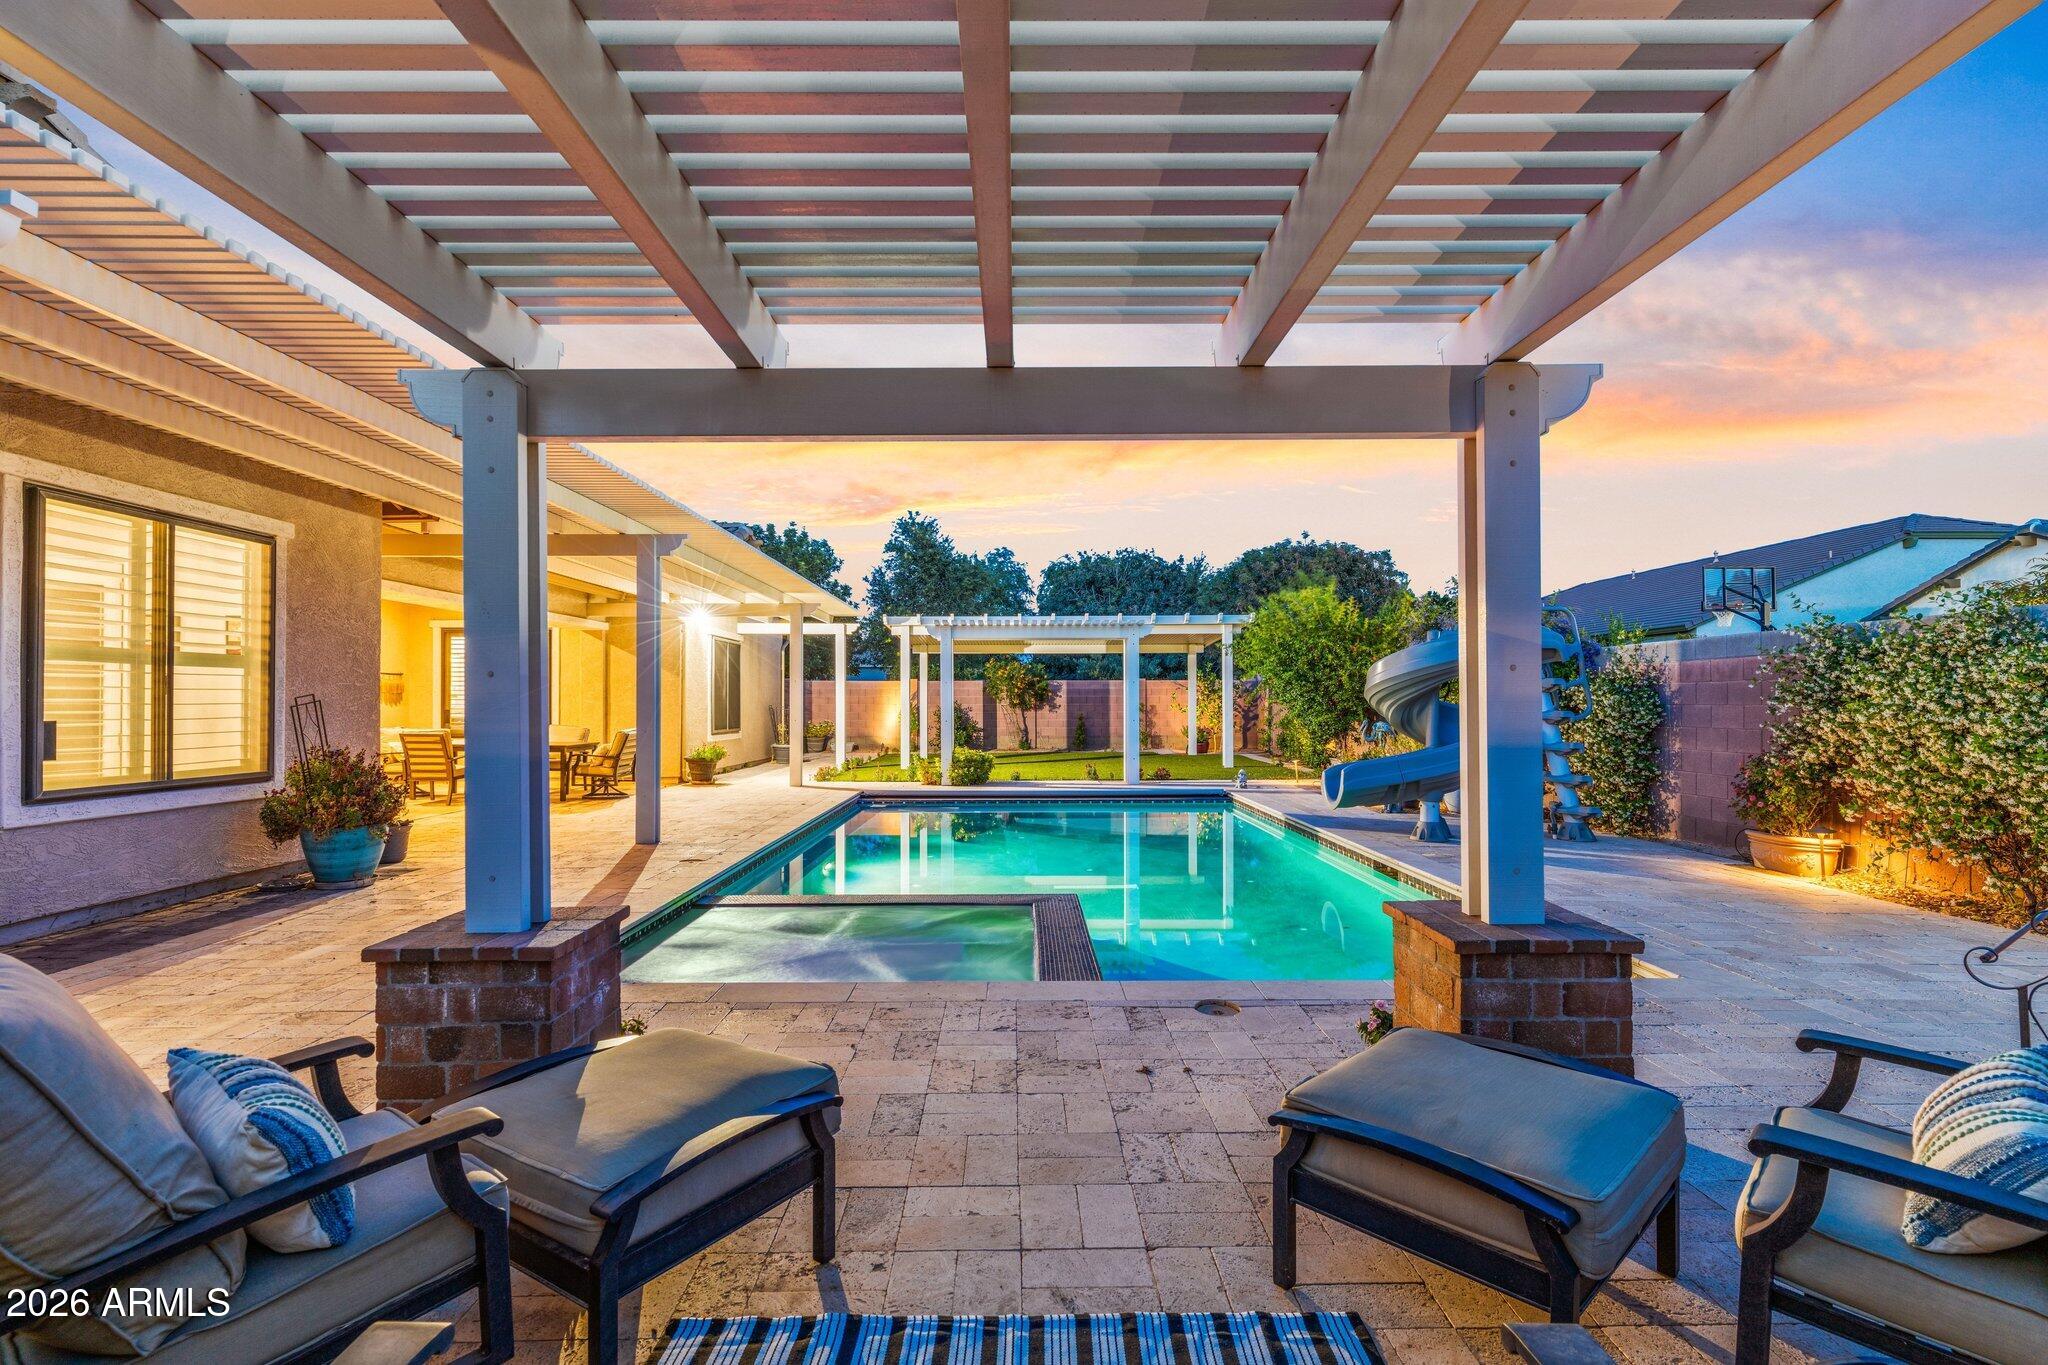
Welcome home to this beautifully crafted home by Toll Brothers in the heart of Gilbert. Designed for flexibility and comfort, this property features a private casita off the courtyard with its own entrance and kitchenette perfect for multigenerational living or guests. Situated on an oversized lot, enjoy your custom resort-style backyard with  private pool, spa, slide and patio. Inside, every bedroom offers its own walk-in closet, plus a spacious primary suite with an expansive closet. A dedicated office and additional flex space provide room to work, play, or relax, with abundant storage throughout. The kitchen's expansive island and layout is perfect for entertaining with an abundance of cabinets. Close to San Tan Village, Agritopia and the 202 makes this location ideal! Welcome home!
#7018679

Gilbert

2845 E RED OAK Street

4 Beds

3 Baths

4,152 Sq.Ft.

$1,300,000

MLS#: 7018679

Nestled on a HUGE 1.10-acre corner lot, this beautifully crafted 5-bedroom home offers the perfect blend of space, comfort, & timeless country charm! Riding trails right outside your yard, horse pasture and chicken coop. Tons of mature fruit trees and large shed. Large living room with a stylish two-tone palette, impressive great room, paired with a cozy fireplace, provides an excellent setting for relaxing evenings or entertaining. Exposed ceiling beams, wood-look flooring, abundant natural light, & ceiling fans add warmth & character throughout. Modern kitchen has high-end SS appliances, walk-in pantry, granite counters & a center island. Owner's retreat continues to shine with a barn door to the walk-in closet & a lavish ensuite complete with chandeliers. Perfect Gilbert location! A major highlight is the 2nd main bedroom with its own bathroom, perfect for guests or multi-generational living. Massive backyard provides a covered patio, storage shed, & horse stalls. This equestrian property has it all!

2975 E CAMPBELL Road

Message successfully sent.

I agree to receive email communication and understand I can unsubscribe at any time.

I agree to be contacted by Realhub DEV via call, email, and text for real estate services. To opt out, you can reply 'stop' at any time or reply 'help' for assistance. You can also click the unsubscribe link in the emails. Message and data rates may apply. Message frequency may vary. Privacy Policy

Send a message

Message successfully sent.

Reason for contacting?

I agree to receive email communication and understand I can unsubscribe at any time.

I agree to be contacted by Realhub DEV via call, email, and text for real estate services. To opt out, you can reply 'stop' at any time or reply 'help' for assistance. You can also click the unsubscribe link in the emails. Message and data rates may apply. Message frequency may vary. Privacy Policy

Sign In Sign Out

Virtual Assistant

Would you like to take the next step with this property? We can help you schedule a showing or virtual tour, or send you more details.

Yes, I would like more information.

Thank You for Your Reply, One of Our Agents will contact you as soon as possible

No, maybe later.

Thank you, you can always contact me via email, phone number or through the contact form.

Realhub AI

Lucy - Your AI-Powered Realtor

Update Your Temporary Password

Personalize your search

Enter your email and we'll notify you immediately when new listings match what you're looking for.

or enter email address

Already have an account ? Login here

Continue your home search

I agree to receive communications and understand I can unsubscribe at any time.

I agree to be contacted by Realhub DEV via call, email, and text for real estate services. To opt out, you can reply 'stop' at any time or reply 'help' for assistance. You can also click the unsubscribe link in the emails. Message and data rates may apply. Message frequency may vary. Privacy Policy

Already have an account ? Login here

We use cookies

We use cookies primarily for analytics to enhance your experience. By accepting, you agree to our use of these cookies. You can manage your preferences or learn more about our cookies policy.