42410 N HARBOUR TOWN Court

Anthem, AZ 85086
Santa Barbara/Tuscan

Anthem, AZ 85086
42410 N HARBOUR TOWN Court

$1,100,000

MLS#: 7029872

Status: Active

Listing provided by: REMAX SUMMIT PROPERTIES

Listing agent phone: None

Last update: 5 months ago

On site: 5 months ago

ANTHEM COUNTRY CLUB - Residential

About

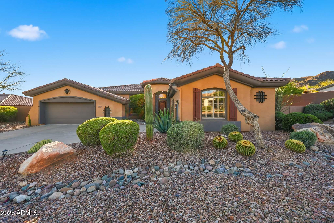
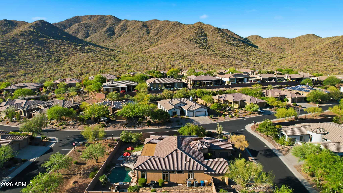
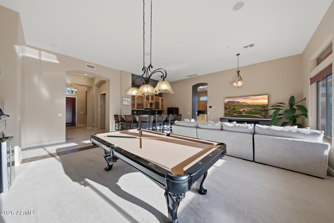
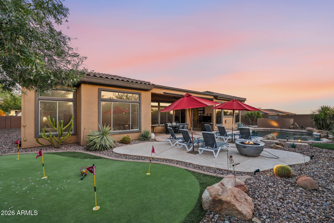
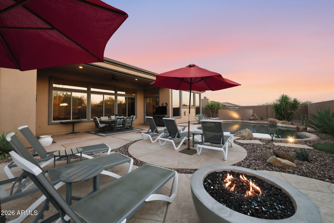
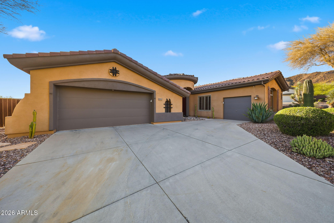
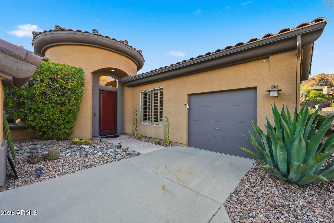
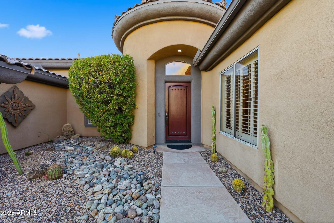
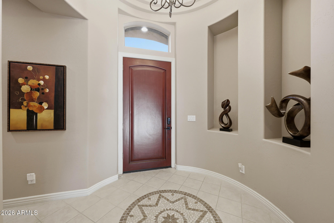
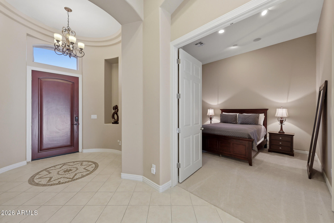
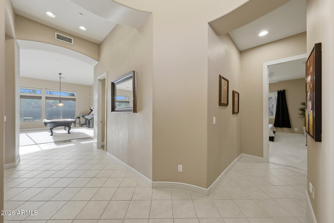
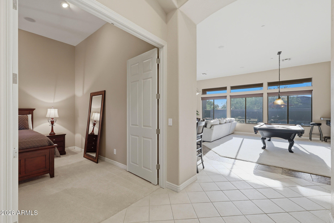
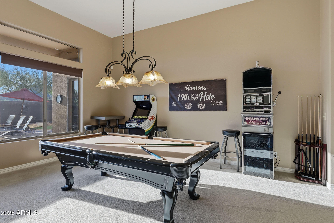
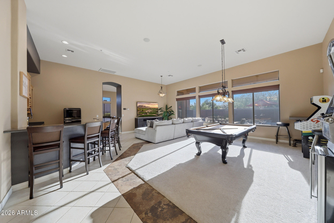
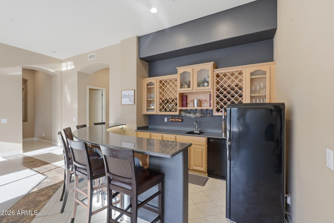
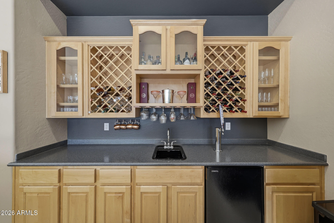
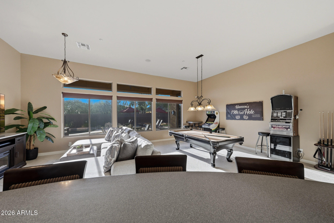
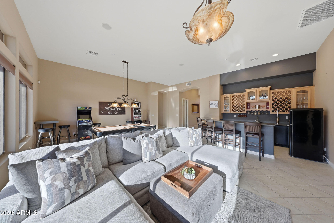
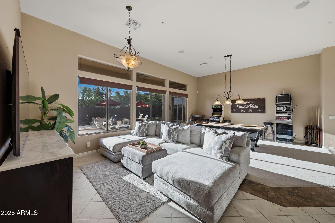
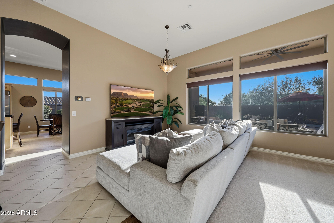
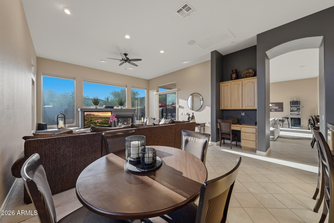
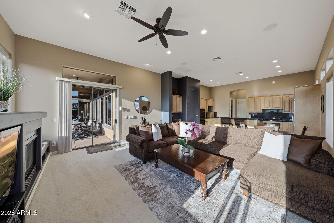
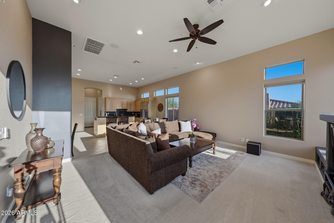
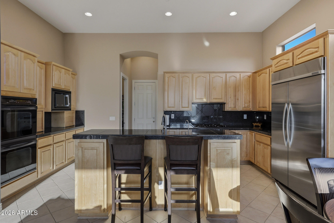
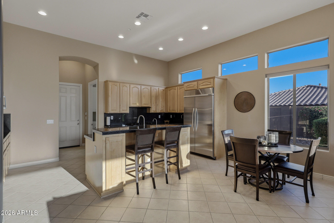
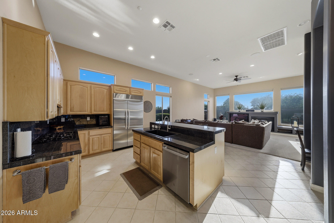
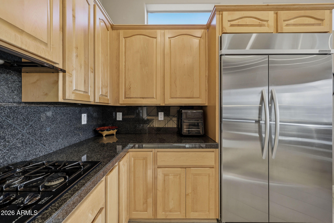
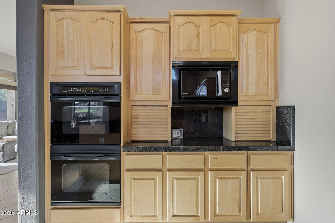
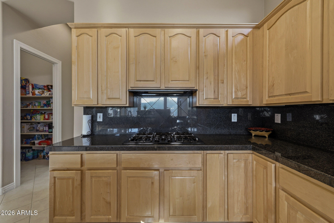
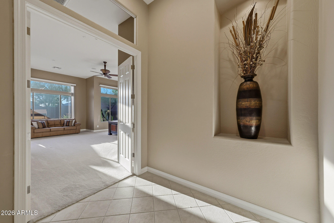
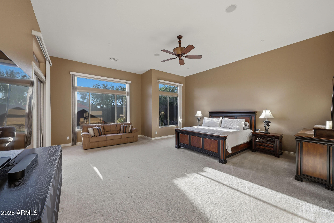
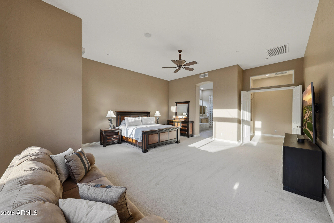
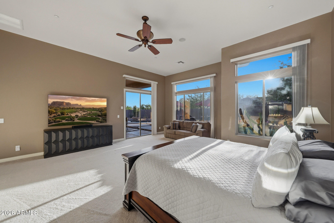
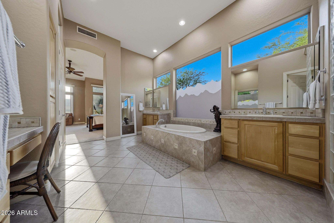
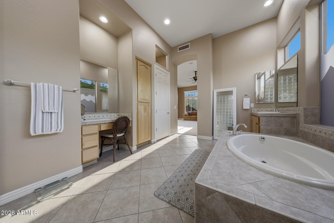
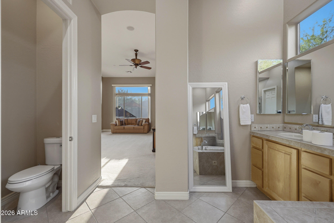
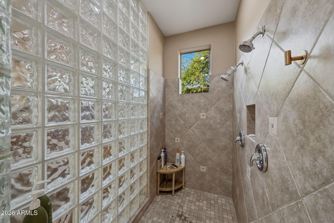
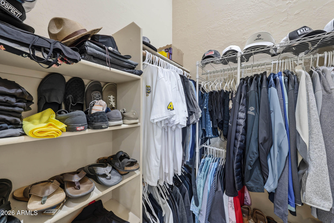
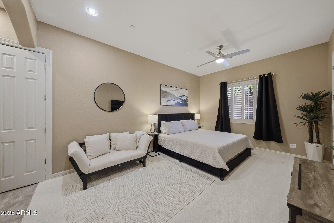
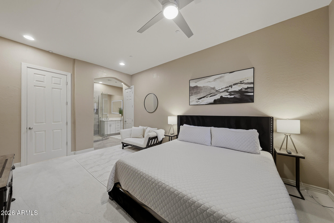
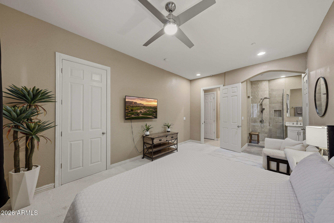
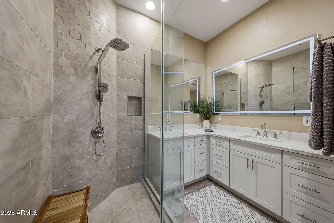
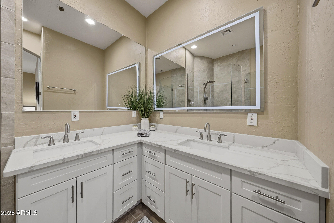
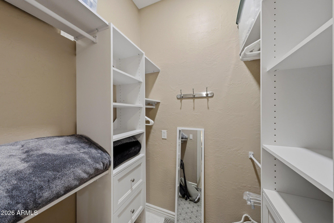
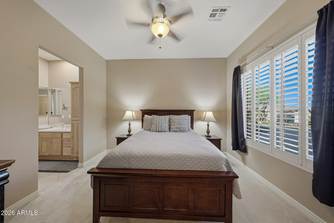
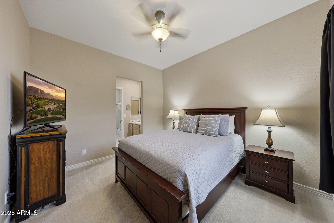
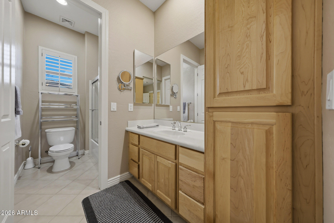
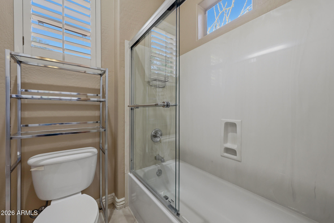
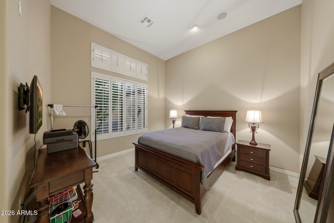
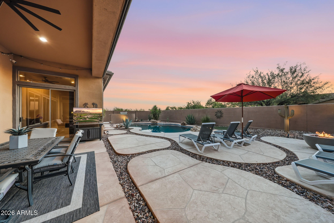
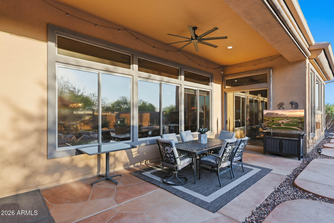
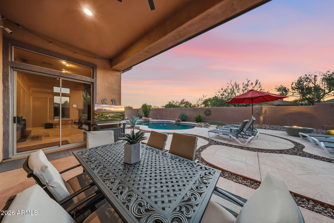
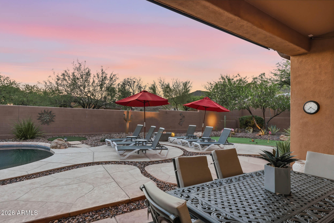
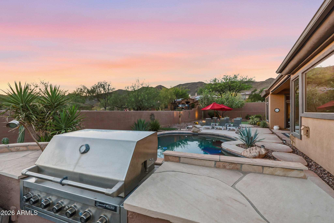
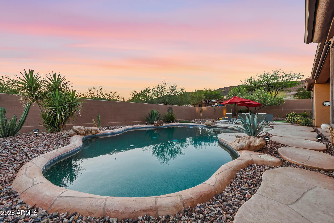
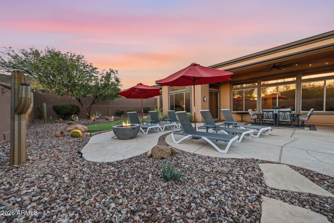
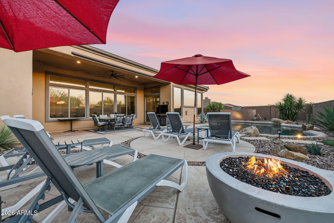
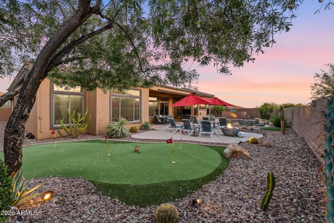
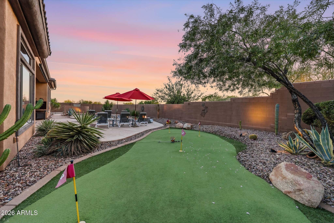
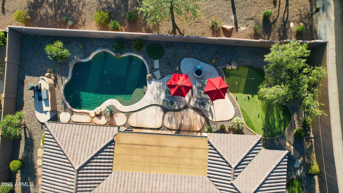
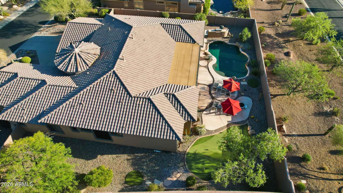
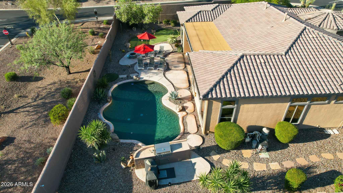
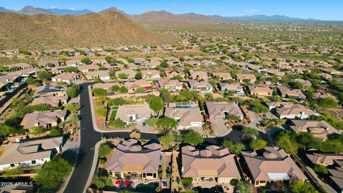
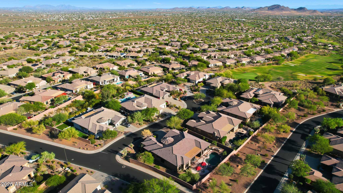
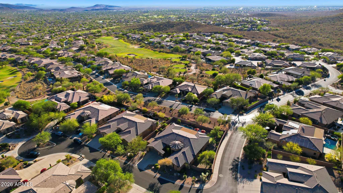
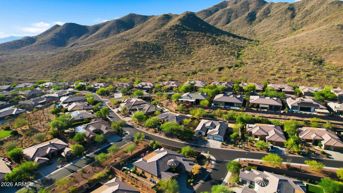
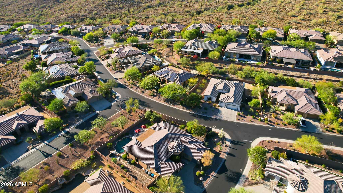
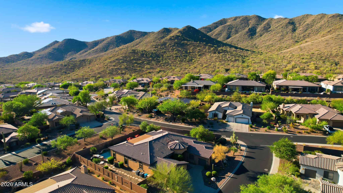
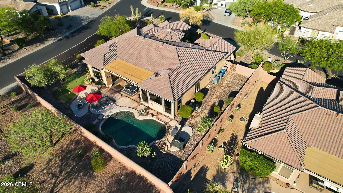
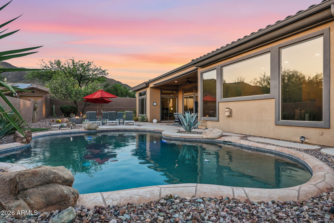
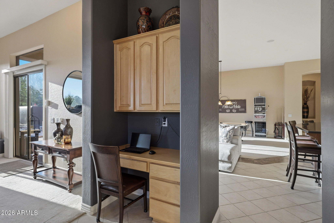
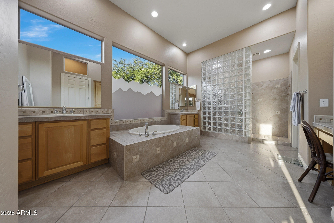
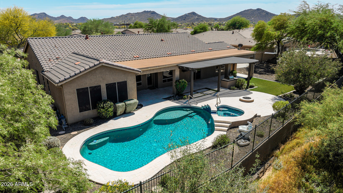
Experience the luxury of Anthem Country Club in this stunning single-story re-imagined floor plan featuring 4 bedrooms and 3.5 baths, including three bedrooms with private en-suites. The expansive living area is an entertainer's dream, boasting a custom wet bar with a beer tap and wine racks. A gourmet kitchen with double ovens and a large island that flows into a family room anchored by a gas fireplace. The massive primary suite offers a sitting area and spa-like bath with a separate tub. Step outside to a west-facing backyard oasis designed to capture breathtaking mountain views and vibrant Arizona sunsets. This resort-style retreat features a heated pool, built-in BBQ, synthetic putting green, and lush landscaping, offering the ultimate vacation lifestyle in a premier gated community.

Property

Beds

4

Full Baths

3

1/2 Baths

1

Year Built

2001

Sq.Footage

3,476
Features

Features & Amenities

Interior

  • Other Interior Features

    High Speed Internet, Granite Counters, Double Vanity, Breakfast Bar, Kitchen Island, High Ceilings

  • Total Bedrooms

    4

  • Bathrooms

    3

  • 1/2 Bathrooms

    1

  • Basement YN

    NO

  • Cooling YN

    YES

  • Cooling

    Central Air, Ceiling Fan(s)

  • Fireplace YN

    YES

  • Heating YN

    YES

  • Heating

    Forced Air

  • Pet friendly

    N/A

Exterior

  • Garage

    Yes

  • Garage spaces

    3

  • Construction Materials

    Stucco, Frame

  • Other Exterior Features

    Barbecue, Rain Gutters, Built-in Barbecue

  • Pool

    No

  • View

    Mountain(s)

Area & Lot

  • Lot Features

    Corner Lot, Desert Back, Desert Front

  • Lot Size(acres)

    0.31

  • Lot Size(square feet)

    13,700

  • Property Type

    Residential

  • Property Sub Type

    Single Family Residence

  • Architectural Style

    Santa Barbara/Tuscan

Price

  • Sales Price

    $1,100,000

  • Tax Amount

    $6,455

  • Financing Options

    Cash, Conventional

  • Sq. Footage

    3,476

  • Price/SqFt

    $316

HOA

  • Association

    YES

  • Association Fee 2

    $345

  • Association Fee

    $626.46

  • Association Fee Frequency

    Quarterly

  • Association Fee 2 Frequency

    Monthly

  • Association Fee Includes

    N/A

Property Resources

  • Horse Property

    NO

School District

  • Elementary School

    Deer Valley Unified District

  • Middle School

    Gavilan Peak School

  • High School

    Boulder Creek High School

Property Features

  • Stories

    1

  • Foundation Details

    Slab

  • Ownership

    Fee Simple

  • Sewer

    Private Sewer

  • Tax Lot

    1

Schedule

Schedule a Showing

Showing scheduled successfully.

What is 3 + 4 ?


Change time

Mortgage calculator

Estimate your monthly mortgage payment, including the principal and interest, property taxes, and HOA. Adjust the values to generate a more accurate rate.

Your payment

Principal and Interest:

$

Property taxes:

$

HOA fees:

$

Total loan payment:

$

Total interest amount:

$

Location

  • County

    Maricopa

  • Elementary School

    Deer Valley Unified District

  • Middle School

    Gavilan Peak School

  • High School

    Boulder Creek High School

Listing Courtesy of Garrett Sessions, REMAX SUMMIT PROPERTIES

RealHub Information is provided exclusively for consumers' personal, non-commercial use, and it may not be used for any purpose other than to identify prospective properties consumers may be interested in purchasing. All information deemed reliable but not guaranteed and should be independently verified. All properties are subject to prior sale, change or withdrawal. RealHub website owner shall not be responsible for any typographical errors, misinformation, misprints and shall be held totally harmless.

Agent Marko Agent User

Marko Agent User

Agent

Call Marko today to schedule a private showing.


* Listings on this website come from the FMLS IDX Compilation and may be held by brokerage firms other than the owner of this website. The listing brokerage is identified in any listing details. Information is deemed reliable but is not guaranteed. If you believe any FMLS listing contains material that infringes your copyrighted work please click here to review our DMCA policy and learn how to submit a takedown request.© 2024 FMLS.

Properties

Related properties
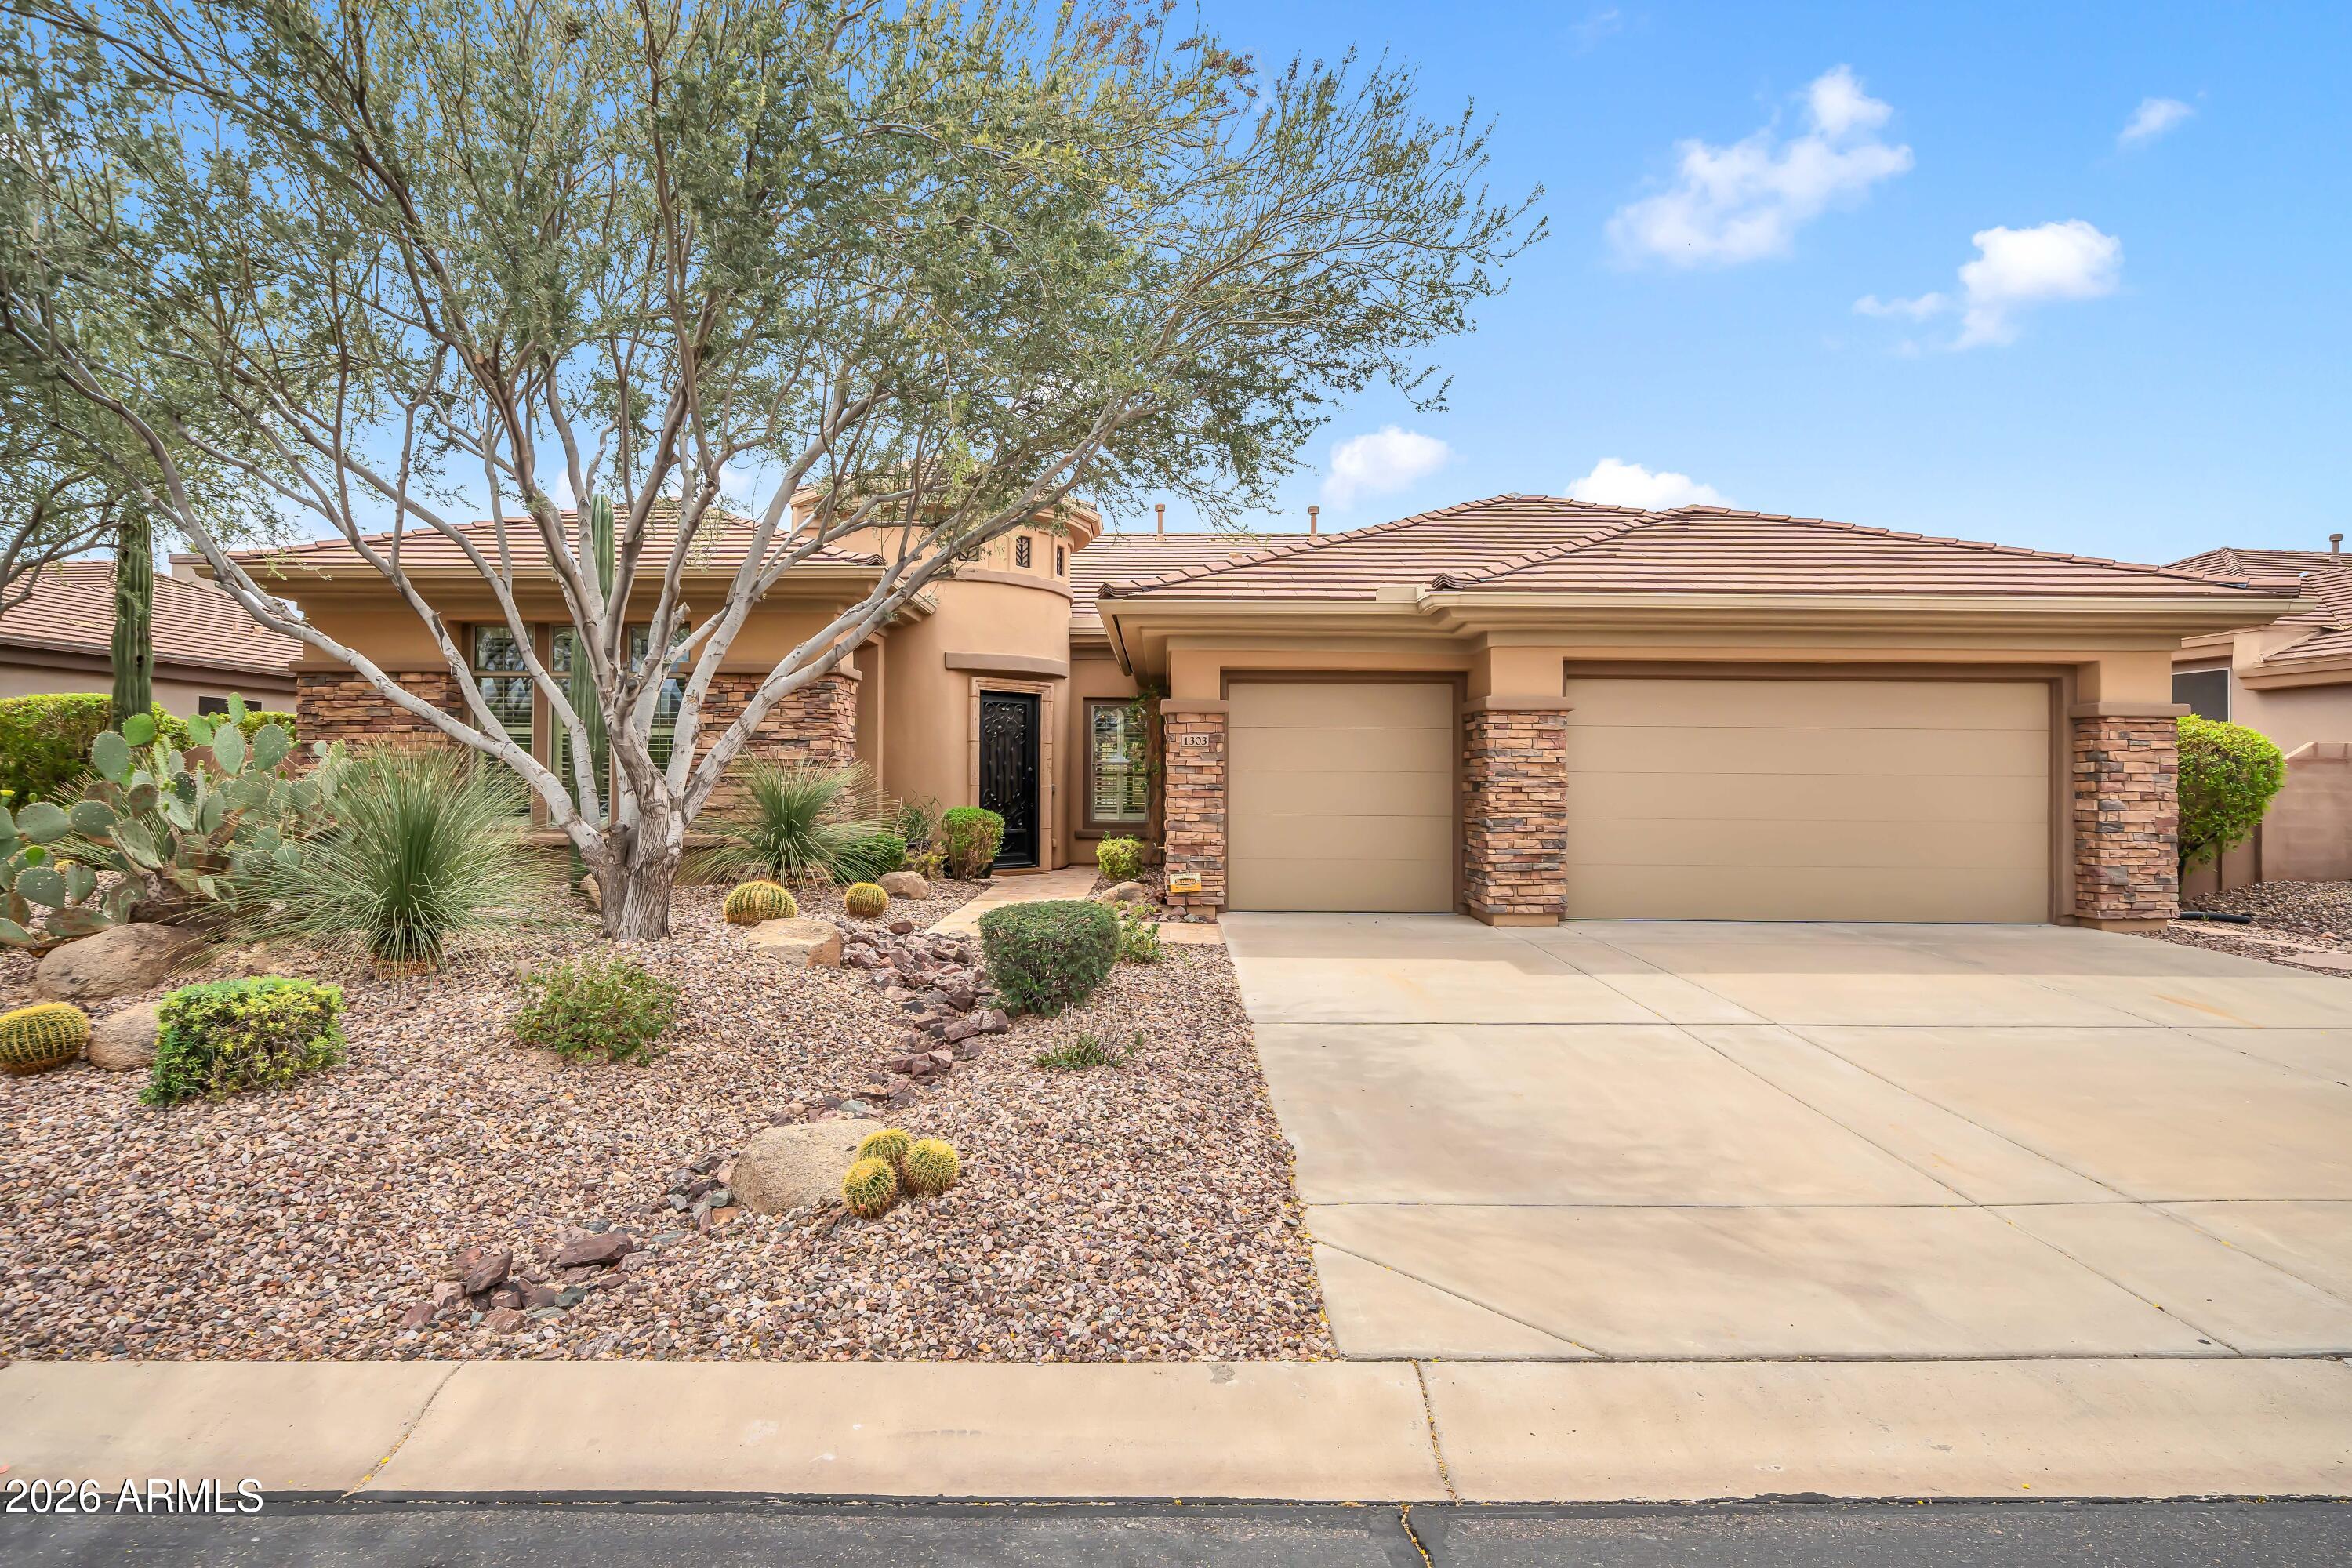
Experience the pinnacle of desert luxury in this stunning estate located at the private prestige Anthem Golf and Country Club, where breathtaking mountain views and golden sunsets become your daily backdrop. The heart of the home is a true chef's kitchen, featuring expansive granite countertops, premium stainless steel appliances including a built-in wall oven and microwave, and a massive center island with seating that flows effortlessly into the living spaces. The interior is defined by sophisticated architectural details, showcased in the sprawling great room with its soaring ceilings, stacked-stone fireplace, and custom integrated cabinetry.
The thoughtful split floor plan is designed for ultimate privacy and multi-generational living, boasting a spacious second master suite and a convenient Jack and Jill suite for family or guests. Beyond the main residence, a charming detached casita provides a private sanctuary with its own stone-accented entrance, perfect for a home office or long-term visitors.

Step outside into a resort-style backyard oasis designed for world-class entertaining. Whether you are relaxing in the sparkling pool with its tranquil waterfall features or gathering under the expansive covered patio and pergola, this space offers year-round enjoyment. The outdoor experience is completed by a professional-grade built-in barbecue station and an impressive outdoor fireplace with custom stone seating, all set against the serene landscape of the desert and the emerald greens of the golf course. This home is more than a residence; it is a lifestyle of elegance and leisure.
#7008898

Anthem

1303 W Spirit Drive

5 Beds

4 Baths

3,510 Sq.Ft.

$989,000

MLS#: 7008898
ACT NOW! This stunning home is truly one of a kind, featuring 12-foot ceilings and situated on an expansive 15,000+ sq ft lot. Thoughtfully upgraded and renovated with high-quality finishes throughout, this smart great room floor plan offers spacious living and seamless indoor-outdoor flow, overlooking a private wash-view backyard.

The gourmet kitchen is equipped with a gas Wolf range, steam oven, built-in microwave, and abundant storage, including a custom pantry and cabinetry. Designed for entertaining, the backyard boasts a large covered patio, limestone pavers, a fire pit, and an oversized pool and spa.

Additional highlights include a rare 4-car garage, generous laundry room, and ample storage with oversized closets throughout. The split floor plan features an oversized primary s Side sport court for a basketball hoop, or perhaps expand into your own pickleball court! So many possibilites!
The split floor plan features an oversized primary suite with a slipper tub, walk-in shower, custom closet system, and direct backyard access. Tray ceilings with uplighting complete the home's elegant design.

Resort style living in this award winning community featuring a three-story rock climbing wall, acres of softball & baseball fields, full-court indoor basketball, state-of-the-art fitness center, in-line hockey rink, kid-sized railroad, 400,000-gallon splash bucket, 24-foot tower with two water slides, water playground and tot pool, 8-lane competitive lap pool, diving tank, 60-acre community park, adventure playground, skate park, multiple lighted tennis courts and a catch-and-release fishing lake.
#7009826

Anthem

40102 N MAJESTY Trail

5 Beds

3 Baths

3,754 Sq.Ft.

$999,900

MLS#: 7009826

Experience the luxury of Anthem Country Club in this stunning single-story re-imagined floor plan featuring 4 bedrooms and 3.5 baths, including three bedrooms with private en-suites. The expansive living area is an entertainer's dream, boasting a custom wet bar with a beer tap and wine racks. A gourmet kitchen with double ovens and a large island that flows into a family room anchored by a gas fireplace. The massive primary suite offers a sitting area and spa-like bath with a separate tub. Step outside to a west-facing backyard oasis designed to capture breathtaking mountain views and vibrant Arizona sunsets. This resort-style retreat features a heated pool, built-in BBQ, synthetic putting green, and lush landscaping, offering the ultimate vacation lifestyle in a premier gated community.

42410 N HARBOUR TOWN Court

Message successfully sent.

I agree to receive email communication and understand I can unsubscribe at any time.

I agree to be contacted by Realhub DEV via call, email, and text for real estate services. To opt out, you can reply 'stop' at any time or reply 'help' for assistance. You can also click the unsubscribe link in the emails. Message and data rates may apply. Message frequency may vary. Privacy Policy

Send a message

Message successfully sent.

Reason for contacting?

I agree to receive email communication and understand I can unsubscribe at any time.

I agree to be contacted by Realhub DEV via call, email, and text for real estate services. To opt out, you can reply 'stop' at any time or reply 'help' for assistance. You can also click the unsubscribe link in the emails. Message and data rates may apply. Message frequency may vary. Privacy Policy

Sign In Sign Out

Virtual Assistant

Would you like to take the next step with this property? We can help you schedule a showing or virtual tour, or send you more details.

Yes, I would like more information.

Thank You for Your Reply, One of Our Agents will contact you as soon as possible

No, maybe later.

Thank you, you can always contact me via email, phone number or through the contact form.

Realhub AI

Lucy - Your AI-Powered Realtor

Update Your Temporary Password

Personalize your search

Enter your email and we'll notify you immediately when new listings match what you're looking for.

or enter email address

Already have an account ? Login here

Continue your home search

I agree to receive communications and understand I can unsubscribe at any time.

I agree to be contacted by Realhub DEV via call, email, and text for real estate services. To opt out, you can reply 'stop' at any time or reply 'help' for assistance. You can also click the unsubscribe link in the emails. Message and data rates may apply. Message frequency may vary. Privacy Policy

Already have an account ? Login here

We use cookies

We use cookies primarily for analytics to enhance your experience. By accepting, you agree to our use of these cookies. You can manage your preferences or learn more about our cookies policy.