
1521 N 36TH Drive
Show Low, AZ 85901
About
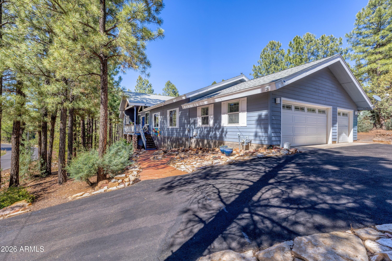
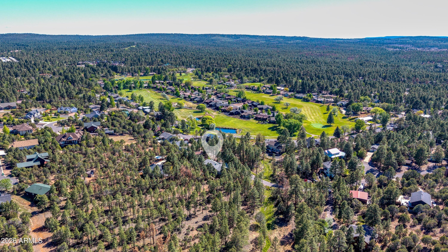
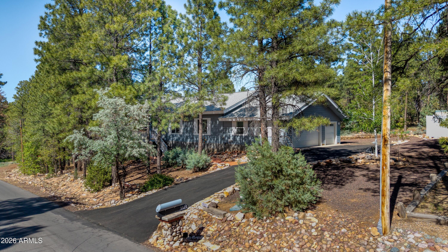
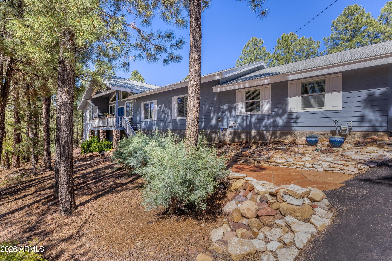
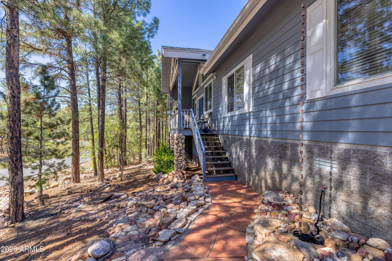
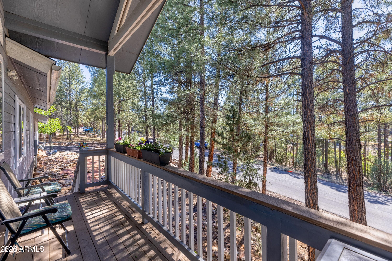
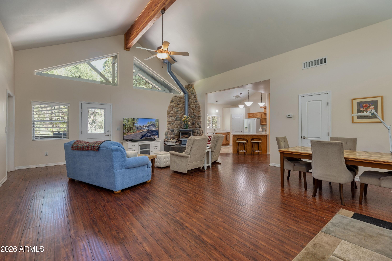
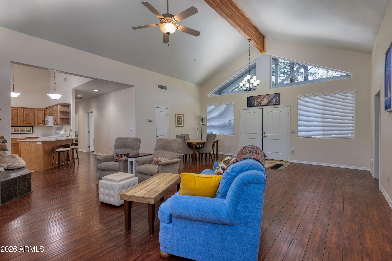
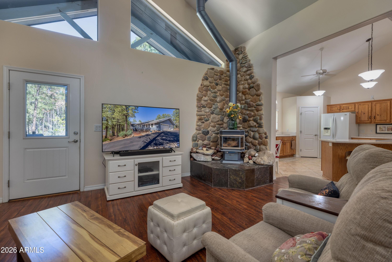
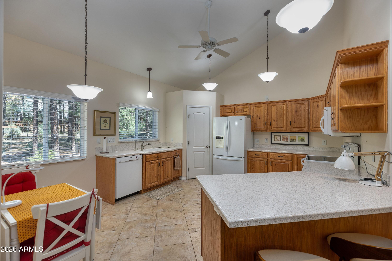
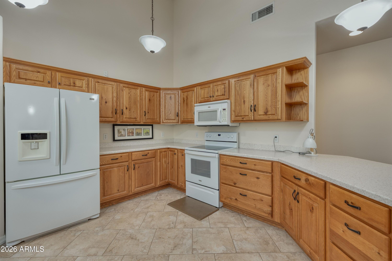
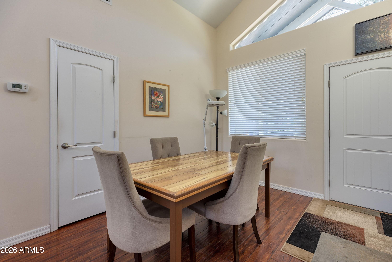
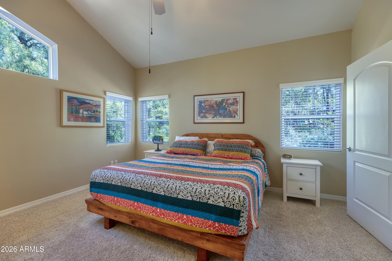
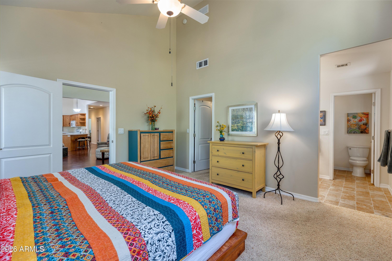
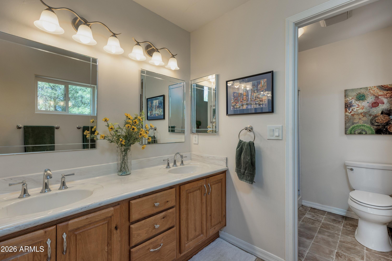
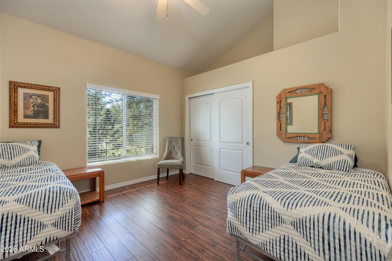
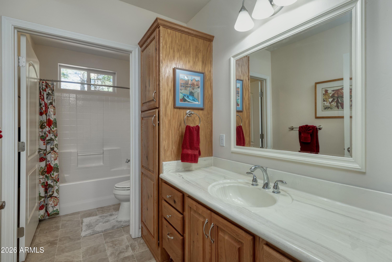
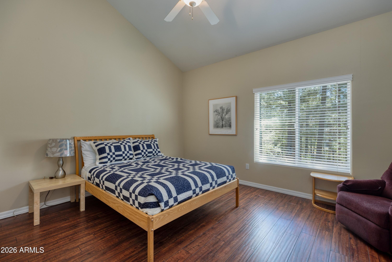
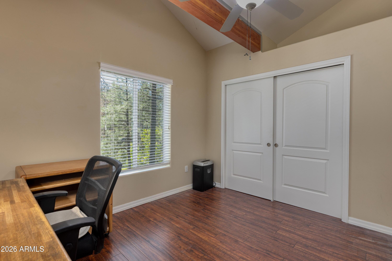
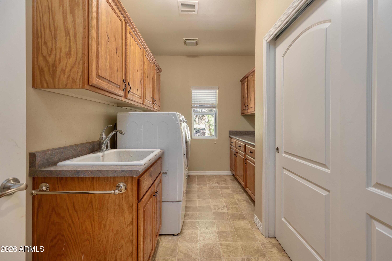
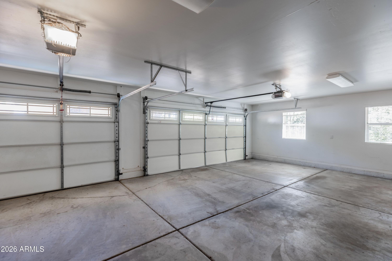
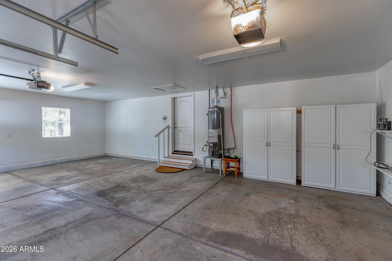
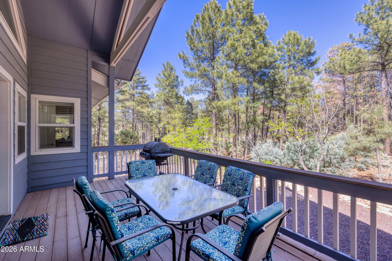
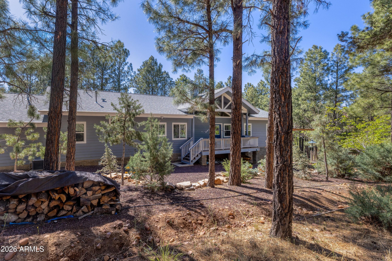
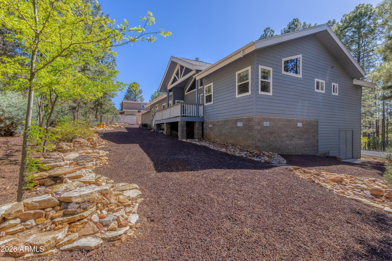
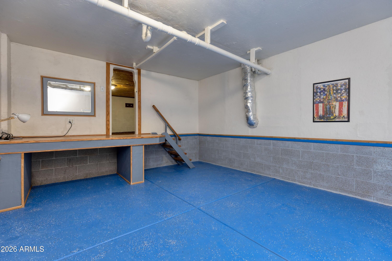
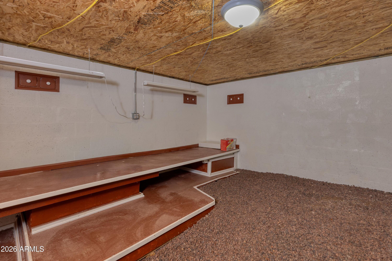
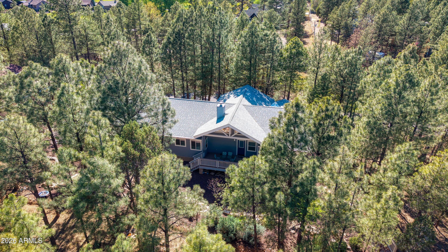
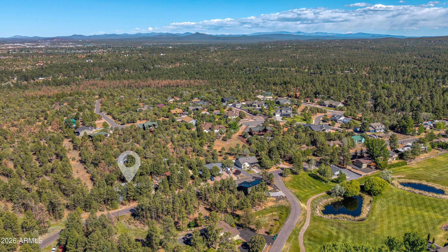
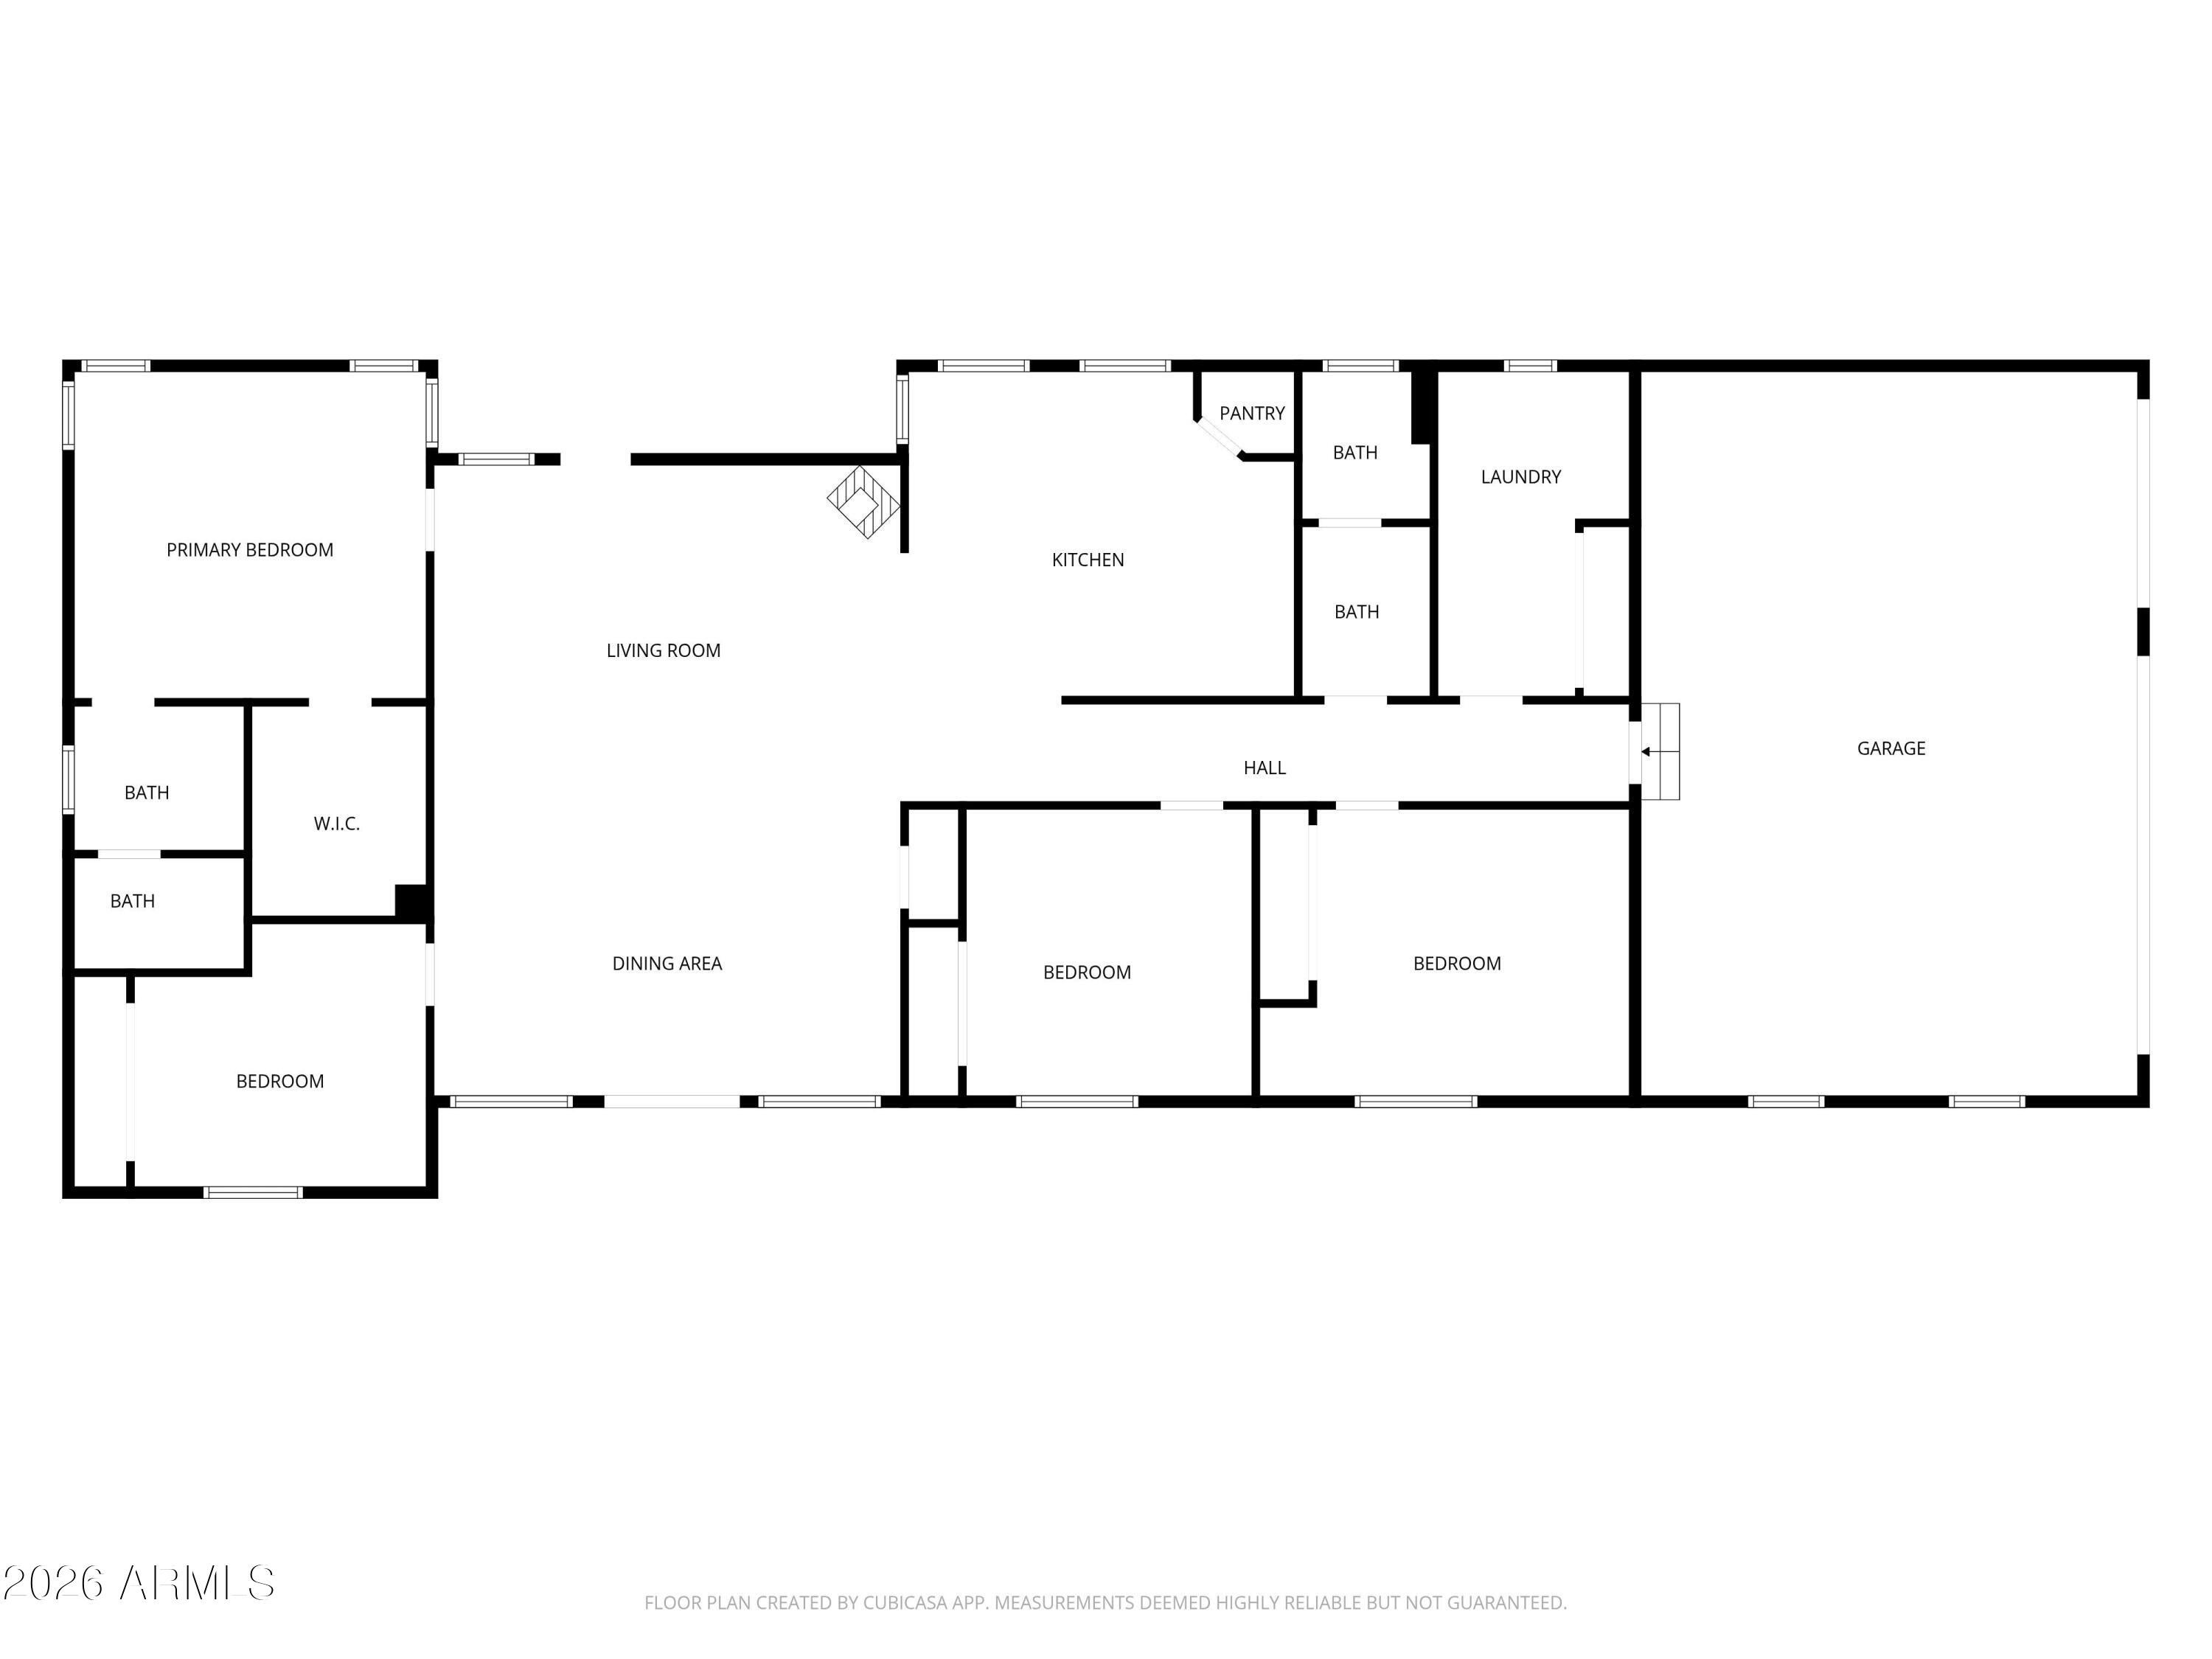
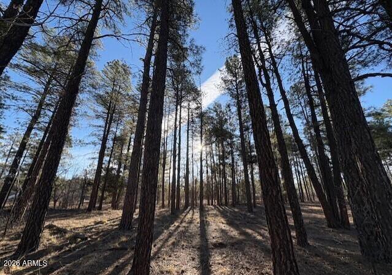
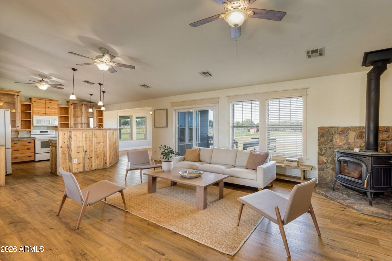
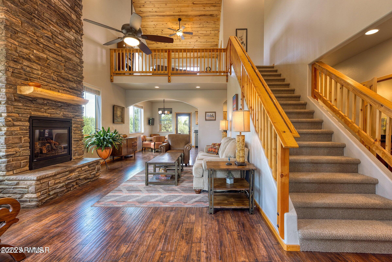
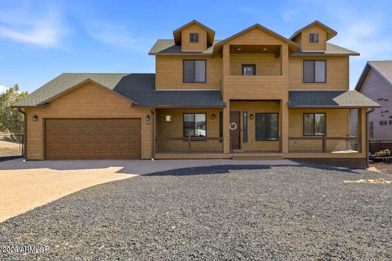
Nestled among the tall pines and bordering National Forest, this beautifully maintained 4 bedroom, 2 bathroom home built in 2008 offers the perfect blend of privacy, comfort, and mountain charm - all with views through the pines of the Bison Golf fairway. A welcoming covered front porch sets the tone for the warm and inviting interior featuring a spacious great room layout with vaulted ceilings, abundant natural light, and a cozy wood-burning fireplace. The living and dining areas flow seamlessly to the covered back deck, creating the ideal space to relax and enjoy the peaceful forest setting. The bright eat-in kitchen features a breakfast bar, extensive cabinetry, walk-in pantry, and plenty of workspace for entertaining or everyday living. Designed with a desirable split-bedroom layout... the private primary suite and office/guest bedroom are situated on one side of the home, while two additional guest bedrooms are tucked away on the opposite side. The spacious primary suite includes a walk-in closet, dual vanity, and separate water closet with a walk-in shower. The huge laundry room is loaded with storage, complete with built-in sink, large linen closet, and additional cabinetry. An oversized 3-car garage offers even more storage with built-in cabinets and shelving. Beneath the home, a unique bonus space with finished flooring and electricity provides endless possibilities for a workshop, hobby room, game room, or additional storage. The home also comes equipped with a water softener and a reverse osmosis system. A rare opportunity to enjoy mountain living with direct forest access, golf course views, and exceptional functionality throughout. ***Furnishings available for sale separately, ask for details!***
Property
Beds
4
Full Baths
2
1/2 Baths
None
Year Built
2008
Sq.Footage
2,160
Features
Features & Amenities
Interior
-
Other Interior Features
Double Vanity, Master Downstairs, Eat-in Kitchen, Vaulted Ceiling(s)
-
Total Bedrooms
4
-
Bathrooms
2
-
Basement YN
NO
-
Cooling YN
YES
-
Cooling
Central Air, Ceiling Fan(s)
-
Fireplace YN
YES
-
Heating YN
YES
-
Heating
Forced Air, Natural Gas
-
Pet friendly
N/A
Exterior
-
Garage
Yes
-
Garage spaces
3
-
Construction Materials
Frame
-
Other Exterior Features
Private Yard, Storage
-
Parking
Garage Door Opener
-
Pool
No
Area & Lot
-
Lot Size(acres)
0.29
-
Lot Size(square feet)
12,597
-
Property Type
Residential
-
Property Sub Type
Single Family Residence
Price
-
Sales Price
$610,000
-
Tax Amount
$2,847.62
-
Financing Options
Cash, VA Loan, FHA, Conventional
-
Sq. Footage
2,160
-
Price/SqFt
$282
HOA
-
Association
No
Property Resources
-
Horse Property
NO
School District
-
Elementary School
Show Low Unified District
-
Middle School
Show Low Junior High School
-
High School
Show Low High School
Property Features
-
Stories
1
-
Ownership
Fee Simple
-
Sewer
Public Sewer
-
Tax Lot
151
-
Water Source
Public
Schedule
Schedule a Showing
Showing scheduled successfully.
Mortgage calculator
Estimate your monthly mortgage payment, including the principal and interest, property taxes, and HOA. Adjust the values to generate a more accurate rate.
Your payment
Principal and Interest:
$
Property taxes:
$
HOA fees:
$
Total loan payment:
$
Total interest amount:
$
Location
-
County
Navajo
-
Elementary School
Show Low Unified District
-
Middle School
Show Low Junior High School
-
High School
Show Low High School

Listing Courtesy of Stephanie Crain, Mountain Retreat Realty Expert
RealHub Information is provided exclusively for consumers' personal, non-commercial use, and it may not be used for any purpose other than to identify prospective properties consumers may be interested in purchasing. All information deemed reliable but not guaranteed and should be independently verified. All properties are subject to prior sale, change or withdrawal. RealHub website owner shall not be responsible for any typographical errors, misinformation, misprints and shall be held totally harmless.

Marko Agent User
Agent
Call Marko today to schedule a private showing.
Phone (242) 532-3421
Email j@init.hr

* Listings on this website come from the FMLS IDX Compilation and may be held by brokerage firms other than the owner of this website. The listing brokerage is identified in any listing details. Information is deemed reliable but is not guaranteed. If you believe any FMLS listing contains material that infringes your copyrighted work please click here to review our DMCA policy and learn how to submit a takedown request.© 2024 FMLS.
Properties
Related properties

Show Low
1153 Wilson Road
4 Beds
3 Baths
2,519 Sq.Ft.
$589,000
MLS#: 22615749
Show Low
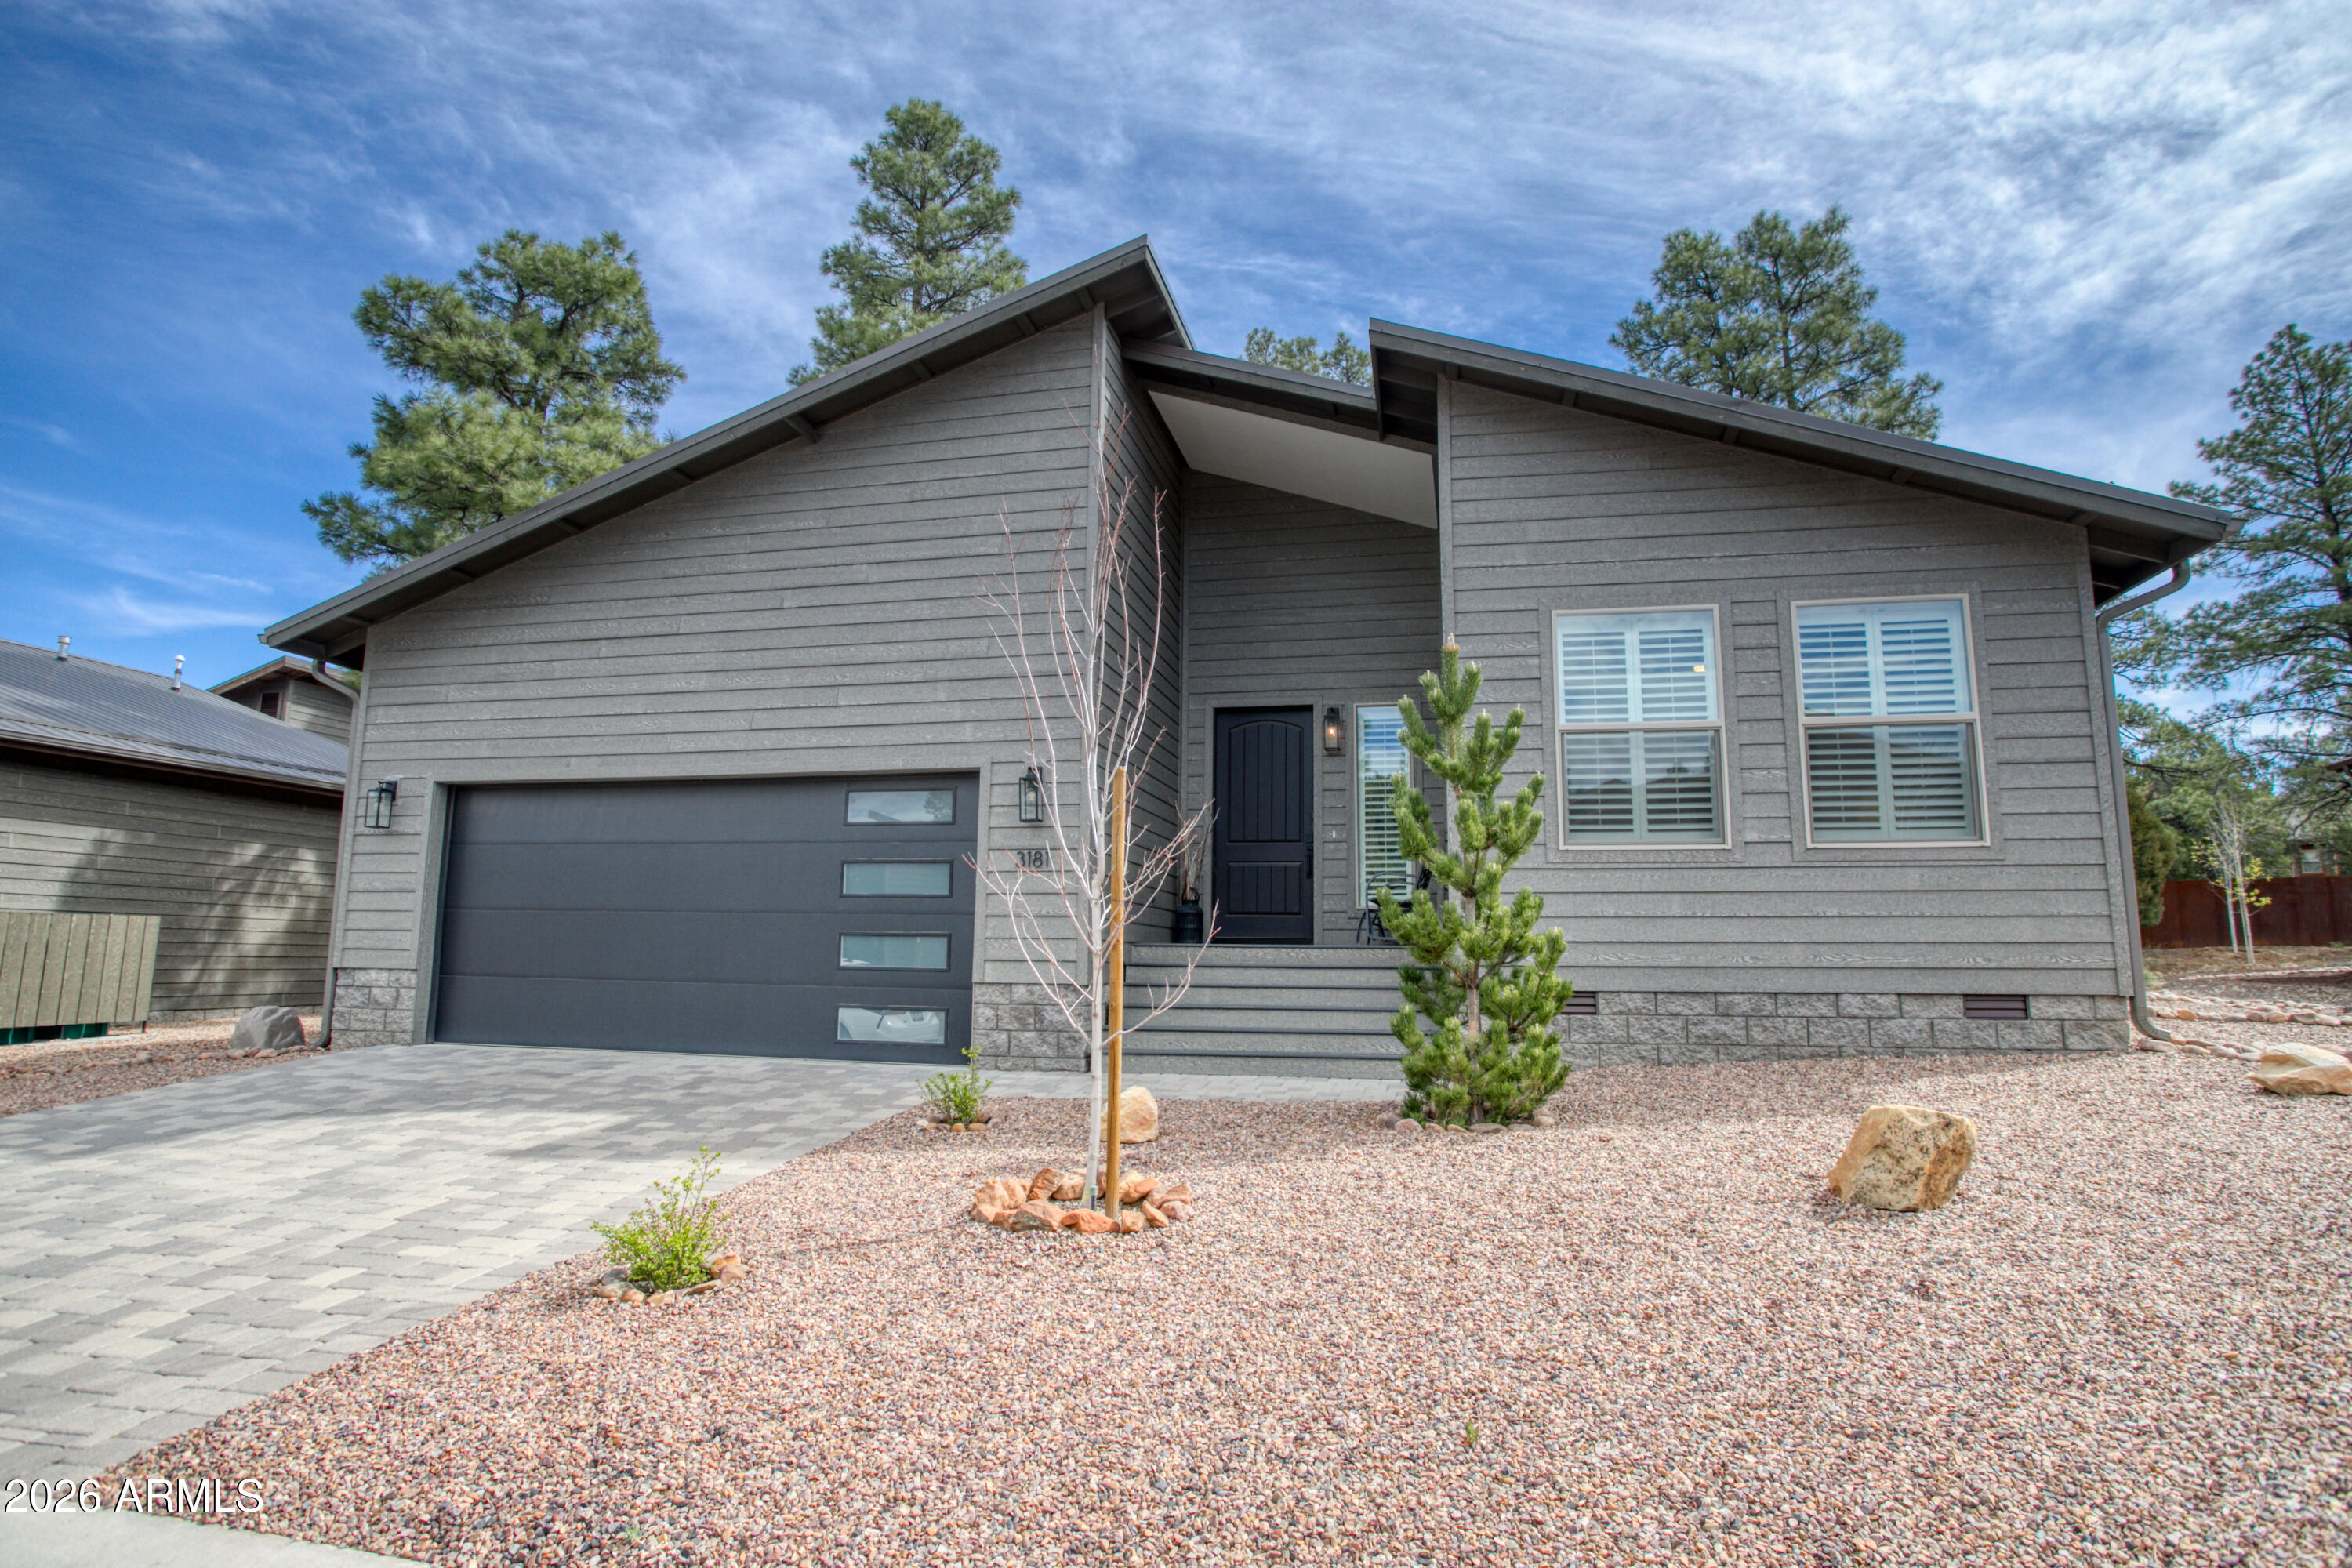
3181 N Eagles Creek Drive --
3 Beds
2 Baths
1,799 Sq.Ft.
$590,000
MLS#: 7009589
Show Low
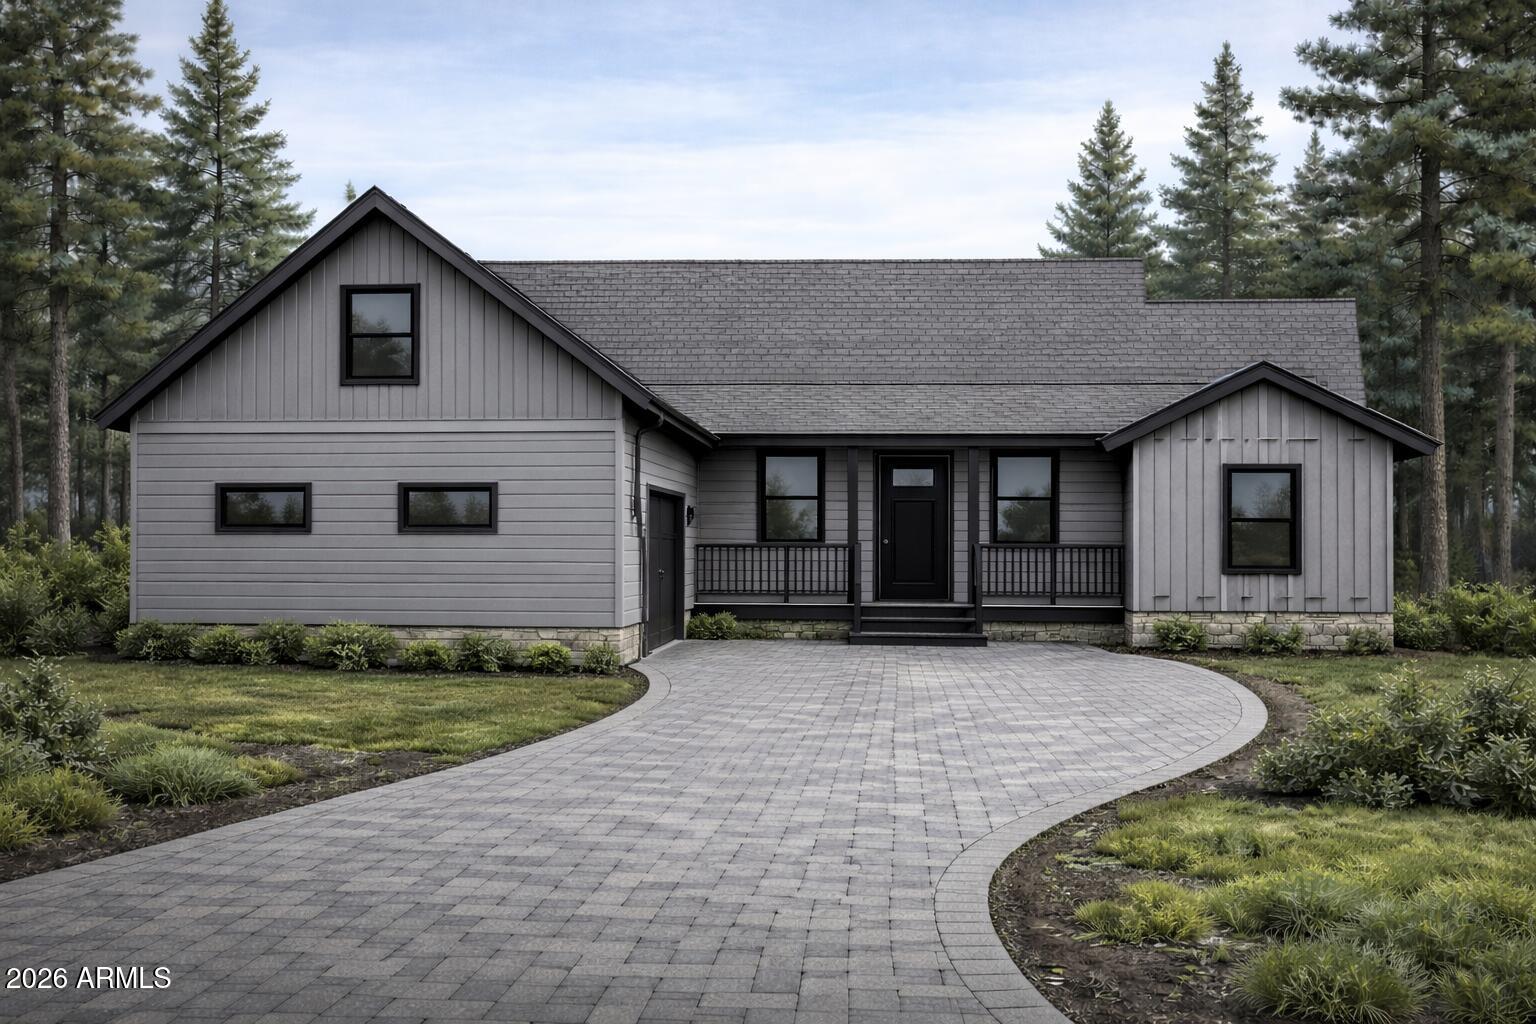
2540 W Pinegrass Road
3 Beds
3 Baths
2,100 Sq.Ft.
$708,500
MLS#: 7005683
Show Low
2360 Narrow Leaf Lane
3 Beds
2 Baths
1,871 Sq.Ft.
$633,300
MLS#: 6989068
Show Low
1866 SIMPSON WELL Road
3 Beds
2 Baths
2,317 Sq.Ft.
$549,000
MLS#: 7003010
Show Low
2220 E ROCK GARDEN Lane
3 Beds
2 Baths
2,249 Sq.Ft.
$615,000
MLS#: 7023349
Show Low
4930 W MOUNTAIN HOLLOW Loop
4 Beds
2 Baths
2,688 Sq.Ft.
$725,000
MLS#: 7020898
