7457 Elm Avenue

St Louis, MO 63143
Historic, Traditional

St Louis, MO 63143
7457 Elm Avenue

$548,500

MLS#: 26042452

Status: Pending

Listing provided by: The Hermann London Group LLC

Listing agent phone: None

Last update: 6 hours ago

On site: 28 days ago

Maple Lawn - Residential

About

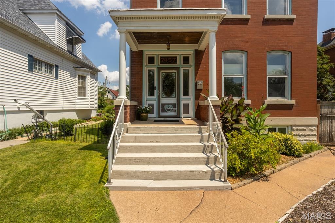
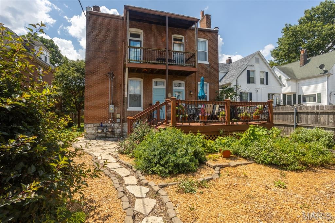
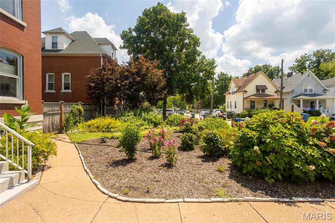
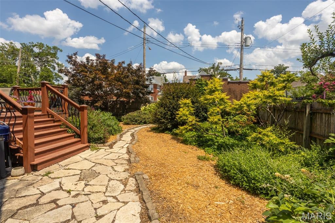
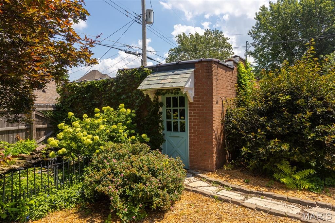
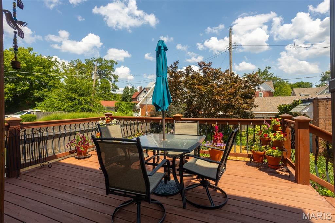
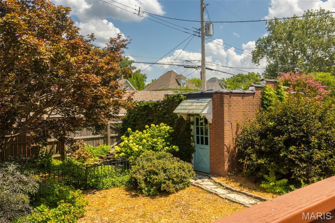
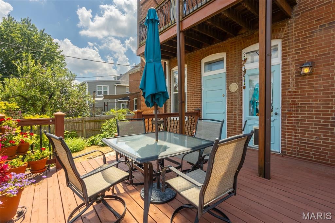
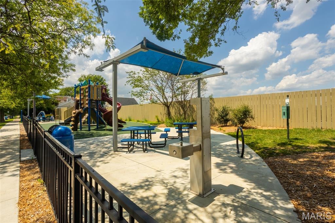
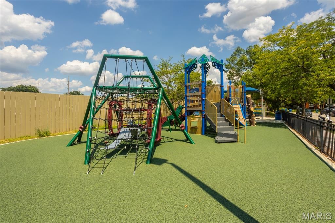
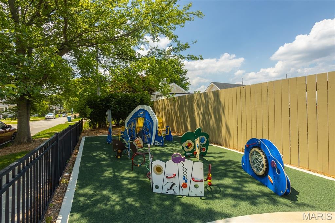
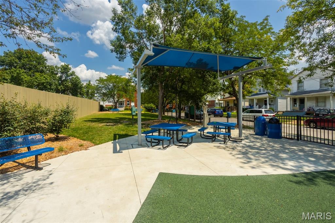
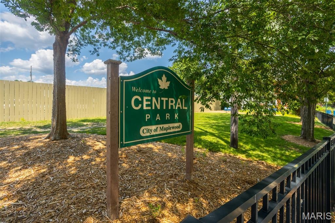
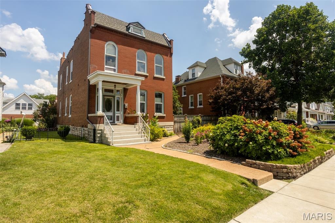
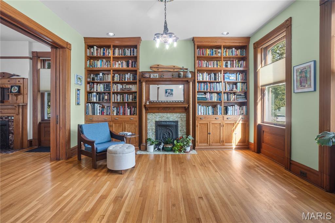
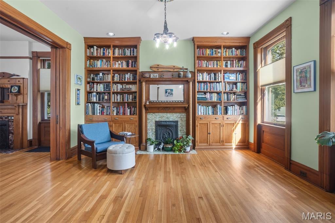
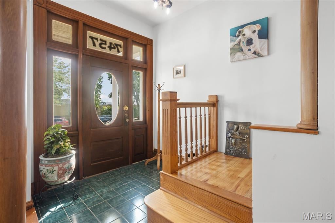
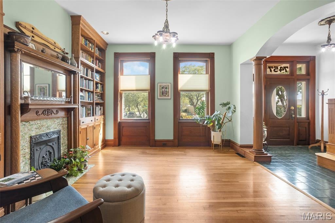
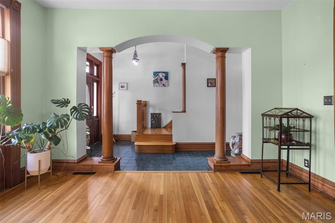
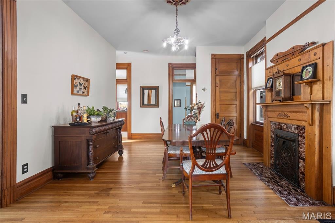
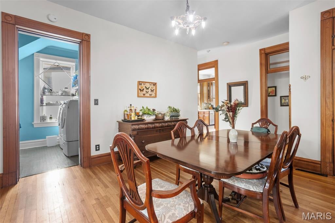
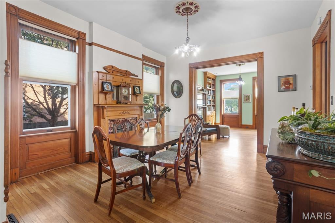
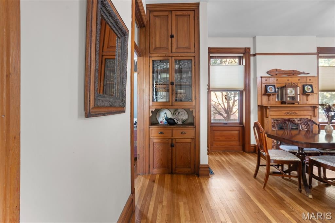
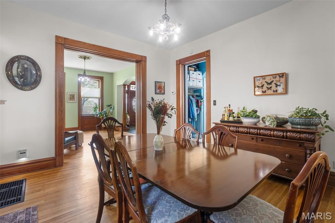
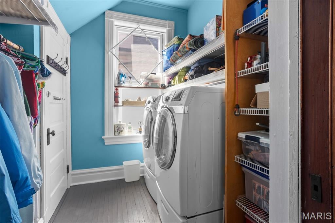
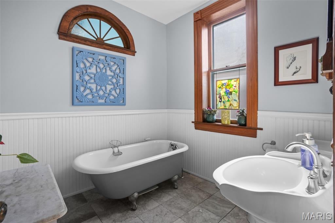
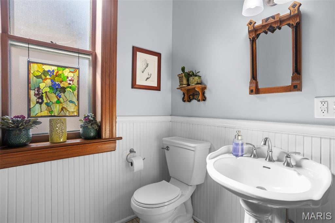
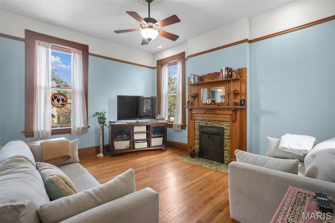
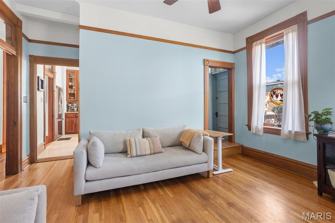
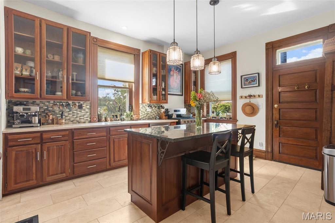
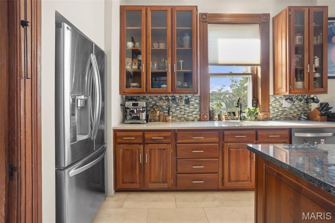
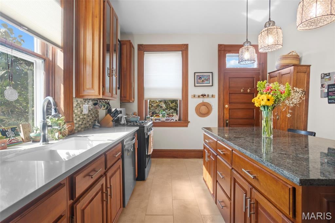
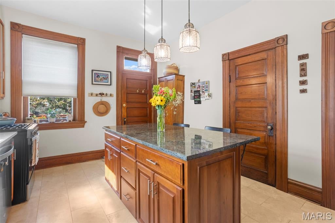
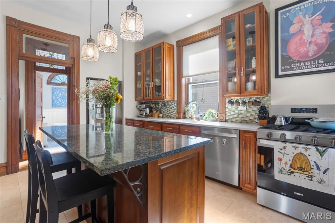
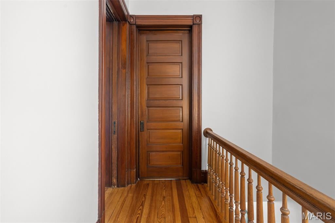
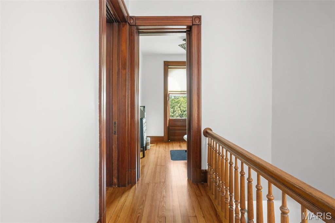
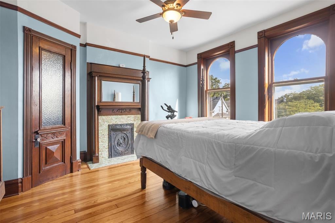
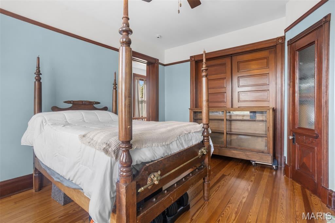
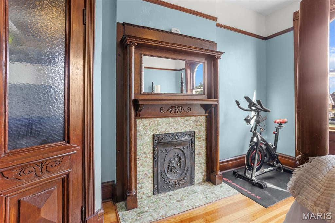
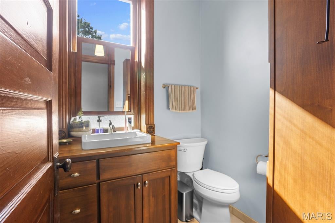
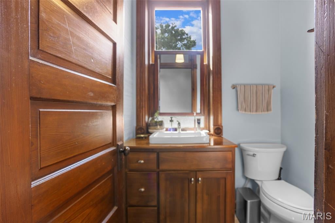
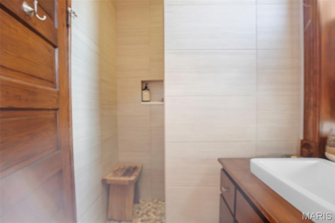
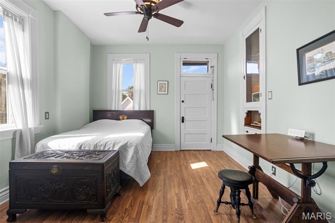
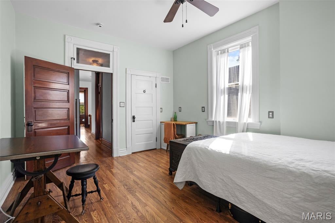
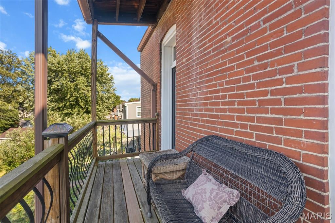
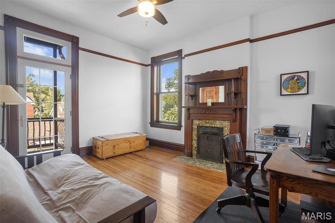
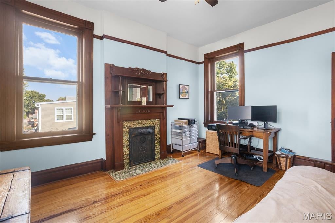
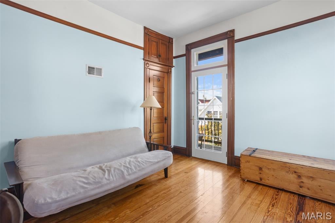
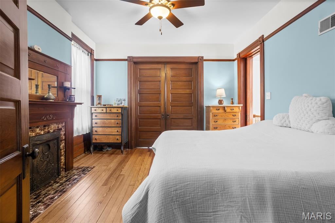
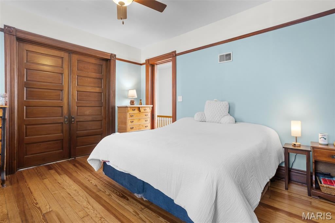
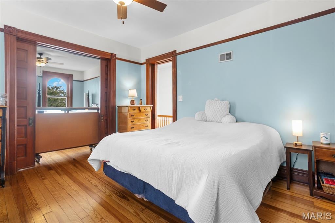
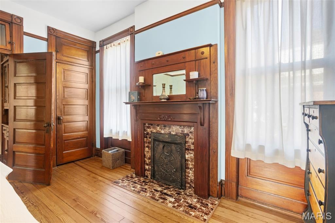
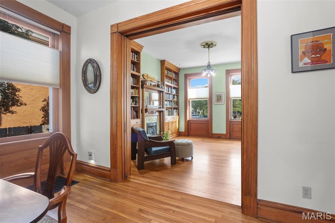
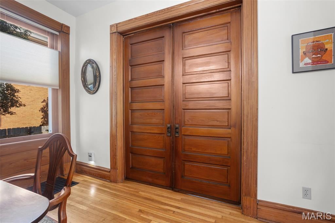
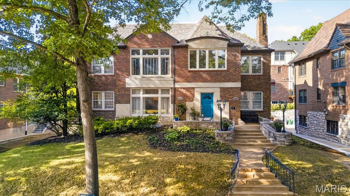
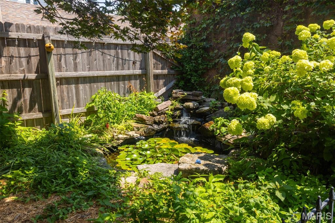
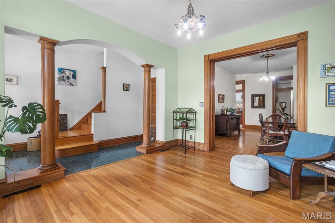
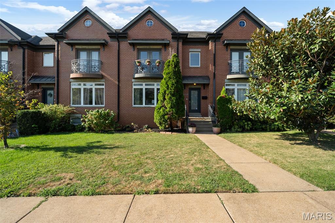
Step into the timeless charm of this beautiful historic Maplewood home, where classic character and inviting spaces come together. Offering 4+ bedrooms and 2 full baths, this spacious home features original wood floors, built-in cabinetry, and an impressive six fireplaces that add character throughout. From the moment you enter, you’ll appreciate the craftsmanship and details that make historic homes so special. Generous living spaces provide plenty of room for entertaining, relaxing, and everyday living, while the abundance of bedrooms offers flexibility for family, guests, or a home office. Located directly across from a park, this home offers a wonderful setting with green space right outside your door. Enjoy all that Maplewood has to offer, including its charming downtown, local shops, restaurants, parks, and strong sense of community.

Property

Beds

4

Full Baths

2

1/2 Baths

None

Year Built

1900

Sq.Footage

2,686

Features

Features & Amenities

Interior

  • Total Bedrooms

    4

  • Bathrooms

    2

  • Above Grade Finished Area

    2686.0

  • Basement YN

    YES

  • Cooling YN

    YES

  • Cooling

    Central Air, Electric

  • Fireplace YN

    YES

  • Heating YN

    YES

  • Heating

    Forced Air

  • Pet friendly

    N/A

Exterior

  • Garage

    Yes

  • Garage spaces

    1

  • Construction Materials

    Brick

  • Patio and Porch Features

    Deck

  • Pool

    No

  • Waterfront YN

    NO

Area & Lot

  • Lot Features

    Level

  • Lot Size(acres)

    0.1446

  • Lot Size(square feet)

    6,298

  • Property Type

    Residential

  • Property Sub Type

    Single Family Residence

  • Architectural Style

    Historic, Traditional

Price

  • Sales Price

    $548,500

  • Tax Amount

    $7,504

  • Sq. Footage

    2,686

  • Price/SqFt

    $204

HOA

  • Association

    No

School District

  • Elementary School

    Mrh Elementary

  • Middle School

    Mrh Middle

  • High School

    Maplewood-Richmond Hgts. High

Property Features

  • New Construction

    NO

  • Ownership

    Private

  • Senior Community YN

    NO

  • Sewer

    Public Sewer

  • Water Source

    Public

Schedule

Schedule a Showing

Showing scheduled successfully.

What is 3 + 4 ?


Change time

Mortgage calculator

Estimate your monthly mortgage payment, including the principal and interest, property taxes, and HOA. Adjust the values to generate a more accurate rate.

Your payment

Principal and Interest:

$

Property taxes:

$

HOA fees:

$

Total loan payment:

$

Total interest amount:

$

Location

  • County

    St. Louis

  • Elementary School

    Mrh Elementary

  • Middle School

    Mrh Middle

  • High School

    Maplewood-Richmond Hgts. High

Listing Courtesy of Christy Kramlich, The Hermann London Group LLC

RealHub Information is provided exclusively for consumers' personal, non-commercial use, and it may not be used for any purpose other than to identify prospective properties consumers may be interested in purchasing. All information deemed reliable but not guaranteed and should be independently verified. All properties are subject to prior sale, change or withdrawal. RealHub website owner shall not be responsible for any typographical errors, misinformation, misprints and shall be held totally harmless.

Agent Marko Agent User

Marko Agent User

Agent

Call Marko today to schedule a private showing.


* Listings on this website come from the FMLS IDX Compilation and may be held by brokerage firms other than the owner of this website. The listing brokerage is identified in any listing details. Information is deemed reliable but is not guaranteed. If you believe any FMLS listing contains material that infringes your copyrighted work please click here to review our DMCA policy and learn how to submit a takedown request.© 2024 FMLS.

Properties

Related properties

Open Sat, 9/19, 12-2pm.
Your search for a house with real personality is over. Solid hardwood runs through the entire main and second floor of this four-bedroom, two-and-a-half bath home on Fahrpark Lane — roughly 2,456 square feet, spotless top to bottom, and built around a kitchen that was done right: custom French-country cabinetry with a stained edge detail, granite counters, and a tumbled-stone backsplash. The adjoining breakfast room brings the light coming in, with huge windows and its own man-door out to the backyard.

The primary suite adds a vaulted ceiling and its own extra-large closet — the current owners converted bedroom four into it, reached straight through the primary bath, easily reversible for a buyer who prefers four true bedrooms. Bedroom two comes with a bonus: a hand-painted mural of a sunset countryside scene, with a fawn, a puppy tucked into the grass, and a handful of hidden characters every kid will recognize, painted by the seller, who's an artist. Kids will love it; or it paints over in an afternoon for anyone who'd rather start blank.

It's all set in Unincorporated St. Louis County, Creve Coeur area, zoned to Parkway Schools, with I-270 minutes away. The Westport Plaza corridor, Lambert Airport, and Olive Boulevard shopping are all close, and downtown Clayton is  an easy run.

Come see how much house this actually is.
#26049302

St Louis

12137 Fahrpark Lane

4 Beds

2 Baths

2,456 Sq.Ft.

$439,999

MLS#: 26049302

Beautifully maintained, exceptionally spacious, and ideally situated in a central location, 7509 Cromwell offers a wonderful combination of character, comfort, and thoughtful care. Generous living spaces throughout provide an easy flow for both everyday living and entertaining, while the home and grounds have been kept remarkably tidy and well maintained. Significant exterior improvements completed in 2025 include a new roof and gutters, a new stone retaining wall, and extensive repair and painting of the front wood facade and exterior crown moulding. With its inviting presence, substantial interior space, and convenient location close to everything St. Louis has to offer, this is a home that has been carefully cared for and is ready for its next chapter.
#26054372

St Louis

7509 Cromwell Drive

4 Beds

2 Baths

2,041 Sq.Ft.

$500,000

MLS#: 26054372

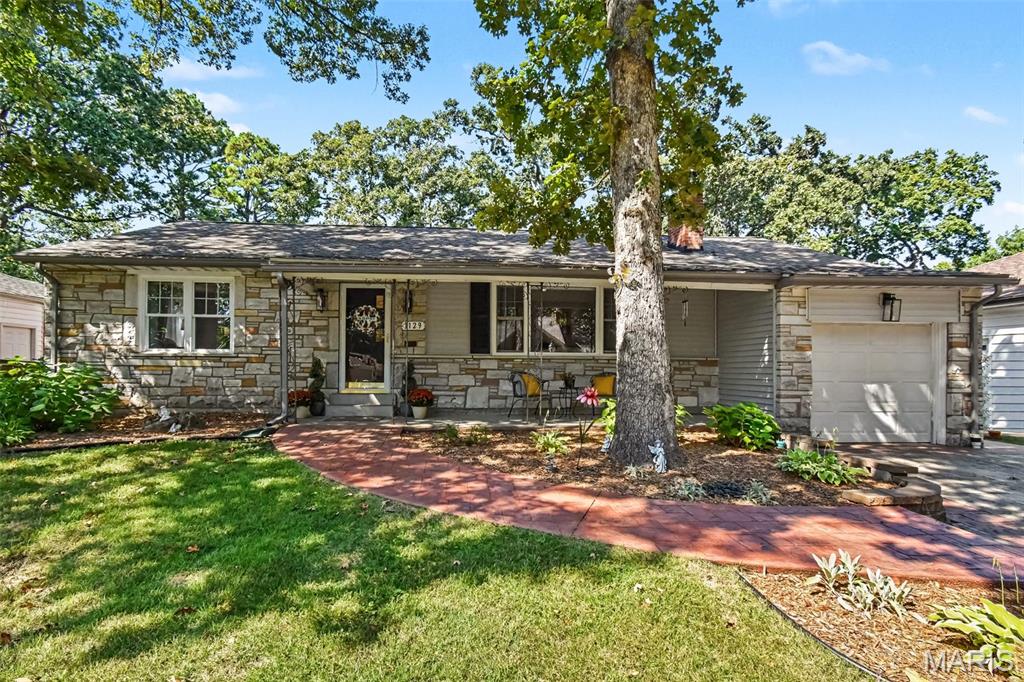
Beautifully appointed stone and brick 3-bedroom, 3-bath home in sought-after Webster Groves, thoughtfully updated while retaining its timeless character. The open floor plan creates an effortless flow throughout the main living spaces, highlighted by a beautifully renovated kitchen featuring newer cabinetry, hard-surface countertops, stainless appliances, and a stylish backsplash.

A light-filled family room offers a serene setting with views of the beautifully landscaped backyard, while two rear bedrooms also enjoy views of the outdoor space. The spacious primary bedroom is light and bright and features a desirable walk-in closet.

The beautifully finished lower level extends the living space with a generous recreation room, full bath, custom built-ins, and abundant storage. Outdoors, the level backyard and inviting patio provide a wonderful setting for entertaining, dining, or simply relaxing. The driveway and garage accommodate parking for up to five cars—an exceptional feature in this location.

Ideally situated within walking distance of the Webster Groves Recreation Complex and nearby parks and schools, this exceptional home offers refined finishes, generous living space, and a prime Webster Groves location—all with the updates including a newer kitchen, updated bath, siding, roof, concrete work, and radon mitigation already completed.
#26054623

St Louis

1129 Cheshire Lane

3 Beds

2 Baths

2,585 Sq.Ft.

$475,000

MLS#: 26054623

New on site 2 days ago
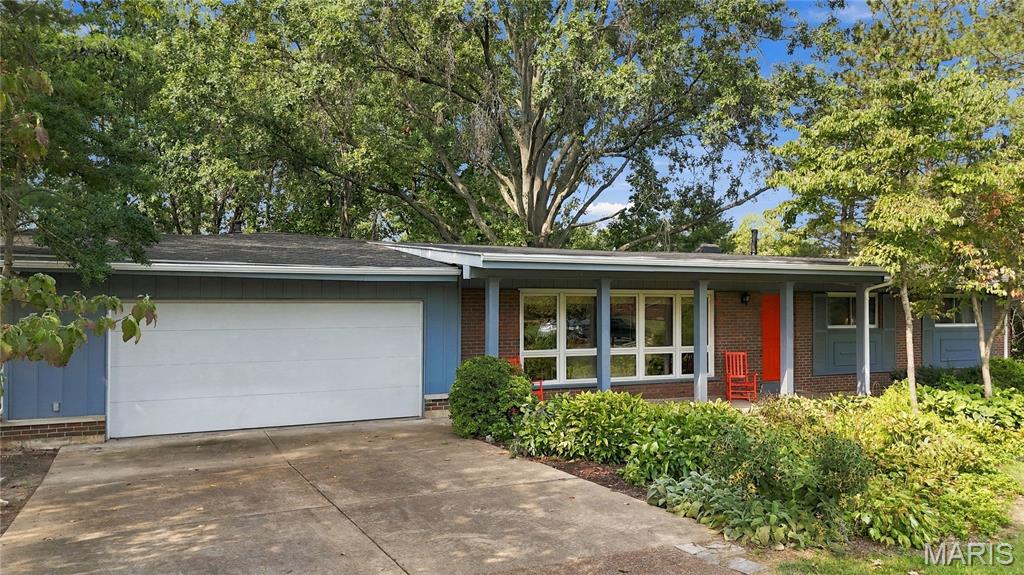
Beautifully situated on a premier .57-acre wooded site, this spacious 4-bedroom, 3-bath Ranch in the Ladue School District offers approximately 2,586 square feet of main-level living. The thoughtfully designed split-bedroom floor plan includes a private primary suite addition with a skylight and walk-in closet. A vaulted family room with skylight creates an inviting gathering space, while the center-island kitchen/breakfast room features maple-colored cabinetry, tile flooring, and a planning desk. Additional highlights include a tile entry foyer, additional ceramic tile and wood floors, two-zone HVAC, and a new roof and gutters in 2026. Exceptional one-level living with broad appeal to buyers of all ages. The back yard is private and one of a kind with a spacious stone patio and walkway with lots of trees. Conveniently located near highways, the airport, parks, shopping, restaurants, and Clayton.  Beautiful spacious park-like private back yard.  Offered at just $187/SF- Outstanding location, size, and value!
#26058666

St Louis

1139 Indian Meadows Drive

4 Beds

3 Baths

2,586 Sq.Ft.

$485,000

MLS#: 26058666

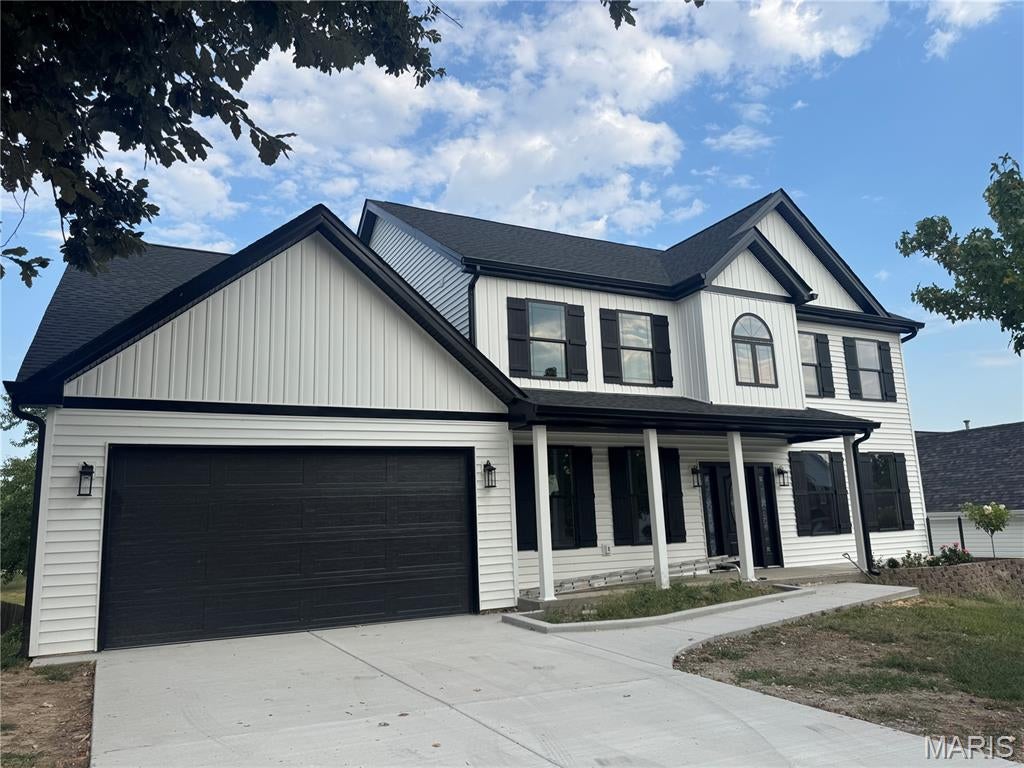
Looking for a new house without the long wait? Introducing 4829 Crosswood Drive – stylish new construction (on existing foundation) in an established community in Oakville minutes from shopping, restaurants and highways! The inviting porch leads you to a layout that maximizes both space and light! This beauty with 9’ main floor ceilings boasts 5 BEDROOMS and 4.5 BATHS with carefully thought out details and finishes. There’s a formal dining room and a spacious home office/living room; The Great Room WOWS with 18’ ceilings and a gorgeous wall of windows, 72” fan and 48” direct vent gas fireplace with LED lights and remote, custom fireplace surround and mantle and pre-wired for TV; Entertaining is easy with the custom kitchen featuring soft close cabinetry with decorative molding, large pantry cabinet, provision for 36” refrigerator with water line, provision for gas/electric stove, quartz counters and generously sized quartz waterfall island with seating, black fixtures and quartz backsplash; Walk out to the enormous picture frame deck with cable railing and enjoy the spacious backyard with mature trees and steps to an extra large patio and yard; Laundry/Mud Room with gas/electric dryer hookups. Retreat to your luxury owner’s suite – a haven of comfort with views overlooking the great backyard with vaulted ceiling and dual walk-in closets. Primary bathroom is luxurious with 67” freestanding soaking tub with floor mount tub filler faucet, dual vanities, frameless touch bathroom mirrors with LED lights, plenty of natural light and shower with custom tile. Bedroom #2 is an on-suite; Bedrooms 3 and 4 share a Jack and Jill Bath. Sensational walkout lower level features huge Rec Room with drain, water, and electric provision for kitchenette, Bedroom #5, large full bath, huge Rec Room and plenty of storage. Wood stairs with iron spindles, Custom LVP flooring throughout, 5-1/4” craftsman style baseboard, zoned HVAC, new driveway, 16x20 patio, 2 garage door openers & keypad; high efficiency 50-gallon hot water heater; two 3-ton AC units; two Google Nest thermostats; exterior soffit receptacle for holiday lighting; great lot; garage with extra storage.
#26007143
St Louis

4829 Crosswood Drive

5 Beds

4 Baths

3,647 Sq.Ft.

$589,900

MLS#: 26007143
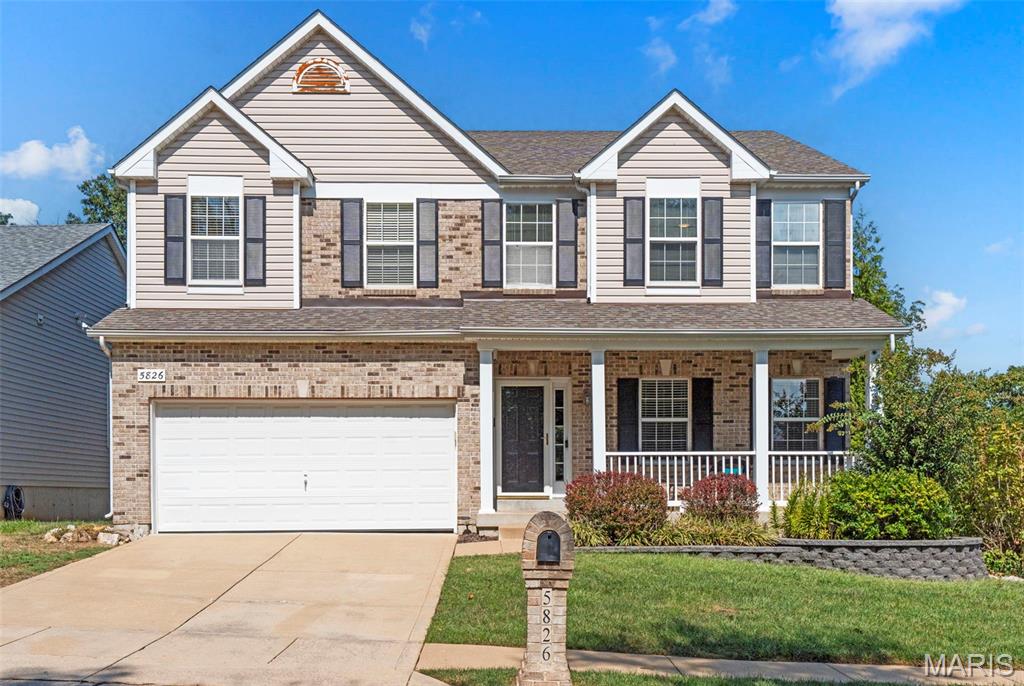
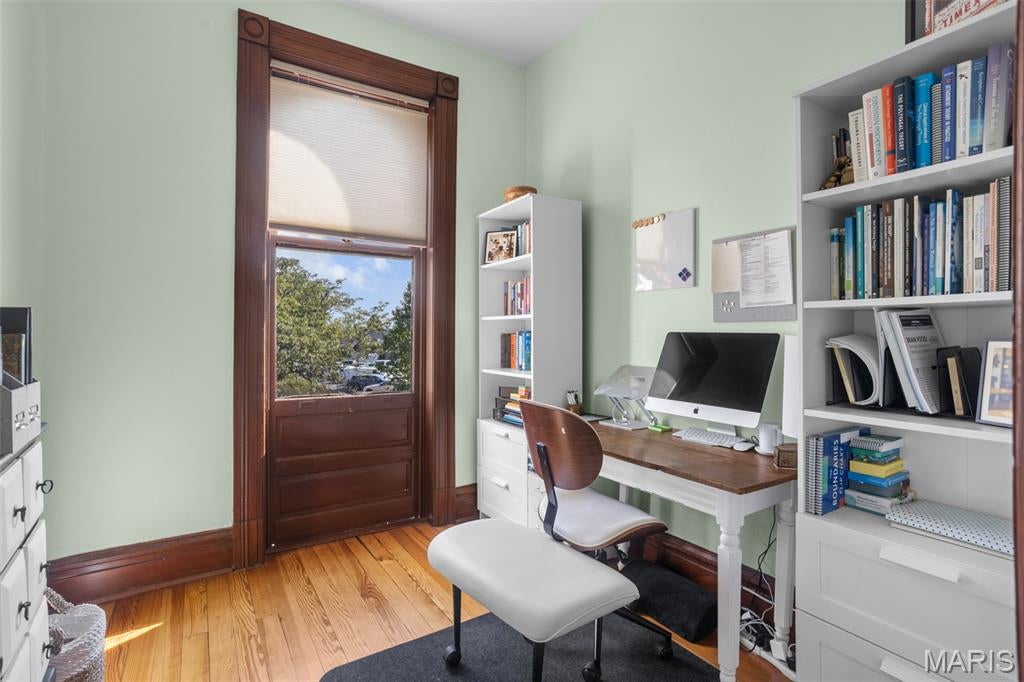
Welcome to 5826 Southcrest! Step inside this sun-filled, beautifully updated 4-bedroom, 3.5-bath home and you’ll immediately appreciate the thoughtful layout and inviting spaces. The gorgeous white kitchen is a standout with quartz countertops, 42-inch cabinetry, and a remarkable custom pantry with incredible storage. The main-level office offers flexibility as a home office, study, dining room, library, or additional sitting area, while main-level laundry adds everyday convenience.
Head upstairs to the spacious primary suite, where there’s plenty of room to unwind. The ensuite features dual sinks, a separate tub and shower, and walk-in closets. Three additional bedrooms provide plenty of flexibility for guests, hobbies, or additional workspace. Zoned heating and cooling helps keep everyone comfortable throughout the home, while a central vacuum system adds another layer of convenience.
The finished walk-out lower level adds even more living space with a full bathroom, a little bar area with a mini fridge, and plenty of room for entertaining, recreation, media, or a second living area.
Outside might be one of the best parts! Step onto the composite deck and enjoy a backyard that backs to woods, with common ground along the side of the property, meaning you only have a neighboring home on one side. A sprinkler system makes keeping the yard looking great a little easier too.
Conveniently located just moments from highway access, shopping, groceries, gas, and schools, this home brings together updates, space, privacy, functionality, and convenience in one great package.
Showings begin Thursday, September 17th! Schedule your appointment today, or plan to join us for the Open House on Sunday, September 20th from 1–3 PM.
#26052100

St Louis

5826 Southcrest Way

4 Beds

3 Baths

3,465 Sq.Ft.

$450,000

MLS#: 26052100
New on site 1 day ago
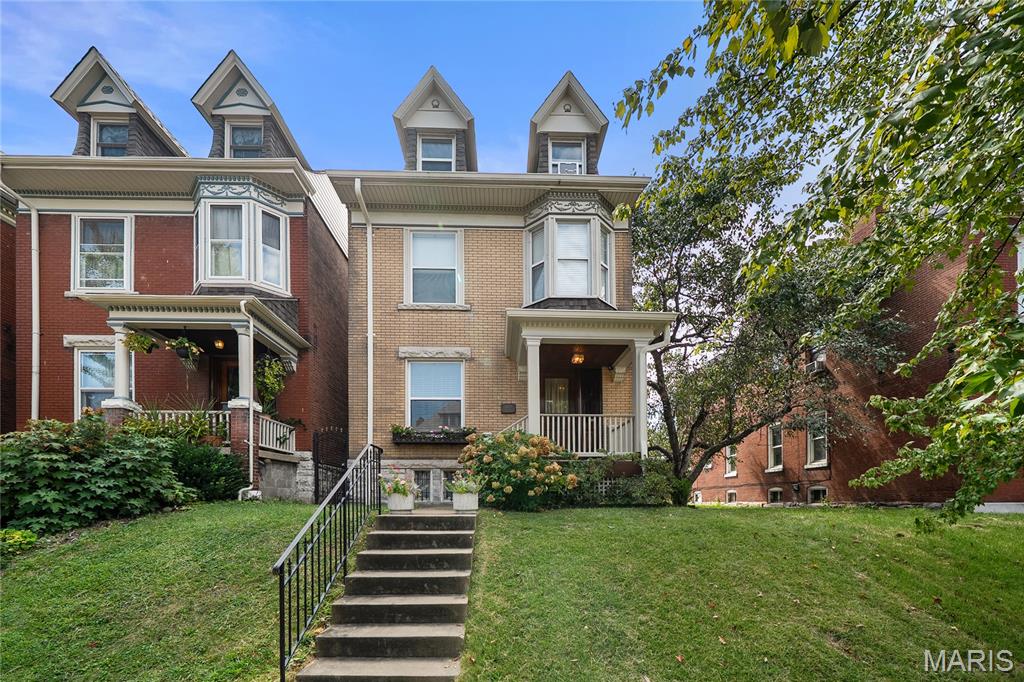
Welcome home to 3924 Cleveland Ave, a beautifully maintained historic residence nestled in the heart of the Shaw neighborhood! Blending timeless historic charm with modern functionality, this property offers generous living spaces filled with natural light. The thoughtful floor plan features ample bedrooms, perfect for both effortless everyday living and entertaining. Retreat to the third floor, offering a dedicated sanctuary complete with an en-suite full bath. Out back, enjoy city living convenience with a detached 2-car garage. Located steps from Tower Grove Park, the Missouri Botanical Garden, and local dining, this turnkey home offers historic South City character at its finest.
#26059846

St Louis

3924 Cleveland Avenue

4 Beds

2 Baths

2,028 Sq.Ft.

$439,900

MLS#: 26059846
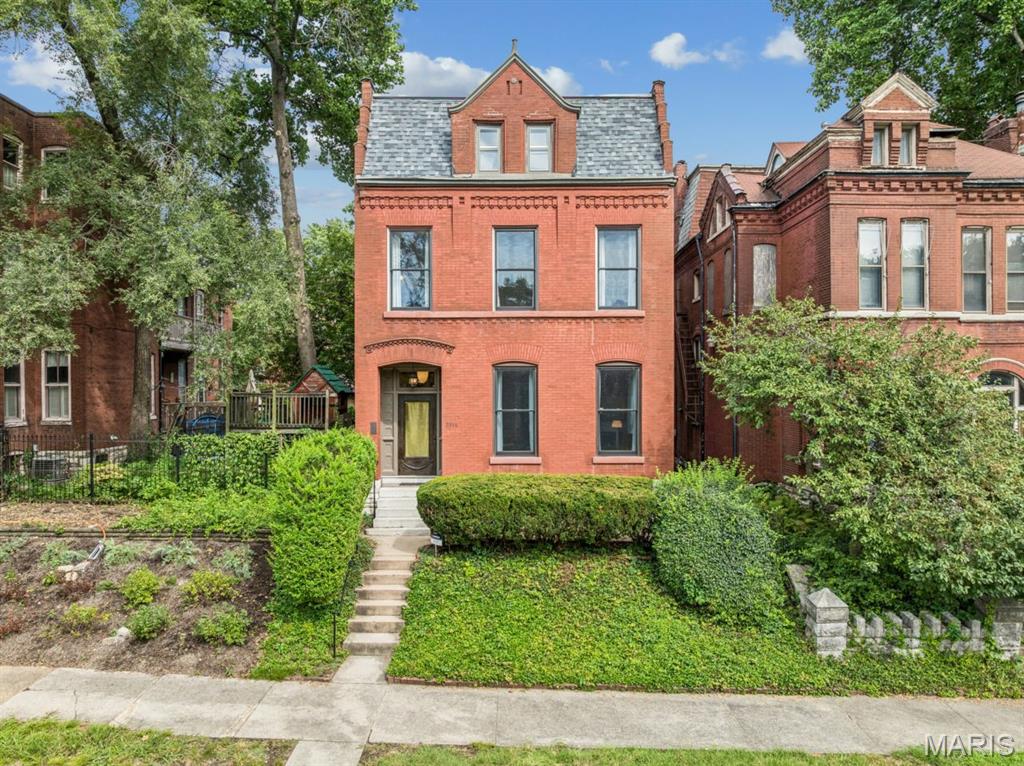
Step into a truly one-of-a-kind residence where over a century of history meets a refined European sensibility and an artist’s eye for preservation. Thoughtfully renovated by long-time stewards, this home balances its original character with modern, museum-like quality that create a gallery backdrop for everyday living. Natural light pours in through skylights above the staircase, evoking the feel of an abstract installation, while the main level offers a generous living and dining space that flows effortlessly into a Bulthaup custom designed eat-in kitchen. The rear of the home opens dramatically with 10-foot glass doors, creating seamless indoor-outdoor connectivity and inviting the outside in. Upstairs, the second floor features a serene bedroom and office, both overlooking the lake at Benton Park. Another bedroom with huge walk-in closet offers a striking glass-encased, east-facing studio—perfect for creative pursuits. The third-floor primary retreat feels like a private sanctuary among the treetops, infused with relaxed bohemian charm and a 3rd view of the lake at Benton Park. There is another den area + large storage room up here. The rear garden is a lush, Missouri Botanical Garden–inspired oasis—an immersive, ever-changing landscape that completes the home’s unique spirit. Every inch has been carefully considered and lovingly maintained, resulting in a property that transcends the ordinary. It’s rare to encounter a space with such presence—an intangible that must be felt to be fully understood. See list of updates in supplements.
#26021992

St Louis

3114 Illinois Avenue

3 Beds

2 Baths

3,200 Sq.Ft.

$550,000

MLS#: 26021992
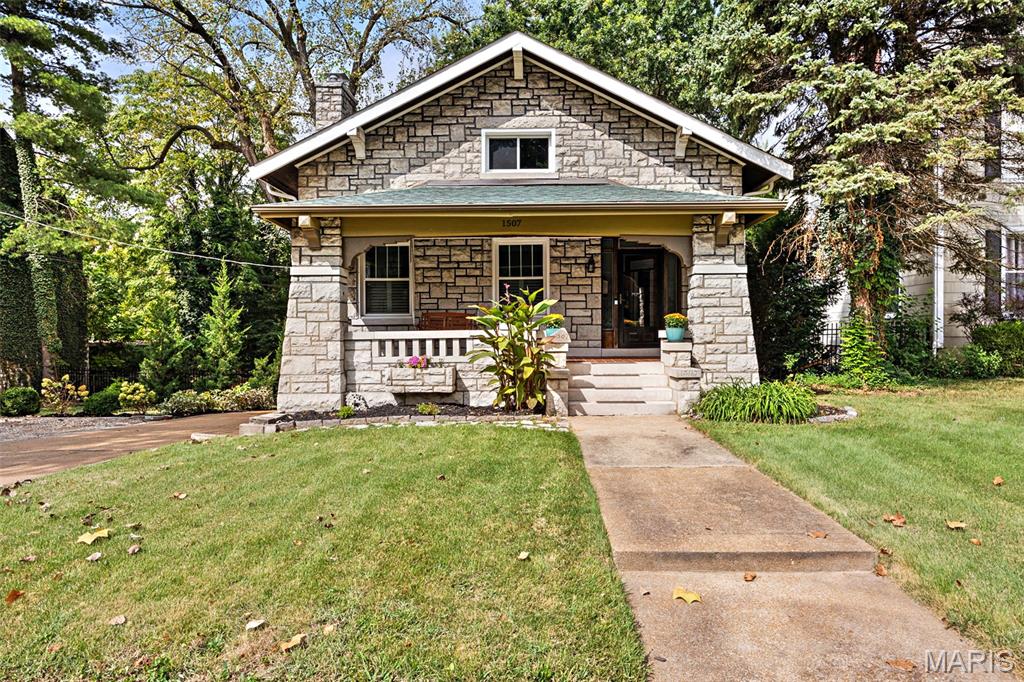
Set on a rare double lot at the edge of Dogtown, this 1920 stone bungalow pairs the craftsmanship of its era with a full suite of modern updates. The deep front porch, framed by massive stone piers and original tapered columns, sets the tone for a home that has kept its character intact: high ceilings, historic millwork, hardwood floors, and a wood-burning fireplace anchoring the living room.

The kitchen was completely renovated and expanded with custom cabinetry, solid-surface counters, a breakfast bar, stainless gas appliances, and a butler's pantry connecting to the dining room. With 2,200 square feet above grade, the layout offers four generous bedrooms and 2.5 baths, including two main-floor bedrooms and a second-floor addition housing a 17x24 primary suite, a second guest room, and an updated full bath with walk-in shower. A partially finished lower level adds another 560 square feet of flexible space.

Out back, a fenced yard opens onto a stunning stone patio with a built-in grill, fire pit, and multiple seating areas beneath mature shade trees, plus wide-open sunset views across the double lot. An oversized attached garage and a driveway turnaround pad handle parking with room to spare.

The list of improvements runs deep: new roof with gutter guards (2022), new first-floor hardwoods (2021), new guest bathroom (2023), built-in window coverings in the front room (2021), glass block basement windows (2024), an enclosed mudroom with new doors and walls (2024), plus updated windows, gutters, plumbing, and A/C.

All of this in a walkable neighborhood just minutes from Forest Park, Maplewood, the Hill, and Highway 40/64. Historic charm, modern comfort, and a lot you won't find twice.
#26057690

St Louis

1507 McCausland Avenue

4 Beds

2 Baths

2,760 Sq.Ft.

$529,900

MLS#: 26057690
Built in 2004, with lots of recent UPDATES, this spectacular Gaslight Square townhouse is one not to miss! Boasting high ceilings, gorgeous wood floors and an enviable open floor plan, the townhouse has over 2500 sq ft of total living, 3 bedrooms and 2.5 baths. Flooded with natural light and centered around a cozy gas fireplace, the living room flows seamlessly into the dining room and kitchen for easy entertaining and everyday living. The kitchen has a NEW refrigerator (2026), newer dishwasher (2021), stainless steel gas range/oven, and chic solid granite tops with an island that seats four. There are two pantries for lots of storage, a sophisticated powder room around the corner, as well as convenient access to the back deck and yard for relaxing day and nighttime outdoor living. Upstairs is the large primary bedroom featuring double glass doors opening to a private balcony, a walk-in closet and ensuite bathroom with double sinks, shower and access to the convenient laundry room. The washer & dryer (2021) stay! Two additional bedrooms and a full bath complete the 2nd floor. Enjoy the finished LL rec room (2021) and extra storage area. The HVAC and hot water heater are both NEW (2026)! The lower level TV, exercise equipment, and deep freezer storage unit all stay. Don’t miss the Smart Security door locks (2024) and the detached two car garage. This townhouse has it all and location too! At the corner of Boyle & Olive there’s easy walkability and access to great restaurants & nightlife, the BJC/SLU medical campuses, central corridor businesses and beautiful Forest Park! This opportunity doesn’t come often. Make this one your own and enjoy CWE living at its best!
#26058634

St Louis

4246 Olive Street

3 Beds

2 Baths

2,585 Sq.Ft.

$489,000

MLS#: 26058634

Step into the timeless charm of this beautiful historic Maplewood home, where classic character and inviting spaces come together. Offering 4+ bedrooms and 2 full baths, this spacious home features original wood floors, built-in cabinetry, and an impressive six fireplaces that add character throughout.
From the moment you enter, you’ll appreciate the craftsmanship and details that make historic homes so special. Generous living spaces provide plenty of room for entertaining, relaxing, and everyday living, while the abundance of bedrooms offers flexibility for family, guests, or a home office.
Located directly across from a park, this home offers a wonderful setting with green space right outside your door. Enjoy all that Maplewood has to offer, including its charming downtown, local shops, restaurants, parks, and strong sense of community.

7457 Elm Avenue

Message successfully sent.

I agree to receive email communication and understand I can unsubscribe at any time.

I agree to be contacted by Realhub DEV via call, email, and text for real estate services. To opt out, you can reply 'stop' at any time or reply 'help' for assistance. You can also click the unsubscribe link in the emails. Message and data rates may apply. Message frequency may vary. Privacy Policy

 - property

Send a message

Message successfully sent.

Reason for contacting?

I agree to receive email communication and understand I can unsubscribe at any time.

I agree to be contacted by Realhub DEV via call, email, and text for real estate services. To opt out, you can reply 'stop' at any time or reply 'help' for assistance. You can also click the unsubscribe link in the emails. Message and data rates may apply. Message frequency may vary. Privacy Policy

Sign In Sign Out

Virtual Assistant

Would you like to take the next step with this property? We can help you schedule a showing or virtual tour, or send you more details.

Yes, I would like more information.

Thank You for Your Reply, One of Our Agents will contact you as soon as possible

No, maybe later.

Thank you, you can always contact me via email, phone number or through the contact form.

Realhub AI

Lucy - Your AI-Powered Realtor

Update Your Temporary Password

Personalize your search

Enter your email and we'll notify you immediately when new listings match what you're looking for.

or enter email address

Already have an account ? Login here

Continue your home search

I agree to receive communications and understand I can unsubscribe at any time.

I agree to be contacted by Realhub DEV via call, email, and text for real estate services. To opt out, you can reply 'stop' at any time or reply 'help' for assistance. You can also click the unsubscribe link in the emails. Message and data rates may apply. Message frequency may vary. Privacy Policy

Already have an account ? Login here

We use cookies

We use cookies primarily for analytics to enhance your experience. By accepting, you agree to our use of these cookies. You can manage your preferences or learn more about our cookies policy.