75 Schooner Lane 5

Lake St Louis, MO 63367
Ranch, Traditional

Lake St Louis, MO 63367
75 Schooner Lane 5

$219,000

MLS#: 26007398

Status: Closed

Listing provided by: Lux Properties

Listing agent phone: None

Last update: 4 months ago

On site: 7 months ago

Lsl Harbor Town #4 - Residential

About

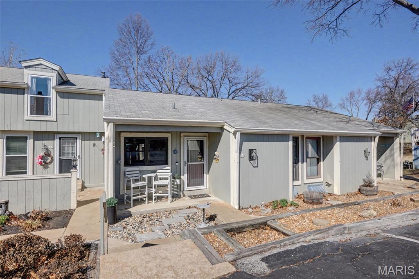
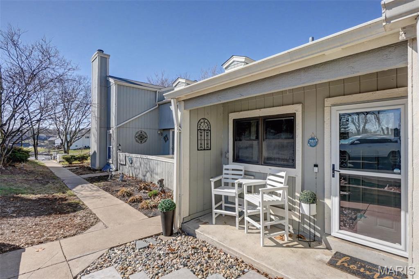
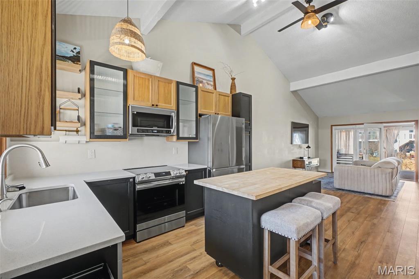
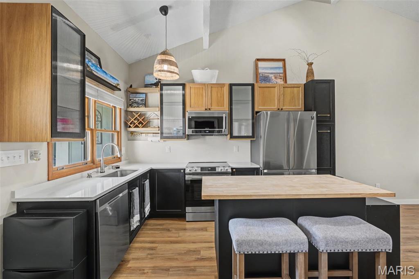
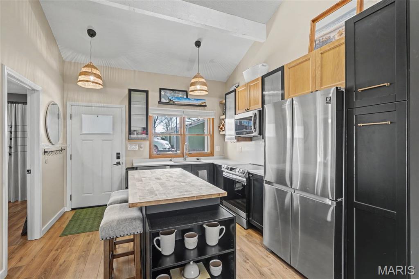
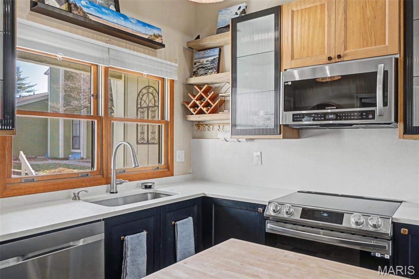
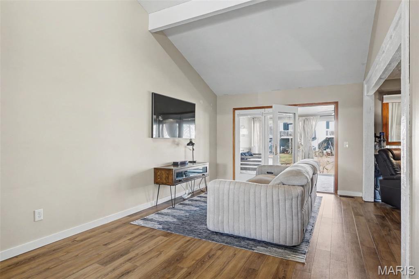
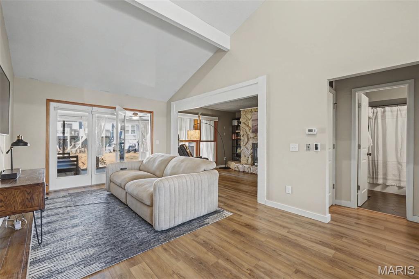
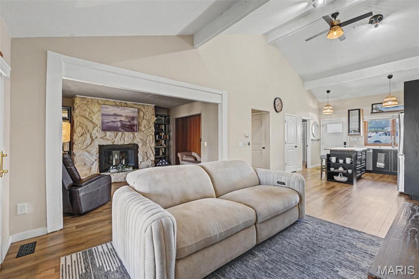
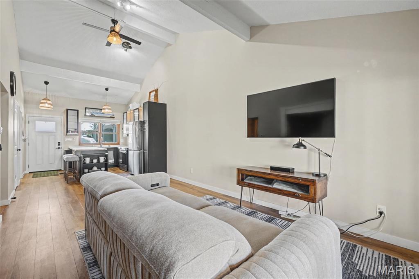
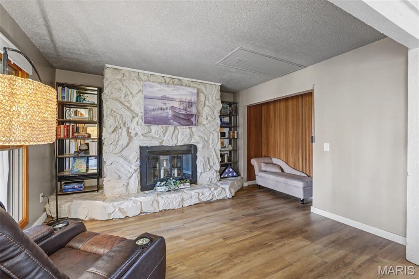
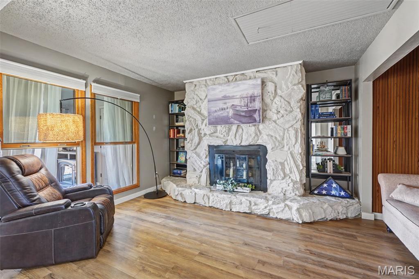
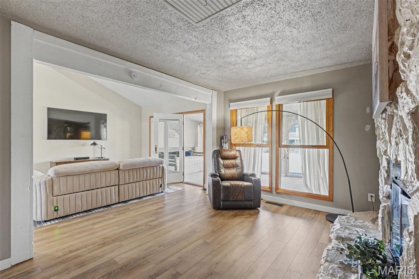
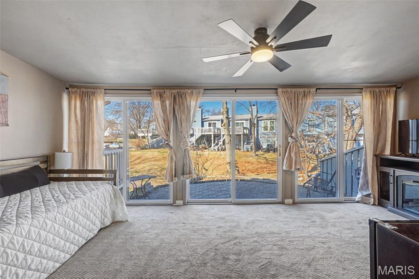
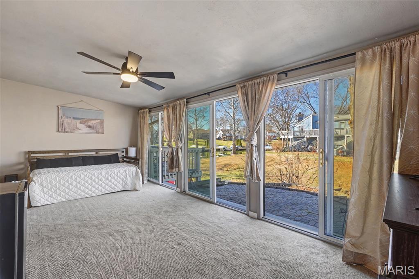
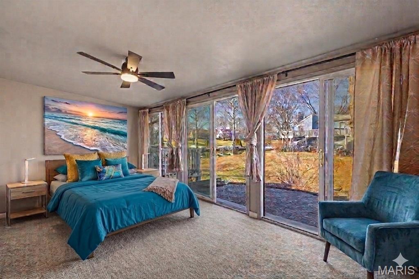
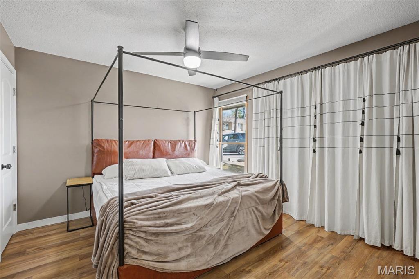
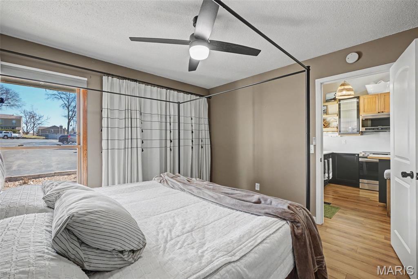
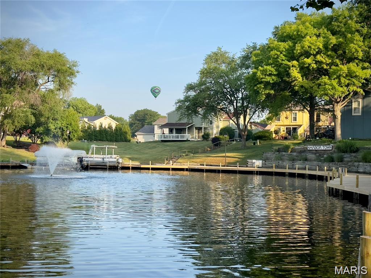
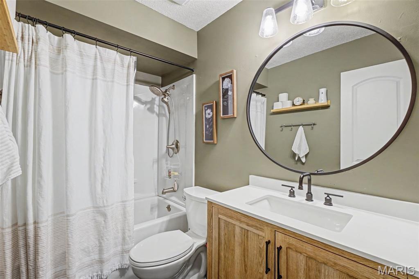
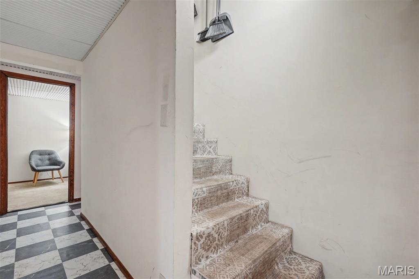
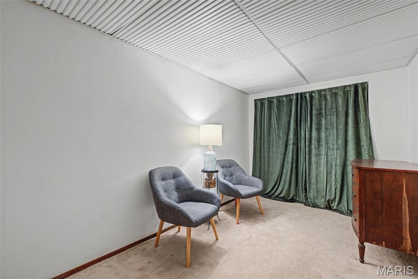
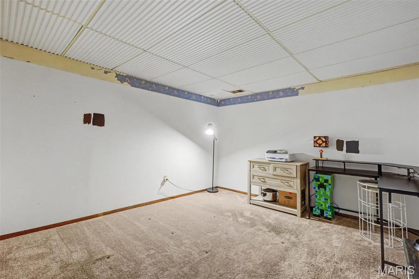
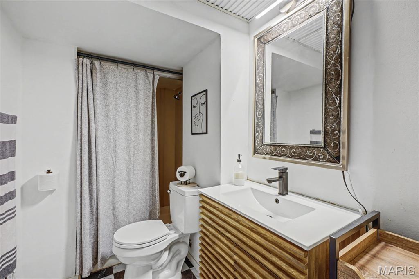
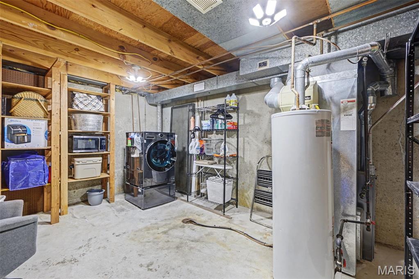
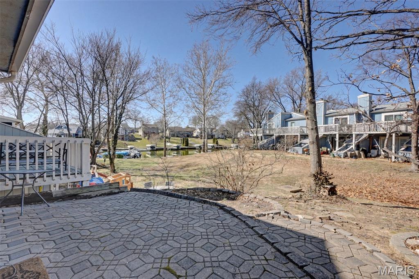
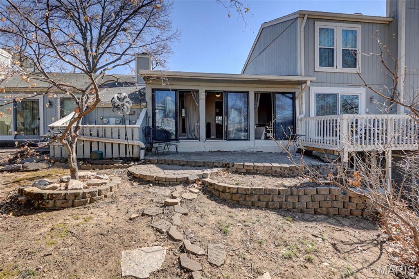
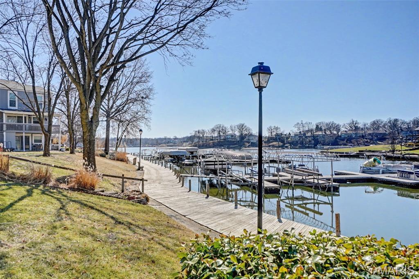
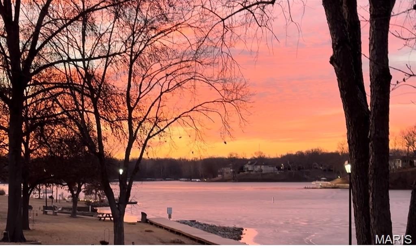
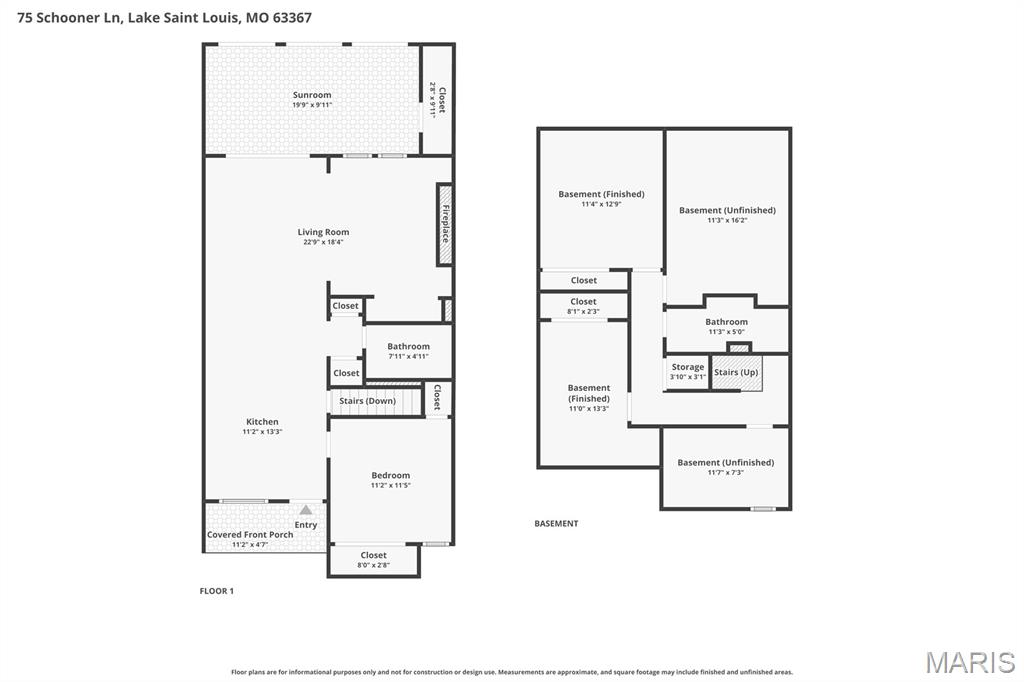
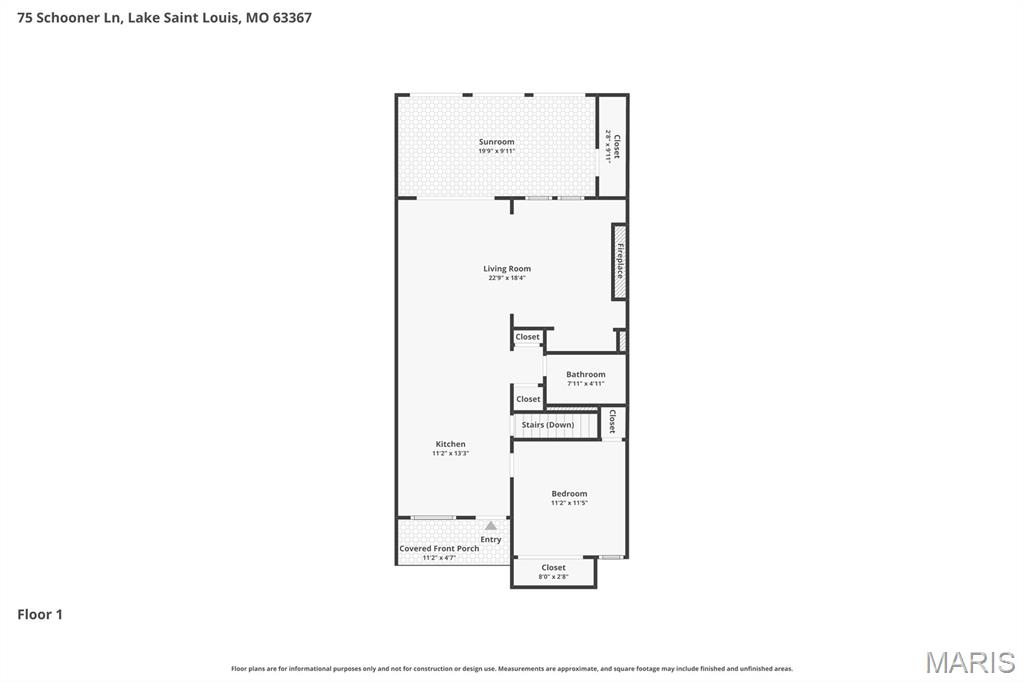
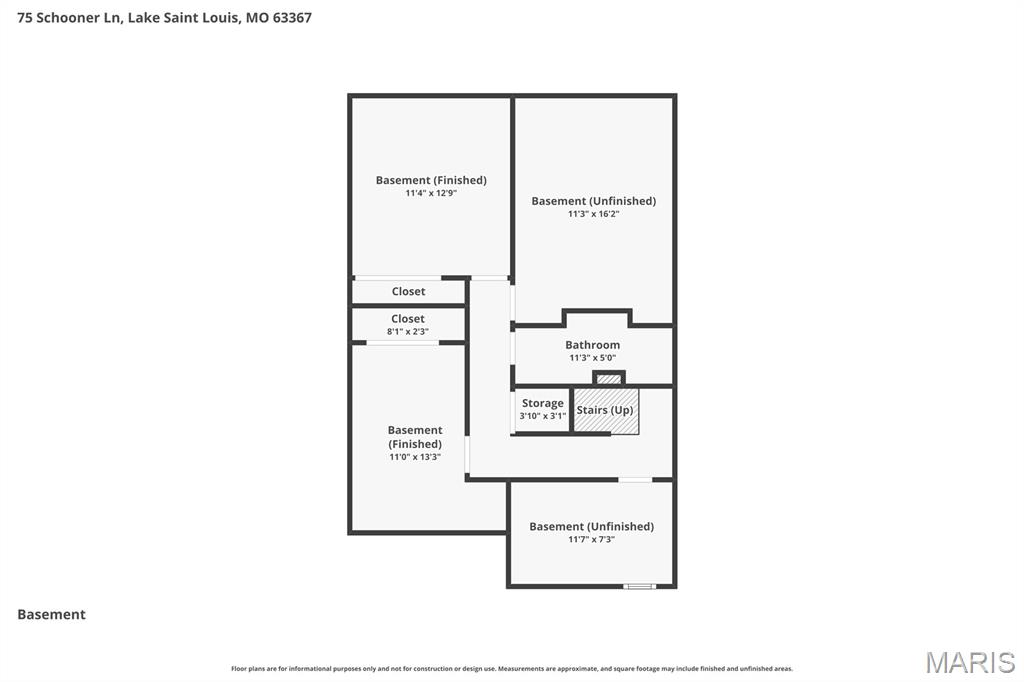
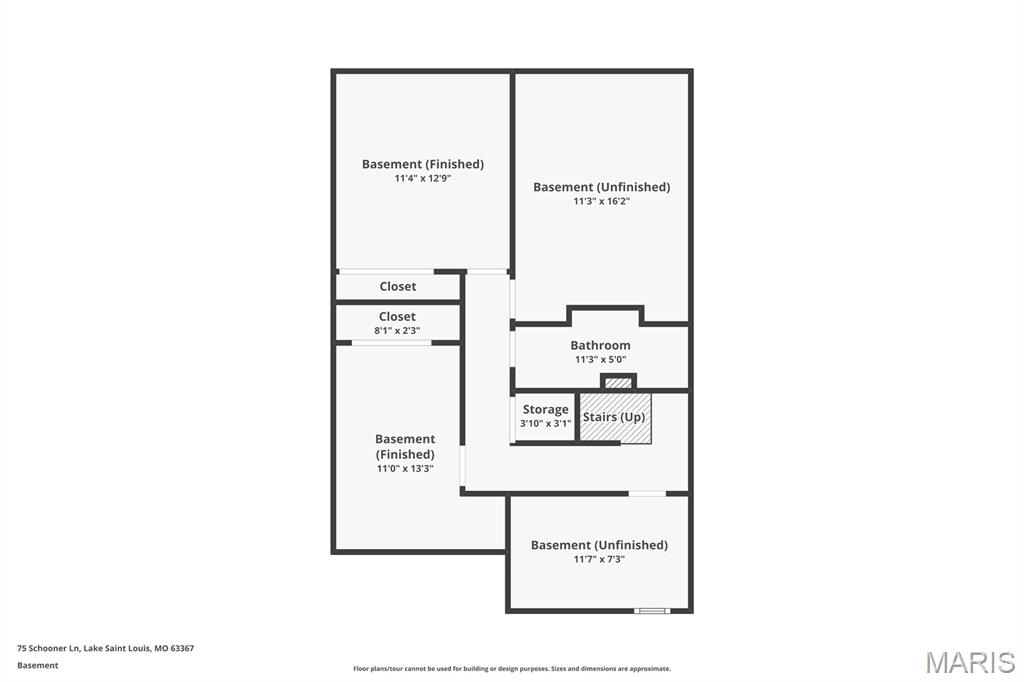
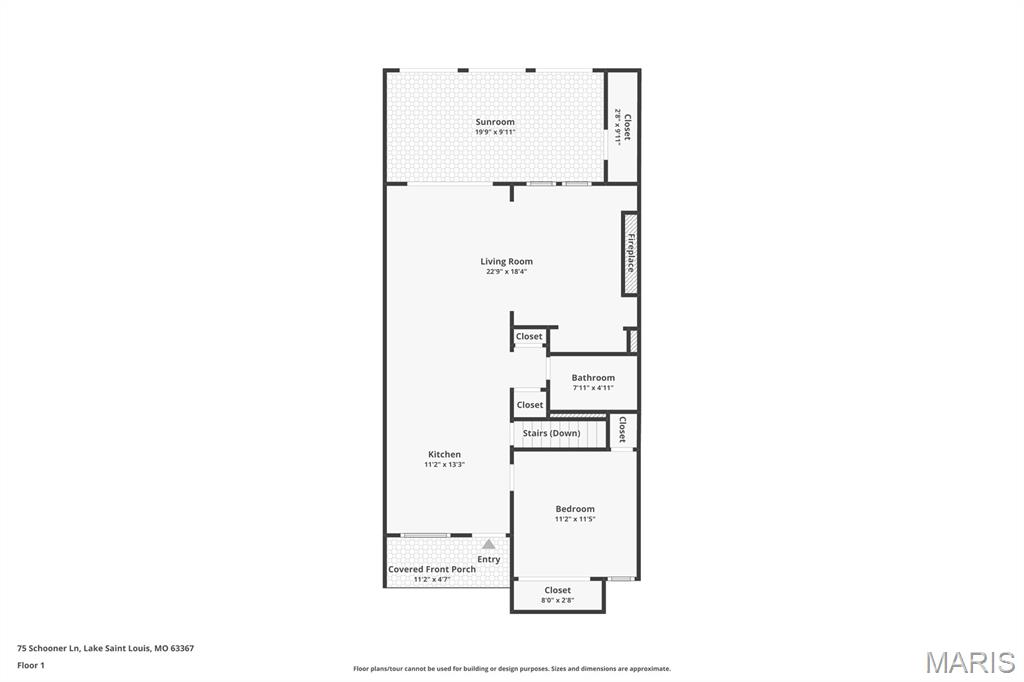
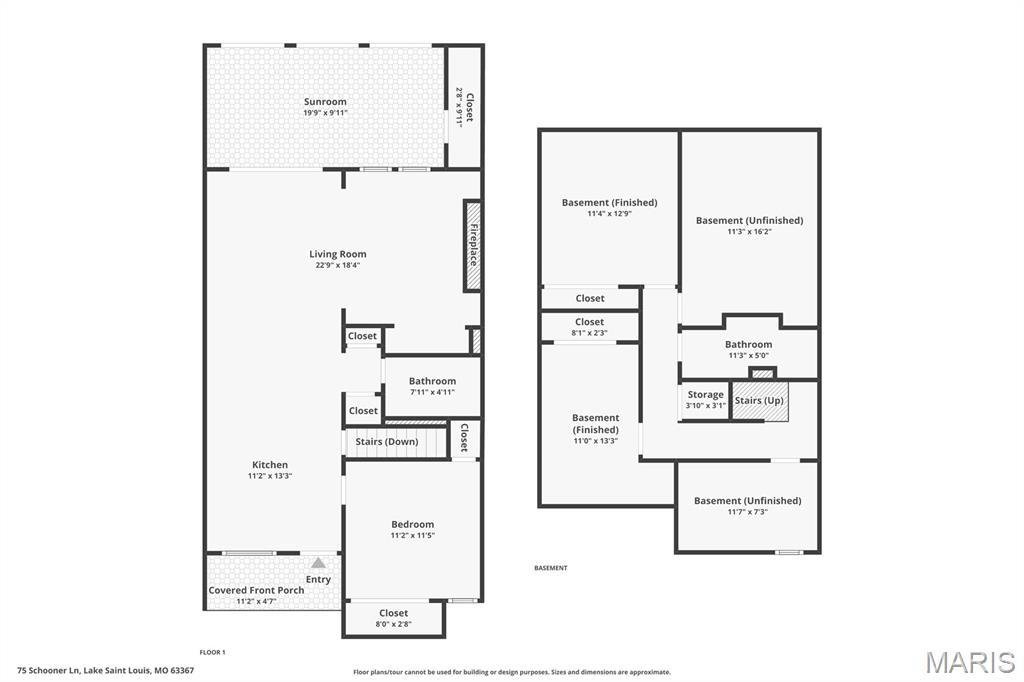
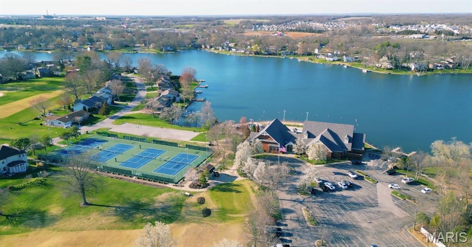
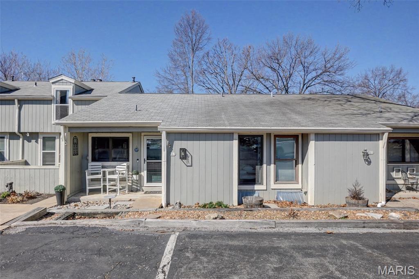
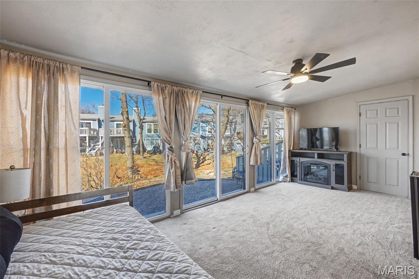
Now is the time to grab this unique, updated single story townhouse Modern Lakeside Retreat in Harbor Town – With the opportunity to enjoy the lake from your boat. Harbor Town has a private marina with no wait. Experience Lake St. Louis living in this beautifully updated single-story townhome. The main level features all the updates expected by todays buyers starting with the kitchen which features new appliances, sleek cabinets, solid surface counters and a mobile island. Luxury vinyl plank flooring, modern paint, and an oversized living room anchored by a robust stone fireplace complete the living space. Enjoy lake views from the versatile addition, perfect as a 4-season room or a second main-floor bedroom. Notable upgrades include a newer HVAC, AC, Water Heater, and windows as well as a great kitchen. The full bath on the main level features a soaking tub and new vanity as well as modern light fixtures. The finished lower level offers two rooms which could be cozy sleeping spaces or effective office space or work out rooms , a full bath with a walk-in shower, a workshop, and ample storage. Residents enjoy exclusive Harbor Town amenities: access to a boat slip in the private marina, a saltwater pool, and a private beach. This turnkey gem won't last! Lake St Louis Community Association membership is required which gives the new owner lake rights. Harbor Town is a Planned Unit Development, not a condo association thus financing options are abundant.

Property

Beds

2

Full Baths

2

1/2 Baths

None

Year Built

1971

Sq.Footage

1,456

Features

Features & Amenities

Interior

  • Other Interior Features

    Beamed Ceilings, Bookcases, Ceiling Fan(s), Granite Counters, Kitchen Island, Open Floorplan, Vaulted Ceiling(s)

  • Total Bedrooms

    2

  • Bathrooms

    2

  • Above Grade Finished Area

    856.0

  • Basement YN

    YES

  • Cooling YN

    YES

  • Cooling

    Central Air, Electric

  • Fireplace YN

    YES

  • Heating YN

    YES

  • Heating

    Forced Air, Natural Gas

  • Main Level Bedrooms

    2

  • Pet friendly

    N/A

Exterior

  • Garage

    No

  • Construction Materials

    Cedar, Wood Siding

  • Parking

    Additional Parking, Assigned, Guest

  • Patio and Porch Features

    Covered, Patio

  • Pool

    Yes

  • Pool Features

    In Ground

  • Waterfront YN

    YES

  • View

    Lake

Area & Lot

  • Lot Features

    Views, Waterfront

  • Lot Size(acres)

    0.0103

  • Lot Size(square feet)

    448

  • Property Type

    Residential

  • Property Sub Type

    Condominium

  • Architectural Style

    Ranch, Traditional

Price

  • Sales Price

    $219,000

  • Tax Amount

    $2,264

  • Financing Options

    Conventional

  • Sq. Footage

    1,456

  • Price/SqFt

    $150

HOA

  • Association

    YES

  • Association Fee

    $332

  • Association Fee Frequency

    Monthly

  • Association Fee Includes

    N/A

School District

  • Elementary School

    Lakeview Elem.

  • Middle School

    Wentzville Middle

  • High School

    Holt Sr. High

Property Features

  • New Construction

    NO

  • Association Amenities

    Beach Access, Beach Rights, Boat Slip, Clubhouse, Pool, Management

  • Foundation Details

    Concrete Perimeter

  • Ownership

    Private

  • Senior Community YN

    NO

  • Sewer

    Public Sewer

  • Water Source

    Public

Schedule

Schedule a Showing

Showing scheduled successfully.

What is 3 + 4 ?


Change time

Mortgage calculator

Estimate your monthly mortgage payment, including the principal and interest, property taxes, and HOA. Adjust the values to generate a more accurate rate.

Your payment

Principal and Interest:

$

Property taxes:

$

HOA fees:

$

Total loan payment:

$

Total interest amount:

$

Location

  • County

    St. Charles

  • Elementary School

    Lakeview Elem.

  • Middle School

    Wentzville Middle

  • High School

    Holt Sr. High

Listing Courtesy of Tammy Campbell, Lux Properties

RealHub Information is provided exclusively for consumers' personal, non-commercial use, and it may not be used for any purpose other than to identify prospective properties consumers may be interested in purchasing. All information deemed reliable but not guaranteed and should be independently verified. All properties are subject to prior sale, change or withdrawal. RealHub website owner shall not be responsible for any typographical errors, misinformation, misprints and shall be held totally harmless.

Agent Marko Agent User

Marko Agent User

Agent

Call Marko today to schedule a private showing.


* Listings on this website come from the FMLS IDX Compilation and may be held by brokerage firms other than the owner of this website. The listing brokerage is identified in any listing details. Information is deemed reliable but is not guaranteed. If you believe any FMLS listing contains material that infringes your copyrighted work please click here to review our DMCA policy and learn how to submit a takedown request.© 2024 FMLS.

Properties

Related properties
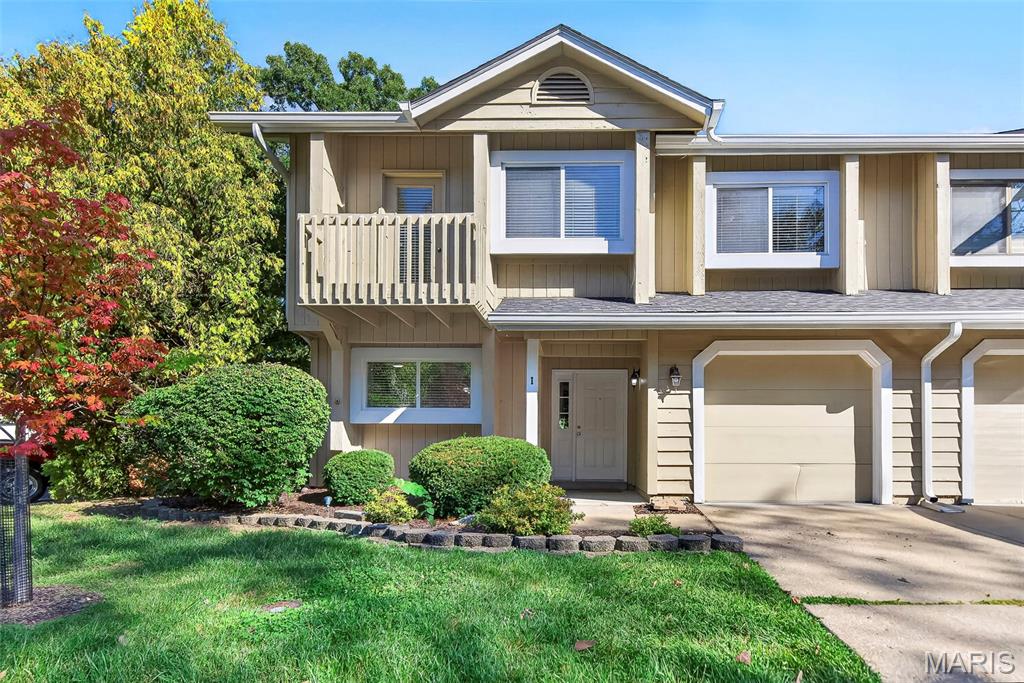
Welcome home to this beautiful 2-bedroom, 1.5-bath end-unit condo in Lake St. Louis, located in the Wentzville School District and serving Timberland High School! Filled with natural light and featuring soaring ceilings, skylights, charming architectural details, and inviting indoor and outdoor spaces, this home offers a layout that feels bright, open, and spacious from the moment you step inside.
Enter into the open floor plan where the kitchen features stainless steel appliances, a double oven, and a large window with a shelf spanning the width of the window—perfect for plants, or your favorite herbs. An adjoining dining area provides plenty of room for a kitchen table and flows directly into the impressive two-story living room.
The living room is the true heart of the home, featuring a dramatic two-story vaulted ceiling with two skylights that bring in an abundance of natural light. A wood-burning fireplace creates a cozy focal point, while built-in shelving adds character and convenient display space. Sliding glass doors lead directly to the back patio, creating an easy extension of the living space for entertaining, grilling, or simply relaxing outside. A 7' x 4' exterior storage closet provides additional space for seasonal, patio items, and more.
Head upstairs where the open railing overlooks the living room below, enhancing the home's airy, open feel. The primary bedroom features a private balcony overlooking the front yard, vaulted ceiling, two spacious closets, and another charming window shelf. The second bedroom also offers a vaulted ceiling, two closets, and its own window shelf.
The upstairs bathroom offers a unique and functional layout with a double-sink vanity in one area and a separate space featuring a soaking tub, separate shower, toilet, and skylight. A main-level half bath adds convenience for guests.
Storage continues into the garage, where wire shelving and wall hooks provide plenty of room to keep belongings organized. As an end unit, this condo also enjoys a desirable location within the community, with additional parking available in a nearby parking area.
Enjoy living in Lake St. Louis near the area's big lake while being conveniently located near shopping, dining, and everyday amenities. With its soaring ceilings, skylights, wood-burning fireplace, private balcony, patio, and light-filled interior, this condo has so much to offer.
Don’t miss out—schedule your showing today!
#26053659

Lake St Louis

1 Rue De Paix 6

2 Beds

1 Baths

1,264 Sq.Ft.

$231,500

MLS#: 26053659
Price reduced
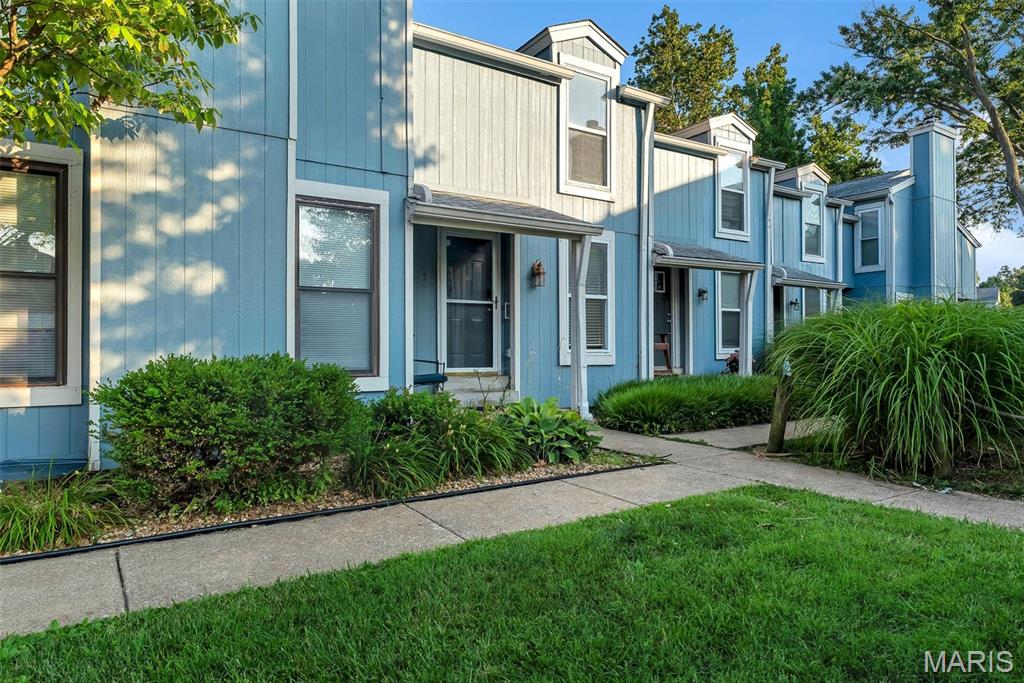
Lakefront Living Without the Lakefront Price - Enjoy the Harbor Town Lifestyle—Lake Views, Approximately 1,440 Finished Sq. Ft., and Exclusive Lake St. Louis Amenities! More than just a condo, this is a lifestyle! Just steps from the shores of Lake St. Louis, this well-maintained Harbor Town condo offers beautiful lake views and an exceptional opportunity to enjoy waterfront living at an affordable price.

This move-in ready 2-bedroom, 2-bath home has been lovingly maintained and offers a warm, inviting feel while providing the perfect opportunity to update and personalize over time. Vaulted ceilings in both bedrooms create an open, spacious atmosphere, while the living room and primary bedroom enjoy peaceful lake views. The primary bedroom features a custom closet organizer, and both bedrooms offer generous closet space. The main bath has been tastefully updated with ceramic tile and a tiled shower.

The main level features quality oak cabinetry, French doors, attractive woodwork, and a cozy gas fireplace. The finished lower level adds approximately 480 square feet of additional living space, making it ideal for guests, a home office, recreation room, or hobbies. It also features a full bath with a Jacuzzi tub and decorative glass block accents. A convenient kitchenette includes a refrigerator, bar sink, microwave, toaster oven, second dishwasher, cabinetry, workbench, and laundry area with washer and dryer—creating a wonderful space for entertaining, extended guests, or multi-generational living.

Harbor Town offers amenities that truly set it apart, including a private boardwalk, newly renovated beach, clubhouse, swimming pool, and boat slips available exclusively to Harbor Town owners. Ownership also includes access to all Lake St. Louis amenities, including golf, tennis courts, swimming pools, clubhouses, and more.

Whether you're searching for a full-time residence or a weekend retreat, this home offers an outstanding combination of space, location, and lifestyle. Clean, comfortable, and move-in ready today, it also provides the perfect opportunity to make it your own while building equity over time.

Join us for an Open House on July 18 during Harbor Town's Grand Opening celebration of the newly renovated beach! Tour the home, enjoy food and live music, meet Harbor Town residents, and hear updates from the Harbor Town Board and the Mayor of Lake Saint Louis while experiencing the exceptional waterfront lifestyle this community has to offer.
#26044376

Lake St Louis

43 Breezy Knoll Lane

2 Beds

2 Baths

1,162 Sq.Ft.

$214,900

MLS#: 26044376
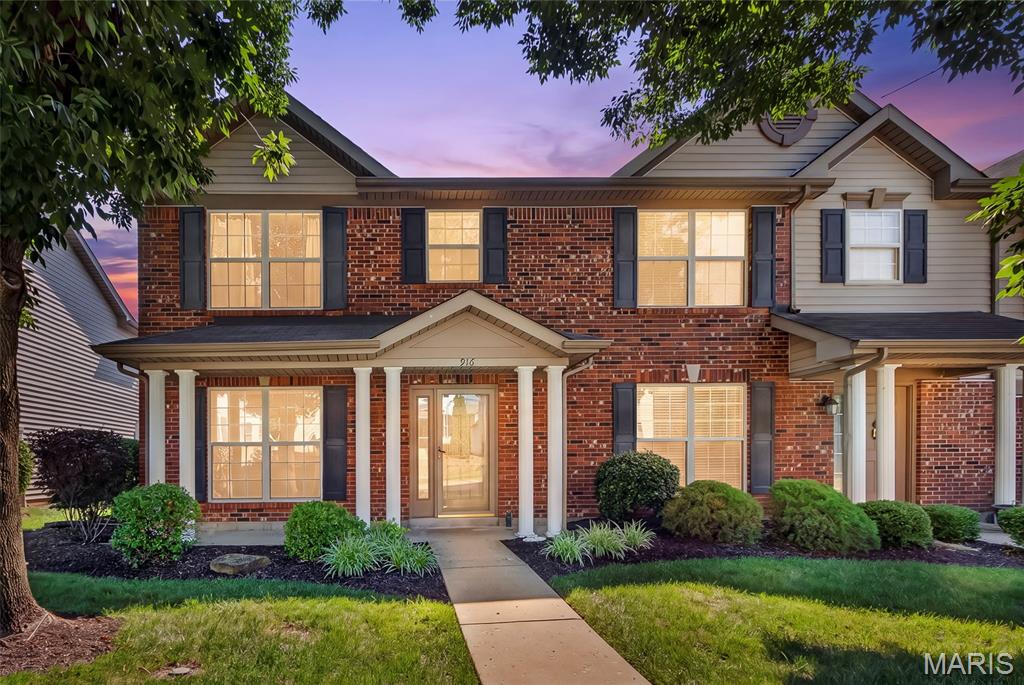
Seller is offering a $5000 flooring credit at Closing. This is a wonderful opportunity to put your own personal touches on this home or for an investment property.  Rentals are allowed in this community!  Discover a traditional townhouse in the Saratoga community of Lake St. Louis and highly rated Wentzville Schools. Conveniently located near Zachary's Playground, walking paths, major highways, shopping, restaurants and much more.  Built in 2005, this end unit townhouse offers granite counter tops, 1/2 bath and laundry on main floor. The 2nd floor offers a large primary with a walk-in closet, 2nd bedroom, full bath and a loft/office area.  . New AC added 2020, freshly painted and has an attached garage for your safety.  Monthly HOA of $160 takes care of lawn maintenance, trash & snow removal. There is an additional yearly HOA fee of $275.
#26045133

Lake St Louis

916 Carpathian Drive

2 Beds

1 Baths

1,272 Sq.Ft.

$225,000

MLS#: 26045133
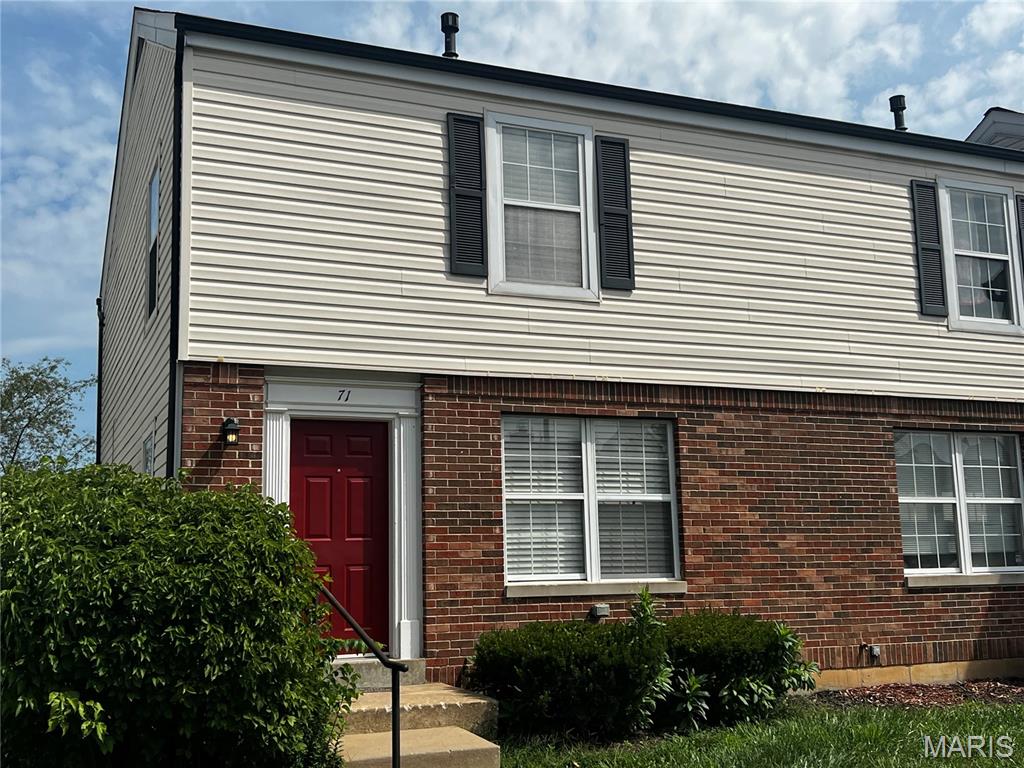
This is a tenant occupied 2-bedroom, 1.5 bedroom townhouse with a possible 3rd bedroom in the finished lower level. This property has full Lake St Louis lake rights. Do not disturb tenant. No showings without an accepted contract.
#26015568

Lake St Louis

71 Woodlake Court A

3 Beds

None Baths

1,216 Sq.Ft.

$179,900

MLS#: 26015568

Now is the time to grab this unique, updated single story townhouse   Modern Lakeside Retreat in Harbor Town – With the opportunity to enjoy the lake from your boat.  Harbor Town has a private marina with no wait.  Experience Lake St. Louis living in this beautifully updated single-story townhome. The main level features all the updates expected by todays buyers starting with the kitchen which features new appliances, sleek cabinets, solid surface counters and a mobile island.  Luxury vinyl plank flooring, modern paint, and an oversized living room anchored by a robust stone fireplace complete the living space. Enjoy lake views from the versatile addition, perfect as a 4-season room or a second main-floor bedroom. Notable upgrades include a newer HVAC, AC, Water Heater, and windows as well as a great kitchen.  The full bath on the main level features a soaking tub and new vanity as well as modern light fixtures. The finished lower level offers two rooms which could be cozy sleeping spaces or effective office space or work out rooms , a full bath with a walk-in shower, a workshop, and ample storage. Residents enjoy exclusive Harbor Town amenities: access to a  boat slip in the private marina, a saltwater pool, and a private beach. This turnkey gem won't last! Lake St Louis Community Association membership is required which gives the new owner lake rights. Harbor Town is a Planned Unit Development, not a condo association thus financing options are abundant.

75 Schooner Lane 5

Message successfully sent.

I agree to receive email communication and understand I can unsubscribe at any time.

I agree to be contacted by Realhub DEV via call, email, and text for real estate services. To opt out, you can reply 'stop' at any time or reply 'help' for assistance. You can also click the unsubscribe link in the emails. Message and data rates may apply. Message frequency may vary. Privacy Policy

 - property

Send a message

Message successfully sent.

Reason for contacting?

I agree to receive email communication and understand I can unsubscribe at any time.

I agree to be contacted by Realhub DEV via call, email, and text for real estate services. To opt out, you can reply 'stop' at any time or reply 'help' for assistance. You can also click the unsubscribe link in the emails. Message and data rates may apply. Message frequency may vary. Privacy Policy

Sign In Sign Out

Virtual Assistant

Would you like to take the next step with this property? We can help you schedule a showing or virtual tour, or send you more details.

Yes, I would like more information.

Thank You for Your Reply, One of Our Agents will contact you as soon as possible

No, maybe later.

Thank you, you can always contact me via email, phone number or through the contact form.

Realhub AI

Lucy - Your AI-Powered Realtor

Update Your Temporary Password

Personalize your search

Enter your email and we'll notify you immediately when new listings match what you're looking for.

or enter email address

Already have an account ? Login here

Continue your home search

I agree to receive communications and understand I can unsubscribe at any time.

I agree to be contacted by Realhub DEV via call, email, and text for real estate services. To opt out, you can reply 'stop' at any time or reply 'help' for assistance. You can also click the unsubscribe link in the emails. Message and data rates may apply. Message frequency may vary. Privacy Policy

Already have an account ? Login here

We use cookies

We use cookies primarily for analytics to enhance your experience. By accepting, you agree to our use of these cookies. You can manage your preferences or learn more about our cookies policy.