
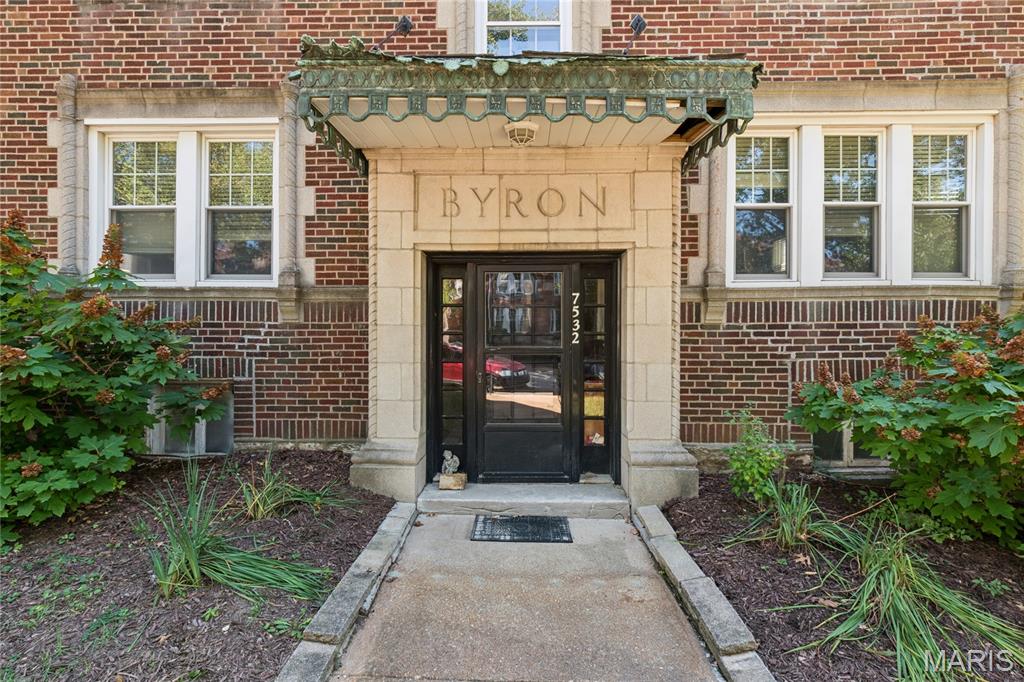
7532 Byron Place 2
Clayton, MO 63105
About
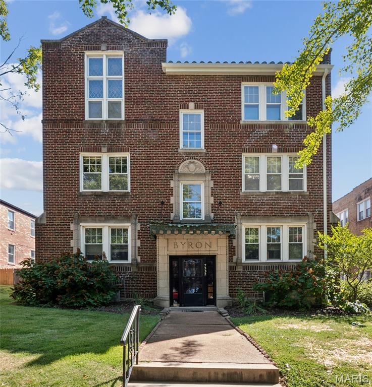
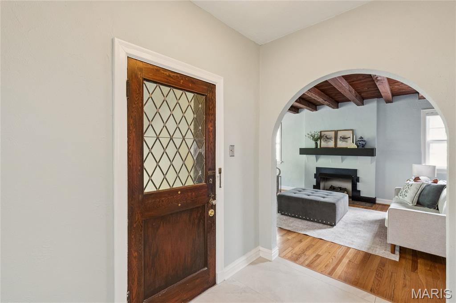
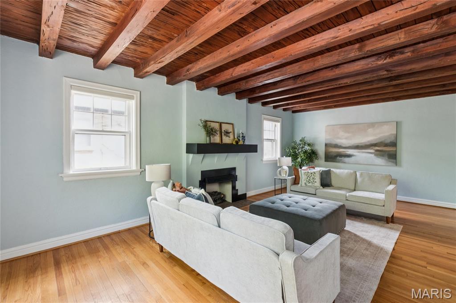
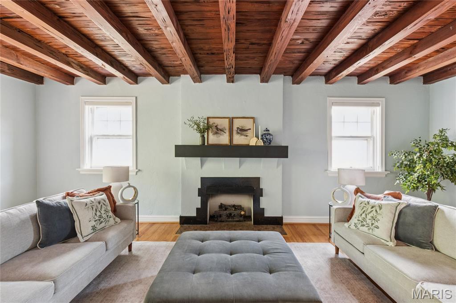
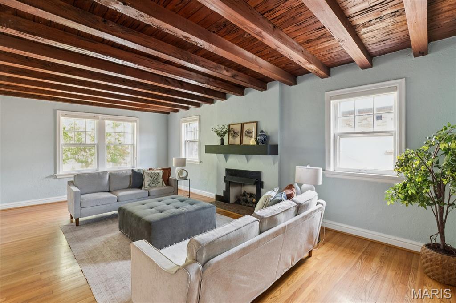
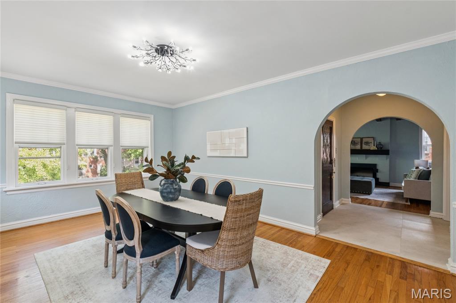
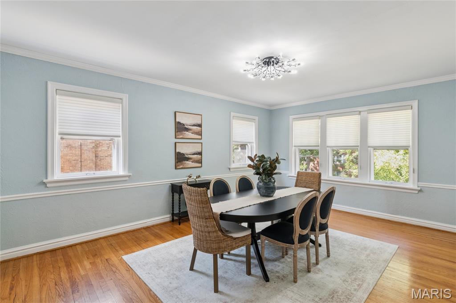
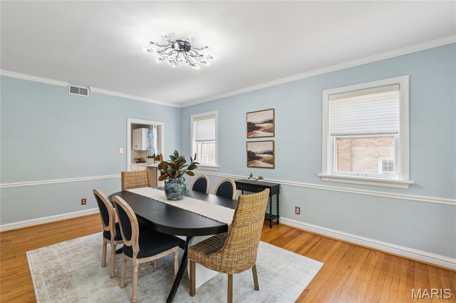
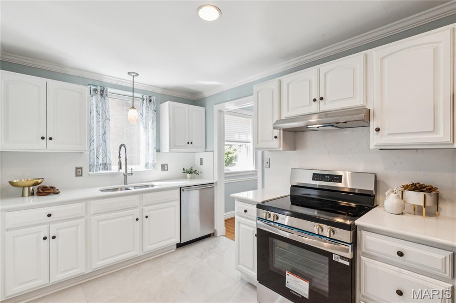
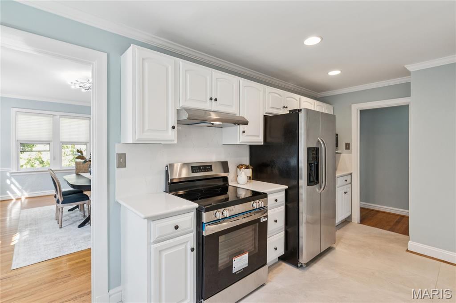
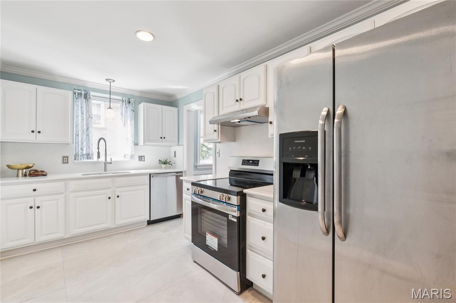
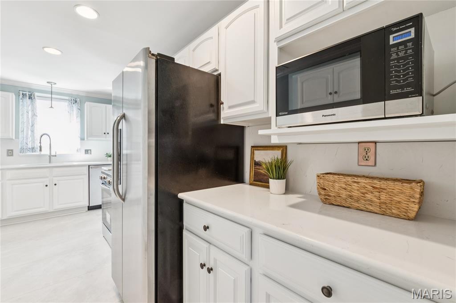
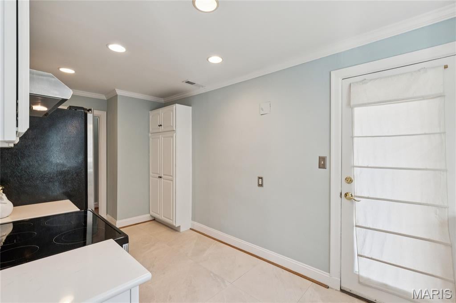
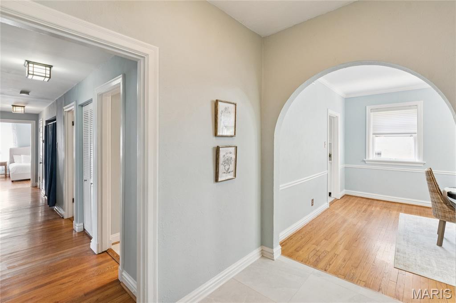
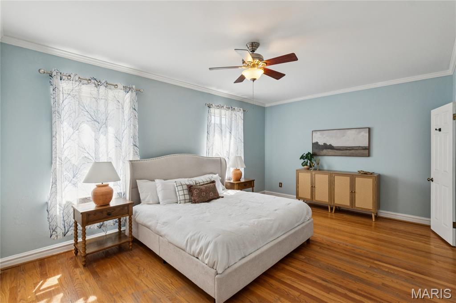
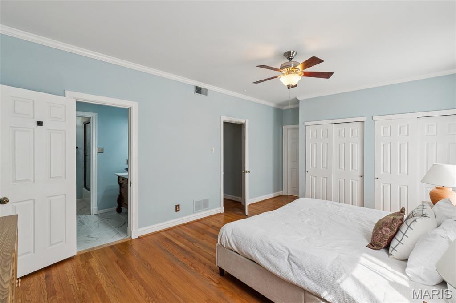
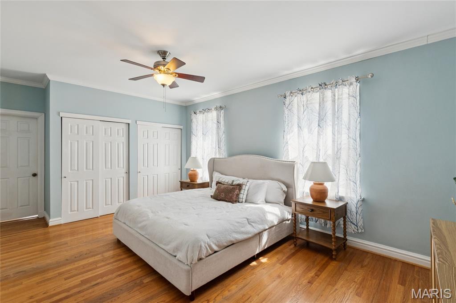
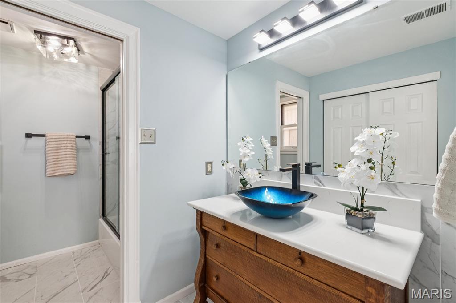
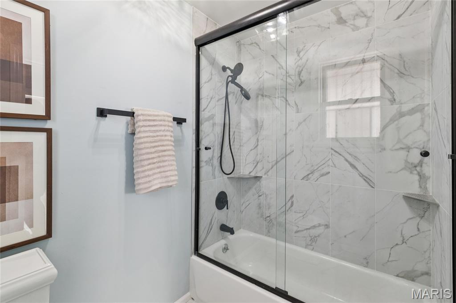
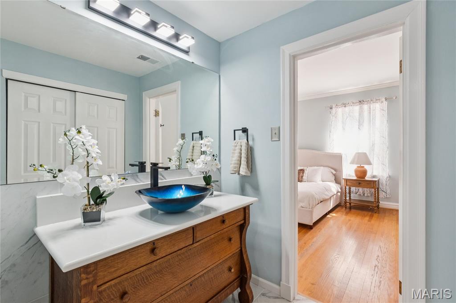
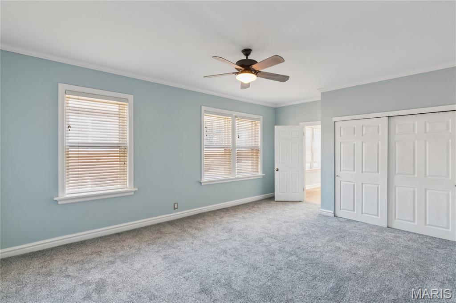
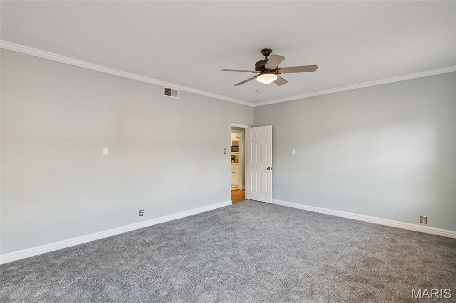
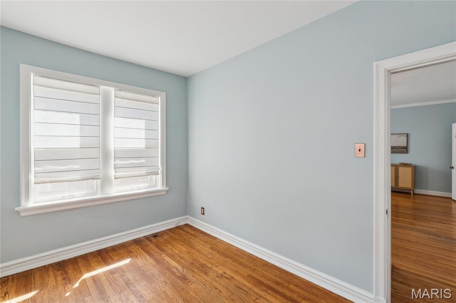
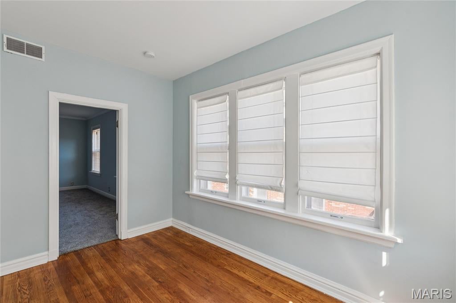
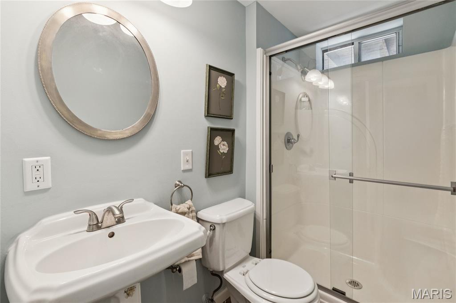
Step into the charm of this inviting condo, a stately brick residence offering timeless architectural character. Striking hand-hewn wood beams crown the living room ceiling, casting soft shadows over an Art Deco fireplace ~ perfect for wool blankets, interesting books, and slower Sunday mornings. Wander through the graceful arched entry into the natural light of a dining room that begs for long dinners by candlelight and lively dinner parties. The adjacent renovated kitchen offers matching ambience with classic quartz-topped white cabinetry, backsplash, and new stainless appliances. Two tranquil bedrooms and renovated baths include a primary suite with an antique dresser reimagined as a vanity with a striking cobalt glass vessel sink, ample closet space, a sunlit home office or den, and private laundry complete your new home! With a newer roof and systems, ample storage, and a one-car garage, this home has been thoughtfully updated and is ready for you to move right in, unpack, and start experiencing your new lifestyle in one of Clayton's most walkable, sought-after neighborhoods! Enjoyable walkability to cafes, coffee shops, and nearby parks! Close proximity to Clayton, Forest Park, The Central West End, Washington University, our major medical centers, easy highway access, and the airport.
Property
Beds
2
Full Baths
2
1/2 Baths
None
Year Built
1935
Sq.Footage
1,725
Features
Features & Amenities
Interior
-
Other Interior Features
Beamed Ceilings, Crown Molding, Entrance Foyer, High Ceilings, Natural Woodwork, Stone Counters
-
Total Bedrooms
2
-
Bathrooms
2
-
Above Grade Finished Area
1725.0
-
Basement YN
YES
-
Cooling YN
YES
-
Cooling
Central Air
-
Fireplace YN
YES
-
Heating YN
YES
-
Heating
Natural Gas
-
Main Level Bedrooms
2
-
Pet friendly
N/A
Exterior
-
Garage
Yes
-
Garage spaces
1
-
Construction Materials
Brick
-
Parking
Attached, Garage Faces Rear
-
Patio and Porch Features
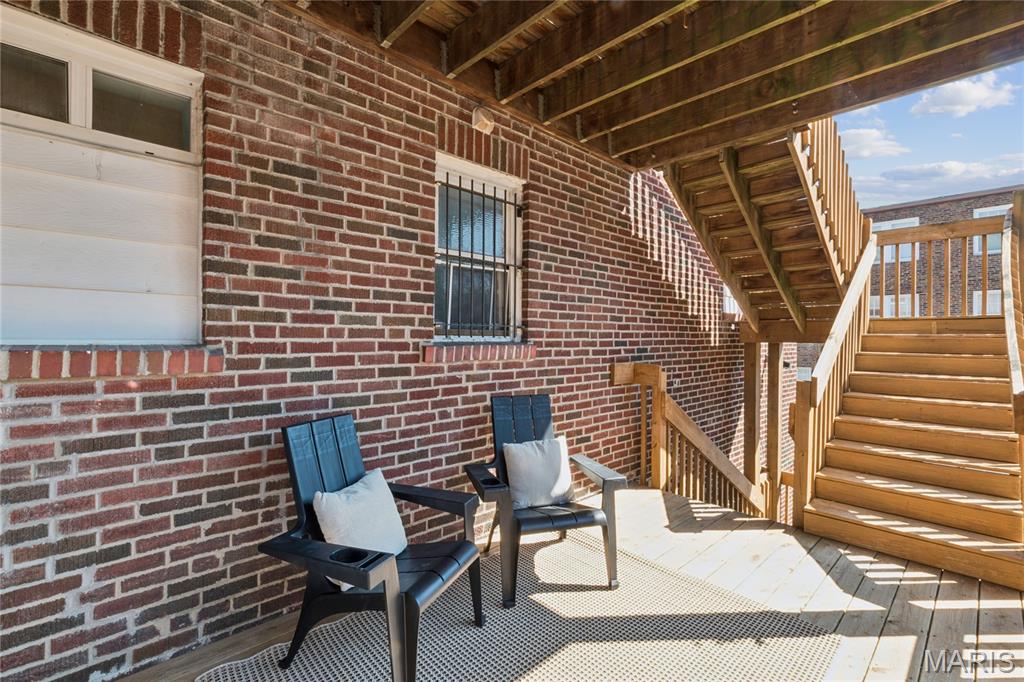
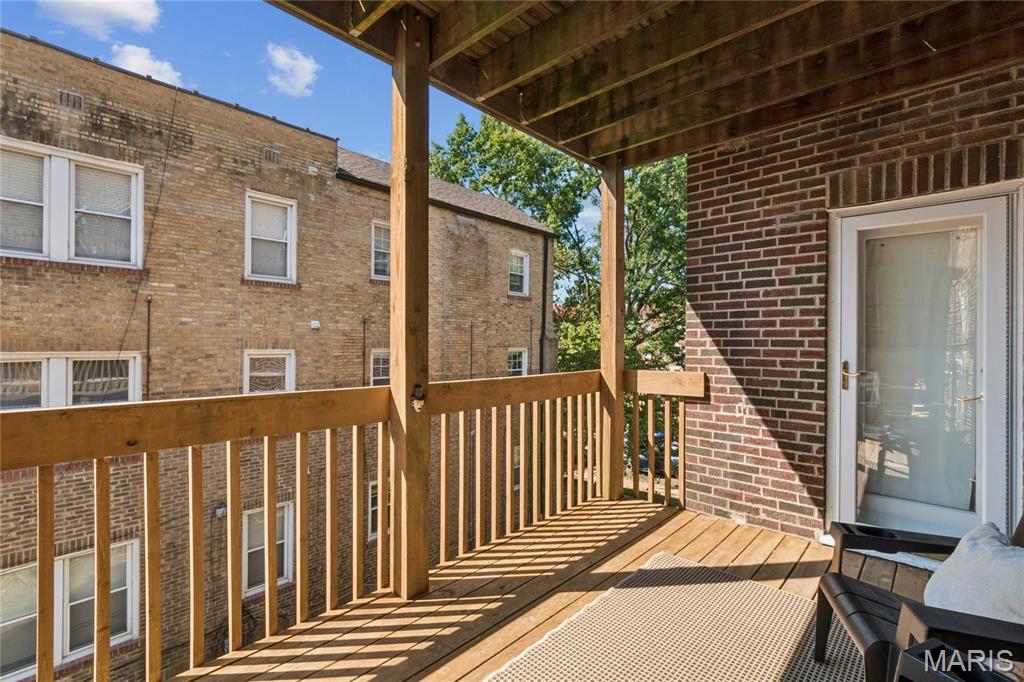
Side Porch
-
Pool
No
-
Waterfront YN
NO
Area & Lot
-
Lot Features
Near Public Transit
-
Lot Size(acres)
0.0573
-
Lot Size(square feet)
2,495
-
Property Type
Residential
-
Property Sub Type
Condominium
-
Architectural Style
Historic
Price
-
Sales Price
$415,000
-
Tax Amount
$4,077
-
Sq. Footage
1,725
-
Price/SqFt
$240
HOA
-
Association
No
School District
-
Elementary School
Glenridge Elem.
-
Middle School
Wydown Middle
-
High School
Clayton High
Property Features
-
New Construction
NO
-
Foundation Details
Stone
-
Ownership
Private
-
Senior Community YN
NO
-
Sewer
Public Sewer
-
Water Source
Public
Schedule
Schedule a Showing
Showing scheduled successfully.
Mortgage calculator
Estimate your monthly mortgage payment, including the principal and interest, property taxes, and HOA. Adjust the values to generate a more accurate rate.
Your payment
Principal and Interest:
$
Property taxes:
$
HOA fees:
$
Total loan payment:
$
Total interest amount:
$
Location
-
County
St. Louis
-
Elementary School
Glenridge Elem.
-
Middle School
Wydown Middle
-
High School
Clayton High

Listing Courtesy of Tina Marie Jung, RE/MAX Results
RealHub Information is provided exclusively for consumers' personal, non-commercial use, and it may not be used for any purpose other than to identify prospective properties consumers may be interested in purchasing. All information deemed reliable but not guaranteed and should be independently verified. All properties are subject to prior sale, change or withdrawal. RealHub website owner shall not be responsible for any typographical errors, misinformation, misprints and shall be held totally harmless.

Marko Agent User
Agent
Call Marko today to schedule a private showing.
Phone (242) 532-3421
Email j@init.hr

* Listings on this website come from the FMLS IDX Compilation and may be held by brokerage firms other than the owner of this website. The listing brokerage is identified in any listing details. Information is deemed reliable but is not guaranteed. If you believe any FMLS listing contains material that infringes your copyrighted work please click here to review our DMCA policy and learn how to submit a takedown request.© 2024 FMLS.
Properties
Related properties
Clayton
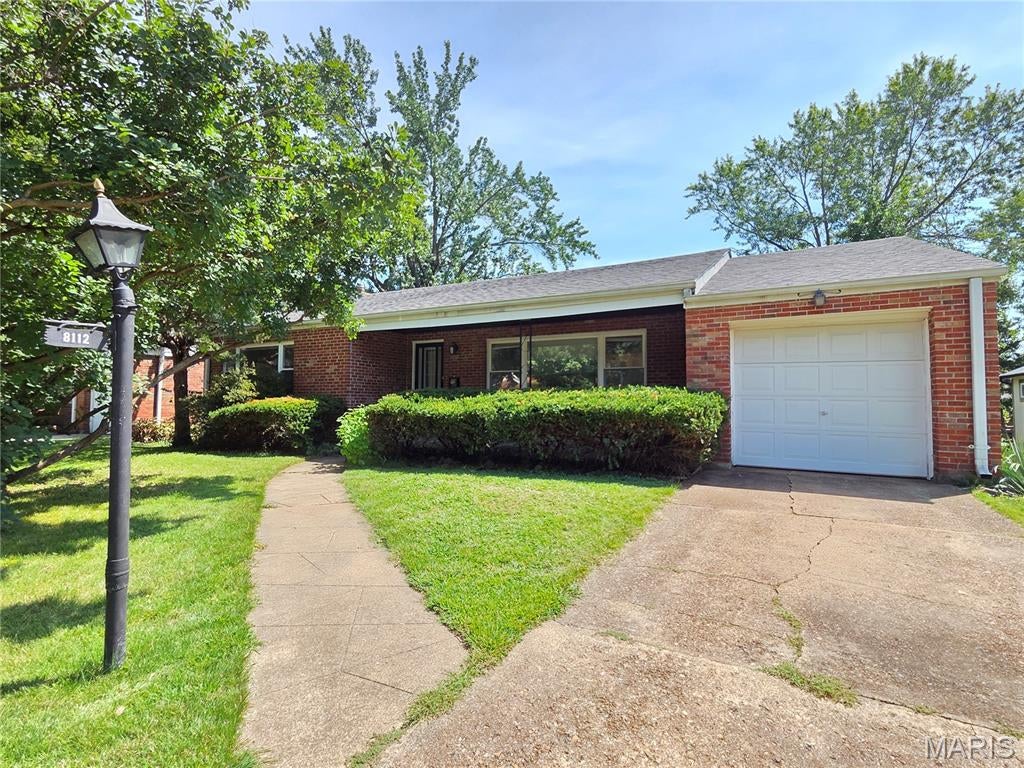
8112 Halifax Drive
2 Beds
2 Baths
1,905 Sq.Ft.
$350,000
MLS#: 26057217
Clayton
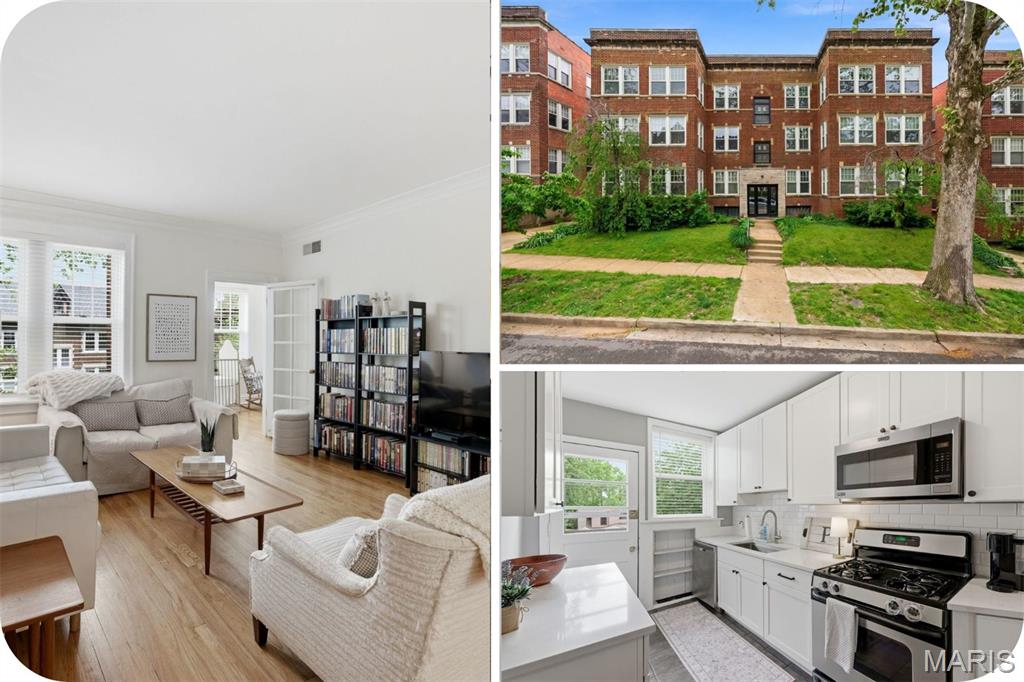
6306 Southwood Avenue 3E
3 Beds
2 Baths
1,497 Sq.Ft.
$345,000
MLS#: 26056815
Clayton
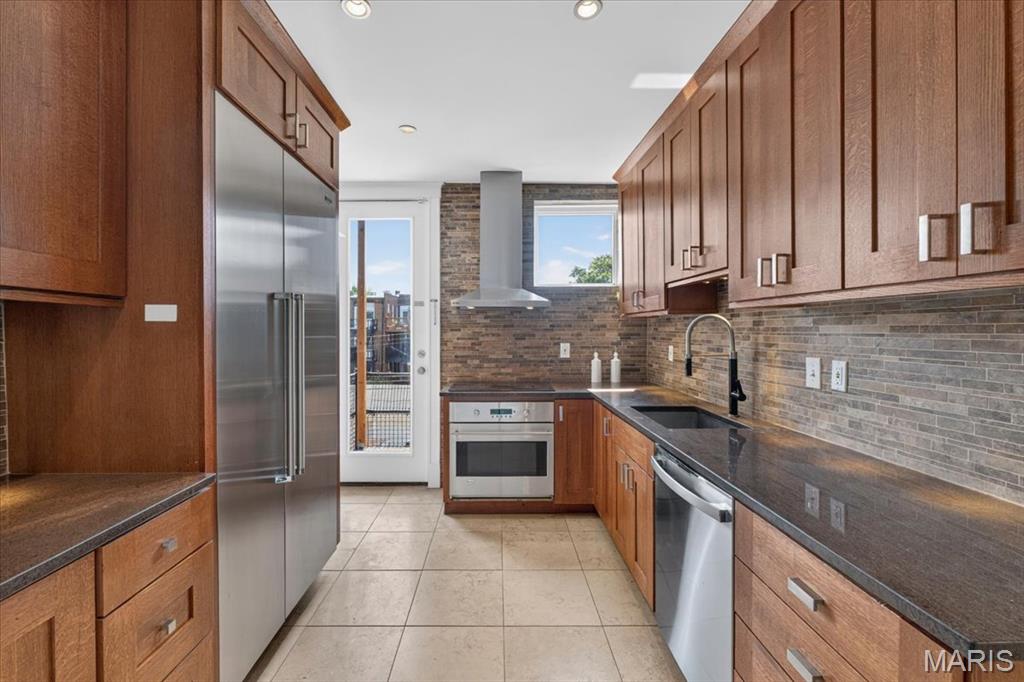
6320 Northwood Avenue 3
3 Beds
2 Baths
1,526 Sq.Ft.
$425,000
MLS#: 26056190
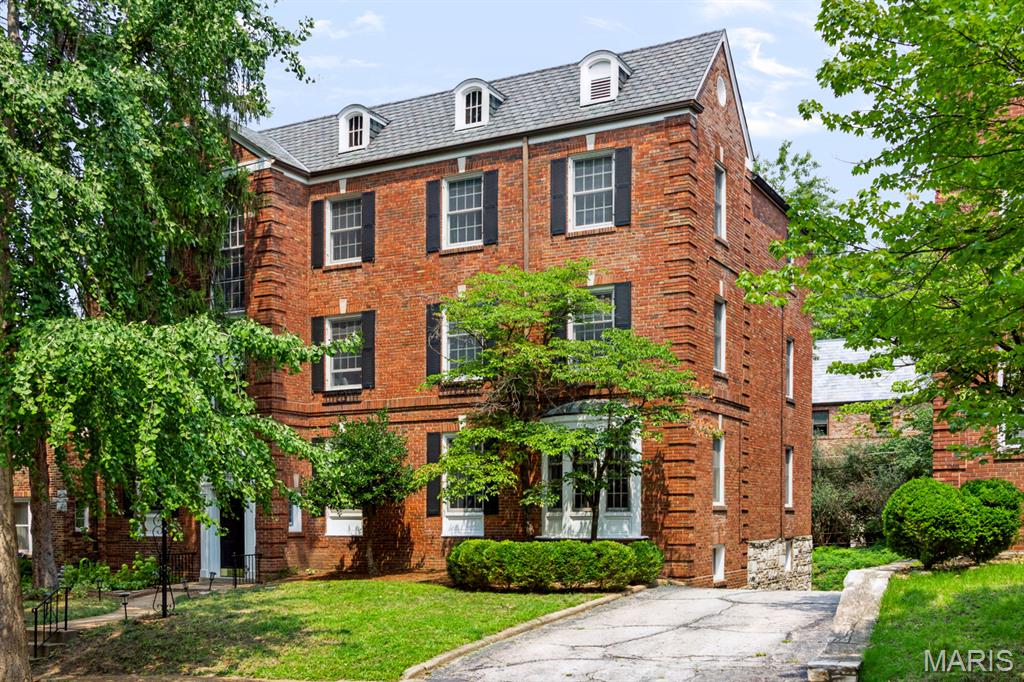
Clayton
7529 Wellington Way 3
3 Beds
2 Baths
1,770 Sq.Ft.
$395,000
MLS#: 26050741
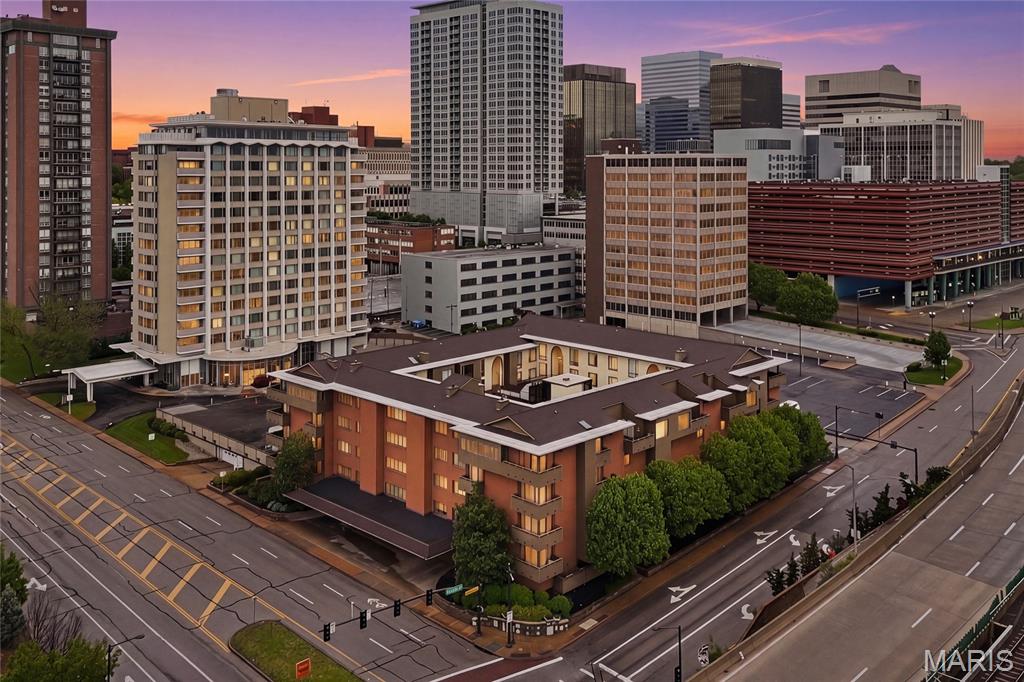
Clayton
250 S Brentwood Boulevard 1J
2 Beds
2 Baths
2,082 Sq.Ft.
$339,900
MLS#: 26030423
