
7611 Triwoods Drive D
Shrewsbury, MO 63119
About
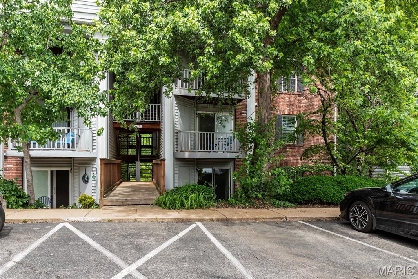
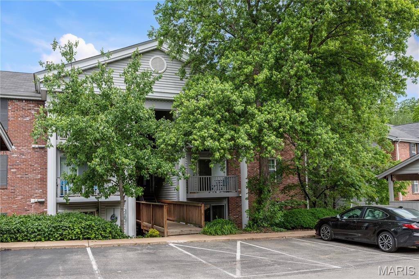
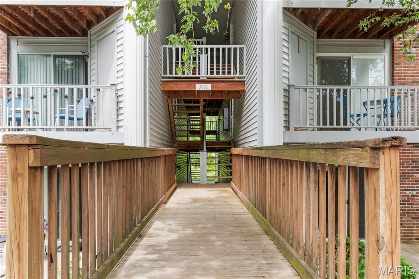
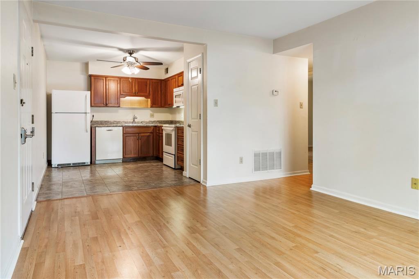
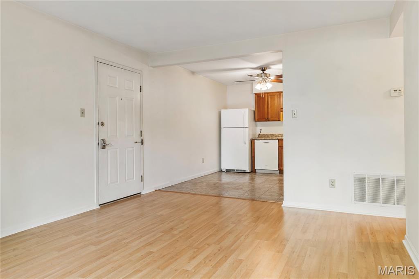
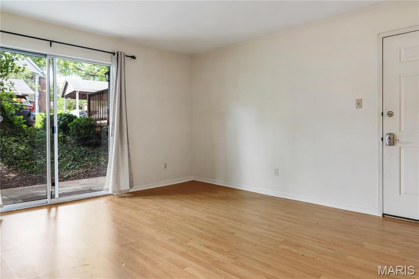
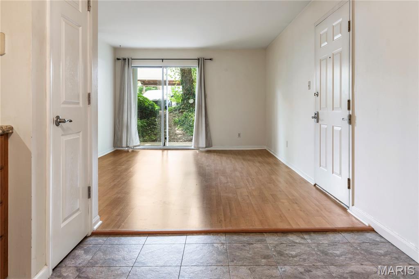
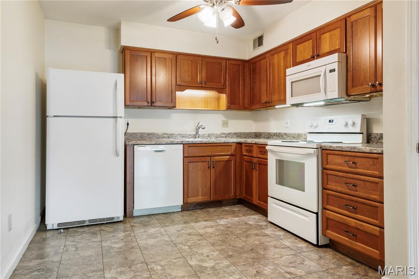
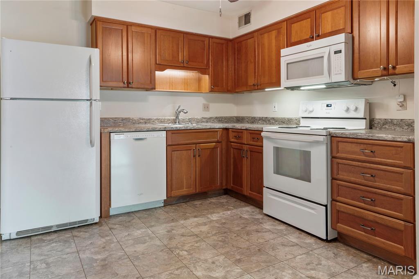
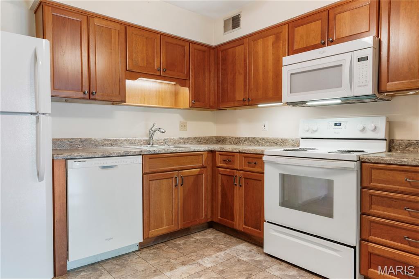
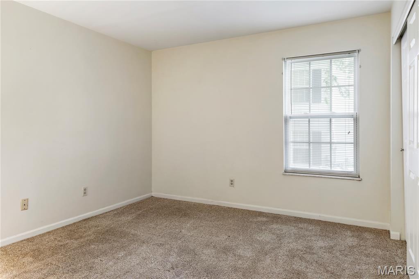
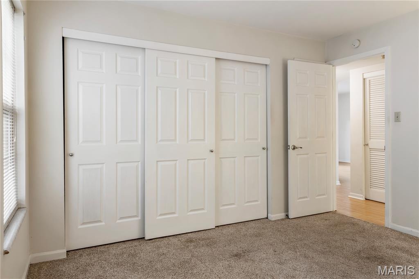
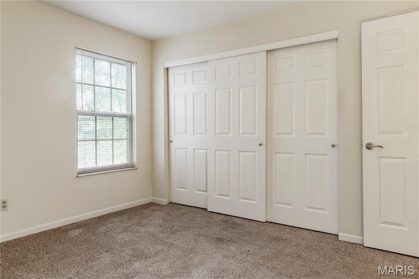
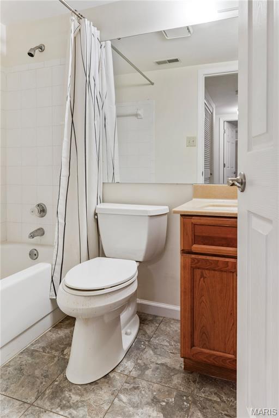
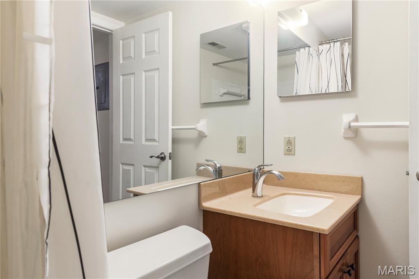
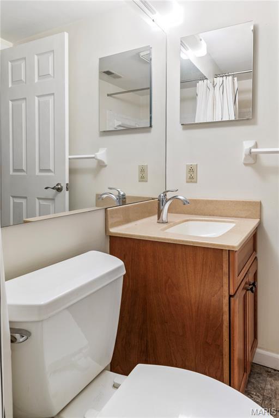
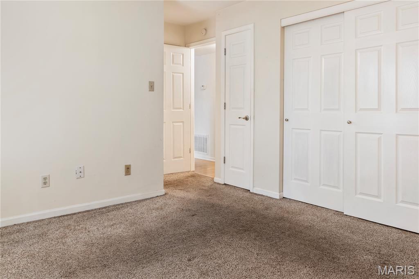
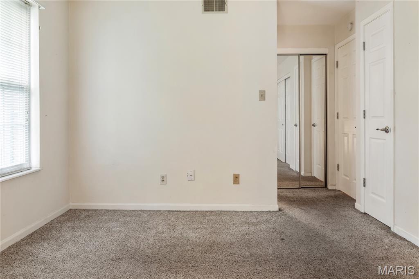
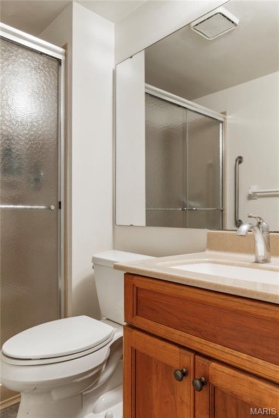
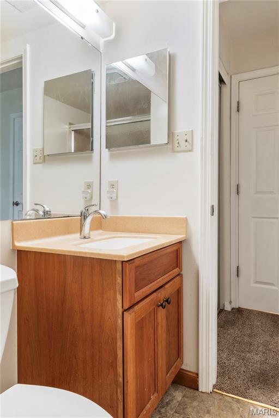
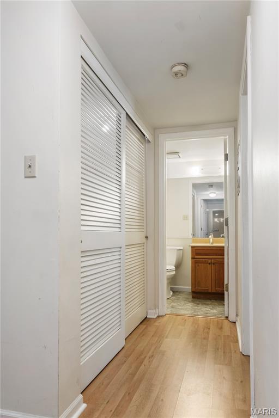
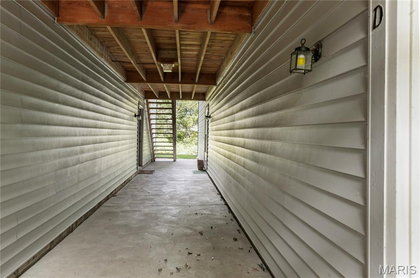
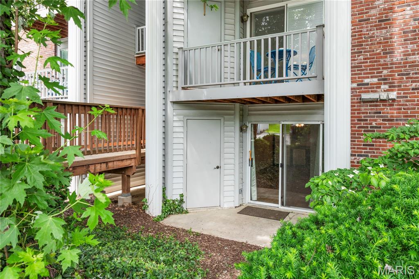
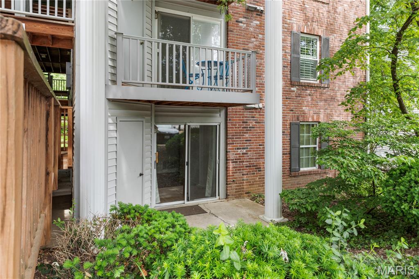
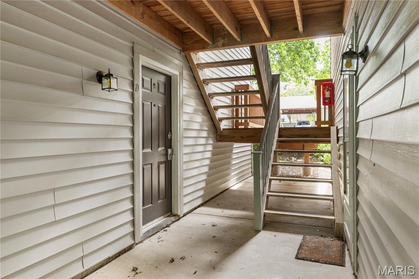
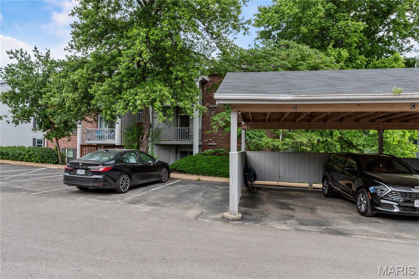
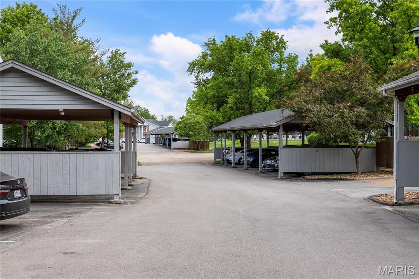
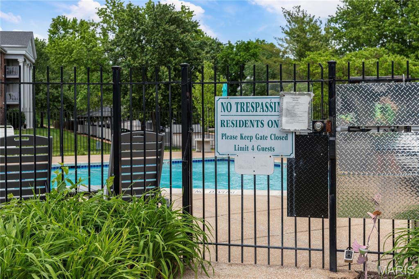
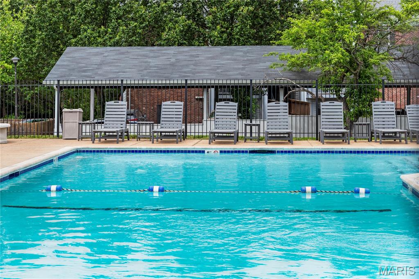
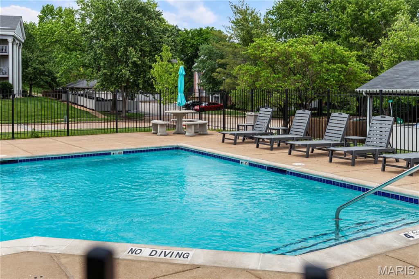
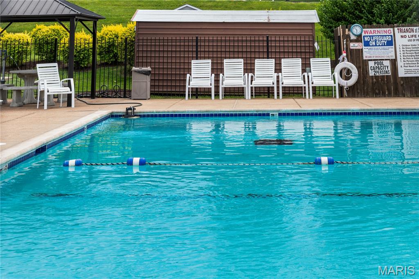
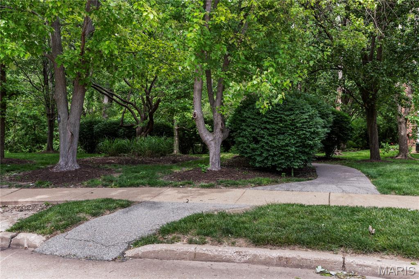
This ground level 2 bed, 2 bath condo sits in the lovely, quiet Kenrick neighborhood of Shrewsbury. The eat-in kitchen includes soft close cherry cabinets, pantry, appliances and built-in microwave. The spacious living room leads to a walk out front facing patio. It has a more quiet and private cul de sac like location on the far West side of the Trianon complex away from Walmart with no thru traffic, providing particularly quiet mornings and evenings on the patio. The patio provides a large additional storage closet as well. The spacious bedrooms each have large closets with newer 3 panel doors for plenty of storage. Outside you can enjoy a short walk to your nearby car-port and the residents-only pool. Additionally there's a paved path adjacent to the property leading to Wehner Park for dog walking, running, tennis and playground for kids. Located between I-44 and Watson Rd with easy access to restaurants and shopping. Property is vacant and the seller is motivated.
Property
Beds
2
Full Baths
2
1/2 Baths
None
Year Built
1986
Sq.Footage
868
Features
Features & Amenities
Interior
-
Other Interior Features
Eat-in Kitchen, Open Floorplan, Pantry
-
Total Bedrooms
2
-
Bathrooms
2
-
Above Grade Finished Area
868.0
-
Basement YN
NO
-
Cooling YN
YES
-
Cooling
Central Air, Electric
-
Fireplace YN
NO
-
Heating YN
YES
-
Heating
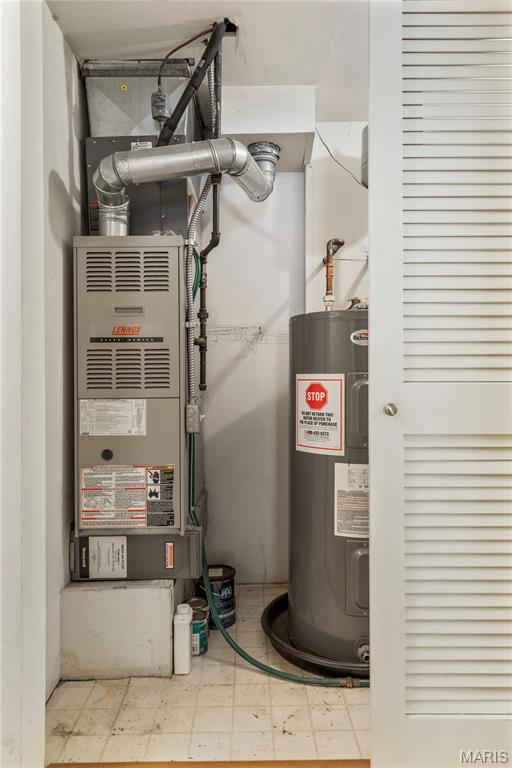
Forced Air, Natural Gas
-
Main Level Bedrooms
2
-
Pet friendly
N/A
Exterior
-
Garage
No
-
Construction Materials
Unknown
-
Parking
Additional Parking
-
Patio and Porch Features
Covered, Patio
-
Pool
Yes
-
Pool Features
Fenced, Filtered, In Ground, Outdoor Pool
-
Waterfront YN
NO
Area & Lot
-
Lot Features
Landscaped
-
Lot Size(acres)
0.056
-
Lot Size(square feet)
2,439
-
Property Type
Residential
-
Property Sub Type
Condominium
-
Architectural Style
Garden, Mid-Rise 3or4 Story
Price
-
Sales Price
$150,000
-
Tax Amount
$2,013
-
Sq. Footage
868
-
Price/SqFt
$172
HOA
-
Association
YES
-
Association Fee
$376.99
-
Association Fee Frequency
Monthly
-
Association Fee Includes
N/A
School District
-
Elementary School
Mesnier Primary School
-
Middle School
Rogers Middle
-
High School
Affton High
Property Features
-
New Construction
NO
-
Association Amenities
Barbecue, Pool, Management
-
Sewer
Public Sewer
-
Water Source
Public
Schedule
Schedule a Showing
Showing scheduled successfully.
Mortgage calculator
Estimate your monthly mortgage payment, including the principal and interest, property taxes, and HOA. Adjust the values to generate a more accurate rate.
Your payment
Principal and Interest:
$
Property taxes:
$
HOA fees:
$
Total loan payment:
$
Total interest amount:
$
Location
-
County
St. Louis
-
Elementary School
Mesnier Primary School
-
Middle School
Rogers Middle
-
High School
Affton High

Listing Courtesy of Dan McGrath, Compass Realty Group
RealHub Information is provided exclusively for consumers' personal, non-commercial use, and it may not be used for any purpose other than to identify prospective properties consumers may be interested in purchasing. All information deemed reliable but not guaranteed and should be independently verified. All properties are subject to prior sale, change or withdrawal. RealHub website owner shall not be responsible for any typographical errors, misinformation, misprints and shall be held totally harmless.

Marko Agent User
Agent
Call Marko today to schedule a private showing.
Phone (242) 532-3421
Email j@init.hr

* Listings on this website come from the FMLS IDX Compilation and may be held by brokerage firms other than the owner of this website. The listing brokerage is identified in any listing details. Information is deemed reliable but is not guaranteed. If you believe any FMLS listing contains material that infringes your copyrighted work please click here to review our DMCA policy and learn how to submit a takedown request.© 2024 FMLS.
