
7930 Sonora Ridge
Caseyville, IL 62232
About
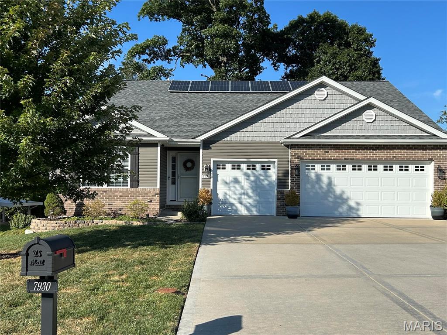
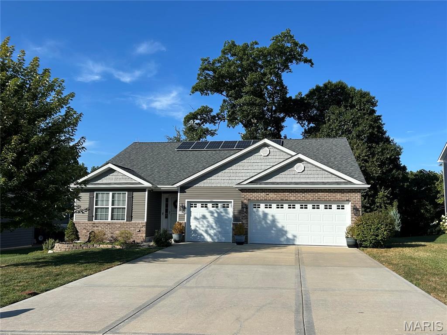
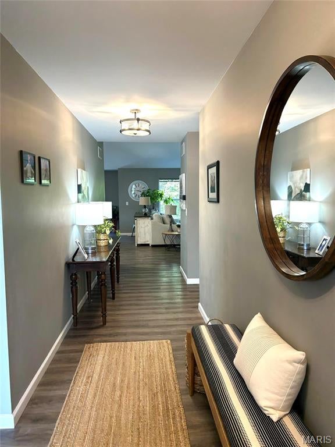
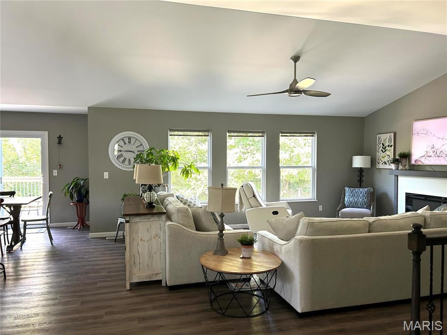
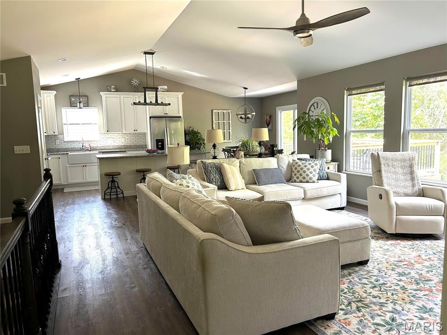
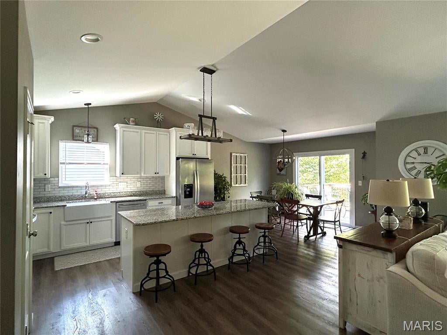
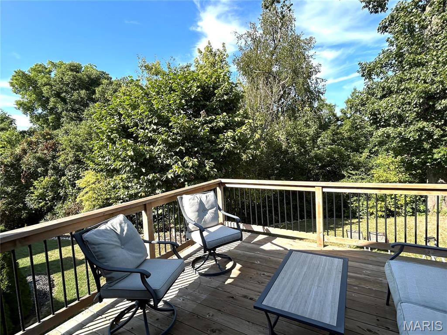
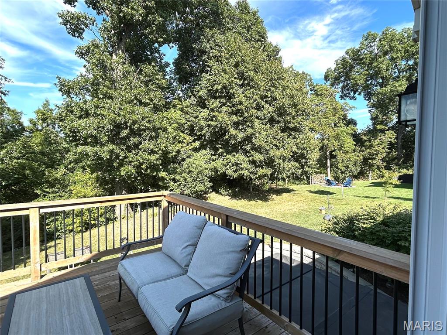
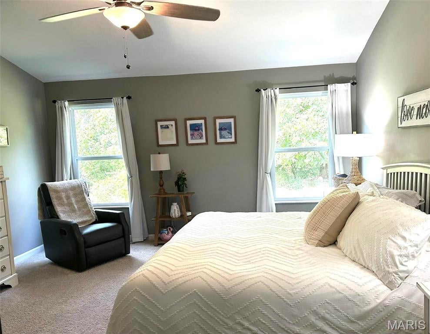
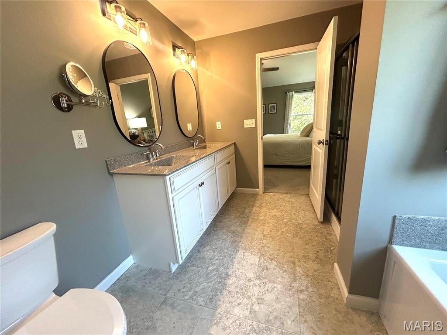
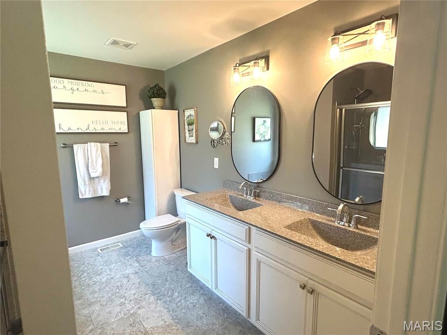
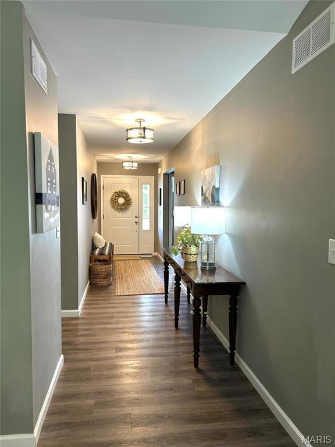
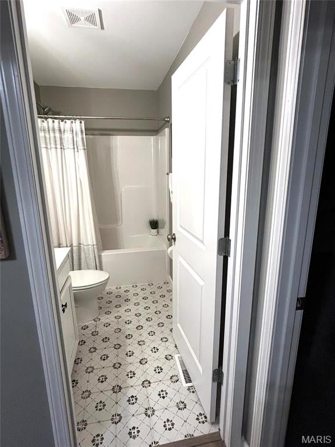
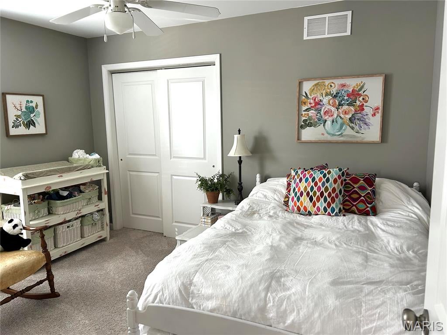
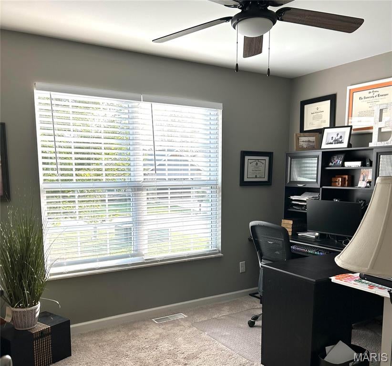
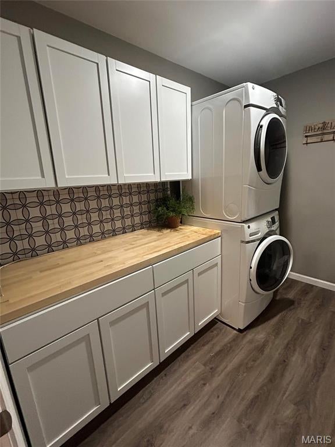
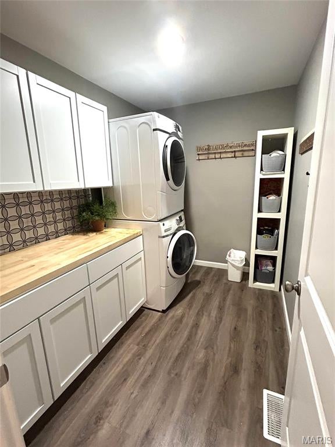
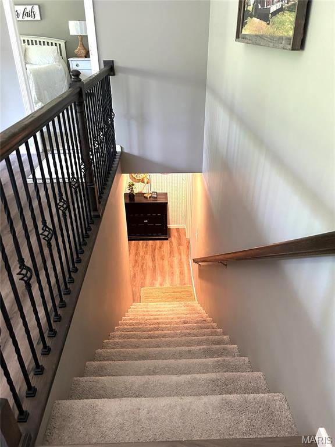
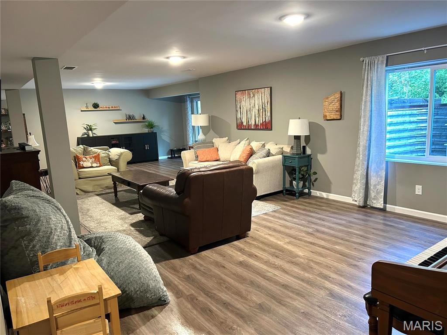
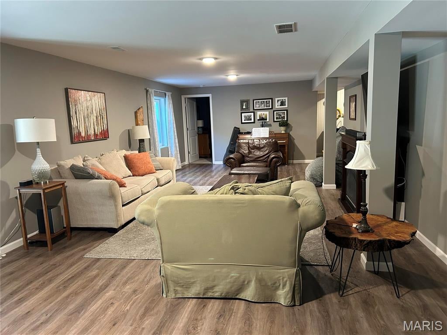
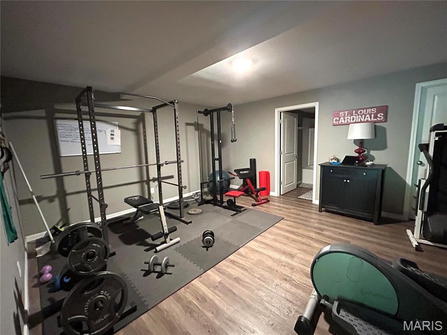
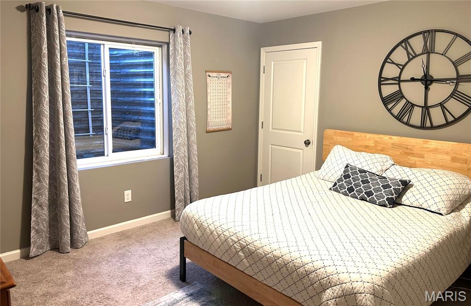
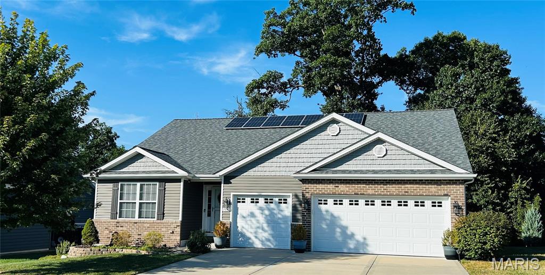
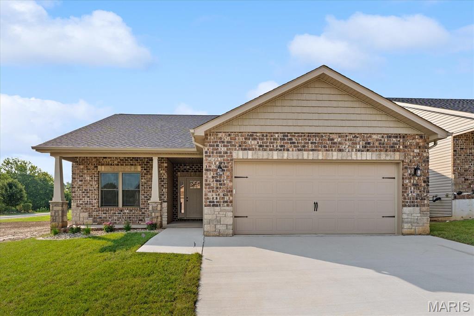
Welcome to this stunning 4-bedroom, 3-bath ranch nestled on a quiet cul-de-sac in gorgeous Tanglewood! Only 5 years old and truly like-new, this beautifully maintained, large 3,363 sqft home provides a blend of comfort and design. The main level features an inviting open-concept layout with a spacious kitchen and large island, along with a split bedroom floor plan, upgraded laundry, marble shower and vanity in the primary bath, electric fireplace, and stunning views from the large deck. The walkout basement adds exceptional living space, featuring a 4th bedroom and 3rd full bath, a gas fireplace, and easy access to the gorgeous, wooded backyard. The upgraded landscaping and large addition to the concrete patio provide added privacy. The home boasts 2.5 KW Solar System, which saves the owners hundreds annually. There is no lease or dues on the Solar. It is 100% owned by occupant. A 3-car garage completes this home. (Swim spa is not included in the sale price of home.) Some photos have been virtually rendered.
Property
Beds
4
Full Baths
3
1/2 Baths
None
Year Built
2021
Sq.Footage
3,363
Features
Features & Amenities
Interior
-
Other Interior Features
Breakfast Bar, Cathedral Ceiling(s), Ceiling Fan(s), Double Vanity, Eat-in Kitchen, Entrance Foyer, Granite Counters, High Ceilings, High Speed Internet, Kitchen Island, Open Floorplan, Pantry, Recessed Lighting, Smart Thermostat, Soaking Tub, Solar Tube(s), Storage, Vaulted Ceiling(s), Walk-In Closet(s)
-
Total Bedrooms
4
-
Bathrooms
3
-
Above Grade Finished Area
1748.0
-
Basement YN
YES
-
Cooling YN
YES
-
Cooling
Central Air, Ceiling Fan(s)
-
Fireplace YN
YES
-
Heating YN
YES
-
Heating
Forced Air, Exhaust Fan
-
Main Level Bedrooms
3
-
Pet friendly
N/A
Exterior
-
Garage
Yes
-
Garage spaces
3
-
Construction Materials
Brick, Shingle Siding
-
Other Exterior Features
Fire Pit, Lighting
-
Pool
No
-
Waterfront YN
NO
Area & Lot
-
Lot Features
Back Yard, Cul-De-Sac, Landscaped
-
Lot Size(acres)
0.2
-
Lot Size(square feet)
8,712
-
Property Type
Residential
-
Property Sub Type
Single Family Residence
-
Architectural Style
Ranch
Price
-
Sales Price
$434,999
-
Tax Amount
$9,789
-
Sq. Footage
3,363
-
Price/SqFt
$129
HOA
-
Association
YES
-
Association Fee
$250
-
Association Fee Frequency
One Time
-
Association Fee Includes
N/A
School District
-
Elementary School
COLLINSVILLE DIST 10
-
Middle School
COLLINSVILLE DIST 10
-
High School
Collinsville
Property Features
-
New Construction
NO
-
Association Amenities
Park, Picnic Area, Playground, Security, Trail(s)
-
Foundation Details
Concrete Perimeter
-
Senior Community YN
NO
-
Sewer
Public Sewer
-
Water Source
Public
Schedule
Schedule a Showing
Showing scheduled successfully.
Mortgage calculator
Estimate your monthly mortgage payment, including the principal and interest, property taxes, and HOA. Adjust the values to generate a more accurate rate.
Your payment
Principal and Interest:
$
Property taxes:
$
HOA fees:
$
Total loan payment:
$
Total interest amount:
$
Location
-
County
St. Clair
-
Elementary School
COLLINSVILLE DIST 10
-
Middle School
COLLINSVILLE DIST 10
-
High School
Collinsville

Listing Courtesy of Jeffrey Sklar, Beycome Brokerage Realty LLC
RealHub Information is provided exclusively for consumers' personal, non-commercial use, and it may not be used for any purpose other than to identify prospective properties consumers may be interested in purchasing. All information deemed reliable but not guaranteed and should be independently verified. All properties are subject to prior sale, change or withdrawal. RealHub website owner shall not be responsible for any typographical errors, misinformation, misprints and shall be held totally harmless.

Marko Agent User
Agent
Call Marko today to schedule a private showing.
Phone (242) 532-3421
Email j@init.hr

* Listings on this website come from the FMLS IDX Compilation and may be held by brokerage firms other than the owner of this website. The listing brokerage is identified in any listing details. Information is deemed reliable but is not guaranteed. If you believe any FMLS listing contains material that infringes your copyrighted work please click here to review our DMCA policy and learn how to submit a takedown request.© 2024 FMLS.
Properties
Related properties
Caseyville
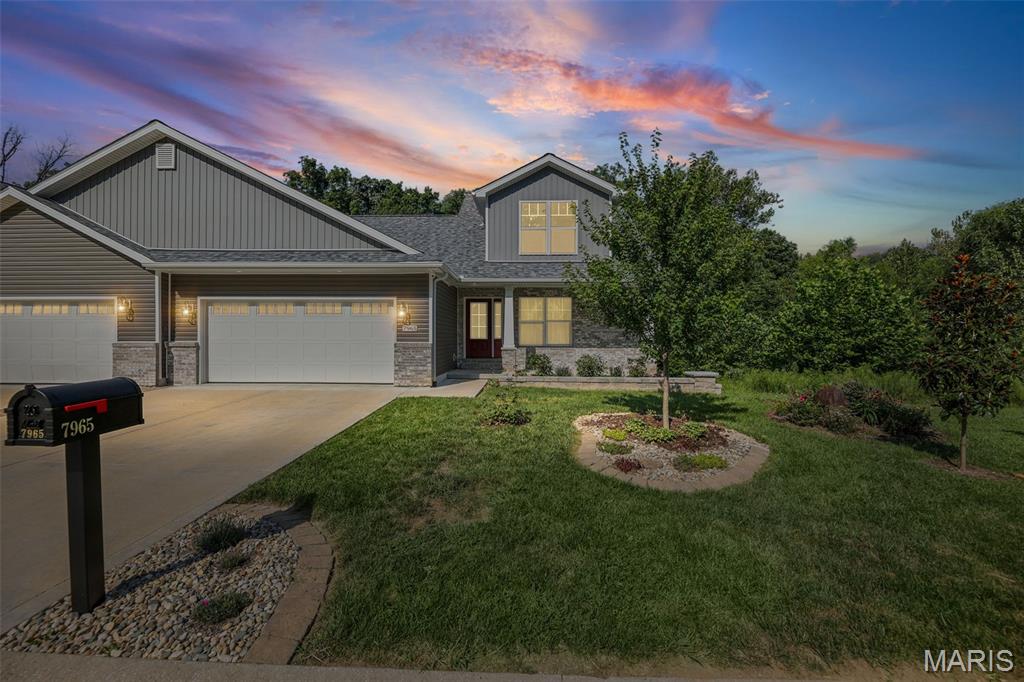
7965 Shadow Creek Drive
4 Beds
3 Baths
2,381 Sq.Ft.
$425,000
MLS#: 26054824
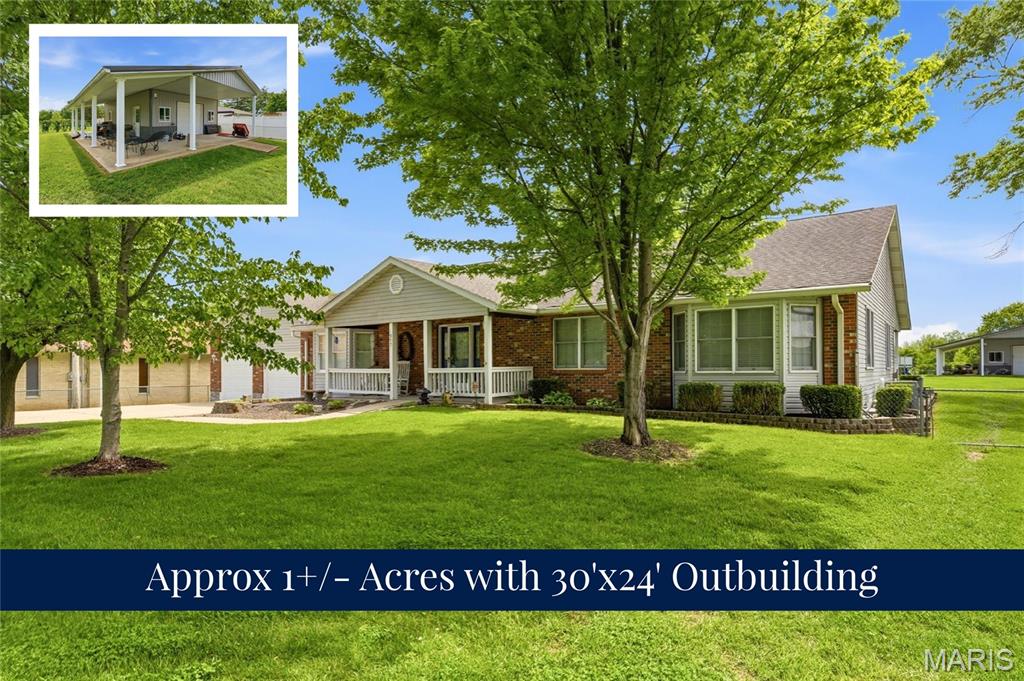
Caseyville
907 Bethel Mine Road
3 Beds
3 Baths
4,433 Sq.Ft.
$449,900
MLS#: 26048145
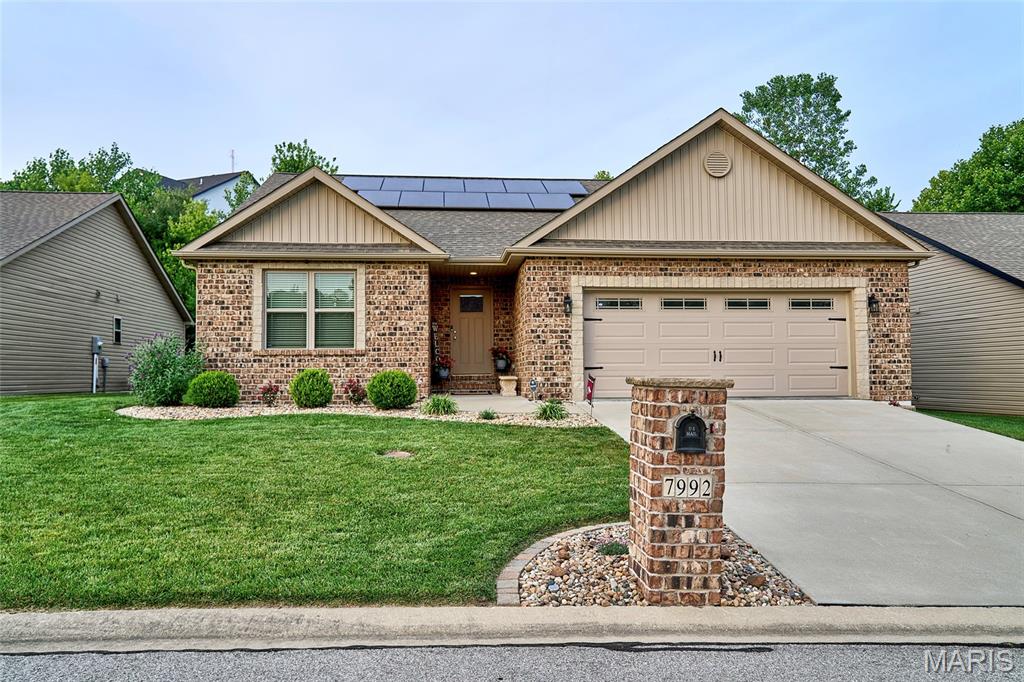
Caseyville
7992 Walker Meadows Drive
2 Beds
2 Baths
1,679 Sq.Ft.
$399,999
MLS#: 26041276
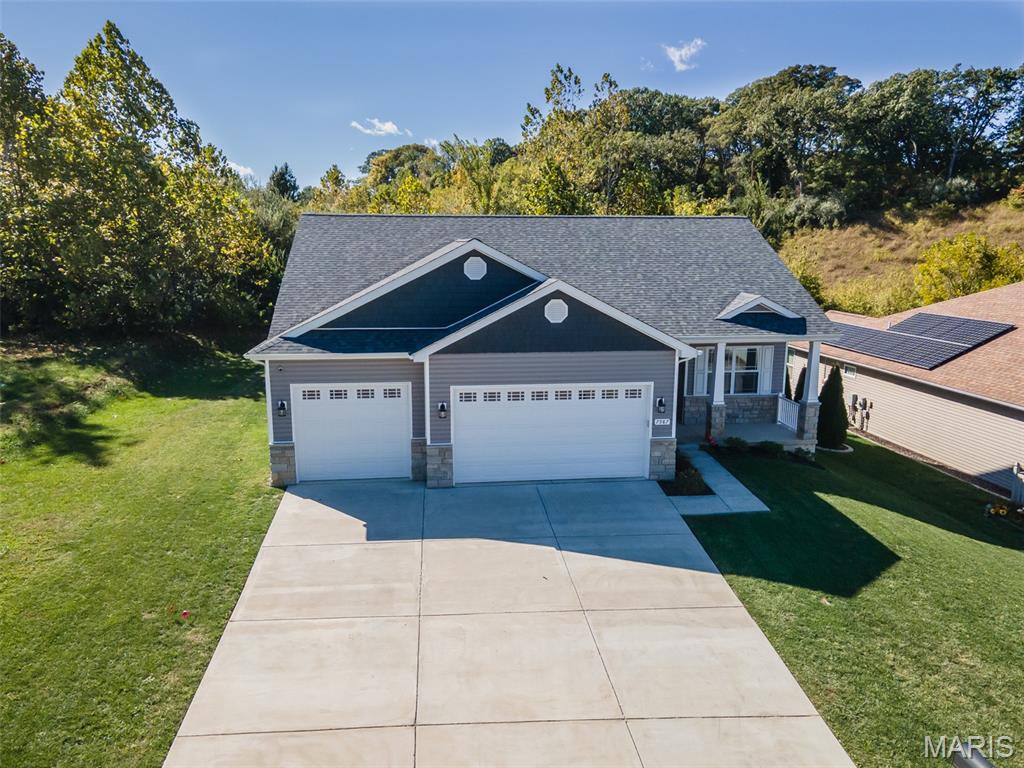
Caseyville
7987 Matterhorn Canyon Road
4 Beds
3 Baths
3,076 Sq.Ft.
$434,900
MLS#: 26041108
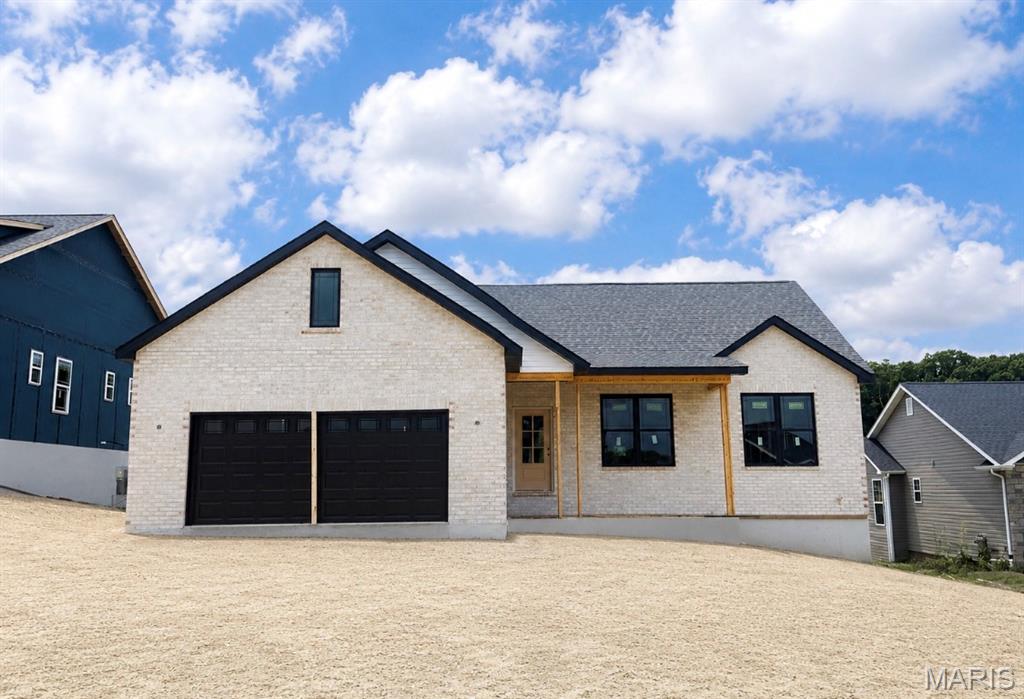
Caseyville
983 Half Moon Lane
4 Beds
2 Baths
1,669 Sq.Ft.
$455,000
MLS#: 26028257
Caseyville
8084 Villa Valley
2 Beds
2 Baths
1,446 Sq.Ft.
$380,000
MLS#: 25076921
