824 W State Street

Mascoutah, IL 62258
Traditional

Mascoutah, IL 62258
824 W State Street

$210,000

MLS#: 25077879

Status: Closed

Listing provided by: Re/Max Signature Properties

Listing agent phone: None

Last update: 4 months ago

On site: 9 months ago

Leibrocks 3rd Add - Residential

About

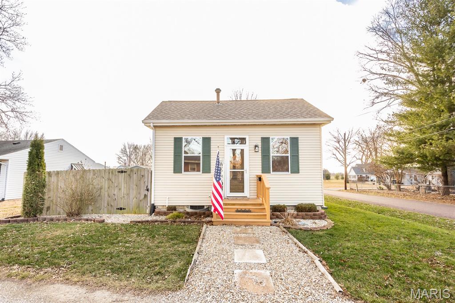
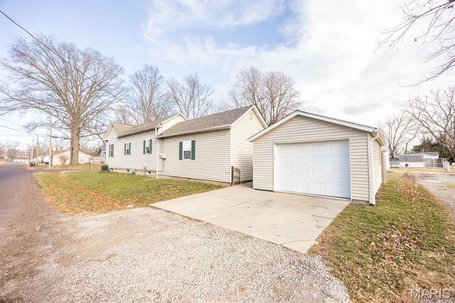
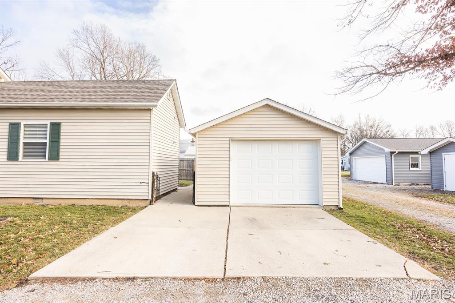
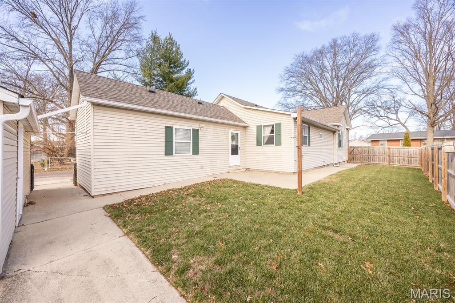
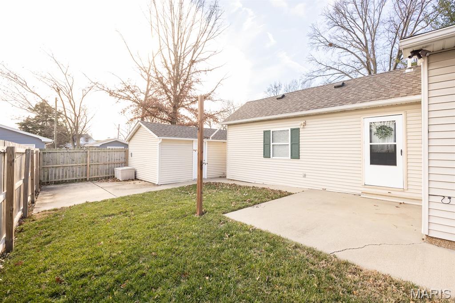
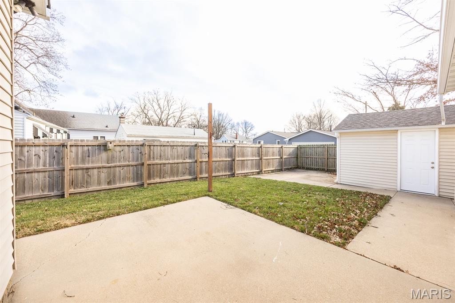
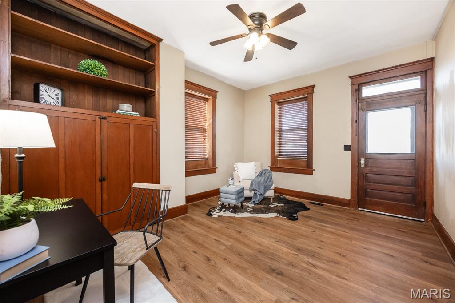
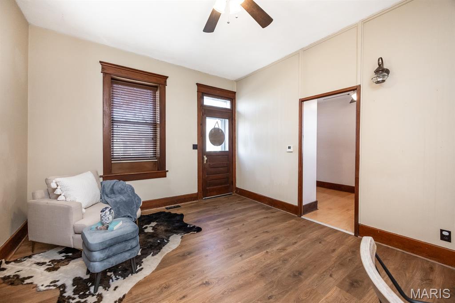
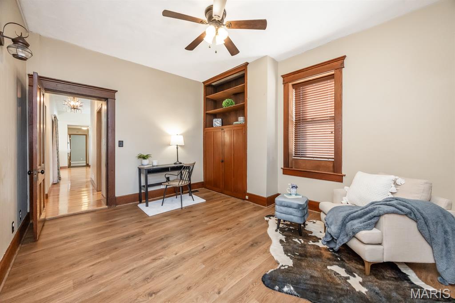
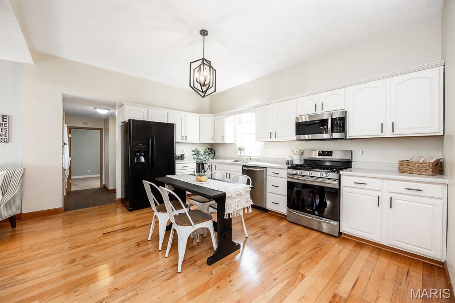
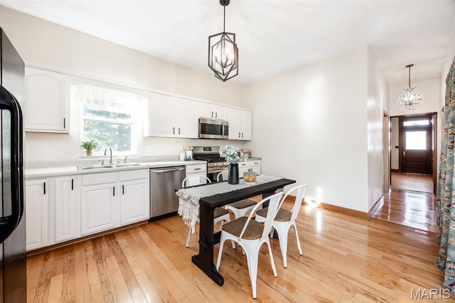
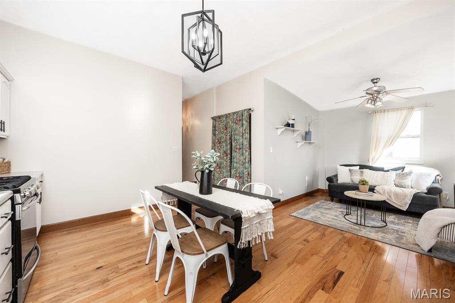
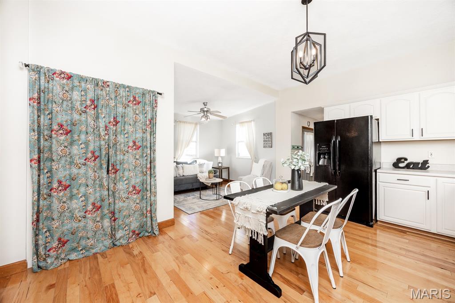
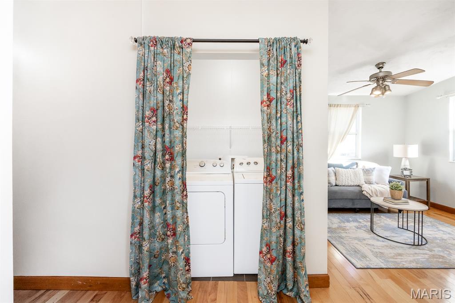
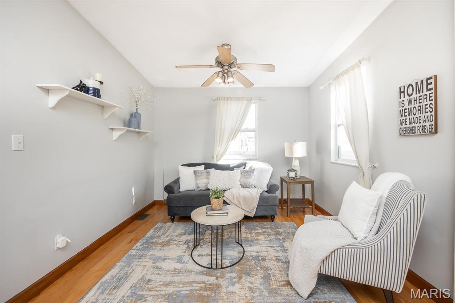
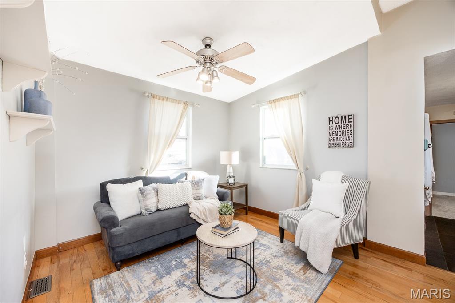
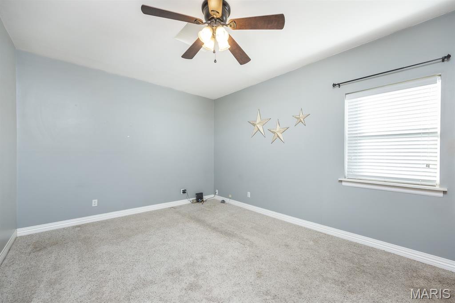
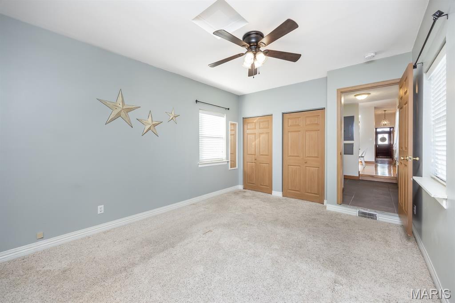
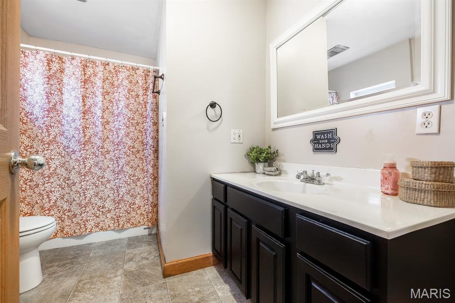
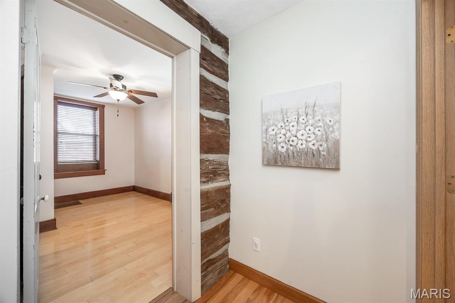
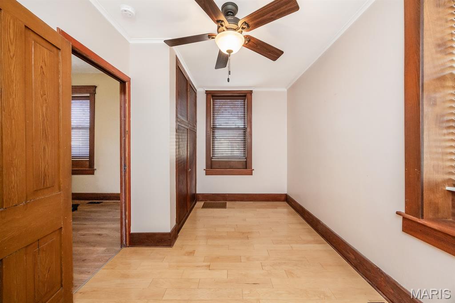
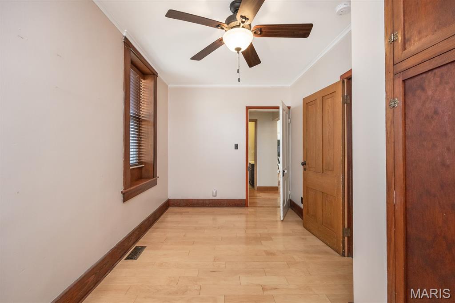
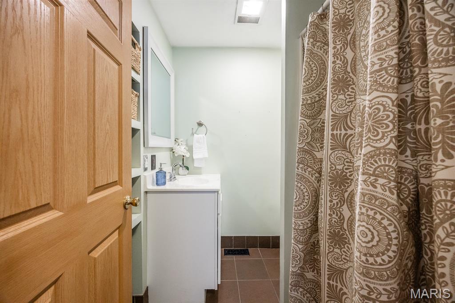
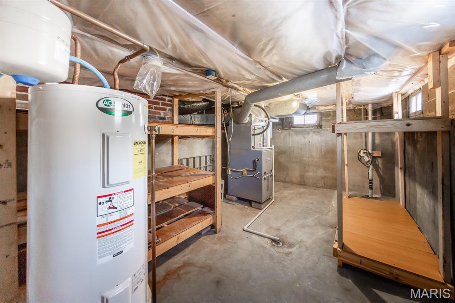
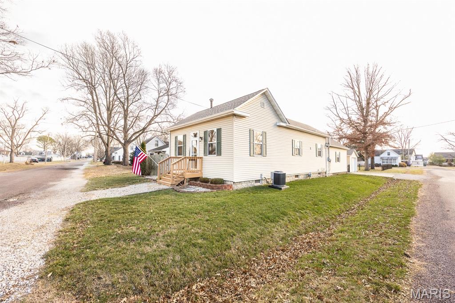
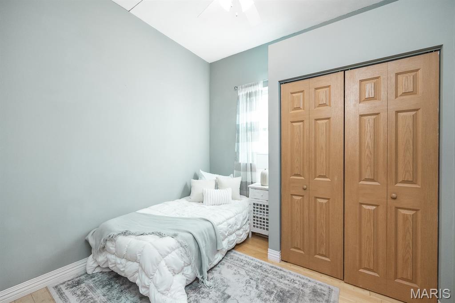
Step into the perfect blend of historic charm and modern comfort. This turn-of-the-century cottage has been thoughtfully updated and exceptionally well maintained, offering a cozy atmosphere with the conveniences today’s buyers expect. A gorgeous Living room welcomes you to the period home with the fabulous, original built in cabinet with upper shelves. Beautiful original window casings add to the charm. The spacious, open kitchen flows seamlessly into the adjoining dining area and comfortable family room—an ideal layout for everyday living and entertaining. A partial basement provides useful storage and houses the utilities, while main-floor laundry adds extra convenience. Recent improvements include a newer architectural-shingle roof (2020), gutters (2022), updated appliances (2020), and additional attic insulation to enhance energy efficiency. The HVAC system was installed in 2014. A home warranty will offer peace of mind for the next 14 months. Located on a beautifully landscaped corner lot, the home features a privacy fence, a welcoming patio, and a dedicated hot-tub pad with 220 wiring already in place. Nestled in the sought-after community of Mascoutah—known for its excellent schools and small-town charm—you’ll enjoy easy access to the interstate, Scott AFB, shopping, and local entertainment. This home is move-in ready and waiting to be enjoyed. Buyer to verify all information,

Property

Beds

3

Full Baths

2

1/2 Baths

None

Year Built

1900

Sq.Footage

1,345

Features

Features & Amenities

Interior

  • Other Interior Features

    Bookcases, Built-in Features, Ceiling Fan(s), Eat-in Kitchen, High Speed Internet, Walk-In Closet(s)

  • Total Bedrooms

    3

  • Bathrooms

    2

  • Above Grade Finished Area

    1345.0

  • Basement YN

    YES

  • Cooling YN

    YES

  • Cooling

    Ceiling Fan(s), Central Air

  • Fireplace YN

    NO

  • Heating YN

    YES

  • Heating

    Forced Air, Natural Gas

  • Main Level Bedrooms

    3

  • Pet friendly

    N/A

Exterior

  • Garage

    Yes

  • Garage spaces

    1

  • Construction Materials

    Vinyl Siding

  • Patio and Porch Features

    Front Porch, Patio

  • Pool

    No

  • Waterfront YN

    NO

Area & Lot

  • Lot Size(acres)

    0.11

  • Lot Size(square feet)

    4,791

  • Property Type

    Residential

  • Property Sub Type

    Single Family Residence

  • Architectural Style

    Traditional

Price

  • Sales Price

    $210,000

  • Tax Amount

    $3,044

  • Financing Options

    Conventional

  • Sq. Footage

    1,345

  • Price/SqFt

    $156

HOA

  • Association

    No

School District

  • Elementary School

    MASCOUTAH DIST 19

  • Middle School

    MASCOUTAH DIST 19

  • High School

    Mascoutah

Property Features

  • New Construction

    NO

  • Foundation Details

    Concrete Perimeter

  • Senior Community YN

    NO

  • Sewer

    Public Sewer

  • Water Source

    Public

Schedule

Schedule a Showing

Showing scheduled successfully.

What is 3 + 4 ?


Change time

Mortgage calculator

Estimate your monthly mortgage payment, including the principal and interest, property taxes, and HOA. Adjust the values to generate a more accurate rate.

Your payment

Principal and Interest:

$

Property taxes:

$

HOA fees:

$

Total loan payment:

$

Total interest amount:

$

Location

  • County

    St. Clair

  • Elementary School

    MASCOUTAH DIST 19

  • Middle School

    MASCOUTAH DIST 19

  • High School

    Mascoutah

Listing Courtesy of Connie Kappert, Re/Max Signature Properties

RealHub Information is provided exclusively for consumers' personal, non-commercial use, and it may not be used for any purpose other than to identify prospective properties consumers may be interested in purchasing. All information deemed reliable but not guaranteed and should be independently verified. All properties are subject to prior sale, change or withdrawal. RealHub website owner shall not be responsible for any typographical errors, misinformation, misprints and shall be held totally harmless.

Agent Marko Agent User

Marko Agent User

Agent

Call Marko today to schedule a private showing.


* Listings on this website come from the FMLS IDX Compilation and may be held by brokerage firms other than the owner of this website. The listing brokerage is identified in any listing details. Information is deemed reliable but is not guaranteed. If you believe any FMLS listing contains material that infringes your copyrighted work please click here to review our DMCA policy and learn how to submit a takedown request.© 2024 FMLS.

Properties

Related properties
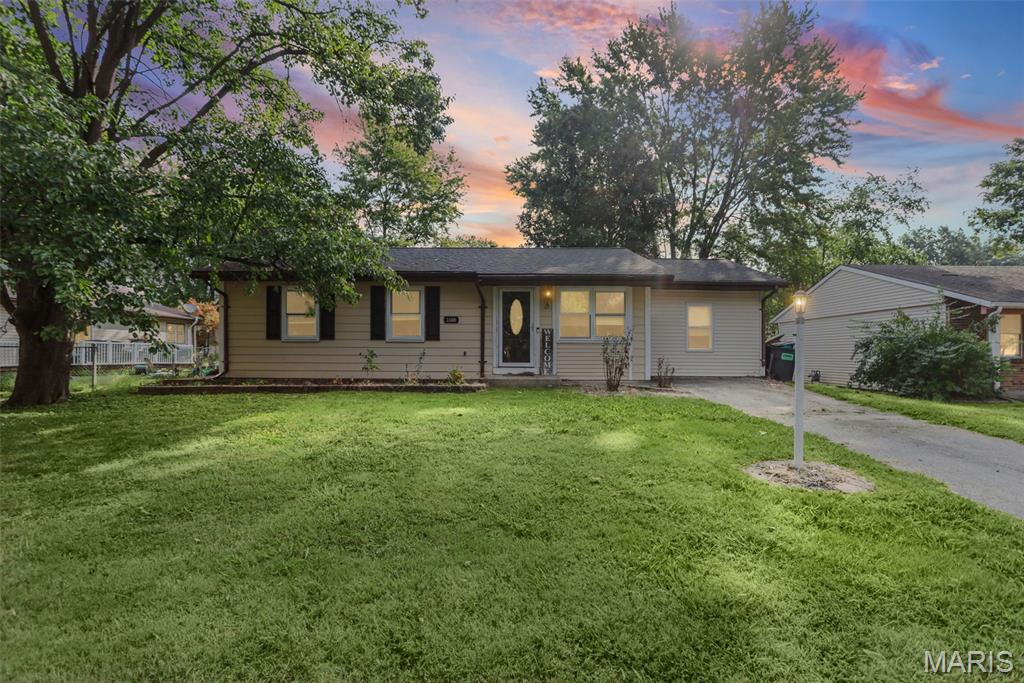
Welcome to 1608 Landmark Drive, a 3-bedroom, 1.5-bath ranch home in Mascoutah! Offering comfortable one-level living and plenty of potential, this property is ready for its next owner to make it their own. The functional ranch layout features three bedrooms, a full bath, and an additional half bath. This home offers an excellent opportunity for a buyer looking to build equity, personalize their space, or invest in the Mascoutah market. A new roof was installed in December 2025. Seller prefers to sell as-is. Schedule your showing today and see the possibilities!
#26058118

Mascoutah

1608 Landmark Drive

3 Beds

1 Baths

1,324 Sq.Ft.

$170,000

MLS#: 26058118
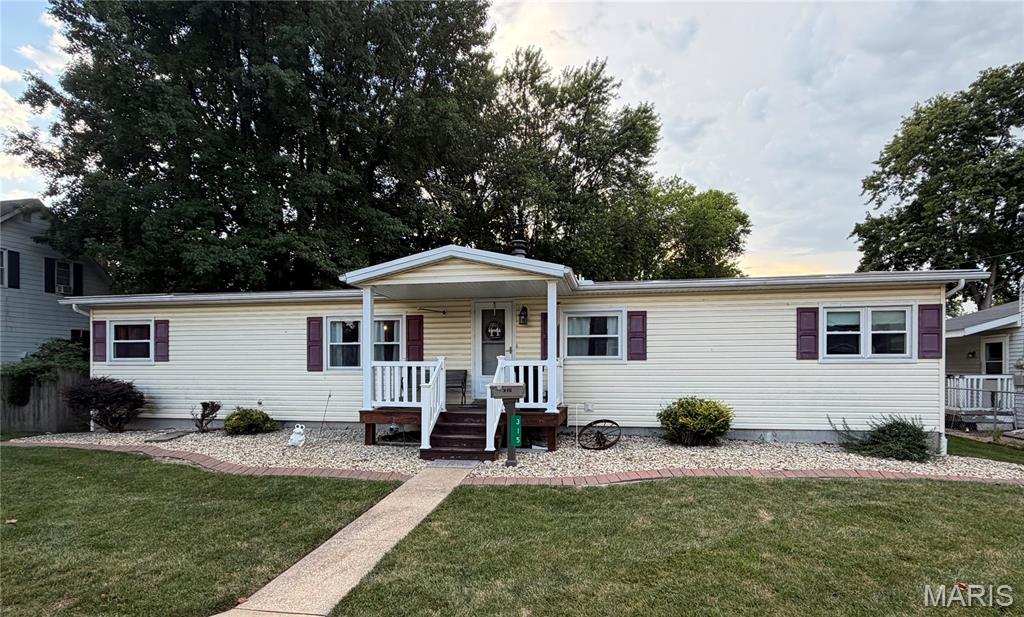
This well-kept 3 bedroom, 2 bath home features a bright living room perfect for gatherings, an eat-in kitchen with generous counter space, and main-floor laundry for everyday ease. The full walk-out basement is partially finished with a comfortable family room and a dedicated storage area. A spacious 3-car detached garage provides room for vehicles, tools, and recreational equipment. Conveniently situated near Scott AFB and local amenities. Buyer to verify all information.
#26048390

Mascoutah

315 N Independence Street

3 Beds

2 Baths

2,010 Sq.Ft.

$215,000

MLS#: 26048390
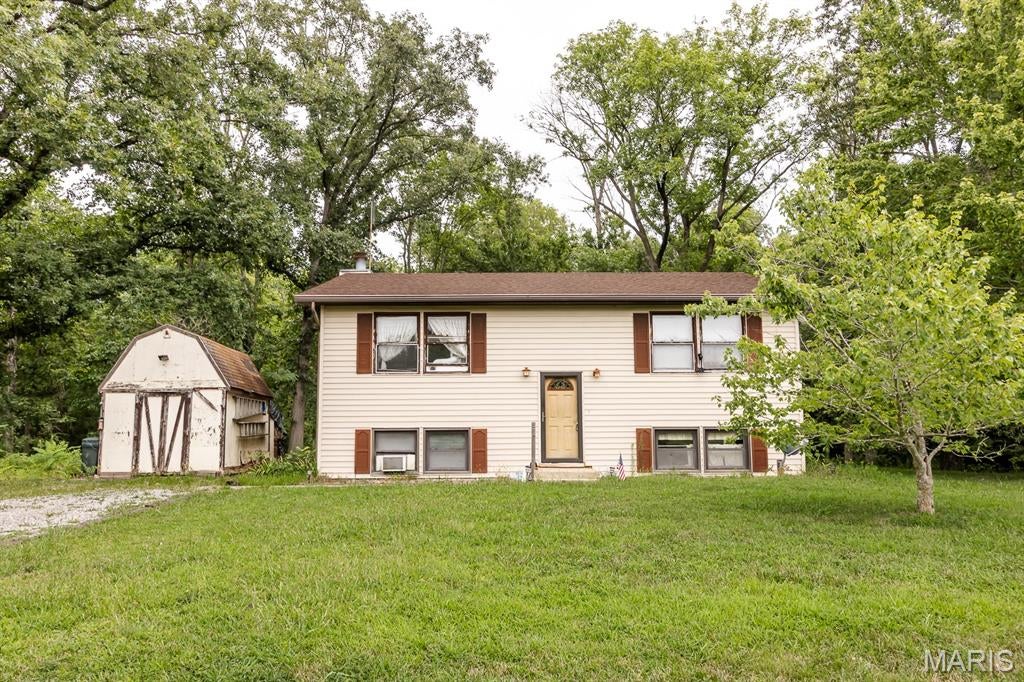
Spacious split-level home on 3 beautifully wooded acres, offering privacy, natural views, and room to make it your own. The upper level features two comfortable bedrooms and a full bath, along with a generous dining room ideal for gatherings. A large eat-in kitchen provides ample cabinet and counter space, and the sliding door opens to an upper deck overlooking the treed backyard—perfect for relaxing outdoors. The lower level expands your living space with a warm, inviting family room highlighted by a stone-hearth gas fireplace. Sliding doors lead to a lower patio for easy indoor-outdoor enjoyment. This level also includes a third bedroom, a second full bath, and a spacious laundry room. Home needs TLC and updating, offering a great opportunity to customize to your style. Property is sold as-is. Buyer to verify all information.
#26048532

Mascoutah

10609 Town Hall Road

3 Beds

2 Baths

1,927 Sq.Ft.

$215,000

MLS#: 26048532
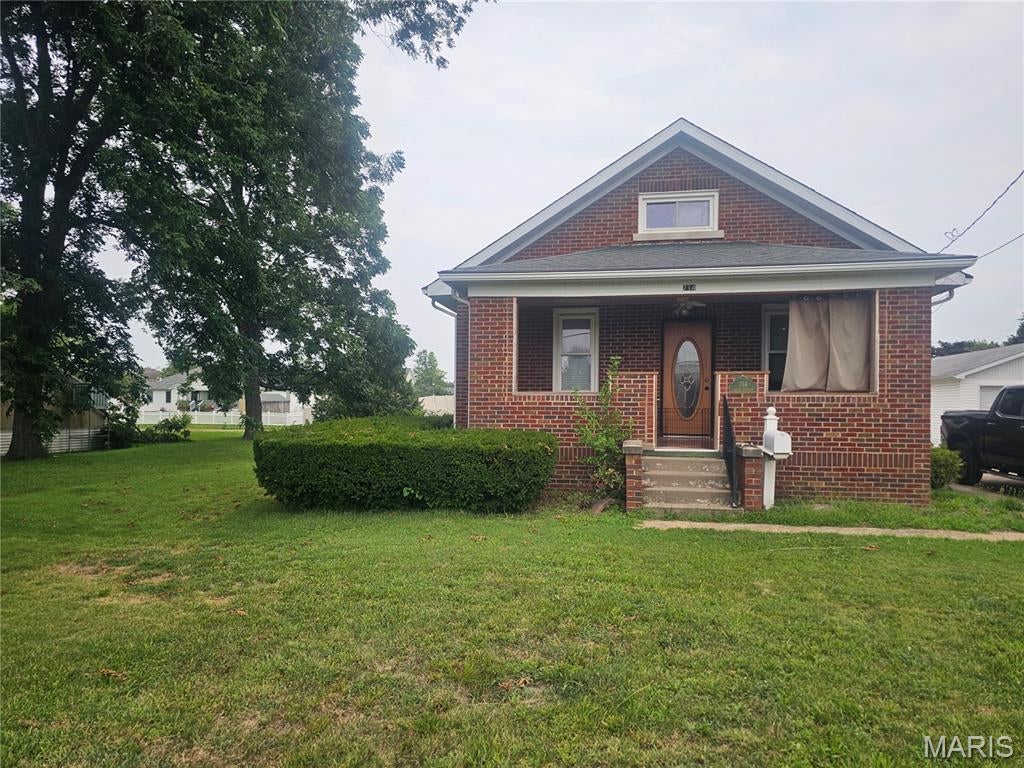
3-bedroom, 1 bath with a great location as you enter into Mascoutah.  Open living room, good sized kitchen.  2 bedrooms on main level and large bedroom upstairs.  Basement is open space.  Large shed and big lot.  Buyers should independently verify all MLS data, which is derived from various sources and not warranted as accurate.
#26047986

Mascoutah

714 N Jefferson Street

3 Beds

1 Baths

2,339 Sq.Ft.

$180,000

MLS#: 26047986
Price reduced
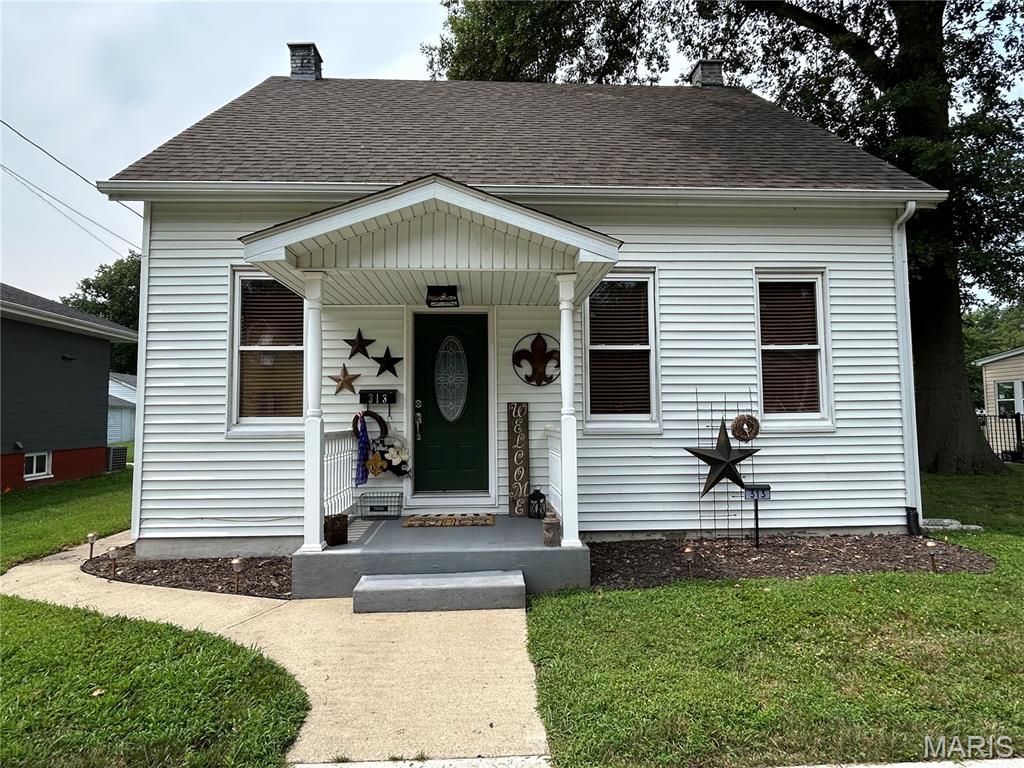
Start the new school year in the highly desirable Mascoutah School District! This inviting home offers a spacious living room with high ceilings and large windows that fill the space with natural light. The kitchen features stainless steel appliances that will remain with the home. The main level includes a primary bedroom conveniently located adjacent to a full bath, along with a mudroom and main-floor laundry for added convenience. Luxury plank vinyl flooring extends throughout most of the main level, providing both style and durability.
Upstairs, you'll find a versatile loft that can serve as a home office, along with a second full bath and a generously sized bedroom. This can also be used as a third bedroom.
Additional features include a garden shed that stays with the property, a transferable home warranty, and a cellar that was waterproofed by the previous owner with a new sump pump installed in 2025. Conveniently located just one block from Holy Childhood Catholic School, this home offers a wonderful combination of comfort, functionality, and location. Has passed municipal occupancy. Schedule your private showing today!
#26048197

Mascoutah

313 N John Street

3 Beds

2 Baths

1,558 Sq.Ft.

$204,900

MLS#: 26048197

Step into the perfect blend of historic charm and modern comfort. This turn-of-the-century cottage has been thoughtfully updated and exceptionally well maintained, offering a cozy atmosphere with the conveniences today’s buyers expect. A gorgeous Living room welcomes you to the period home with the fabulous, original built in cabinet with upper shelves. Beautiful original window casings add to the charm. The spacious, open kitchen flows seamlessly into the adjoining dining area and comfortable family room—an ideal layout for everyday living and entertaining. A partial basement provides useful storage and houses the utilities, while main-floor laundry adds extra convenience. Recent improvements include a newer architectural-shingle roof (2020), gutters (2022), updated appliances (2020), and additional attic insulation to enhance energy efficiency. The HVAC system was installed in 2014. A home warranty will offer peace of mind for the next 14 months.  Located on a beautifully landscaped corner lot, the home features a privacy fence, a welcoming patio, and a dedicated hot-tub pad with 220 wiring already in place. Nestled in the sought-after community of Mascoutah—known for its excellent schools and small-town charm—you’ll enjoy easy access to the interstate, Scott AFB, shopping, and local entertainment. This home is move-in ready and waiting to be enjoyed. Buyer to verify all information,

824 W State Street

Message successfully sent.

I agree to receive email communication and understand I can unsubscribe at any time.

I agree to be contacted by Realhub DEV via call, email, and text for real estate services. To opt out, you can reply 'stop' at any time or reply 'help' for assistance. You can also click the unsubscribe link in the emails. Message and data rates may apply. Message frequency may vary. Privacy Policy

 - property

Send a message

Message successfully sent.

Reason for contacting?

I agree to receive email communication and understand I can unsubscribe at any time.

I agree to be contacted by Realhub DEV via call, email, and text for real estate services. To opt out, you can reply 'stop' at any time or reply 'help' for assistance. You can also click the unsubscribe link in the emails. Message and data rates may apply. Message frequency may vary. Privacy Policy

Sign In Sign Out

Virtual Assistant

Would you like to take the next step with this property? We can help you schedule a showing or virtual tour, or send you more details.

Yes, I would like more information.

Thank You for Your Reply, One of Our Agents will contact you as soon as possible

No, maybe later.

Thank you, you can always contact me via email, phone number or through the contact form.

Realhub AI

Lucy - Your AI-Powered Realtor

Update Your Temporary Password

Personalize your search

Enter your email and we'll notify you immediately when new listings match what you're looking for.

or enter email address

Already have an account ? Login here

Continue your home search

I agree to receive communications and understand I can unsubscribe at any time.

I agree to be contacted by Realhub DEV via call, email, and text for real estate services. To opt out, you can reply 'stop' at any time or reply 'help' for assistance. You can also click the unsubscribe link in the emails. Message and data rates may apply. Message frequency may vary. Privacy Policy

Already have an account ? Login here

We use cookies

We use cookies primarily for analytics to enhance your experience. By accepting, you agree to our use of these cookies. You can manage your preferences or learn more about our cookies policy.