838 E CATHY Drive

Gilbert, AZ 85296
Ranch

Gilbert, AZ 85296
838 E CATHY Drive

$465,000

MLS#: 6988863

Status: Active

Listing provided by: Keller Williams Integrity First

Listing agent phone: None

Last update: 5 months ago

On site: 7 months ago

NEELY COMMONS PHASE 2 - Residential

About

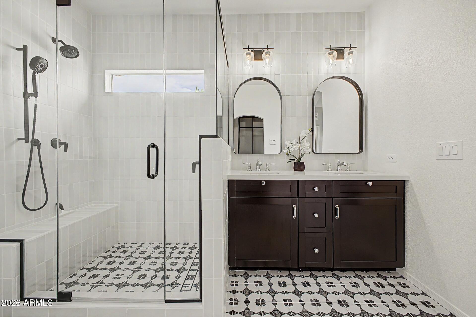
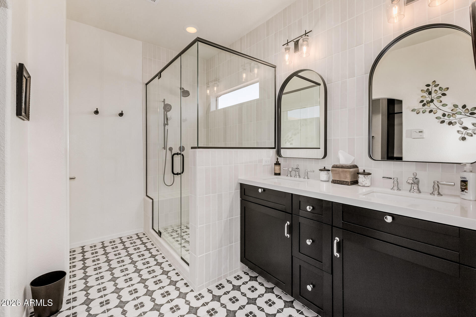
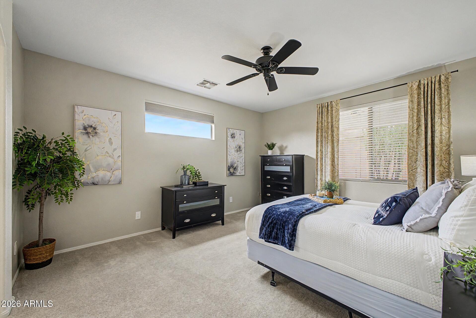
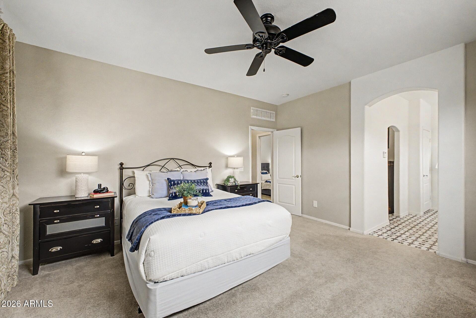
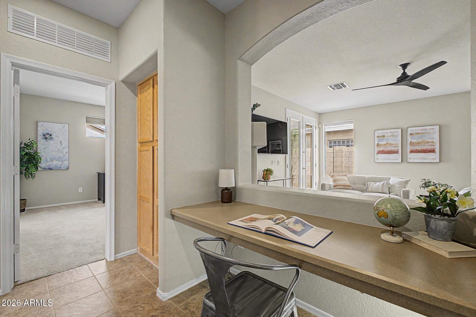
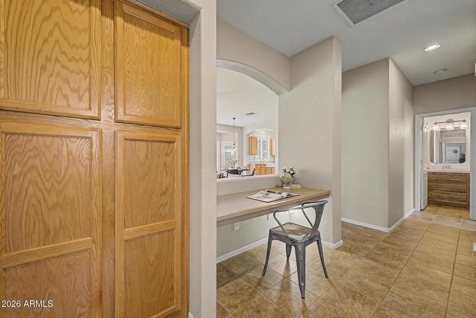
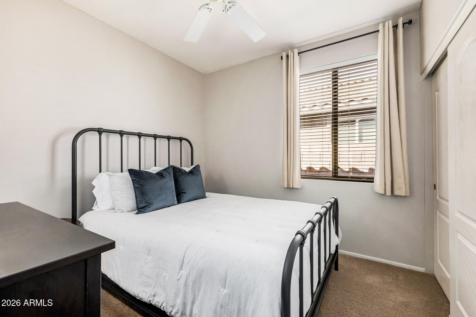
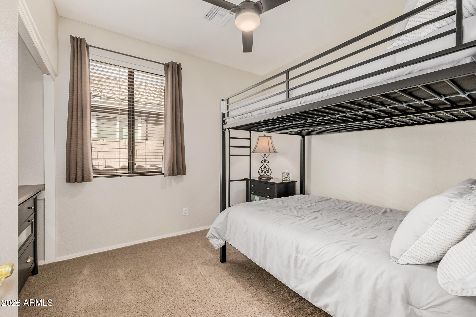
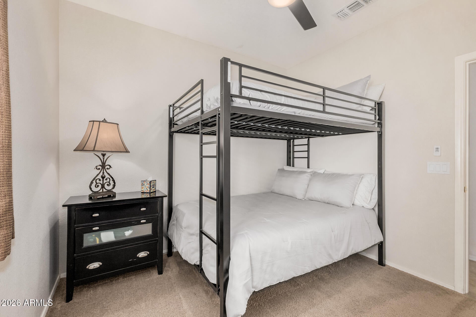
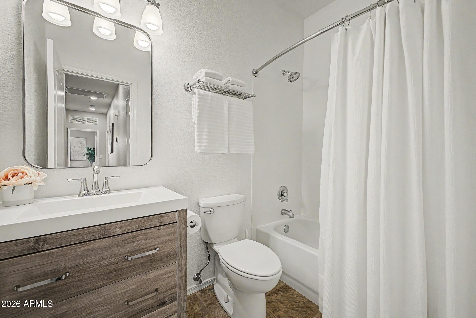
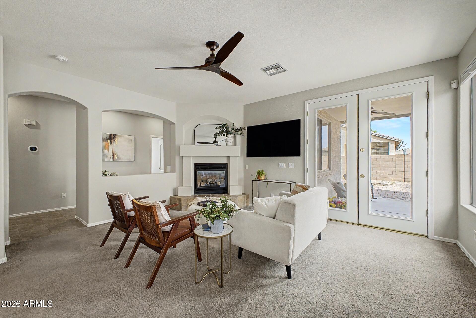
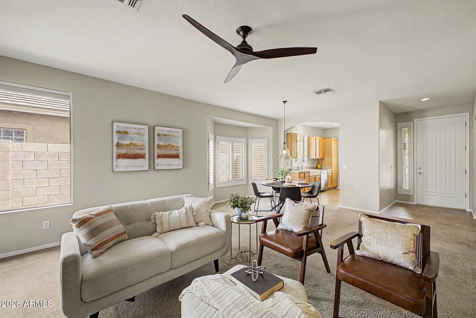
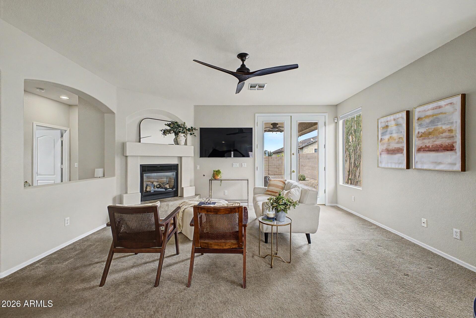
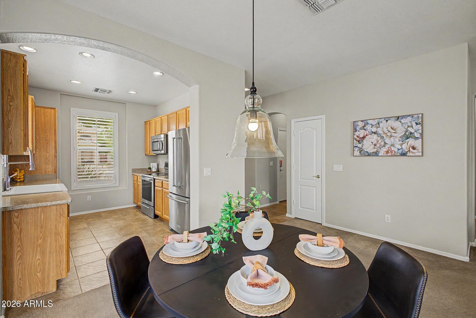
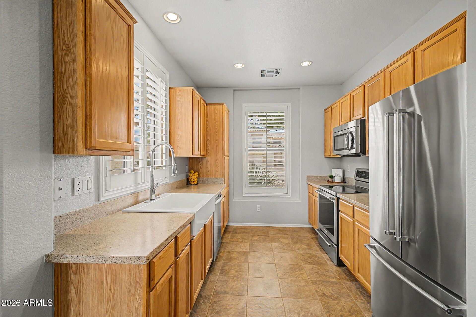
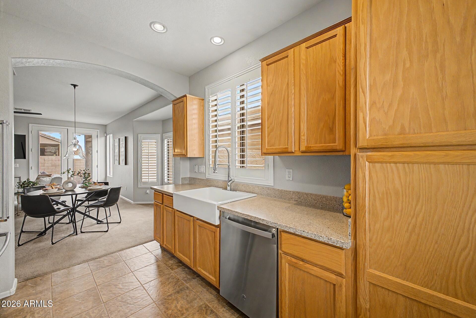
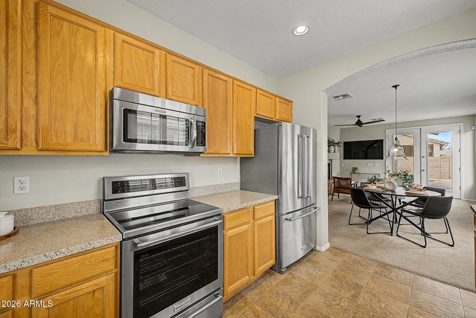
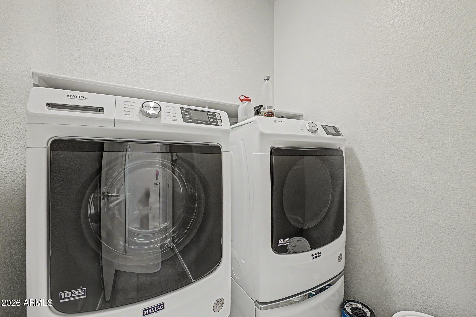
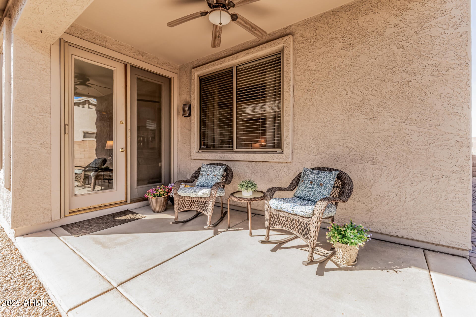
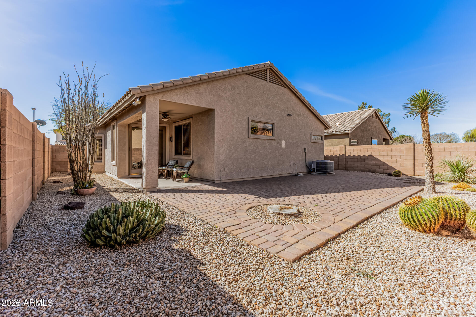
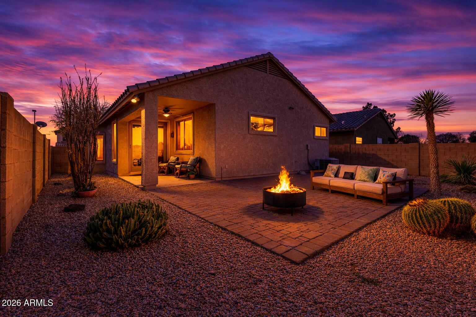
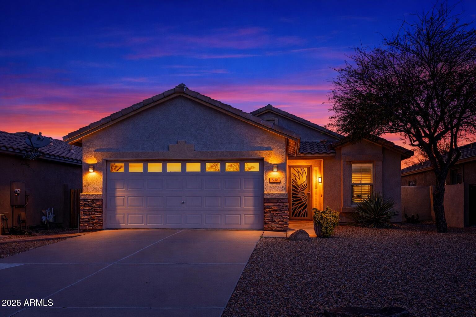
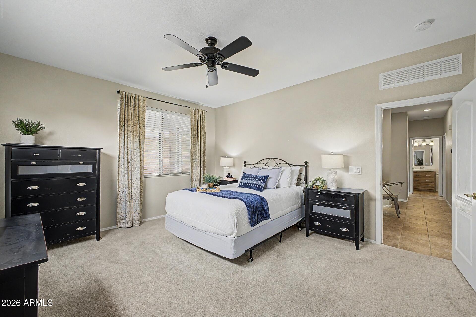
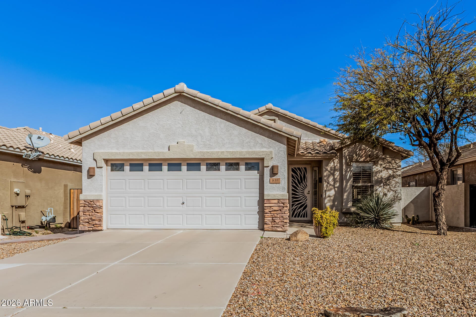
Welcome to this move-in ready, single-level home in the heart of Gilbert, offering the perfect blend of comfort, convenience, and low-maintenance living. This exceptionally clean 3-bedroom, 2-bathroom home features an open floor plan that creates a bright and functional living space ideal for both everyday living and entertaining. The interior has been recently repainted, giving the home a fresh, modern feel throughout. The remodeled bathrooms add a stylish, updated touch, while the extended length garage provides extra space for storage, larger vehicles, or even a golf cart. The washer, dryer, and refrigerator convey, along with a water softener already in place, making this home truly move-in ready. The low-maintenance yard makes it perfect for a lock-and-leave lifestyle. Conveniently located near shopping, golf courses, major freeways, and Downtown Gilbert dining and entertainment, this home offers both comfort and convenience in a highly desirable location.

Property

Beds

3

Full Baths

2

1/2 Baths

None

Year Built

2001

Sq.Footage

1,370

Features

Features & Amenities

Interior

  • Other Interior Features

    High Speed Internet, Double Vanity, High Ceilings

  • Total Bedrooms

    3

  • Bathrooms

    2

  • Basement YN

    NO

  • Cooling YN

    YES

  • Cooling

    Central Air

  • Fireplace YN

    YES

  • Heating YN

    YES

  • Heating

    Natural Gas

  • Pet friendly

    N/A

Exterior

  • Garage

    Yes

  • Garage spaces

    2

  • Construction Materials

    Stucco, Frame

  • Parking

    Garage Door Opener

  • Pool

    No

Area & Lot

  • Lot Features

    Desert Back, Desert Front

  • Lot Size(acres)

    0.13

  • Lot Size(square feet)

    5,446

  • Property Type

    Residential

  • Property Sub Type

    Single Family Residence

  • Architectural Style

    Ranch

Price

  • Sales Price

    $465,000

  • Tax Amount

    $1,419

  • Financing Options

    Cash, VA Loan, FHA, Conventional

  • Sq. Footage

    1,370

  • Price/SqFt

    $339

HOA

  • Association

    YES

  • Association Fee

    $198

  • Association Fee Frequency

    Quarterly

  • Association Fee Includes

    N/A

Property Resources

  • Horse Property

    NO

School District

  • Elementary School

    Gilbert Unified District

  • Middle School

    South Valley Jr. High

  • High School

    Campo Verde High School

Property Features

  • Stories

    1

  • Foundation Details

    Slab

  • Ownership

    Fee Simple

  • Sewer

    Public Sewer

  • Tax Lot

    185

  • Water Source

    Public

Schedule

Schedule a Showing

Showing scheduled successfully.

What is 3 + 4 ?


Change time

Mortgage calculator

Estimate your monthly mortgage payment, including the principal and interest, property taxes, and HOA. Adjust the values to generate a more accurate rate.

Your payment

Principal and Interest:

$

Property taxes:

$

HOA fees:

$

Total loan payment:

$

Total interest amount:

$

Location

  • County

    Maricopa

  • Elementary School

    Gilbert Unified District

  • Middle School

    South Valley Jr. High

  • High School

    Campo Verde High School

Listing Courtesy of Dave Rutter, Keller Williams Integrity First

RealHub Information is provided exclusively for consumers' personal, non-commercial use, and it may not be used for any purpose other than to identify prospective properties consumers may be interested in purchasing. All information deemed reliable but not guaranteed and should be independently verified. All properties are subject to prior sale, change or withdrawal. RealHub website owner shall not be responsible for any typographical errors, misinformation, misprints and shall be held totally harmless.

Agent Marko Agent User

Marko Agent User

Agent

Call Marko today to schedule a private showing.


* Listings on this website come from the FMLS IDX Compilation and may be held by brokerage firms other than the owner of this website. The listing brokerage is identified in any listing details. Information is deemed reliable but is not guaranteed. If you believe any FMLS listing contains material that infringes your copyrighted work please click here to review our DMCA policy and learn how to submit a takedown request.© 2024 FMLS.

Properties

Related properties
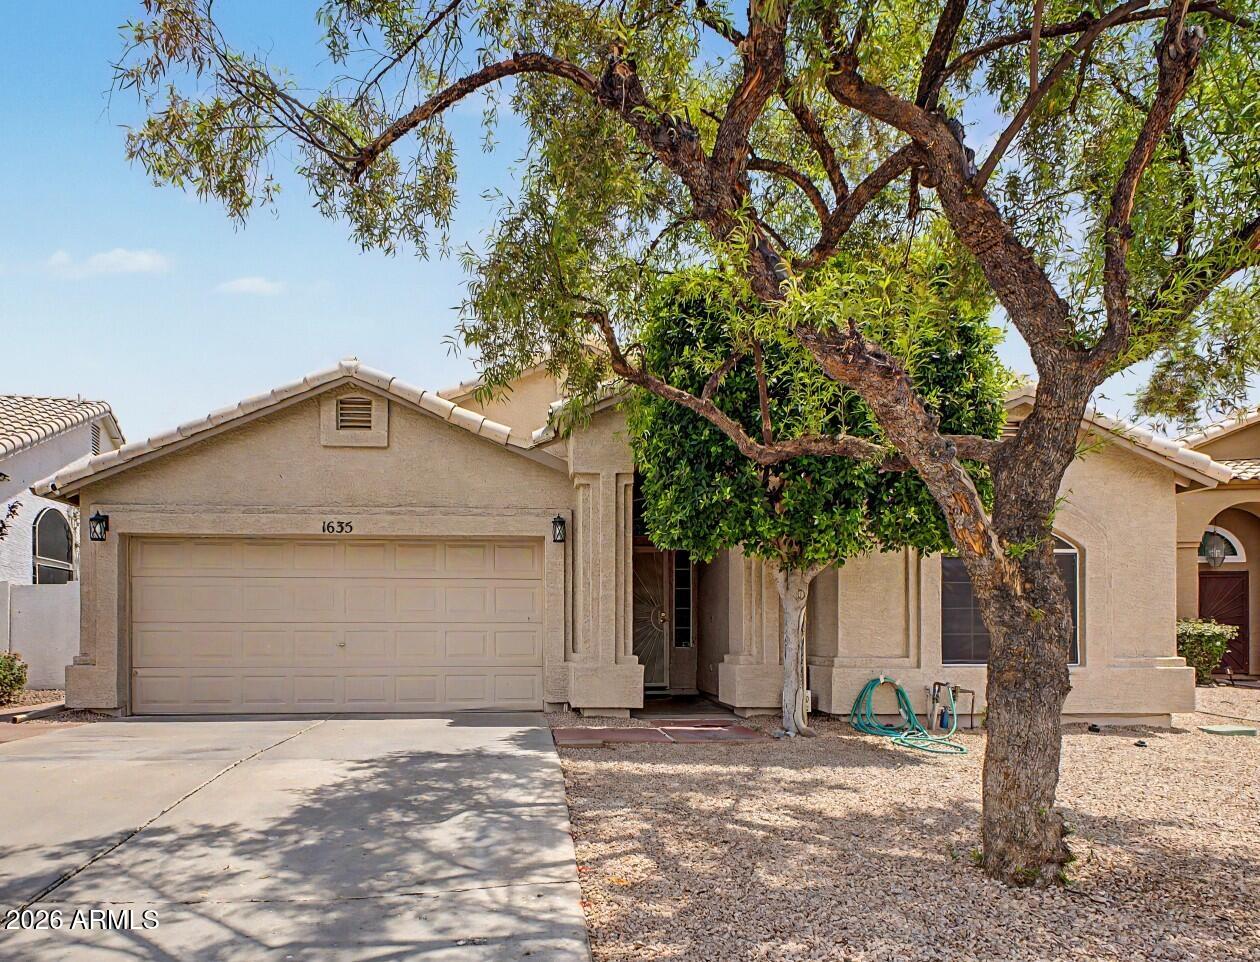
Former model On Golf Course in El Dorado Lakes. Single-level 3-bed, 2-bath home. Split floor plan features a spacious living room.  Entire interior of the home has been freshly painted. Double doors lead to the spacious primary suite with a walk-in closet. Master has a sliding glass door leading to the open backyard overlooking the golf course. The Master bathroom offers dual sinks, a separate garden tub, and walk-in shower. Laundry room includes built-in cabinets for additional storage. Garage features built-in cabinetry, skylights, and a convenient service door to the side yard. Seller will install a brand new 4-ton Trane A/C unit with warranty prior to close of escrow. Rentable clubhouse, basketball and tennis courts, playgrounds.   Located near shopping, dining, and highways.
#7028626

Gilbert

1635 W SAN REMO Street

3 Beds

2 Baths

1,571 Sq.Ft.

$459,000

MLS#: 7028626
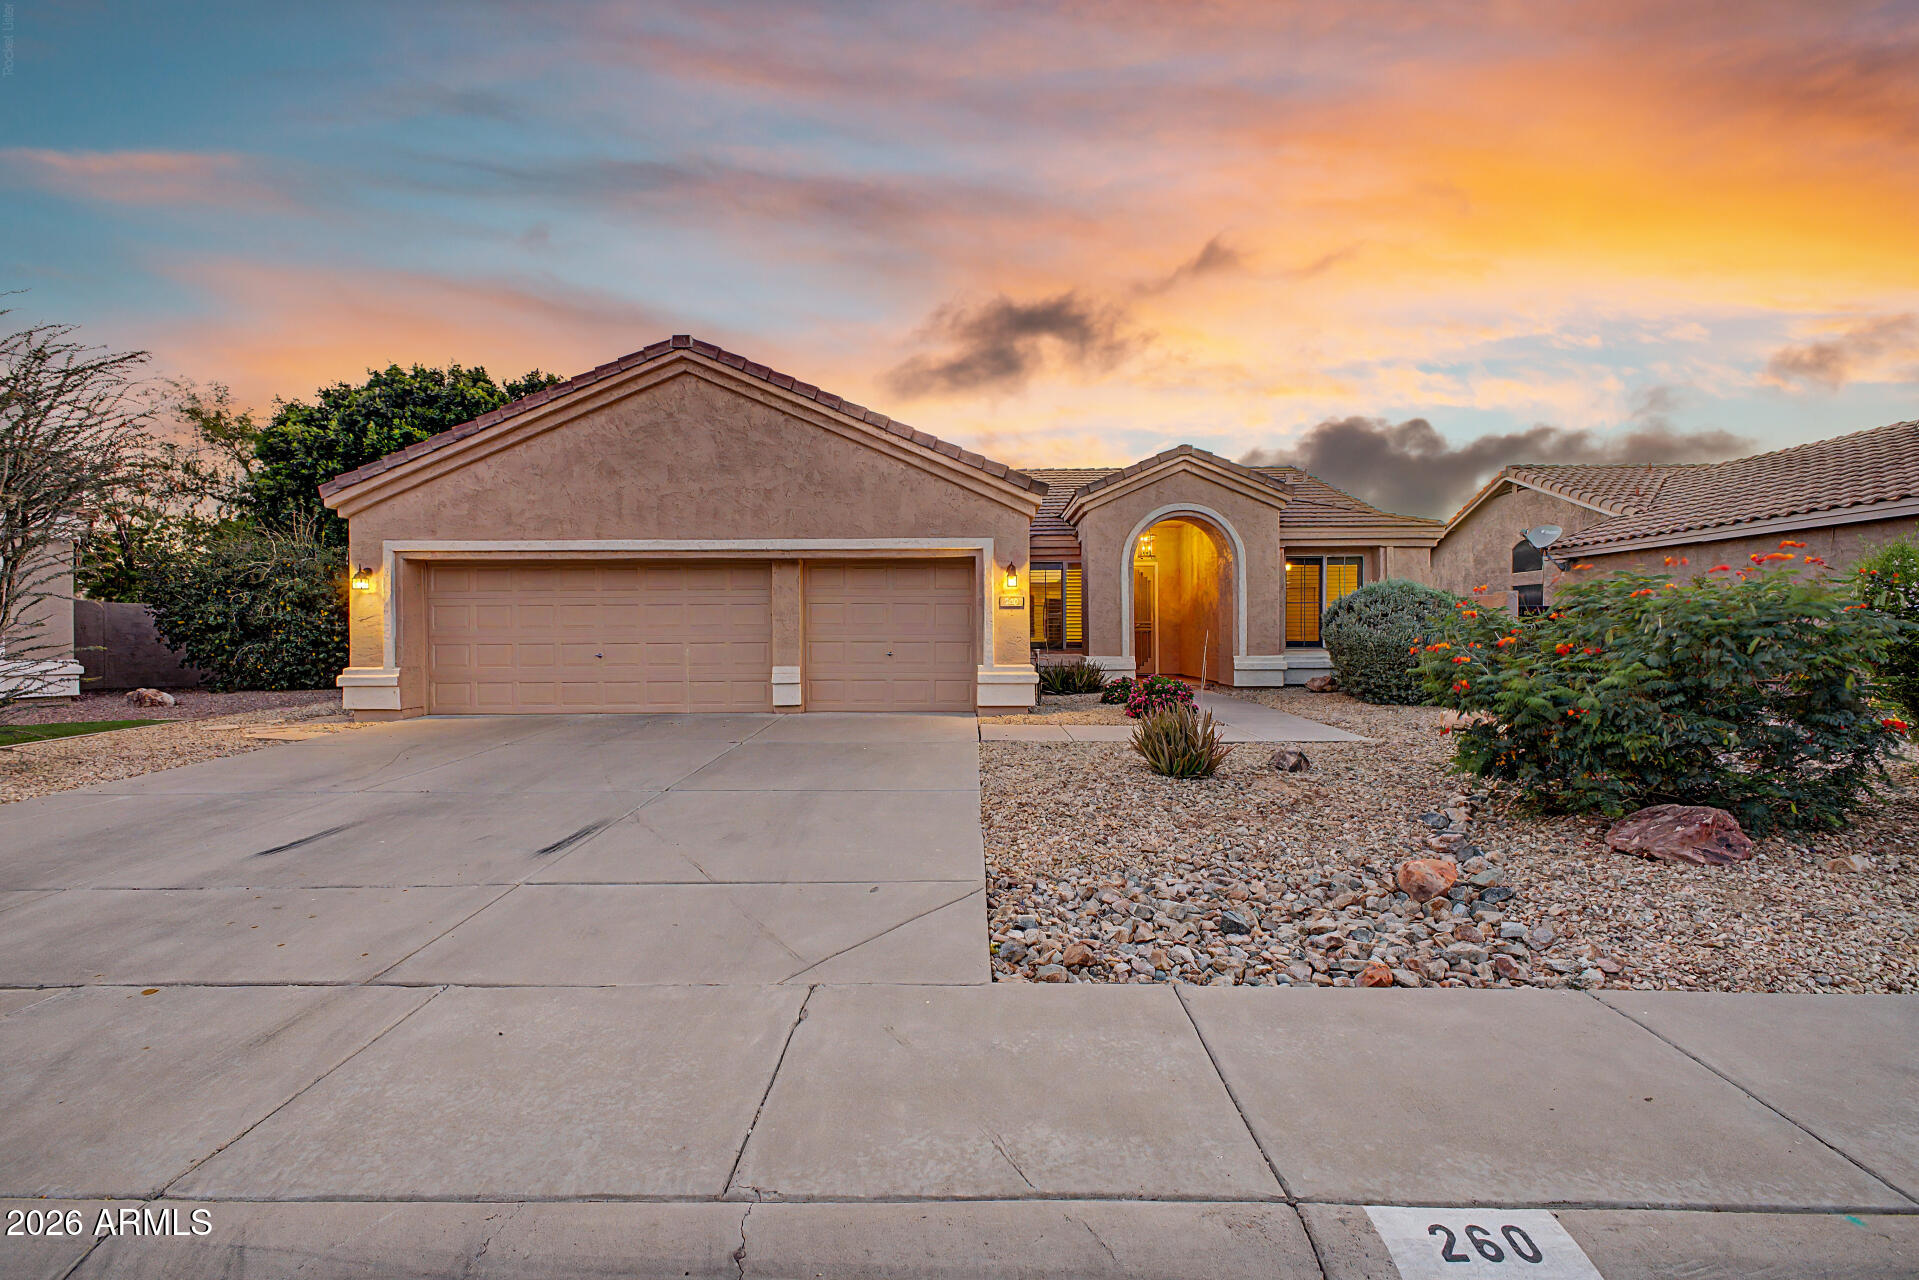
This stunning 3-bedroom home showcases a 3-car garage and a thoughtfully landscaped front yard. The captivating living room boasts vaulted ceilings, contemporary track lighting, classic plantation shutters, and a harmonious blend of soft carpeting and tile flooring. Culinary adventures await in the kitchen, equipped with ample wood cabinetry, recessed lighting, essential built-in appliances, and a center island for extra prep space. The cozy main suite features a private bathroom with dual sinks and a walk-in closet with mirrored doors. Enjoy enchanting sunsets in the backyard, complete with a covered patio, a putting green, and a refreshing pool for cooling down on hot summer days. Make this lovely gem yours now!
#7027288

Gilbert

260 S YALE Court

3 Beds

2 Baths

1,820 Sq.Ft.

$549,000

MLS#: 7027288
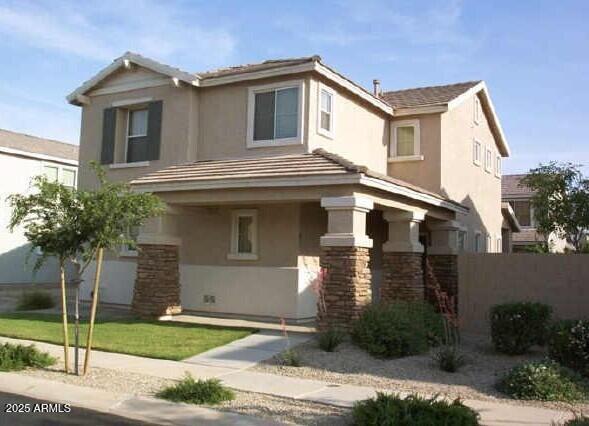
Welcome to this remodeled home with 4 BEDROOMS AND A LOFT just steps from the park, playground and community pool. Very convenient location with easy access to the 202 and close to everything Gilbert has to offer. This home comes with brand new luxury vinyl plank flooring, new stainless-steel appliances, new carpet and new paint throughout the house. The floorplan features an open kitchen with 42'' maple cabinets, a spacious living area and a versatile loft--perfect for a home office, playroom, or media space. The low maintenance backyard looks great with new artificial turf. Desirable North/South exposure. This property will also work well as investment property. The taxes are only $1,551 per year!
#7026573

Gilbert

4238 E BETSY Lane

4 Beds

2 Baths

1,713 Sq.Ft.

$449,900

MLS#: 7026573
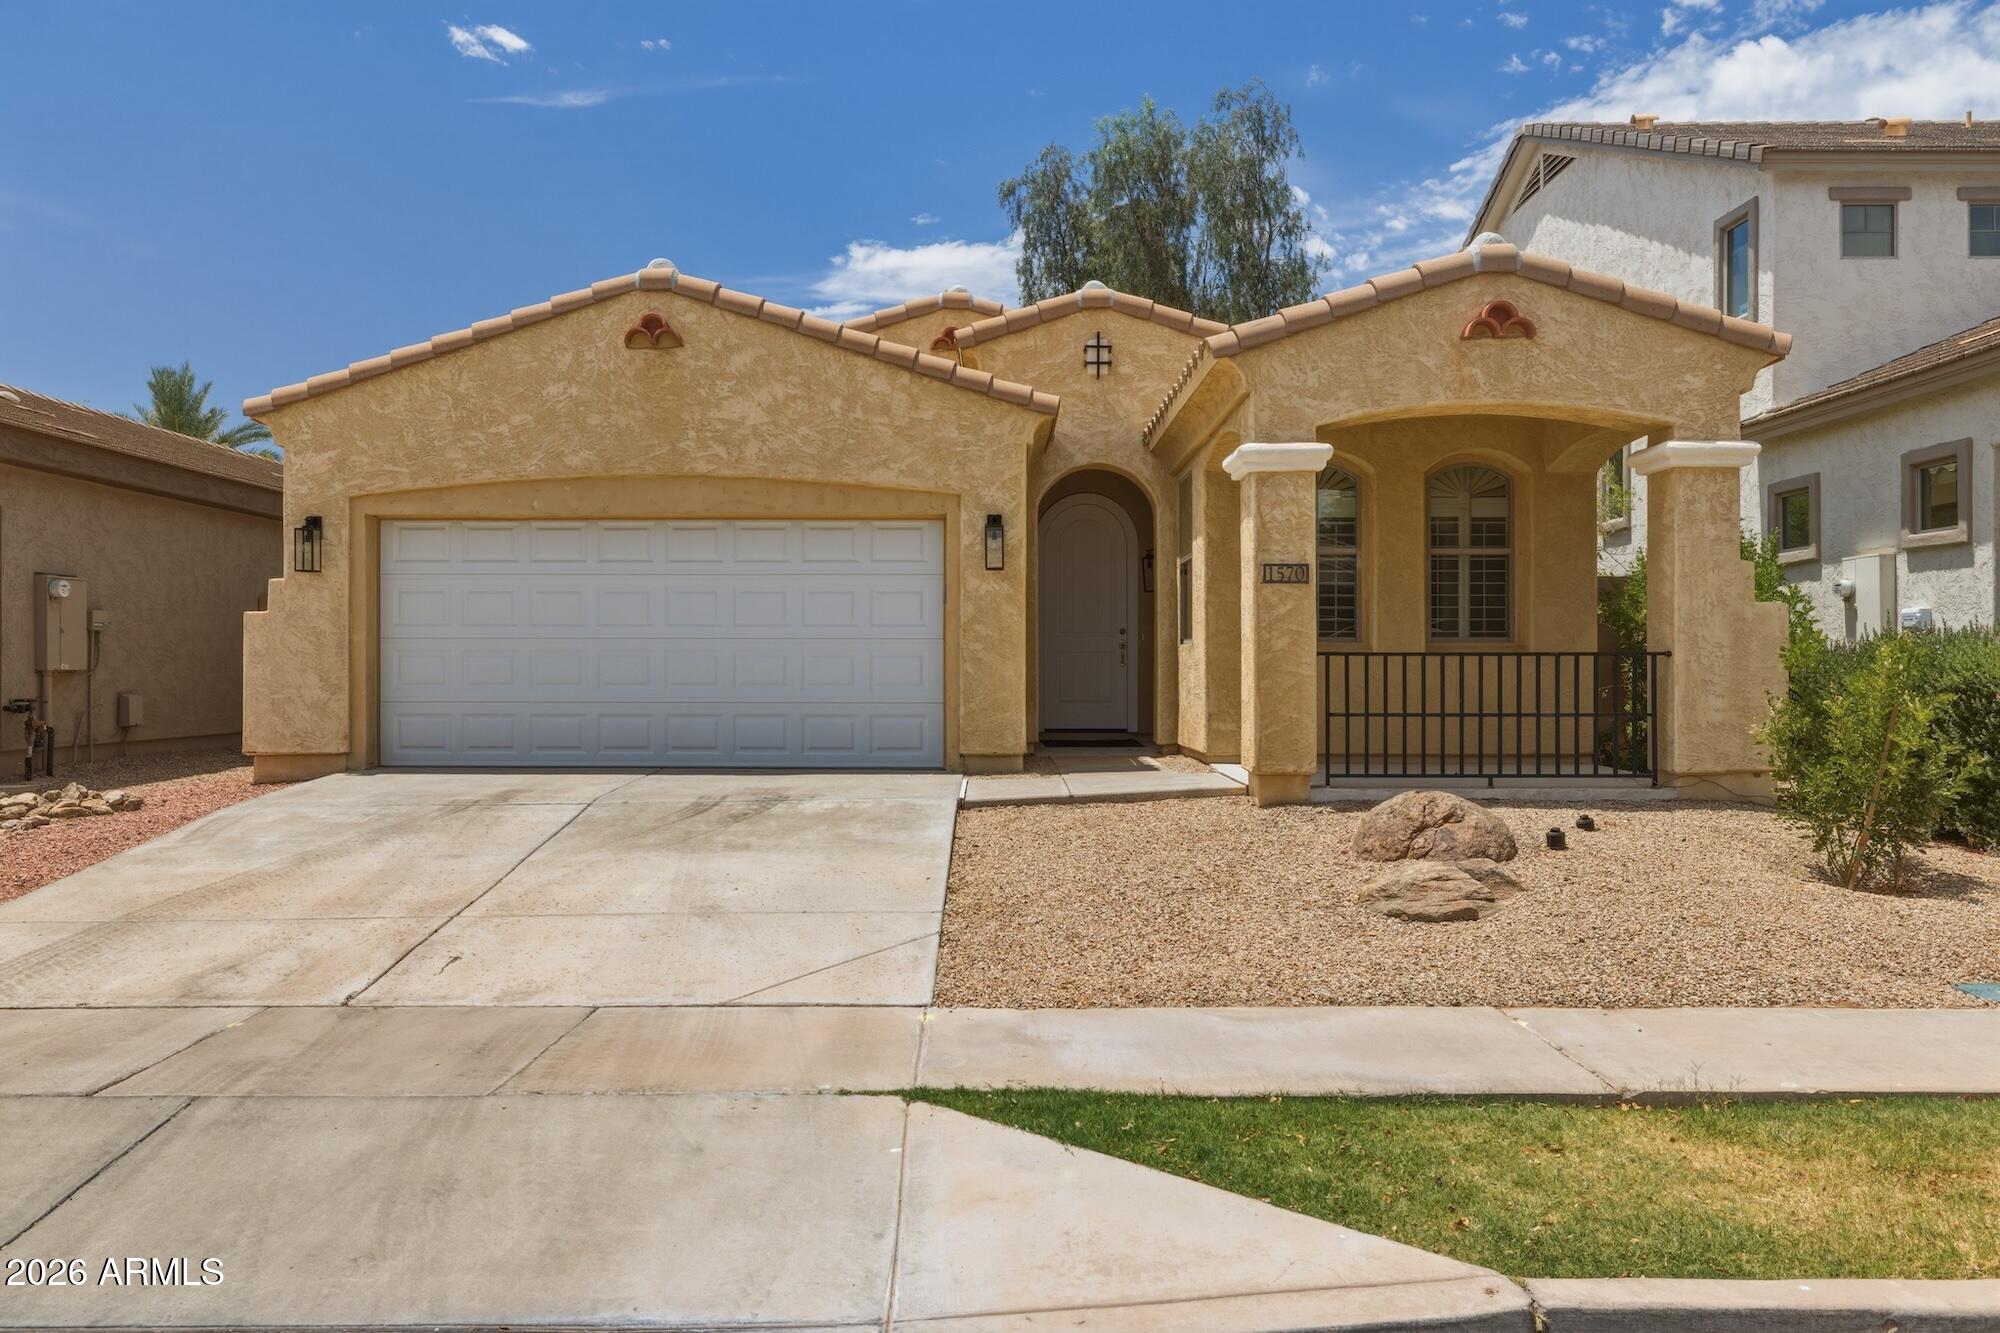
Set in Gilbert's sought-after Higley Park neighborhood, this 1,854 sq ft single-family home blends fresh updates with easy everyday living. The open main living area features warm hardwood flooring, fresh 2026 paint, and a comfortable flow from the living room to the kitchen and dining space. Granite counters, generous cabinetry, and a large island make the kitchen a practical gathering place. With 3 bedrooms, 2 bathrooms, and a separate den/office, the layout offers room to work, host, and unwind. New 2026 carpet adds a clean finish to the bedrooms. The primary suite includes a spacious bath with soaking tub, separate shower, and dual-sink vanity. Outside, enjoy a covered patio, mature shade tree, curved lawn, and low-maintenance desert landscaping. Near San Tan Village, with community pool, parks, and basketball court. Schedule your tour today.
#7027469

Gilbert

1570 S CHAPARRAL Boulevard

3 Beds

2 Baths

1,854 Sq.Ft.

$520,000

MLS#: 7027469
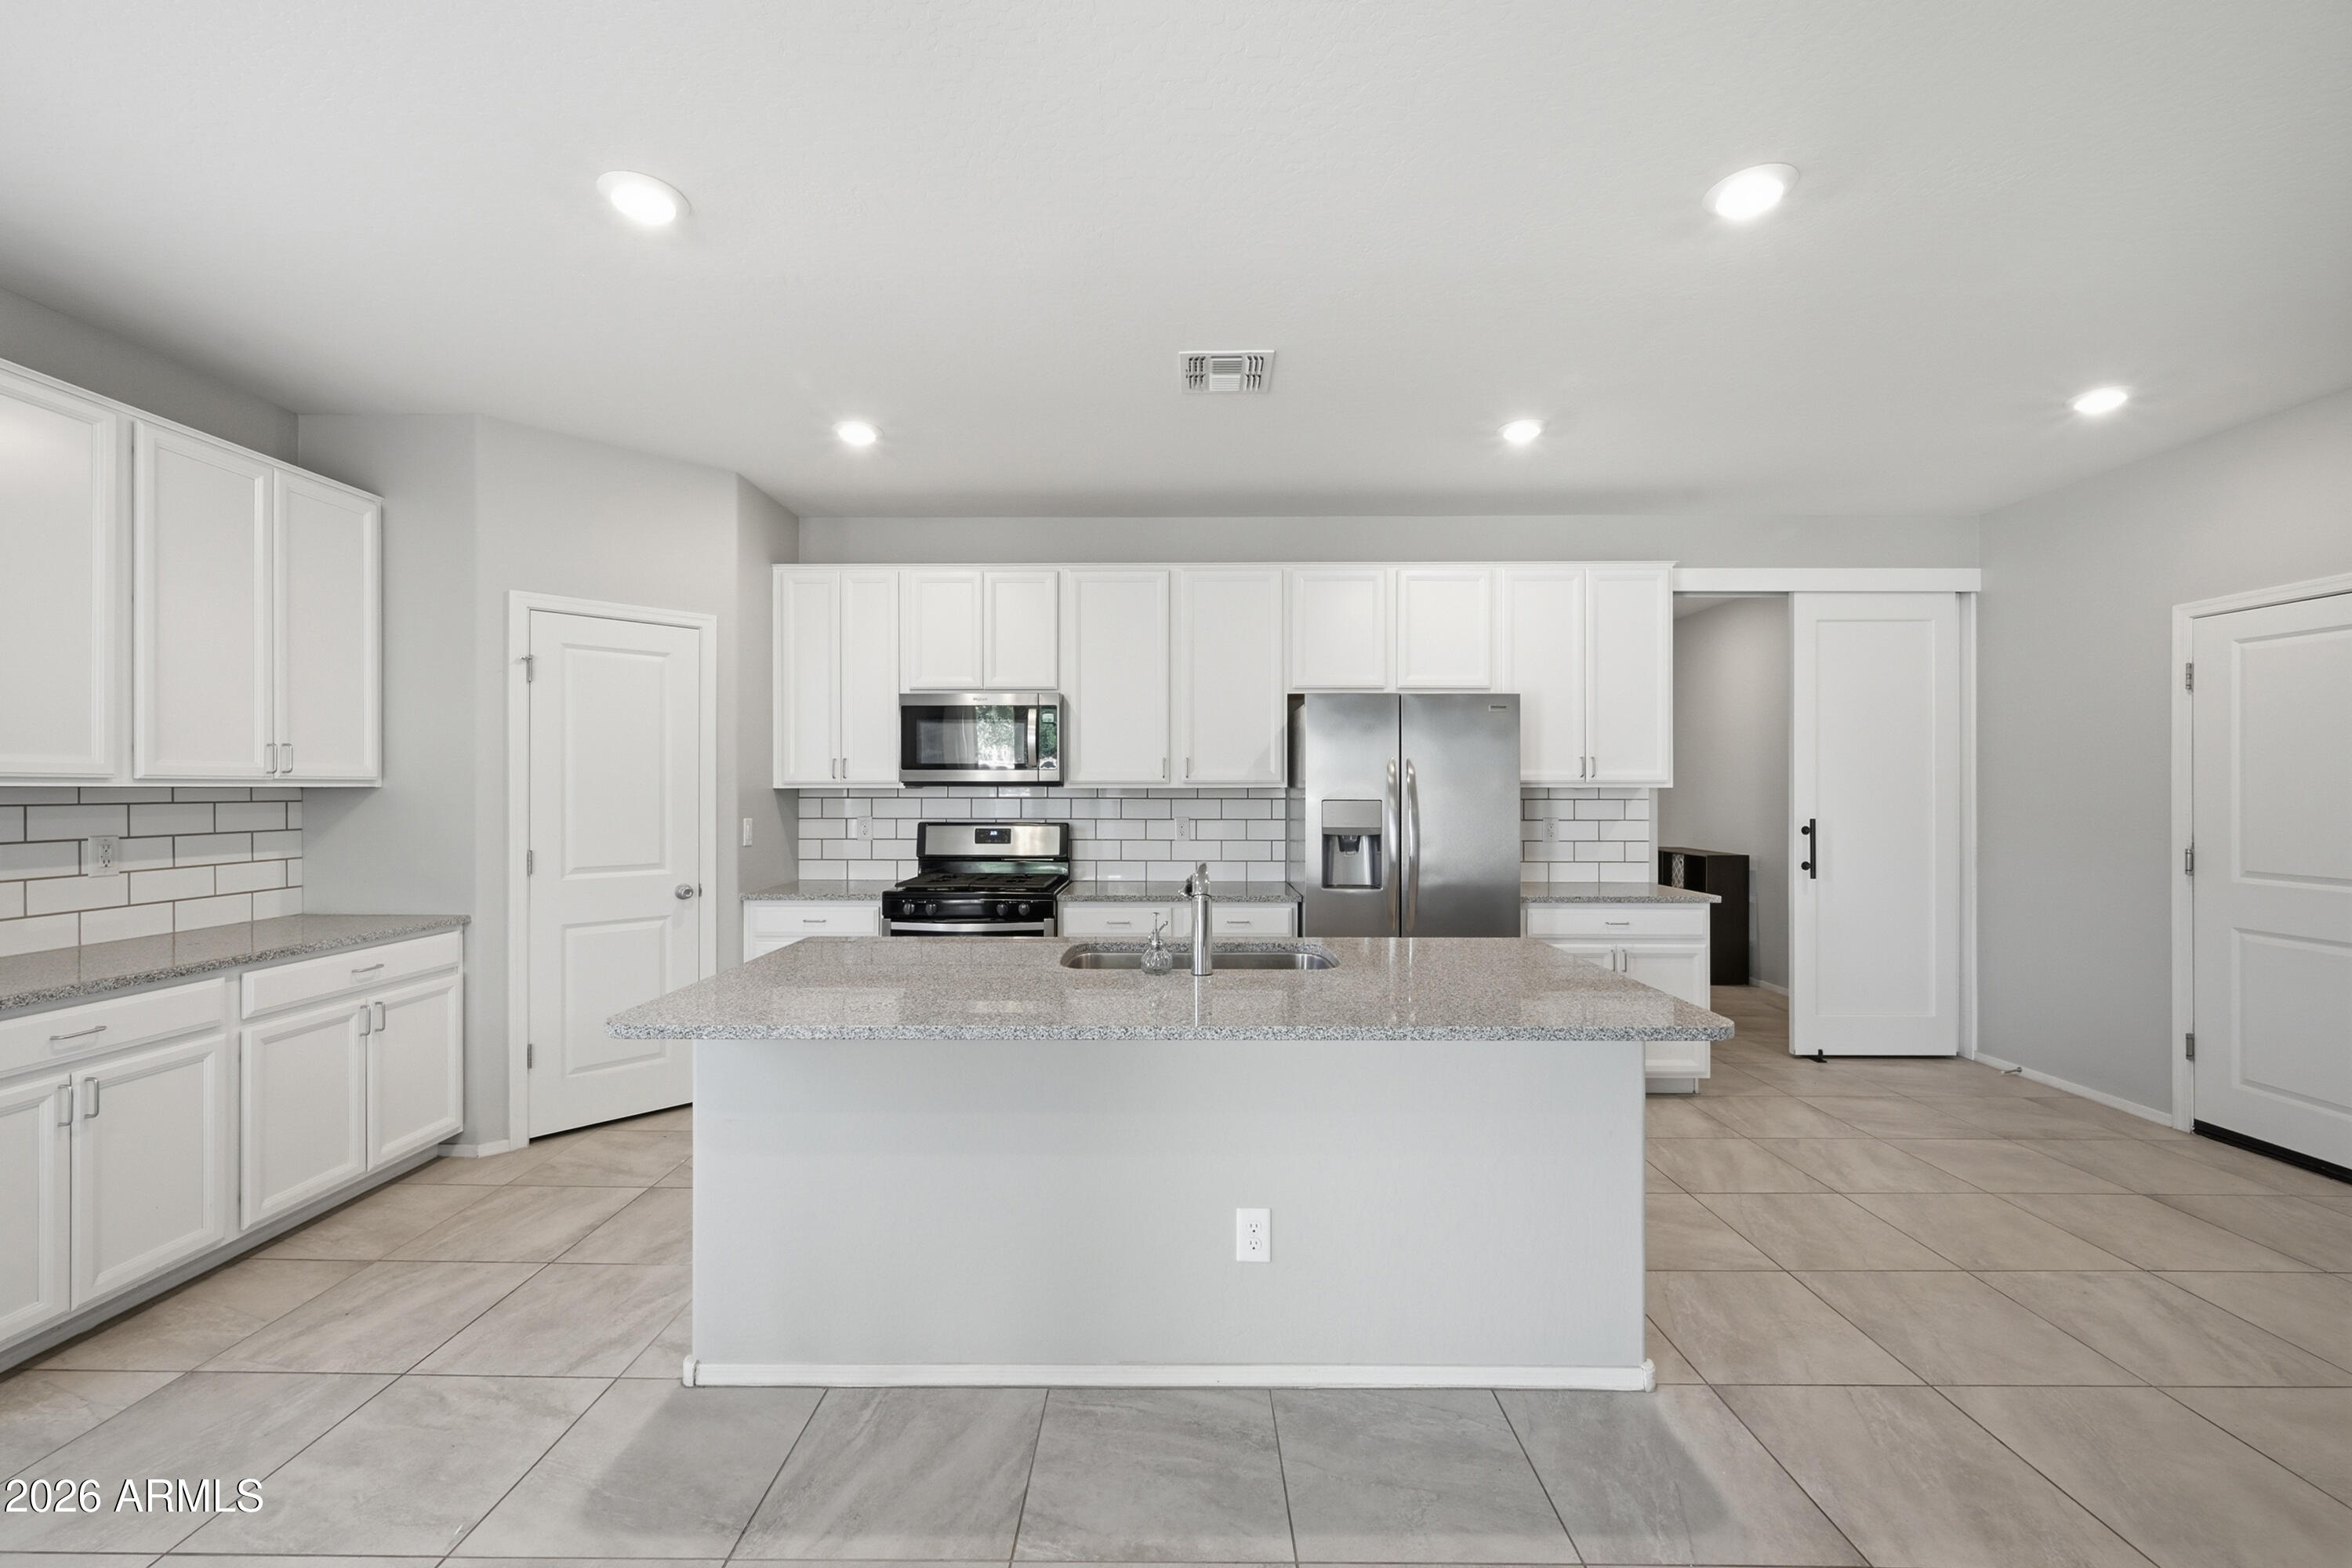
A rare opportunity to own an energy efficient home in an unbeatable location. Pride of ownership shines throughout and enjoy the paid off solar and a home that has only had one meticulous owner!

Designed with both entertaining and everyday living in mind, the open-concept layout seamlessly connects the indoor and outdoor spaces. The star of the home is the chef's kitchen, showcasing upgraded 42-in. upper cabinets, granite countertops, a spacious island, stainless steel appliances including a gas range, and a walk-in pantry. The split floorplan offers ideal privacy and functionality for families or guests. The dining area opens to an extended covered patio and private backyard with low-maintenance desert landscaping- perfect for gatherings and relaxing evenings outdoors. Built for superior efficiency and comfort, this home also features a tankless gas water heater, Carrier 16 SEER air conditioner with programmable thermostat, and low-E windows. Conveniently located with easy access to downtown Gilbert, top-rated restaurants, shopping, dining, parks, the public library, and more -- this home truly combines location, lifestyle, and long-term savings.
#7024574

Gilbert

59 E LIBERTY Lane

3 Beds

2 Baths

1,586 Sq.Ft.

$500,000

MLS#: 7024574
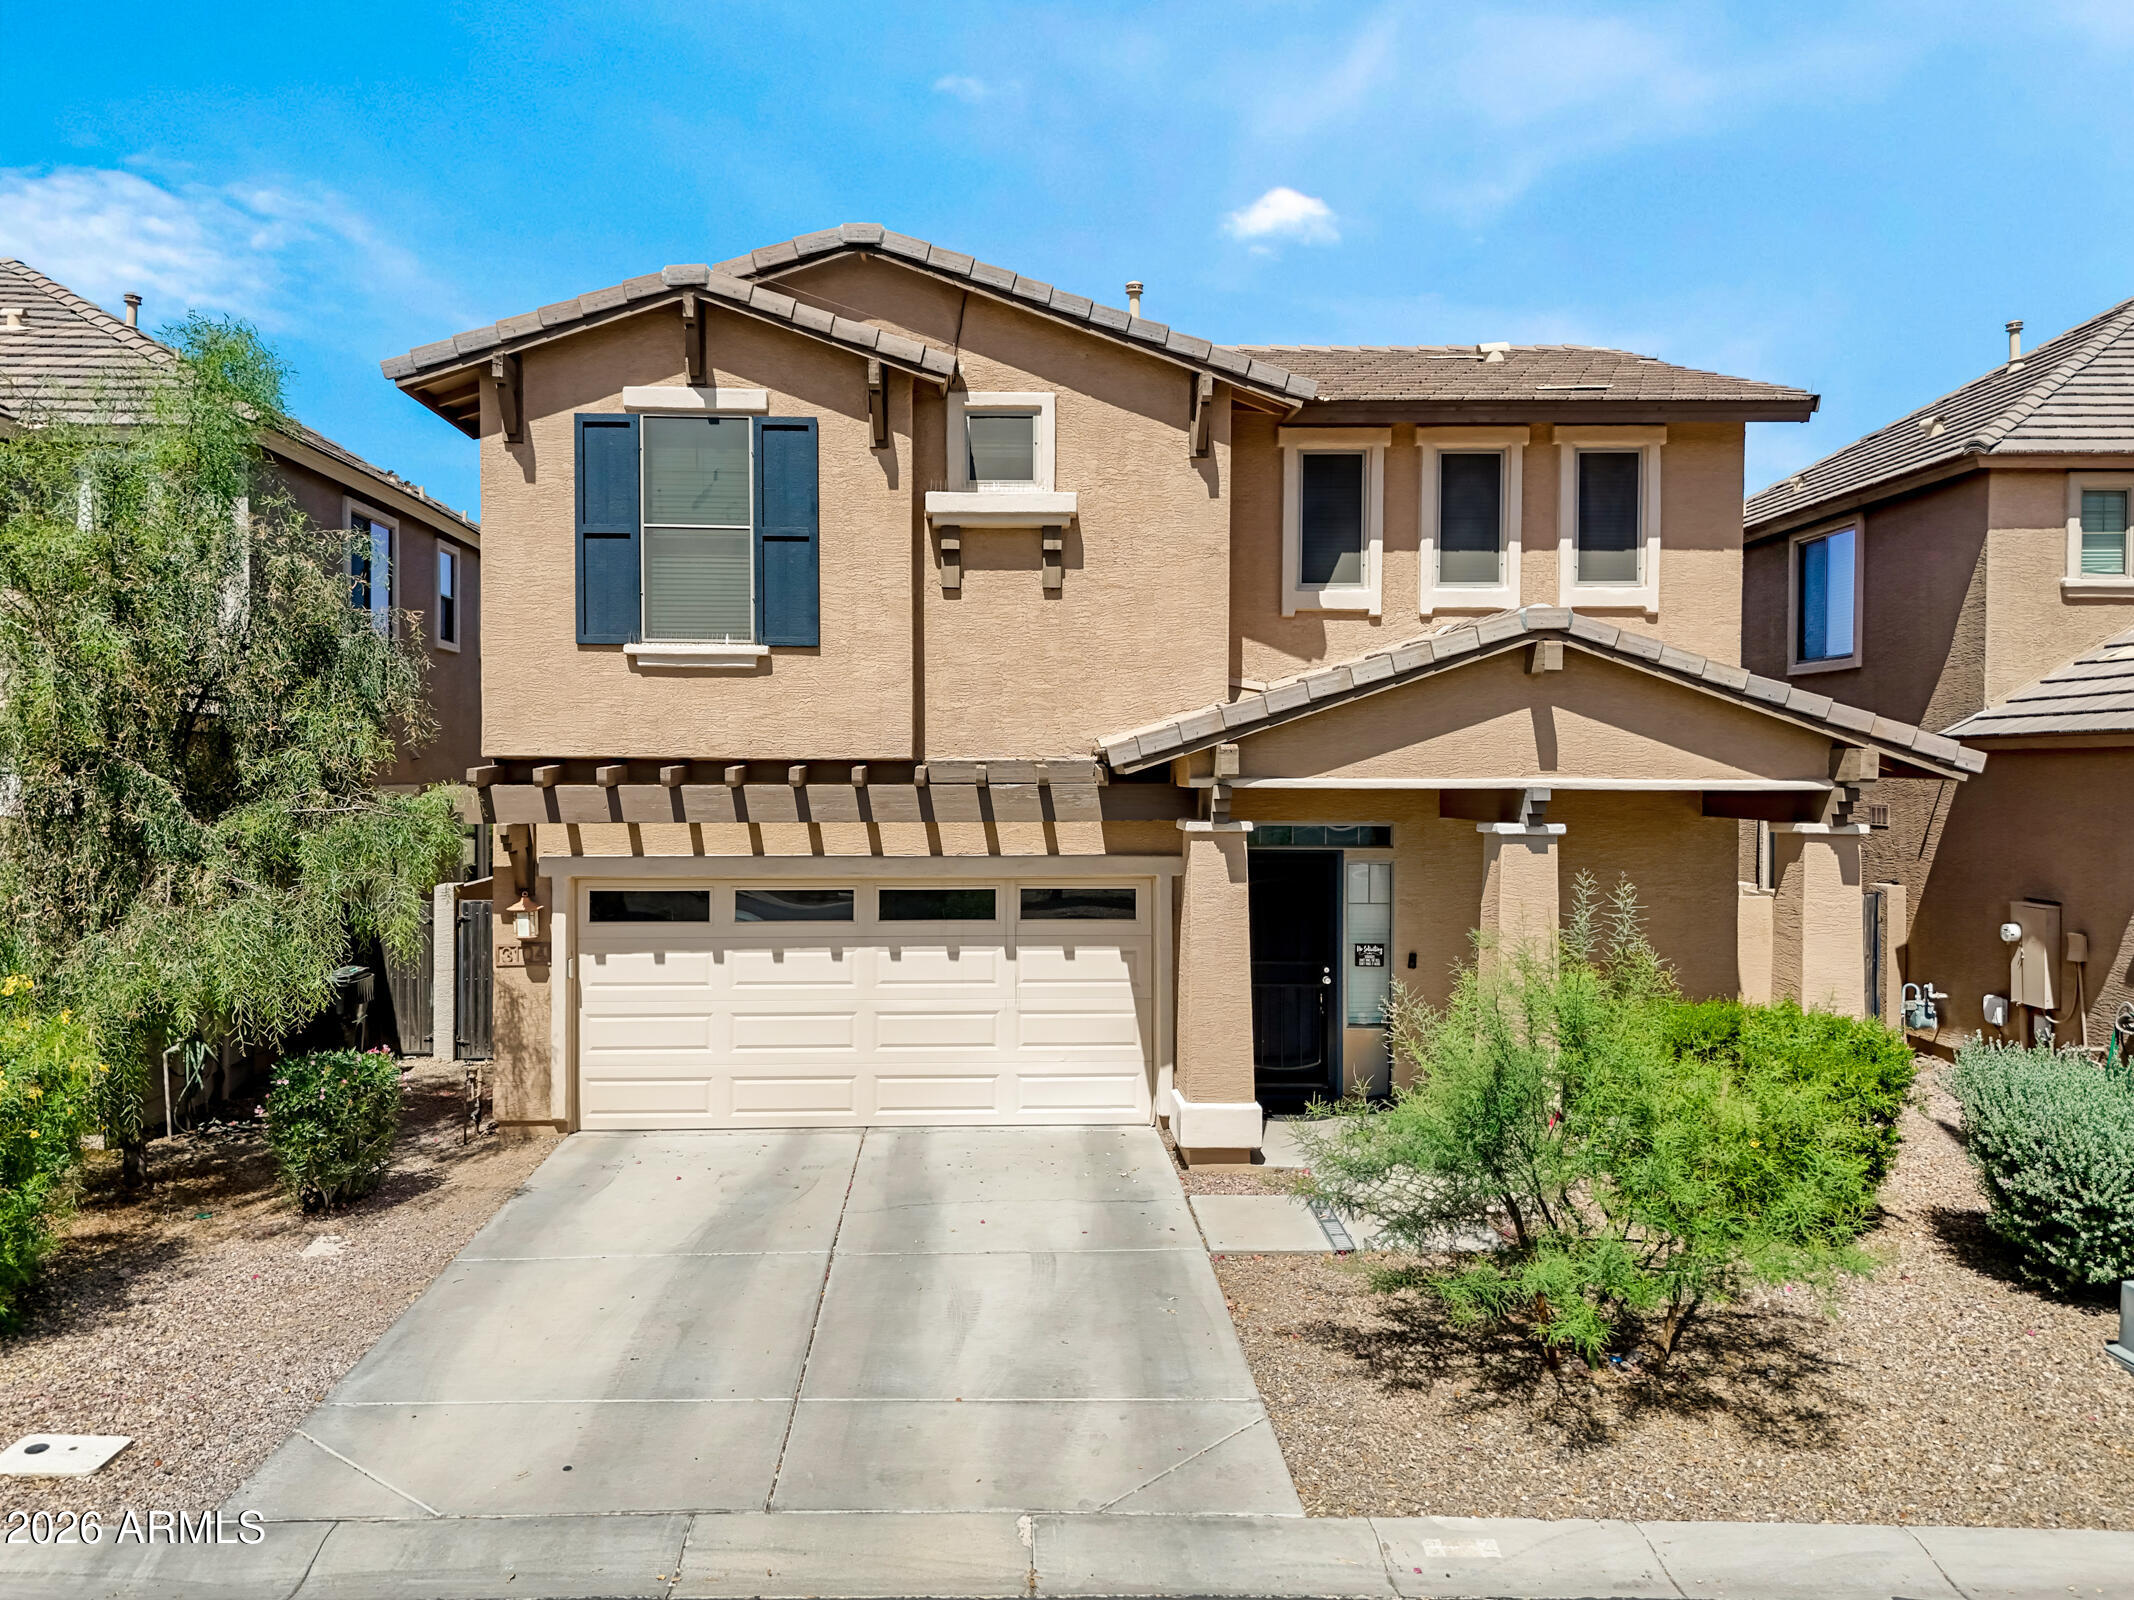
Welcome to this beautiful two-story home in the heart of Gilbert, located in the sought after Spectrum at Val Vista neighborhood! This wonderfully maintained home features 20'' diagonal porcelain tile throughout the first floor, an open living area, a fantastic kitchen with two pantries, and a laundry area. The kitchen boasts granite countertops, beautiful wood cabinets with ample storage, stainless steel appliances, a center island with a breakfast bar, a conveniently located half bath, and an eat-in dining area. The second level includes a large open loft, a built-in hallway workstation, four bedrooms, and two full bathrooms. The spacious primary bedroom features an en suite bathroom with double sinks, a separate soaker-style tub, walk-in shower, separate toilet room, a generous walk-in closet as well as a second closet in the room. Outside you'll find your private backyard area, which includes a large covered porch and low-maintenance landscaping including artificial grass. Located just minutes from the Loop 202, San Tan Village shopping, dining, entertainment, Spectrum Elementary, and so much more! Spectrum at Val Vista community offers access to many parks, playgrounds, tennis courts, and running/walking trails.   This home is just waiting for you!
#7015932

Gilbert

3104 S LOIS Lane

4 Beds

2 Baths

2,194 Sq.Ft.

$505,000

MLS#: 7015932
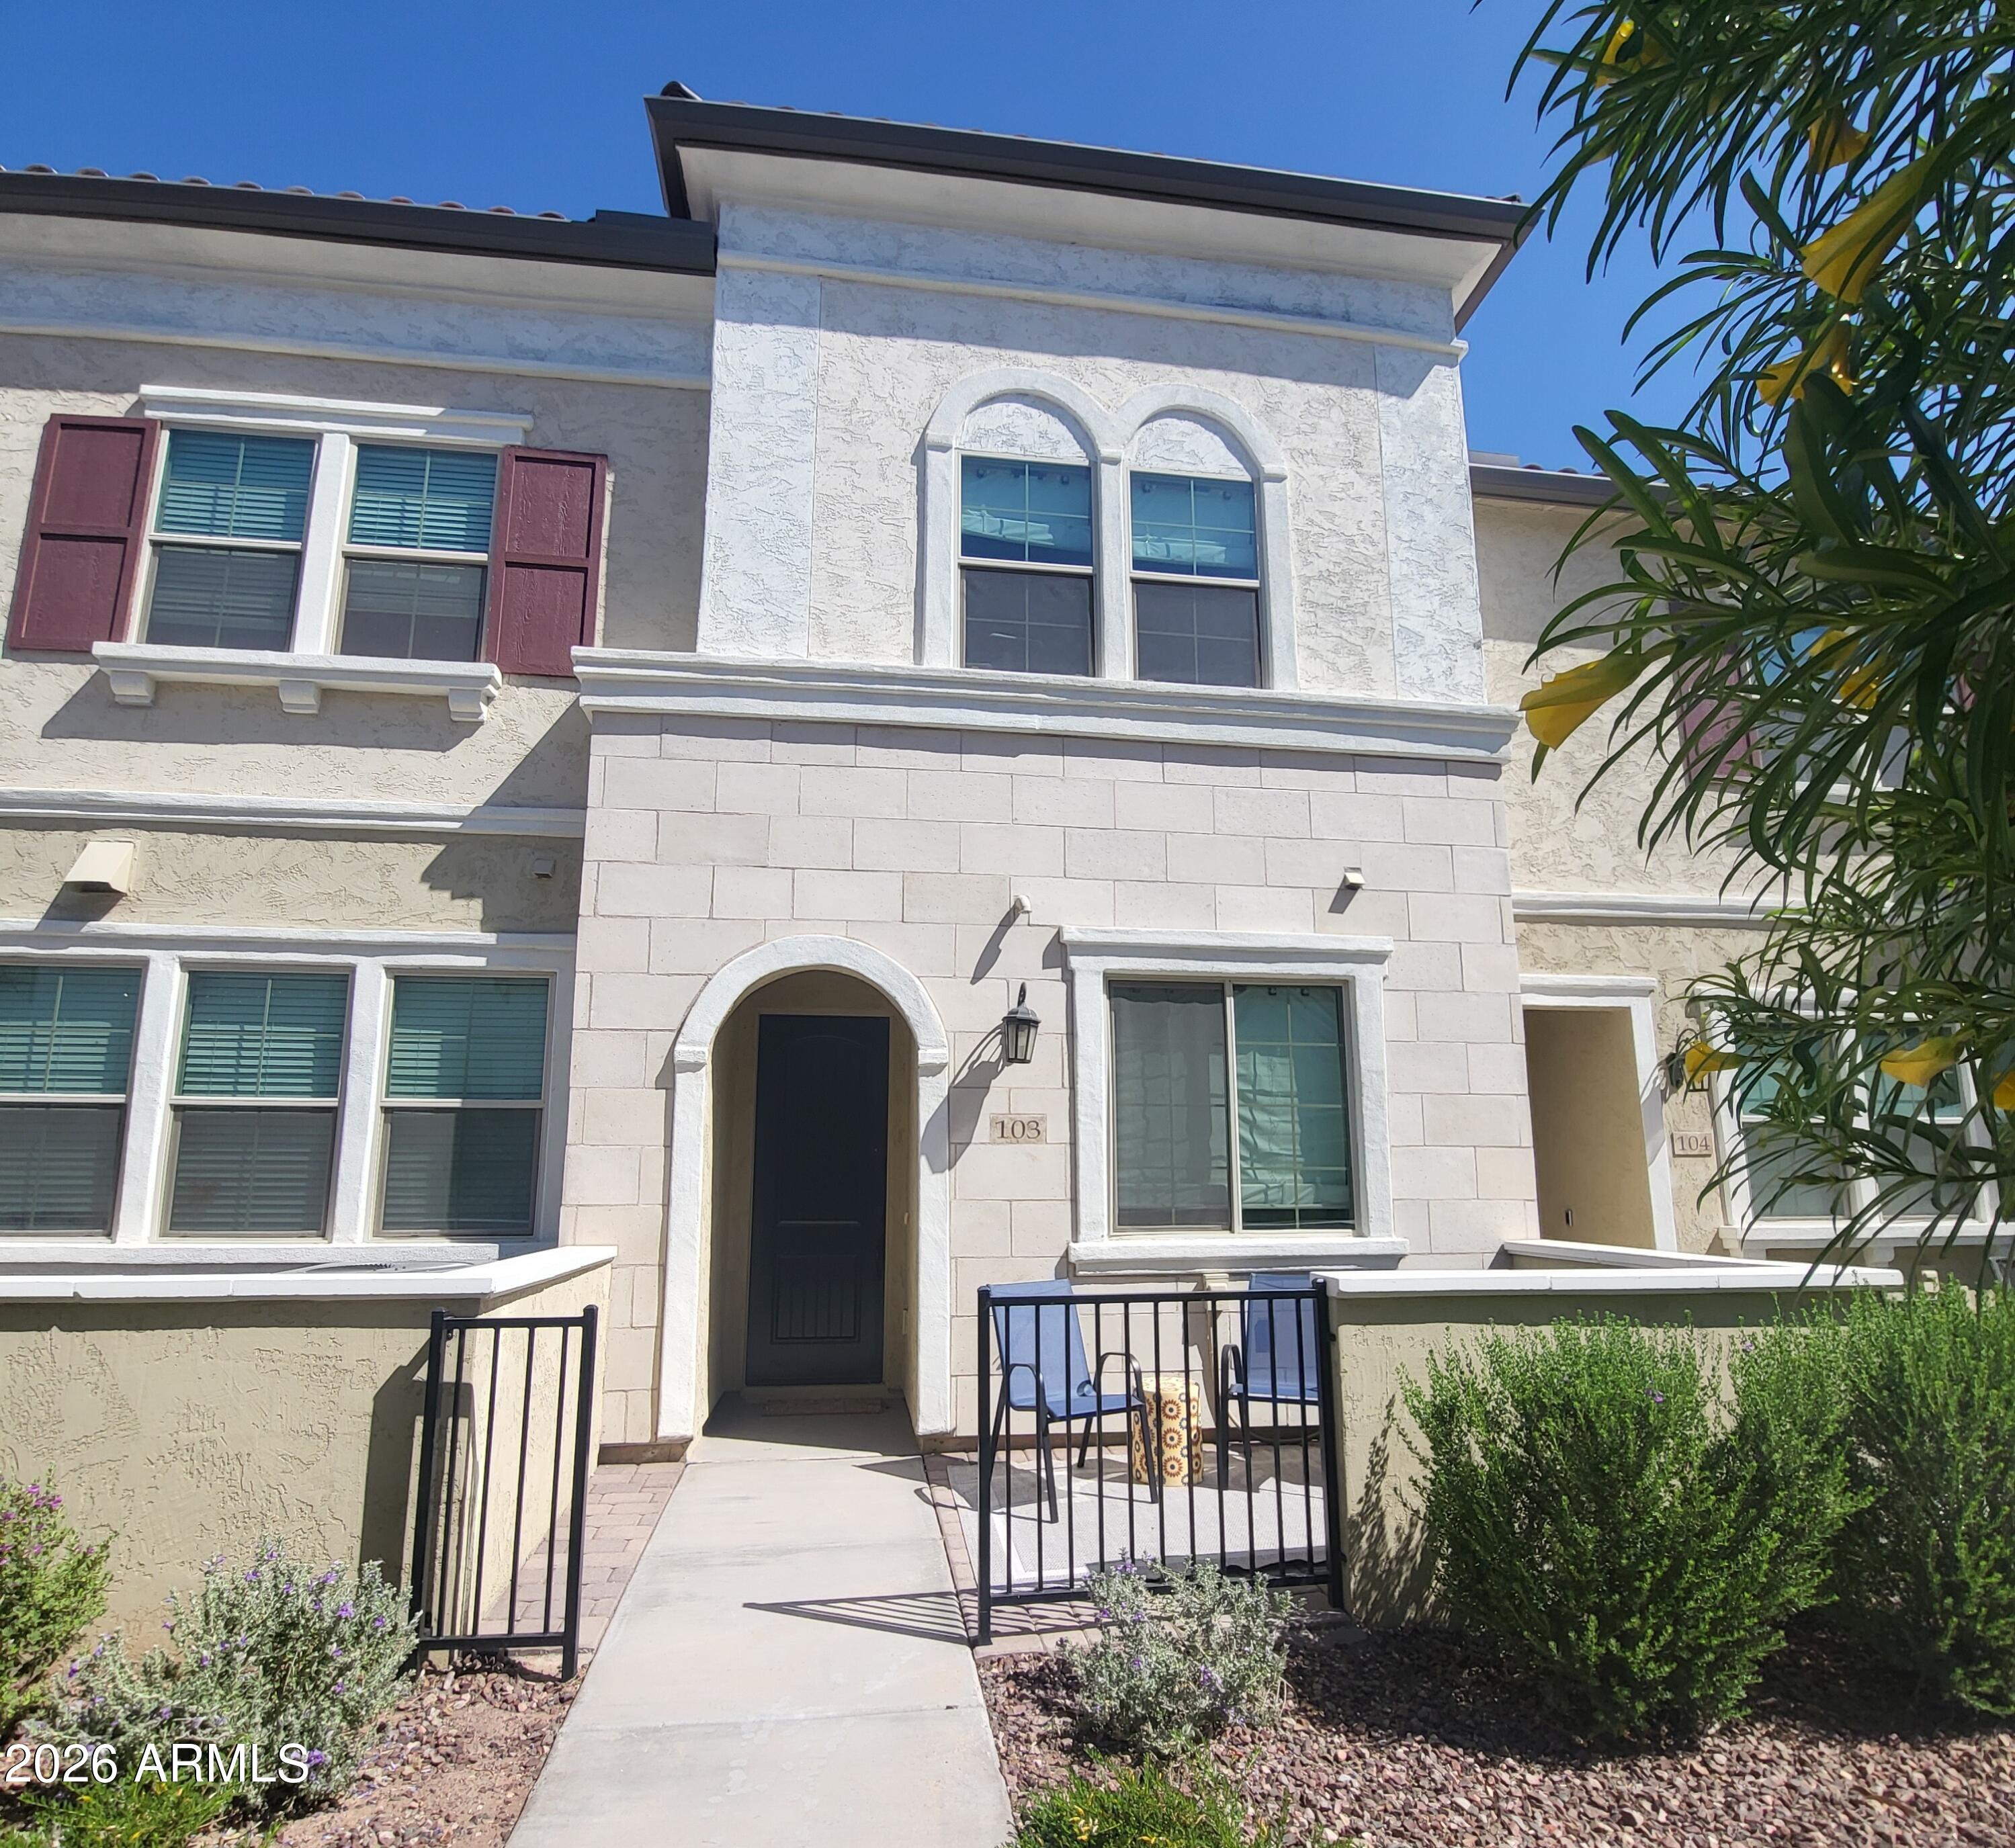
Dreamy Living at Lakes at Annecy! 
This is the one you've been waiting for! Live the good life in a community filled with lakes, fountains, walking paths, playgrounds, and not one but THREE pools & spas!  This newer Tri Pointe townhome is light, bright, and totally on-trend with white cabinets, gorgeous champagne gold finishes, and stylish tile flooring throughout the main living spaces. 2 bedrooms, 2 bathrooms, Open-concept living, 2-car tandem garage + extra storage, cute front patio for those perfect Arizona evenings. Whether you're a first-time buyer, young professional, or newlywed--this home checks all the boxes! Come see why everyone loves Lakes at Annecy... you might not want to leave.
#7016599

Gilbert

1821 E BERNIE Lane 103

2 Beds

2 Baths

1,193 Sq.Ft.

$373,000

MLS#: 7016599
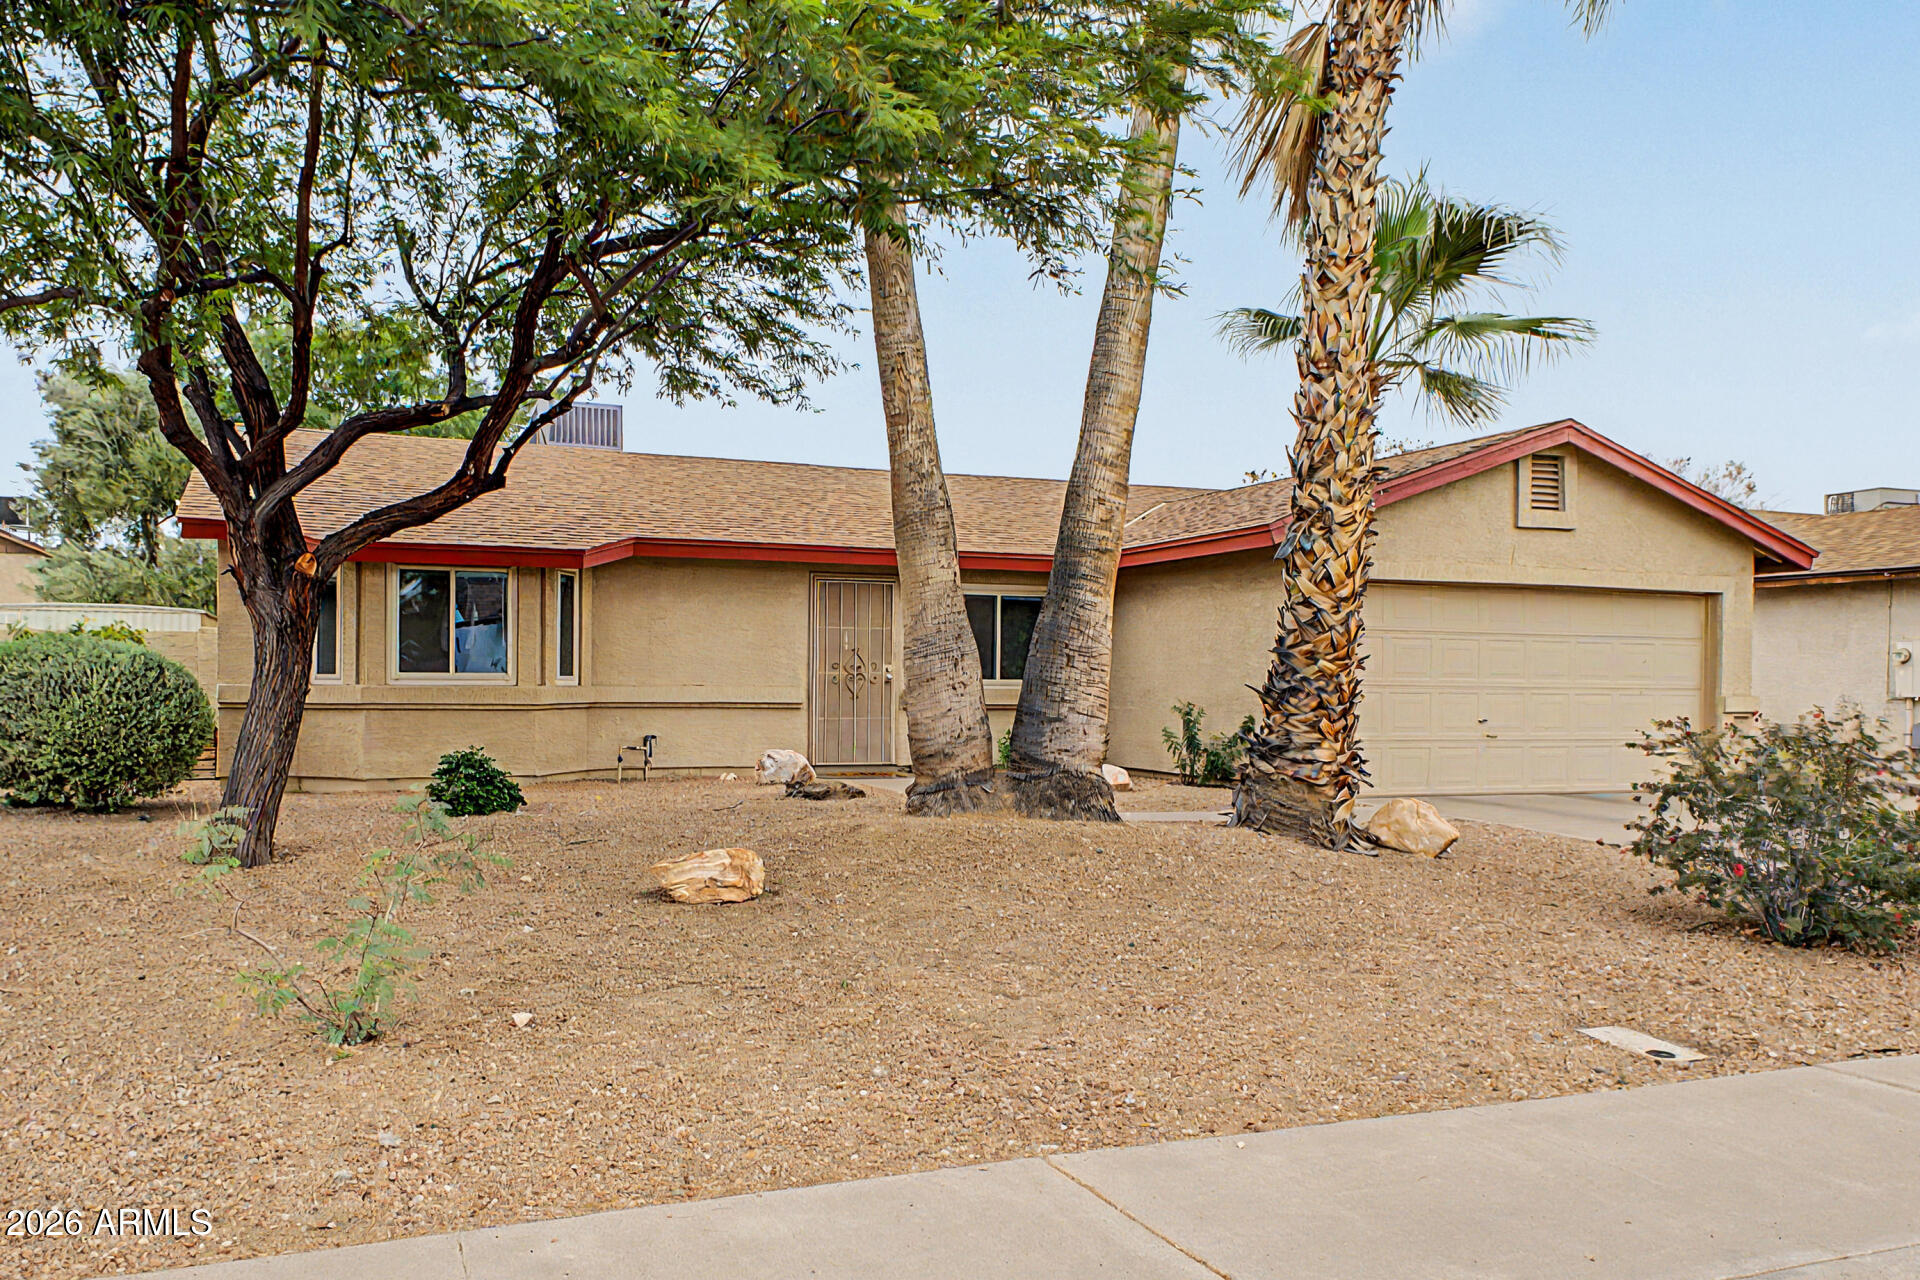
Charming single-story home is centrally located in a rare, non-HOA Gilbert community! You'll love the open floor plan, vaulted ceilings & natural light! This home has been lovingly cared for & it shows!  Dual pane windows were installed in 2017 & insulation was added to the attic, new HVAC unit in 2024, new carpet in 2025, new garage motor in 2025, replaced patio roof in 2025.  The kitchen has stainless steel appliances, new Hi-Macs solid surface countertop 2026, plenty of cabinets, breakfast bar, pantry & lookout window over the backyard.  The large primary bedroom has a beautiful bay window & walk-in closet. Both guest bedrooms have carpet & ceiling fans. The amazing backyard has real grass, shade trees, outdoor shed, mature foliage and so much room to play or entertain!  Don't miss it!
#7015585

Gilbert

744 E APPALOOSA Road

3 Beds

2 Baths

1,288 Sq.Ft.

$429,900

MLS#: 7015585
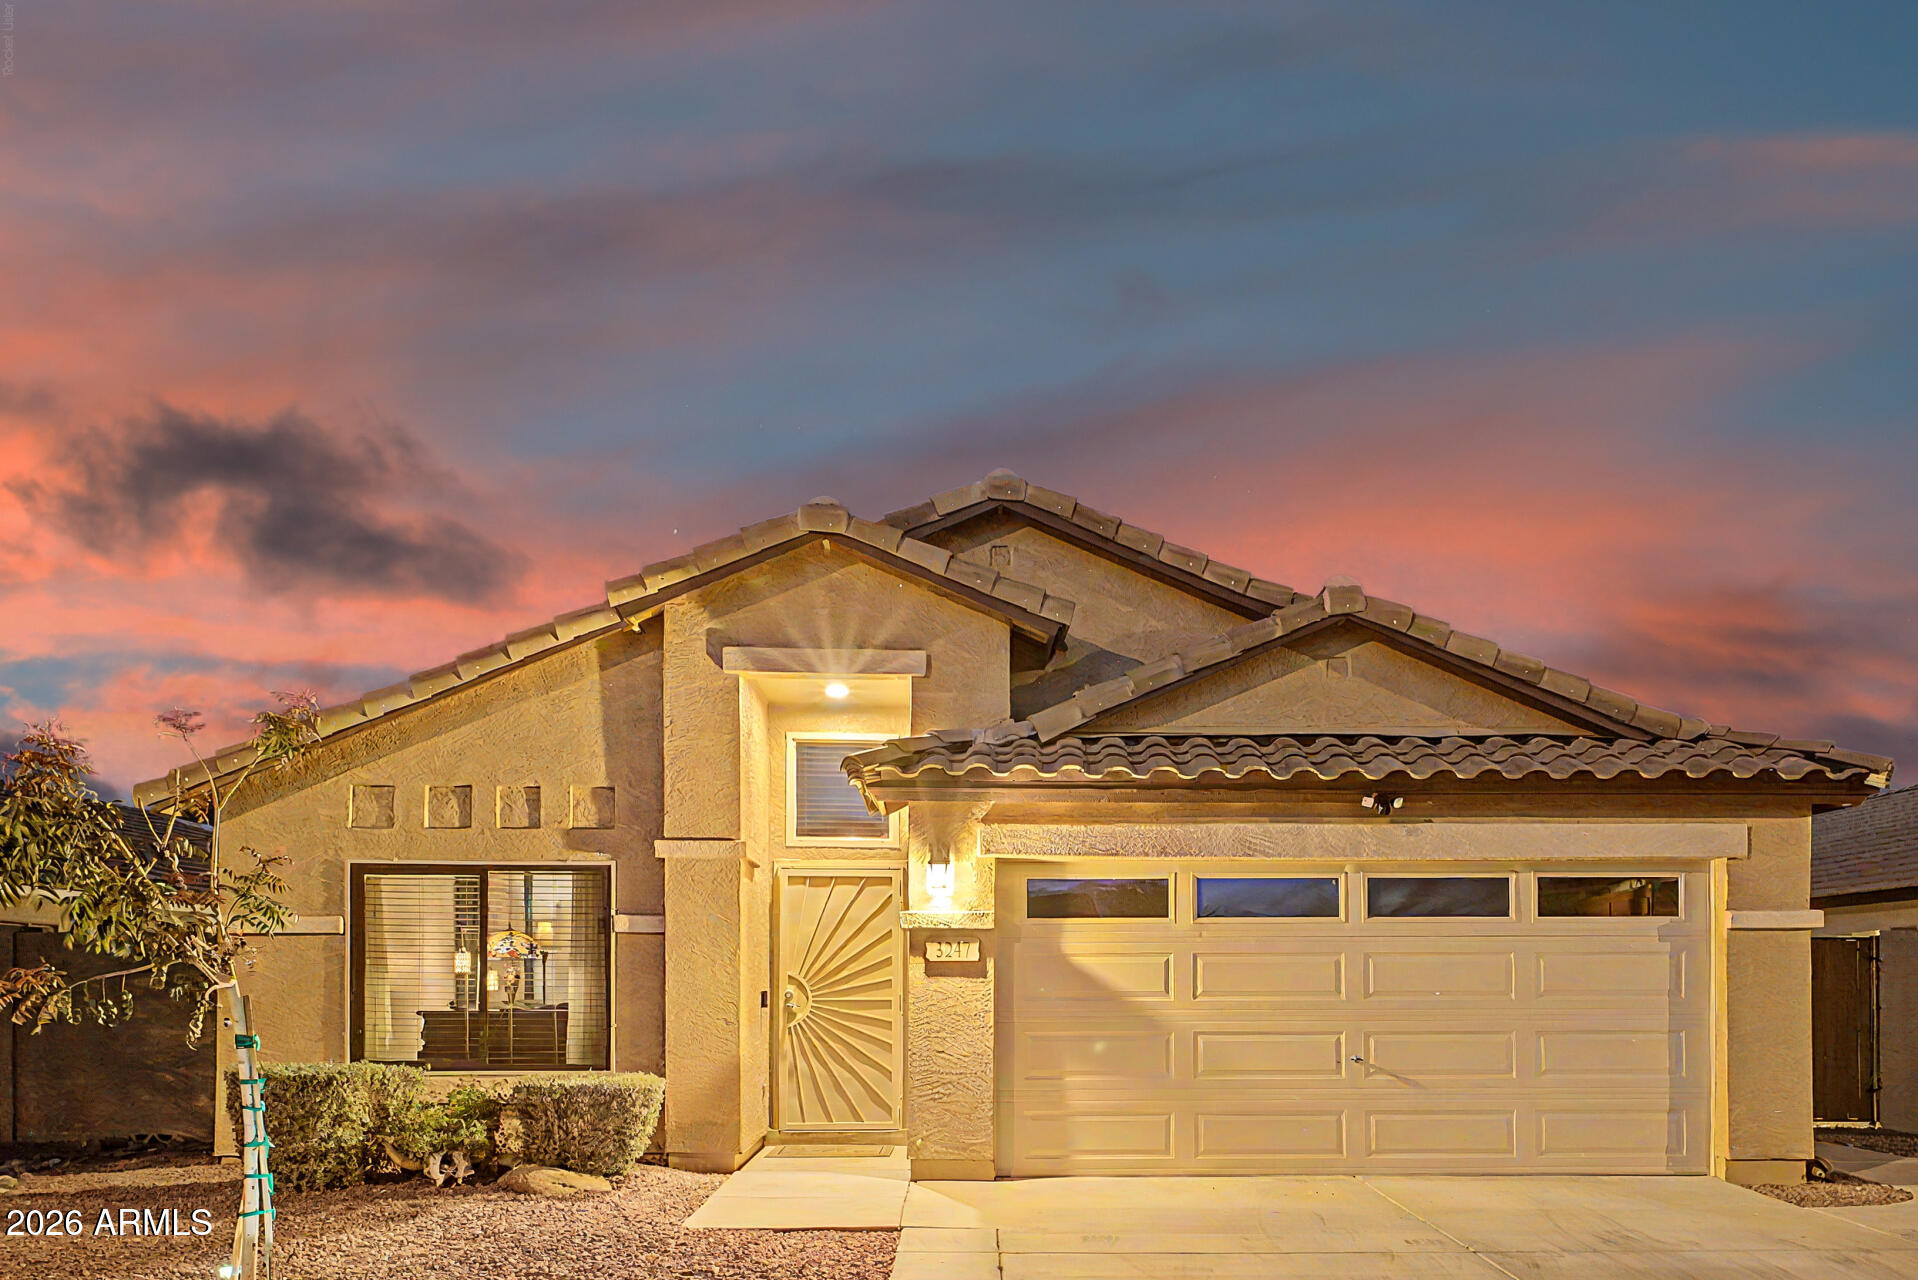
This is it! This Home is Well Maintained and MOVE in READY with Over $40,000 in Upgrades! This Home located in one of Gilberts Top Rated Communities! Kitchen w/ Granite Counters * Smooth Top Range * Painted Cabinets * Custom Backsplash * Island * Stainless Steel Appliance * Microwave * Tiled Floors * R/O System. New Roof * Fresh Exterior Paint * Back Yard Turf Installed, all in 2026! Low E Windows * Updated A/C * Driveway Repaved 2023. Spacious Primary Bedroom with Remodeled Bathroom Granite Counters * Custom Walk-in Tiled Shower * Chair Rail Molding. Hall Bathroom has been Updated. Large Yard with No Homes Behind you * Wonderful Play Pool * Variable Speed Pump * Fenced Pool * Garage includes Epoxy Floor 2026 * Cabinets * Water Softener * Insulated Water Heater * Pedestrian Door * RV Gate Community Features - Volleyball, Basketball, Bocce Ball, Frisbee Golf, Pickleball, Playgrounds, Greenbelts, Community Events
#7013611

Gilbert

3247 S LOBACK Lane

4 Beds

2 Baths

1,850 Sq.Ft.

$540,000

MLS#: 7013611
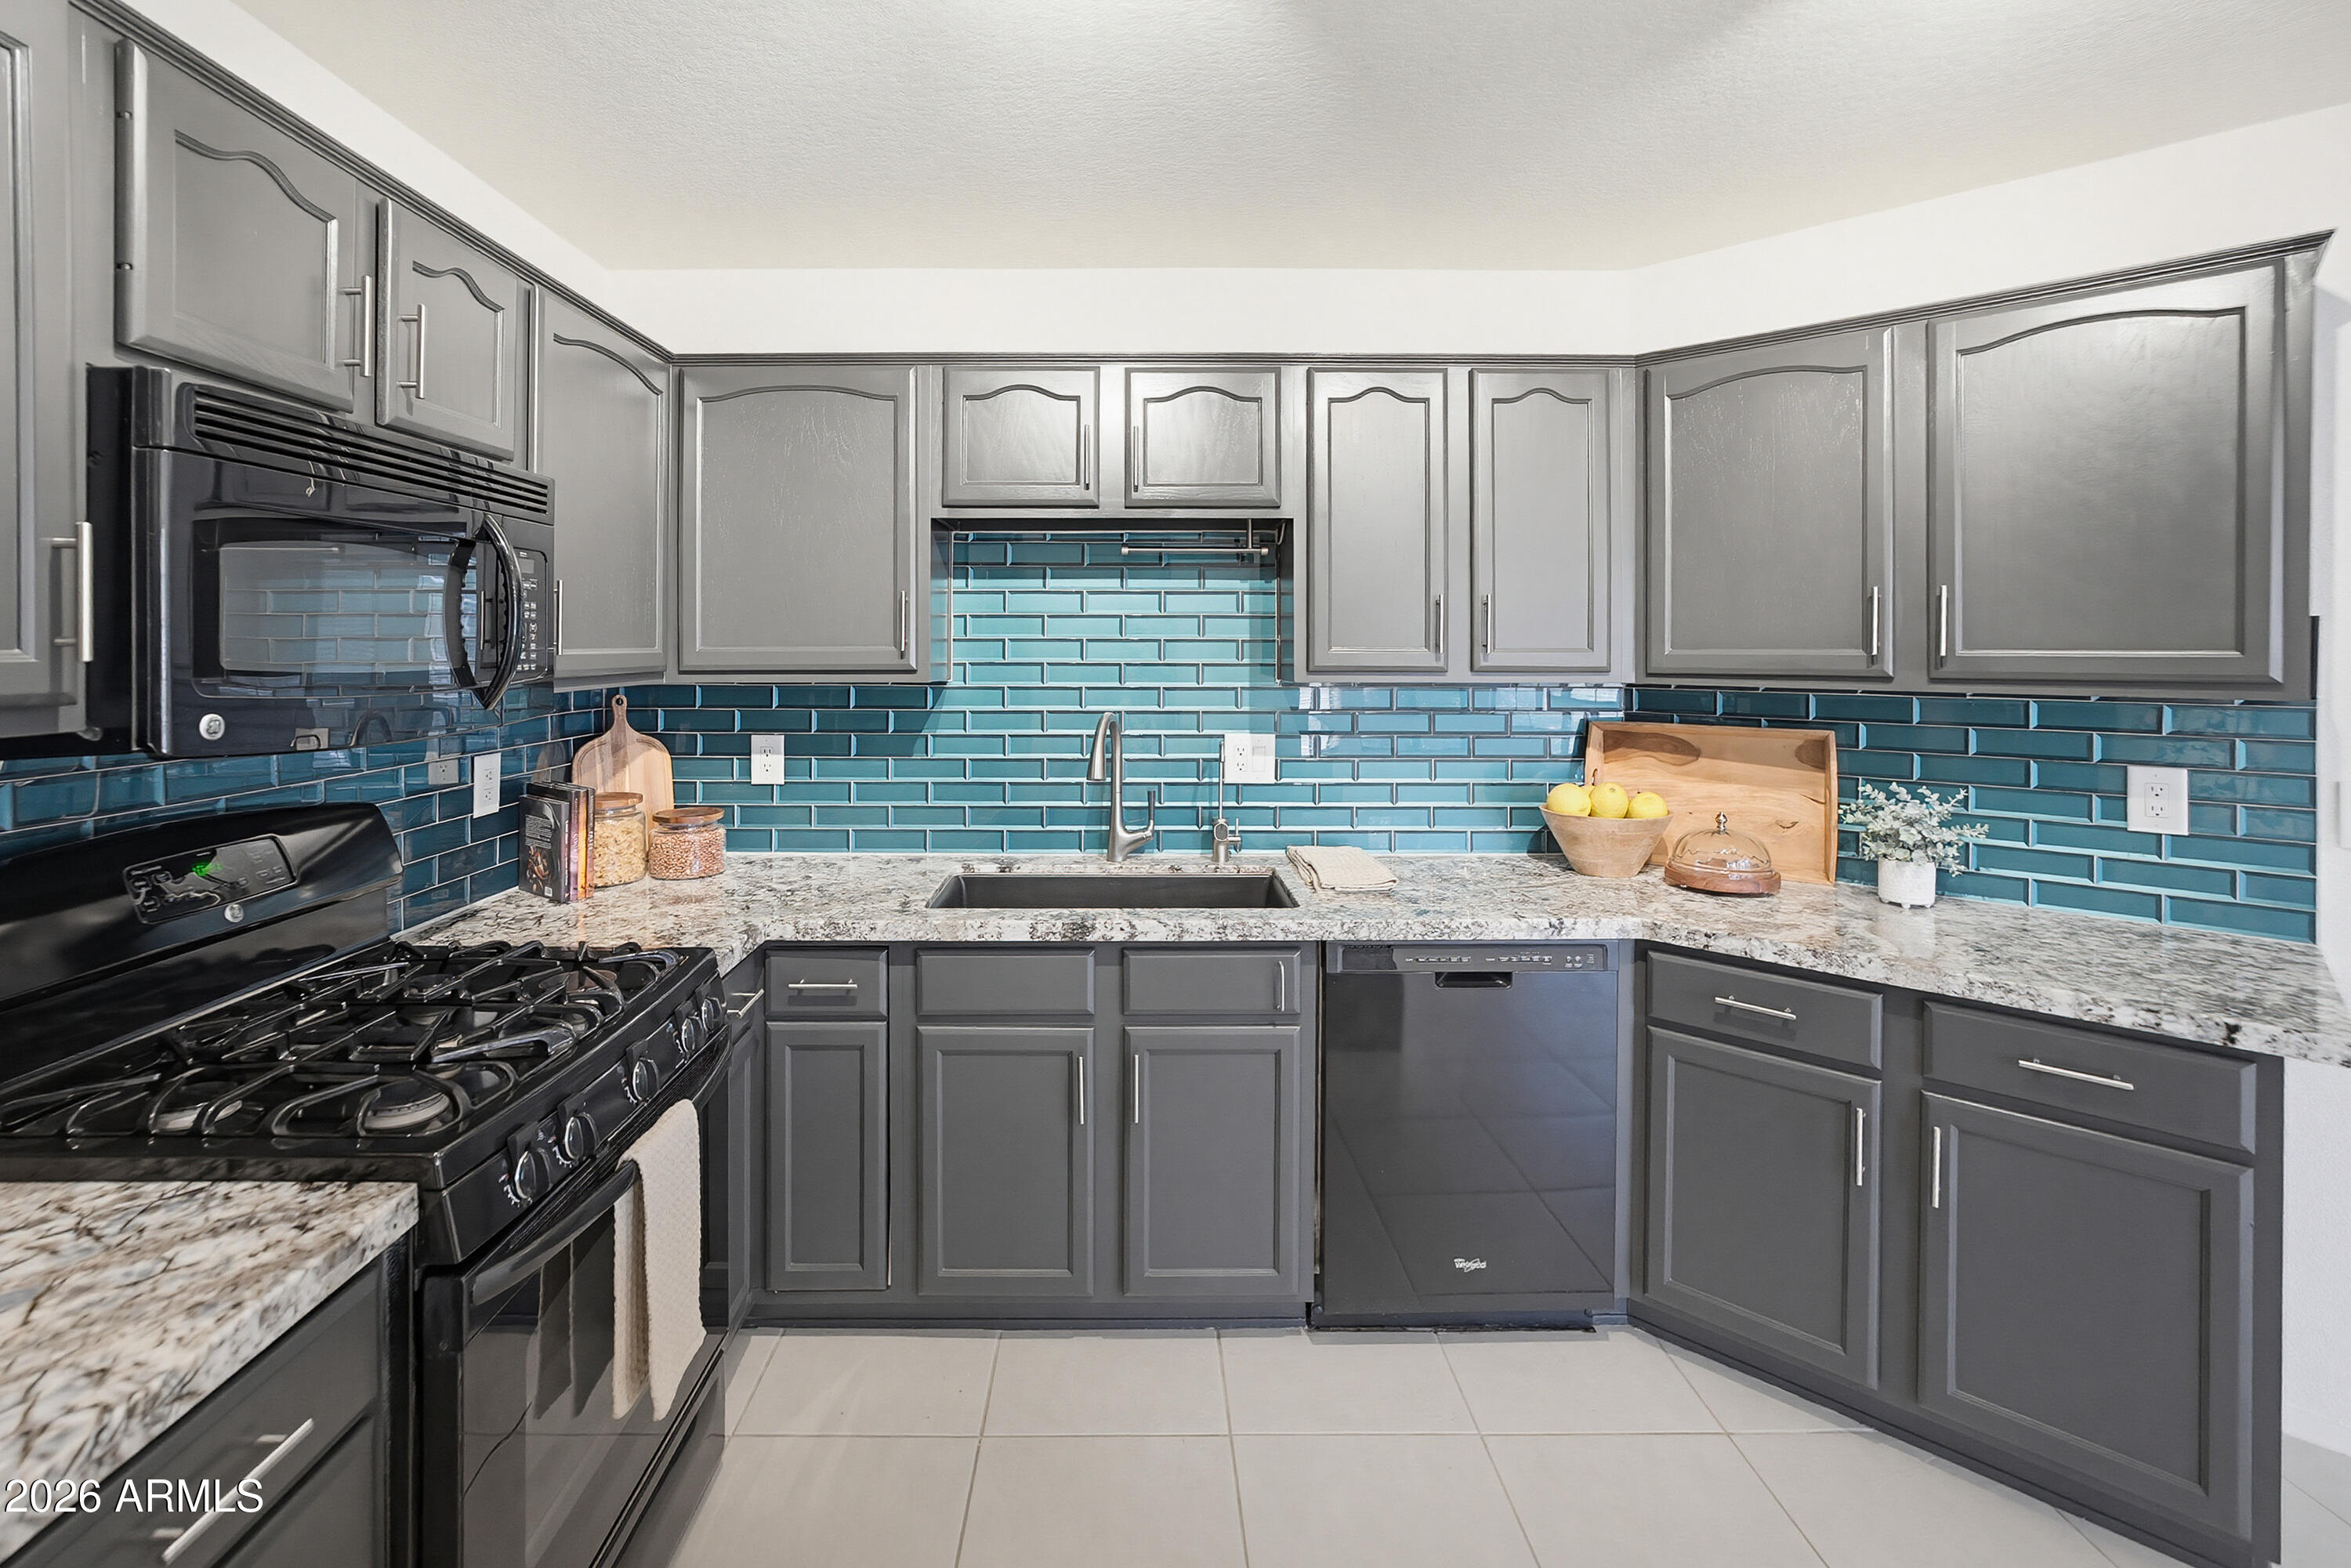
Beautiful home on large cul-de-sac lot in lake community of Lago Estancia. Close to downtown Gilbert, shopping, and entertainment, with easy freeway access. Nearby Western Canal Trail offering a multi-use path between Tempe, Chandler, Gilbert, and Mesa. Offering 4 bedrooms with 2.5 baths. New interior paint, new carpet, newer vinyl flooring, with low maintenace landscaping. All ready to make new memories!
#7011555

Gilbert

490 S CATALINA Street

4 Beds

2 Baths

1,872 Sq.Ft.

$515,000

MLS#: 7011555

Welcome to this move-in ready, single-level home in the heart of Gilbert, offering the perfect blend of comfort, convenience, and low-maintenance living. This exceptionally clean 3-bedroom, 2-bathroom home features an open floor plan that creates a bright and functional living space ideal for both everyday living and entertaining. The interior has been recently repainted, giving the home a fresh, modern feel throughout. The remodeled bathrooms add a stylish, updated touch, while the extended length garage provides extra space for storage, larger vehicles, or even a golf cart. The washer, dryer, and refrigerator convey, along with a water softener already in place, making this home truly move-in ready. The low-maintenance yard makes it perfect for a lock-and-leave lifestyle. Conveniently located near shopping, golf courses, major freeways, and Downtown Gilbert dining and entertainment, this home offers both comfort and convenience in a highly desirable location.

838 E CATHY Drive

Message successfully sent.

I agree to receive email communication and understand I can unsubscribe at any time.

I agree to be contacted by Realhub DEV via call, email, and text for real estate services. To opt out, you can reply 'stop' at any time or reply 'help' for assistance. You can also click the unsubscribe link in the emails. Message and data rates may apply. Message frequency may vary. Privacy Policy

Send a message

Message successfully sent.

Reason for contacting?

I agree to receive email communication and understand I can unsubscribe at any time.

I agree to be contacted by Realhub DEV via call, email, and text for real estate services. To opt out, you can reply 'stop' at any time or reply 'help' for assistance. You can also click the unsubscribe link in the emails. Message and data rates may apply. Message frequency may vary. Privacy Policy

Sign In Sign Out

Virtual Assistant

Would you like to take the next step with this property? We can help you schedule a showing or virtual tour, or send you more details.

Yes, I would like more information.

Thank You for Your Reply, One of Our Agents will contact you as soon as possible

No, maybe later.

Thank you, you can always contact me via email, phone number or through the contact form.

Realhub AI

Lucy - Your AI-Powered Realtor

Update Your Temporary Password

Personalize your search

Enter your email and we'll notify you immediately when new listings match what you're looking for.

or enter email address

Already have an account ? Login here

Continue your home search

I agree to receive communications and understand I can unsubscribe at any time.

I agree to be contacted by Realhub DEV via call, email, and text for real estate services. To opt out, you can reply 'stop' at any time or reply 'help' for assistance. You can also click the unsubscribe link in the emails. Message and data rates may apply. Message frequency may vary. Privacy Policy

Already have an account ? Login here

We use cookies

We use cookies primarily for analytics to enhance your experience. By accepting, you agree to our use of these cookies. You can manage your preferences or learn more about our cookies policy.