
8430 SLAYTON RANCH Road
Flagstaff, AZ 86004
About
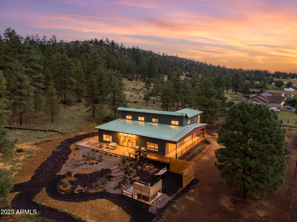
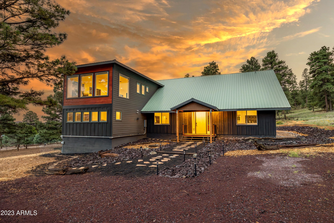
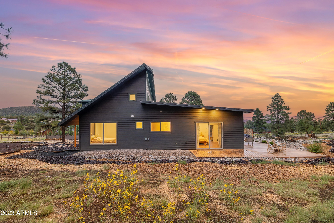
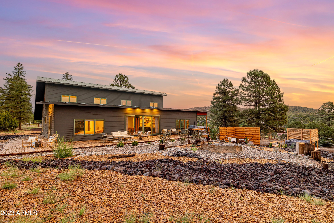
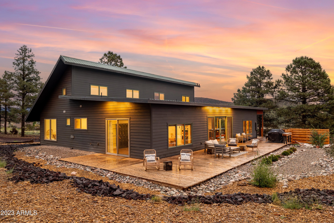
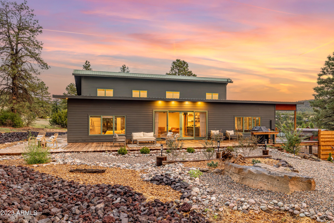
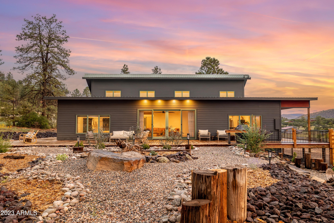
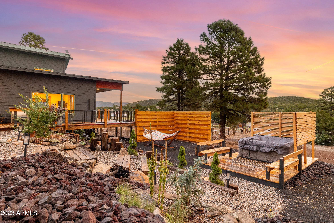
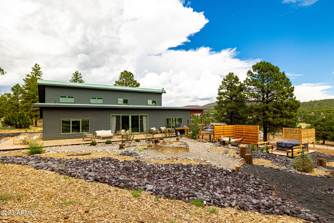
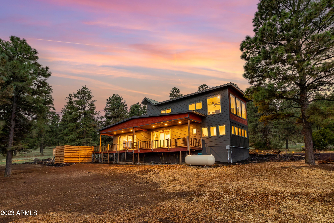
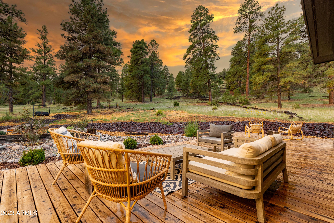
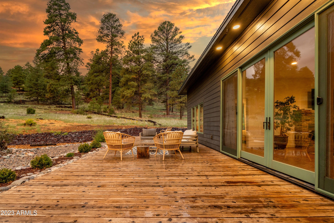
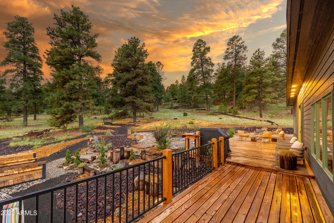
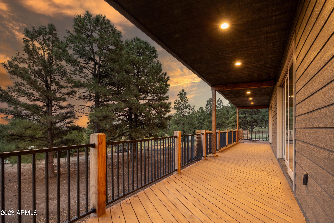
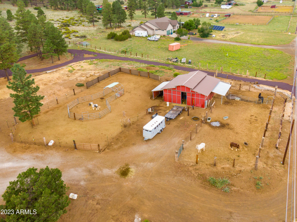
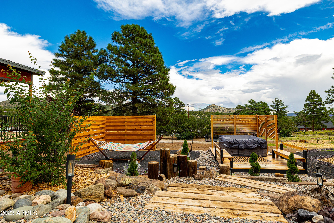
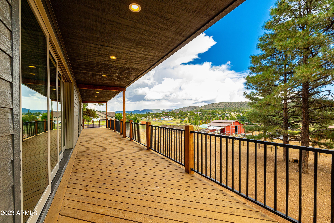
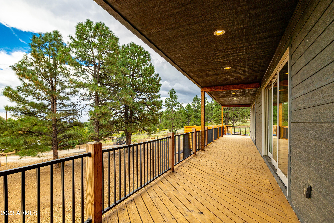
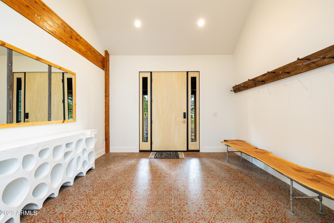
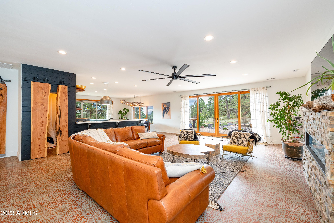
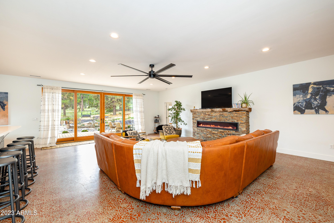
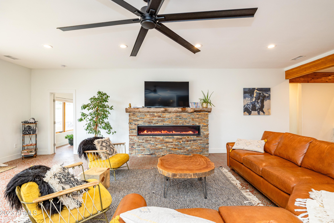
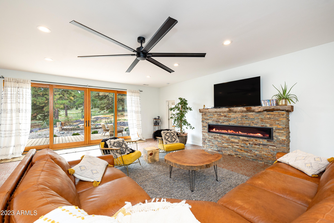
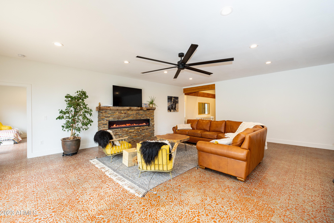
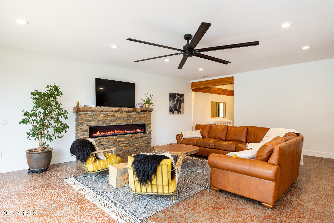
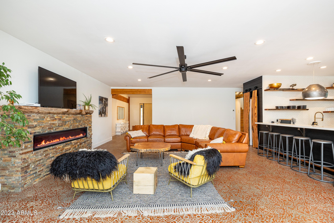
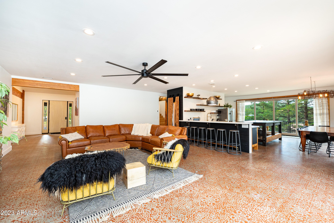
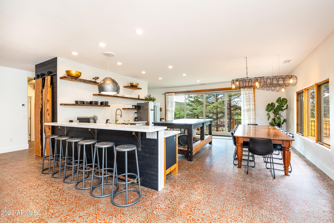
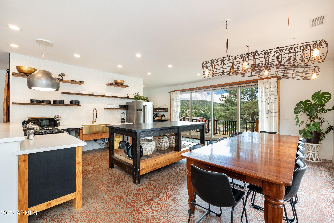
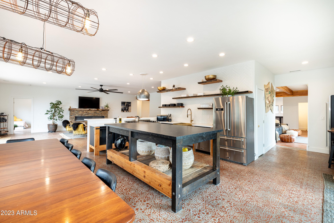
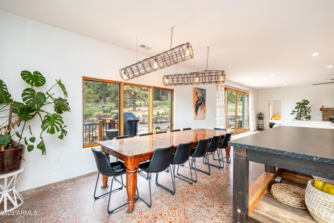
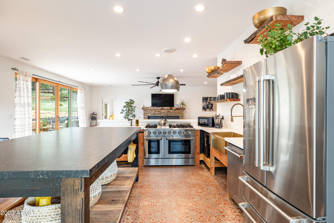
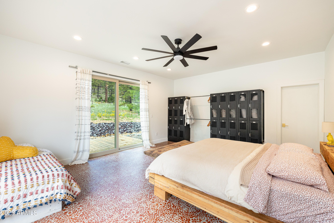
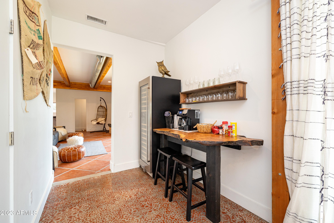
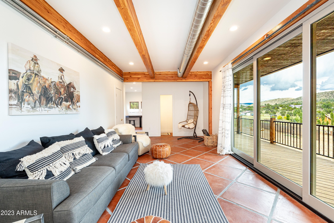
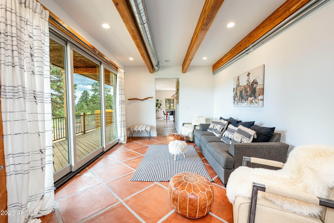
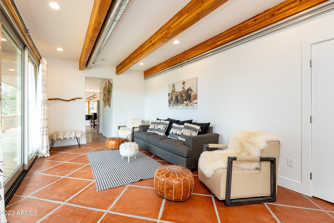
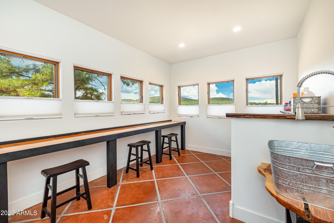
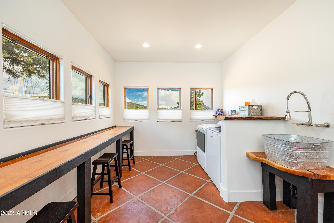
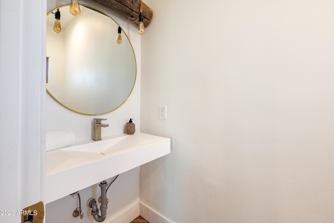
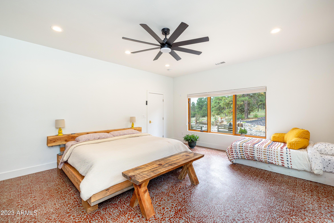
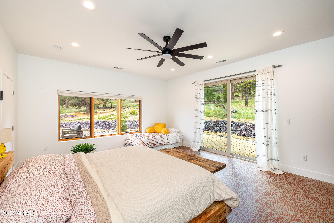
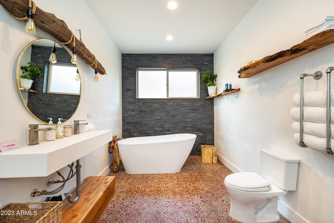
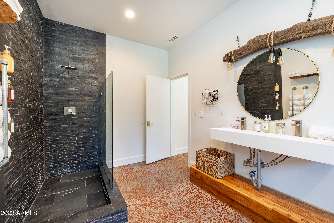
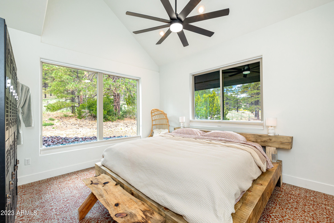
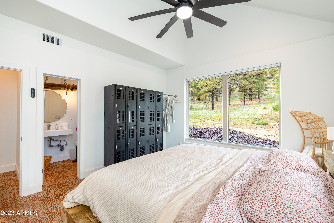
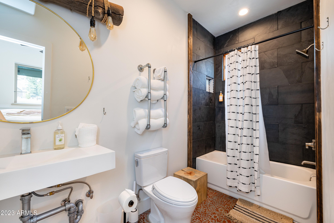
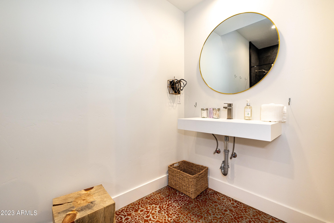
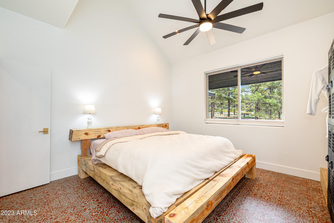
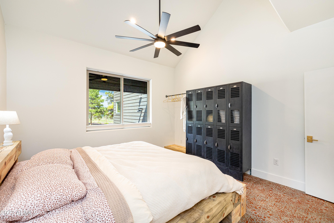
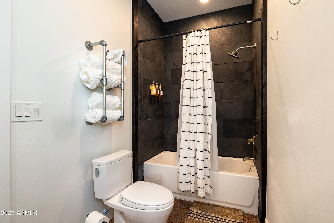
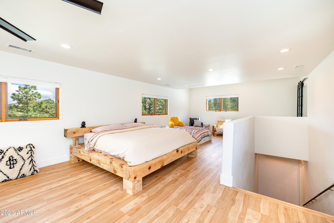
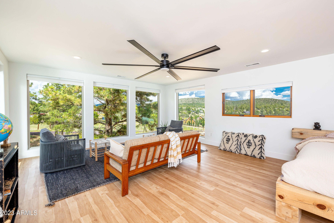
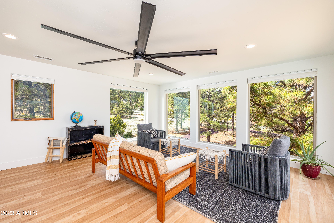
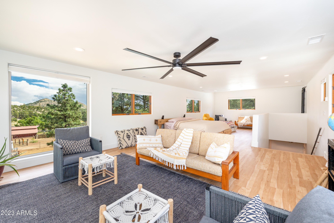
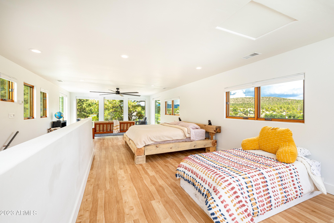
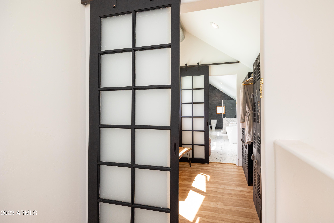
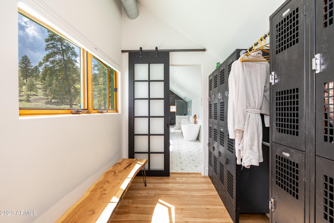
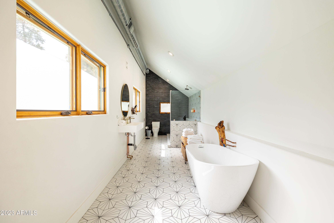
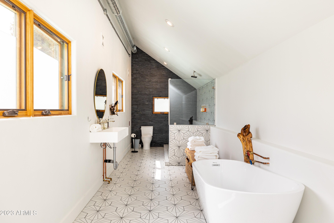
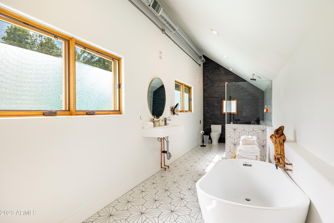
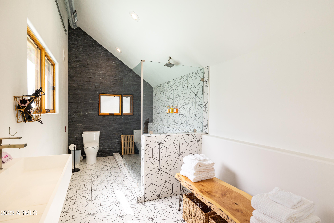
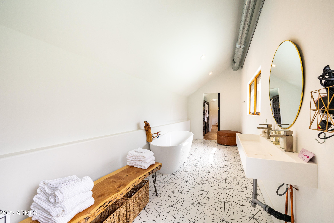
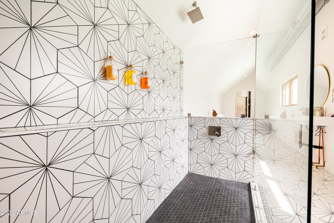
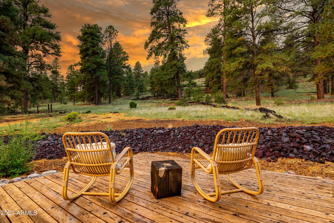
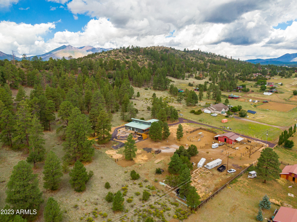
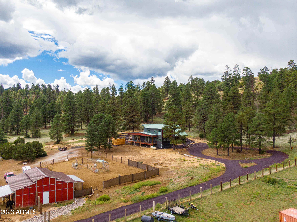
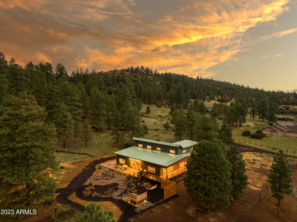
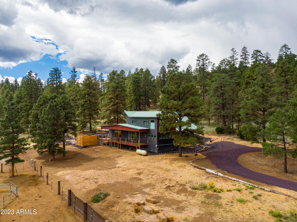
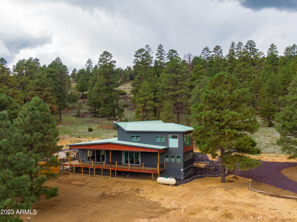
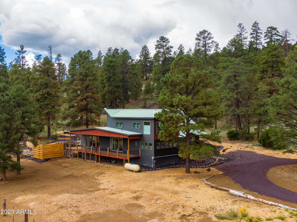
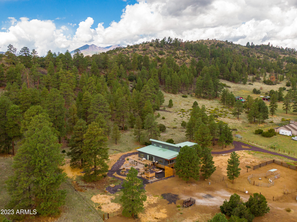
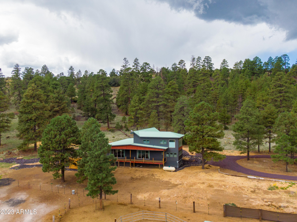
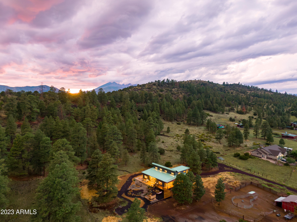
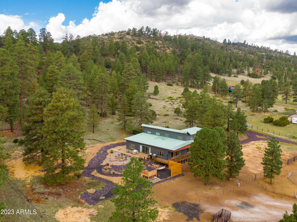
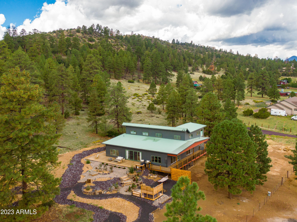
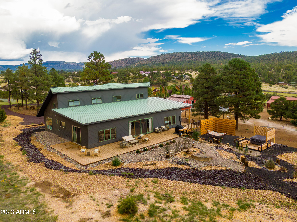
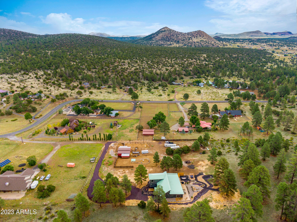
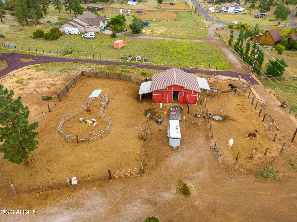
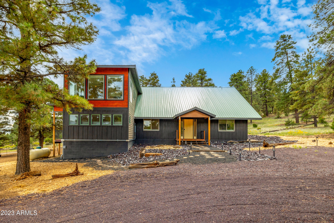
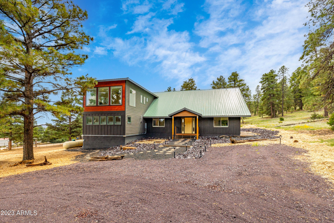
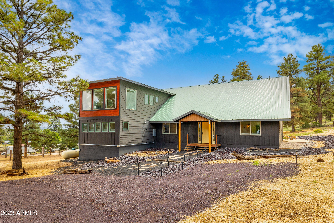
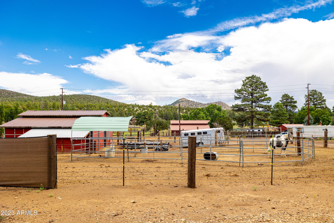
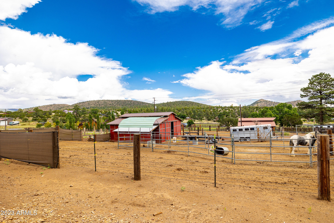
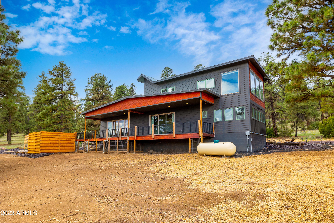
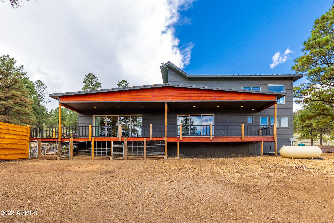
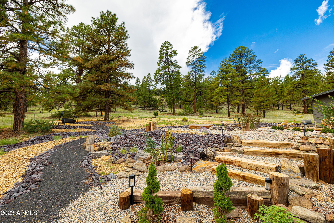
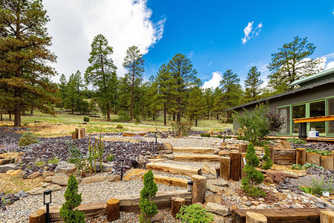
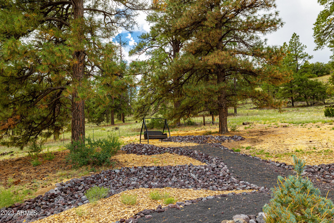
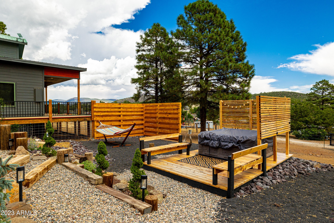
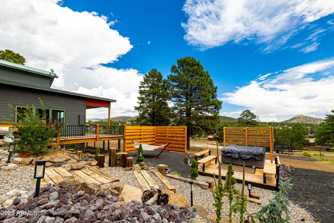
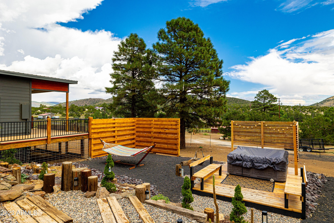
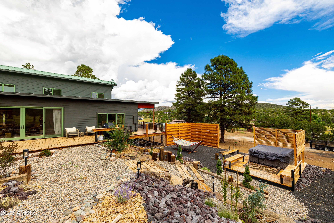
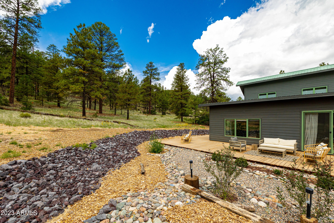
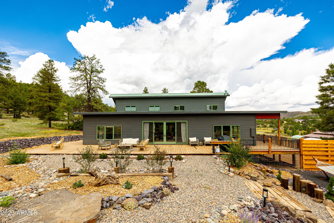
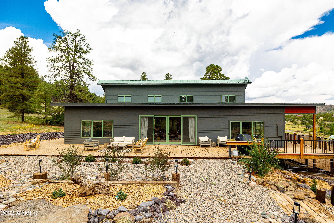
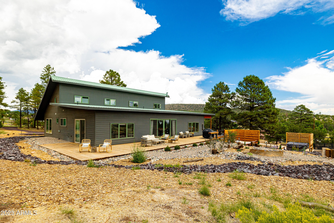
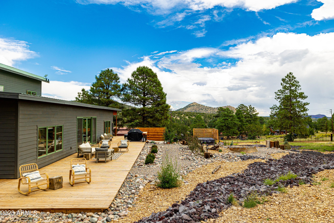
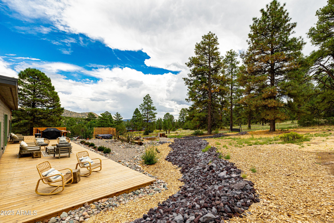
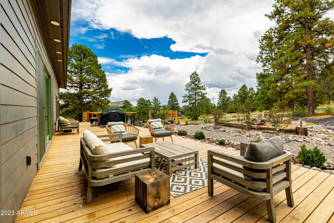
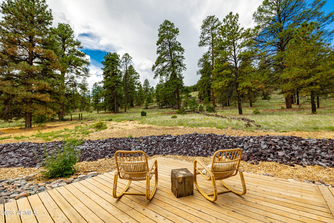
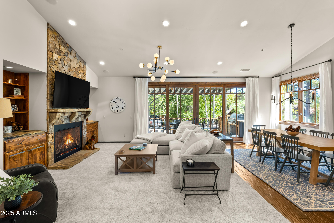
Discover a Hidden Gem: A Newly Finished Haven Bordering National Forest on Two Sides! Welcome to this exquisite 4350 sqft custom home, perfectly situated on a sprawling 2.76acre lot that embraces the serenity of the National Forest. Nestled at the end of the road with National Forest on 2 sides, this property claims its spot as one of East Flagstaff's finest locations. This remarkable home offers a profound connection with nature, boasting unparalleled access to the abundant wildlife and endless adventure that the National Forest has to offer. Whether you're an equestrian enthusiast or simply seeking a peaceful retreat, this property is thoughtfully designed to accommodate horses, livestock, and farm animals, with direct access to the National Forest for riding or strolling. Step inside and you'll find a home that seamlessly blends the beauty of the outdoors with a meticulously designed interior. The open floor plan welcomes an abundance of natural light, enhancing the warmth of the sustainable stained concrete floors with in-floor heating downstairs and luxury vinyl plank flooring upstairs. Dual zoned with two furnaces ensures year-round comfort, and the home is stubbed out for air conditioning. Water is supplied by Doney Park Water, while APS provides electricity. This home showcases fine craftsmanship throughout, with Sierra Pacific and MI glass sliders and windows, an electric insert in the rock fireplace crowned by a custom alligator juniper mantel, and a passive solar design that keeps the house cozy in winter and cool in summer. The heart of the home lies in its gourmet kitchen, featuring custom floating live-edge shelving, exquisite chandeliers, a generous island with a full granite slab, real wood cabinetry with white quartz countertops, an Italian hood vent, full-wall Italian tile backsplash, a walk-in pantry, and a Thor appliance package with a 6-burner stove and double oven. It even boasts a wine fridge and a custom coffee bar. The laundry room is spacious, offering open shelving and a convenient office setup. Upstairs, the second primary suite is a sanctuary with a grand custom barn door, ample windows, and a luxurious bathroom complete with a soaker tub and a walk-in shower. Throughout the home, oversized industrial metal ceiling fans, 2x6 & 4x6 exterior framing with blown-in cellulose insulation ensure comfort and energy efficiency. Solid core interior doors add a touch of sophistication. The exterior of the property has been meticulously landscaped, featuring a large redwood deck and a separate custom redwood deck designed for your hot tub retreat. It's a private, peaceful, and tranquil oasis where you can unwind amidst nature's beauty. Adding to the property's appeal is a spacious 1,296 sqft Barnmaster barn with two side wings (not included in square footage) and reinforced corrals. Two anti-frost water hydrants at the barn, along with a drinking post for horses in one corral, make this an equestrian's dream. Plus, there's ample space on the parcel for you to add a shop or garage if desired. Don't miss your chance to own this unique property, where nature, luxury, and craftsmanship converge seamlessly. Your dream home awaits! Owner/Agent.
Property
Beds
4
Full Baths
4
1/2 Baths
1
Year Built
2021
Sq.Footage
4,350
Features
Features & Amenities
Interior
-
Other Interior Features
High Speed Internet, Granite Counters, Other, Master Downstairs, Eat-in Kitchen, Vaulted Ceiling(s), Kitchen Island, High Ceilings
-
Total Bedrooms
4
-
Bathrooms
4
-
1/2 Bathrooms
1
-
Basement YN
NO
-
Cooling YN
YES
-
Cooling
Ceiling Fan(s), Other
-
Fireplace YN
YES
-
Heating YN
YES
-
Heating
Other, Electric, Propane
-
Pet friendly
N/A
Exterior
-
Garage
No
-
Construction Materials
Frame, Low VOC Insulation
-
Other Exterior Features
Other
-
Parking
Circular Driveway
-
Pool
No
Area & Lot
-
Lot Size(acres)
2.76
-
Lot Size(square feet)
120,110
-
Property Type
Residential
-
Property Sub Type
Single Family Residence
-
Architectural Style
Other
Price
-
Sales Price
$1,450,000
-
Tax Amount
$5,029
-
Financing Options
Cash, VA Loan, Conventional, 1031 Exchange
-
Sq. Footage
4,350
-
Price/SqFt
$333
HOA
-
Association
No
Property Resources
-
Horse Property
YES
School District
-
Elementary School
Flagstaff Unified District
-
Middle School
Out of Maricopa Cnty
-
High School
Out of Maricopa Cnty
Property Features
-
Stories
2
-
Ownership
Fee Simple
-
Sewer
Septic Tank
-
Tax Lot
p
Schedule
Schedule a Showing
Showing scheduled successfully.
Mortgage calculator
Estimate your monthly mortgage payment, including the principal and interest, property taxes, and HOA. Adjust the values to generate a more accurate rate.
Your payment
Principal and Interest:
$
Property taxes:
$
HOA fees:
$
Total loan payment:
$
Total interest amount:
$
Location
-
County
Coconino
-
Elementary School
Flagstaff Unified District
-
Middle School
Out of Maricopa Cnty
-
High School
Out of Maricopa Cnty

Listing Courtesy of Rosa Leonardis, da Vinci Realty, LLC
RealHub Information is provided exclusively for consumers' personal, non-commercial use, and it may not be used for any purpose other than to identify prospective properties consumers may be interested in purchasing. All information deemed reliable but not guaranteed and should be independently verified. All properties are subject to prior sale, change or withdrawal. RealHub website owner shall not be responsible for any typographical errors, misinformation, misprints and shall be held totally harmless.

Marko Agent User
Agent
Call Marko today to schedule a private showing.
Phone (242) 532-3421
Email j@init.hr

* Listings on this website come from the FMLS IDX Compilation and may be held by brokerage firms other than the owner of this website. The listing brokerage is identified in any listing details. Information is deemed reliable but is not guaranteed. If you believe any FMLS listing contains material that infringes your copyrighted work please click here to review our DMCA policy and learn how to submit a takedown request.© 2024 FMLS.
Properties
Related properties
Flagstaff
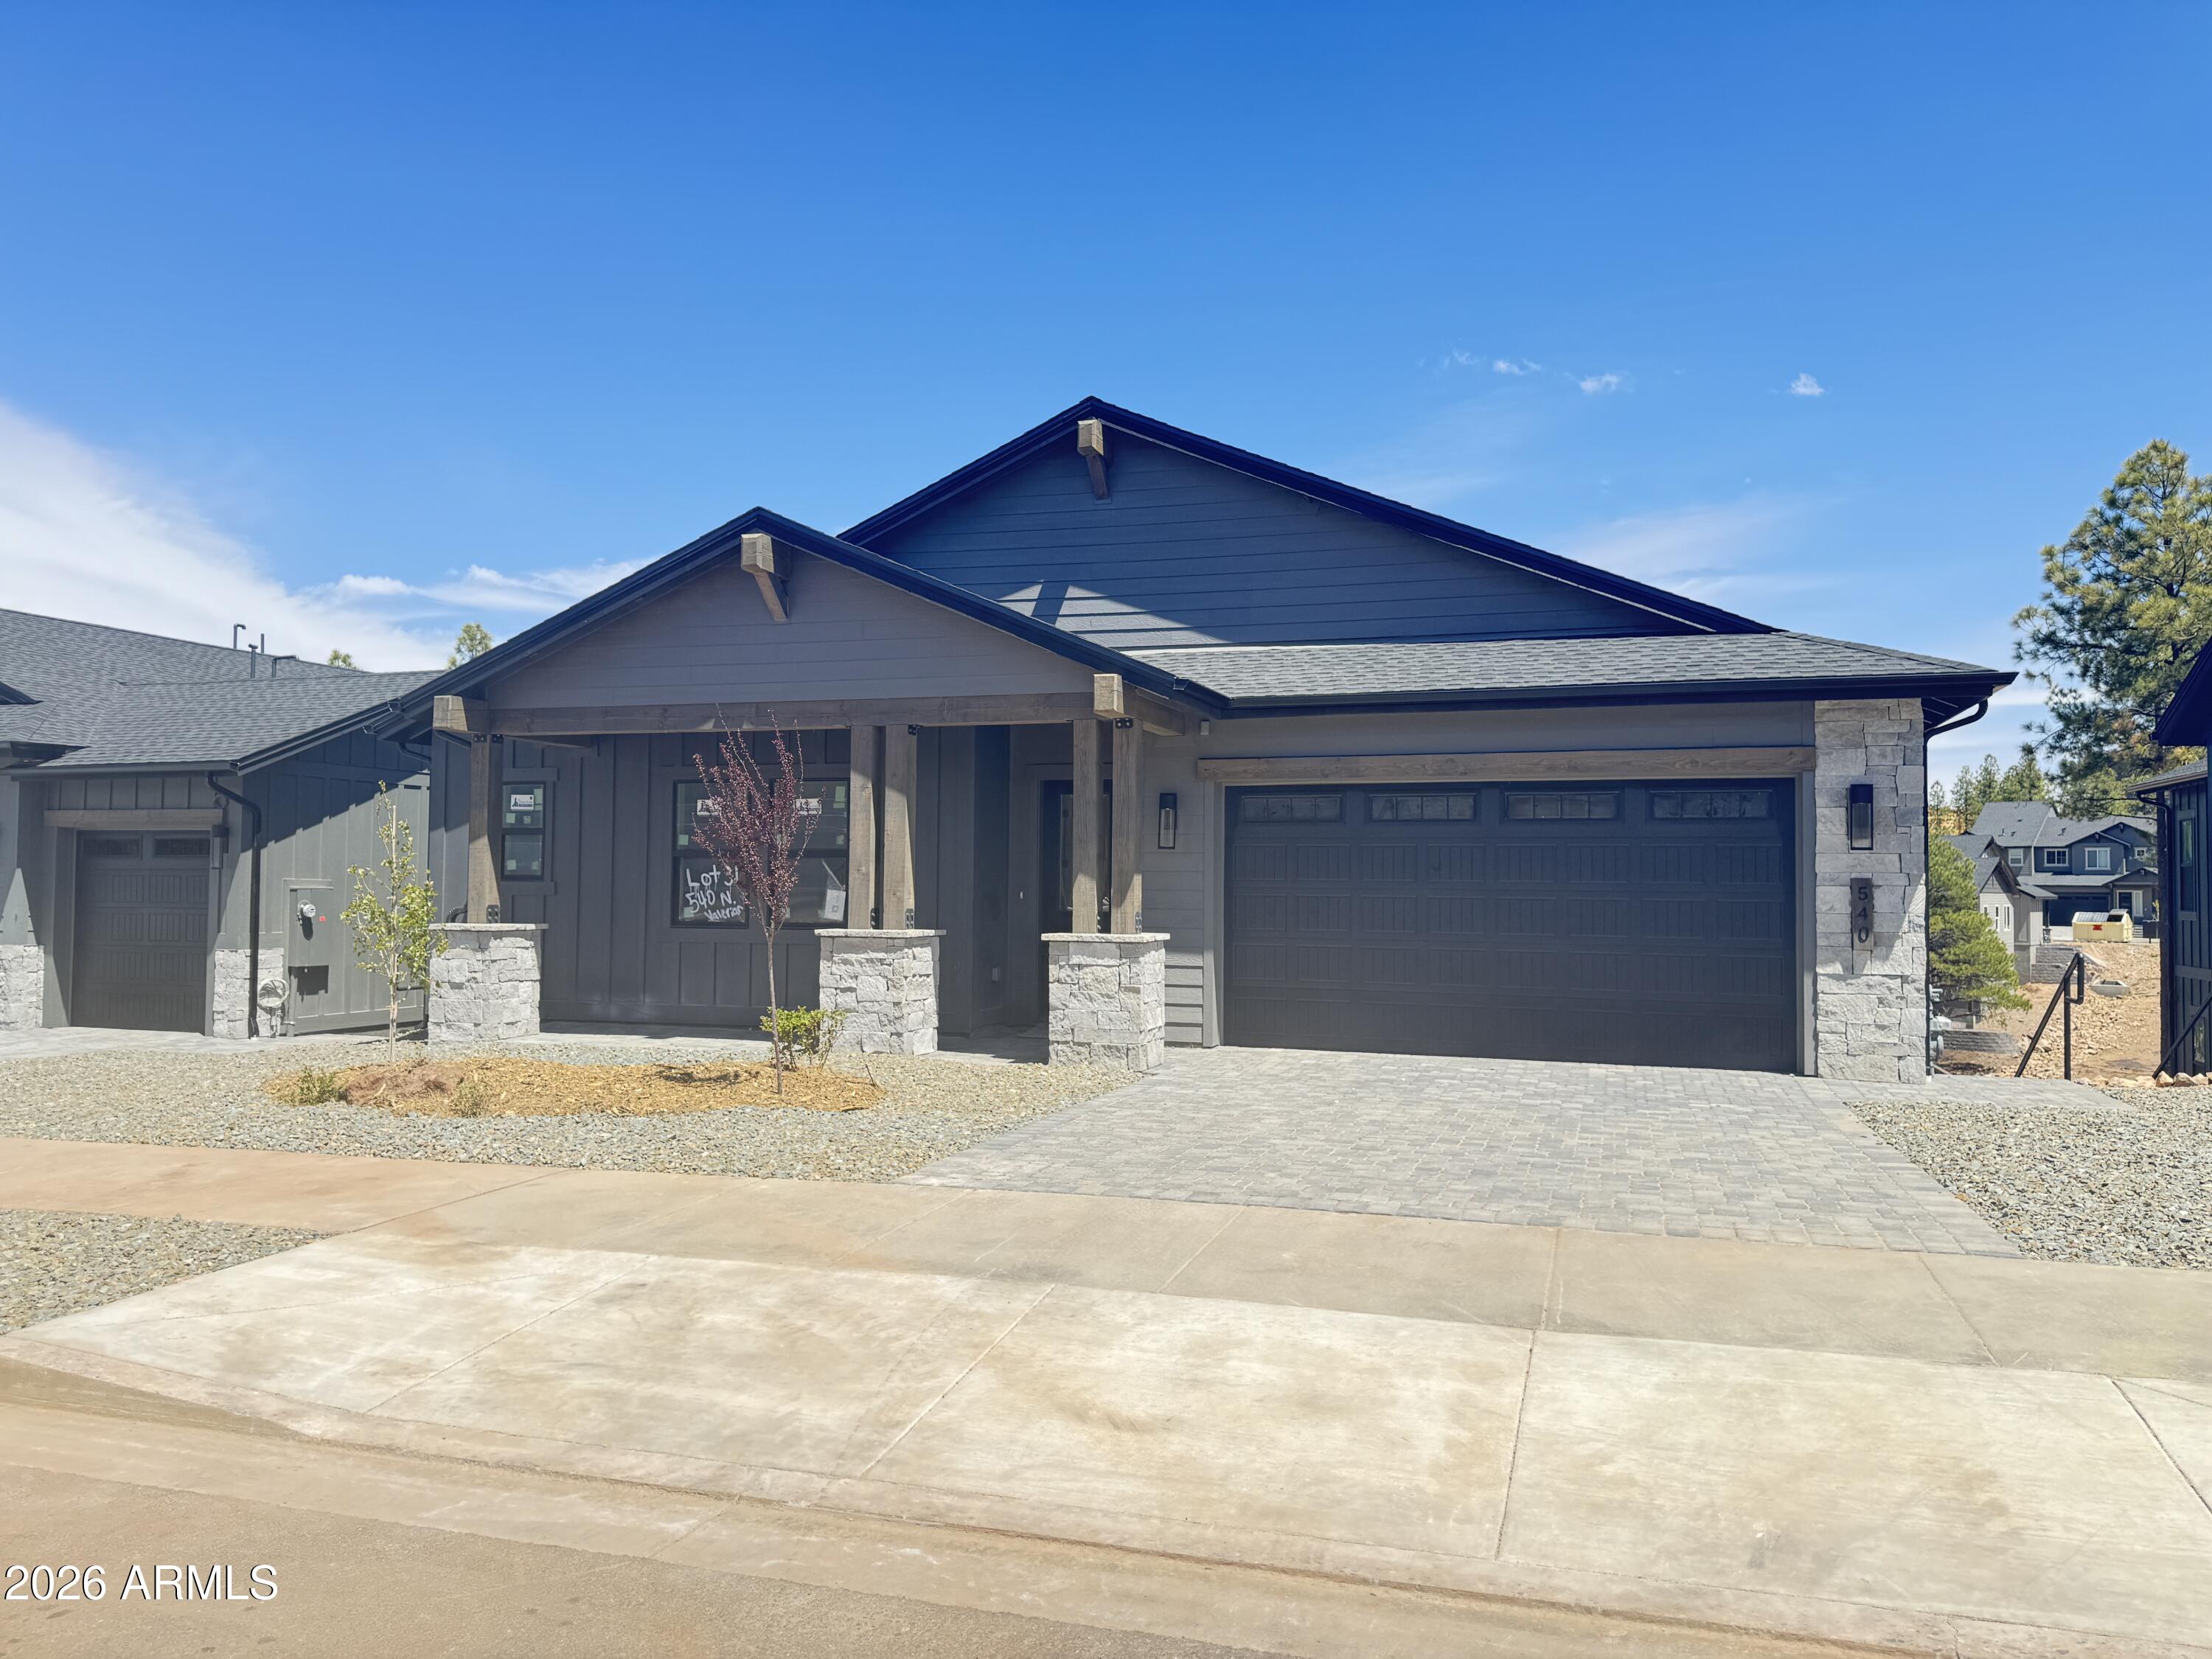
540 N VALERIAN Lane lot 31
4 Beds
4 Baths
3,564 Sq.Ft.
$1,243,061
MLS#: 6985784
Flagstaff
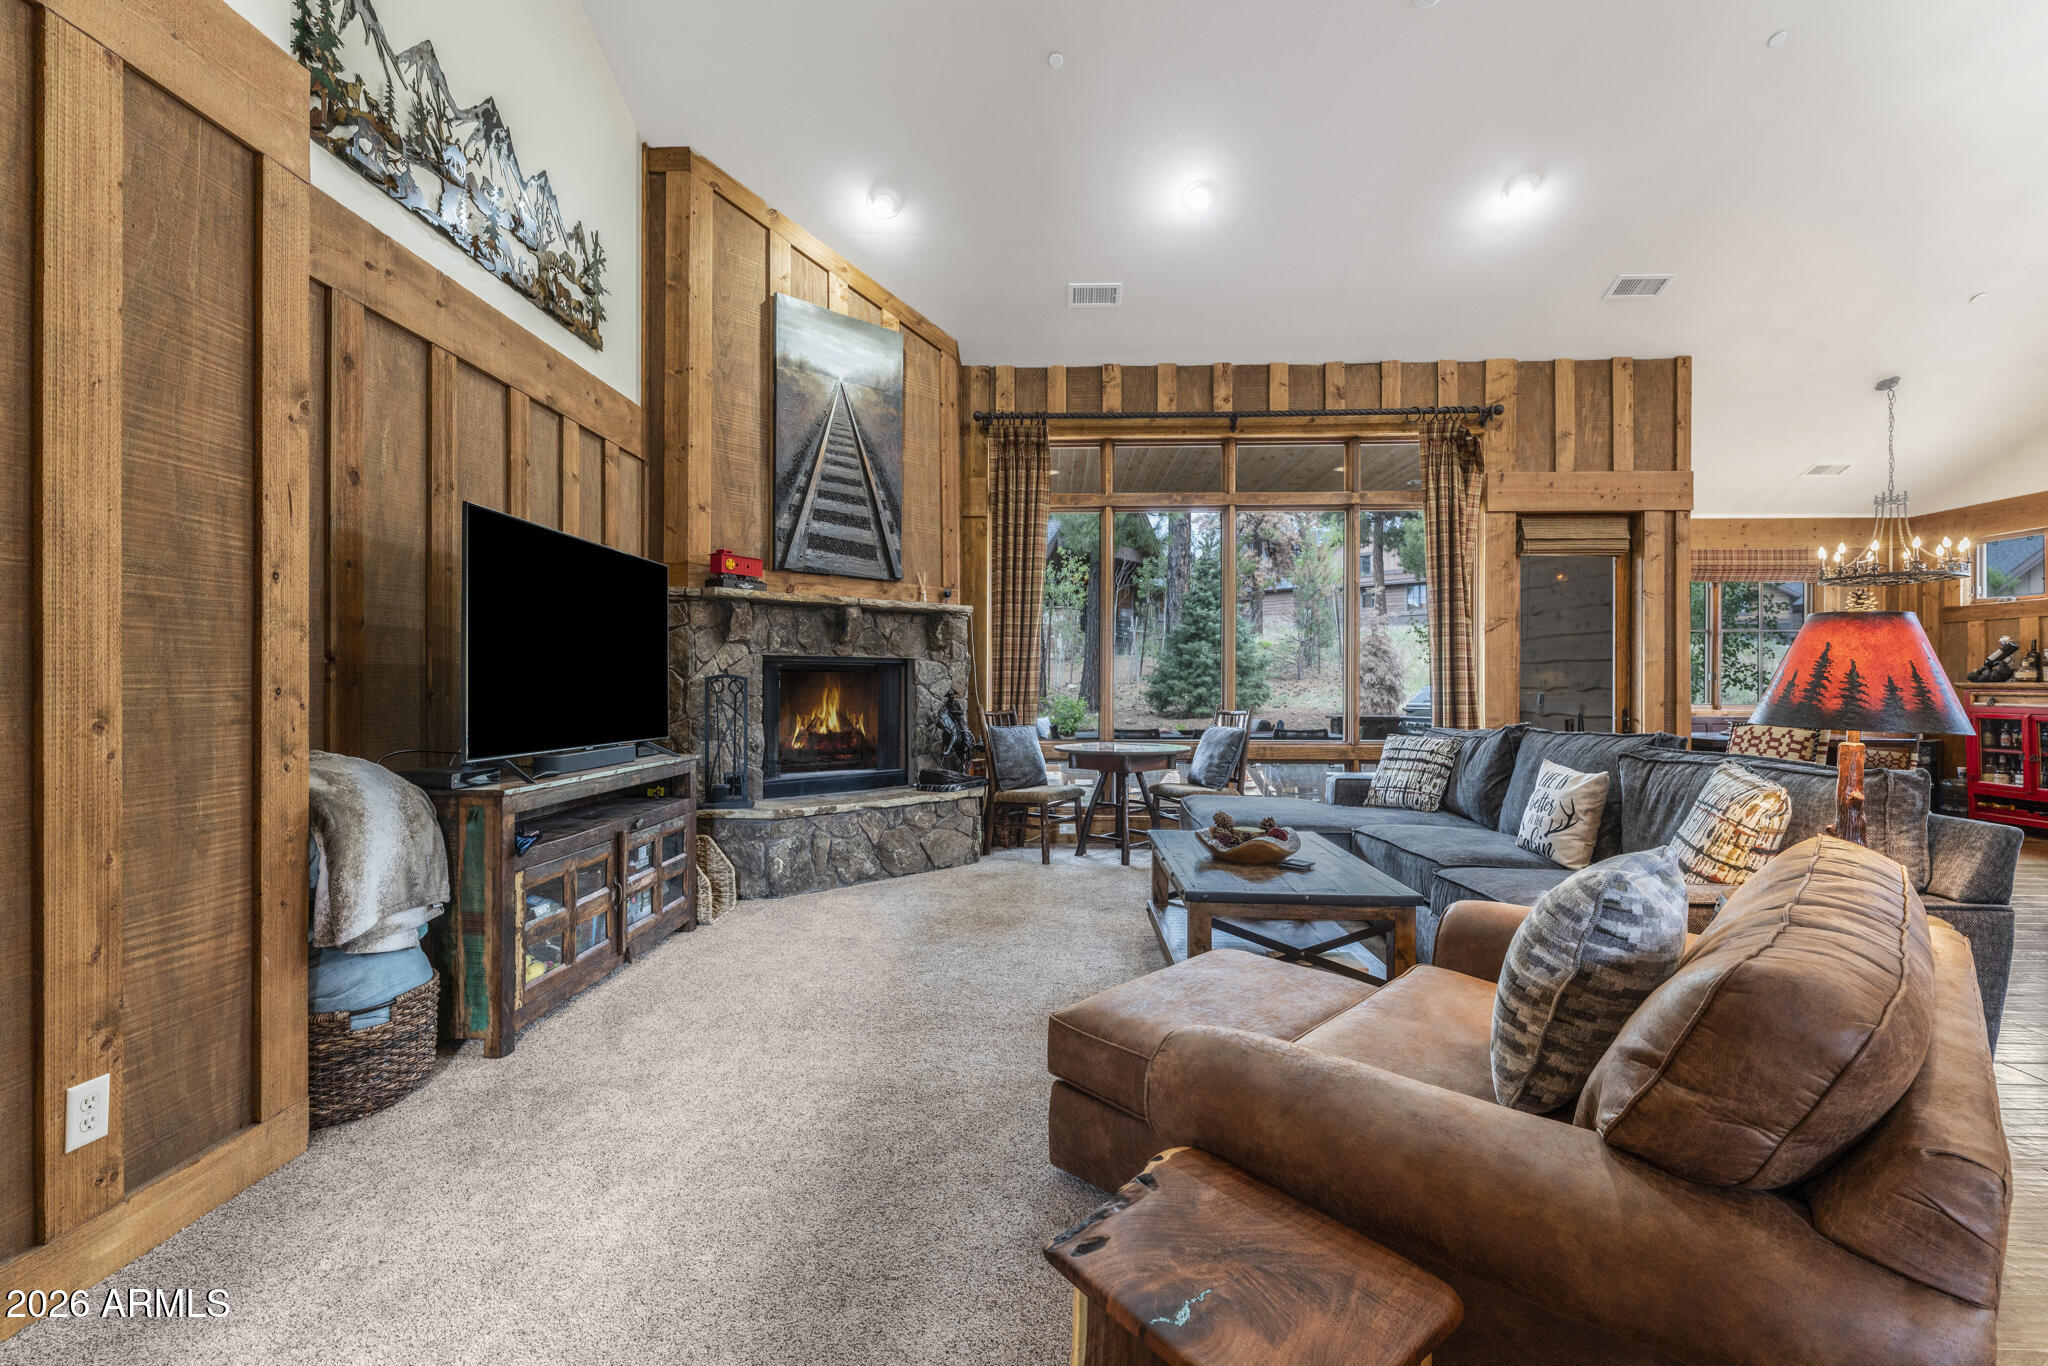
2618 S Bluebird Court
3 Beds
3 Baths
2,368 Sq.Ft.
$1,698,000
MLS#: 7030407
Flagstaff
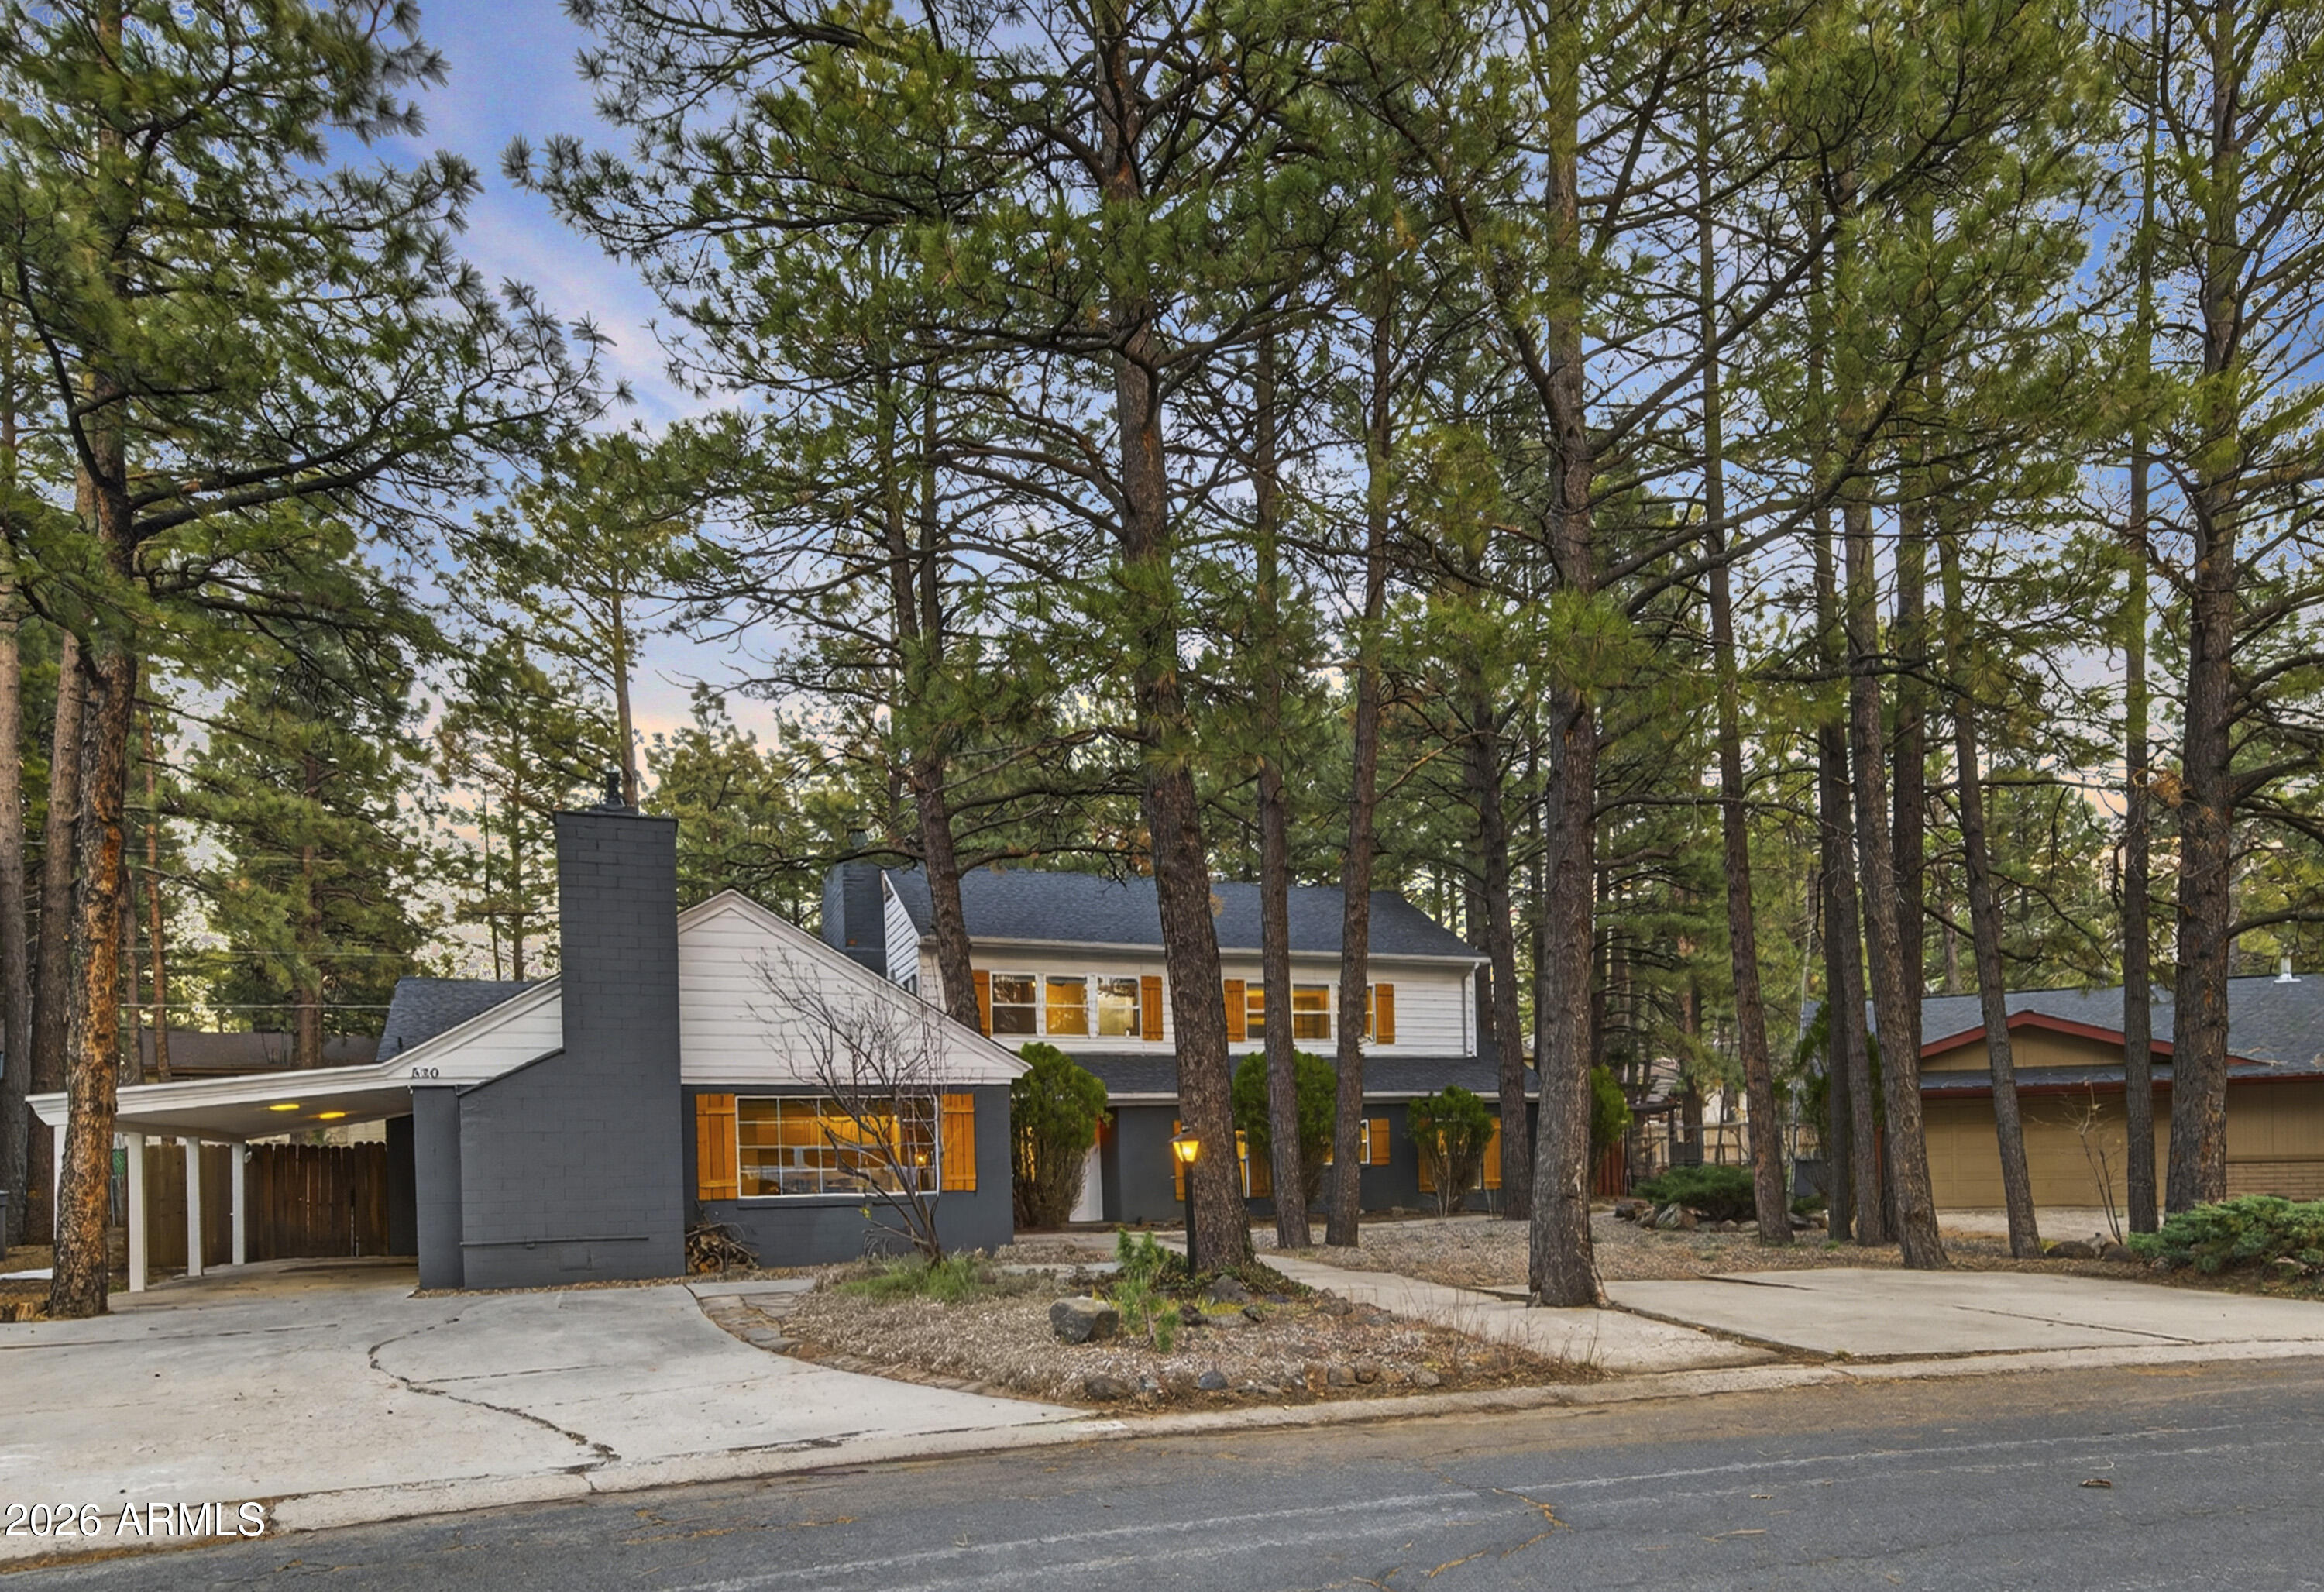
530 N CHARLES Road
6 Beds
4 Baths
3,249 Sq.Ft.
$1,160,000
MLS#: 6997825
Flagstaff
1499 E Castle Hills Drive 46
2 Beds
2 Baths
1,755 Sq.Ft.
$1,195,950
MLS#: 6968273
