8564 Big Bend Boulevard

Webster Groves, MO 63119
Traditional

Webster Groves, MO 63119
8564 Big Bend Boulevard

$689,000

MLS#: 26029461

Status: Closed

Listing provided by: Gladys Manion, Inc.

Listing agent phone: None

Last update: 2 months ago

On site: 4 months ago

Henry Yaeger Sub - Residential

About

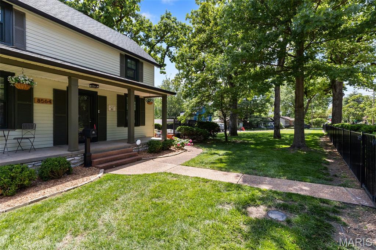
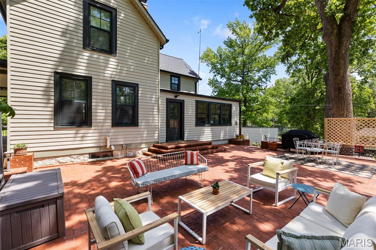
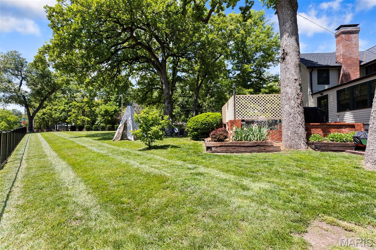
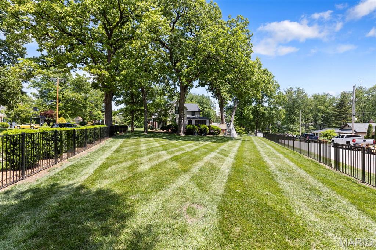
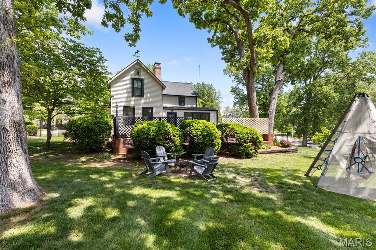
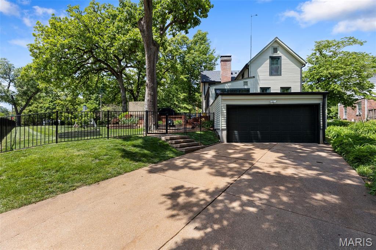
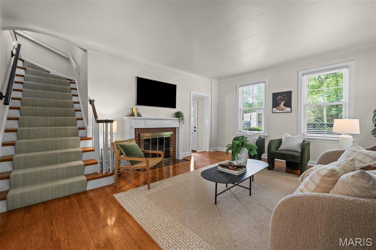
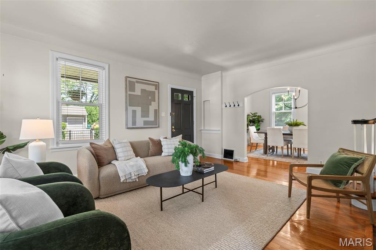
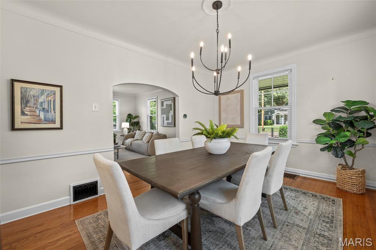
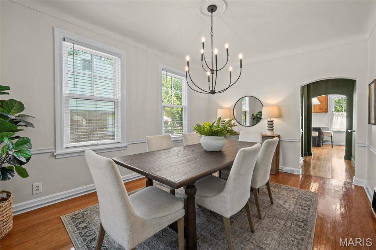
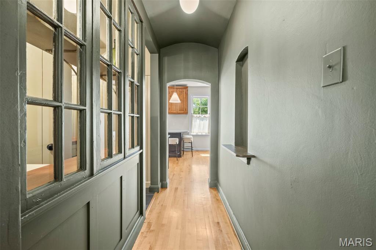
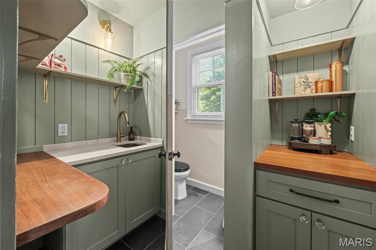
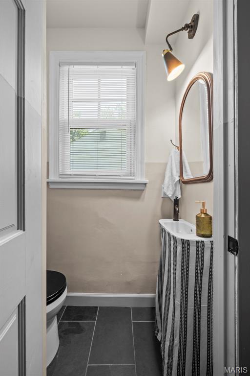
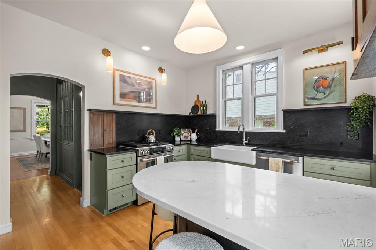
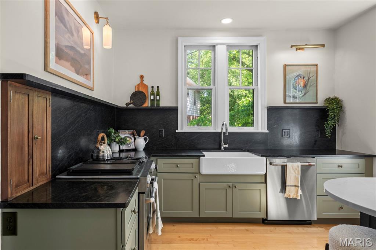
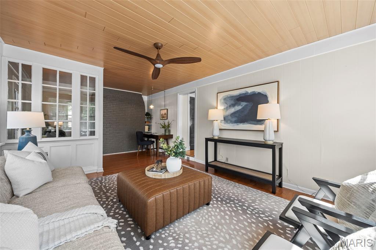
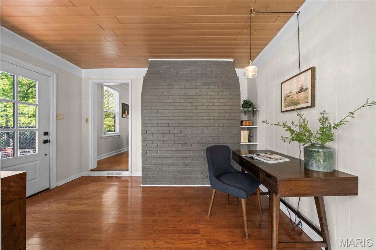
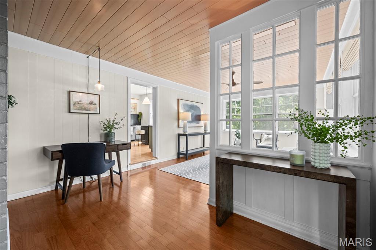
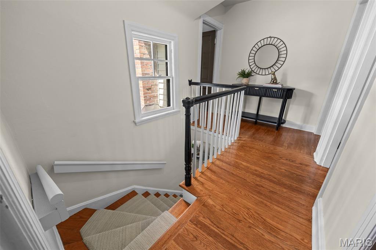
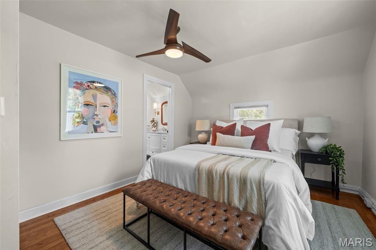
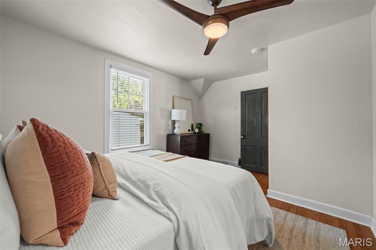
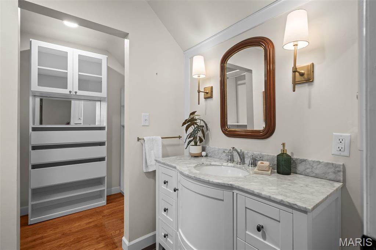
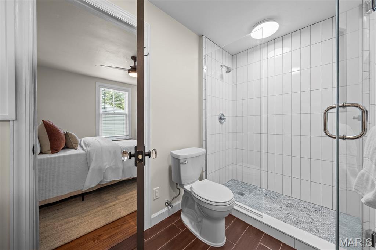
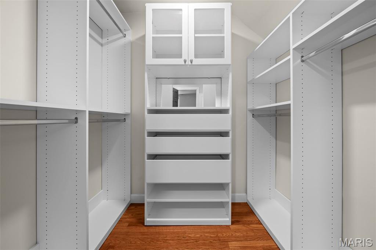
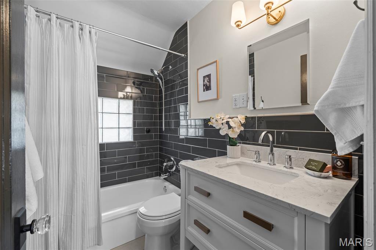
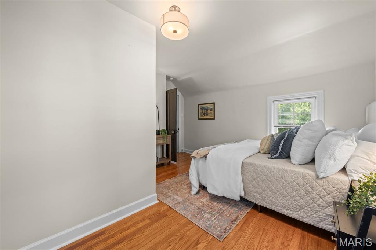
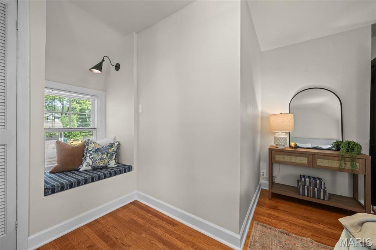
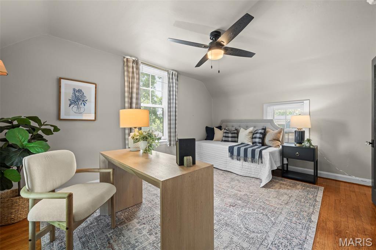
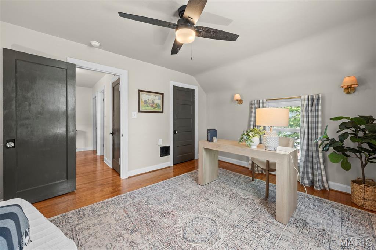
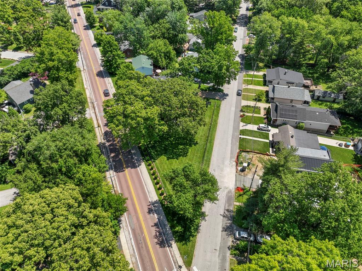
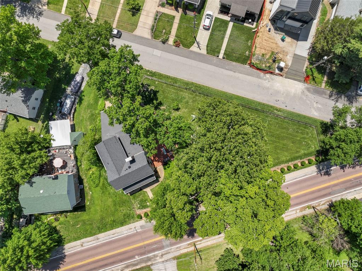
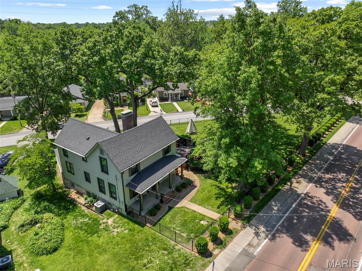
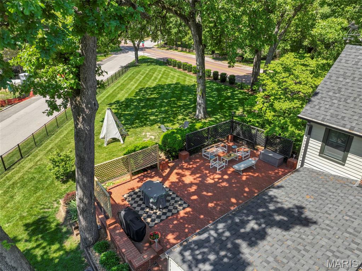
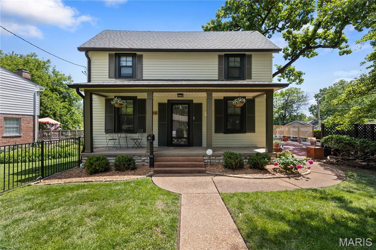
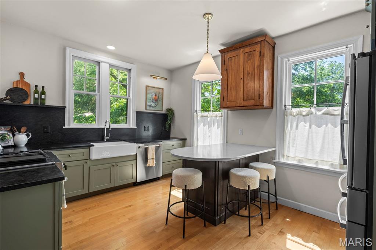
Welcome to 8564 Big Bend Boulevard, one of the oldest homes in Webster Groves — beautifully reimagined through a timeless, cohesive renovation that blends historic character with modern comfort. Thoughtfully designed for entertaining and everyday living, this hand-crafted home offers inviting spaces perfect for gathering with family and friends. Ideally located within walking distance of three vibrant Webster business districts and schools ranging from pre-K through college, the home combines charm, convenience, and community. Sunlight pours through abundant windows, creating warm and welcoming interiors throughout. Outside, enjoy a newly fenced, park-like backyard featuring a beautifully lit brick patio spacious enough to host everything from intimate dinners to large celebrations. Additional highlights include a new roof, custom kitchen and baths, all-new lighting, custom walk-in closet, new windows, sump pump, and new exterior stairs. Don’t miss the opportunity to own a truly special piece of Webster Groves history — thoughtfully updated for today’s lifestyle while preserving the craftsmanship and character that make this home unforgettable.

Property

Beds

3

Full Baths

2

1/2 Baths

1

Year Built

1888

Sq.Footage

1,931

Features

Features & Amenities

Interior

  • Total Bedrooms

    3

  • Bathrooms

    2

  • 1/2 Bathrooms

    1

  • Above Grade Finished Area

    1931.0

  • Basement YN

    YES

  • Cooling YN

    YES

  • Cooling

    Ceiling Fan(s), Central Air, Electric

  • Fireplace YN

    YES

  • Heating YN

    YES

  • Heating

    Forced Air, Natural Gas

  • Pet friendly

    N/A

Exterior

  • Garage

    Yes

  • Garage spaces

    3

  • Construction Materials

    Aluminum Siding

  • Other Exterior Features

    Garden

  • Pool

    No

Area & Lot

  • Lot Features

    Back Yard, Corner Lot, Front Yard, Garden, Level, Near Public Transit

  • Lot Size(acres)

    0.39

  • Lot Size(square feet)

    16,988

  • Property Type

    Residential

  • Property Sub Type

    Single Family Residence

  • Architectural Style

    Traditional

Price

  • Sales Price

    $689,000

  • Tax Amount

    $7,012

  • Financing Options

    Cash

  • Sq. Footage

    1,931

  • Price/SqFt

    $356

HOA

  • Association

    No

School District

  • Elementary School

    Bristol Elem.

  • Middle School

    Hixson Middle

  • High School

    Webster Groves High

Property Features

  • New Construction

    NO

  • Sewer

    Public Sewer

  • Water Source

    Public

Schedule

Schedule a Showing

Showing scheduled successfully.

What is 3 + 4 ?


Change time

Mortgage calculator

Estimate your monthly mortgage payment, including the principal and interest, property taxes, and HOA. Adjust the values to generate a more accurate rate.

Your payment

Principal and Interest:

$

Property taxes:

$

HOA fees:

$

Total loan payment:

$

Total interest amount:

$

Location

  • County

    St. Louis

  • Elementary School

    Bristol Elem.

  • Middle School

    Hixson Middle

  • High School

    Webster Groves High

Listing Courtesy of Lexi Combs, Gladys Manion, Inc.

RealHub Information is provided exclusively for consumers' personal, non-commercial use, and it may not be used for any purpose other than to identify prospective properties consumers may be interested in purchasing. All information deemed reliable but not guaranteed and should be independently verified. All properties are subject to prior sale, change or withdrawal. RealHub website owner shall not be responsible for any typographical errors, misinformation, misprints and shall be held totally harmless.

Agent Marko Agent User

Marko Agent User

Agent

Call Marko today to schedule a private showing.


* Listings on this website come from the FMLS IDX Compilation and may be held by brokerage firms other than the owner of this website. The listing brokerage is identified in any listing details. Information is deemed reliable but is not guaranteed. If you believe any FMLS listing contains material that infringes your copyrighted work please click here to review our DMCA policy and learn how to submit a takedown request.© 2024 FMLS.

Properties

Related properties
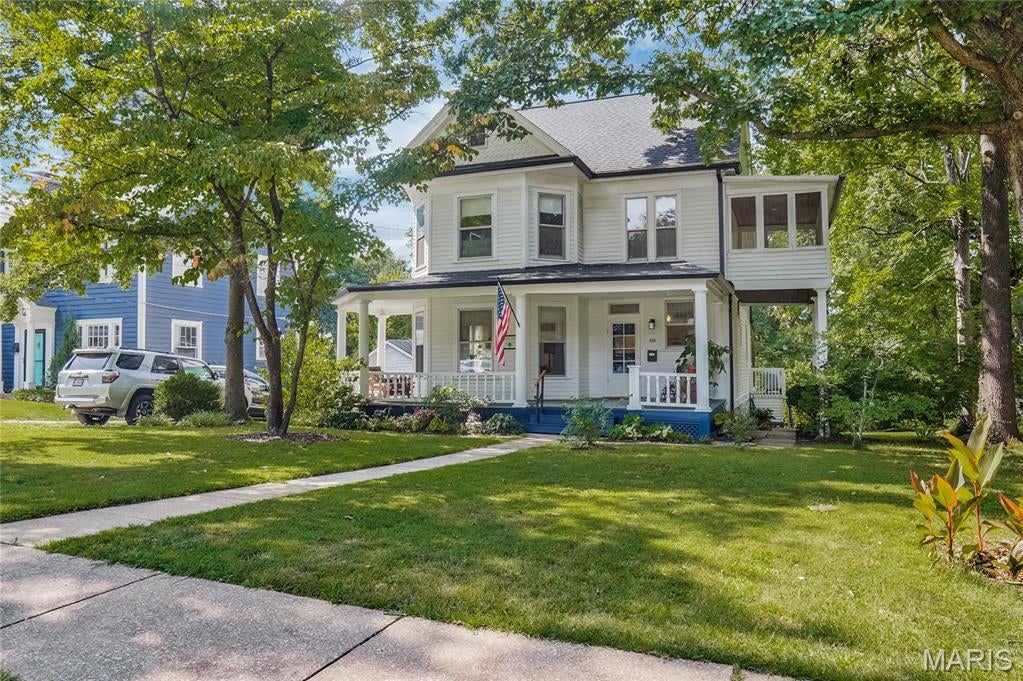
Traditional Century Home has wrap around columned front porch which adds to its heritage curb appeal, similar to the neighboring homes, with a floorplan that's fun and harmonious.
As you enter the foyer, please notice the fine millwork which showcases some of the detailed craftsmanship that is original to the property.
The living and dining have bay windows with non-functioning fireplaces.
The tasteful interior paint is fresh and bright in neutral shades which on sunny days or not, accentuate the abundant natural light throughout. 
The eat in kitchen with laundry has an added design feature of connecting to a multi-purpose 11 x 15 covered screen deck and a park-like view. Its the perfect setting for everyday or guests.
Flooring is complementary luxury plank as well as in the powder and hallways. Oak floors in foyer, living and dining.
Upstairs on the second floor are four bedrooms with their original doors and transom windows. Primary bedroom has large front bay window . 
Two of the smaller bedrooms have large closets as well.
The main and second floor ceiling heights are nine feet.
Upstairs, be sure to check out the "sleeping porch", hallmark of a bygone era that lives in the trees.
Third floor was made for recreation, plenty of open space with large walk-in hidden alcoves for seasonal storage, pine plank floors and seven foot ceilings.
RECENT IMPROVEMENTS: 
New roof includes 6" gutters and guards (2022)
Furnace, a/c and water heater (2017) 
Both chimneys underwent extensive restoration (2025)  
New interior paint on first and second level (2024-26) 
Exterior lap siding and trim repainted  (2026)
All appliances stay, recent refrigerator, new dishwasher.
New basement laundry hookup connections, dual washtub w/faucet, commode in basement paired with a multi purpose shower.
A comfortable, well maintained storybook home with good flow and plenty of room to grow into.
Live local in a great neighborhood, the Marshall Place Historic District that's only moments away from the hub of Old Webster fine dining, shopping, schools and public library.
Understated and elegant with local access to central corridor and Clayton.
#26033388

Webster Groves

39 Marshall Place

4 Beds

1 Baths

2,231 Sq.Ft.

$675,000

MLS#: 26033388
Price reduced
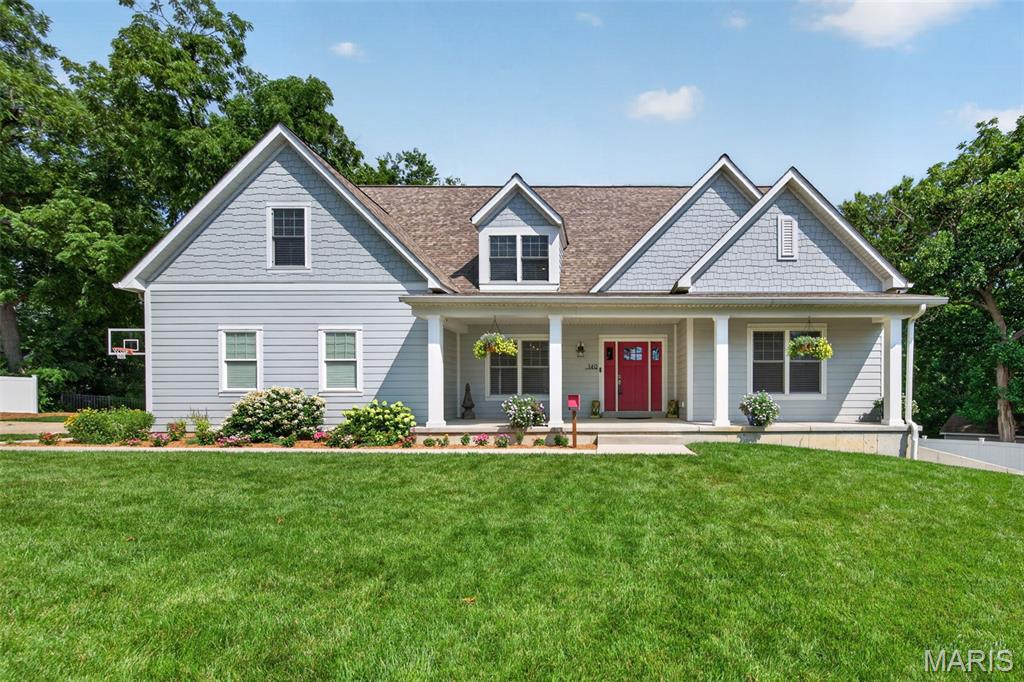
Labor Day Sale! New price!  Luxury Living in the Heart of Webster Groves

Offering almost 5,000 square feet of finished living space, modern construction, luxurious amenities, and an unbeatable Webster Groves location, this extraordinary home delivers the perfect combination of elegance, comfort, and convenience. Every detail has been thoughtfully curated, making this a rare opportunity to own a truly exceptional, move-in ready home!

Discover refined living in this exceptional 1.5-story estate, offering almost 5,000 square feet of beautifully finished living space near the heart of Historic Webster!  Built in 2018 and impeccably maintained, this move-in ready home, features 5 bedrooms, 5 bathrooms, and a spacious 2-car garage, Geothermal HVAC and  thoughtfully designed for both elegant entertaining and everyday comfort.

From the moment you arrive, you'll be captivated by the home's striking curb appeal, beautifully landscaped lot, and inviting presence. Inside, an open, light-filled floor plan showcases timeless finishes, Brazilian Cherry Flooring, generous living spaces, and quality craftsmanship throughout.

The luxurious main-floor primary suite serves as a private retreat, offering comfort, sophistication, and convenience. Designed with today's lifestyle in mind, the home's spacious layout provides exceptional flexibility for everyday living, entertaining, and hosting guests.

The recently finished walk-out lower level significantly expands the home's living space with a large recreation and family room, an oversized bedroom, and a full bath—creating the perfect guest suite, private quarters, or additional entertaining space.

Step outside to the expansive maintenance-free deck overlooking the beautiful backyard, where peaceful surroundings provide the ideal backdrop for outdoor dining, relaxing, and gathering with family and friends.

Don't miss out on this one!
#26043049

Webster Groves

140 S Old Orchard Avenue

5 Beds

4 Baths

4,748 Sq.Ft.

$825,000

MLS#: 26043049
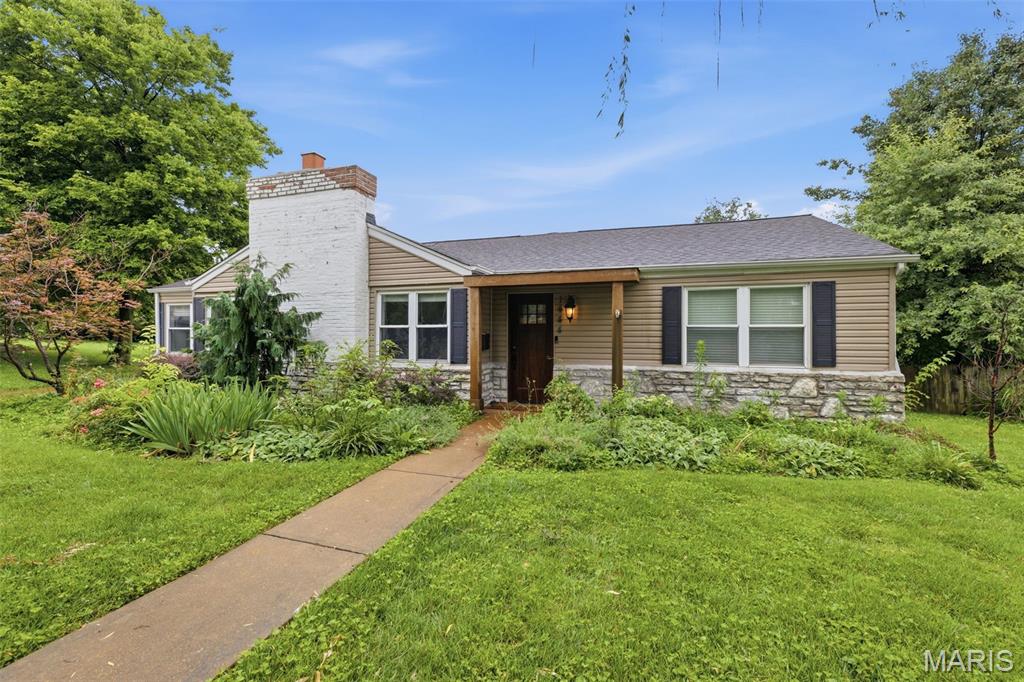
Welcome to a home where timeless character meets thoughtful updates in the heart of Webster Groves. From the moment you step inside, you’ll appreciate the warmth and charm throughout, beginning with a formal sitting room that’s perfect for welcoming guests or enjoying a quiet evening at home. This connects to the formal dining room currently being used as an office. The beautifully updated kitchen offers plenty of counter space, stylish finishes, and flows effortlessly into the spacious great room featuring exposed wood beams, vaulted ceilings, a stunning stone fireplace, and elegant chandeliers that make the space feel both cozy and elevated. Tucked away, the primary suite feels like its own private retreat with a walk-in closet and a beautifully updated bathroom complete with exposed brick and a classic clawfoot tub with separate shower and toilet. Everyday living is made easy with main-floor laundry and a functional mudroom with custom cubbies to help keep everything organized. With three fireplaces throughout the home, you’ll always have the perfect spot to cozy up no matter the season. Step outside to enjoy the large deck with a pergola overlooking the fenced backyard—ideal for summer barbecues, morning coffee, or simply relaxing while the kids or pets play. Located just minutes from Webster Groves’ new recreation complex, swimming pool, ice arena, tennis courts, parks, shopping, and dining, this home offers the perfect blend of charm, convenience, and modern comfort. Come experience everything this special home—and Webster Groves—has to offer.
#26040922

Webster Groves

1444 Ronald Drive

3 Beds

2 Baths

2,807 Sq.Ft.

$555,000

MLS#: 26040922
Price reduced
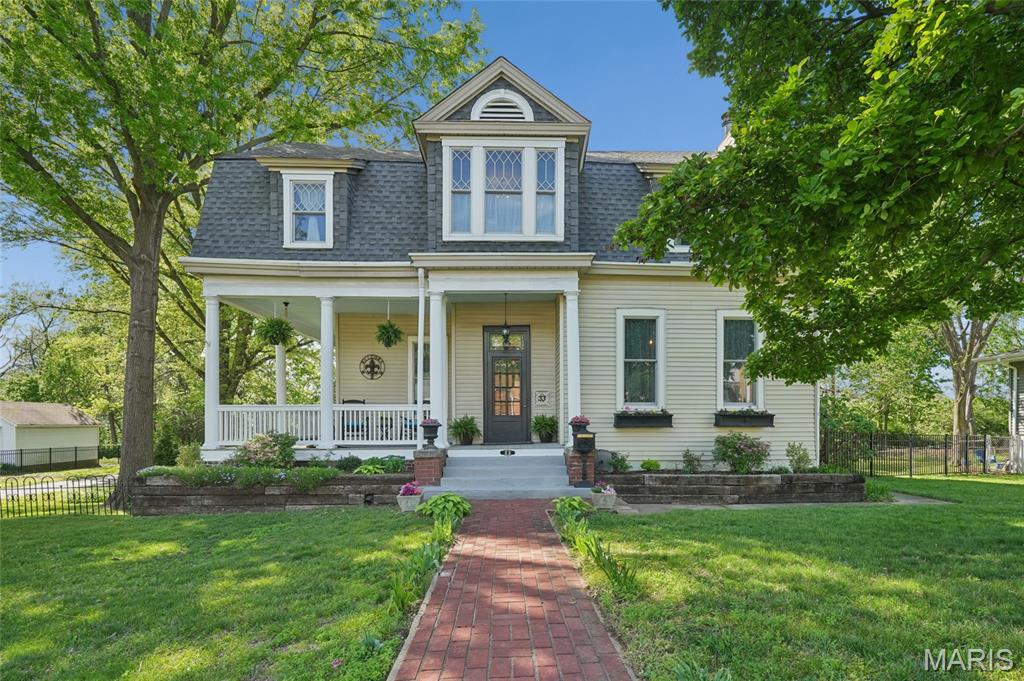
NEW PRICE READY FOR NEXT OWNER. PASSED WEBSTER GROVES OCCUPANCY! Majestic 2-story residence set on rare acreage in a prime Webster Groves location, offering over 3,500 sq ft of beautifully appointed living space. Originally built in 1904, this exceptional home showcases timeless architectural character paired with thoughtful updates and quality improvements, creating a seamless blend of historic charm and modern livability—all just minutes from everything St. Louis has to offer.  A grand entry foyer sets an impressive tone with exquisite millwork, Bird’s Eye Maple hardwood floors, and soaring 10’+ ceilings. The foyer flows effortlessly into a sophisticated sitting room and expansive living room anchored by an 8’ custom oak mantel and fireplace with heatilator. An elegant formal dining room featuring a bay window and its own striking fireplace connects beautifully to the main living areas, offering both openness and definition for everyday living and entertaining.
The gourmet kitchen is designed with both style and function in mind, featuring granite countertops, stainless steel appliances, tile backsplash, double ovens, center island, walk-in pantry, and a light-filled breakfast room. A convenient laundry/mud room and powder room complete the main level.
Upstairs, the primary suite serves as a private retreat with its own sitting room and a spa-inspired bath showcasing quartz-topped vanities and a walk-in shower with dual shower heads and multiple spray features. Additional bedrooms are generously sized and highly versatile—ideal for home offices, creative spaces, or flexible living needs—along with an updated hall bath and continued tall ceilings.
The lower level offers excellent potential for future customization.
Notable updates include 42 Andersen vinyl windows, structural improvements with a transferable warranty, an oversized detached garage, freshly painted deck (2021), and a new water heater (2023)—enhancing both comfort and long-term value.
Outdoors, the property truly stands out. A welcoming wraparound porch and charming brick patio overlook expansive, tree-lined grounds, creating a private, park-like setting ideal for entertaining and everyday enjoyment. The detached oversized garage provides ample space for vehicles, storage, or hobbies. Rare acreage, timeless charm, and a sought-after location—all within walking distance to Old Orchard shops, restaurants, and Blackburn Park—make this a truly unique opportunity.
#26018894

Webster Groves

33 S Laclede Station Road

5 Beds

2 Baths

3,688 Sq.Ft.

$697,000

MLS#: 26018894
Welcome to this beautifully renovated 3-bedroom, 3.5-bath, move-in ready home located in Webster Groves!  This spacious residence has been thoughtfully updated with modern finishes and quality craftsmanship throughout. Step inside to discover a bright and open floor plan featuring brand-new flooring, updated lighting, and contemporary finishes that create a warm and inviting atmosphere. The beautifully updated kitchen flows seamlessly into the living and dining areas, making it ideal for both everyday living and entertaining. Major upgrades provide peace of mind, including a new HVAC system, new roof, updated electrical, and updated plumbing, ensuring long-term efficiency and reliability. Each of the three generously sized bedrooms offers ample space and comfort, while the 3.5 bathrooms have been tastefully refreshed with modern fixtures and finishes. Located in the heart of desirable Webster Groves, you’ll enjoy a welcoming community close to parks, shops, and schools.
#26013535

Webster Groves

814 Clark Avenue

3 Beds

3 Baths

2,275 Sq.Ft.

$754,900

MLS#: 26013535

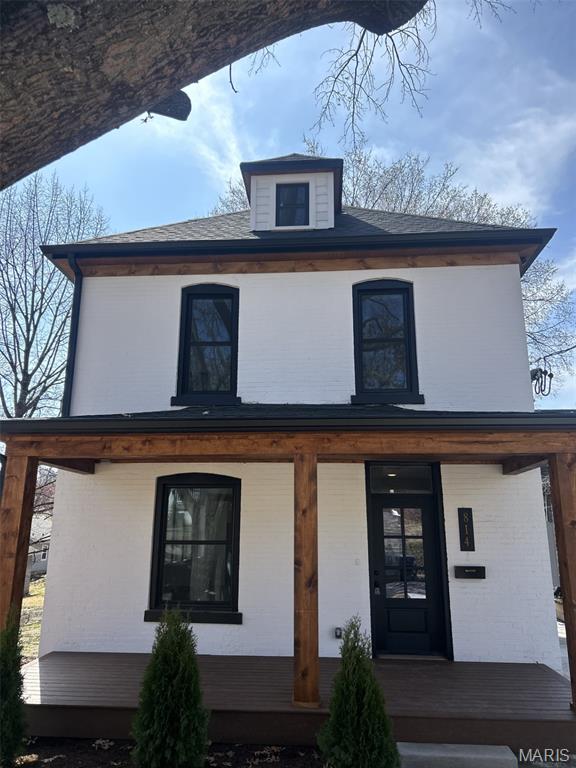
Welcome to 8564 Big Bend Boulevard, one of the oldest homes in Webster Groves — beautifully reimagined through a timeless, cohesive renovation that blends historic character with modern comfort. Thoughtfully designed for entertaining and everyday living, this hand-crafted home offers inviting spaces perfect for gathering with family and friends.

Ideally located within walking distance of three vibrant Webster business districts and schools ranging from pre-K through college, the home combines charm, convenience, and community. Sunlight pours through abundant windows, creating warm and welcoming interiors throughout.

Outside, enjoy a newly fenced, park-like backyard featuring a beautifully lit brick patio spacious enough to host everything from intimate dinners to large celebrations. Additional highlights include a new roof, custom kitchen and baths, all-new lighting, custom walk-in closet, new windows, sump pump, and new exterior stairs.

Don’t miss the opportunity to own a truly special piece of Webster Groves history — thoughtfully updated for today’s lifestyle while preserving the craftsmanship and character that make this home unforgettable.

8564 Big Bend Boulevard

Message successfully sent.

I agree to receive email communication and understand I can unsubscribe at any time.

I agree to be contacted by Realhub DEV via call, email, and text for real estate services. To opt out, you can reply 'stop' at any time or reply 'help' for assistance. You can also click the unsubscribe link in the emails. Message and data rates may apply. Message frequency may vary. Privacy Policy

 - property

Send a message

Message successfully sent.

Reason for contacting?

I agree to receive email communication and understand I can unsubscribe at any time.

I agree to be contacted by Realhub DEV via call, email, and text for real estate services. To opt out, you can reply 'stop' at any time or reply 'help' for assistance. You can also click the unsubscribe link in the emails. Message and data rates may apply. Message frequency may vary. Privacy Policy

Sign In Sign Out

Virtual Assistant

Would you like to take the next step with this property? We can help you schedule a showing or virtual tour, or send you more details.

Yes, I would like more information.

Thank You for Your Reply, One of Our Agents will contact you as soon as possible

No, maybe later.

Thank you, you can always contact me via email, phone number or through the contact form.

Realhub AI

Lucy - Your AI-Powered Realtor

Update Your Temporary Password

Personalize your search

Enter your email and we'll notify you immediately when new listings match what you're looking for.

or enter email address

Already have an account ? Login here

Continue your home search

I agree to receive communications and understand I can unsubscribe at any time.

I agree to be contacted by Realhub DEV via call, email, and text for real estate services. To opt out, you can reply 'stop' at any time or reply 'help' for assistance. You can also click the unsubscribe link in the emails. Message and data rates may apply. Message frequency may vary. Privacy Policy

Already have an account ? Login here

We use cookies

We use cookies primarily for analytics to enhance your experience. By accepting, you agree to our use of these cookies. You can manage your preferences or learn more about our cookies policy.