
8627 Argyle Avenue
St Louis, MO 63114
About
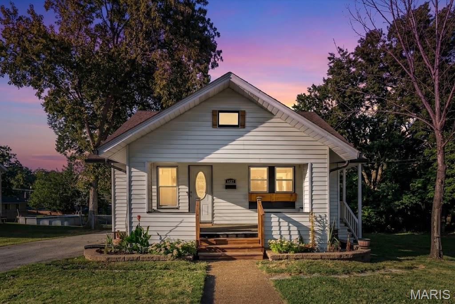
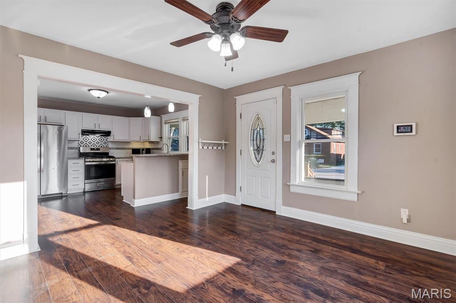
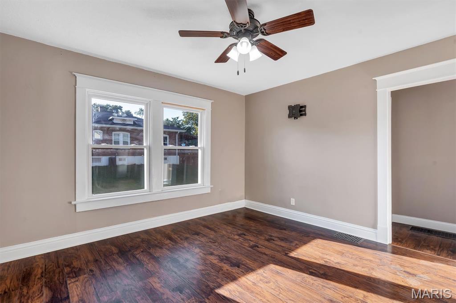
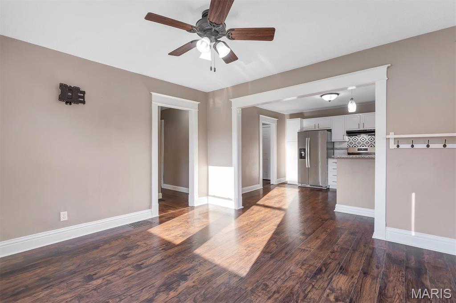
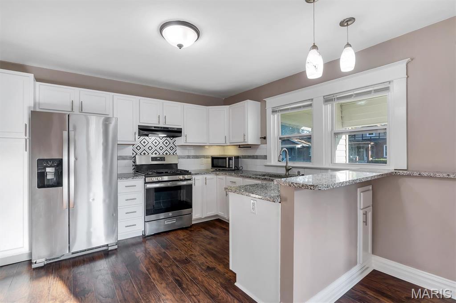
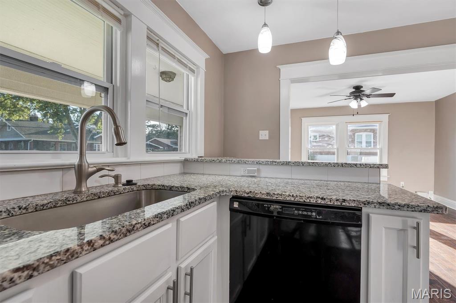
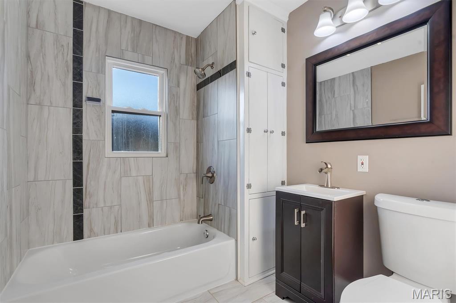
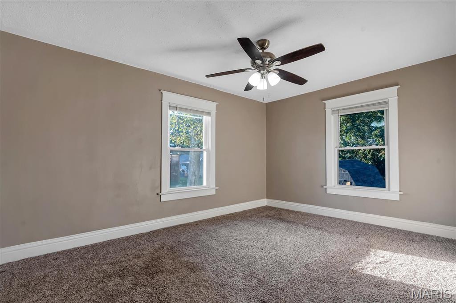
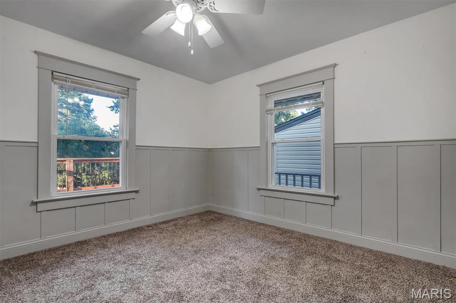
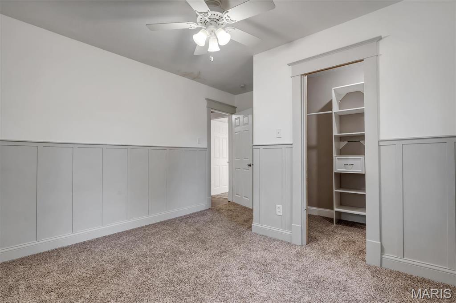
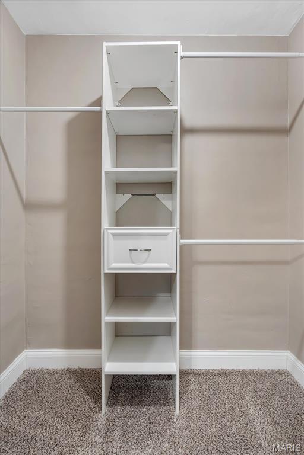
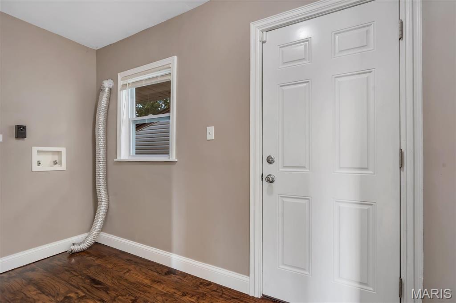
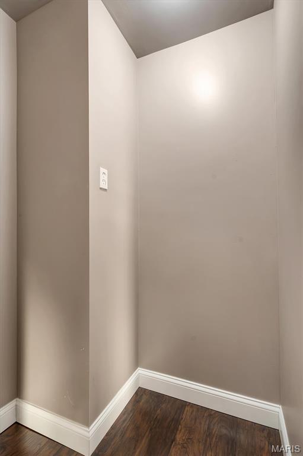
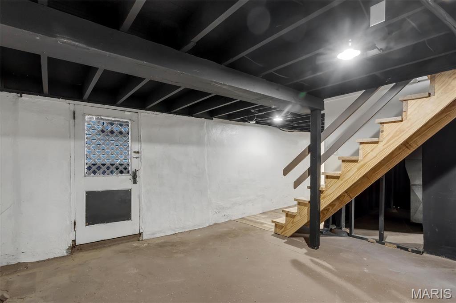
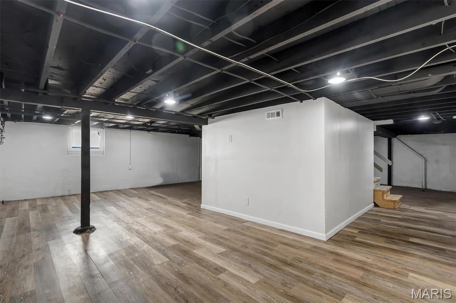
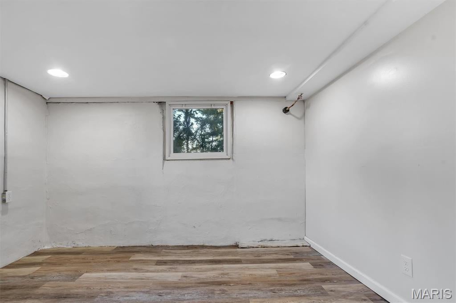
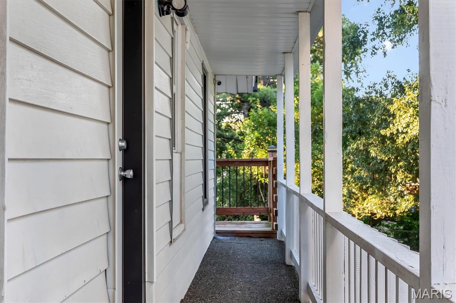
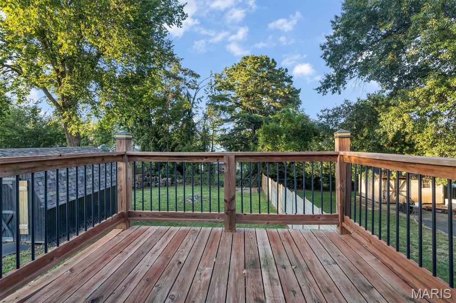
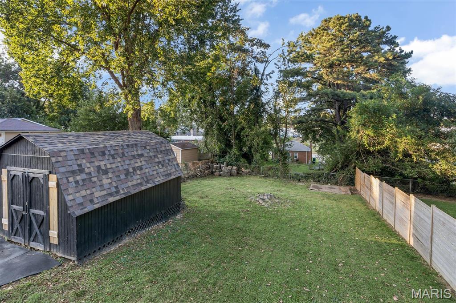
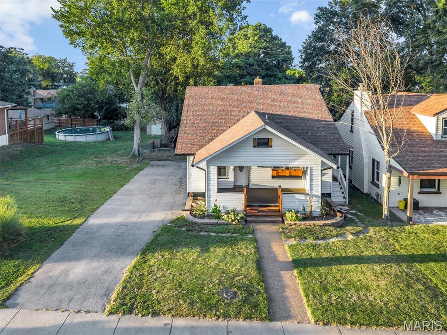
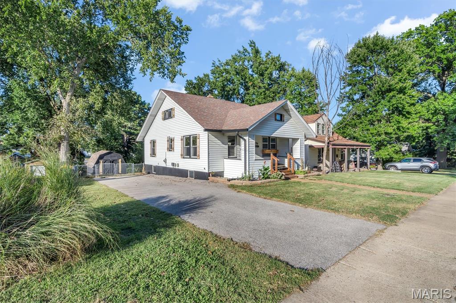
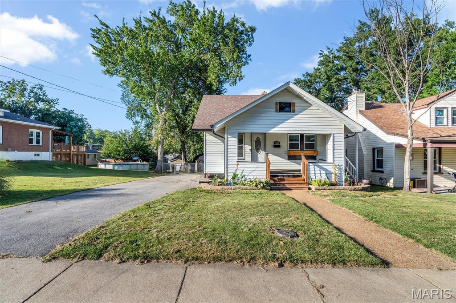
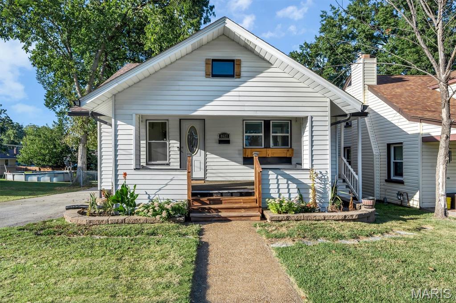
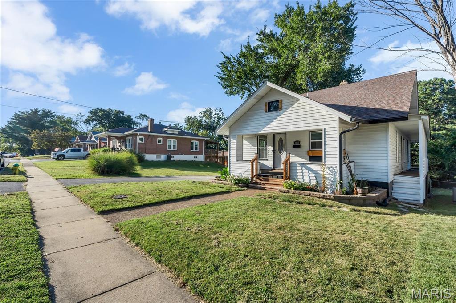
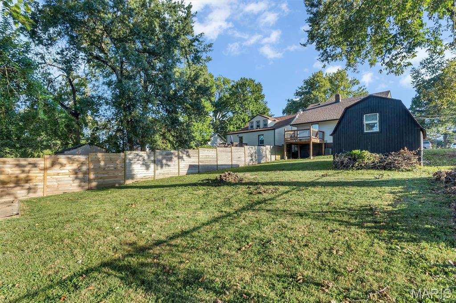
Charming & Cozy Bungalow with Endless Flexibility! Welcome home! This delightful 3-bedroom, 1-bath bungalow packs a punch with stylish updates, fantastic functional space, and a yard made for relaxing. Step inside to find gorgeous, newer LVP warm hardwoods that flow seamlessly throughout the main level. The heart of the home is an incredible, fully renovated kitchen featuring custom cabinetry, a stylish tile backsplash, and a gas stove that's ready for your favorite recipes. Two cozy bedrooms, a refreshed modern bathroom, and the absolute convenience of main-floor laundry complete the main level. Little details throughout such as tall baseboards, trimmed windows, and wainscoting make this home feel instantly elevated. Head downstairs to discover a spacious lower-level flex space (home office, workout area, or extra storage) with the flooring already finished and waiting for your personal touch. Plus the 3rd bedroom is the smallest of the 3 but gets the job done with a closet and window! Maintained systems and PVC sewer lateral line give you piece of mind. Outside, the perks continue! Enjoy lazy weekends or evening BBQs on the expansive back deck overlooking a wonderfully spacious, private lot with partial fencing. Plus, you’ll have a handy storage shed for your gear and an extra-large driveway providing plenty of parking for you and your guests. Comfortable, stylish, and packed with value—come take a look and see how easy it is to fall in love!
Property
Beds
3
Full Baths
1
1/2 Baths
None
Year Built
1920
Sq.Footage
1,422
Features
Features & Amenities
Interior
-
Other Interior Features
Built-in Features, Ceiling Fan(s), Eat-in Kitchen, Granite Counters, Kitchen Island, Open Floorplan, Stone Counters
-
Total Bedrooms
3
-
Bathrooms
1
-
Above Grade Finished Area
988.0
-
Basement YN
YES
-
Cooling YN
YES
-
Cooling
Ceiling Fan(s), Central Air
-
Fireplace YN
NO
-
Heating YN
YES
-
Heating
Forced Air, Natural Gas
-
Main Level Bedrooms
2
-
Pet friendly
N/A
Exterior
-
Garage
No
-
Construction Materials
Vinyl Siding
-
Other Exterior Features
Rain Gutters, Storage
-
Parking
Driveway
-
Patio and Porch Features
Covered, Deck
-
Pool
No
-
Waterfront YN
NO
-
View
Neighborhood
Area & Lot
-
Lot Features
Back Yard, City Lot, Few Trees, Level, Paved
-
Lot Size(acres)
0.1837
-
Lot Size(square feet)
8,001
-
Property Type
Residential
-
Property Sub Type
Single Family Residence
-
Architectural Style
Bungalow
Price
-
Sales Price
$199,000
-
Tax Amount
$2,540
-
Sq. Footage
1,422
-
Price/SqFt
$139
HOA
-
Association
No
School District
-
Elementary School
Wyland Elem.
-
Middle School
Ritenour Middle
-
High School
Ritenour Sr. High
Property Features
-
New Construction
NO
-
Foundation Details
Concrete Perimeter
-
Ownership
Private
-
Senior Community YN
NO
-
Sewer
Public Sewer
-
Water Source
Public
Schedule
Schedule a Showing
Showing scheduled successfully.
Mortgage calculator
Estimate your monthly mortgage payment, including the principal and interest, property taxes, and HOA. Adjust the values to generate a more accurate rate.
Your payment
Principal and Interest:
$
Property taxes:
$
HOA fees:
$
Total loan payment:
$
Total interest amount:
$
Location
-
County
St. Louis
-
Elementary School
Wyland Elem.
-
Middle School
Ritenour Middle
-
High School
Ritenour Sr. High

Listing Courtesy of Angi Dunham, RedKey Realty Leaders
RealHub Information is provided exclusively for consumers' personal, non-commercial use, and it may not be used for any purpose other than to identify prospective properties consumers may be interested in purchasing. All information deemed reliable but not guaranteed and should be independently verified. All properties are subject to prior sale, change or withdrawal. RealHub website owner shall not be responsible for any typographical errors, misinformation, misprints and shall be held totally harmless.

Marko Agent User
Agent
Call Marko today to schedule a private showing.
Phone (242) 532-3421
Email j@init.hr

* Listings on this website come from the FMLS IDX Compilation and may be held by brokerage firms other than the owner of this website. The listing brokerage is identified in any listing details. Information is deemed reliable but is not guaranteed. If you believe any FMLS listing contains material that infringes your copyrighted work please click here to review our DMCA policy and learn how to submit a takedown request.© 2024 FMLS.
Properties
Related properties
St Louis
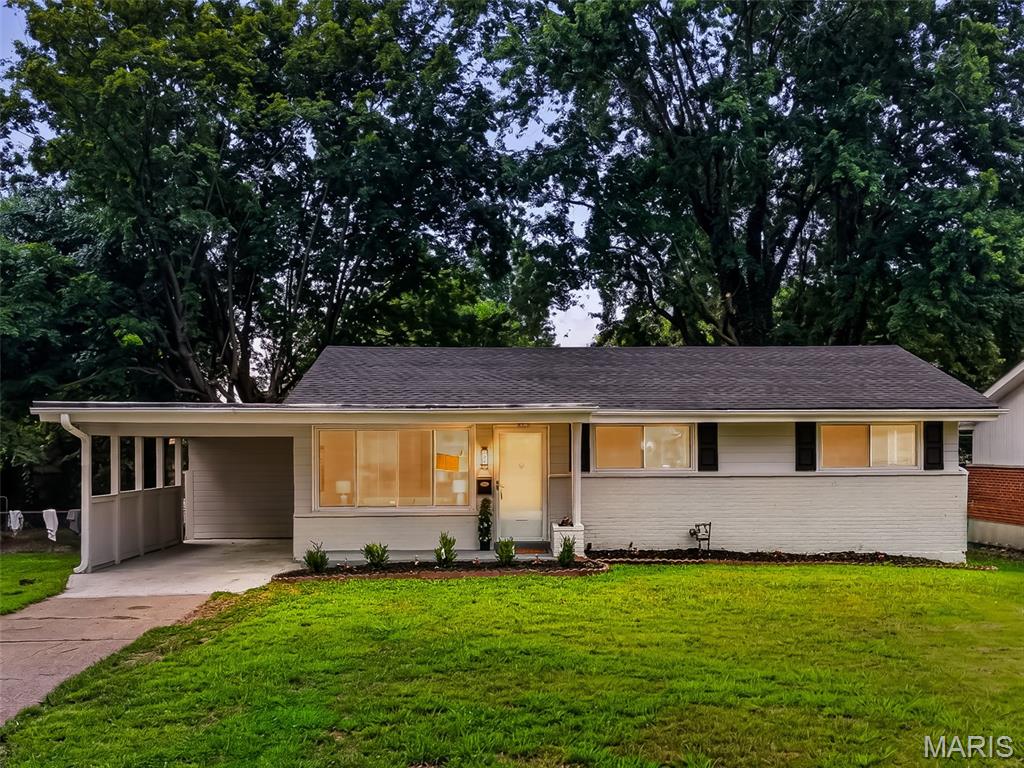
2248 Kerwin Drive
4 Beds
2 Baths
2,006 Sq.Ft.
$175,000
MLS#: 26059998
St Louis
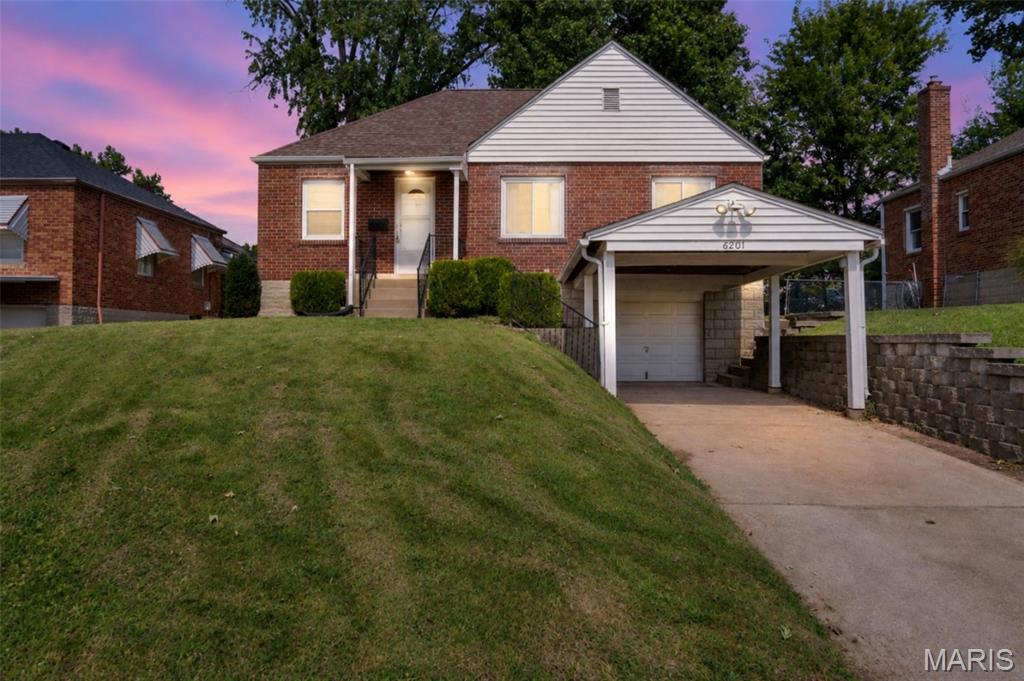
6201 Weber Road
2 Beds
1 Baths
1,014 Sq.Ft.
$200,000
MLS#: 26058171
St Louis
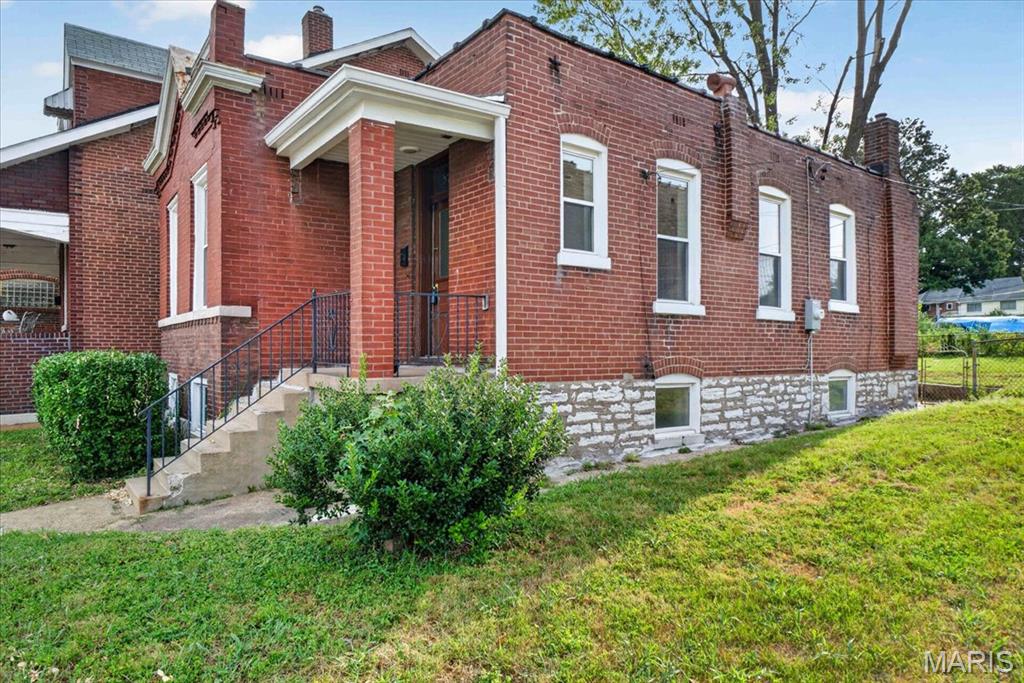
5216 Morganford Road
2 Beds
1 Baths
970 Sq.Ft.
$165,000
MLS#: 26060205
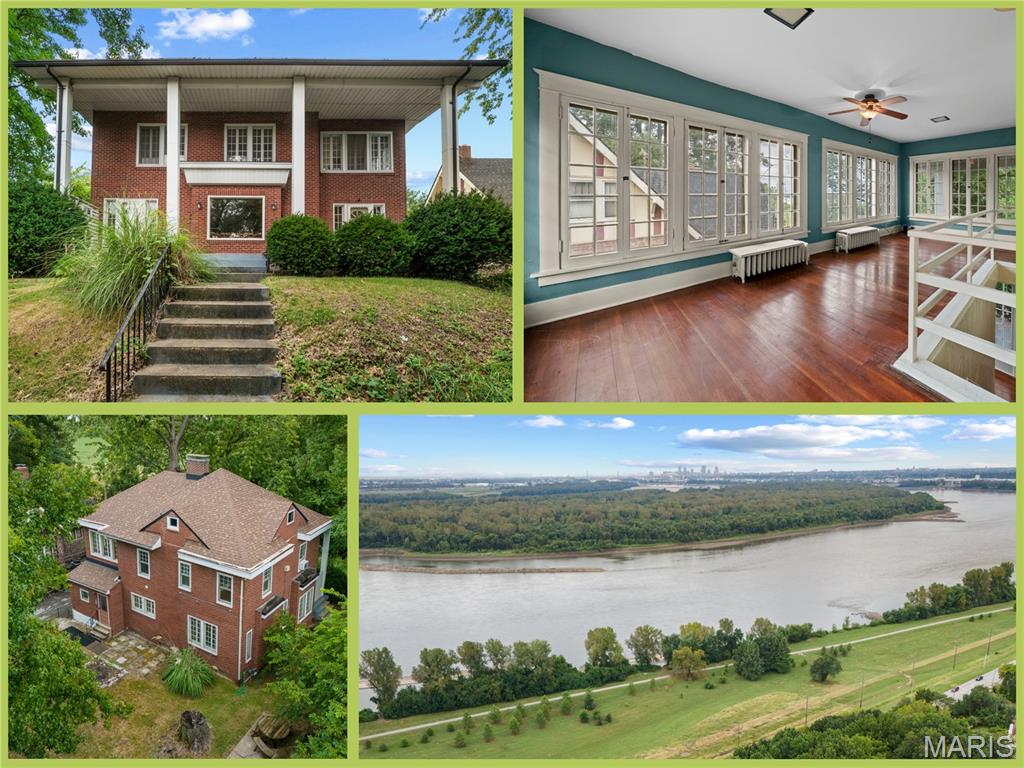
St Louis
9914 Parkway Drive
3 Beds
1 Baths
2,144 Sq.Ft.
$235,000
MLS#: 26059079
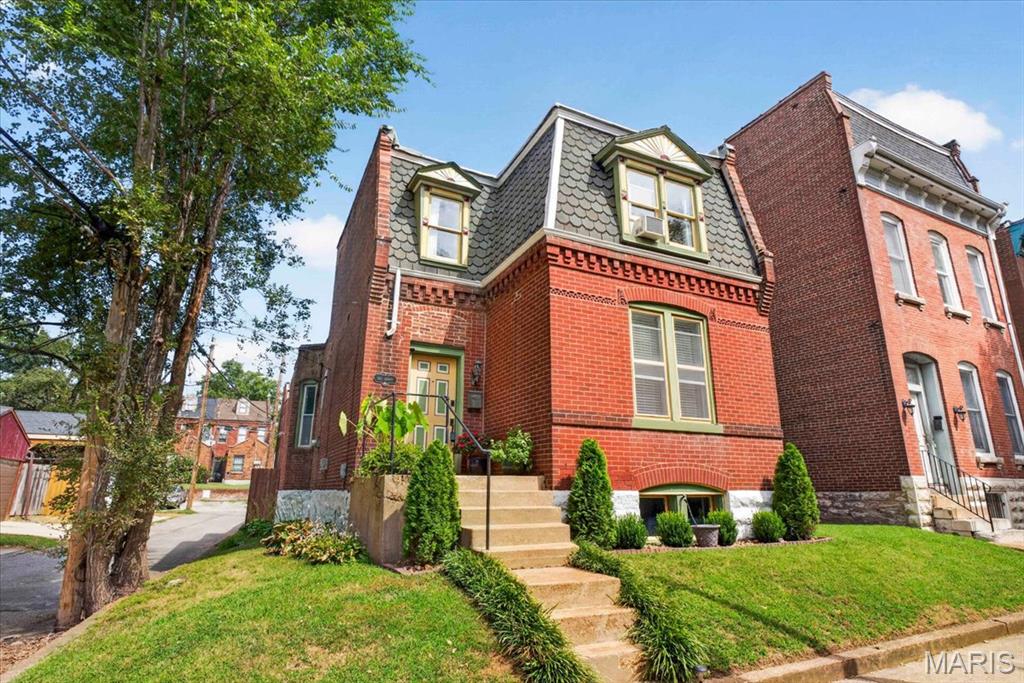
St Louis
2017 Senate Street
2 Beds
1 Baths
1,456 Sq.Ft.
$220,000
MLS#: 26053373
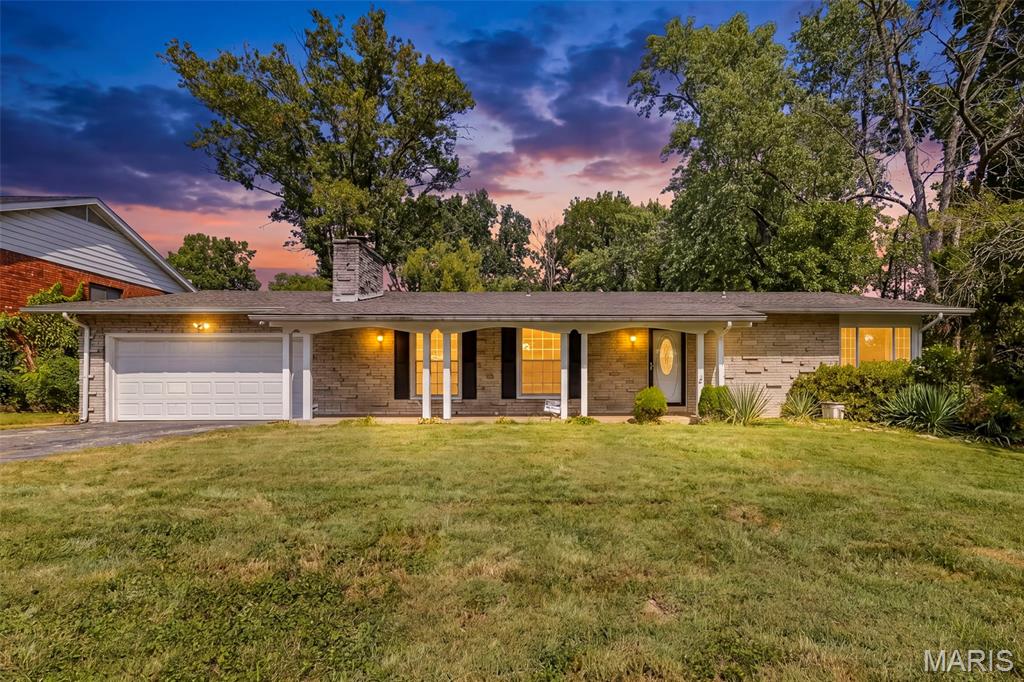
St Louis
1505 Claudine Drive
4 Beds
2 Baths
3,223 Sq.Ft.
$180,000
MLS#: 26059996
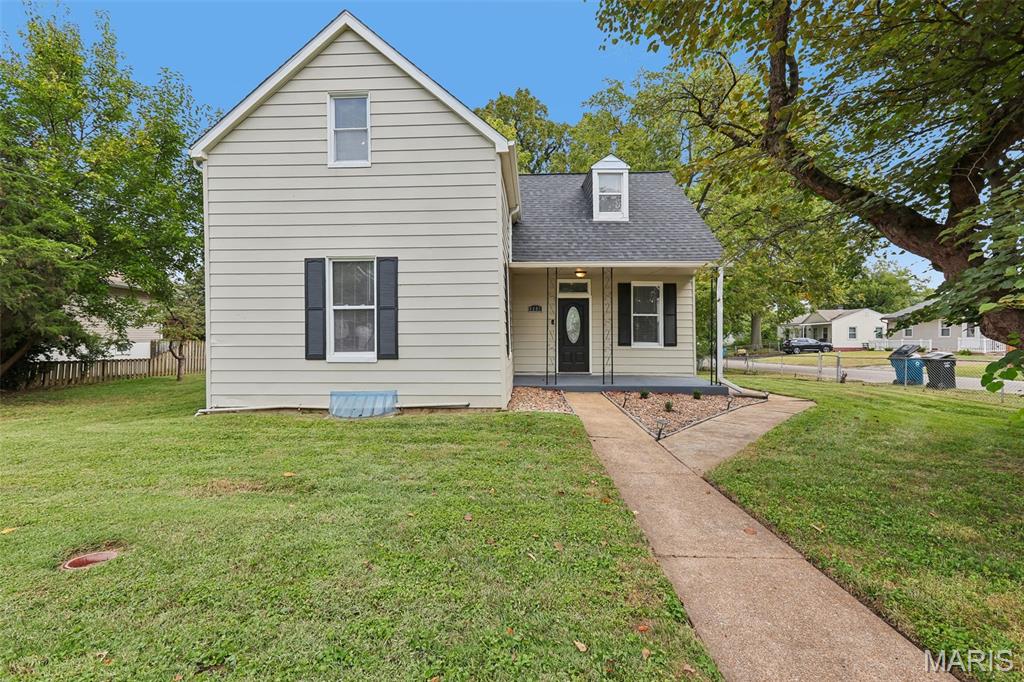
St Louis
4601 Heidelberg Avenue
3 Beds
2 Baths
1,120 Sq.Ft.
$175,000
MLS#: 26059037
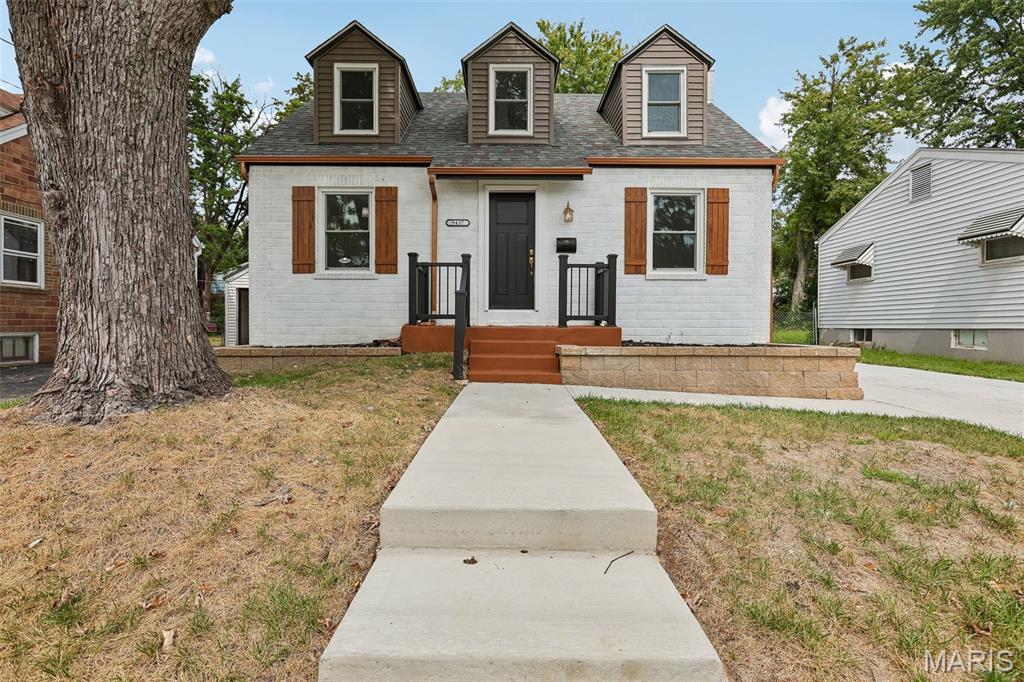
St Louis
9437 Burdella Avenue
4 Beds
2 Baths
1,390 Sq.Ft.
$230,000
MLS#: 26058796
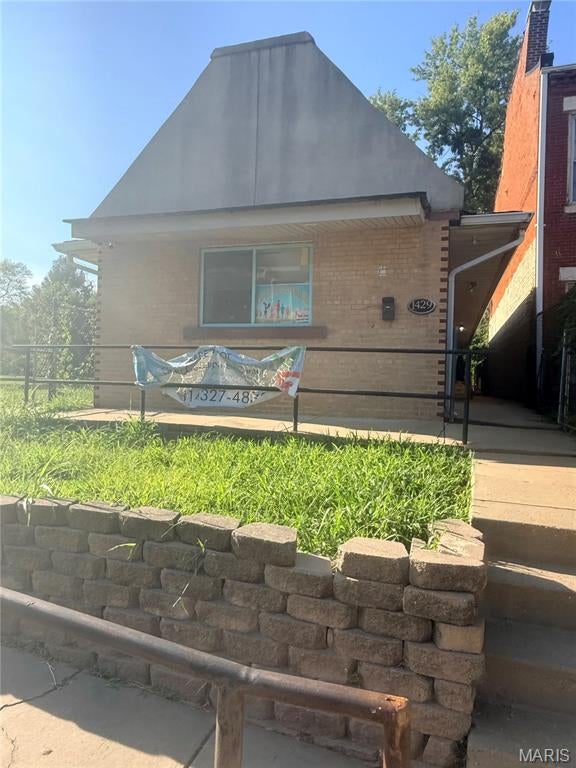
St Louis
1429 Farrar Street
None Beds
1 Baths
1,581 Sq.Ft.
$180,000
MLS#: 26060178
