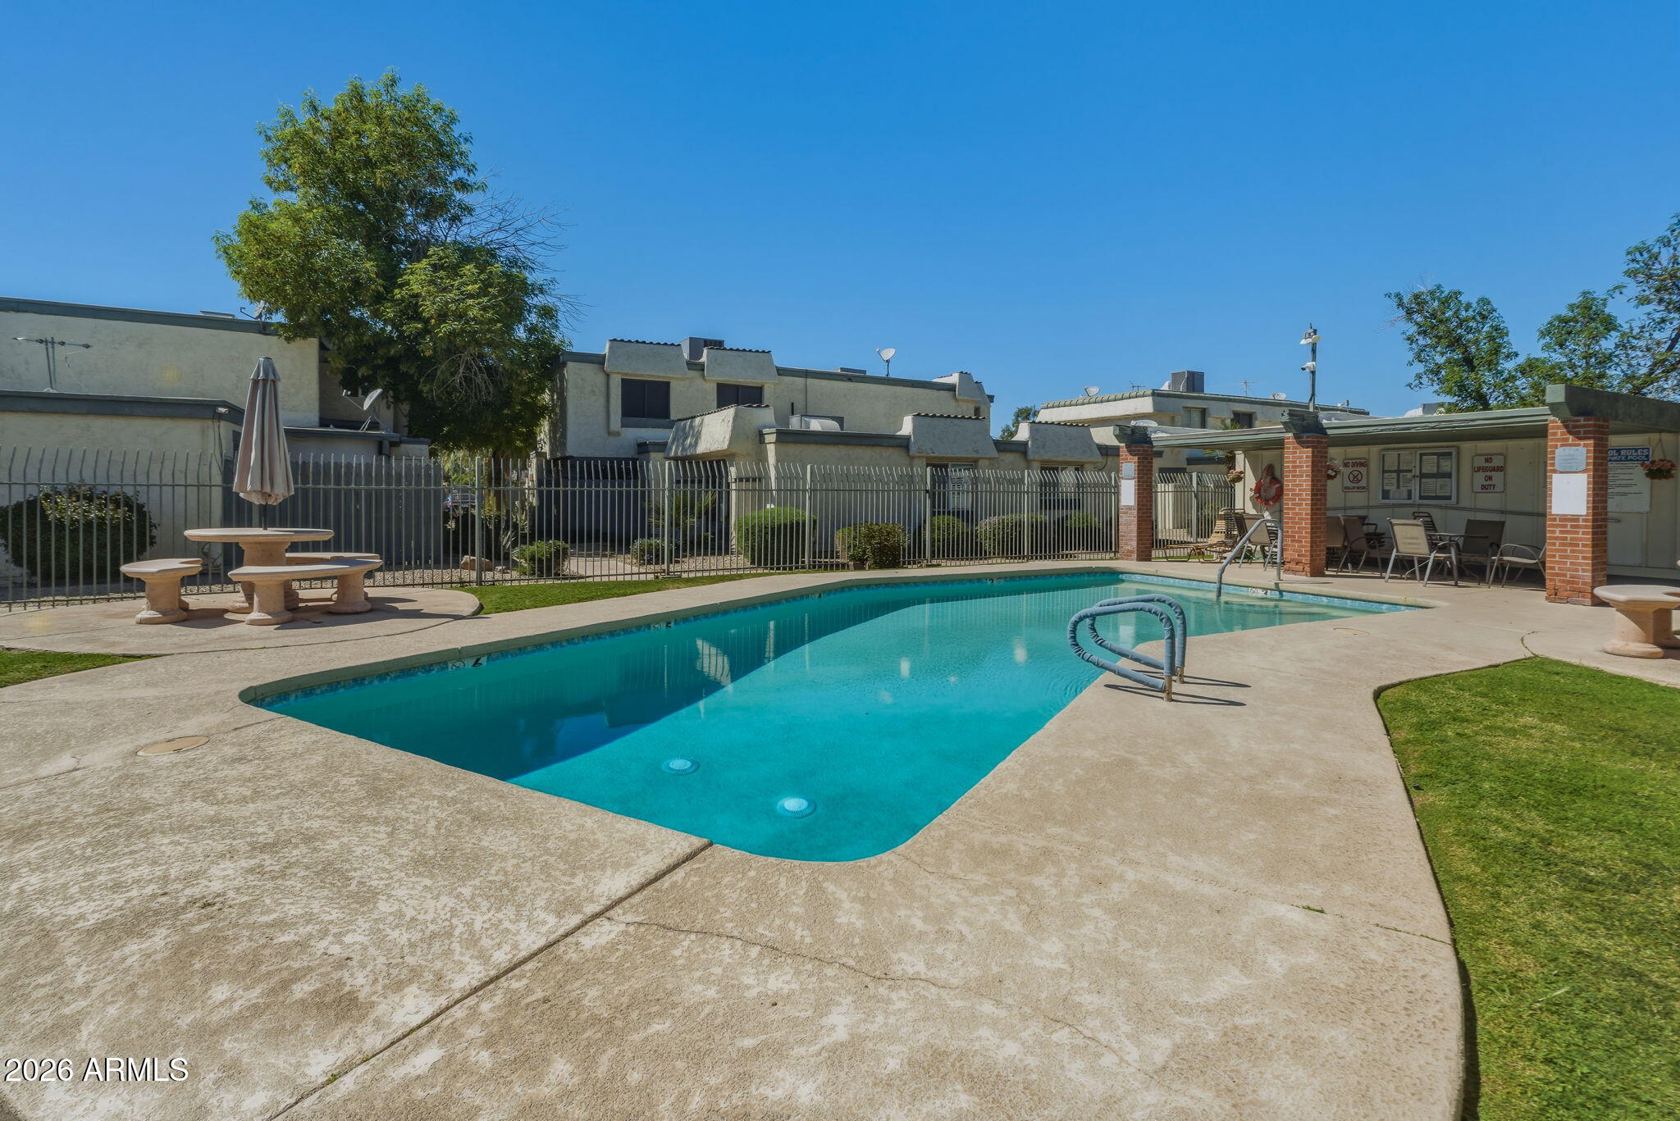
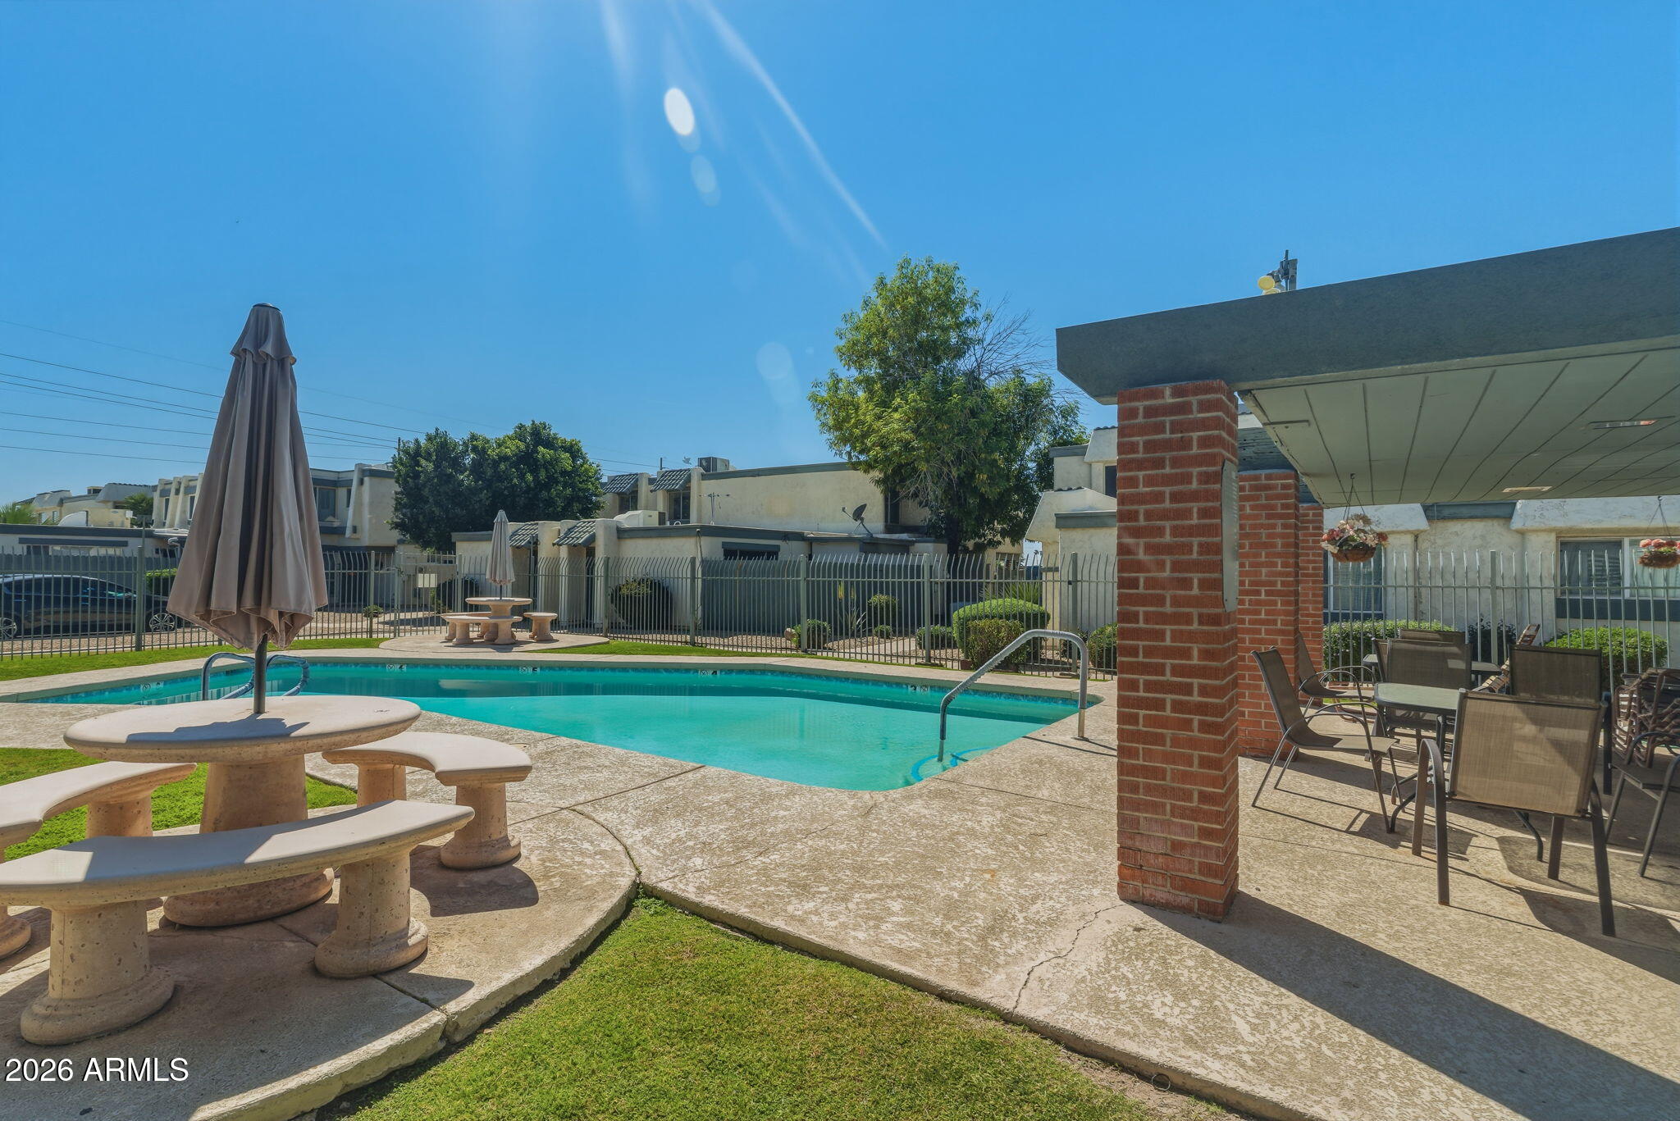
9024 N 51st Lane

Glendale, AZ 85302
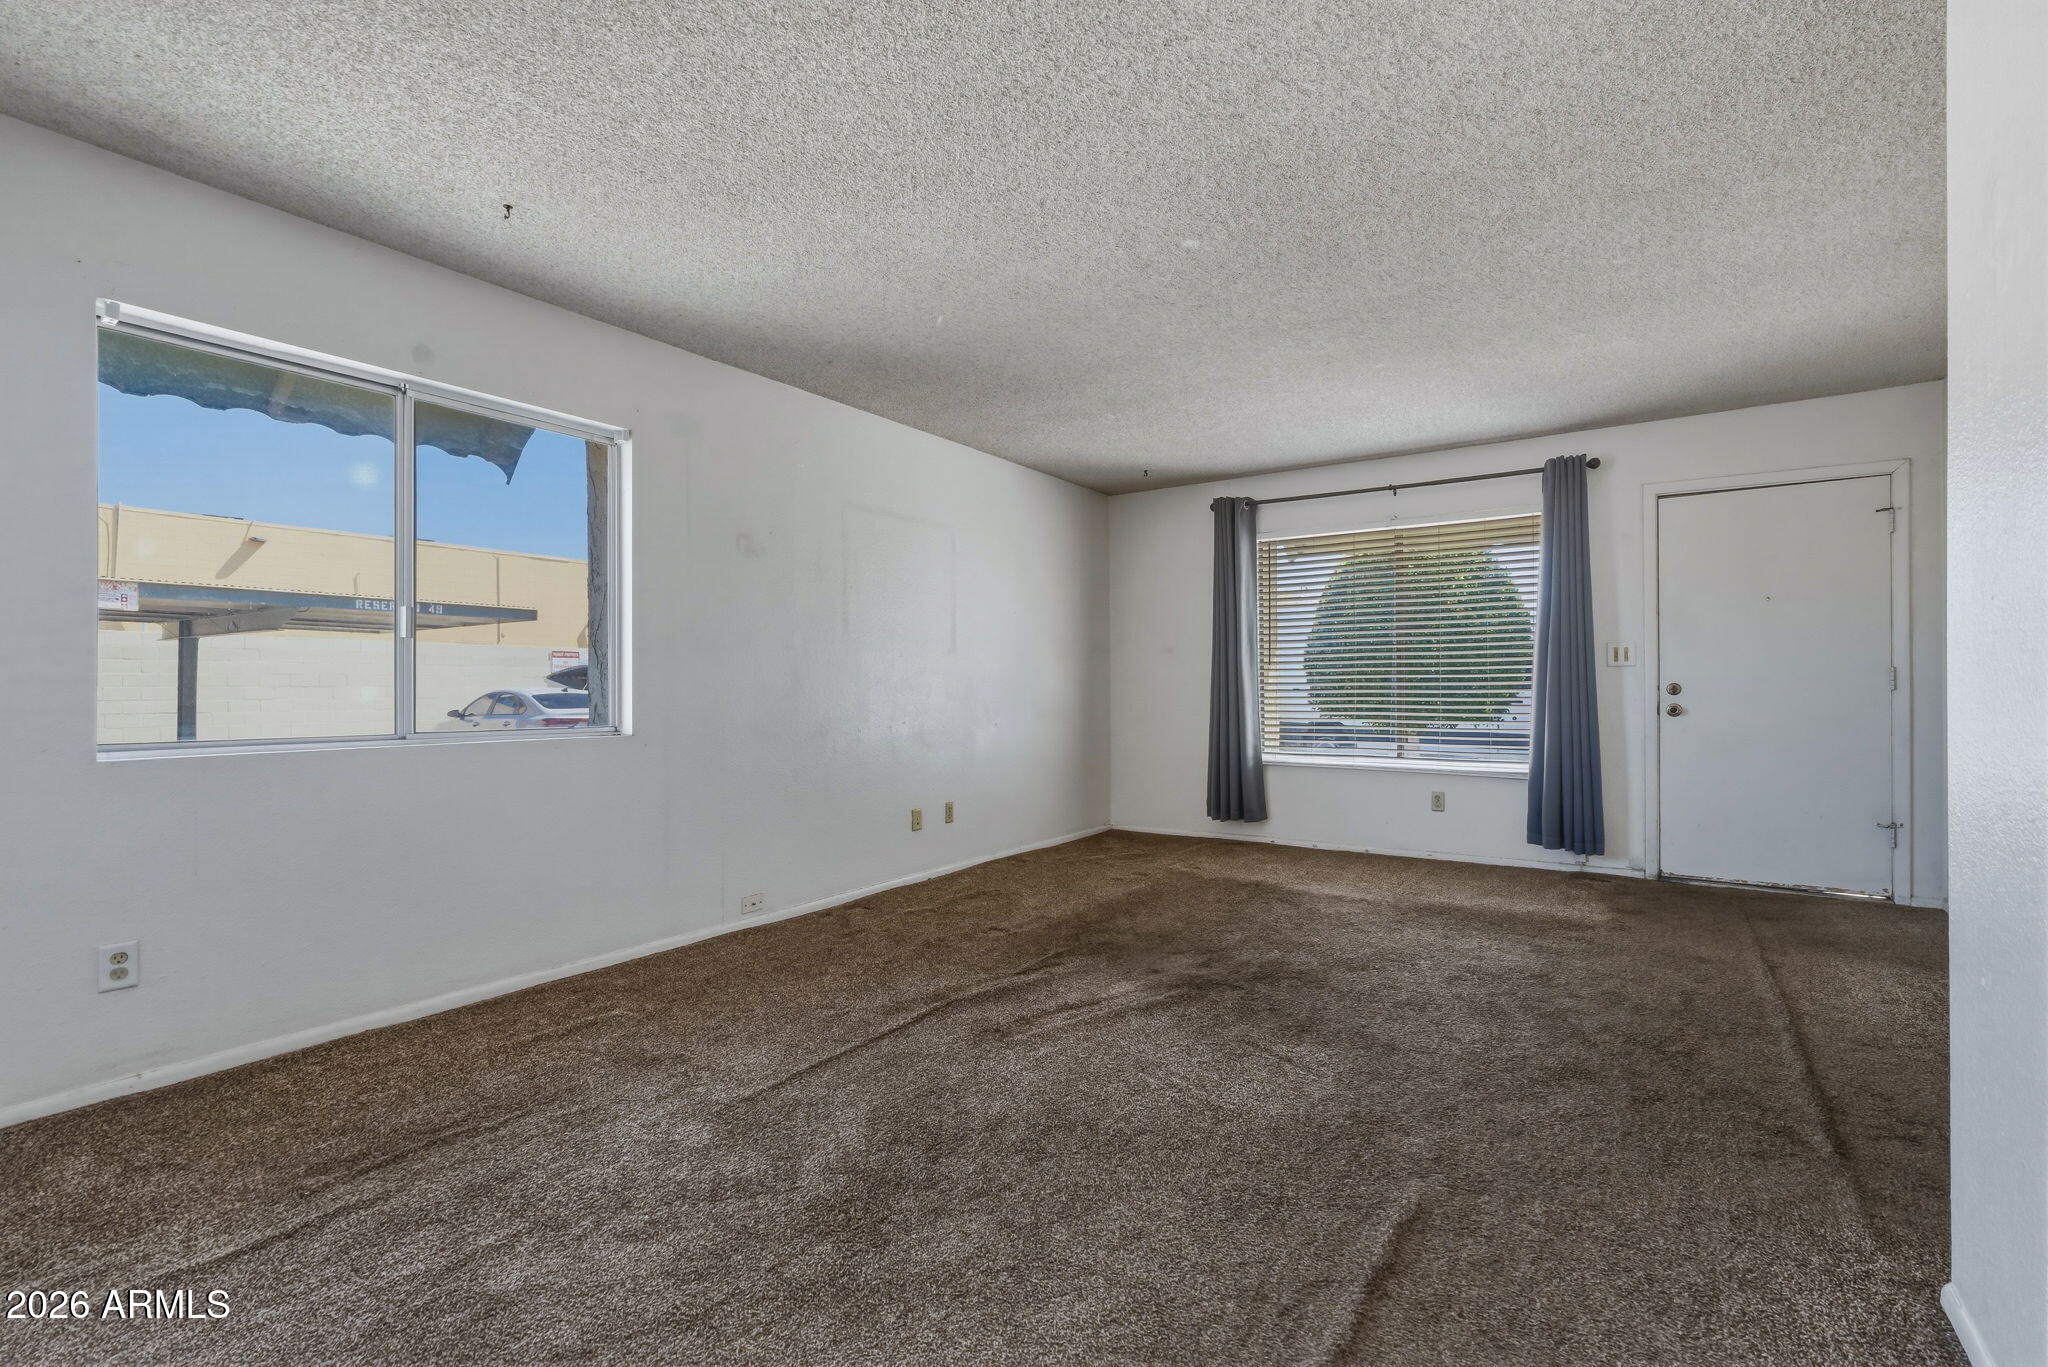
Glendale, AZ 85302
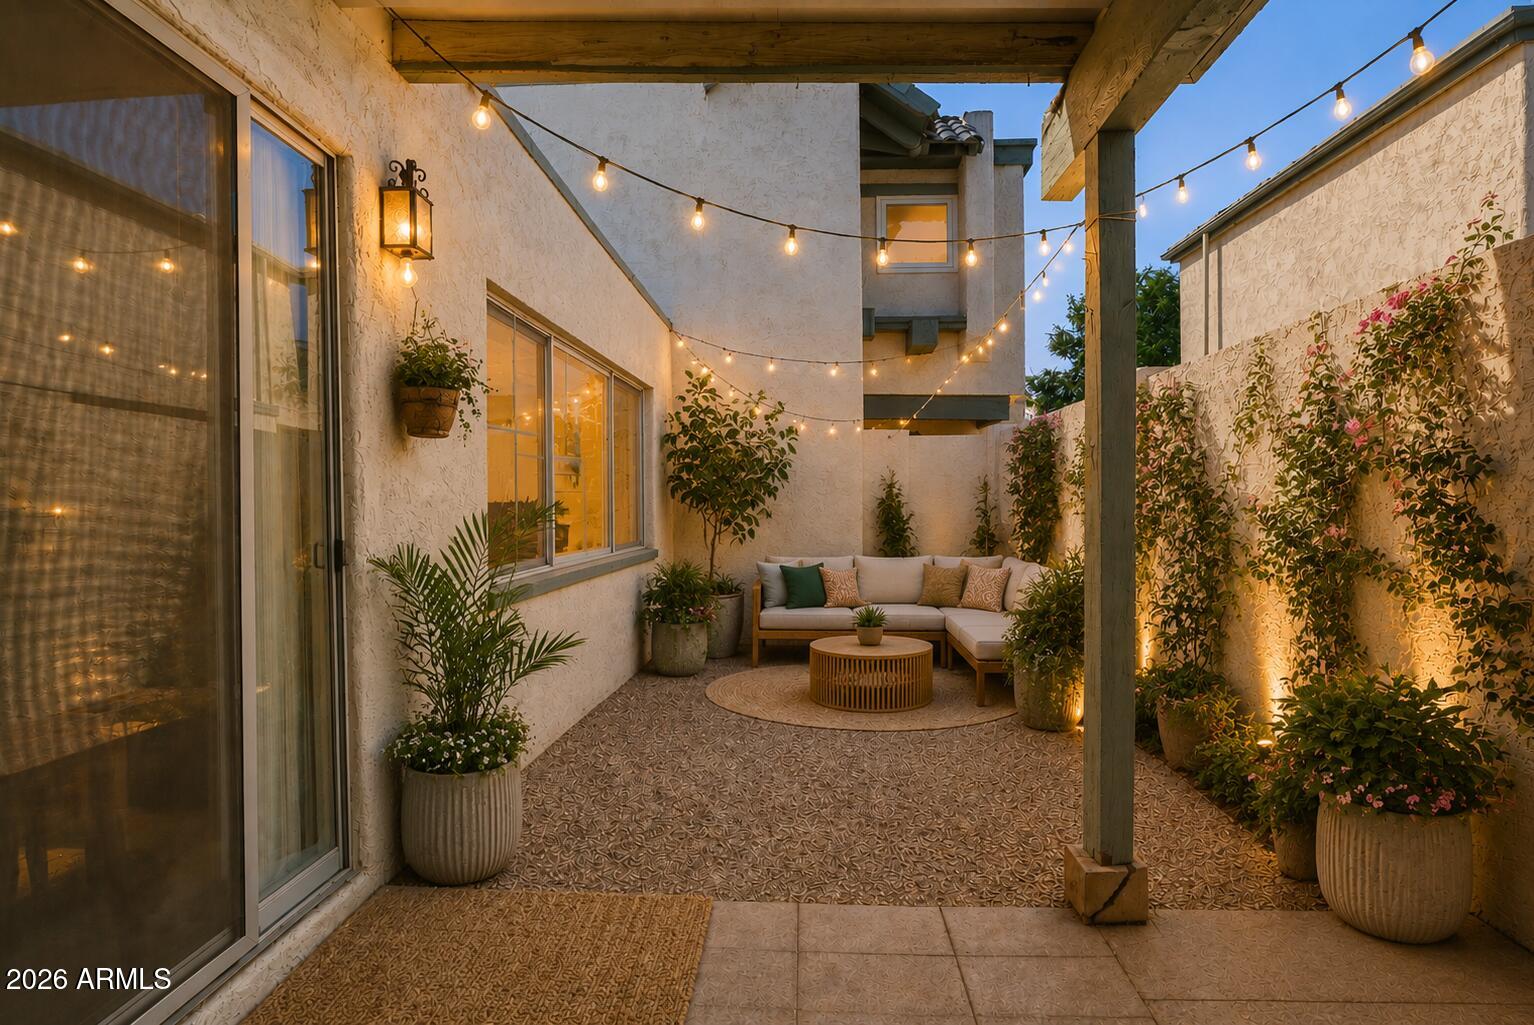
9024 N 51st Lane

$185,000

MLS#: 7000126

Status: Active

Listing provided by: P.J. Hussey & Associates, Inc

Listing agent phone: None

Last update: 4 months ago

On site: 7 months ago

Butler Glendale - Residential

About

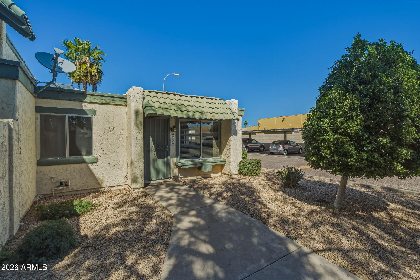
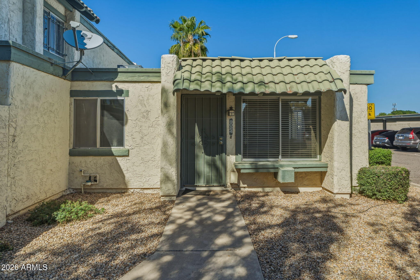
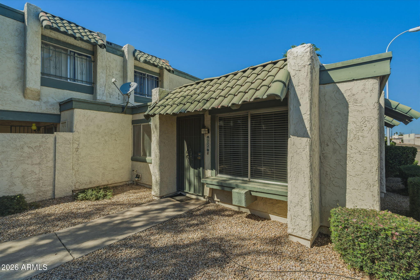
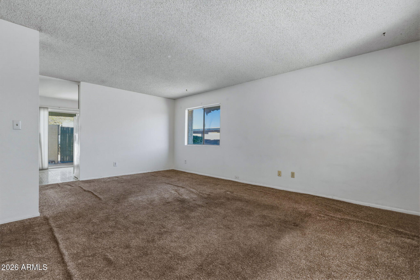
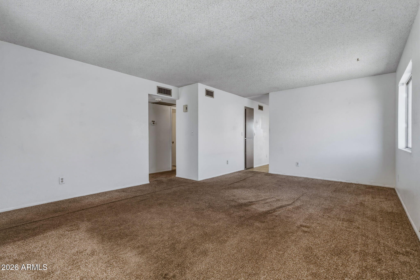
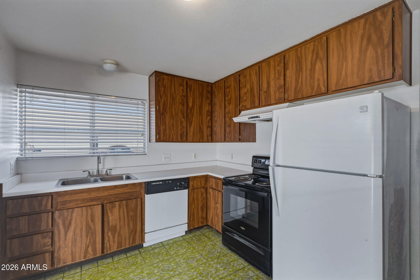
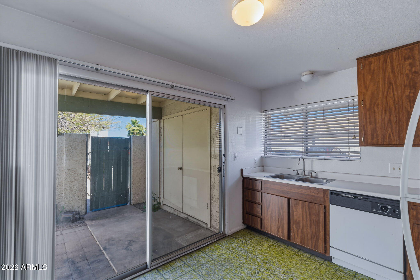
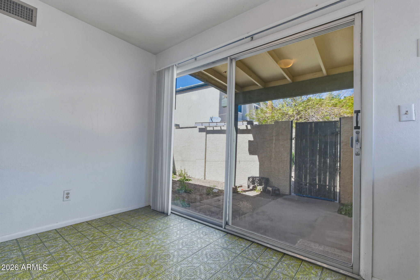
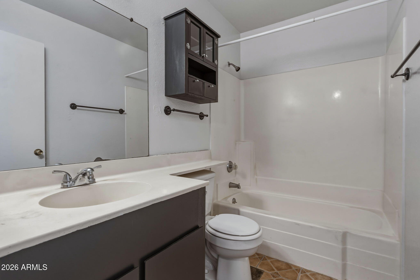
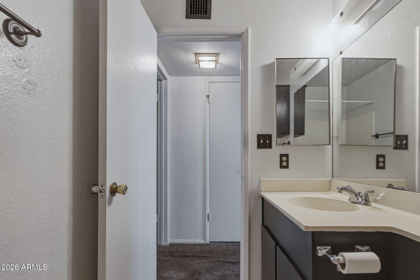
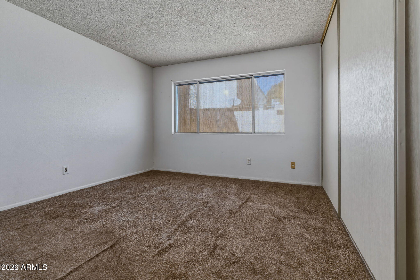
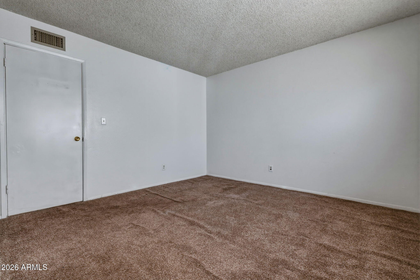
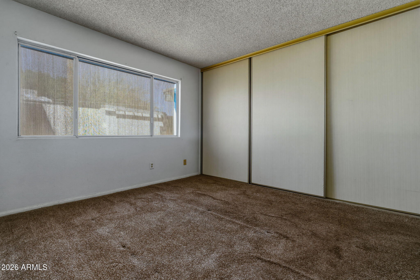
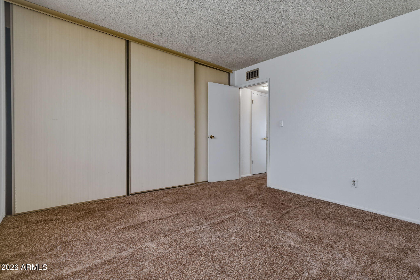
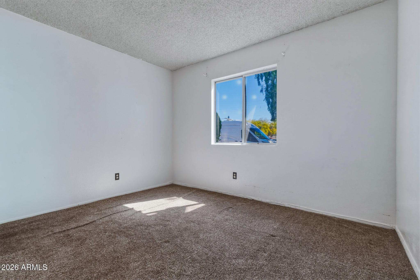
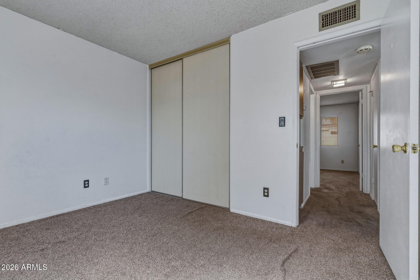
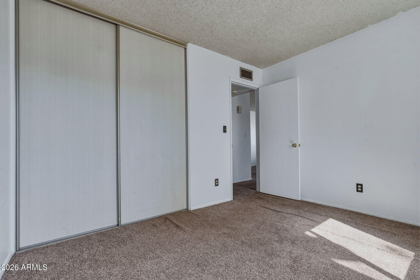
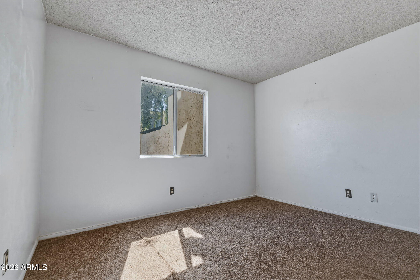
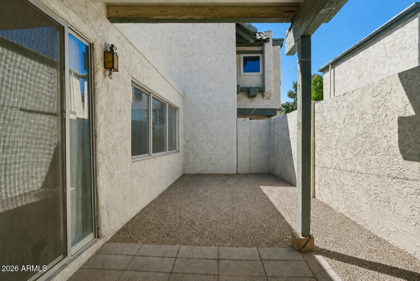
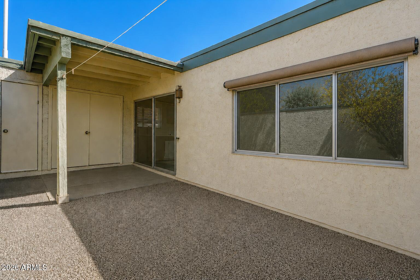
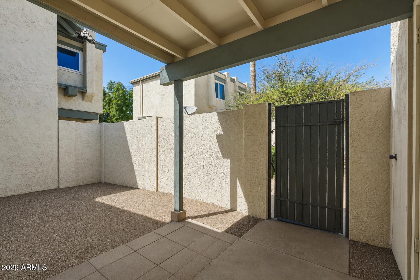
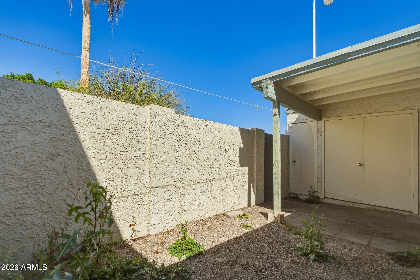
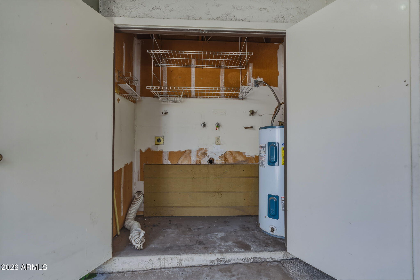
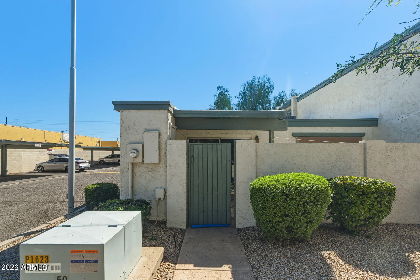
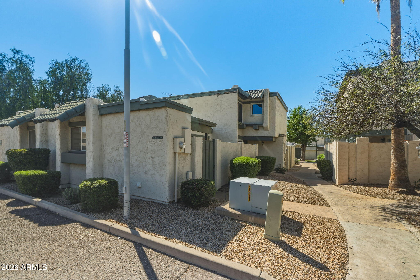
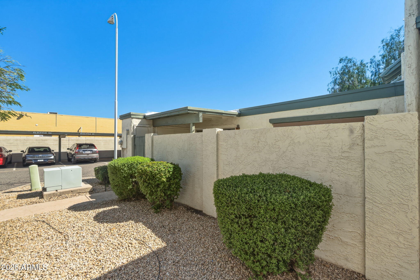
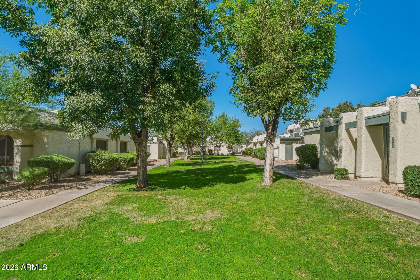
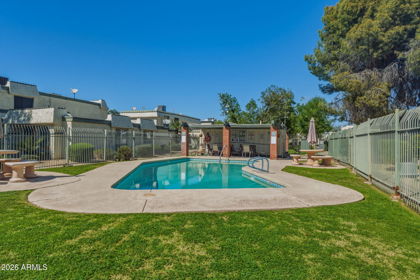
Discover easy, affordable living in a convenient Glendale location! 🌟 At a cozy 810 sq ft, this single-level end unit gem is perfect for first-time buyers, downsizers, investors, or anyone seeking low-maintenance comfort without sacrificing access. Step inside to a functional layout that's ideal for everyday life--plenty of practical space for living and dining, plus a kitchen ready for your personal touches. No stairs, no yard hassle--just true lock-and-leave simplicity! A handy laundry closet is conveniently located just outside on the patio, making chores quick and easy without taking up indoor space. The real standout? Prime convenience! You're minutes from major shopping, restaurants, grocery stores, medical facilities, parks and quick freeway access (I-17 and Loop 101 nearby) to downtown Phoenix, Glendale sports/entertainment districts, or West Valley job hubs. Top schools are close by, public transit options are available, and everything you need is right at your fingertips--commute less, live more!

Property

Beds

2

Full Baths

1

1/2 Baths

None

Year Built

1973

Sq.Footage

810

Features

Features & Amenities

Interior

  • Other Interior Features

    Eat-in Kitchen, Laminate Counters

  • Total Bedrooms

    2

  • Bathrooms

    1

  • Basement YN

    NO

  • Cooling YN

    YES

  • Cooling

    Central Air

  • Fireplace YN

    NO

  • Heating YN

    YES

  • Heating

    Forced Air

  • Pet friendly

    N/A

Exterior

  • Garage

    No

  • Construction Materials

    Stucco, Frame

  • Parking

    Assigned

  • Pool

    No

Area & Lot

  • Lot Features

    Desert Front, Desert Back

  • Lot Size(square feet)

    100

  • Property Type

    Residential

  • Property Sub Type

    Townhouse

Price

  • Sales Price

    $185,000

  • Tax Amount

    $308

  • Financing Options

    Cash, VA Loan, FHA, Conventional

  • Sq. Footage

    810

  • Price/SqFt

    $228

HOA

  • Association

    YES

  • Association Fee

    $186.3

  • Association Fee Frequency

    Monthly

  • Association Fee Includes

    N/A

Property Resources

  • Horse Property

    NO

School District

  • Elementary School

    Peoria Unified School District

  • Middle School

    Heritage School

  • High School

    Ironwood High School

Property Features

  • Stories

    1

  • Foundation Details

    Slab

  • Ownership

    Fee Simple

  • Sewer

    Public Sewer

  • Tax Lot

    52

  • Water Source

    Public

Schedule

Schedule a Showing

Showing scheduled successfully.

What is 3 + 4 ?


Change time

Mortgage calculator

Estimate your monthly mortgage payment, including the principal and interest, property taxes, and HOA. Adjust the values to generate a more accurate rate.

Your payment

Principal and Interest:

$

Property taxes:

$

HOA fees:

$

Total loan payment:

$

Total interest amount:

$

Location

  • County

    Maricopa

  • Elementary School

    Peoria Unified School District

  • Middle School

    Heritage School

  • High School

    Ironwood High School

Listing Courtesy of Andrew L Thruston, P.J. Hussey & Associates, Inc

RealHub Information is provided exclusively for consumers' personal, non-commercial use, and it may not be used for any purpose other than to identify prospective properties consumers may be interested in purchasing. All information deemed reliable but not guaranteed and should be independently verified. All properties are subject to prior sale, change or withdrawal. RealHub website owner shall not be responsible for any typographical errors, misinformation, misprints and shall be held totally harmless.

Agent Marko Agent User

Marko Agent User

Agent

Call Marko today to schedule a private showing.


* Listings on this website come from the FMLS IDX Compilation and may be held by brokerage firms other than the owner of this website. The listing brokerage is identified in any listing details. Information is deemed reliable but is not guaranteed. If you believe any FMLS listing contains material that infringes your copyrighted work please click here to review our DMCA policy and learn how to submit a takedown request.© 2024 FMLS.

Properties

Related properties
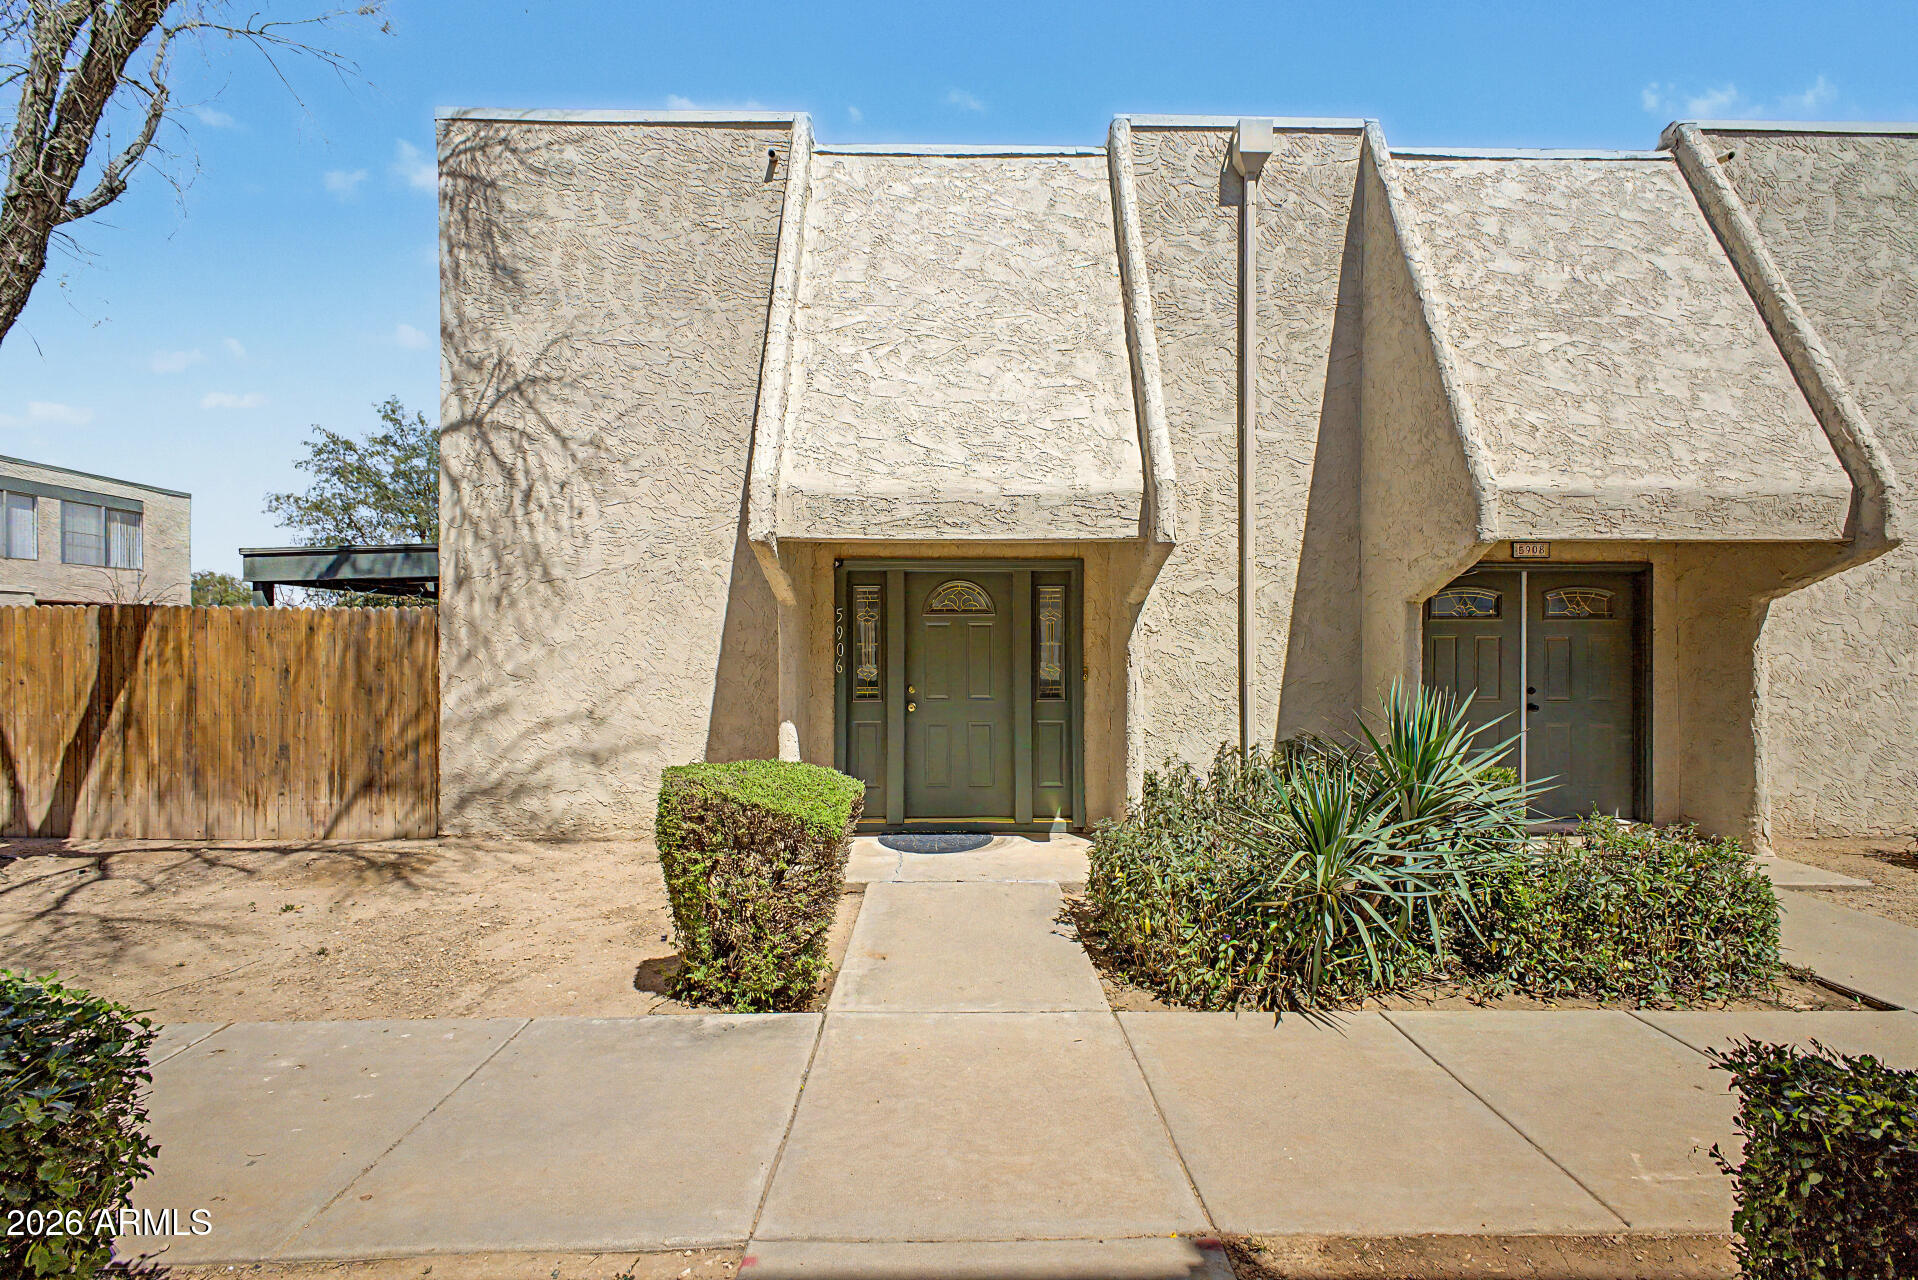
A beautiful 2 bed, 1 bath townhome in Olive Green Villas is now for sale! Discover a sizeable living area w/durable tile flooring, custom palette throughout, and outdoor access w/stylish French doors. The eat-in galley kitchen comes equipped w/ample cabinet & counter space, tile backsplash, and all the built-in appliances you'll need for home cooking. Cozy bedrooms promise you and your loved ones a good night's sleep! The quaint backyard with its covered patio is the perfect place for spending a relaxing summer evening. Enjoy assigned carport parking and access to a sparkling blue Community pool! What are you waiting for? Your new home is waiting for you!
#7022263

Glendale

5906 W GOLDEN Lane

2 Beds

1 Baths

924 Sq.Ft.

$220,000

MLS#: 7022263
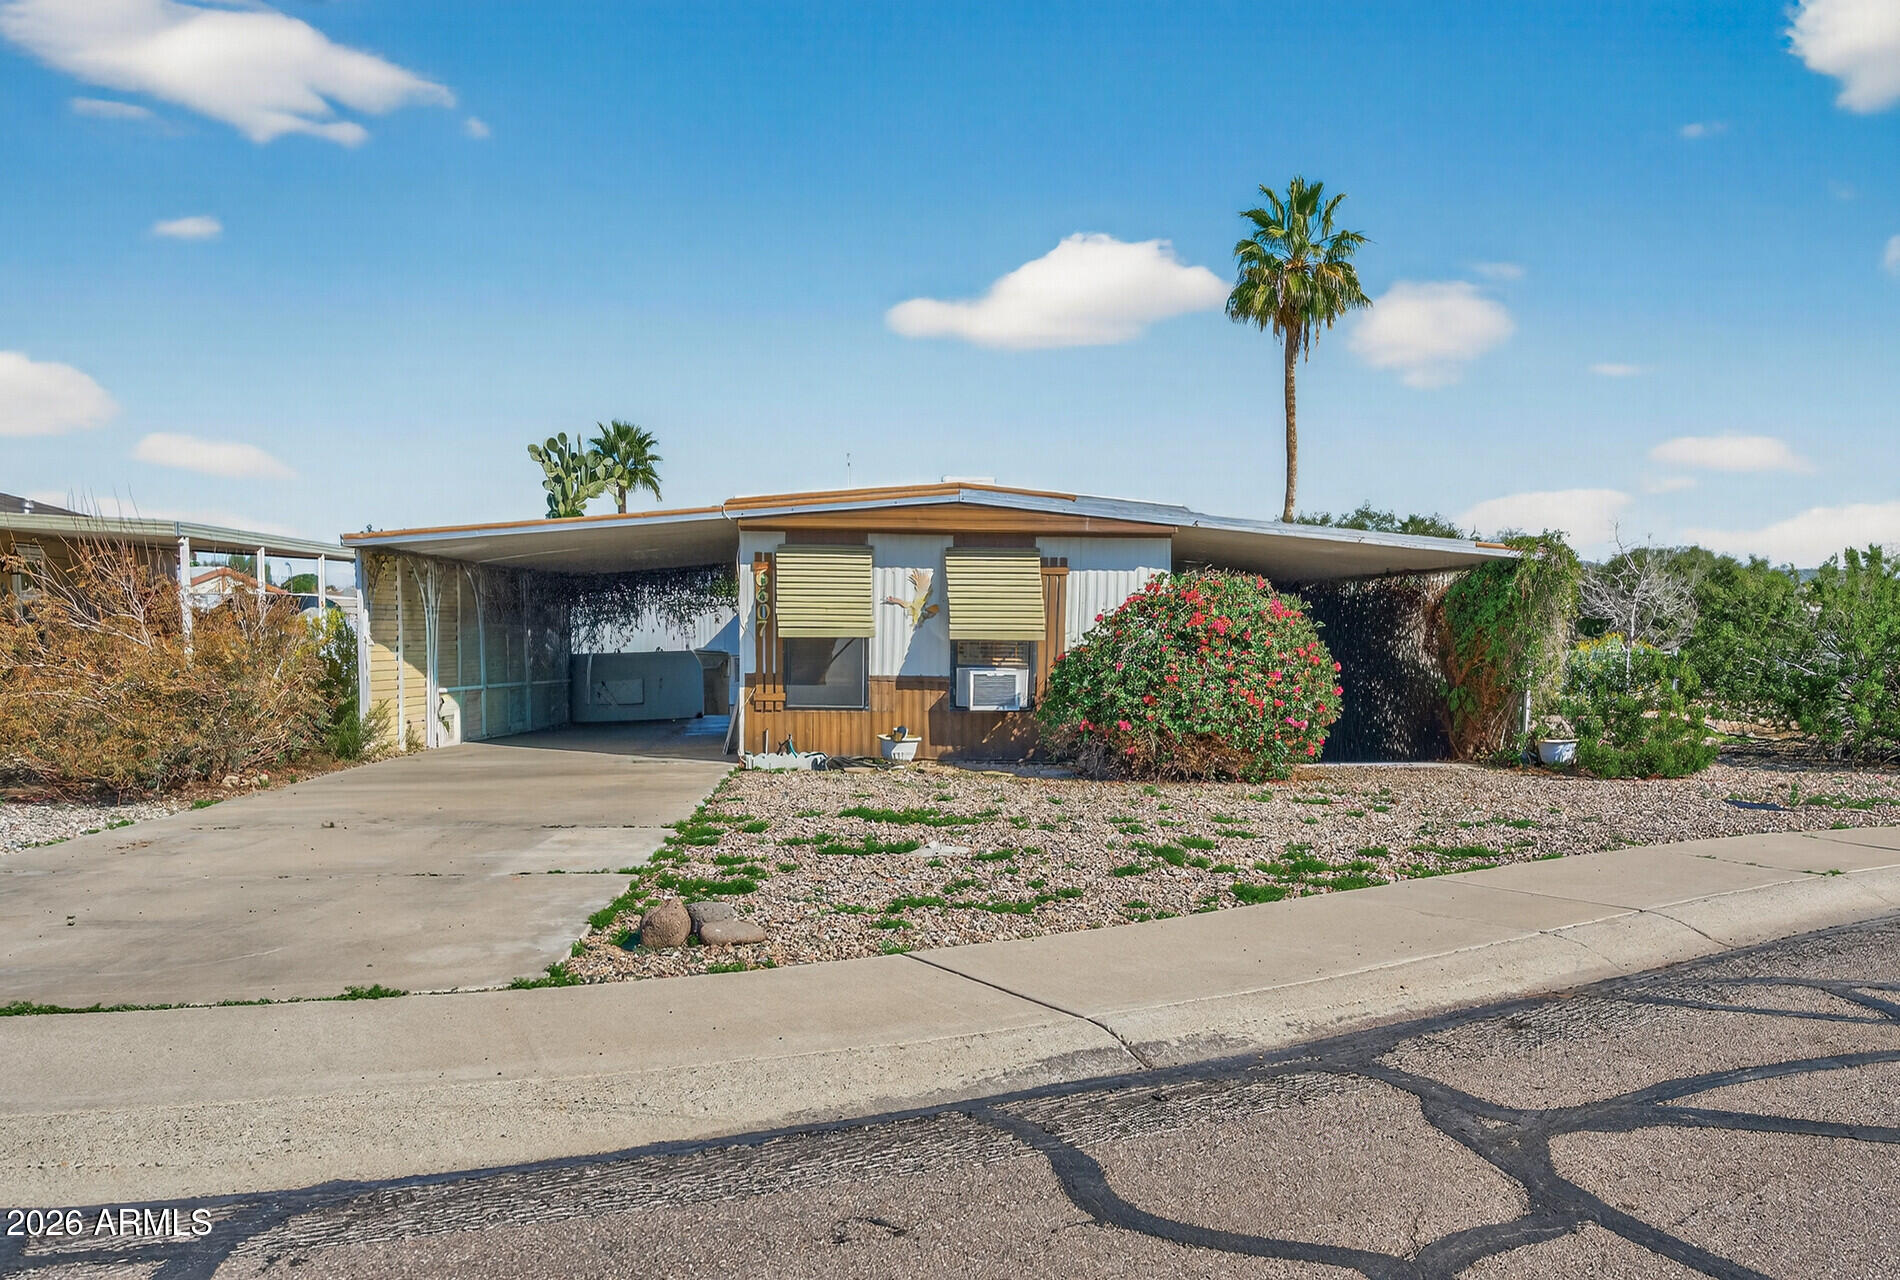
Beat the heat this summer with a newly installed HVAC system! The lowest priced home in desired Casa Campana, a 55+ community. This home features a newly installed 4 ton, 15 SEER HVAC system, offering added comfort and efficiency. Situated on its own lot with low HOA. Interior highlights include updated flooring, a split bedroom layout with direct bathroom access and a spacious great room connecting living, dining, and kitchen areas. Outdoor flexibility includes covered parking on both sides, additional slab parking, storage shed and attached laundry room with space for a workshop. Community amenities include a rec center, pool and heated spa, with convenient access to Loop 101, shopping and dining.
#6990642

Glendale

6607 W Camino De La Campana Avenue

2 Beds

2 Baths

720 Sq.Ft.

$150,000

MLS#: 6990642
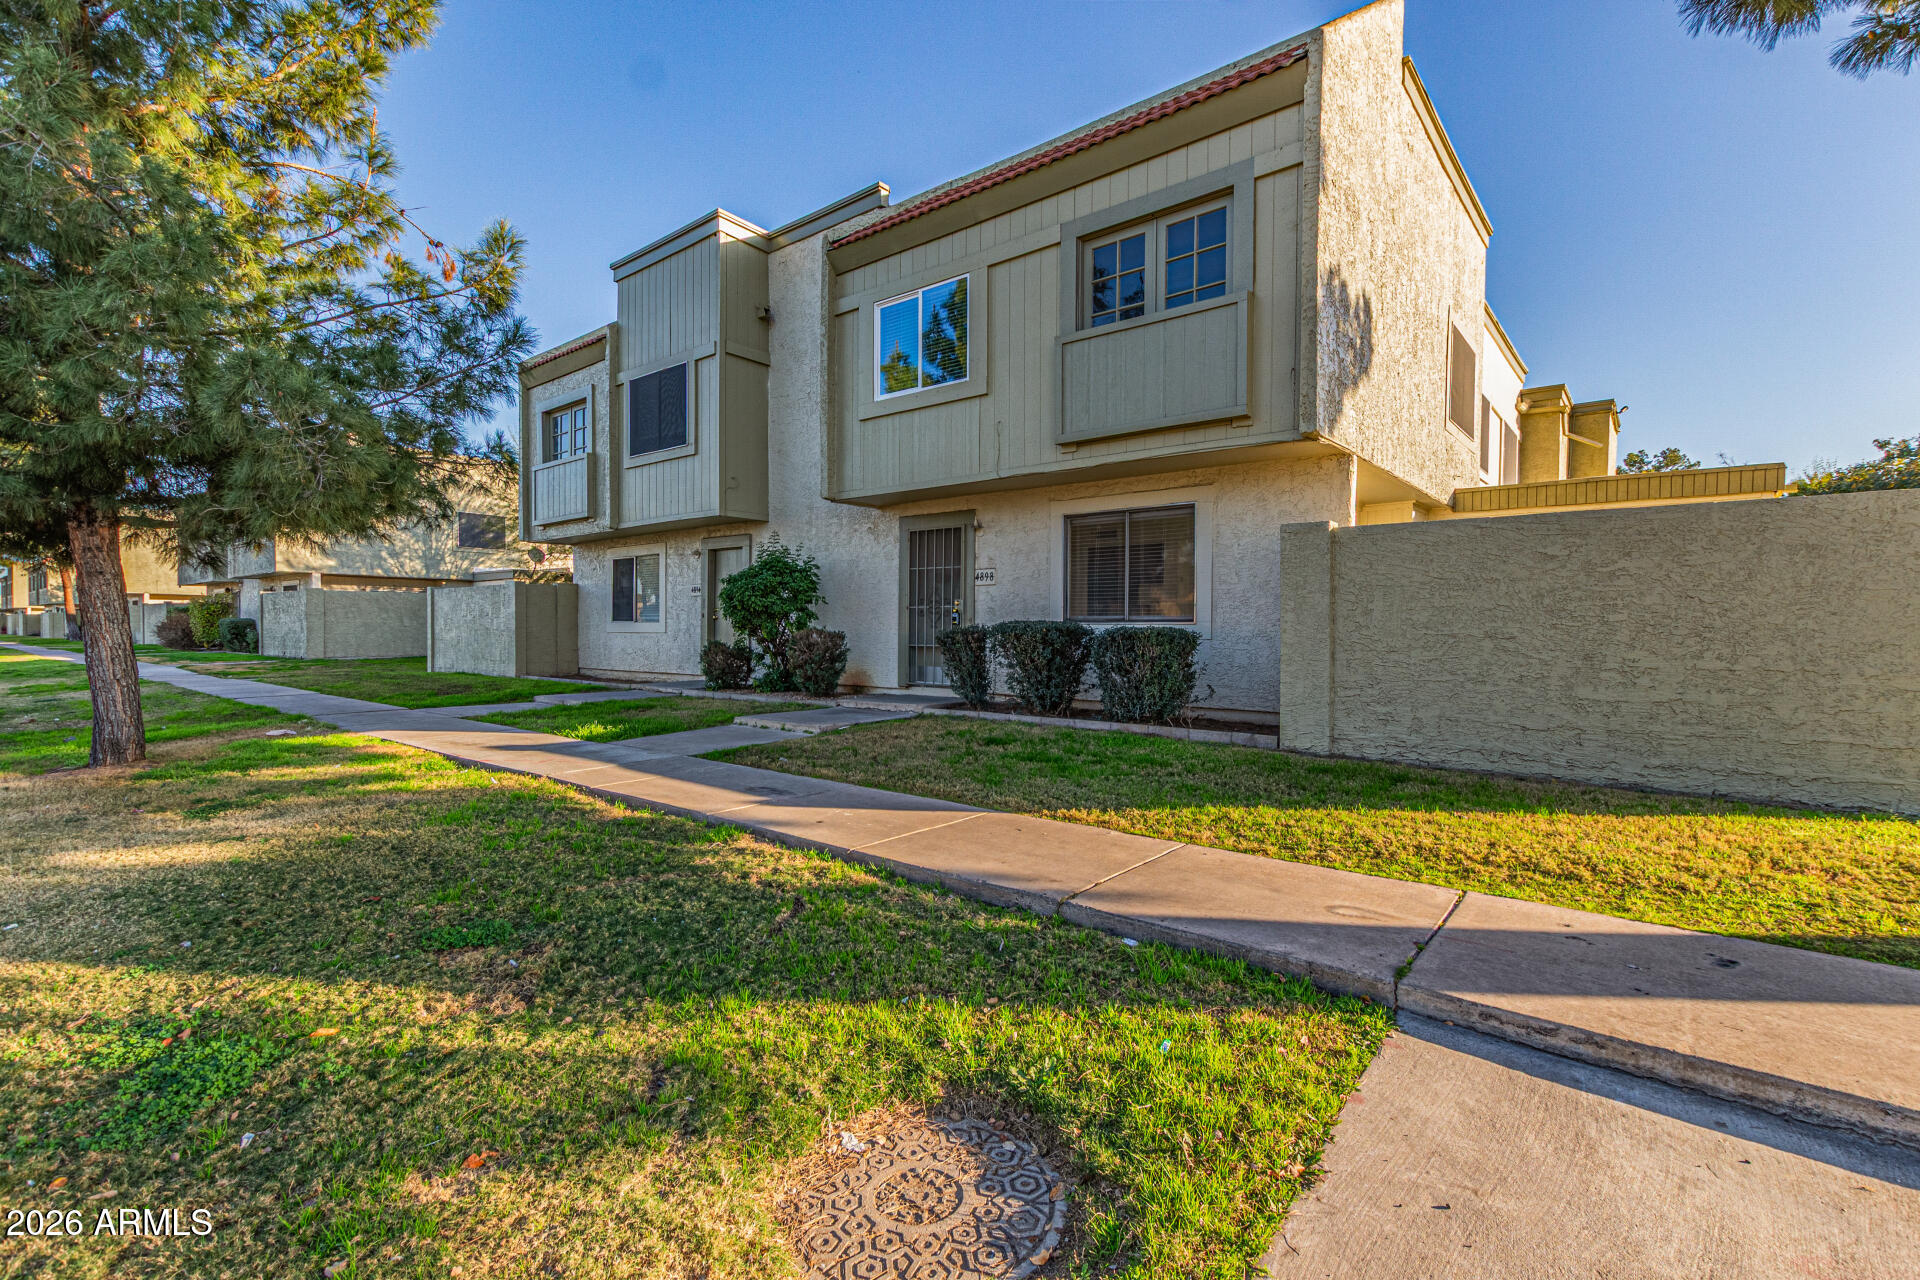
Beautifully updated 3-bedroom, 1.5-bath townhome offering comfort, style, and an unbeatable location. Fresh interior paint and modernized kitchen and bathrooms create a clean, move-in-ready feel, while the spacious layout provides room to live and entertain. Enjoy your own private patio and access to two beautifully remodeled community pools in a well-maintained neighborhood. Conveniently located steps from the local elementary school and just minutes from State Farm Stadium, Westgate Entertainment District, shopping, dining, and major freeways. Move-in ready and competitively priced!
#6980847

Glendale

4898 W PALO VERDE Drive

3 Beds

1 Baths

1,098 Sq.Ft.

$218,500

MLS#: 6980847
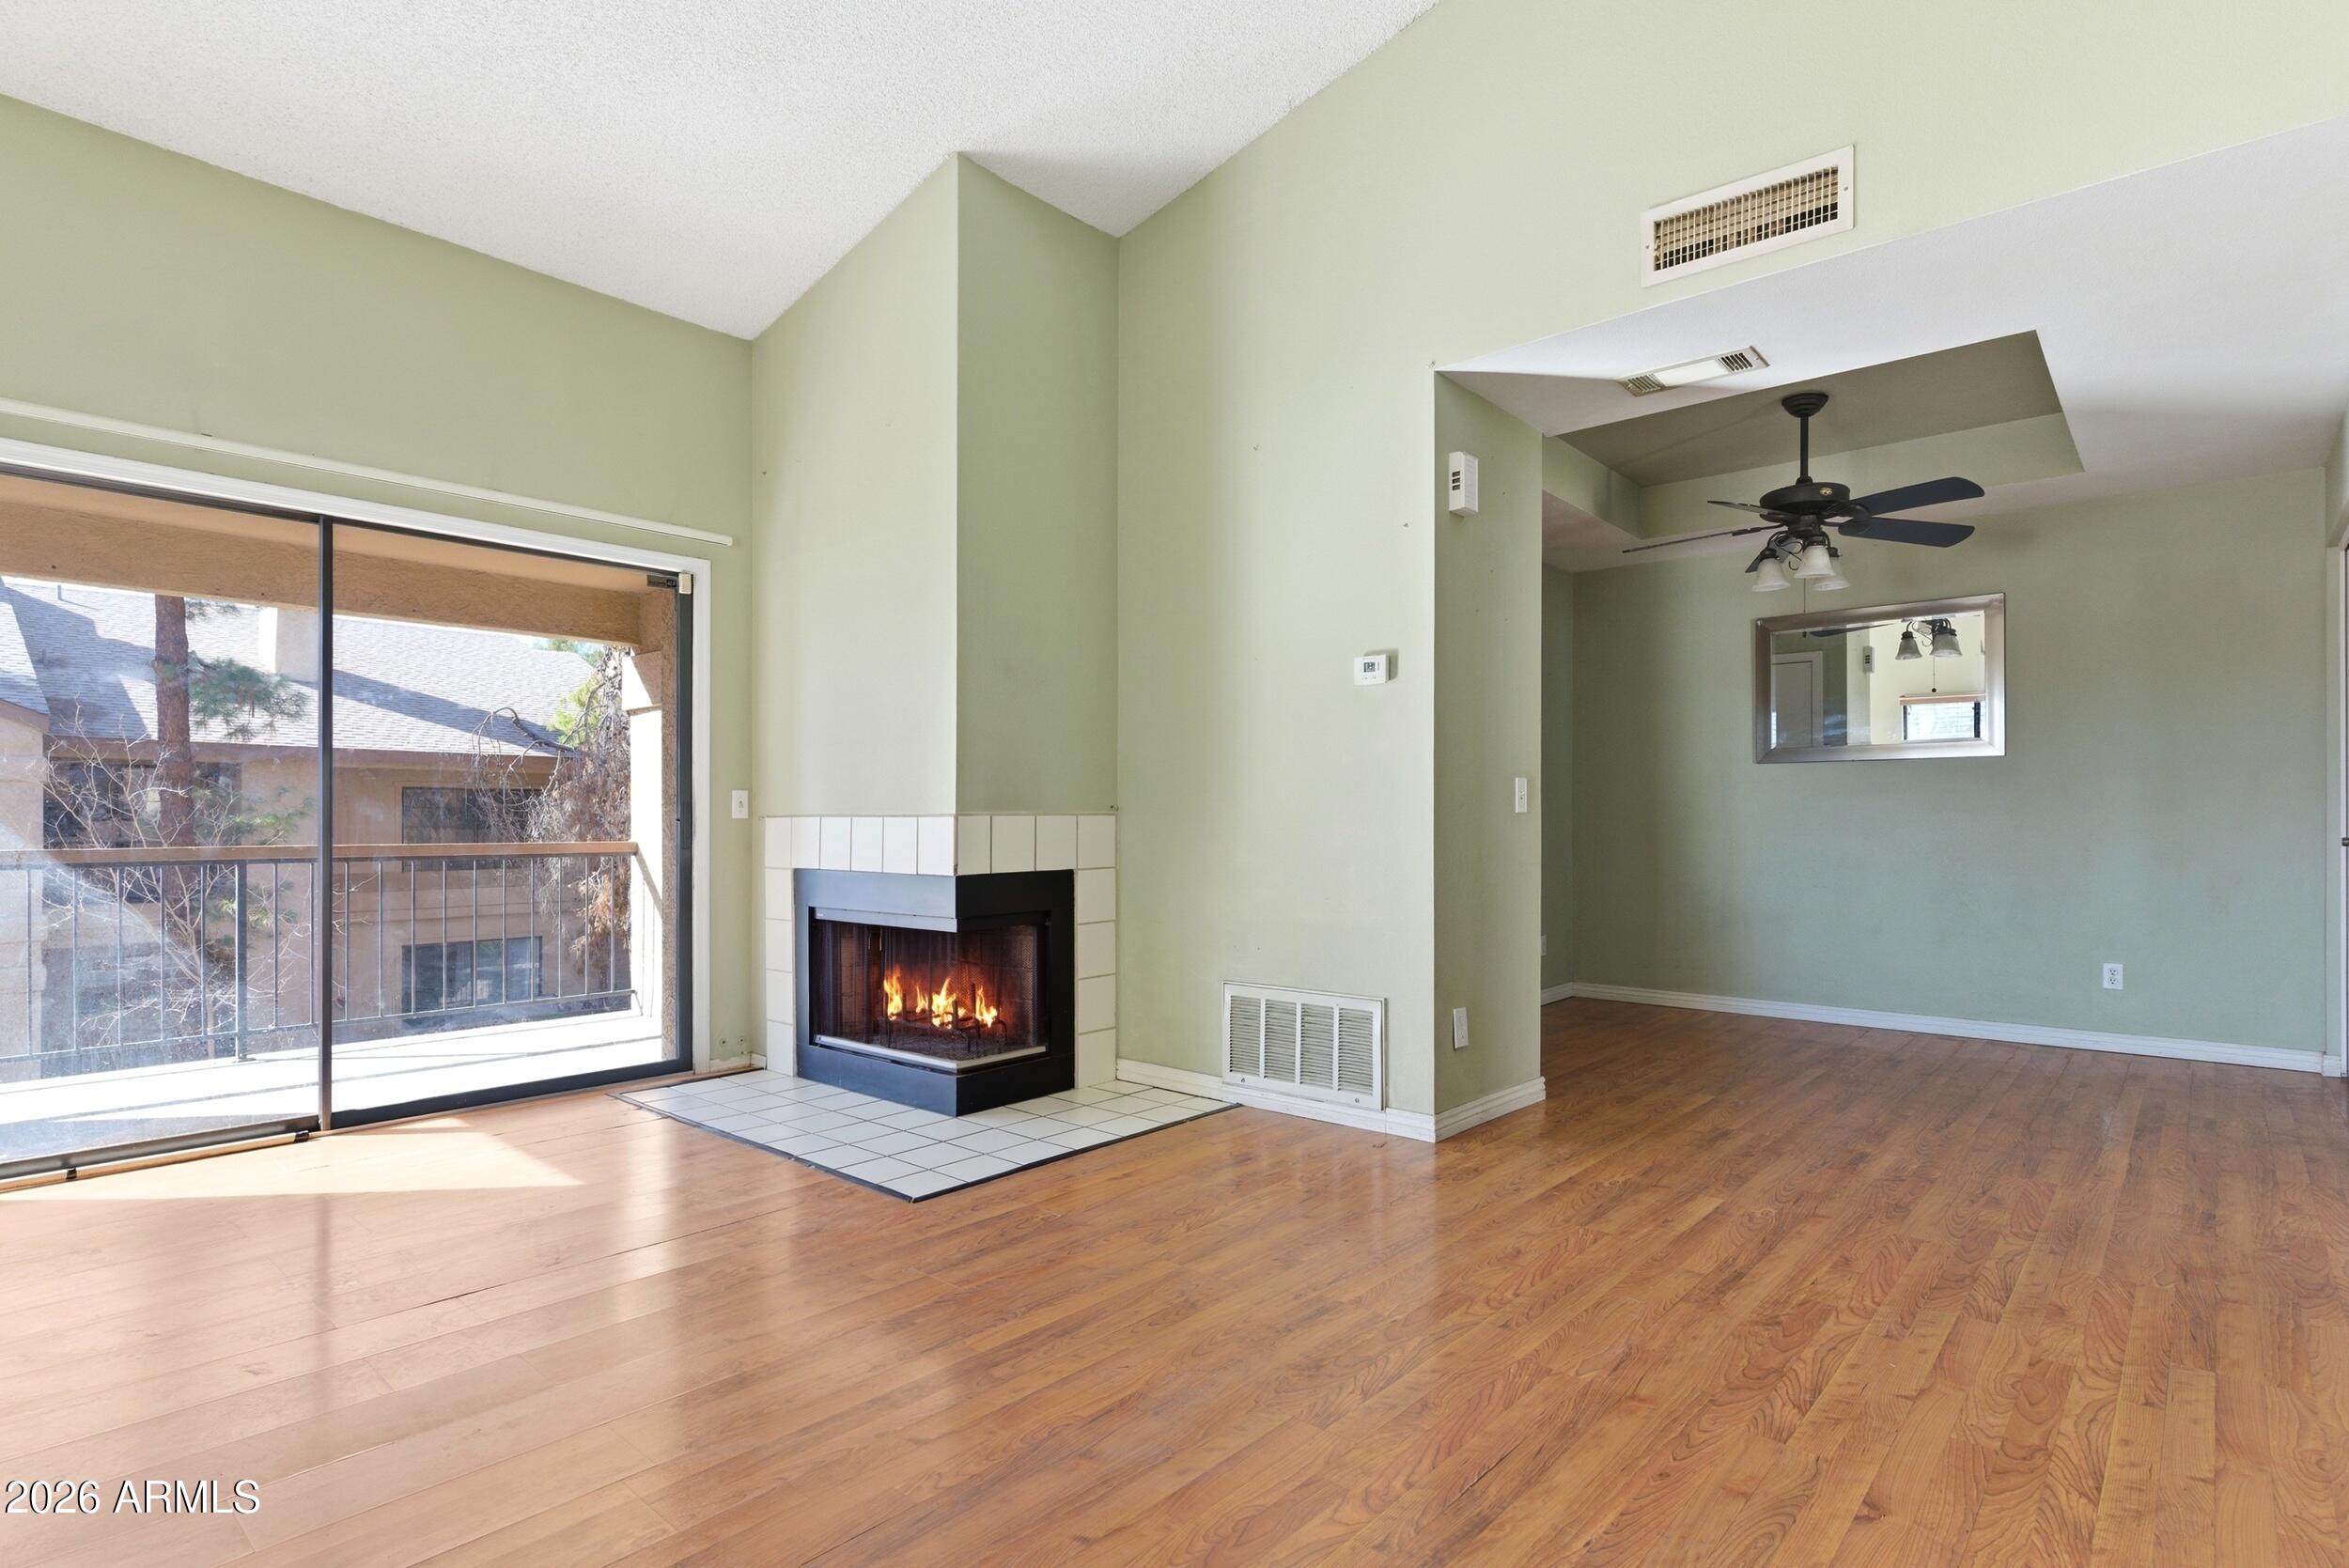
This charming 1 bed, 1 bath condo is located on the second floor and features a cozy fireplace, wood like vinyl flooring, and a great view overlooking the community lake. Enjoy access to a sparkling community pool and the convenience of a dedicated garage space. The open living area is filled with natural light, creating a warm and inviting atmosphere. The HOA covers water, sewer, and garbage, adding extra value and ease of living. Whether you're relaxing by the fire or taking in the peaceful water views, this home delivers comfort and charm in a great setting.
#6971221

Glendale

6550 N 47TH Avenue 209

1 Beds

1 Baths

756 Sq.Ft.

$175,000

MLS#: 6971221

Discover easy, affordable living in a convenient Glendale location! 🌟 At a cozy 810 sq ft, this single-level end unit gem is perfect for first-time buyers, downsizers, investors, or anyone seeking low-maintenance comfort without sacrificing access.
Step inside to a functional layout that's ideal for everyday life--plenty of practical space for living and dining, plus a kitchen ready for your personal touches. No stairs, no yard hassle--just true lock-and-leave simplicity! A handy laundry closet is conveniently located just outside on the patio, making chores quick and easy without taking up indoor space.
The real standout? Prime convenience! You're minutes from major shopping, restaurants, grocery stores, medical facilities, parks and quick freeway access (I-17 and Loop 101 nearby) to downtown Phoenix, Glendale sports/entertainment districts, or West Valley job hubs. Top schools are close by, public transit options are available, and everything you need is right at your fingertips--commute less, live more!

9024 N 51st Lane

Message successfully sent.

I agree to receive email communication and understand I can unsubscribe at any time.

I agree to be contacted by Realhub DEV via call, email, and text for real estate services. To opt out, you can reply 'stop' at any time or reply 'help' for assistance. You can also click the unsubscribe link in the emails. Message and data rates may apply. Message frequency may vary. Privacy Policy

Send a message

Message successfully sent.

Reason for contacting?

I agree to receive email communication and understand I can unsubscribe at any time.

I agree to be contacted by Realhub DEV via call, email, and text for real estate services. To opt out, you can reply 'stop' at any time or reply 'help' for assistance. You can also click the unsubscribe link in the emails. Message and data rates may apply. Message frequency may vary. Privacy Policy

Sign In Sign Out

Virtual Assistant

Would you like to take the next step with this property? We can help you schedule a showing or virtual tour, or send you more details.

Yes, I would like more information.

Thank You for Your Reply, One of Our Agents will contact you as soon as possible

No, maybe later.

Thank you, you can always contact me via email, phone number or through the contact form.

Realhub AI

Lucy - Your AI-Powered Realtor

Update Your Temporary Password

Personalize your search

Enter your email and we'll notify you immediately when new listings match what you're looking for.

or enter email address

Already have an account ? Login here

Continue your home search

I agree to receive communications and understand I can unsubscribe at any time.

I agree to be contacted by Realhub DEV via call, email, and text for real estate services. To opt out, you can reply 'stop' at any time or reply 'help' for assistance. You can also click the unsubscribe link in the emails. Message and data rates may apply. Message frequency may vary. Privacy Policy

Already have an account ? Login here

We use cookies

We use cookies primarily for analytics to enhance your experience. By accepting, you agree to our use of these cookies. You can manage your preferences or learn more about our cookies policy.