
903 W Glendale Avenue 8
Phoenix, AZ 85021
About
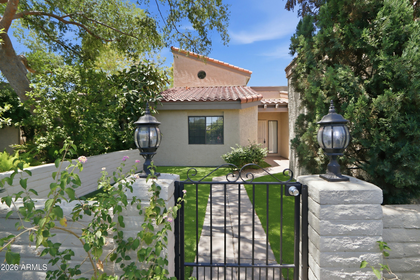
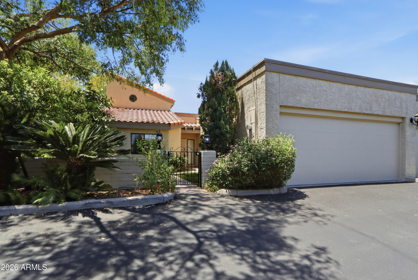
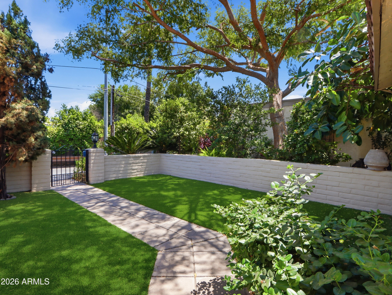
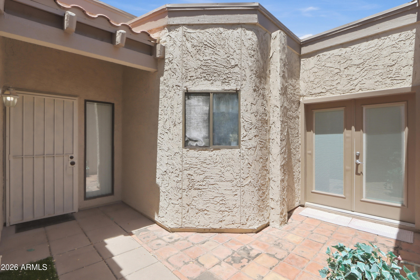
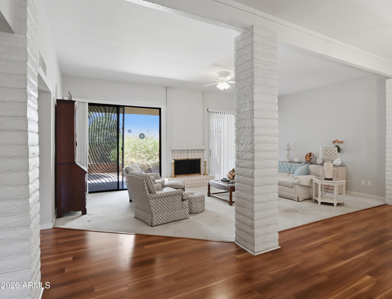
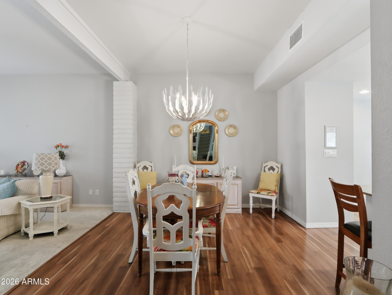
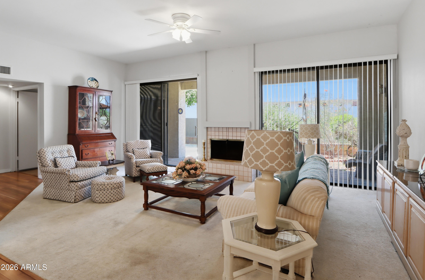
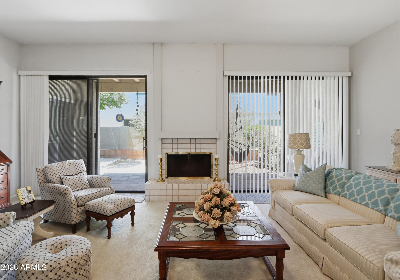
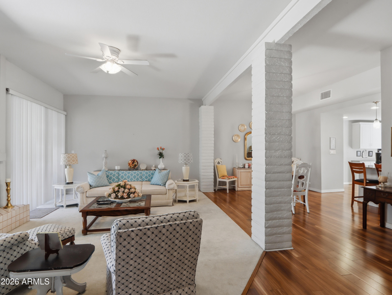
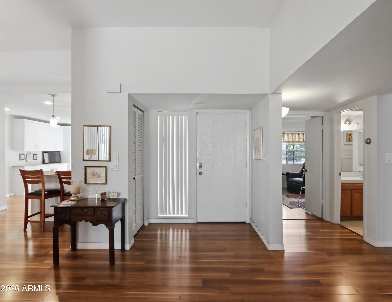
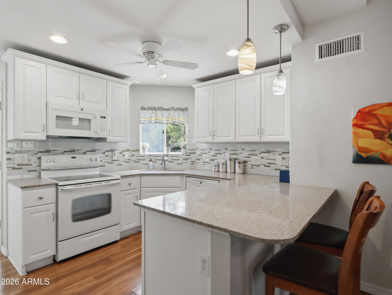
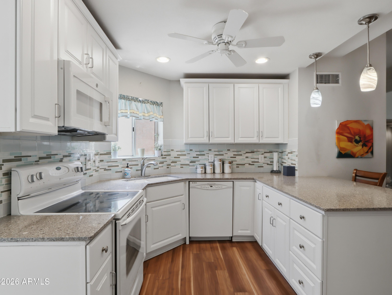
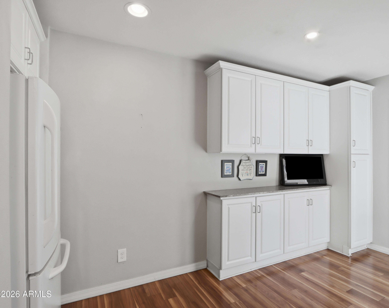
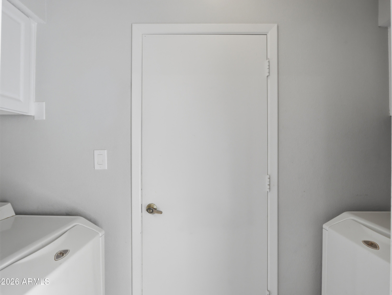
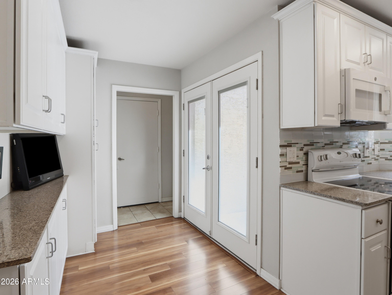
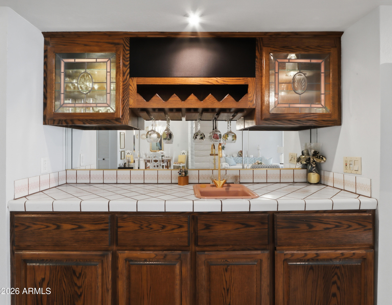
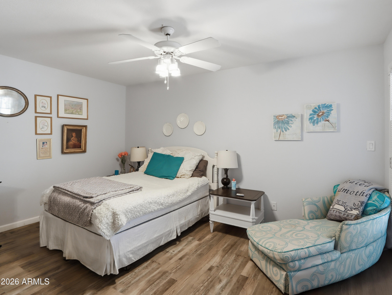
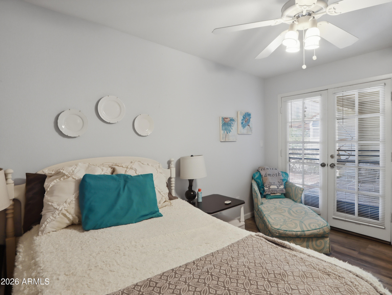
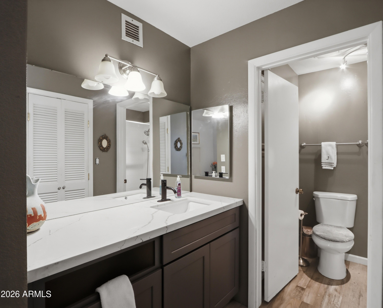
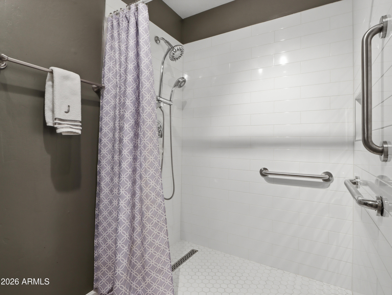
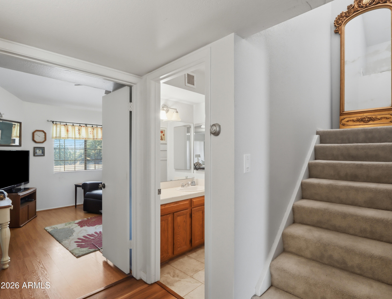
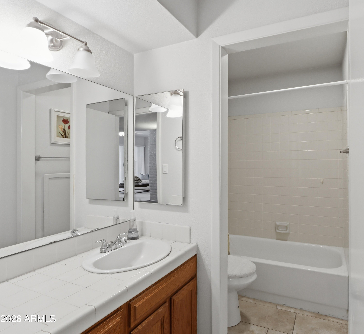
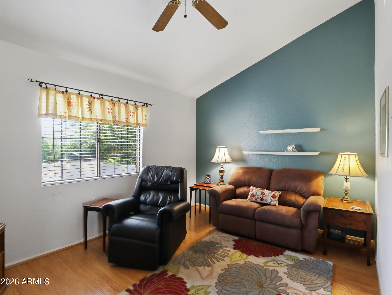
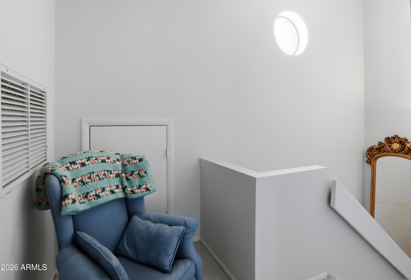
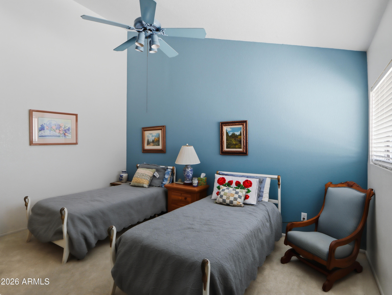
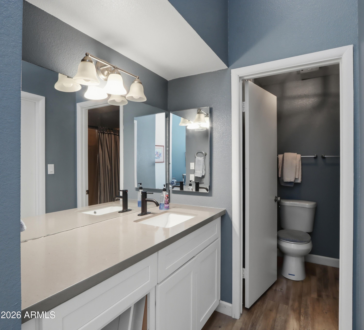
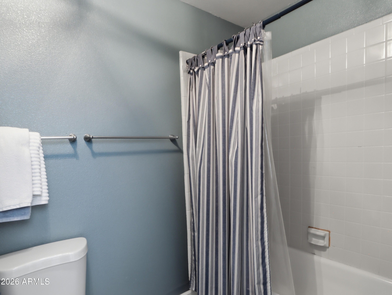
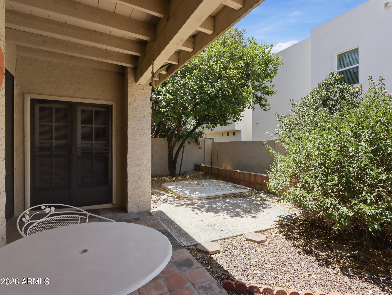
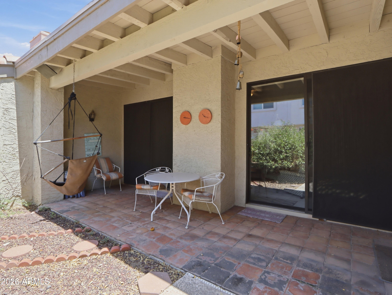
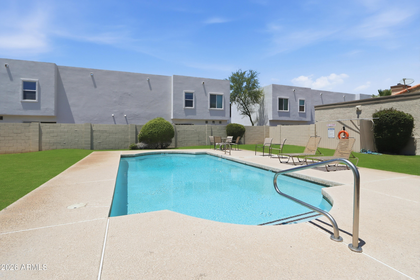
Welcome to Unit 8 -- the large floor plan offering over 1,900 square feet of flexible living space designed to accommodate a variety of lifestyles. This thoughtfully designed home features two spacious primary suites, including one conveniently located on the main floor and another upstairs, ideal for multi-generational living, guests, or a private work-from-home retreat. The open-concept layout includes a generous living room, dining area, and kitchen with a peninsula perfect for casual dining and entertaining. A downstairs den/3rd bedroom provides additional flexibility. With three full bathrooms, this home offers comfort and convenience for everyday living. Soaring 10+ foot ceilings throughout, while the added wet bar enhances the home's entertaining potential. The indoor laundry room connects directly to the oversized two-car garage with abundant storage space. Enjoy both a private backyard with block wall fencing and a shaded front yard with low-maintenance synthetic grass. Residents also enjoy a private community street, inviting community pool, and ample guest parking. The kitchen and primary bathrooms have been tastefully updated, making this home move-in ready. Incredibly convenient and sought after Central Phoenix location and complex - These unit don't come to the Market often.
Property
Beds
2
Full Baths
3
1/2 Baths
None
Year Built
1981
Sq.Footage
1,951
Features
Features & Amenities
Interior
-
Other Interior Features
High Speed Internet, Master Downstairs, Breakfast Bar, Wet Bar, Pantry, High Ceilings
-
Total Bedrooms
2
-
Bathrooms
3
-
Basement YN
NO
-
Cooling YN
YES
-
Cooling
Central Air, Ceiling Fan(s)
-
Fireplace YN
YES
-
Heating YN
YES
-
Heating
Forced Air, Natural Gas
-
Pet friendly
N/A
Exterior
-
Garage
Yes
-
Garage spaces
2
-
Construction Materials
Stucco, Block
-
Other Exterior Features
Private Yard
-
Parking
Common
-
Patio and Porch Features
Patio
-
Pool
No
Area & Lot
-
Lot Features
Desert Back
-
Lot Size(acres)
0.04
-
Lot Size(square feet)
1,719
-
Property Type
Residential
-
Property Sub Type
Townhouse
Price
-
Sales Price
$440,000
-
Tax Amount
$2,323
-
Financing Options
Cash, VA Loan, FHA, Conventional
-
Sq. Footage
1,951
-
Price/SqFt
$225
HOA
-
Association
YES
-
Association Fee
$325
-
Association Fee Frequency
Monthly
-
Association Fee Includes
N/A
Property Resources
-
Horse Property
NO
School District
-
Elementary School
Washington Elementary School District
-
Middle School
Maryland Elementary School
-
High School
Washington High School
Property Features
-
Stories
2
-
Accessibility Features
Accessible Full Bath
-
Foundation Details
Slab
-
Ownership
Fee Simple
-
Sewer
Public Sewer
-
Tax Lot
8
-
Water Source
Public
Schedule
Schedule a Showing
Showing scheduled successfully.
Mortgage calculator
Estimate your monthly mortgage payment, including the principal and interest, property taxes, and HOA. Adjust the values to generate a more accurate rate.
Your payment
Principal and Interest:
$
Property taxes:
$
HOA fees:
$
Total loan payment:
$
Total interest amount:
$
Location
-
County
Maricopa
-
Elementary School
Washington Elementary School District
-
Middle School
Maryland Elementary School
-
High School
Washington High School

Listing Courtesy of Scott Harrison, HomeSmart
RealHub Information is provided exclusively for consumers' personal, non-commercial use, and it may not be used for any purpose other than to identify prospective properties consumers may be interested in purchasing. All information deemed reliable but not guaranteed and should be independently verified. All properties are subject to prior sale, change or withdrawal. RealHub website owner shall not be responsible for any typographical errors, misinformation, misprints and shall be held totally harmless.

Marko Agent User
Agent
Call Marko today to schedule a private showing.
Phone (242) 532-3421
Email j@init.hr

* Listings on this website come from the FMLS IDX Compilation and may be held by brokerage firms other than the owner of this website. The listing brokerage is identified in any listing details. Information is deemed reliable but is not guaranteed. If you believe any FMLS listing contains material that infringes your copyrighted work please click here to review our DMCA policy and learn how to submit a takedown request.© 2024 FMLS.
Properties
Related properties
Phoenix
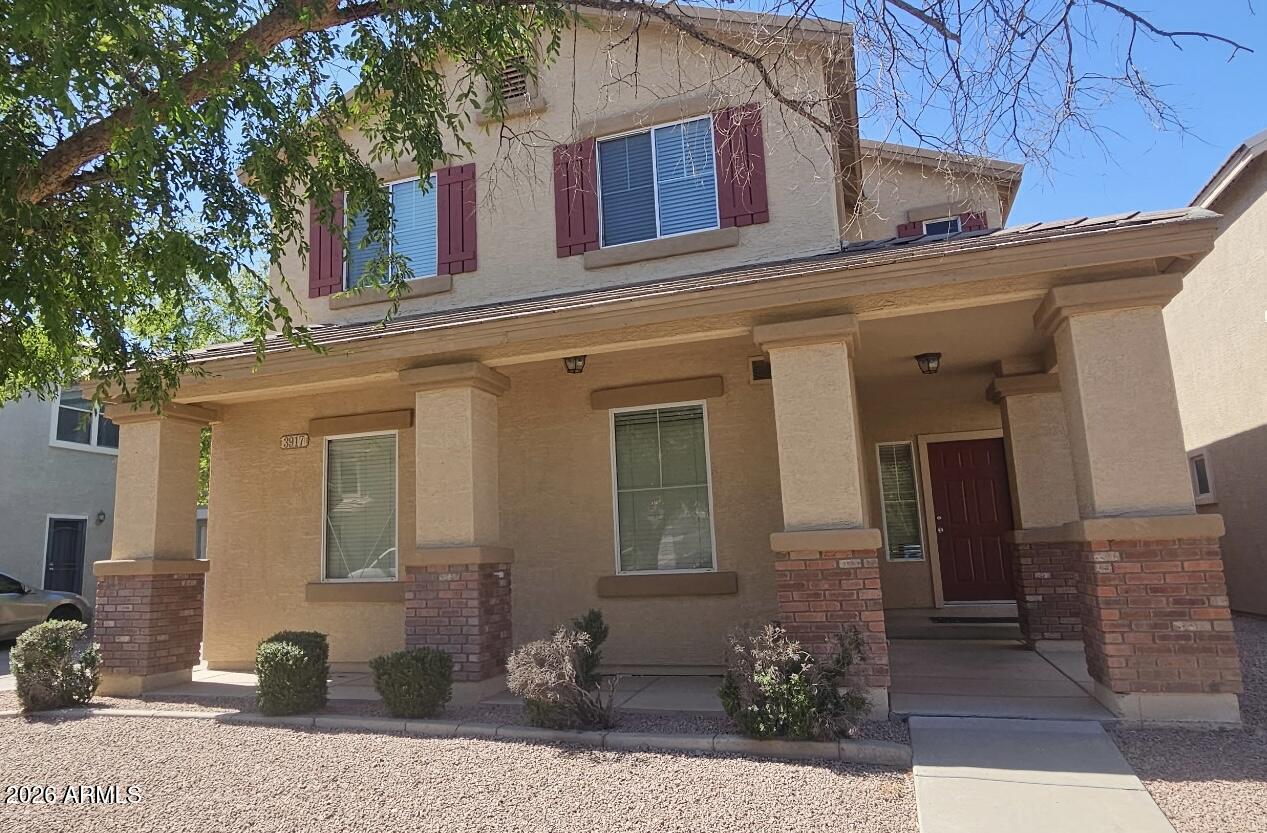
3917 W Park Street
3 Beds
2 Baths
1,625 Sq.Ft.
$359,999
MLS#: 7029753
Phoenix
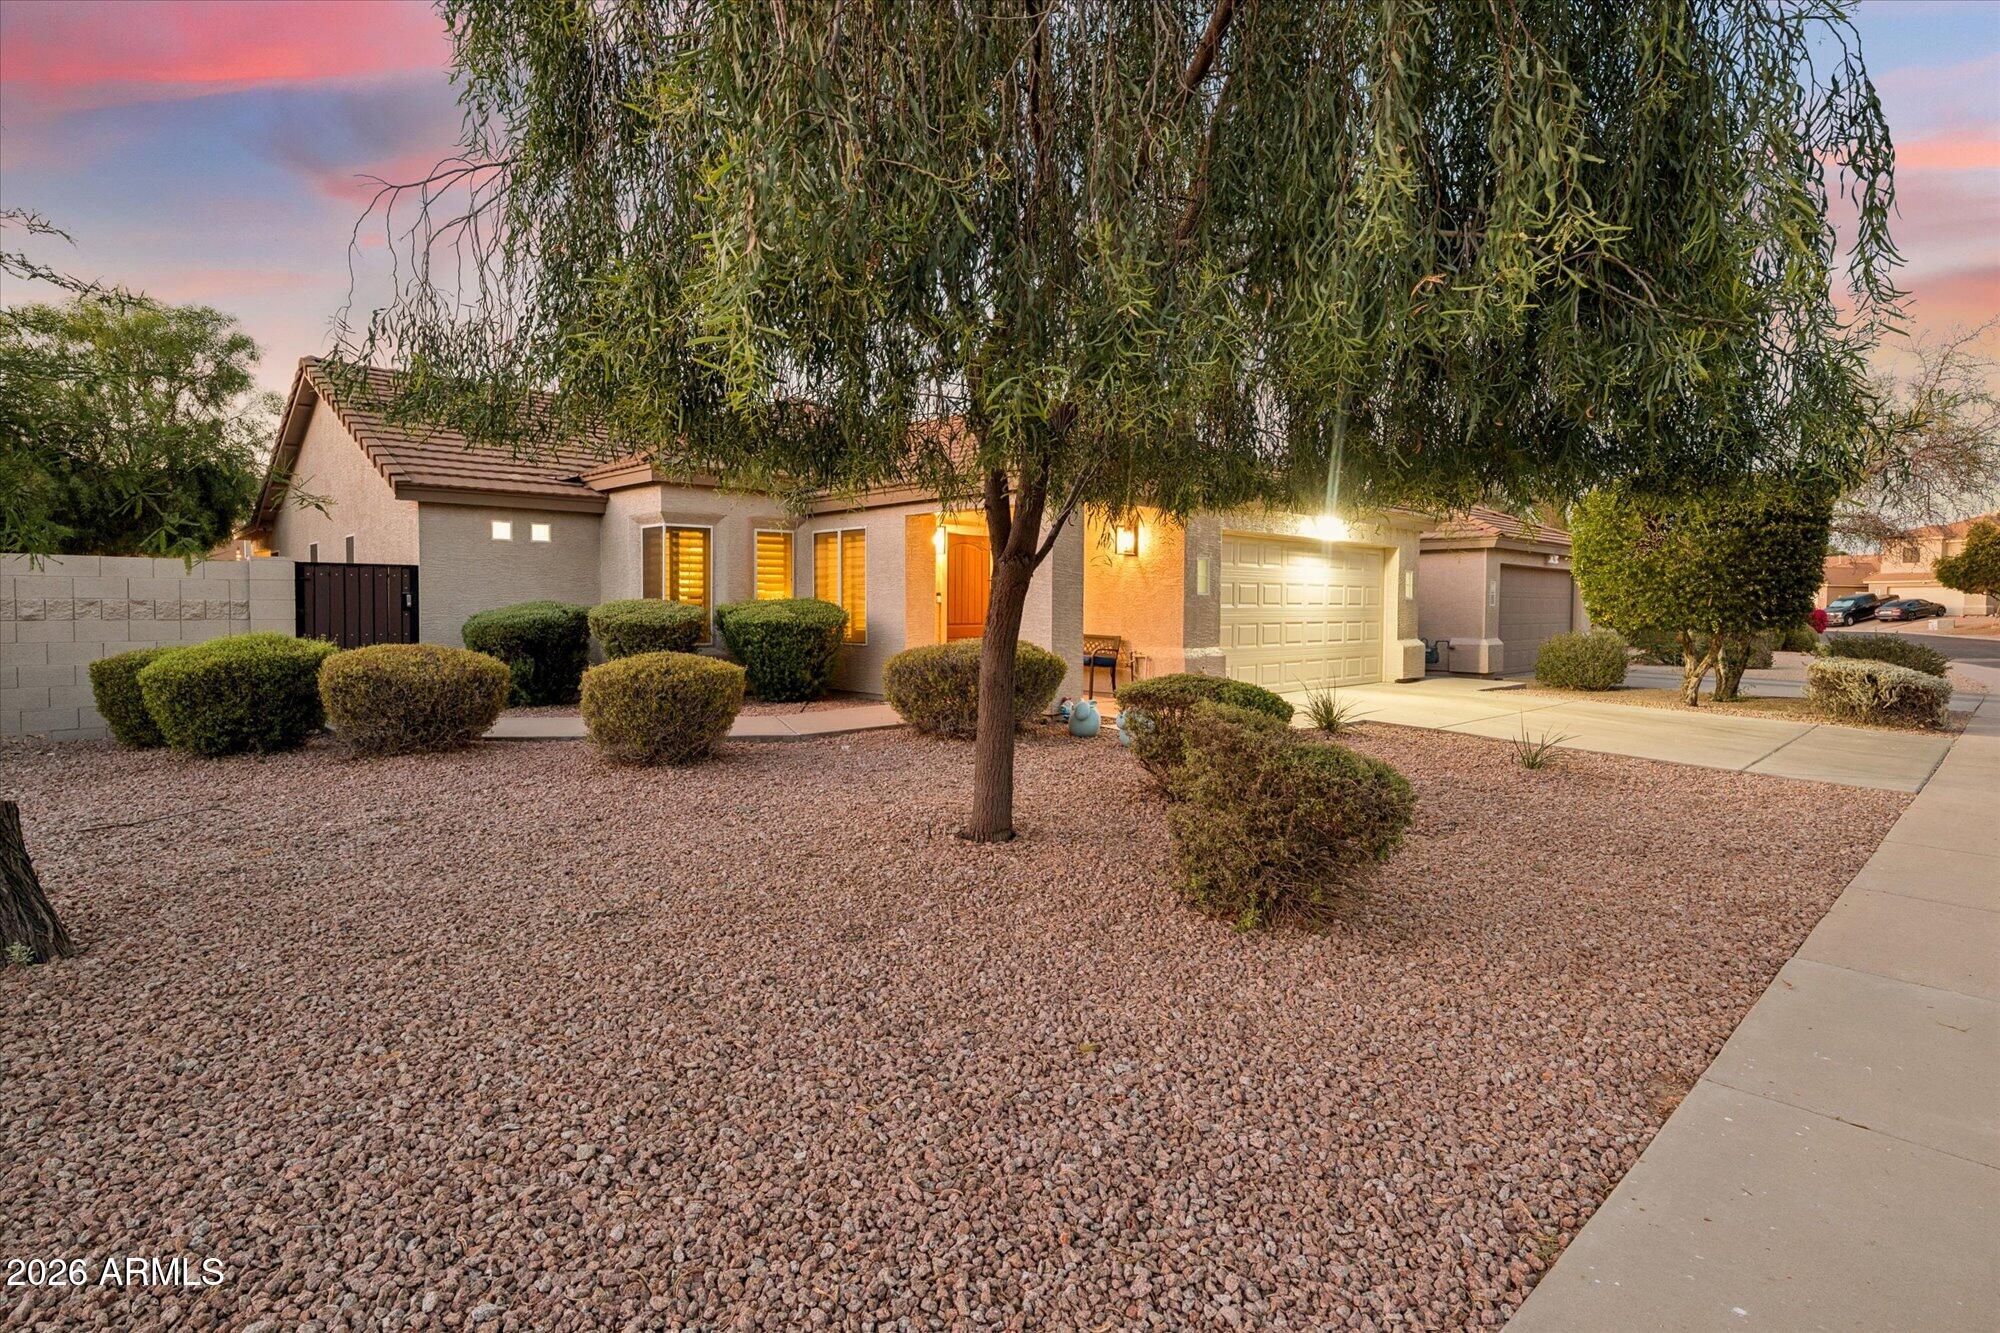
3428 E FRANCISCO Drive
3 Beds
2 Baths
1,751 Sq.Ft.
$519,999
MLS#: 7029399
Phoenix
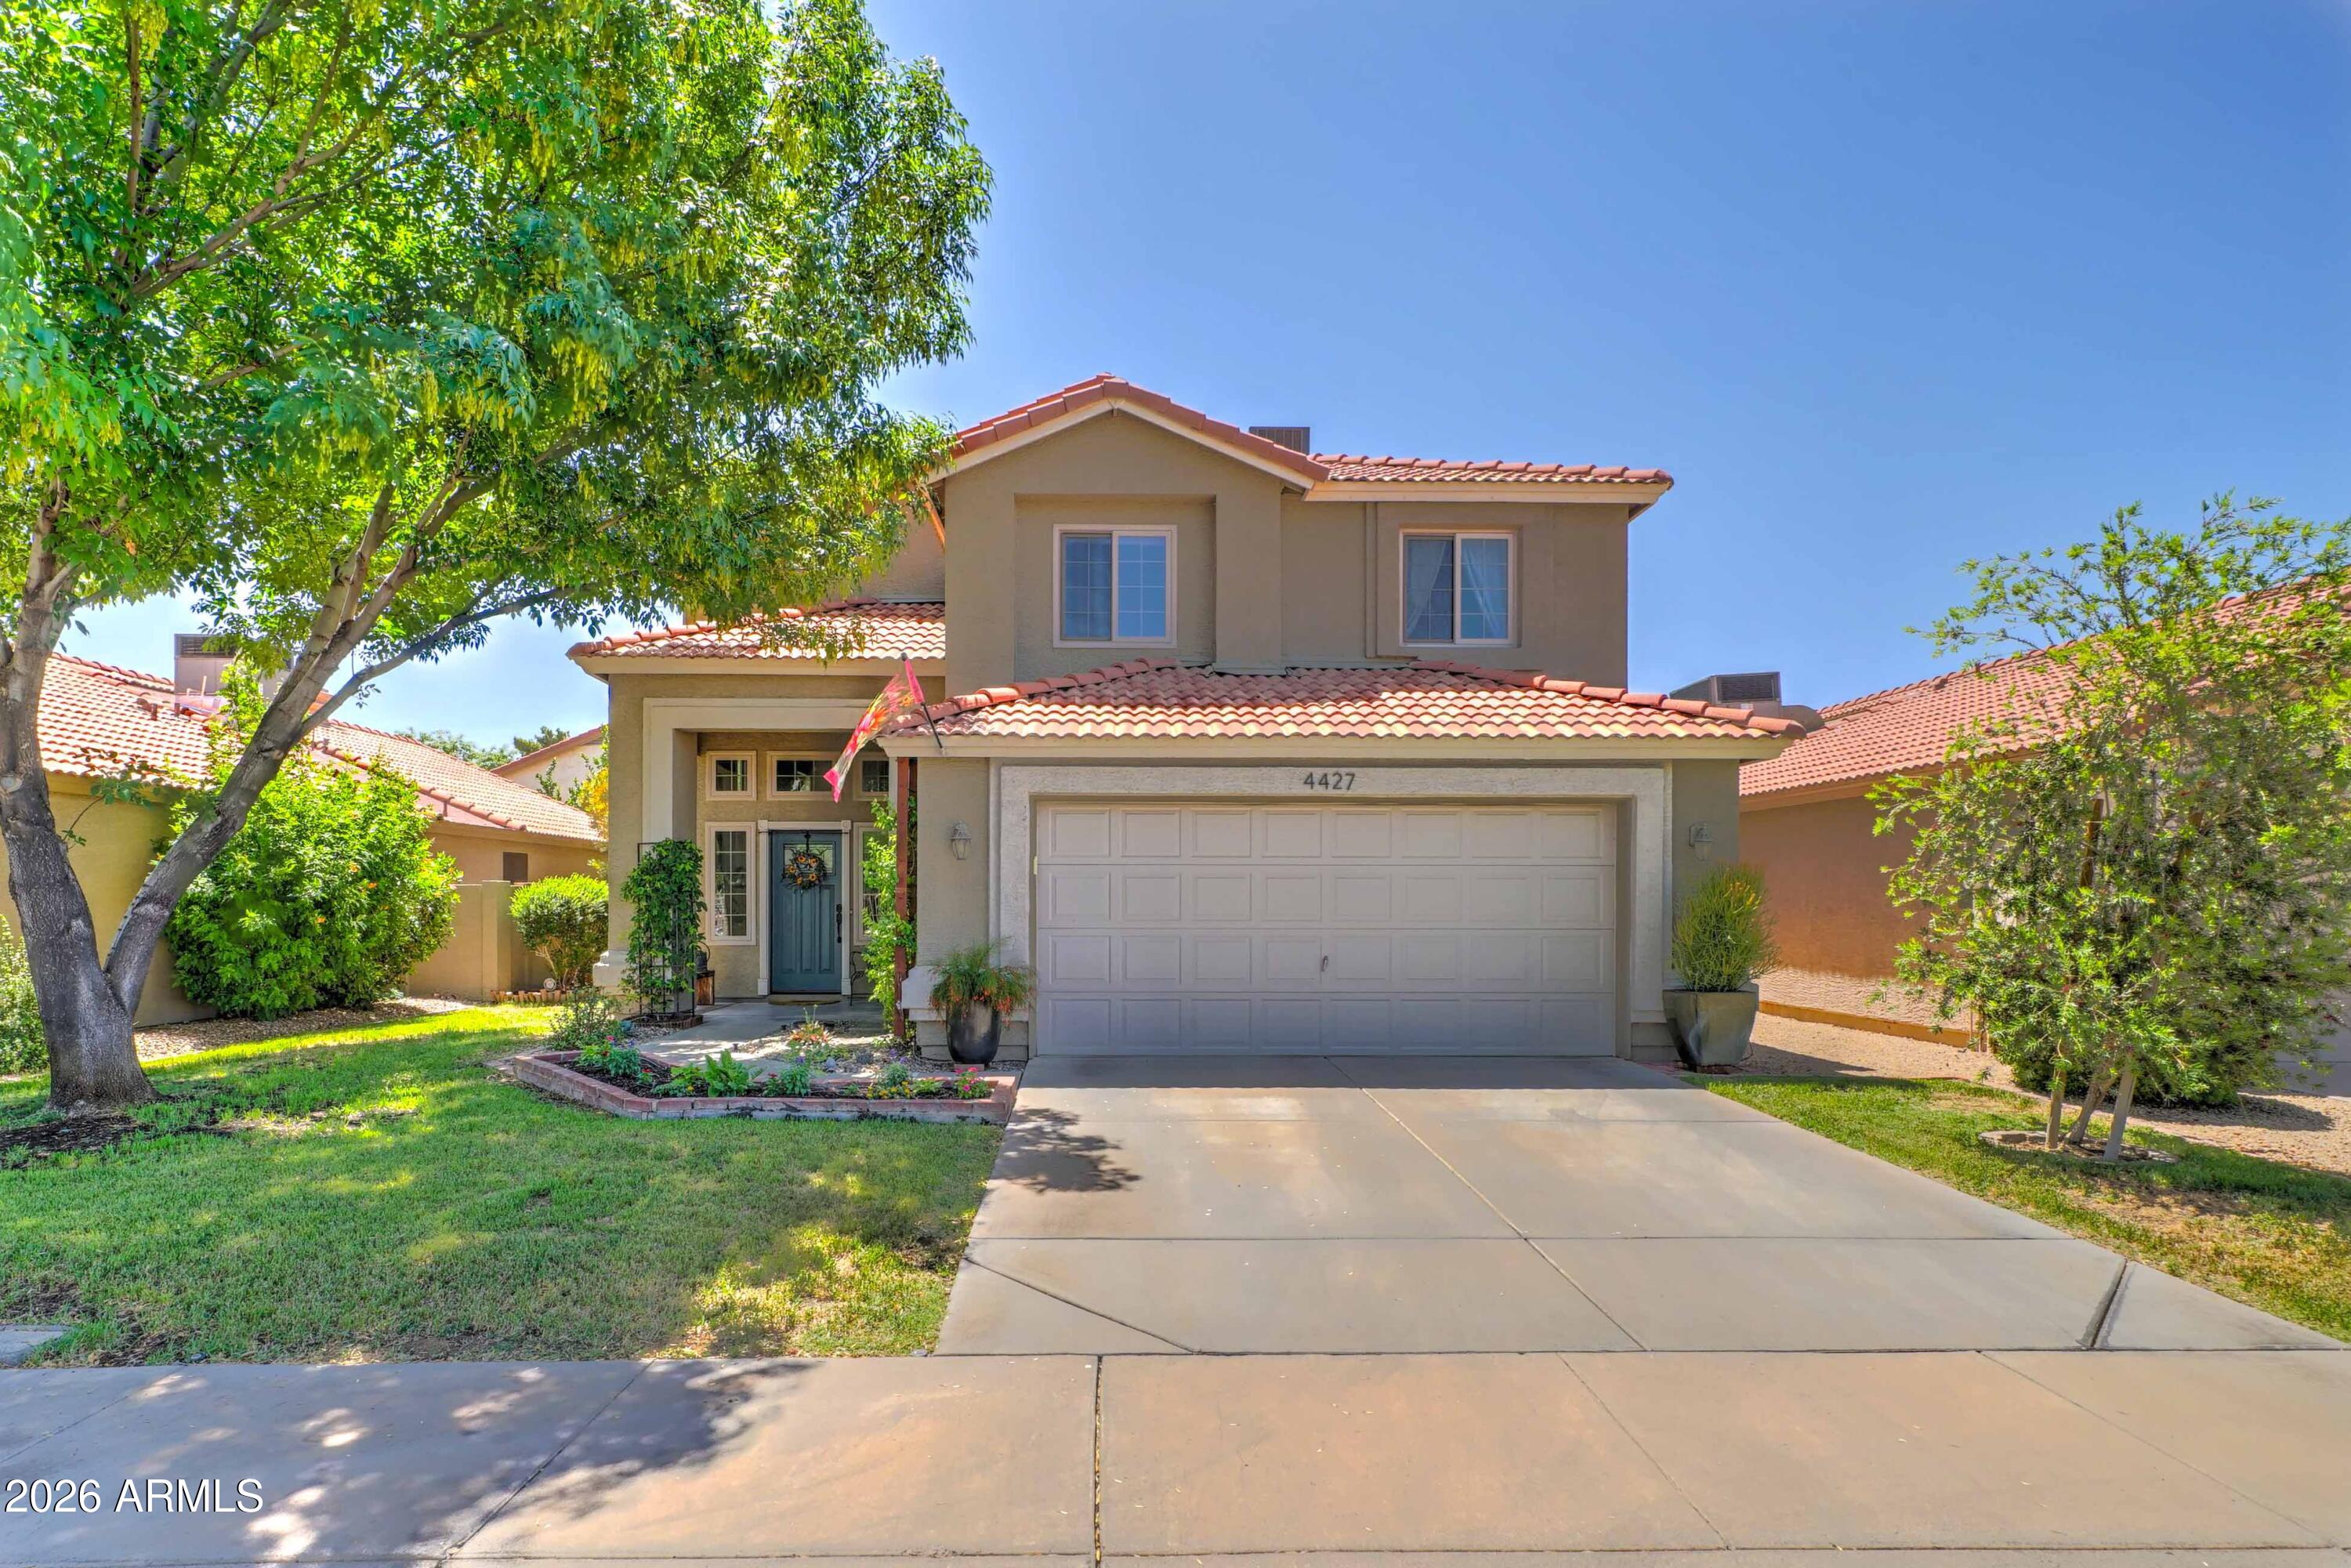
4427 E MOUNTAIN VISTA Drive
3 Beds
2 Baths
2,234 Sq.Ft.
$525,000
MLS#: 7026601
Phoenix
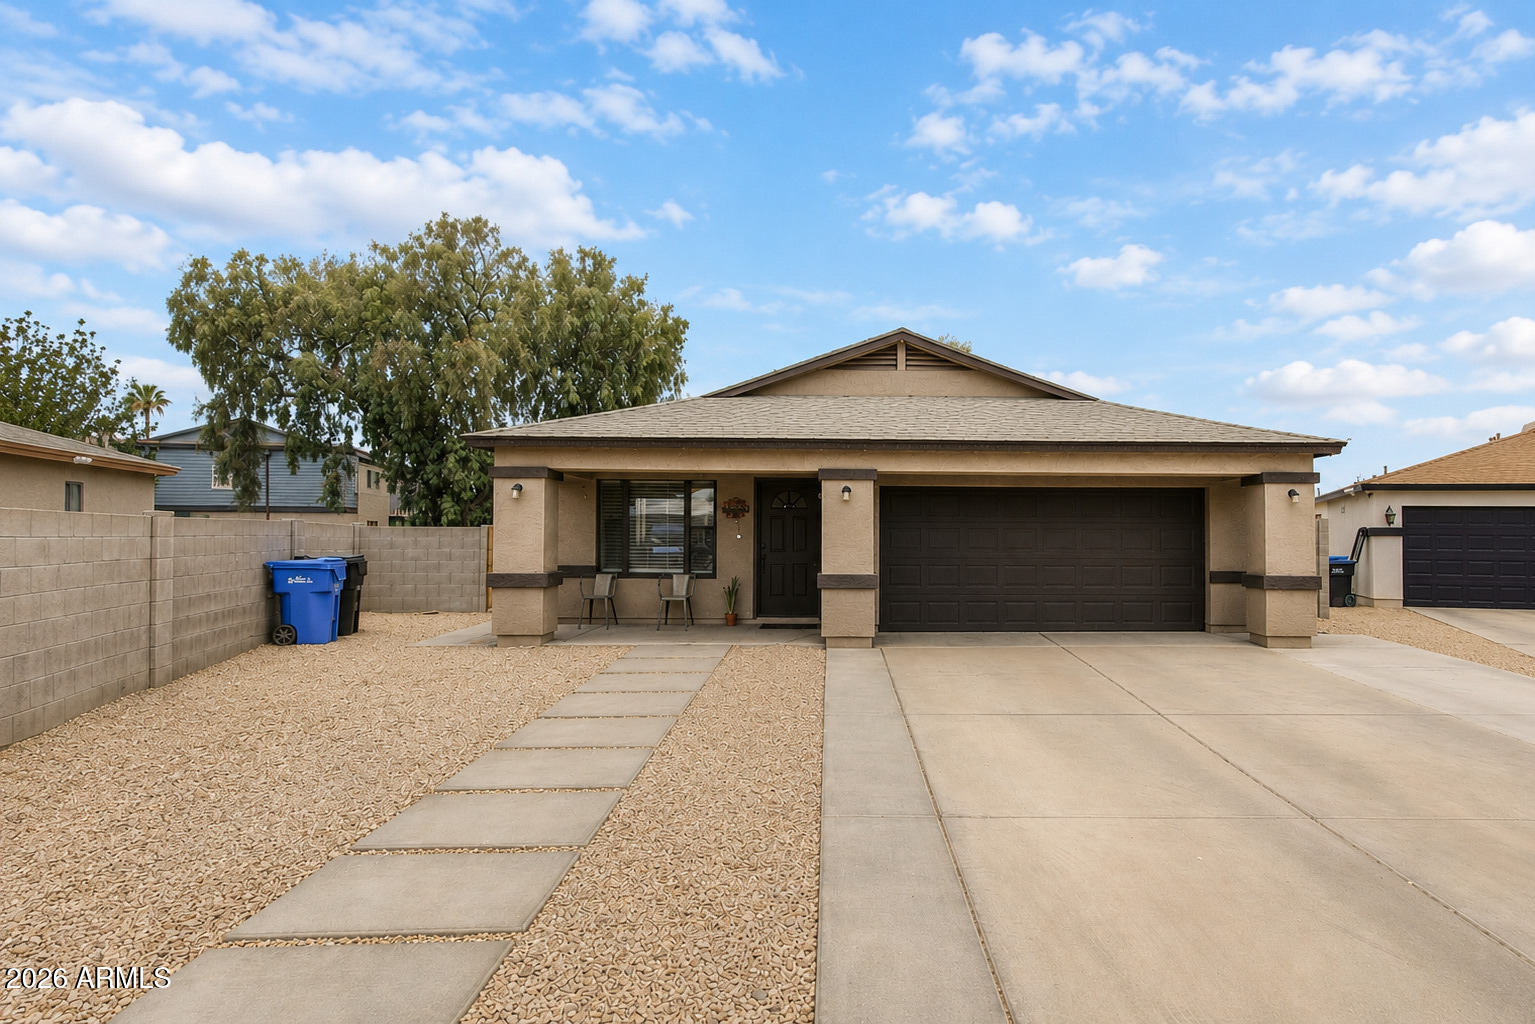
4412 W CORONADO Road
3 Beds
2 Baths
1,506 Sq.Ft.
$365,000
MLS#: 7028593
Phoenix
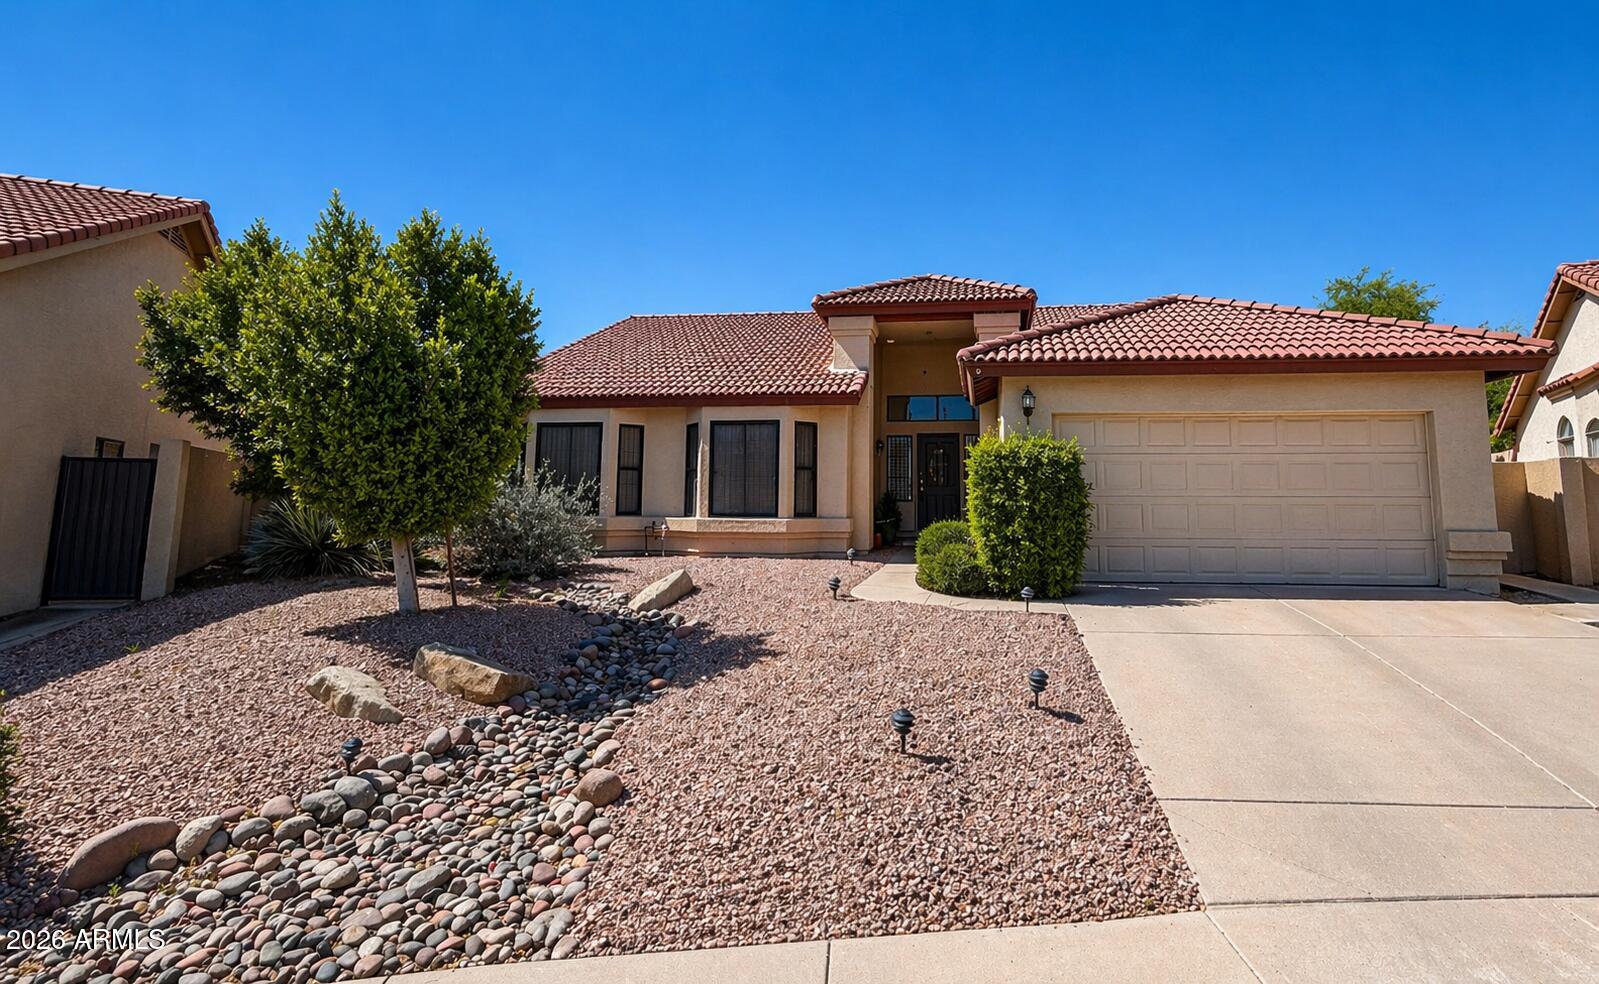
13202 S 36TH Place
3 Beds
2 Baths
1,828 Sq.Ft.
$515,000
MLS#: 7018469
Phoenix
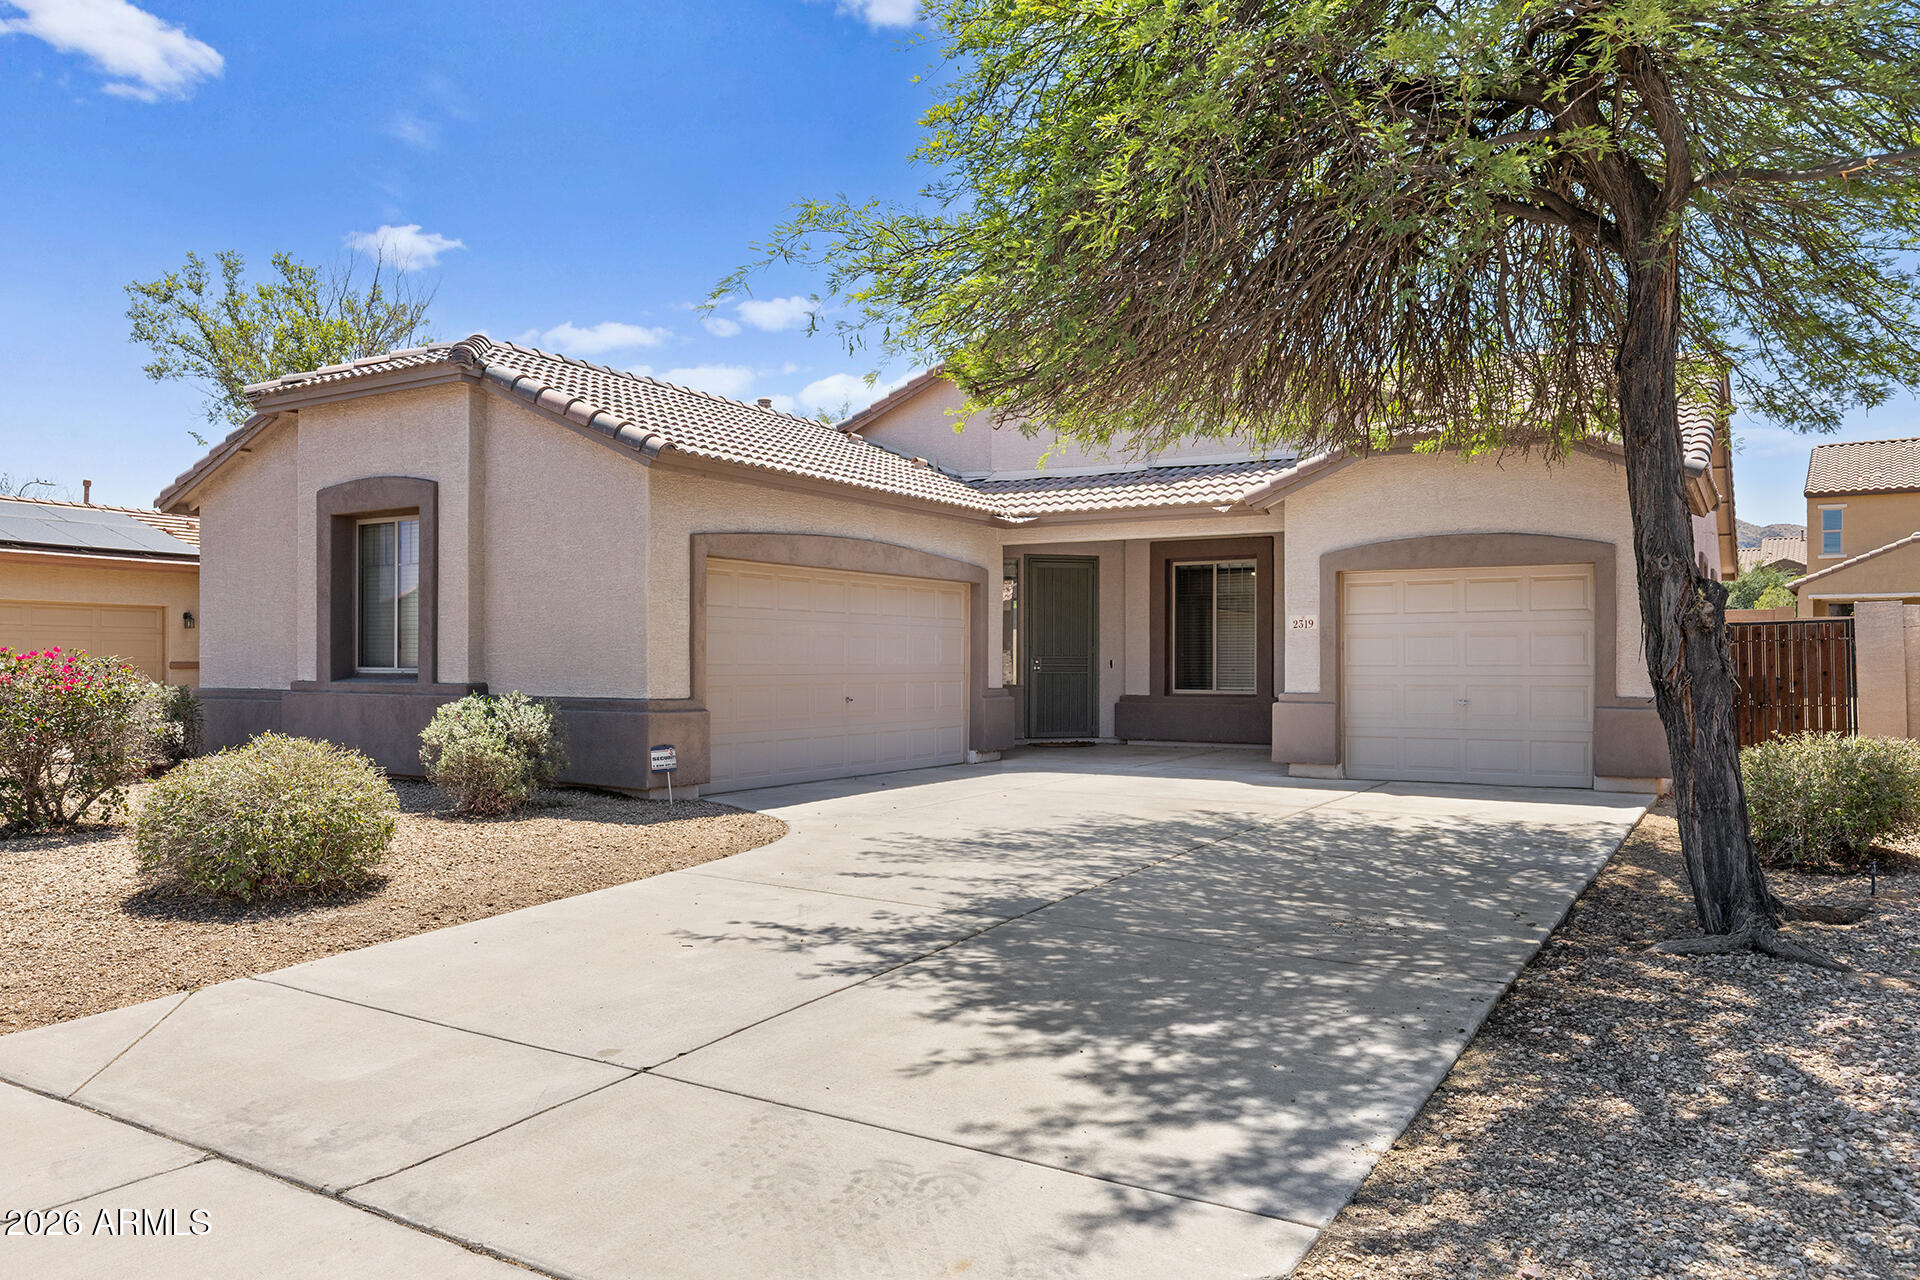
2319 W BEVERLY Road
3 Beds
2 Baths
1,735 Sq.Ft.
$415,000
MLS#: 7014873
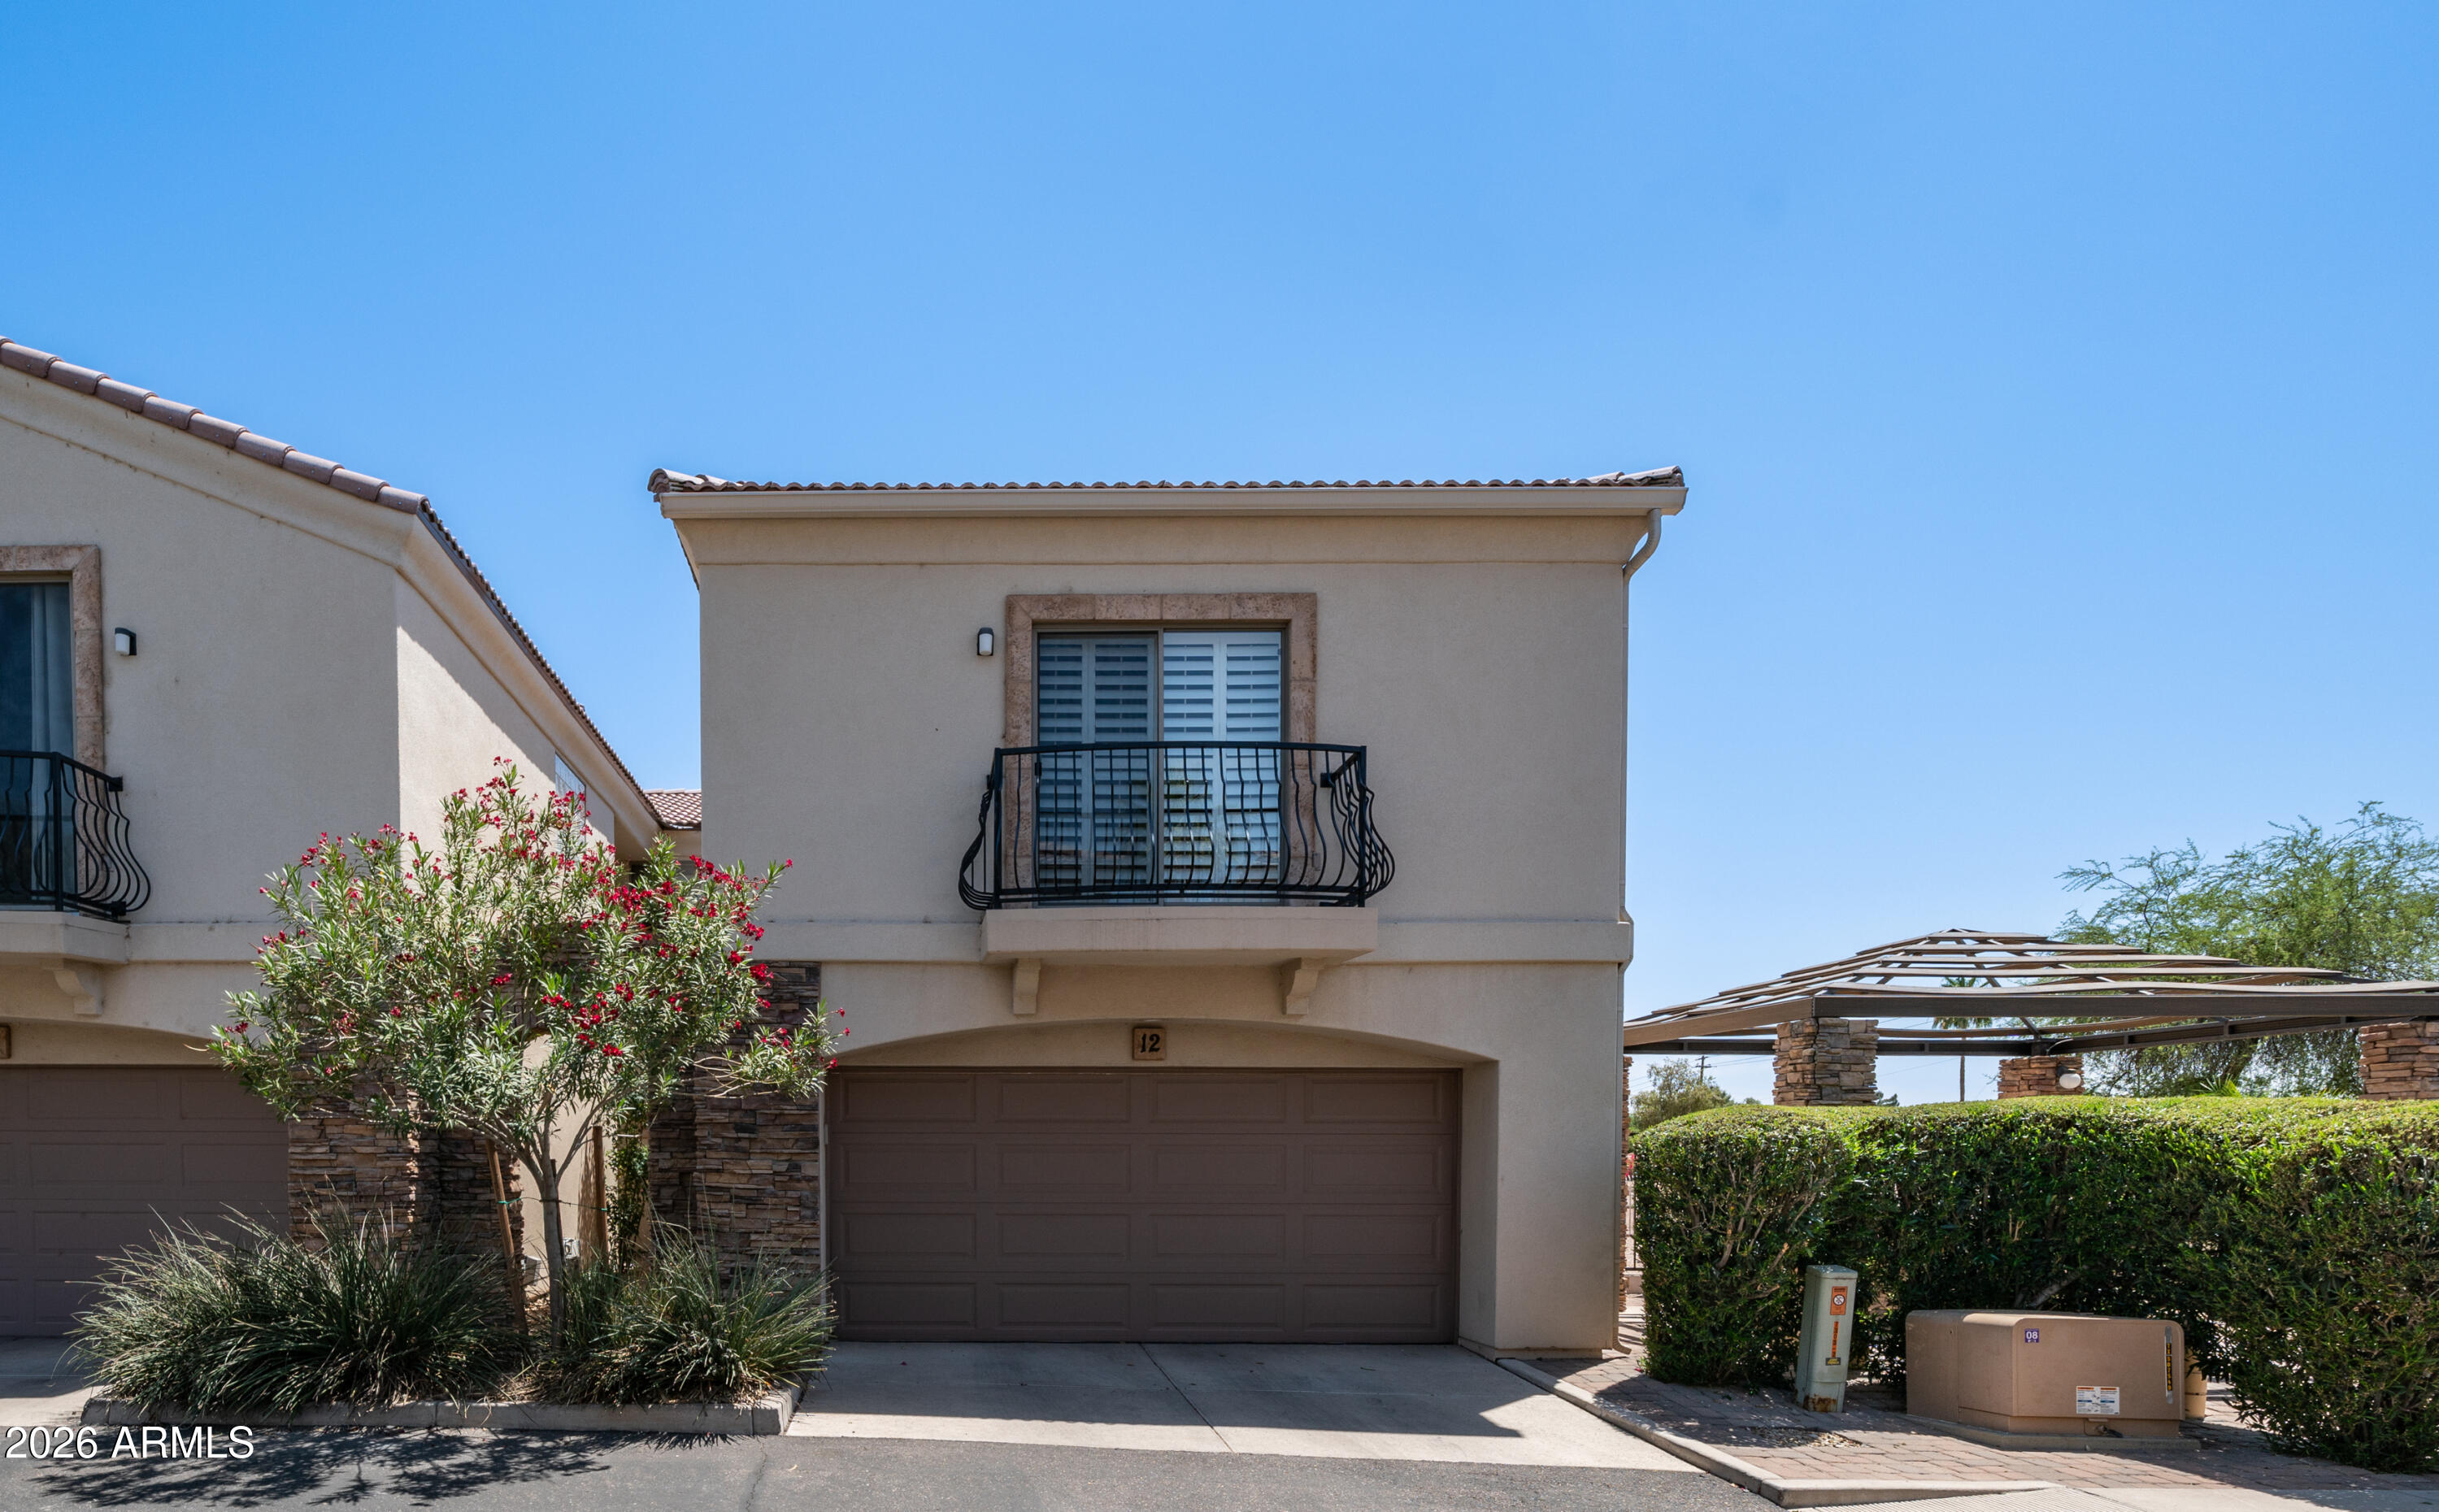
Phoenix
7303 N 14TH Street 12
3 Beds
2 Baths
1,782 Sq.Ft.
$495,000
MLS#: 7025054
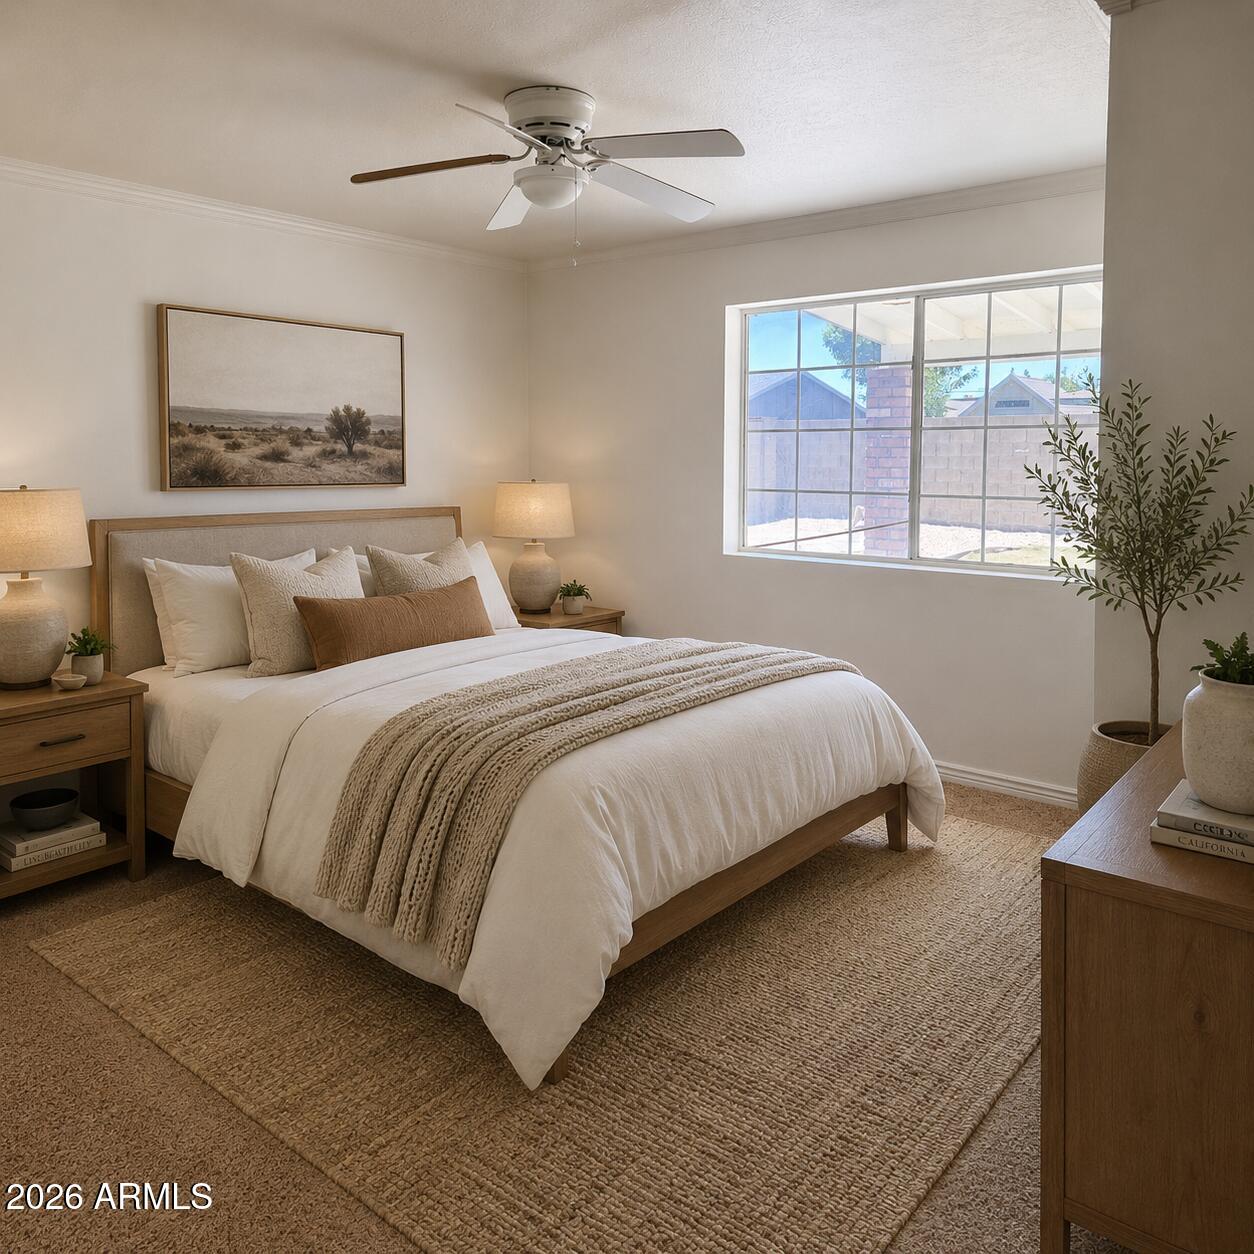
Phoenix
8922 N 17TH Lane
3 Beds
2 Baths
1,900 Sq.Ft.
$499,900
MLS#: 7020841
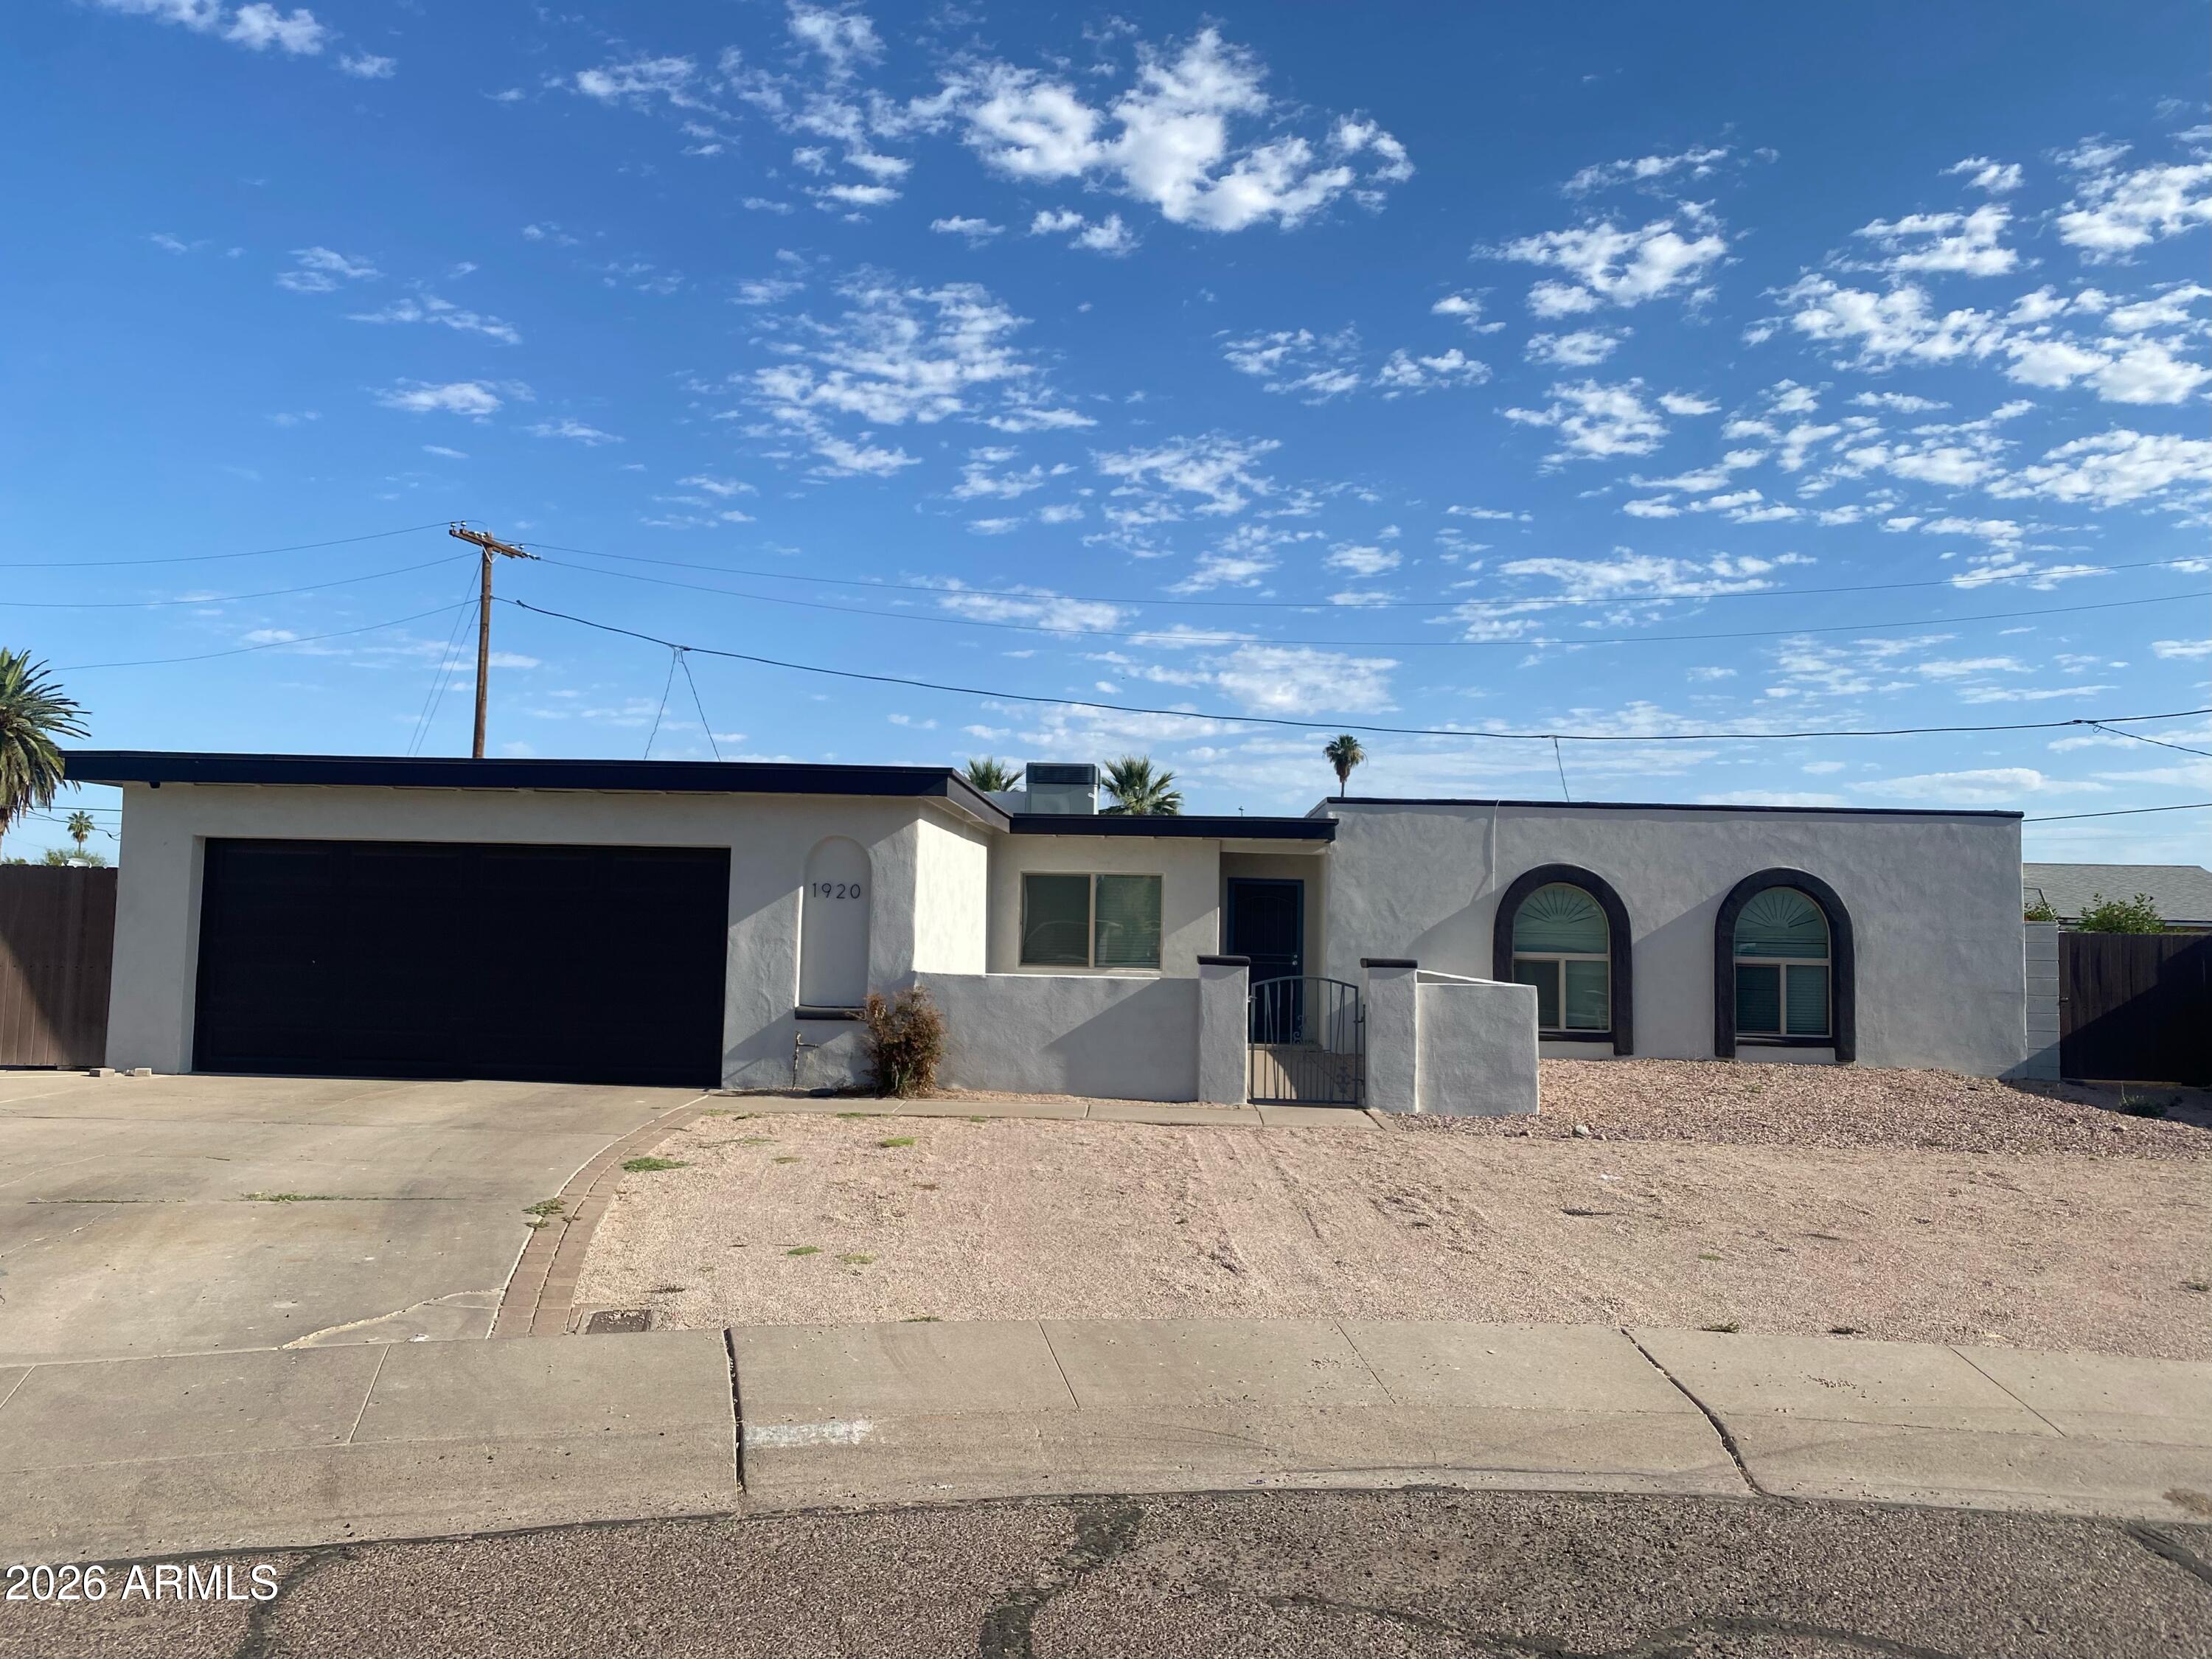
Phoenix
1920 W WILLOW Avenue
4 Beds
2 Baths
2,133 Sq.Ft.
$399,000
MLS#: 7026029
