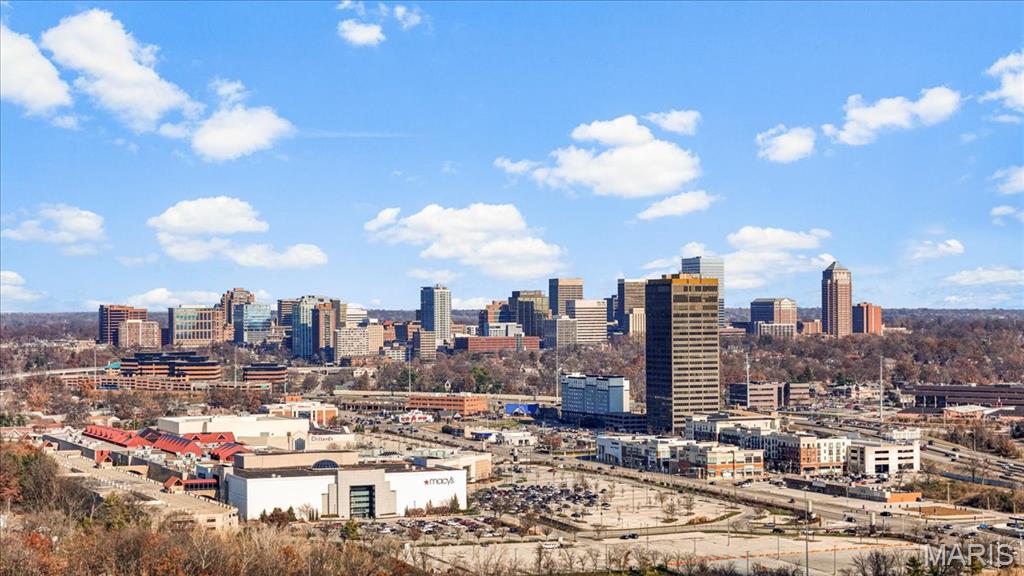
9186 Wrenwood Lane

Brentwood, MO 63144
Apartment Style

Brentwood, MO 63144
9186 Wrenwood Lane

$229,900

MLS#: 26057925

Status: Active

Listing provided by: Coldwell Banker Realty - Gundaker West Regional

Listing agent phone: None

Last update: an hour ago

New on site 2 days ago

Brentwood Forest Condo Ph Four - Residential

About

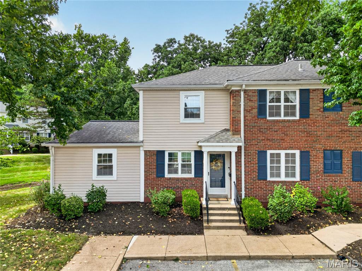
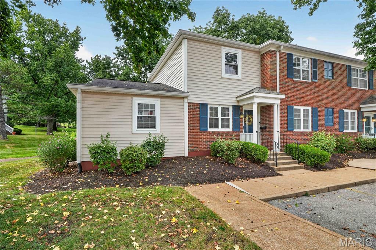
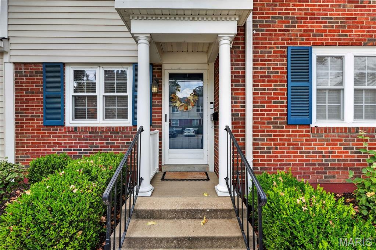
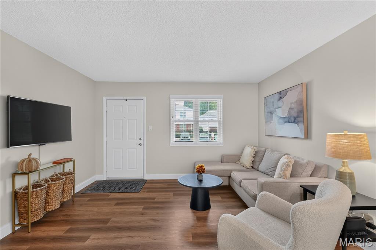
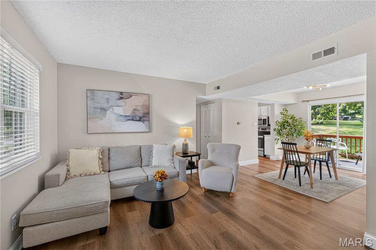
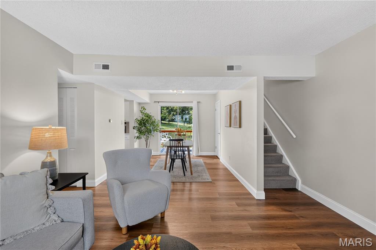
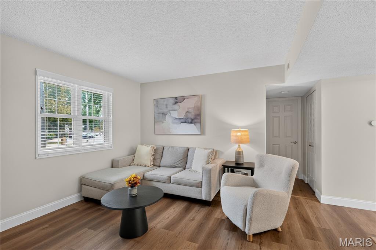
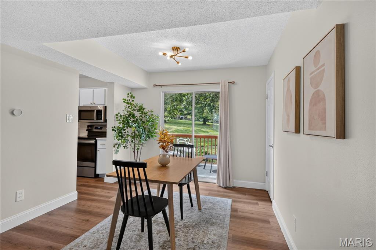
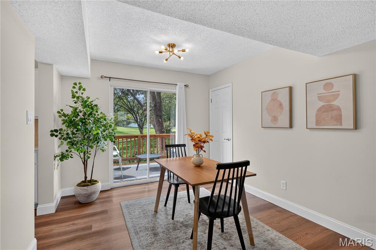
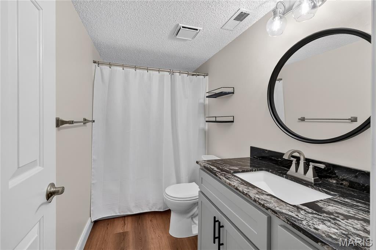
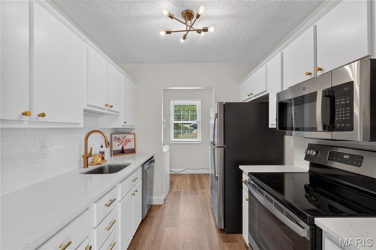
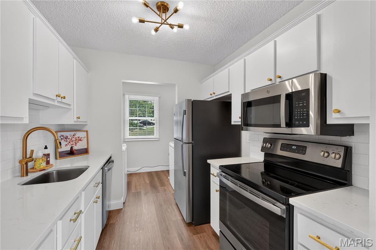
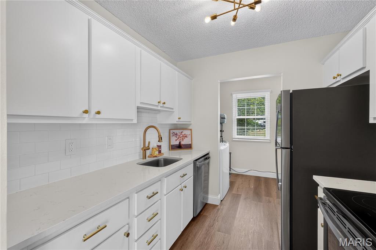
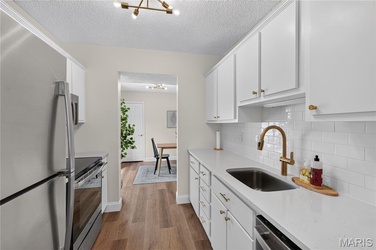
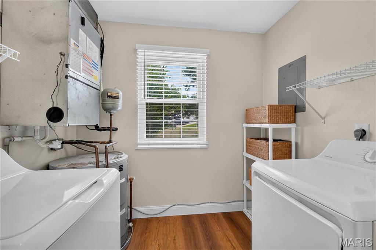
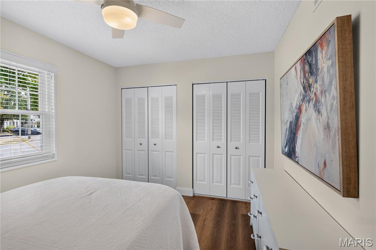
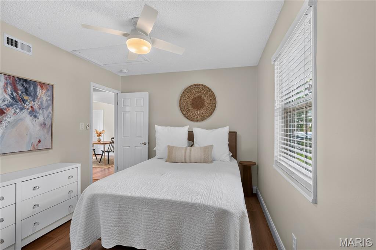
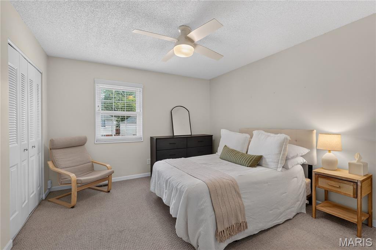
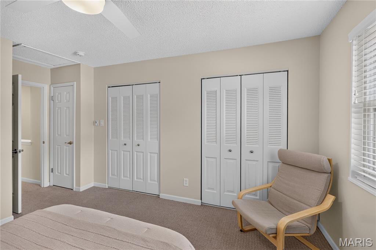
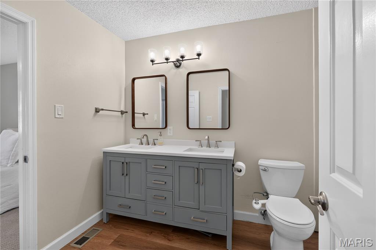
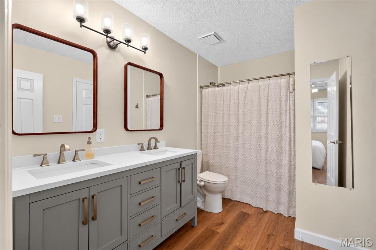
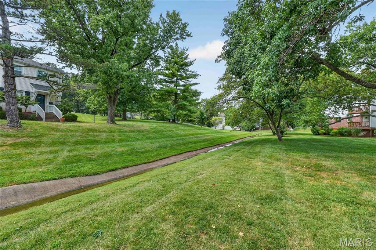
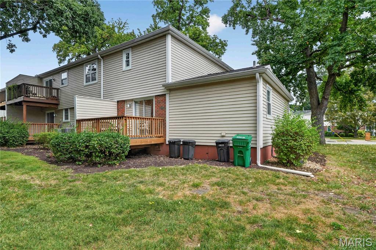
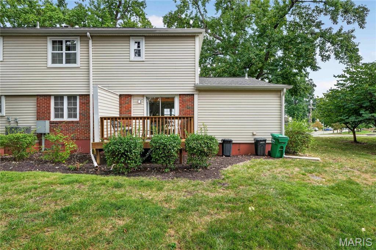
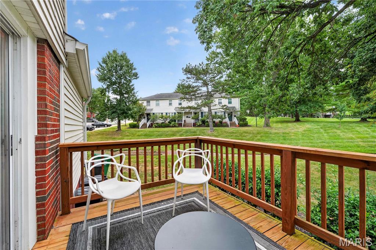
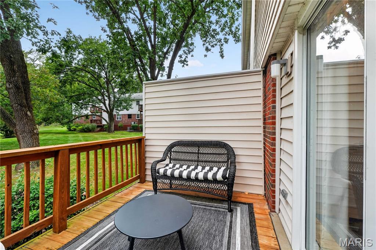
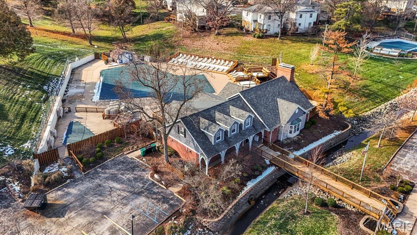
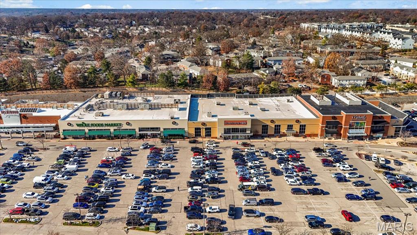
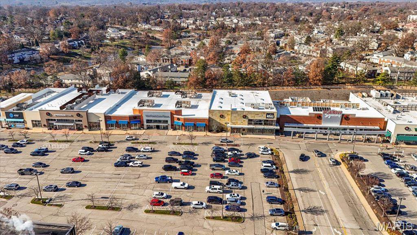
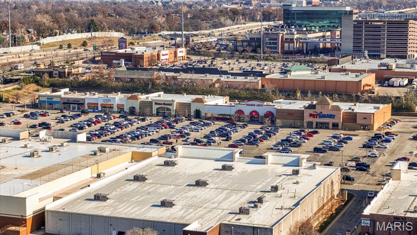
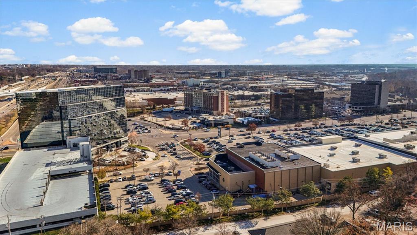
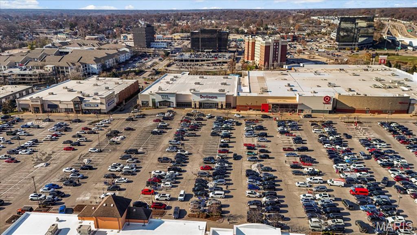
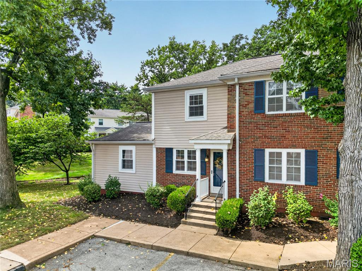
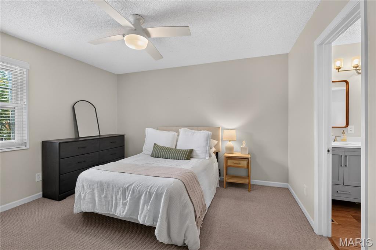
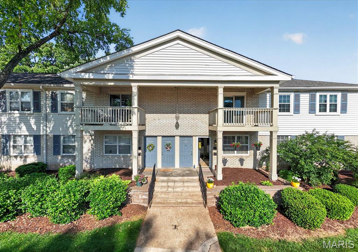
Welcome to this beautifully renovated 2-bedroom, 2-FULL bath, two story end-unit condo in Brentwood Forest! One bedroom & one bathroom on the main level with another bedroom & double vanity bathroom on the upper level! Fresh, modern, and truly move in ready, this home has been thoughtfully updated throughout. The completely renovated kitchen features stylish white cabinetry, solid-surface countertops, beautiful gold color hardware and faucet, an updated look that flows seamlessly into the living space. New luxury vinyl plank flooring runs throughout the unit, complemented by fresh paint and new baseboards for a clean, cohesive finish. Both full bathrooms have been beautifully renovated, including a convenient main-level bath and a private full bath adjoining the spacious upstairs primary bedroom. The desirable end-unit location provides added privacy (only one shared wall!) while ground-level entry makes everyday living easy and convenient. The tranquil, private backyard is also a rarity in a complex that typically has back to back residences. Brentwood Forest is known for its incredible amenities and unbeatable location. Enjoy two community pools, tennis courts, picturesque lakes all within the neighborhood. Just minutes from restaurants, coffee shops, grocery stores, shopping, and entertainment, with convenient access to I-64/40, I-44, and I-70. Updated from top to bottom and surrounded by everything Brentwood Forest has to offer, this one is ready for its next owner to simply move in and enjoy!

Property

Beds

2

Full Baths

2

1/2 Baths

None

Year Built

1950

Sq.Footage

1,100

Features

Features & Amenities

Interior

  • Total Bedrooms

    2

  • Bathrooms

    2

  • Above Grade Finished Area

    1100.0

  • Basement YN

    NO

  • Cooling YN

    YES

  • Cooling

    Central Air

  • Fireplace YN

    NO

  • Heating YN

    YES

  • Heating

    Forced Air

  • Main Level Bedrooms

    1

  • Pet friendly

    N/A

Exterior

  • Garage

    No

  • Construction Materials

    Brick Veneer, Vinyl Siding

  • Pool

    No

Area & Lot

  • Lot Size(acres)

    0.0827

  • Lot Size(square feet)

    3,602

  • Property Type

    Residential

  • Property Sub Type

    Condominium

  • Architectural Style

    Apartment Style

Price

  • Sales Price

    $229,900

  • Tax Amount

    $2,553

  • Sq. Footage

    1,100

  • Price/SqFt

    $209

HOA

  • Association

    YES

  • Association Fee

    $463

  • Association Fee Frequency

    Monthly

  • Association Fee Includes

    N/A

School District

  • Elementary School

    Mcgrath Elem.

  • Middle School

    Brentwood Middle

  • High School

    Brentwood High

Property Features

  • New Construction

    NO

  • Association Amenities

    Clubhouse, Pool, Tennis Court(s), Management

  • Sewer

    Public Sewer

  • Water Source

    Public

Schedule

Schedule a Showing

Showing scheduled successfully.

What is 3 + 4 ?


Change time

Mortgage calculator

Estimate your monthly mortgage payment, including the principal and interest, property taxes, and HOA. Adjust the values to generate a more accurate rate.

Your payment

Principal and Interest:

$

Property taxes:

$

HOA fees:

$

Total loan payment:

$

Total interest amount:

$

Location

  • County

    St. Louis

  • Elementary School

    Mcgrath Elem.

  • Middle School

    Brentwood Middle

  • High School

    Brentwood High

Listing Courtesy of Clay Savage, Coldwell Banker Realty - Gundaker West Regional

RealHub Information is provided exclusively for consumers' personal, non-commercial use, and it may not be used for any purpose other than to identify prospective properties consumers may be interested in purchasing. All information deemed reliable but not guaranteed and should be independently verified. All properties are subject to prior sale, change or withdrawal. RealHub website owner shall not be responsible for any typographical errors, misinformation, misprints and shall be held totally harmless.

Agent Marko Agent User

Marko Agent User

Agent

Call Marko today to schedule a private showing.


* Listings on this website come from the FMLS IDX Compilation and may be held by brokerage firms other than the owner of this website. The listing brokerage is identified in any listing details. Information is deemed reliable but is not guaranteed. If you believe any FMLS listing contains material that infringes your copyrighted work please click here to review our DMCA policy and learn how to submit a takedown request.© 2024 FMLS.

Properties

Related properties
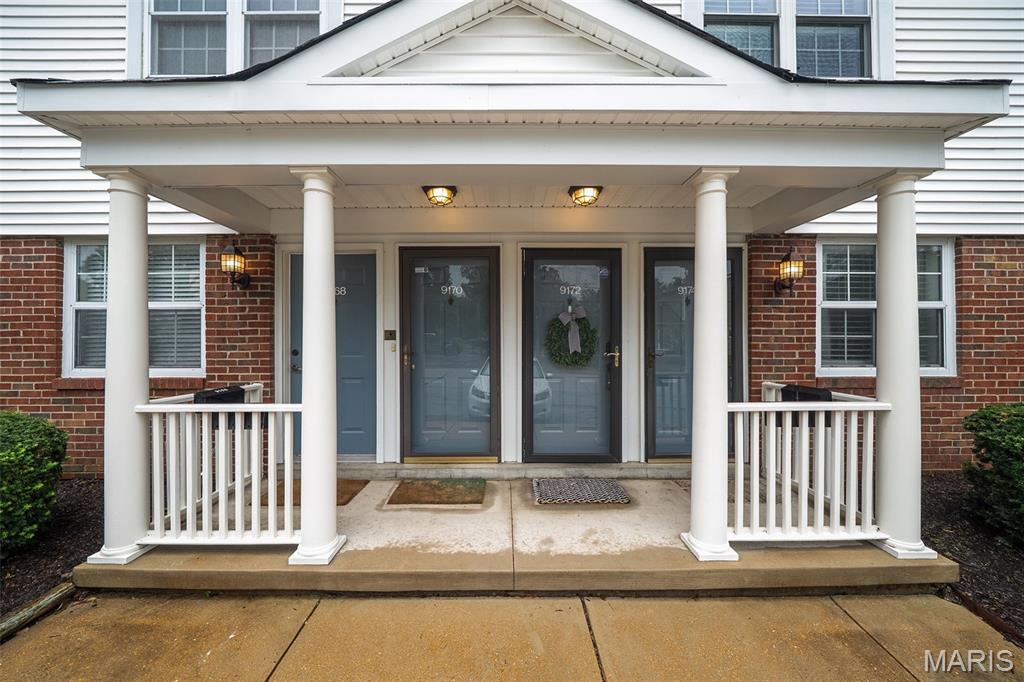
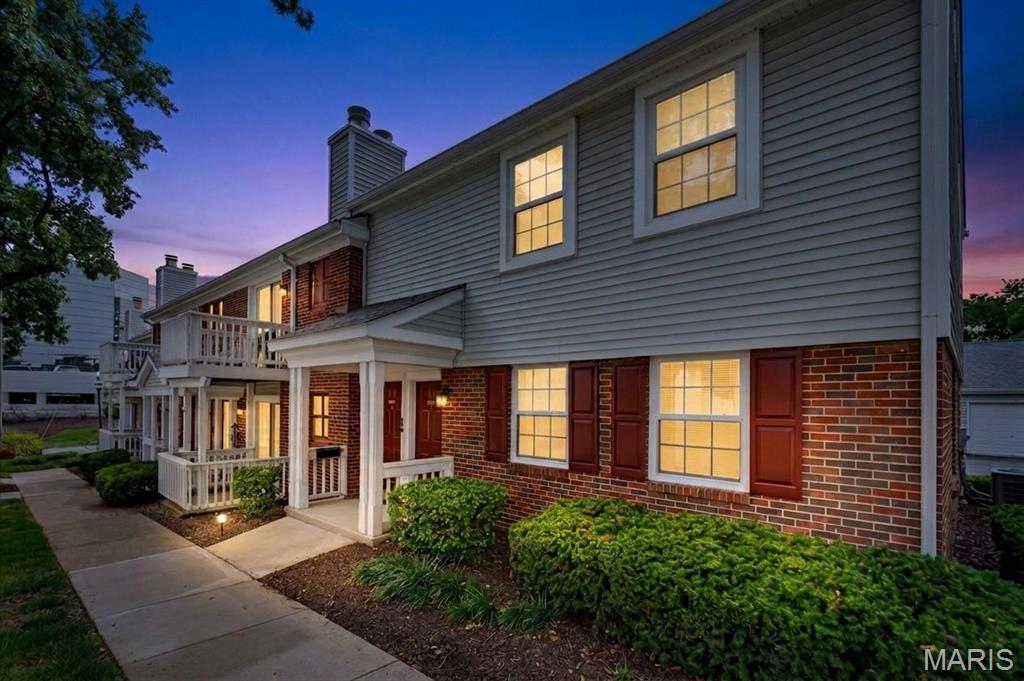
Carrie Bradshaw called... she wants her staircase back. ;) Step through the Parisian blue front door of this 2 bed, 2 bath Brentwood Forest condo and you’re greeted by the leopard-print carpeted staircase of your SATC dreams. And trust us, she’s just getting started. Upstairs, vaulted ceilings, gleaming hardwoods + tons of natural light make the living room feel bright and airy, while the wood-burning fireplace is ready for cozy nights in, preferably with takeout + something good on Bravo. The dining room flows right into a kitchen that knows how to have a little fun, with très chic checkered flooring, gold hardware, updated lighting, SS appliances including a NEW fridge + dishwasher, and added pantry shelving. Even better? Your own laundry room is right off the kitchen, because hauling a basket across the complex would really ruin the outfit. ;) Down the hall, the completely renovated bath brings a navy vanity with a quartz top, Penny tile floors, subway-tiled shower/tub + gold hardware. The guest bedroom adds a new custom closet system, while the primary suite features crown molding, a gorgeous walk-in closet + private bath with double vanity, walk-in shower, built-in shelving, updated lighting and a spot to pull up a vanity stool for your very important morning business. Added linen closet shelving means even the miscellaneous stuff finally has an address. Fresh paint, popcorn ceilings GONE + new lighting throughout make this 1950 condo feel anything but dated. Slide open the dining room doors to a large private deck with plenty of room for lounging, entertaining + discussing something that absolutely could’ve been a text. Add Brentwood Schools plus pools, tennis courts, walking trails + all the perks of Brentwood Forest, and condo life is looking pretty dang chic. Bachelorette pad, first place, forever place... we don’t make the rules. CHEERS!
#26058831

Brentwood

9172 Eager Road

2 Beds

2 Baths

1,246 Sq.Ft.

$265,000

MLS#: 26058831
Price reduced
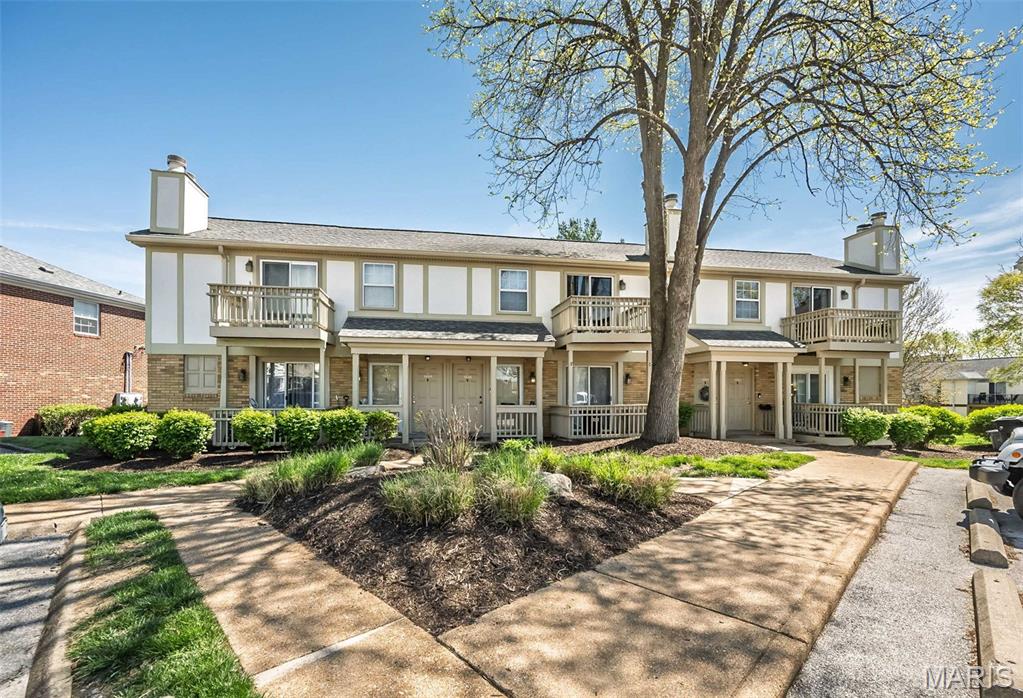
Welcome home to your beautifully appointed 2-bedroom condo on easily accessible Eager Road in Brentwood Forest. This unit boasts gorgeous wide-plank white oak flooring throughout—even in the separate laundry room and full bath. The updated kitchen showcases clean, modern lines with crisp white Shaker cabinetry, soft-close hardware, a deep farmhouse sink, and a stylish herringbone tile backsplash. Top-of-class finishes are reflected in every detail, including a brand-new HVAC system installed in 2025. The attractive bath is equipped with an overhead NuTone heater/exhaust fan combo for ultimate comfort on chilly mornings. Step out onto your private wood deck through sliding glass doors featuring low-maintenance internal blinds that never gather dust. Experience the very best of Brentwood Forest, complete with premier community amenities like pools, tennis courts, and walking paths. All of this in an unbeatable location close to shopping, dining, and major highways.
#26052944

Brentwood

8816 Eager Road

2 Beds

1 Baths

967 Sq.Ft.

$195,000

MLS#: 26052944
Welcome to 1450 Bluebird Terrace! This top floor walk-up unit certainly isn't the ordinary ~ it's hands down "extra"ordinary! 
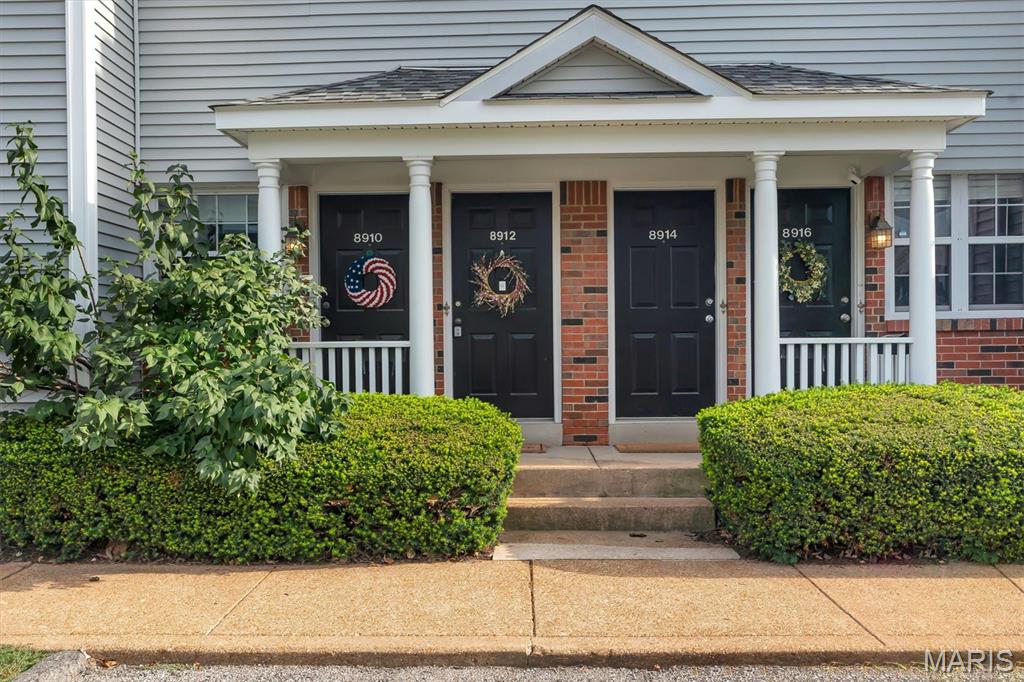
The open concept floorplan has been beautifully updated throughout and exudes unparalleled style, class and artistic flair. Be greeted by the soaring vaulted great room (11' ceilings) that offers an attractive focal fireplace (woodburning) with custom designed stone/wood facade, ample dining area with chic chandelier and easy access to the front deck (1 of 2!). The magazine worthy kitchen is simply GORGEOUS! Designer light maple wood cabinetry (by Holiday Kitchens), unique granite countertops, abstract tile backsplash and Whirlpool appliance package (stack washer/dryer included!). The primary bedroom is quite serene: board and batten accent wall, neutral carpet (2023) and a large double closet. Bedroom #2 is nicely sized and offers generous closet space and private access to the back deck that overlooks beautiful greenspace. The well appointed bath (2020) has oversized cabinet vanity and tub/shower combo. Storage is not an issue: (2) large interior closets (1 is walk-in) and (1) large exterior. NOT TO MISS: Brentwood Forest's (2) pools, clubhouse, convenient mid-town location offering fabulous restaurants, shopping, schools and more! PLEASE NOTE: ****BONUS****Seller has PAID IN FULL the Special Assessment for 2026! Also...Did you hear the GREAT NEWS? Brentwood Forest has been REAPPROVED for Fannie Mae Lending!!! That is WONDERFUL news for all you Buyers out there! Talk to your Agent/Lender and come check out this FABULOUS condo!
#26051405

Brentwood

1450 Bluebird Terrace

2 Beds

1 Baths

988 Sq.Ft.

$195,000

MLS#: 26051405
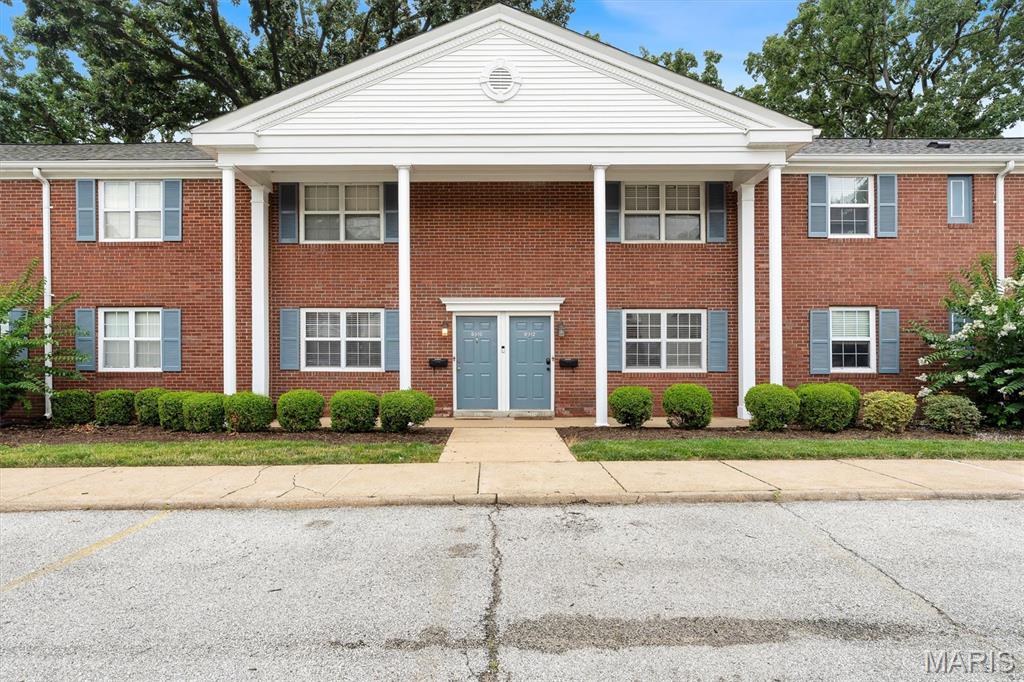
Welcome to 8912 Eager—a stunning, completely refreshed 2 bed 2 bath condo in the highly sought-after Brentwood Forest! This spacious, entirely freshly painted retreat is the ultimate blend of style and convenience, perfectly curated and ready for its next owner.

Step inside to a bright, fresh space where modern design meets everyday comfort. The beautifully updated kitchen features sleek granite countertops and stainless steel appliances, making it a dream for both cooking and entertaining. When it's time to unwind or host friends, step out onto your incredible double patio—a rare outdoor oasis that perfectly extends your living space and is practically begging for a summer evening get-together.

This home delivers ultimate peace of mind with the major heavy lifting already taken care of. You can move right in and enjoy a newer HVAC system, newer hot water heater, newer refrigerator, and an included washer and dryer. Plus, this floor plan is one of the largest in the community and only one of a handful with 2 outdoor living spaces and it's freshly painted. 

The lifestyle at Brentwood Forest is why everyone loves the community - Pools, clubhouse, walking trails, tennis, dog friendly and convenience to Clayton and the area's best universities, highways, shopping and restaurants. This is the perfect combo of both of convenience and luxury!
#26047034

Brentwood

8912 Eager Road

2 Beds

2 Baths

1,248 Sq.Ft.

$275,000

MLS#: 26047034
Tucked within the esteemed Brentwood Forest community, 8912 N Swan offers effortless living in one of Brentwood’s most desirable settings. FRESHLY PAINTED THROUGHOUT. Thoughtfully designed with a light-filled, open layout, the main living spaces flow seamlessly, ideal for both everyday comfort and easy entertaining. The kitchen connects naturally to the living and dining areas, creating a warm, functional heart of the home. Spacious bedrooms provide flexibility for guests, a home office, or everyday living, while generous storage and well-proportioned rooms enhance livability throughout. Step outside to enjoy the peaceful, park-like surroundings that define Brentwood Forest, with walking paths, mature trees, and community amenities just outside your door.
With its prime location near shopping, dining, highways, and all that Brentwood has to offer, this home delivers low-maintenance living without sacrificing style or convenience.
#26046030

Brentwood

8912 N Swan Circle

2 Beds

1 Baths

884 Sq.Ft.

$199,000

MLS#: 26046030
Rare opportunity in this sought-after community! This beautifully maintained upper-level end unit offers 3 bedrooms and 1 bath- a highly uncommon floor plan for the complex. Ideally situated in a prime location within the community, this condo features updated finishes, brand new LVP flooring, abundant natural light, and the added privacy only an end unit can provide. Enjoy the convenience of an in-unit washer and dryer, spacious living areas, and the pride of ownership throughout. Relax with lazy afternoons poolside or take a stroll to nearby shops, restaurants, and everyday services-many just steps away, or a short drive from home. Located just South of Clayton and minutes
from Tillis Park with easy highway access, this condo truly has it all. Move-in ready and a standout property in Brentwood Forest. What makes this property even more appealing is that the seller has already paid the assessment in full, providing a significant benefit and added value for the fortunate new owner.
#26028645

Brentwood

1527 Swallow Drive

3 Beds

1 Baths

1,107 Sq.Ft.

$189,900

MLS#: 26028645

Welcome to this beautifully renovated 2-bedroom, 2-FULL bath, two story end-unit condo in Brentwood Forest! One bedroom & one bathroom on the main level with another bedroom & double vanity bathroom on the upper level! Fresh, modern, and truly move in ready, this home has been thoughtfully updated throughout. The completely renovated kitchen features stylish white cabinetry, solid-surface countertops, beautiful gold color hardware and faucet, an updated look that flows seamlessly into the living space. New luxury vinyl plank flooring runs throughout the unit, complemented by fresh paint and new baseboards for a clean, cohesive finish.

Both full bathrooms have been beautifully renovated, including a convenient main-level bath and a private full bath adjoining the spacious upstairs primary bedroom. The desirable end-unit location provides added privacy (only one shared wall!) while ground-level entry makes everyday living easy and convenient. The tranquil, private backyard is also a rarity in a complex that typically has back to back residences.  

Brentwood Forest is known for its incredible amenities and unbeatable location. Enjoy two community pools, tennis courts, picturesque lakes all within the neighborhood. Just minutes from restaurants, coffee shops, grocery stores, shopping, and entertainment, with convenient access to I-64/40, I-44, and I-70.

Updated from top to bottom and surrounded by everything Brentwood Forest has to offer, this one is ready for its next owner to simply move in and enjoy!

9186 Wrenwood Lane

Message successfully sent.

I agree to receive email communication and understand I can unsubscribe at any time.

I agree to be contacted by Realhub DEV via call, email, and text for real estate services. To opt out, you can reply 'stop' at any time or reply 'help' for assistance. You can also click the unsubscribe link in the emails. Message and data rates may apply. Message frequency may vary. Privacy Policy

 - property

Send a message

Message successfully sent.

Reason for contacting?

I agree to receive email communication and understand I can unsubscribe at any time.

I agree to be contacted by Realhub DEV via call, email, and text for real estate services. To opt out, you can reply 'stop' at any time or reply 'help' for assistance. You can also click the unsubscribe link in the emails. Message and data rates may apply. Message frequency may vary. Privacy Policy

Sign In Sign Out

Virtual Assistant

Would you like to take the next step with this property? We can help you schedule a showing or virtual tour, or send you more details.

Yes, I would like more information.

Thank You for Your Reply, One of Our Agents will contact you as soon as possible

No, maybe later.

Thank you, you can always contact me via email, phone number or through the contact form.

Realhub AI

Lucy - Your AI-Powered Realtor

Update Your Temporary Password

Personalize your search

Enter your email and we'll notify you immediately when new listings match what you're looking for.

or enter email address

Already have an account ? Login here

Continue your home search

I agree to receive communications and understand I can unsubscribe at any time.

I agree to be contacted by Realhub DEV via call, email, and text for real estate services. To opt out, you can reply 'stop' at any time or reply 'help' for assistance. You can also click the unsubscribe link in the emails. Message and data rates may apply. Message frequency may vary. Privacy Policy

Already have an account ? Login here

We use cookies

We use cookies primarily for analytics to enhance your experience. By accepting, you agree to our use of these cookies. You can manage your preferences or learn more about our cookies policy.