9245 E RIMROCK Drive

Scottsdale, AZ 85255
Contemporary

Scottsdale, AZ 85255
9245 E RIMROCK Drive

$10,450,000

MLS#: 6985727

Status: Pending

Listing provided by: Grigg's Group Powered by The Altman Brothers

Listing agent phone: None

Last update: 5 months ago

On site: 7 months ago

PIMA ACRES - Residential

About

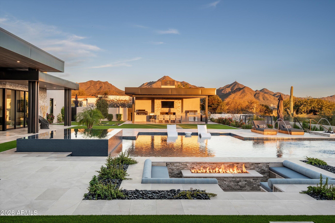
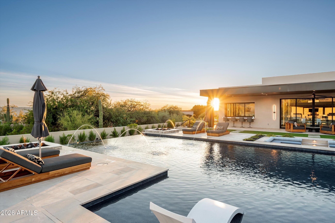
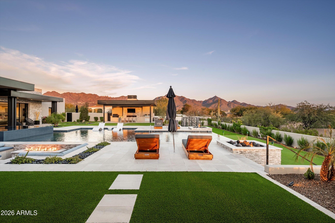
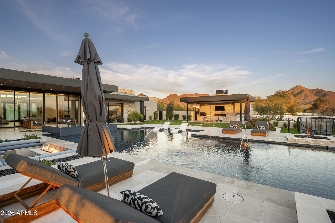
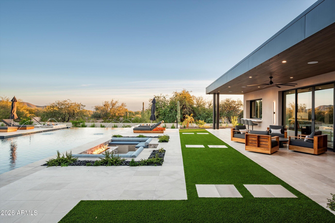
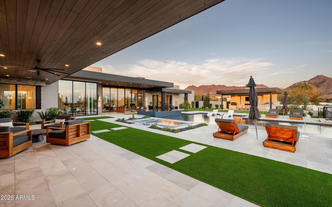
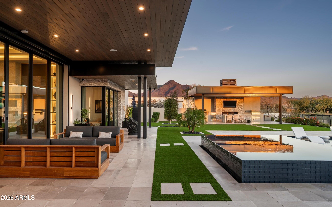
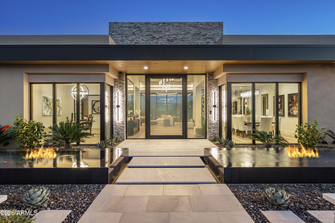
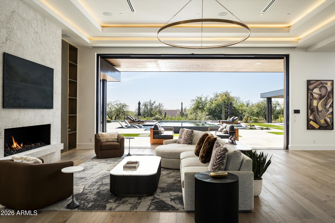
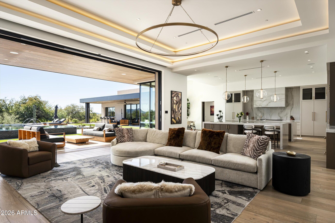
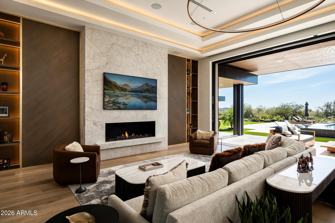
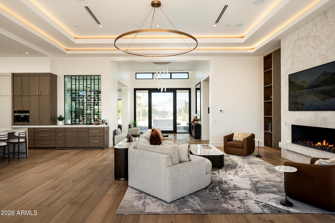
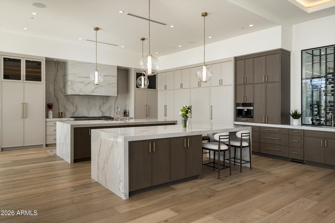
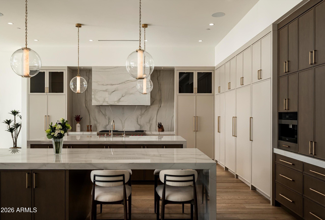
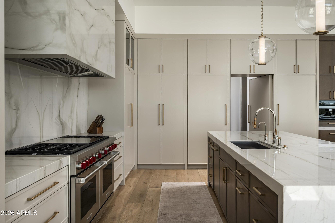
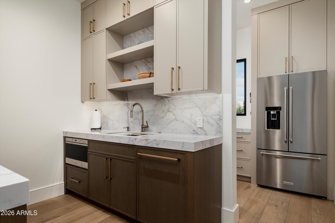
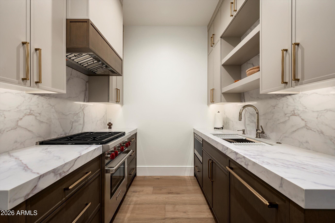
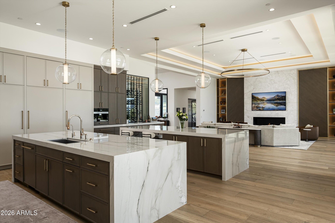
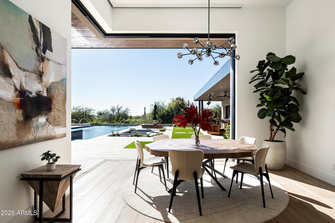
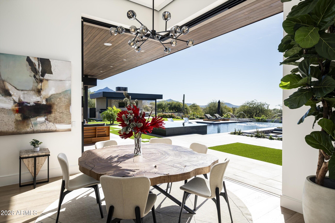
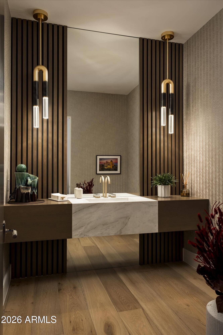
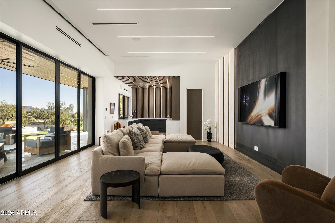
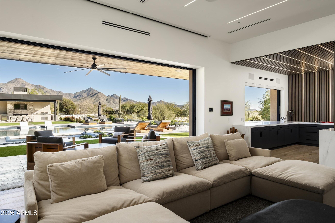
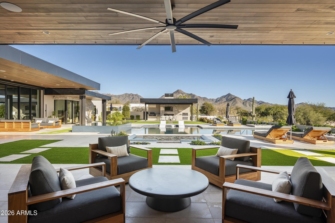
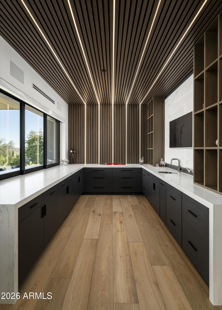
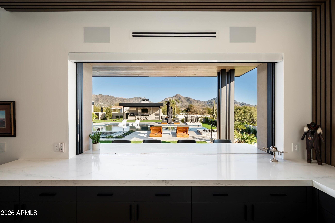
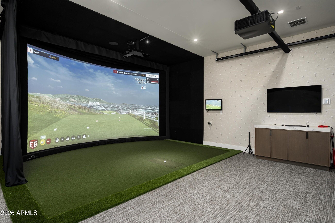
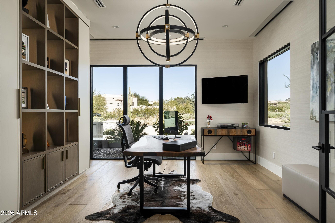
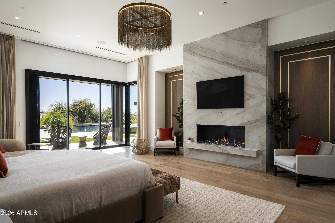
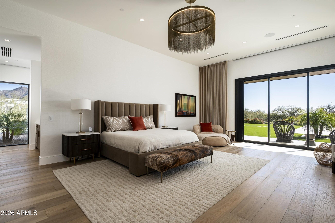
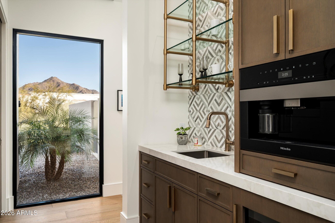
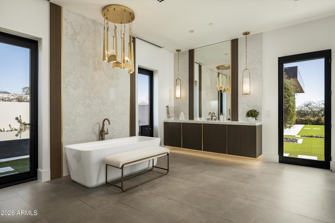
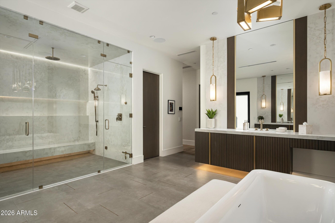
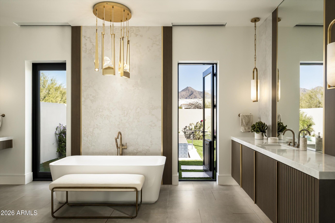
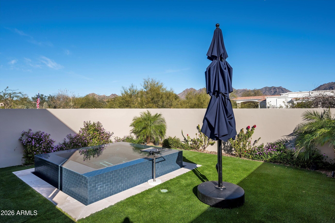
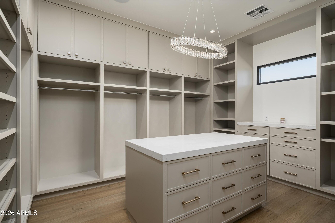
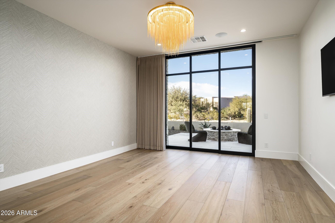
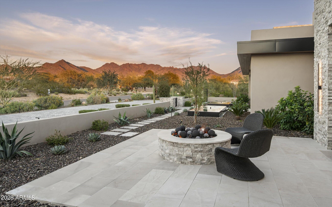
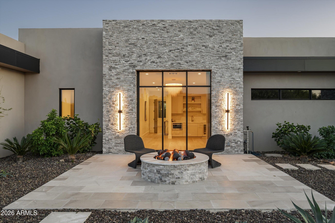
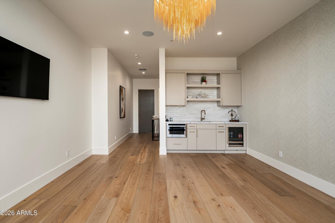
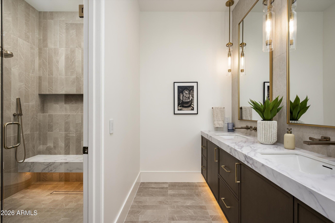
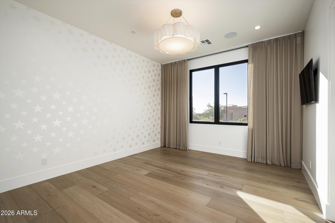
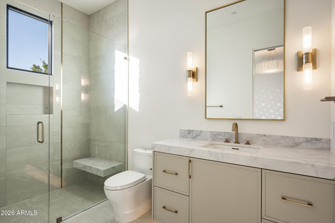
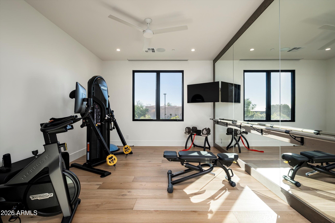
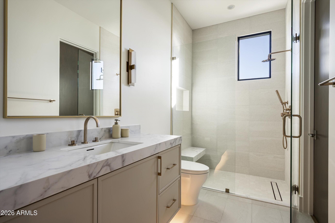
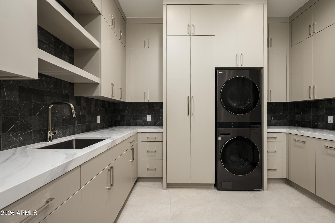
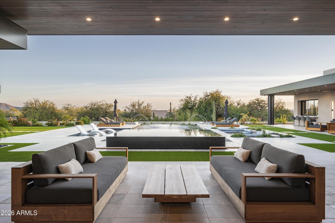
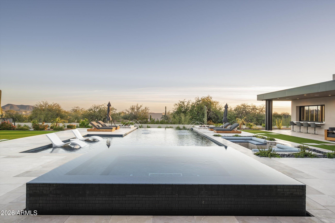
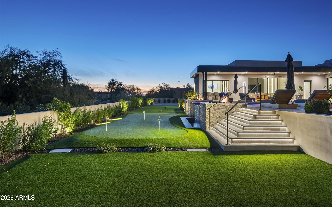
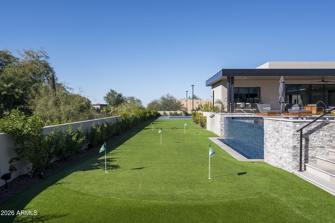
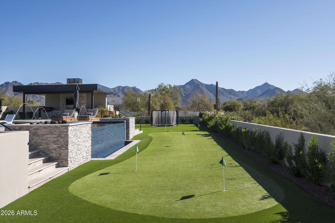
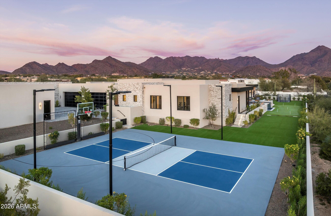
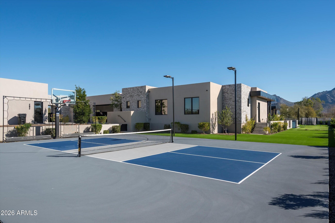
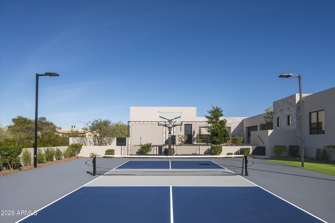
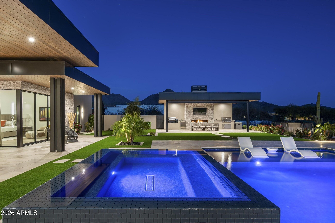
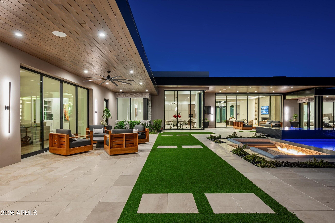
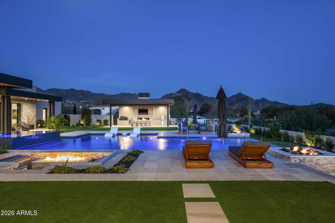
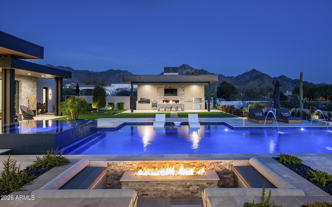
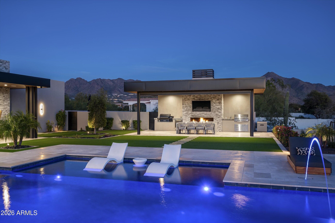
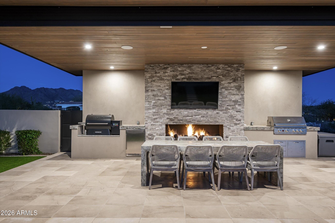
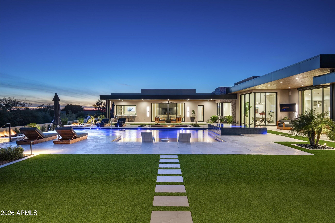
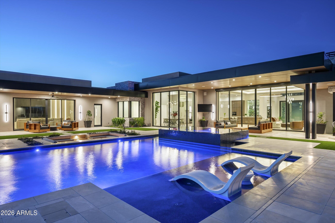
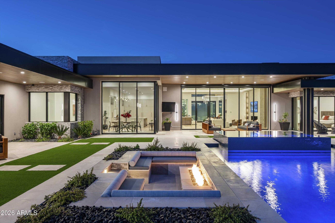
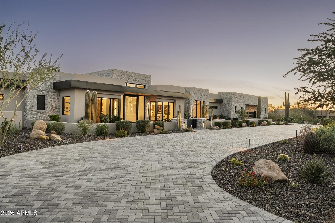
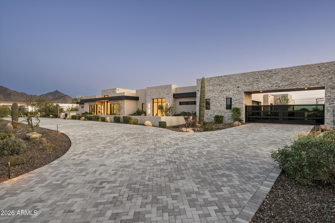
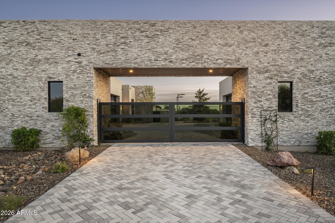
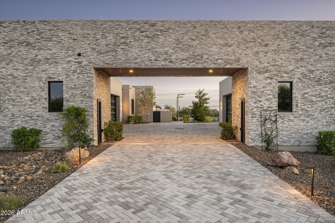
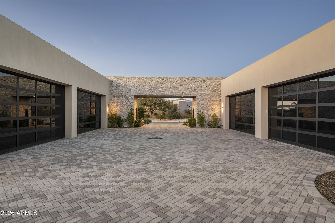
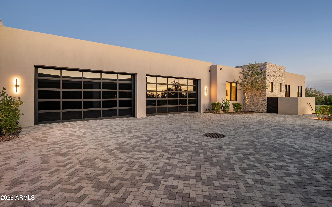
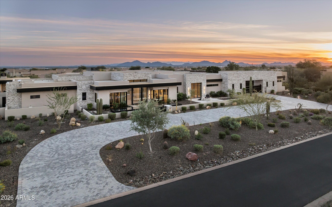
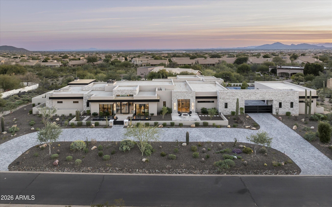
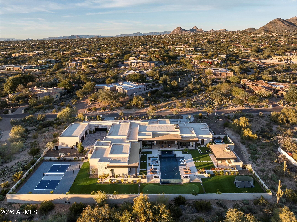
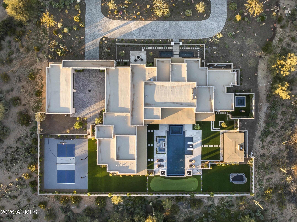
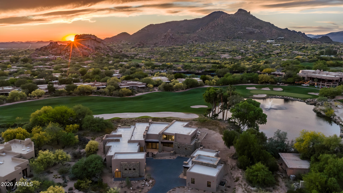
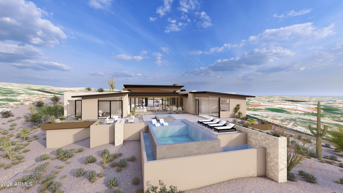
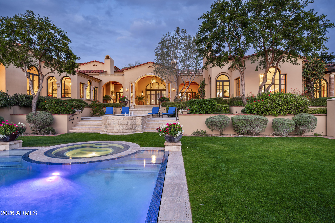
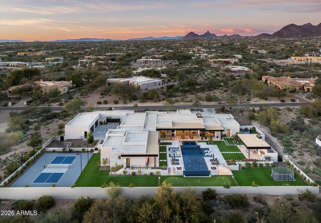
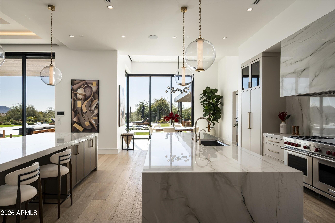
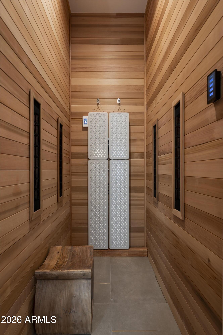
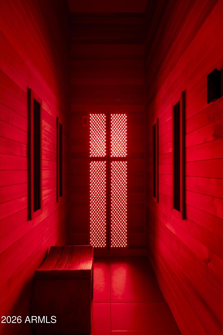
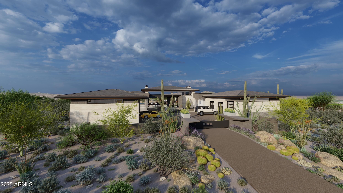
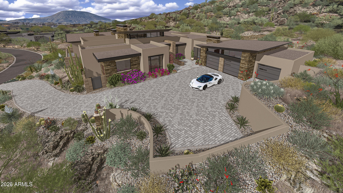
An estate defined by intention, scale, and warmth. Arrival is nothing short of dramatic. A circular driveway guides you either to the private 8-car auto court or toward the main entrance, where floating steps glide over water, leading to twin fountains, centered between them, a striking floating fire feature sets an unforgettable tone before you even step inside. The entry is marked by a double-height pivot door of frosted glass, framed by matching windows. As the door opens, you are immediately feel transported into a true estate, introduced by soaring 20-foot ceilings and a perfectly aligned sightline straight through to the backyard, revealed through a full wall of pocketing glass doors. The great room is nothing short of grand, designed to be experienced from every angle. A dramatic tray ceiling is crowned by an elegant statement light fixture, while a floor-to-ceiling stone fireplace with decorative built-ins with backlighting anchors the space. The wall of glass dissolves completely into the wall, allowing the indoors to flow seamlessly outdoors and filling the room with natural light. Transitioning toward the kitchen, a fully equipped wet bar connects the spaces effortlessly, featuring an ice maker, beverage refrigerator, and custom cabinetry that blends perfectly with the kitchen, this space is ideal for both everyday living and entertaining at scale. The open kitchen itself is warm, luxurious, and meticulously designed. Dual islands are topped with a waterfall marble that continues seamlessly upward as a full-height backsplash, its veining both dramatic and bewitching. Above, the light fixtures hover, casting a soft glow that enhances the richness of the two-toned cabinetry. The space is fully appointed with double Wolf ranges, a custom vent hood covered in marble, a built-in espresso machine, and an extra-wide, panel-faced refrigerator, all integrated effortlessly. Tucked discreetly (invisible by design) is the butler's pantry and back kitchen. Fully outfitted with an additional Wolf range, vent hood, refrigerator, sink, and dishwasher, this space is as beautiful as it is functional. Rich, warm-toned cabinetry, abundant storage, and carefully selected hardware elevate it beyond utility into a true design moment. From here, a pocket door leads into the formal dining room, continuing the home's refined elegance. The space is anchored by a temperature-controlled, full-height glass wine wall, both a functional feature and a stunning visual statement. Just off the kitchen, the breakfast nook offers an inviting place to gather, centered beneath a striking statement light fixture. Two walls of pocketing glass doors frame the space, opening directly to the backyard and allowing natural light to pour in throughout the day. From here, a thoughtfully designed hallway leads you toward the home's entertainment wing. Gallery-style art lighting and bespoke sconces line the corridor, setting the tone as you approach the theater room. Double sliding barn doors serve as both a functional feature and a bold design moment, opening into a space designed for both comfort and connection. The theater is equipped with full surround sound and opens once again to the backyard through a wall of pocketing glass doors. There is a show-stopping wet back with back-lit shelves that enhances the experience, featuring a sink, ice maker, and beverage refrigerator. The fully pocketing pass-through window connects the bar directly to the outdoor living area and pool area, effortlessly transforming it into an indoor-outdoor serving space. A nearby bathroom with exterior access adds both convenience and flexibility for guests enjoying the outdoor amenities. This wing of the home also includes a well-appointed laundry room and three additional ensuite bedrooms, each offering a private bathroom and walk-in closet. One of these rooms has been thoughtfully transformed into a dedicated fitness studio, complete with padded flooring, a mirrored wall, and a ballet barre. Opposite the theater, a private attached casita offers exceptional versatility. Ideal as a guest retreat or multi-generational living space, it features a full bathroom with dual vanities, a well-appointed kitchenette with a beverage refrigerator, sink, storage, and direct access to the front patio, where a firepit creates a welcoming outdoor extension of the suite. The east wing introduces a warm and stylish powder room, thoughtfully designed with character and unexpected detail. The primary suite is a retreat that is both expansive and indulgent. The bedroom itself is generously scaled and anchored by a dramatic floor-to-ceiling marble gas fireplace, creating an atmosphere that feels refined and inviting. A beautifully appointed private wet bar adds another layer of luxury, featuring a sink, beverage refrigerator, and built-in espresso machine, perfect for mornings or quiet evenings in. The suite continues to impress with the exceptional walk-in closet, which is sure to impress in both size and design, complete with a custom storage island, and so much tailored cabinetry, and the added convenience of an in-suite washer and dryer. The ensuite bath is designed as a spa experience. Separate vanities provide individual space, while a private water closet enhances comfort. The expansive steam shower with full-height glass front is outfitted with a rain shower head, dual wall-mounted shower heads, dual handheld wands, and wall-to-wall integrated stone bench that offers both function and a seamless, intentional design. Across from the shower, a freestanding soaking tub invites relaxation, while a full Red Light & Infrared sauna brings a true wellness element into the suite. Outdoor access further elevates the experience. One exit leads directly to the backyard and pool, while a second opens to a fully private courtyard featuring a jacuzzi spa and serene mountain views, creating a secluded retreat that feels worlds away. Stepping outside, the experience continues with the same sense of calm intention that defines the home. The backyard is thoughtfully composed to feel both expansive and serene, with each element placed to enhance the overall flow rather than compete for attention. Covered patio spaces provide inviting areas for outdoor dining and relaxed seating, creating a natural extension of the interior living spaces. A dedicated gazebo serves as a true outdoor gathering point, featuring a built-in barbecue and smoker, centered by a fireplace that anchors the space. Integrated retractable roll-down shades allow the area to transition effortlessly from day to evening. The pool is designed as a visual and experiential centerpiece. An infinity-edge spa leads down to the pool, while a Baja shelf offers a place to lounge to the opposite side, a sunken seating area with a fire pit creates a quiet place to gather. As the pool extends outward, its infinity edge is framed by symmetrical fire features, producing a cascading effect that unfolds to the, a five-hole putting green that is subtly integrated into the landscape, blending recreation into the natural setting. To one side, an in-ground trampoline, to the other an open green space, provide room to play or unwind, leading naturally to the sports court. Designed for versatility, the sport court accommodates both full-size basketball and pickleball, completing the outdoor experience with balance and flow. Beyond the sport court, the property loops seamlessly back toward the front auto court through a gated entry that fully pockets into the wall, disappearing entirely from view, a detail that speaks to the home's thoughtful engineering as much as its design. Here, two climate-controlled four-car garages face one another, offering accommodation for up to eight vehicles. One garage has been designed with the flexibility to convert into a detached casita. The second is outfitted with expansive walk-in storage and an integrated tool wall. Within one of these spaces, an immersive IMAX simulator adds another layer of experience. Far beyond traditional golf simulation, it supports a range of interactive sports, shooting, and many more activities, powered by advanced multi-camera detection technology for an incredibly dynamic experience. The estate is fully integrated with a Control4 smart home system, providing seamless control of lighting, climate, audio, and automated in-wall shades throughout the residence. A built-in speaker system extends across the home and into the outdoor living spaces, including the covered patios and gazebo, ensuring a consistent experience indoors and out. All of this is set within Pima Estates, one of the area's most coveted enclaves, known for its privacy, space, and timeless appeal. It's a setting that perfectly complements a home designed with intention, serenity, and lasting presence.

Property

Beds

5

Full Baths

5

1/2 Baths

2

Year Built

2023

Sq.Footage

8,459

Features

Features & Amenities

Interior

  • Other Interior Features

    High Speed Internet, Smart Home, Granite Counters, Double Vanity, Other, See Remarks, Breakfast Bar, Wet Bar, Kitchen Island, High Ceilings

  • Total Bedrooms

    5

  • Bathrooms

    5

  • 1/2 Bathrooms

    2

  • Basement YN

    NO

  • Cooling YN

    YES

  • Cooling

    Central Air, Ceiling Fan(s)

  • Fireplace YN

    YES

  • Heating YN

    YES

  • Heating

    Natural Gas

  • Pet friendly

    N/A

Exterior

  • Garage

    Yes

  • Garage spaces

    8

  • Construction Materials

    Stucco, Frame

  • Other Exterior Features

    Barbecue, Misting System, Built-in Barbecue

  • Parking

    Garage Door Opener, Direct Access, Circular Driveway

  • Patio and Porch Features

    Patio

  • Pool

    Yes

  • Pool Features

    Heated

  • View

    City, City Lights, Mountain(s)

Area & Lot

  • Lot Features

    Sprinklers In Rear, Sprinklers In Front, Desert Back, Desert Front

  • Lot Size(acres)

    1.75

  • Lot Size(square feet)

    76,128

  • Property Type

    Residential

  • Property Sub Type

    Single Family Residence

  • Architectural Style

    Contemporary

Price

  • Sales Price

    $10,450,000

  • Tax Amount

    $14,832

  • Financing Options

    Cash, Conventional

  • Sq. Footage

    8,459

  • Price/SqFt

    $1,235

HOA

  • Association

    YES

  • Association Fee

    $125

  • Association Fee Frequency

    Annually

  • Association Fee Includes

    N/A

Property Resources

  • Horse Property

    NO

School District

  • Elementary School

    Scottsdale Unified District

  • Middle School

    Copper Ridge School

  • High School

    Chaparral High School

Property Features

  • Stories

    1

  • Ownership

    Fee Simple

  • Sewer

    Public Sewer

  • Tax Lot

    114

  • Water Source

    Public

Schedule

Schedule a Showing

Showing scheduled successfully.

What is 3 + 4 ?


Change time

Mortgage calculator

Estimate your monthly mortgage payment, including the principal and interest, property taxes, and HOA. Adjust the values to generate a more accurate rate.

Your payment

Principal and Interest:

$

Property taxes:

$

HOA fees:

$

Total loan payment:

$

Total interest amount:

$

Location

  • County

    Maricopa

  • Elementary School

    Scottsdale Unified District

  • Middle School

    Copper Ridge School

  • High School

    Chaparral High School

Listing Courtesy of Scott Grigg, Grigg's Group Powered by The Altman Brothers

RealHub Information is provided exclusively for consumers' personal, non-commercial use, and it may not be used for any purpose other than to identify prospective properties consumers may be interested in purchasing. All information deemed reliable but not guaranteed and should be independently verified. All properties are subject to prior sale, change or withdrawal. RealHub website owner shall not be responsible for any typographical errors, misinformation, misprints and shall be held totally harmless.

Agent Marko Agent User

Marko Agent User

Agent

Call Marko today to schedule a private showing.


* Listings on this website come from the FMLS IDX Compilation and may be held by brokerage firms other than the owner of this website. The listing brokerage is identified in any listing details. Information is deemed reliable but is not guaranteed. If you believe any FMLS listing contains material that infringes your copyrighted work please click here to review our DMCA policy and learn how to submit a takedown request.© 2024 FMLS.

Properties

Related properties

A rare opportunity to own The Jewel of the Boulders, set on over 1.1 acres along the iconic 18th hole of both the North and South courses. This privately gated, newly built luxury home offers over 7,000 sq ft of living space with sweeping mountain, golf course, water, and clubhouse views. Features include a chef's kitchen with multiple Sub-Zero and Wolf appliances, temperature-controlled wine room, whole-home automation, and a serene primary suite with steam shower and custom closet. Guests enjoy en-suite bedrooms, a secondary primary suite, and a detached casita with its own bedroom, bathroom, kitchen, great room, private patio, and cooled one-car garage. The upper level includes two bonus rooms accessible by stairs or elevator, with two private patios, a kitchen, built-ins, and elevated views of the course, mountains, and water. The property includes 5 cooled garage spaces, a car lover's dream. Outdoors, a negative-edge pool, fire features, and full outdoor kitchen overlook Black Mountain. Located in the Reserve at The Boulders with access to world-class golf, spa, fitness, tennis, pickleball, and hiking.
#7011247

Scottsdale

7692 E BLACK MOUNTAIN Road

5 Beds

5 Baths

7,057 Sq.Ft.

$9,400,000

MLS#: 7011247

Desert Mountain Dream Home! This Mark Tate design is on one of the last great lots in the Saguaro Forest neighborhood. It features an ideal SW orientation for the expansive outdoor living space. Golf course, mountain, sunset, and city light views. The soft contemporary, desert organic design features five bedrooms, a home office, and a workout center. Every window opening is carefully oriented to maximize this excellent view package. The project enjoys conceptual approval from the Desert Mountain HOA, saving months of preparation for the incoming resident. A generous finish allowance affords custom selections to satisfy the tastes of the most discerning homeowner. The four-car garage offers plenty of room for vehicles and includes a conditioned storage closet. This home is worth the wait!
#6994863

Scottsdale

9862 E CHIRICAHUA Pass

5 Beds

6 Baths

6,670 Sq.Ft.

$10,000,000

MLS#: 6994863

SILVERLEAF CLUB GOLF MEMBERSHIP AVAILABLE - Set on 3.6 private acres in the coveted Upper Canyon of Silverleaf, this exceptional Mark Candelaria designed Mediterranean estate embodies the pinnacle of luxury living in Scottsdale's most exclusive enclave. Crafted with exquisite architectural detail and maintained to perfection, this 10,429 sq. ft. residence offers a seamless blend of refined elegance, privacy, and sophistication. The home welcomes you with intimate courtyards, graceful archways, and hand-crafted finishes throughout. Thoughtfully designed living spaces flow effortlessly between indoors and out, capturing panoramic mountain vistas to the north and east and glowing city lights and sunsets to the west. The main residence offers five ensuite bedrooms and seven and a half baths, including a luxurious primary wing with a private sitting room, dual his-and-her bathrooms, and custom dressing areas. A richly appointed library/office, custom theatre, temperature-controlled wine room, and a series of charming loggias and patios create a sense of resort-style comfort and quiet elegance. A 928 sq. ft. detached guest casita provides an ideal retreat for guests, complete with a full kitchen, living room, and bath. The lushly landscaped grounds feature tranquil gardens, shaded terraces, and a private auto court with six-car garages, offering both beauty and functionality. Residents of Silverleaf enjoy an unparalleled lifestyle within the guard-gated Silverleaf Club, home to one of the Southwest's most celebrated Tom Weiskopf-designed golf courses, a world-class spa and fitness center, and elegant dining and social venues that foster a true sense of community and exclusivity. This estate is a testament to timeless design and desert luxury - an extraordinary retreat for those who value beauty, craftsmanship, and the ultimate in Arizona living.
#6944019

Scottsdale

10955 E FEATHERSONG Lane
5 Beds
6 Baths

10,497 Sq.Ft.

$10,900,000

MLS#: 6944019
Nestled into a 2.1-acre lot, a 7,600 sq ft to-be-built home unfolds with the site. Designed by the award-winning Tate Studio Architects, this residence uses a mix of modern materials including polished concrete floors, wood-clad ceilings, basalt and travertine-tiled walls, and black metal accents. The 4-bedroom, 5-bathroom home features an open-concept living space, 4 car garage, and an expansive outdoor space. A luxurious pool and spa provide the perfect place for sunset-spectating while the covered cooking, dining, and lounge areas ensure seamless indoor-outdoor living.
#6831194

Scottsdale

8395 E LEANING ROCK Road 187

4 Beds

4 Baths

7,605 Sq.Ft.

$8,890,000

MLS#: 6831194
An exceptional new custom home in the prestigious Saguaro Forest village of Desert Mountain, thoughtfully designed by Graffin Design and to be built by Black Stone Development. Positioned on a premier homesite, this residence offers expansive mountain views, ultimate privacy, and seamless indoor/outdoor living.
Spanning 7,035 sq. ft. livable with 5,285 sq. ft. on the main level and 1,750 sq. ft. on the lower level, the home is designed for both everyday comfort and elevated entertaining.
The heart of the home is a dramatic great room that opens effortlessly to the outdoor living areas, creating a true desert lifestyle experience. The adjacent chef's kitchen is complemented by a scullery and morning kitchen, offering both functionality and clean presentation for entertaining. A dedicated wine room and beverage areas further enhance the home's hospitality focus.

The primary suite is a private retreat, complete with its own lounge, spa-inspired bath, expansive closet space, and direct access to a secluded patio. A rare highlight is the inclusion of a private sauna, steam shower, and cold plunge, creating a true in-home wellness experience.

The home features 5 bedrooms, including well-separated guest suites that provide privacy and comfort. Additional spaces include a study/office, master closet connected laundry, and flexible living areas designed for modern lifestyles.

Outdoor living is exceptional, with multiple covered patios, outdoor dining, and lounge spaces positioned to capture views while maintaining privacy. A fire feature anchors the exterior gathering space, making it ideal for year-round use.

Additional features include a 4-car garage, ample storage, and thoughtful service elements such as a dumbwaiterconnecting levels for convenience and functionality.

This home represents a rare opportunity to own a well-executed, architecturally refined desert estate--combining clean design, resort-level amenities, and the craftsmanship of one of Desert Mountain's most experienced builder/designer teams.

Full golf membership is available.
#7020741

Scottsdale

42004 N Chiricahua Pass -- 295

5 Beds

5 Baths

7,035 Sq.Ft.

$9,500,000

MLS#: 7020741

An estate defined by intention, scale, and warmth. Arrival is nothing short of dramatic. A circular driveway guides you either to the private 8-car auto court or toward the main entrance, where floating steps glide over water, leading to twin fountains, centered between them, a striking floating fire feature sets an unforgettable tone before you even step inside.
The entry is marked by a double-height pivot door of frosted glass, framed by matching windows. As the door opens, you are immediately feel transported into a true estate, introduced by soaring 20-foot ceilings and a perfectly aligned sightline straight through to the backyard, revealed through a full wall of pocketing glass doors.
The great room is nothing short of grand, designed to be experienced from every angle. A dramatic tray ceiling is crowned by an elegant statement light fixture, while a floor-to-ceiling stone fireplace with decorative built-ins with backlighting anchors the space. The wall of glass dissolves completely into the wall, allowing the indoors to flow seamlessly outdoors and filling the room with natural light.
Transitioning toward the kitchen, a fully equipped wet bar connects the spaces effortlessly, featuring an ice maker, beverage refrigerator, and custom cabinetry that blends perfectly with the kitchen, this space is ideal for both everyday living and entertaining at scale.
The open kitchen itself is warm, luxurious, and meticulously designed. Dual islands are topped with a waterfall marble that continues seamlessly upward as a full-height backsplash, its veining both dramatic and bewitching. Above, the light fixtures hover, casting a soft glow that enhances the richness of the two-toned cabinetry. The space is fully appointed with double Wolf ranges, a custom vent hood covered in marble, a built-in espresso machine, and an extra-wide, panel-faced refrigerator, all integrated effortlessly.
Tucked discreetly (invisible by design) is the butler's pantry and back kitchen. Fully outfitted with an additional Wolf range, vent hood, refrigerator, sink, and dishwasher, this space is as beautiful as it is functional. Rich, warm-toned cabinetry, abundant storage, and carefully selected hardware elevate it beyond utility into a true design moment. From here, a pocket door leads into the formal dining room, continuing the home's refined elegance. The space is anchored by a temperature-controlled, full-height glass wine wall, both a functional feature and a stunning visual statement.
Just off the kitchen, the breakfast nook offers an inviting place to gather, centered beneath a striking statement light fixture. Two walls of pocketing glass doors frame the space, opening directly to the backyard and allowing natural light to pour in throughout the day. From here, a thoughtfully designed hallway leads you toward the home's entertainment wing. Gallery-style art lighting and bespoke sconces line the corridor, setting the tone as you approach the theater room. Double sliding barn doors serve as both a functional feature and a bold design moment, opening into a space designed for both comfort and connection. The theater is equipped with full surround sound and opens once again to the backyard through a wall of pocketing glass doors. There is a show-stopping wet back with back-lit shelves that enhances the experience, featuring a sink, ice maker, and beverage refrigerator. The fully pocketing pass-through window connects the bar directly to the outdoor living area and pool area, effortlessly transforming it into an indoor-outdoor serving space. A nearby bathroom with exterior access adds both convenience and flexibility for guests enjoying the outdoor amenities.
This wing of the home also includes a well-appointed laundry room and three additional ensuite bedrooms, each offering a private bathroom and walk-in closet. One of these rooms has been thoughtfully transformed into a dedicated fitness studio, complete with padded flooring, a mirrored wall, and a ballet barre.
Opposite the theater, a private attached casita offers exceptional versatility. Ideal as a guest retreat or multi-generational living space, it features a full bathroom with dual vanities, a well-appointed kitchenette with a beverage refrigerator, sink, storage, and direct access to the front patio, where a firepit creates a welcoming outdoor extension of the suite.
The east wing introduces a warm and stylish powder room, thoughtfully designed with character and unexpected detail. 
The primary suite is a retreat that is both expansive and indulgent. The bedroom itself is generously scaled and anchored by a dramatic floor-to-ceiling marble gas fireplace, creating an atmosphere that feels refined and inviting. A beautifully appointed private wet bar adds another layer of luxury, featuring a sink, beverage refrigerator, and built-in espresso machine, perfect for mornings or quiet evenings in. The suite continues to impress with the exceptional walk-in closet, which is sure to impress in both size and design, complete with a custom storage island, and so much tailored cabinetry, and the added convenience of an in-suite washer and dryer.
The ensuite bath is designed as a spa experience. Separate vanities provide individual space, while a private water closet enhances comfort. The expansive steam shower with full-height glass front is outfitted with a rain shower head, dual wall-mounted shower heads, dual handheld wands, and wall-to-wall integrated stone bench that offers both function and a seamless, intentional design. Across from the shower, a freestanding soaking tub invites relaxation, while a full Red Light & Infrared sauna brings a true wellness element into the suite. Outdoor access further elevates the experience. One exit leads directly to the backyard and pool, while a second opens to a fully private courtyard featuring a jacuzzi spa and serene mountain views, creating a secluded retreat that feels worlds away.
Stepping outside, the experience continues with the same sense of calm intention that defines the home. The backyard is thoughtfully composed to feel both expansive and serene, with each element placed to enhance the overall flow rather than compete for attention. Covered patio spaces provide inviting areas for outdoor dining and relaxed seating, creating a natural extension of the interior living spaces. A dedicated gazebo serves as a true outdoor gathering point, featuring a built-in barbecue and smoker, centered by a fireplace that anchors the space. Integrated retractable roll-down shades allow the area to transition effortlessly from day to evening.
The pool is designed as a visual and experiential centerpiece. An infinity-edge spa leads down to the pool, while a Baja shelf offers a place to lounge to the opposite side, a sunken seating area with a fire pit creates a quiet place to gather. As the pool extends outward, its infinity edge is framed by symmetrical fire features, producing a cascading effect that unfolds to the, a five-hole putting green that is subtly integrated into the landscape, blending recreation into the natural setting. To one side, an in-ground trampoline, to the other an open green space, provide room to play or unwind, leading naturally to the sports court. Designed for versatility, the sport court accommodates both full-size basketball and pickleball, completing the outdoor experience with balance and flow.
Beyond the sport court, the property loops seamlessly back toward the front auto court through a gated entry that fully pockets into the wall, disappearing entirely from view, a detail that speaks to the home's thoughtful engineering as much as its design. Here, two climate-controlled four-car garages face one another, offering accommodation for up to eight vehicles. One garage has been designed with the flexibility to convert into a detached casita. The second is outfitted with expansive walk-in storage and an integrated tool wall. Within one of these spaces, an immersive IMAX simulator adds another layer of experience. Far beyond traditional golf simulation, it supports a range of interactive sports, shooting, and many more activities, powered by advanced multi-camera detection technology for an incredibly dynamic experience.
The estate is fully integrated with a Control4 smart home system, providing seamless control of lighting, climate, audio, and automated in-wall shades throughout the residence. A built-in speaker system extends across the home and into the outdoor living spaces, including the covered patios and gazebo, ensuring a consistent experience indoors and out.
All of this is set within Pima Estates, one of the area's most coveted enclaves, known for its privacy, space, and timeless appeal. It's a setting that perfectly complements a home designed with intention, serenity, and lasting presence.

9245 E RIMROCK Drive

Message successfully sent.

I agree to receive email communication and understand I can unsubscribe at any time.

I agree to be contacted by Realhub DEV via call, email, and text for real estate services. To opt out, you can reply 'stop' at any time or reply 'help' for assistance. You can also click the unsubscribe link in the emails. Message and data rates may apply. Message frequency may vary. Privacy Policy

Send a message

Message successfully sent.

Reason for contacting?

I agree to receive email communication and understand I can unsubscribe at any time.

I agree to be contacted by Realhub DEV via call, email, and text for real estate services. To opt out, you can reply 'stop' at any time or reply 'help' for assistance. You can also click the unsubscribe link in the emails. Message and data rates may apply. Message frequency may vary. Privacy Policy

Sign In Sign Out

Virtual Assistant

Would you like to take the next step with this property? We can help you schedule a showing or virtual tour, or send you more details.

Yes, I would like more information.

Thank You for Your Reply, One of Our Agents will contact you as soon as possible

No, maybe later.

Thank you, you can always contact me via email, phone number or through the contact form.

Realhub AI

Lucy - Your AI-Powered Realtor

Update Your Temporary Password

Personalize your search

Enter your email and we'll notify you immediately when new listings match what you're looking for.

or enter email address

Already have an account ? Login here

Continue your home search

I agree to receive communications and understand I can unsubscribe at any time.

I agree to be contacted by Realhub DEV via call, email, and text for real estate services. To opt out, you can reply 'stop' at any time or reply 'help' for assistance. You can also click the unsubscribe link in the emails. Message and data rates may apply. Message frequency may vary. Privacy Policy

Already have an account ? Login here

We use cookies

We use cookies primarily for analytics to enhance your experience. By accepting, you agree to our use of these cookies. You can manage your preferences or learn more about our cookies policy.