950 W Town Lane

San Tan Valley, AZ 85143
San Tan Valley, AZ 85143

950 W Town Lane

$949,000

MLS#: 7014237

Status: Active

Listing provided by: Realty ONE Group

Listing agent phone: None

Last update: 5 months ago

On site: 6 months ago

No HOA - 1.25 Acre Lot w/ Vinyl Fenced Backyard - Residential

About

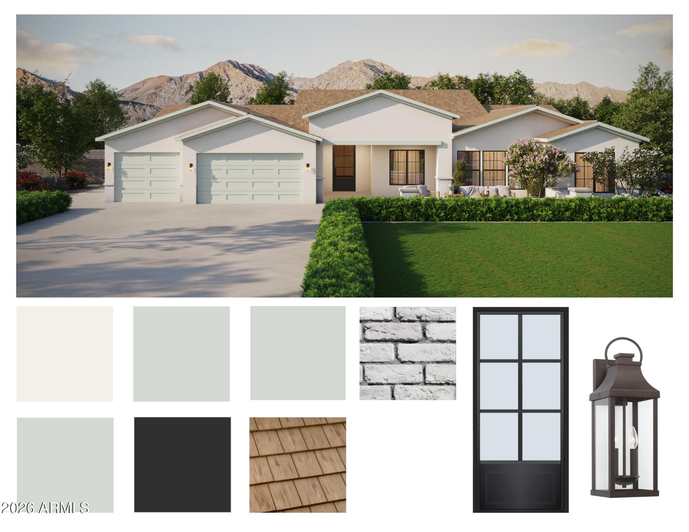
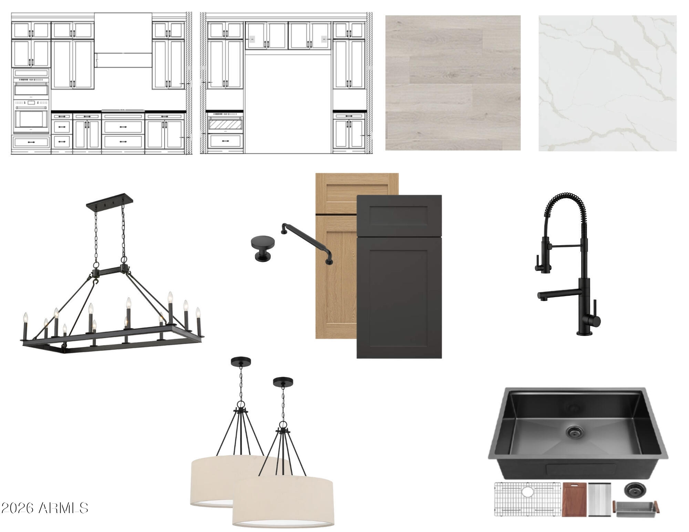
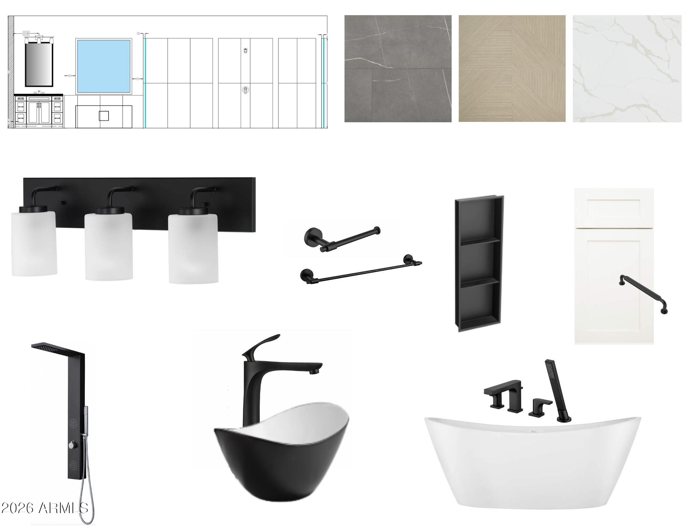
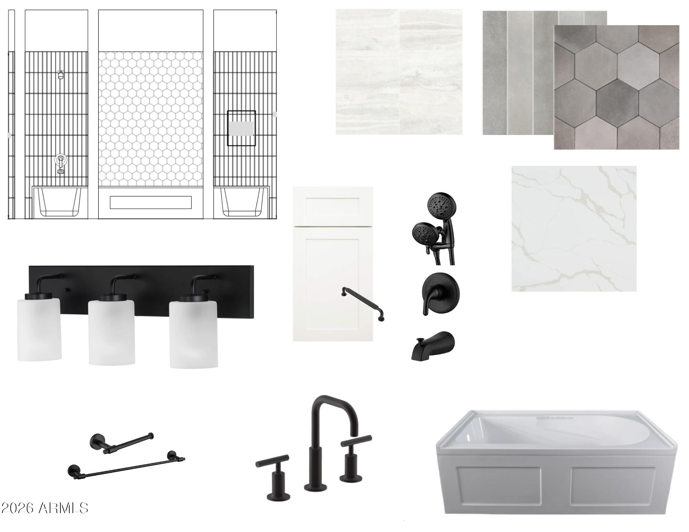
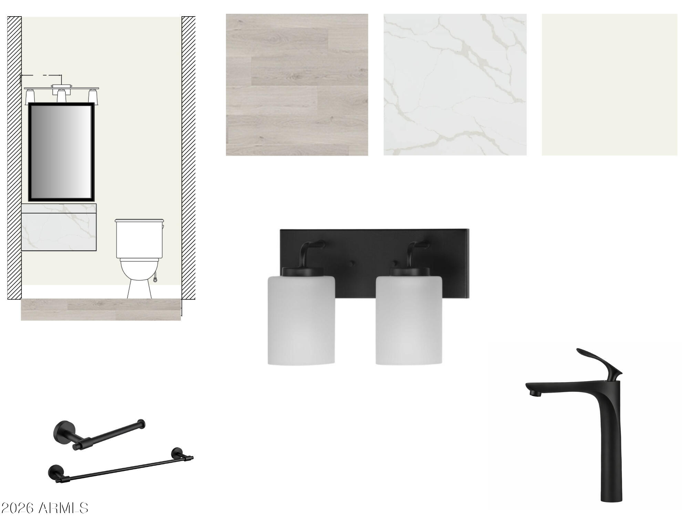
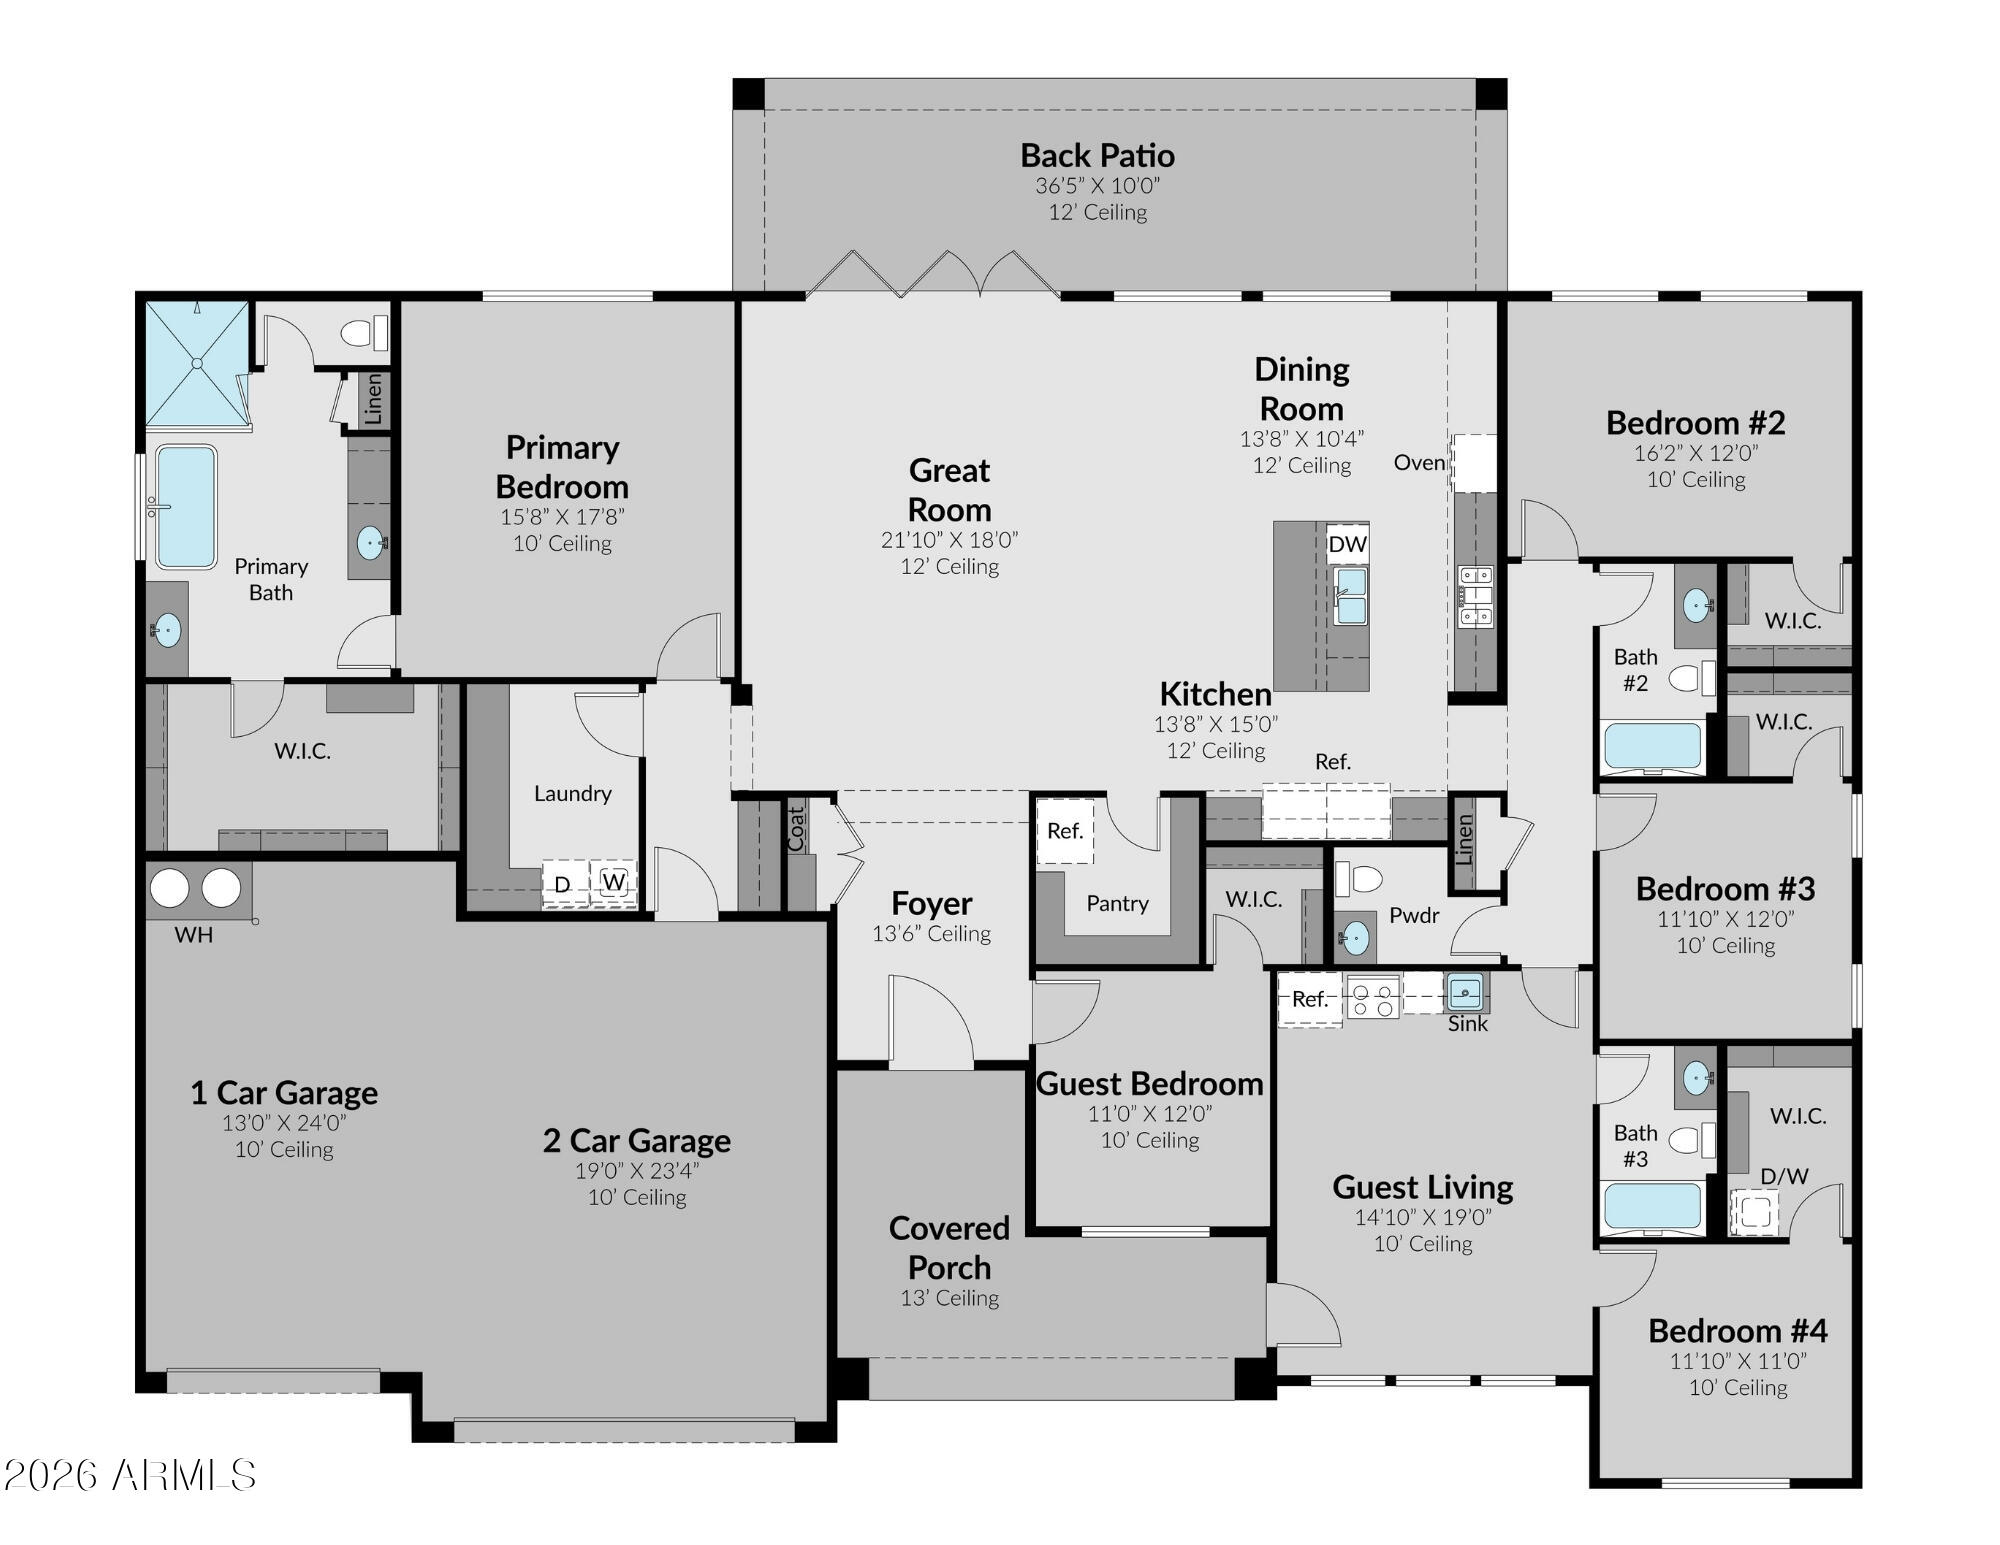
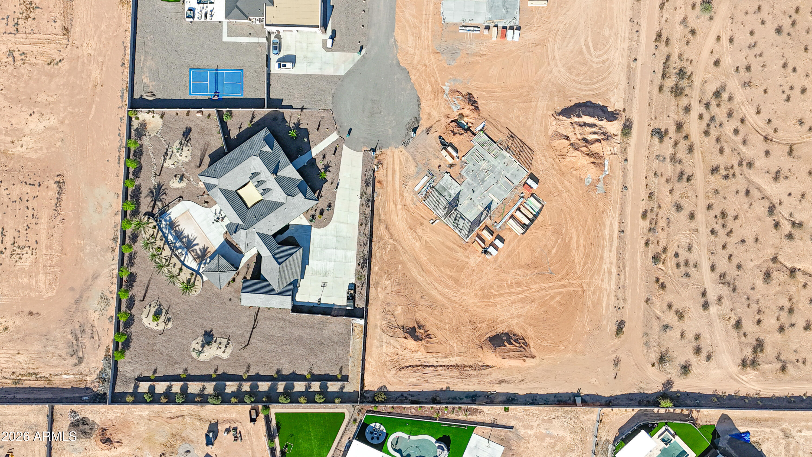
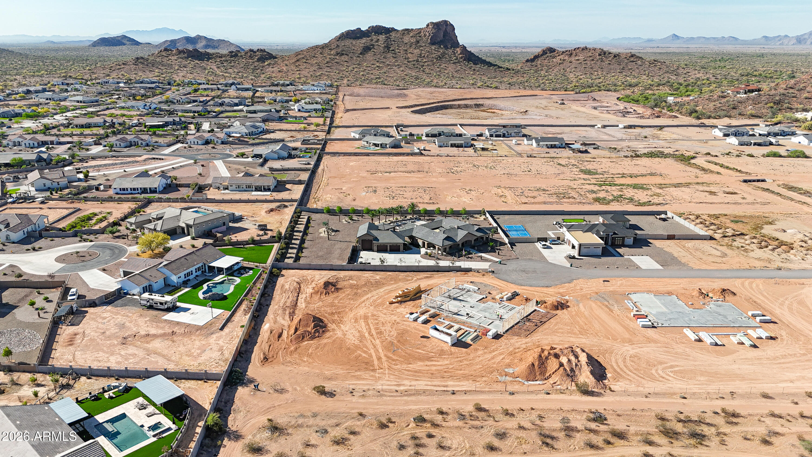
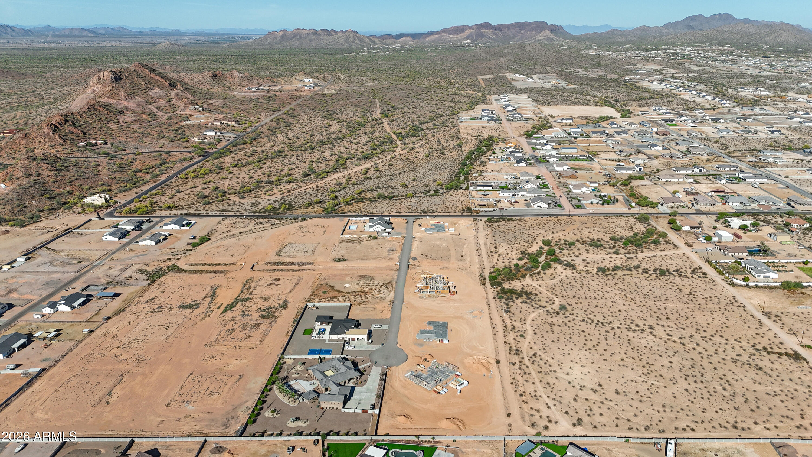
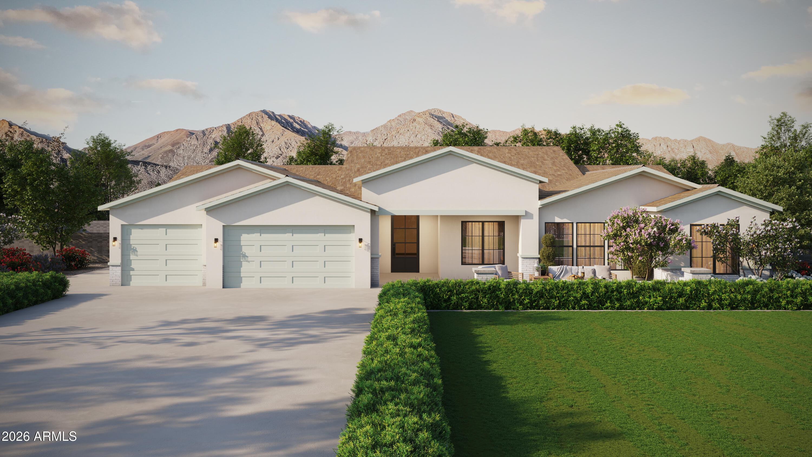
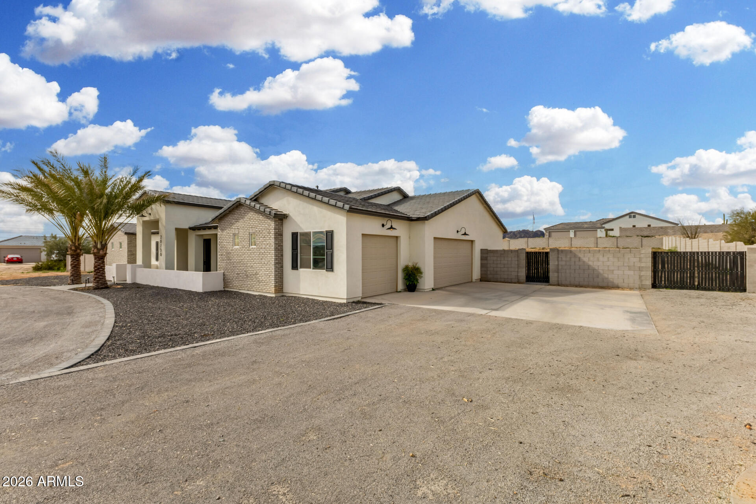
BRAND NEW Custom home -Quality Upgrades throughout! This beautiful Modern home is located in an AMAZING location with a GUEST LIVING SUITE. Kitchen w/ WOLF Appliances, high-end Cabinets w/ 42'' uppers, White Quartz Countertops, 36'' Cooktop & Wood Plank Tile Floors. FIREPLACE ACCENT WALL. Stunning Master Bathroom w/ Freestanding Soaking Tub, BEACH Entry Glass Shower & Double Vanities. Exceptional Energy Efficiency - boasting Spray Foam Insulation & Premium AC units. Superior Construction & Craftmanship - Premium Roofing System, Premium Synthetic Stucco & much more! Close to hiking & horseback riding trails. ESTIMATED COMPLETION in Sept/Oct.

Property

Beds

4

Full Baths

3

1/2 Baths

1

Year Built

2026

Sq.Footage

3,272

Features

Features & Amenities

Interior

  • Other Interior Features

    Double Vanity, Kitchen Island, Pantry, High Ceilings

  • Total Bedrooms

    4

  • Bathrooms

    3

  • 1/2 Bathrooms

    1

  • Basement YN

    NO

  • Cooling YN

    YES

  • Cooling

    Central Air, Ceiling Fan(s)

  • Fireplace YN

    YES

  • Heating YN

    YES

  • Heating

    Heat Pump, Electric, Ceiling

  • Pet friendly

    N/A

Exterior

  • Garage

    Yes

  • Garage spaces

    3

  • Construction Materials

    Brick Veneer, Spray Foam Insulation, Synthetic Stucco, Frame

  • Parking

    Garage Door Opener, Direct Access

  • Patio and Porch Features

    Patio

  • Pool

    No

  • View

    Mountain(s)

Area & Lot

  • Lot Size(acres)

    1.25

  • Lot Size(square feet)

    54,450

  • Property Type

    Residential

  • Property Sub Type

    Single Family Residence

Price

  • Sales Price

    $949,000

  • Tax Amount

    $1,500

  • Financing Options

    Cash, Conventional

  • Sq. Footage

    3,272

  • Price/SqFt

    $290

HOA

  • Association

    No

Property Resources

  • Horse Property

    YES

School District

  • Elementary School

    Florence Unified School District

  • Middle School

    Walker Butte K-8

  • High School

    San Tan Foothills High School

Property Features

  • Stories

    1

  • New Construction

    YES

  • Foundation Details

    Concrete Perimeter

  • Ownership

    Fee Simple

  • Sewer

    Septic Tank

  • Tax Lot

    5

Schedule

Schedule a Showing

Showing scheduled successfully.

What is 3 + 4 ?


Change time

Mortgage calculator

Estimate your monthly mortgage payment, including the principal and interest, property taxes, and HOA. Adjust the values to generate a more accurate rate.

Your payment

Principal and Interest:

$

Property taxes:

$

HOA fees:

$

Total loan payment:

$

Total interest amount:

$

Location

  • County

    Pinal

  • Elementary School

    Florence Unified School District

  • Middle School

    Walker Butte K-8

  • High School

    San Tan Foothills High School

Listing Courtesy of Charles Edwards, Realty ONE Group

RealHub Information is provided exclusively for consumers' personal, non-commercial use, and it may not be used for any purpose other than to identify prospective properties consumers may be interested in purchasing. All information deemed reliable but not guaranteed and should be independently verified. All properties are subject to prior sale, change or withdrawal. RealHub website owner shall not be responsible for any typographical errors, misinformation, misprints and shall be held totally harmless.

Agent Marko Agent User

Marko Agent User

Agent

Call Marko today to schedule a private showing.


* Listings on this website come from the FMLS IDX Compilation and may be held by brokerage firms other than the owner of this website. The listing brokerage is identified in any listing details. Information is deemed reliable but is not guaranteed. If you believe any FMLS listing contains material that infringes your copyrighted work please click here to review our DMCA policy and learn how to submit a takedown request.© 2024 FMLS.

Properties

Related properties
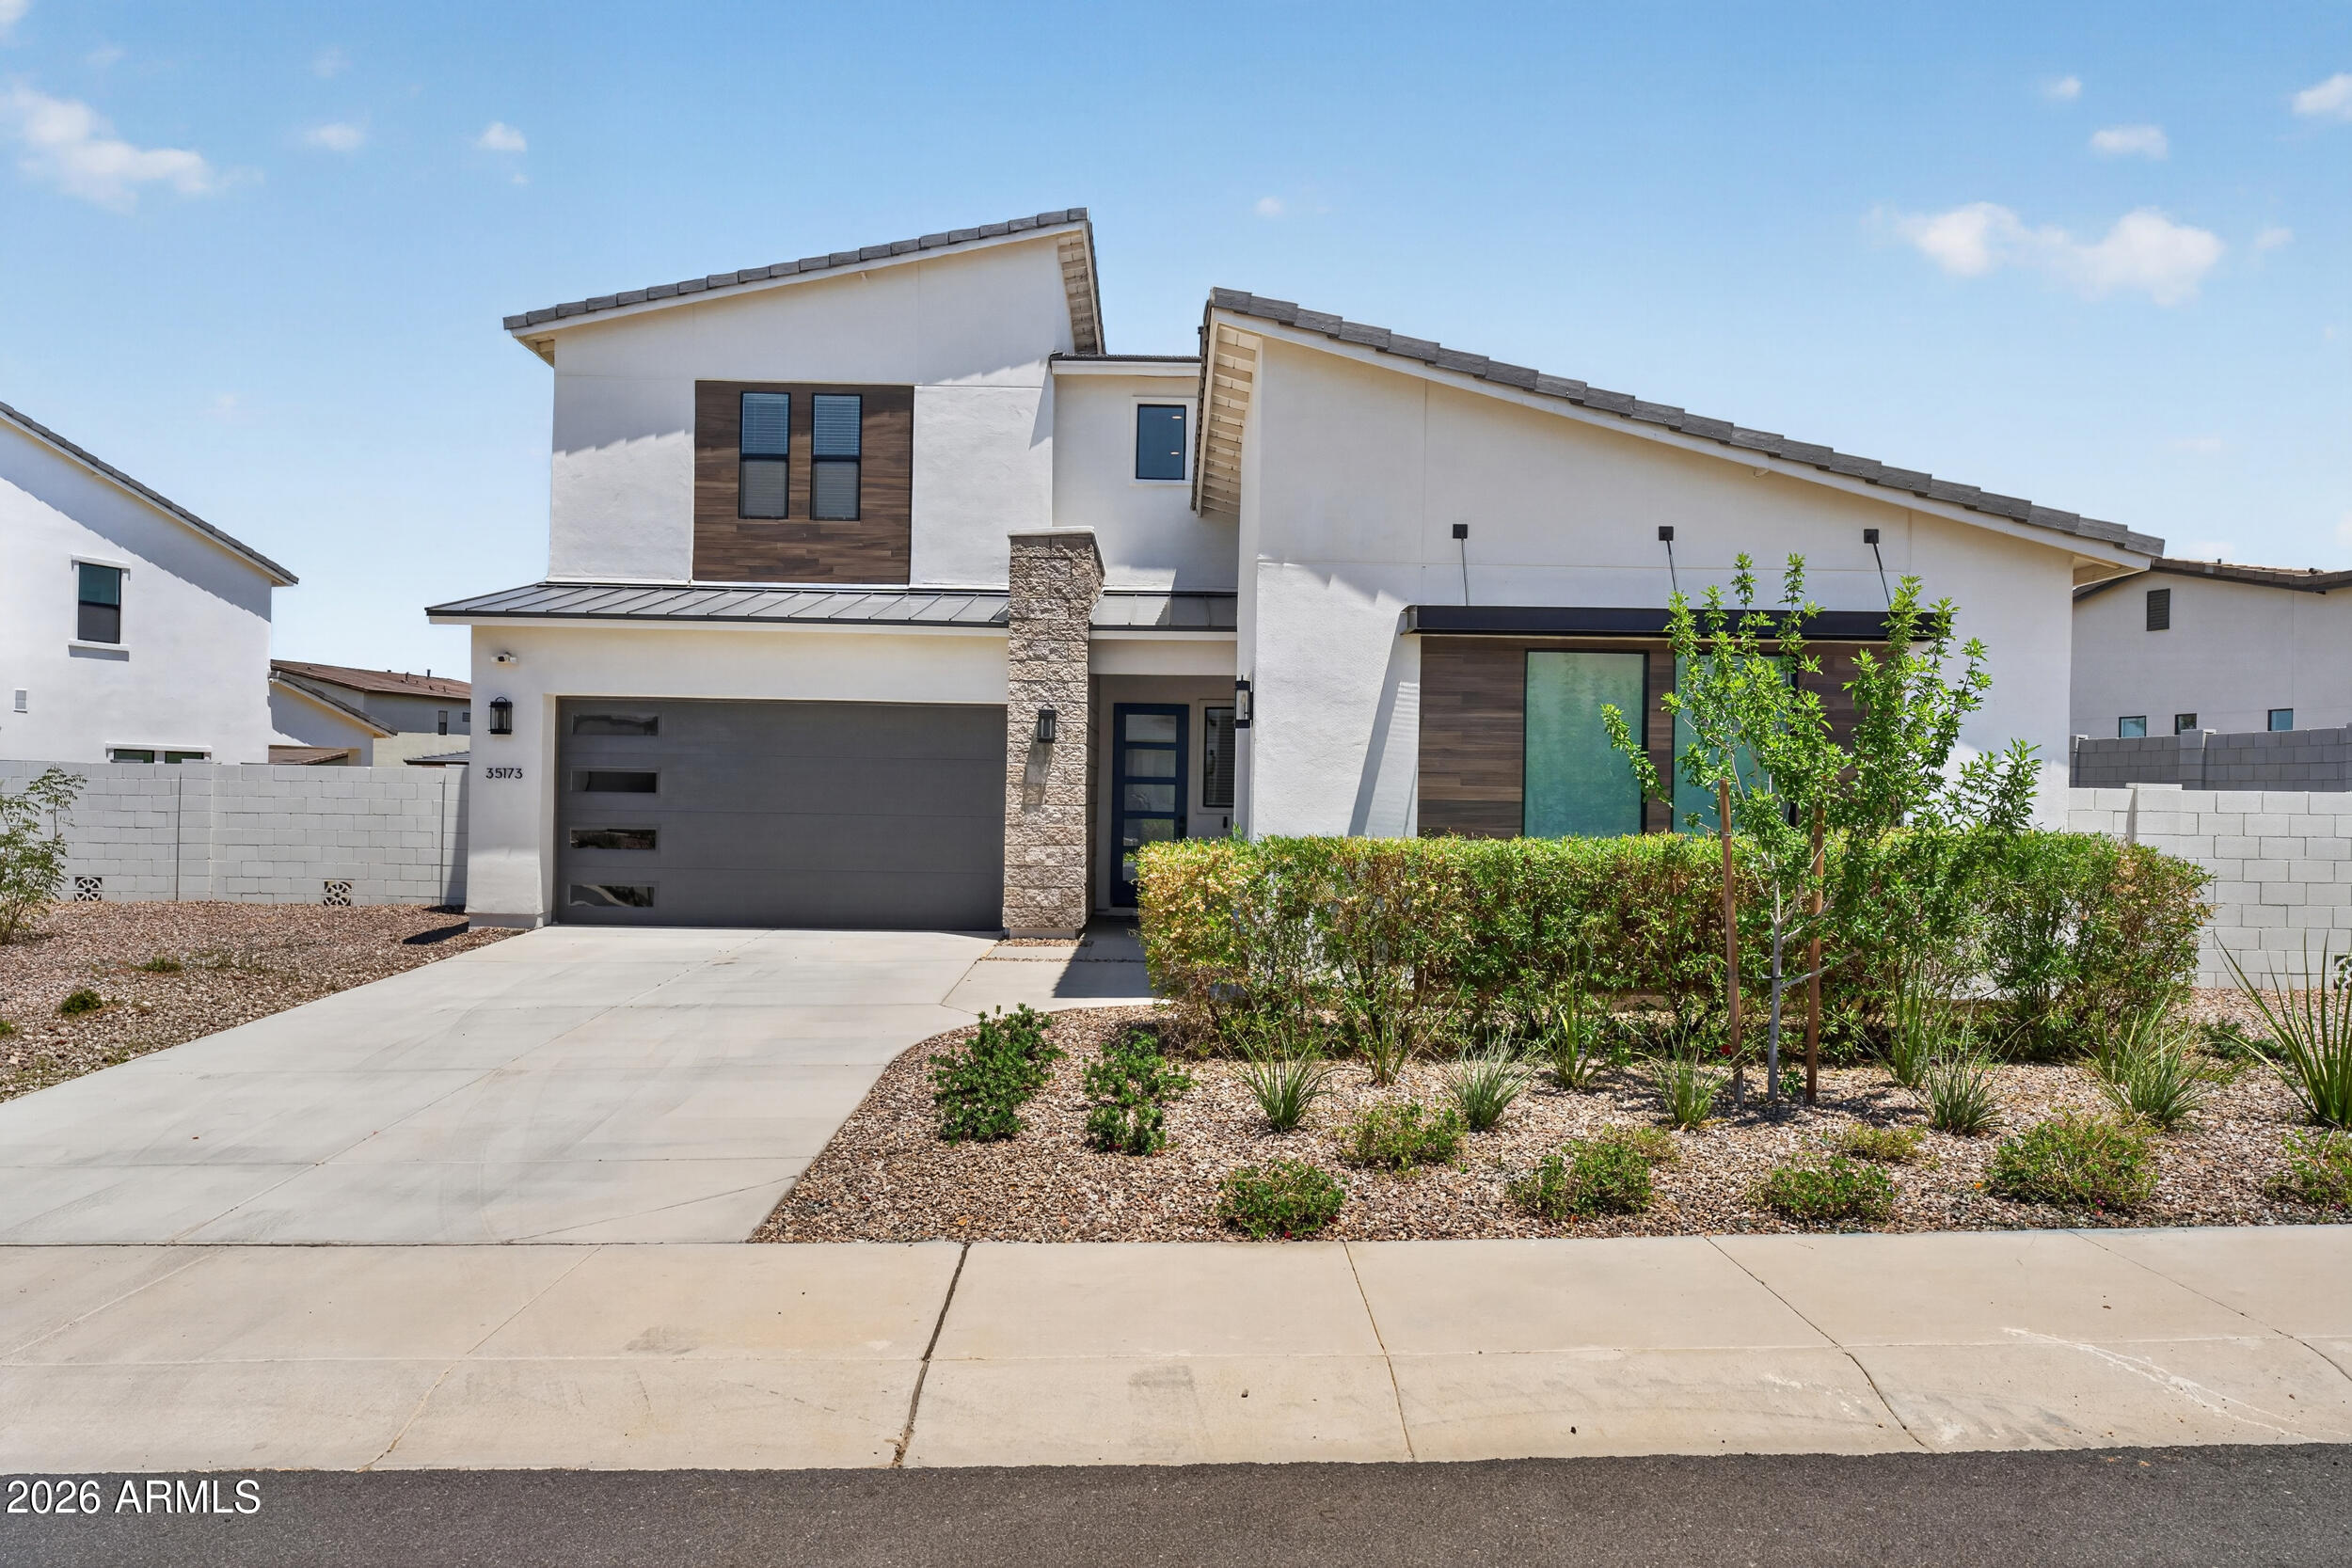
Pool To Be Built! Ask about how the seller is matching builder incentives on this stunning modern Toll Brothers Savannah floor plan located on a rare 1/4-acre oversized lot- one of largest in Phase 1 - with beautiful mountain views. This spacious home features 6 bedrooms, 4.5 baths, a 3-car garage, and room to add an RV gate. With over $100,000 in premium upgrades, highlights include a first-floor primary suite, gourmet kitchen with upgraded KitchenAid appliances, custom cabinetry, designer backsplash, butler's pantry, and commercial-grade counter-depth refrigerator. Additional features include a dramatic pocket-door slider with motorized shade, upgraded iron stair railing, custom laundry room cabinetry with built-in steamer, fully landscaped backyard with real grass, custom lighting , and large dog run with pet door access. Ideally located near Queen Creek Marketplace, Olive Mill, golf, dining, and entertainment in The Preserve.
#7028968

San Tan Valley

35173 N COVELITE Way

6 Beds

4 Baths

3,170 Sq.Ft.

$785,000

MLS#: 7028968
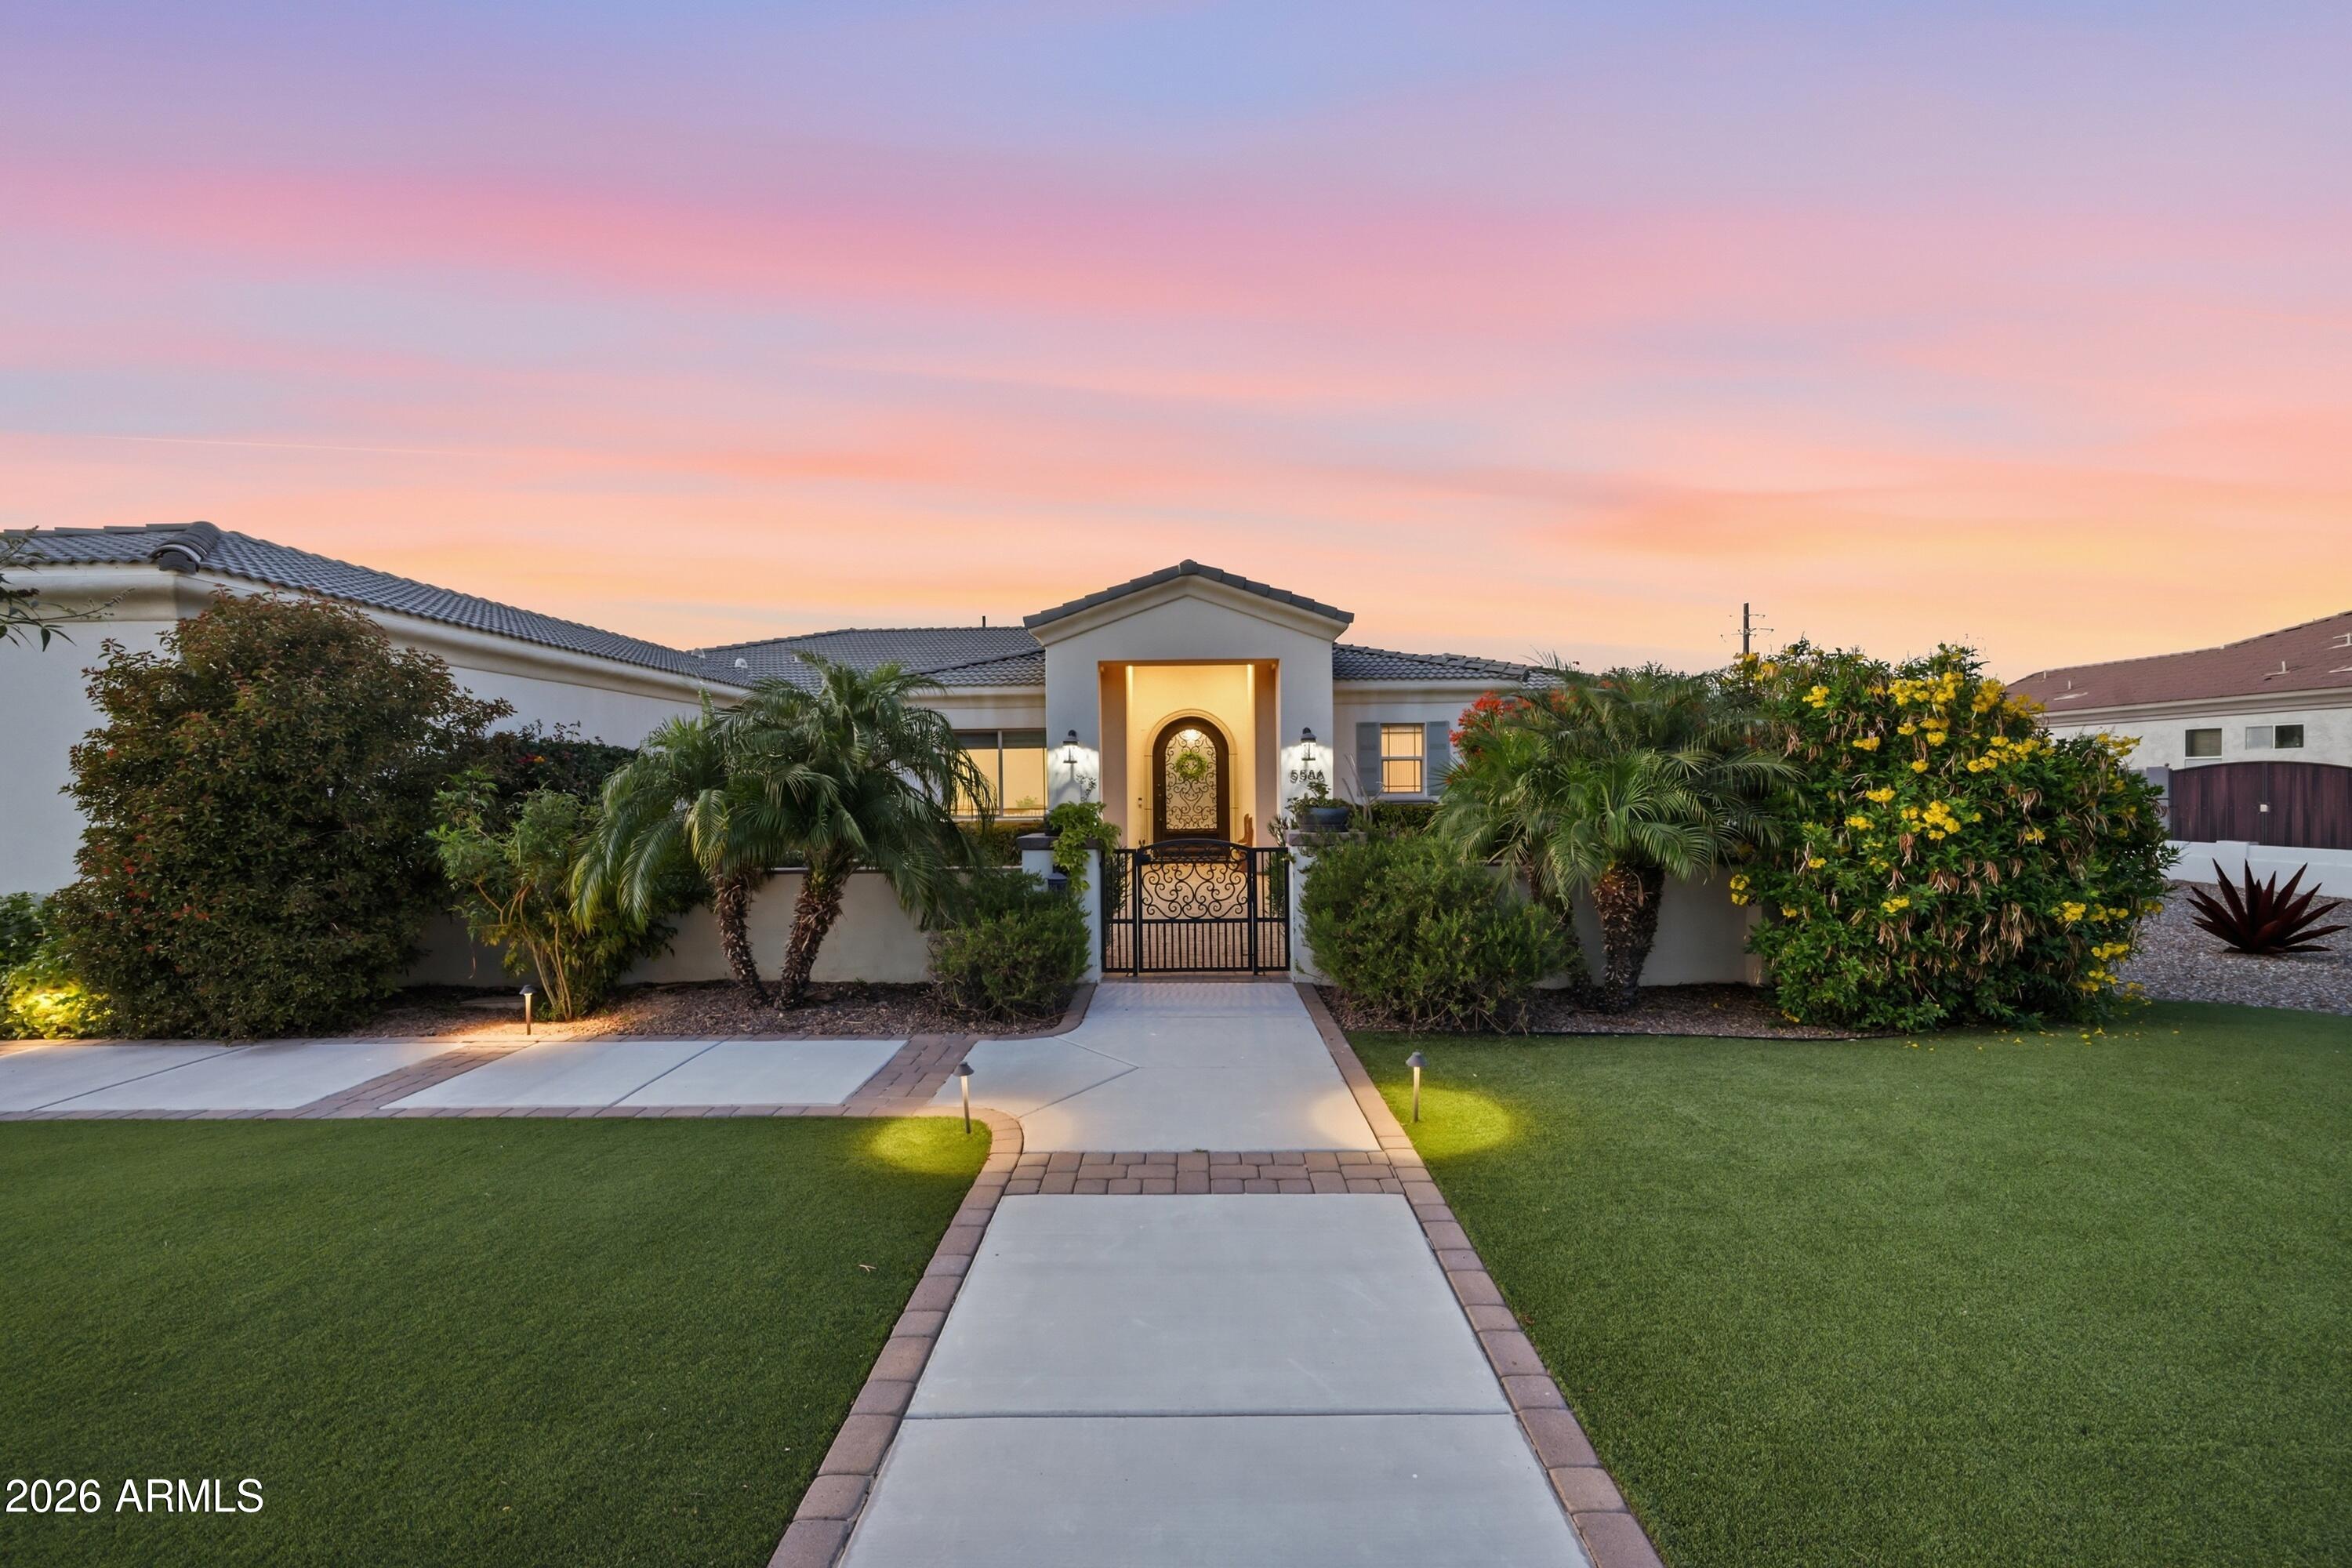
If you've been waiting for space, privacy, and quality construction, wait no longer.. you just found it. This custom home in Creekside Estates sits on a 1.1-acre lot, giving you the freedom to create your ideal backyard oasis pool, shop, guest house, RV garage, or space for all your toys. Built in 2016 with 2x6 framing, foam insulation, and synthetic stucco, it offers superior efficiency and long-term durability. Inside features 3 bedrooms, 2.5 bathrooms, and a high-end kitchen with Thermador appliances and custom cabinetry throughout. The living space includes an attached workshop with its own HVAC & insulated garage  door! It's got a private bathroom which offers potential for a casita, business, gym, or flex space. This is a rare combination of land, quality, and flexibility.  HURRY! KITCHEN UPGRADES
" Custom gourmet kitchen w/ walk in pantry
" Oversized leathered granite island
" Alder cabinetry with oversized 54"x14" uppers
" Warming drawer
" Double ovens with rotisserie
" Thermador Professional Appliances
" Pot filler
" 48" 6 burner w/ griddle cooktop
" Porcelain farm sink, & vegetable sink in island

CONSTRUCTION
" 8' solid core doors
" 10' & 12' ceilings
" Roof underlayment constructed with double tar paper
" 2x6 Construction
" 400 Amp electric service
" Foam insulation throughout house, including garage and workshop
" Interior walls insulated for sound
" Synthetic Stucco
" Tankless water heater
" Whole-house water filtration system
" Central Vac System
" Professional misting system for patio
" Solid iron front door
" 12' back sliding door

BUILT INS
" Custom built ins (dining room & family room)
" Murphy bed

GARAGE
" Oversized 3 bay garage
" Built in cabinetry
" Fully insulated
" 220 Volt for electric car
" 2 RV gates
" Parking for 14+ cars

SHOP
" 700 Sq Ft Wood-working shop with air conditioning and heat
" Half bath
" 200 Amp electrical service for shop
" Utility/Storage room
#7000397

San Tan Valley

5586 W ROCK Court

3 Beds

2 Baths

3,497 Sq.Ft.

$1,100,000

MLS#: 7000397
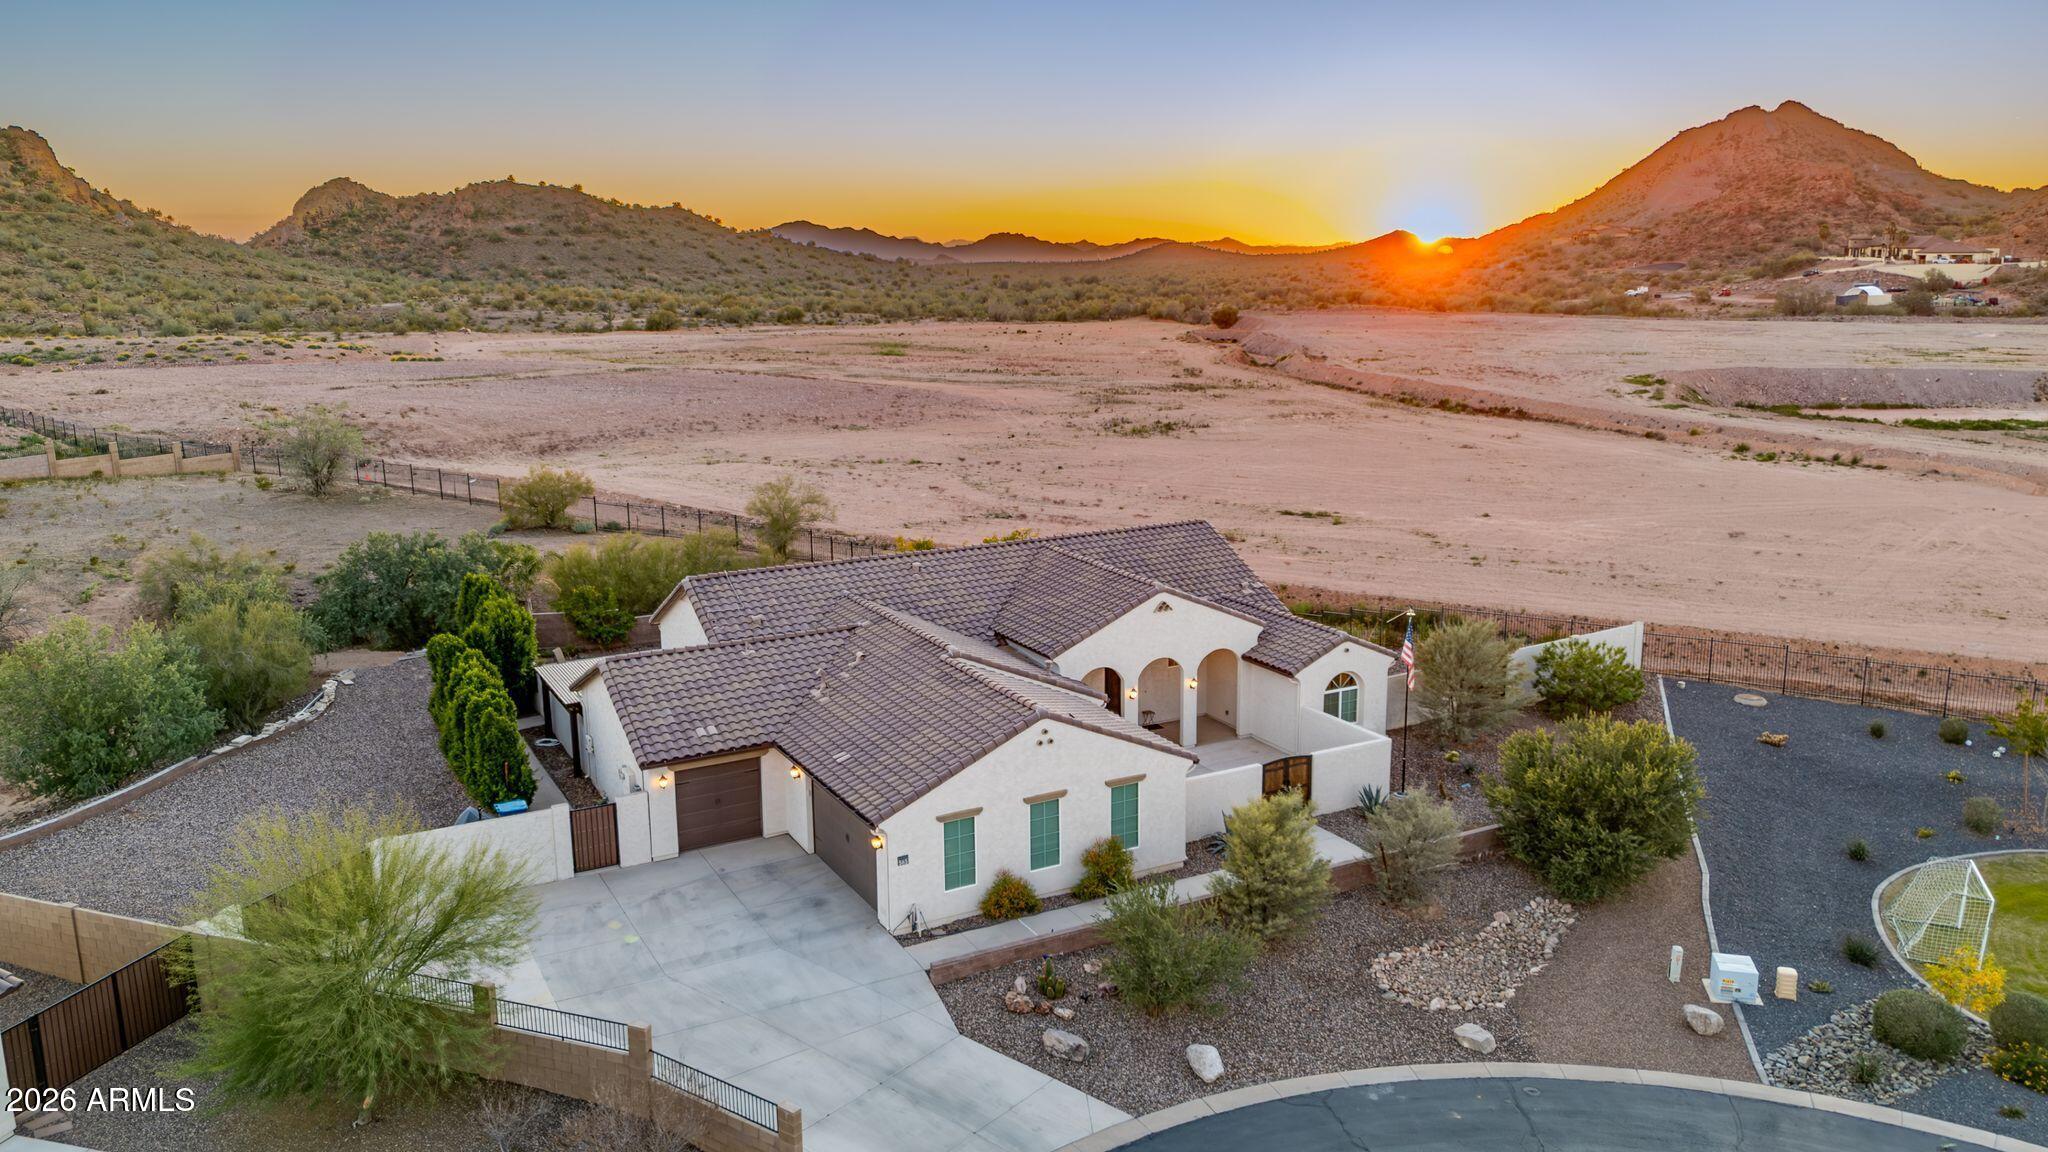
Set on over an acre of land, this spacious 4-bedroom, 3-bath home offers the perfect blend of comfort, privacy, and room to grow. Thoughtfully designed with generous living spaces, the home features a functional layout ideal for both everyday living and entertaining. The primary suite provides a private retreat, while three additional bedrooms offer flexibility for guests, a home office, or hobbies.

Step outside to your own backyard oasis, highlighted by a custom pool with an electric cover, surrounded by elegant travertine decking—perfect for relaxing, hosting gatherings, or enjoying warm days in style. With expansive outdoor space and endless possibilities beyond the pool area, this property delivers the space, lifestyle, and privacy you've been looking for.
#6980776

San Tan Valley

565 W PERKINS Street

4 Beds

3 Baths

2,437 Sq.Ft.

$899,999

MLS#: 6980776
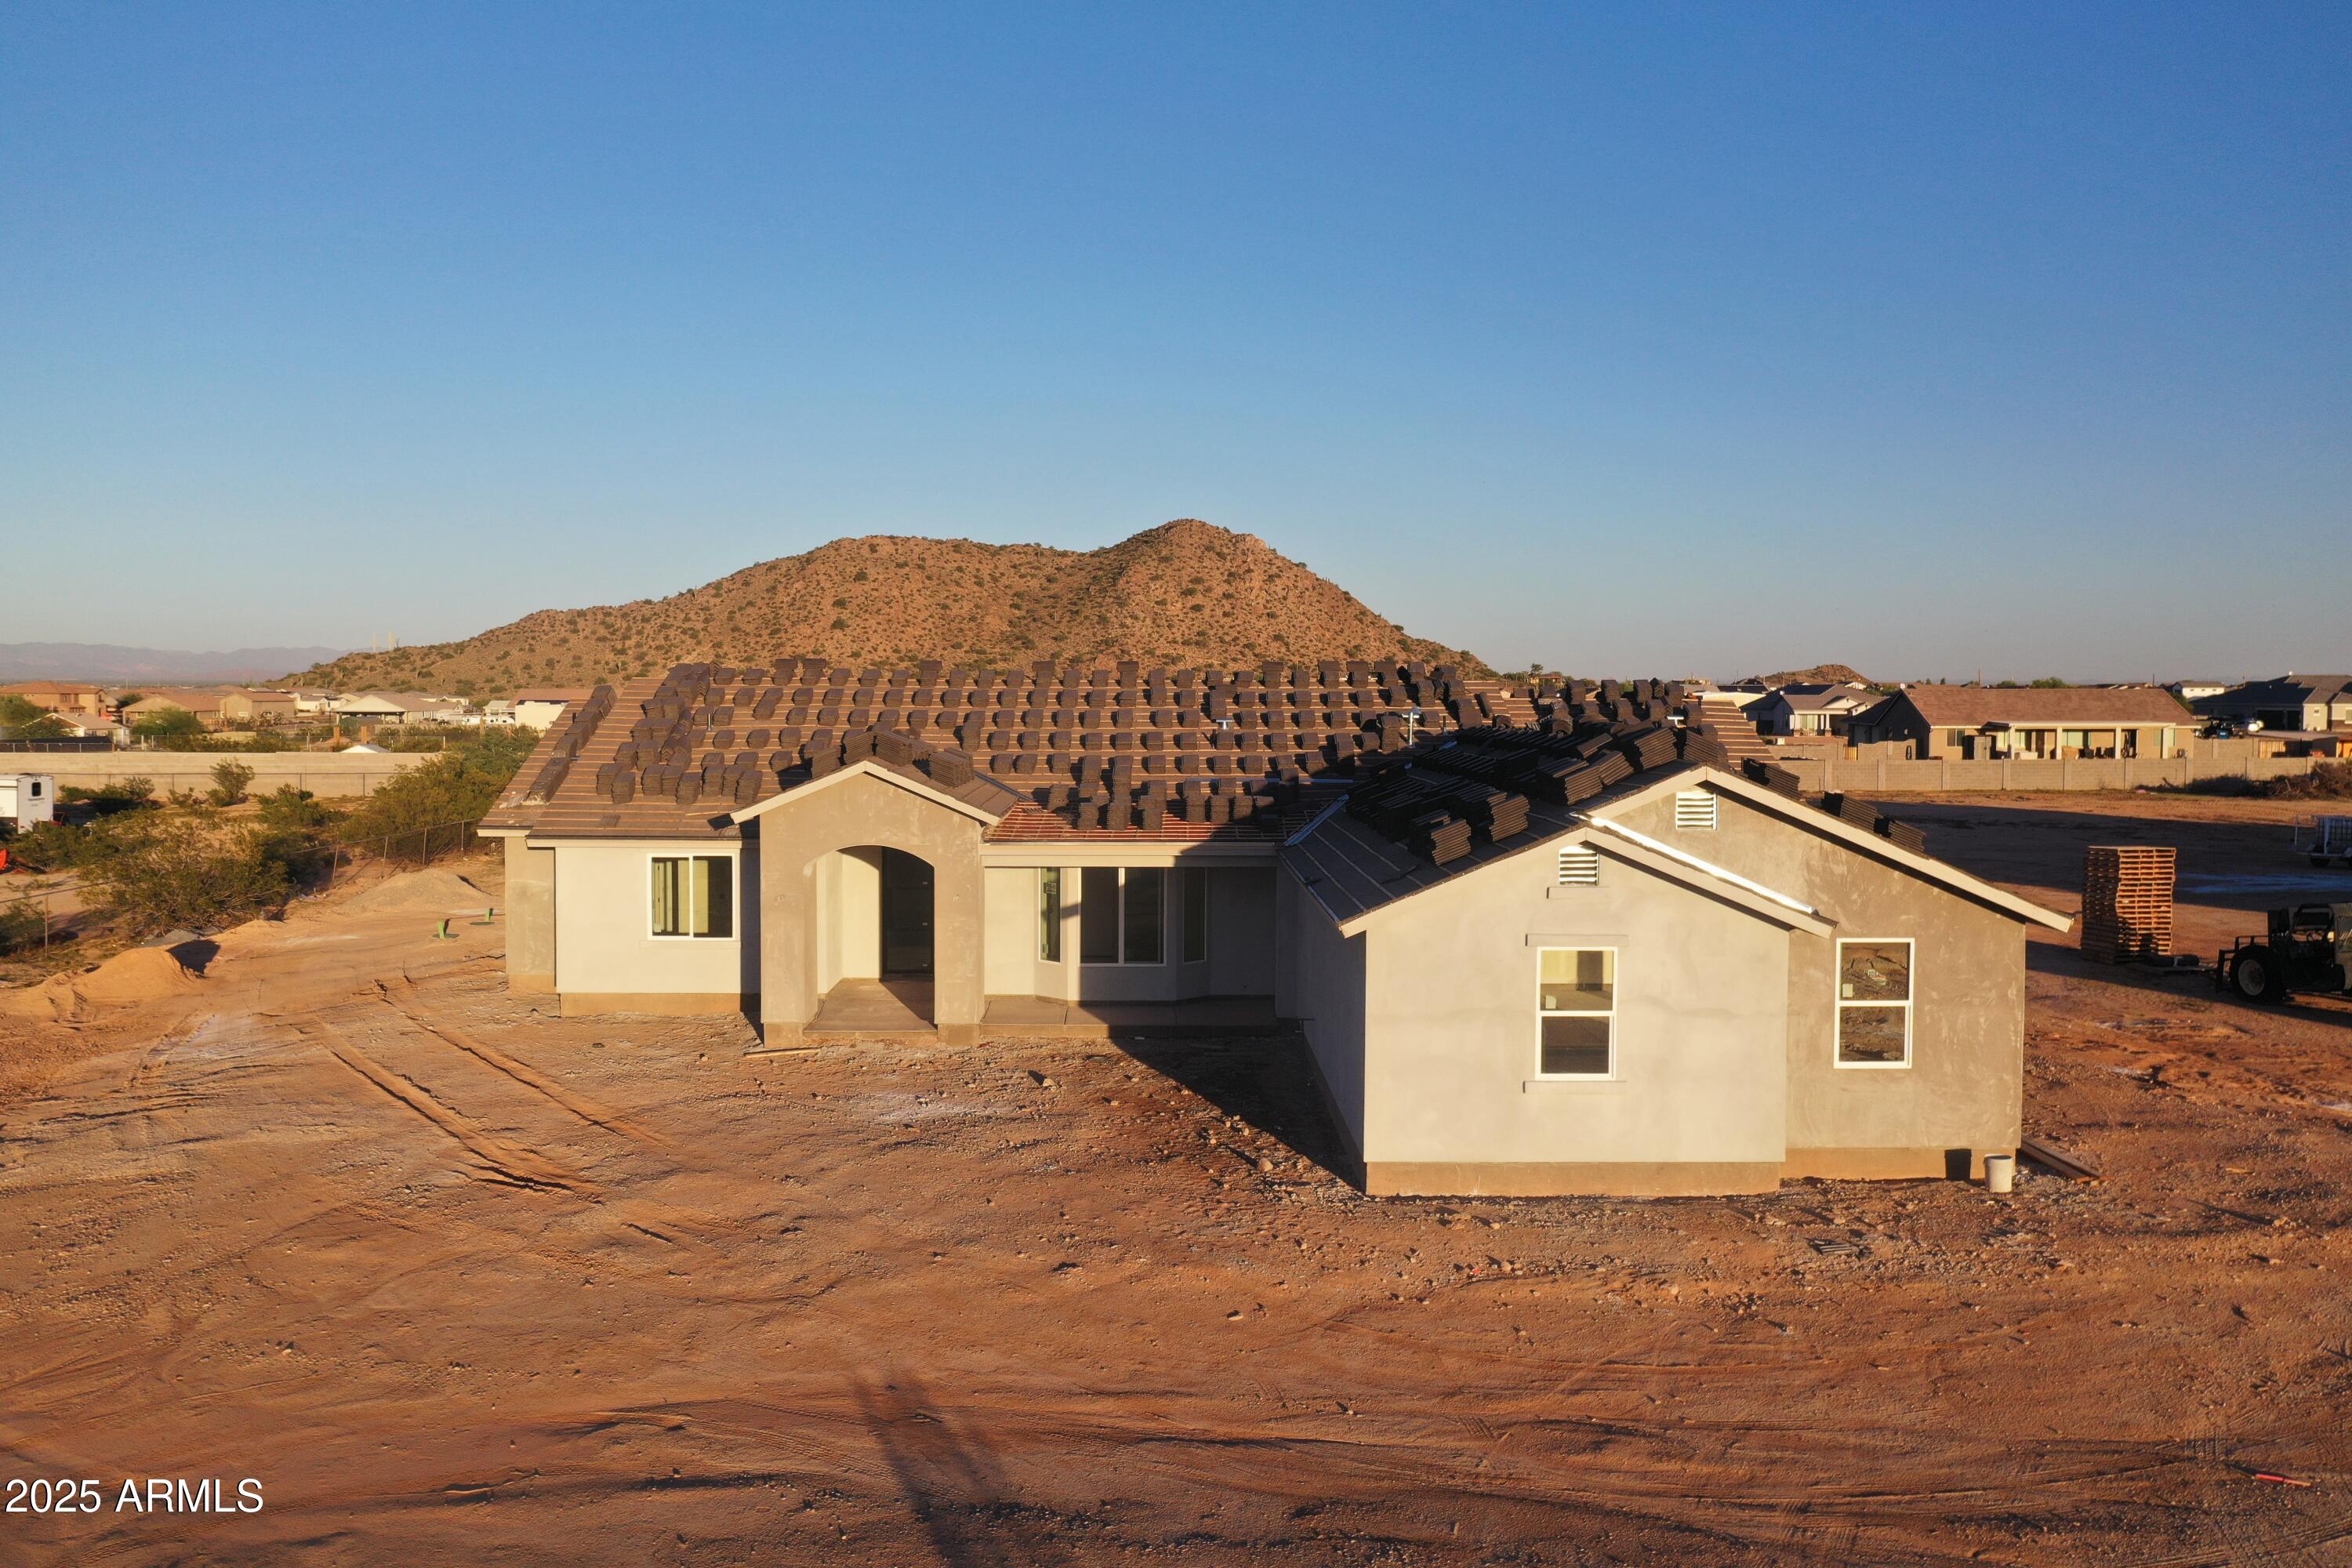
UNDER CONSTRUCTION. Stunning to-be-built Home on a Sprawling 1-Acre Lot with No HOA! This beautifully designed, brand-new home sits on a spacious 1-acre lot and features a freshly paved asphalt road for easy access. Boasting an expansive open-concept layout, the gourmet kitchen and living area are perfect for entertaining, complete with high-end cabinetry, elegant white quartz countertops, a 36'' cooktop, built-in stainless steel microwave, double ovens, and premium flooring and tile throughout. The luxurious owner's suite includes a spa-inspired bathroom with a soaking tub, sleek modern shower, and dual vanities. A massive four-car garage offers ample space for vehicles, storage, or hobbies, and the oversized covered back patio is perfect for enjoying outdoor living.
#6879302

San Tan Valley

31625 N Misty Lane

4 Beds

3 Baths

3,025 Sq.Ft.

$879,999

MLS#: 6879302
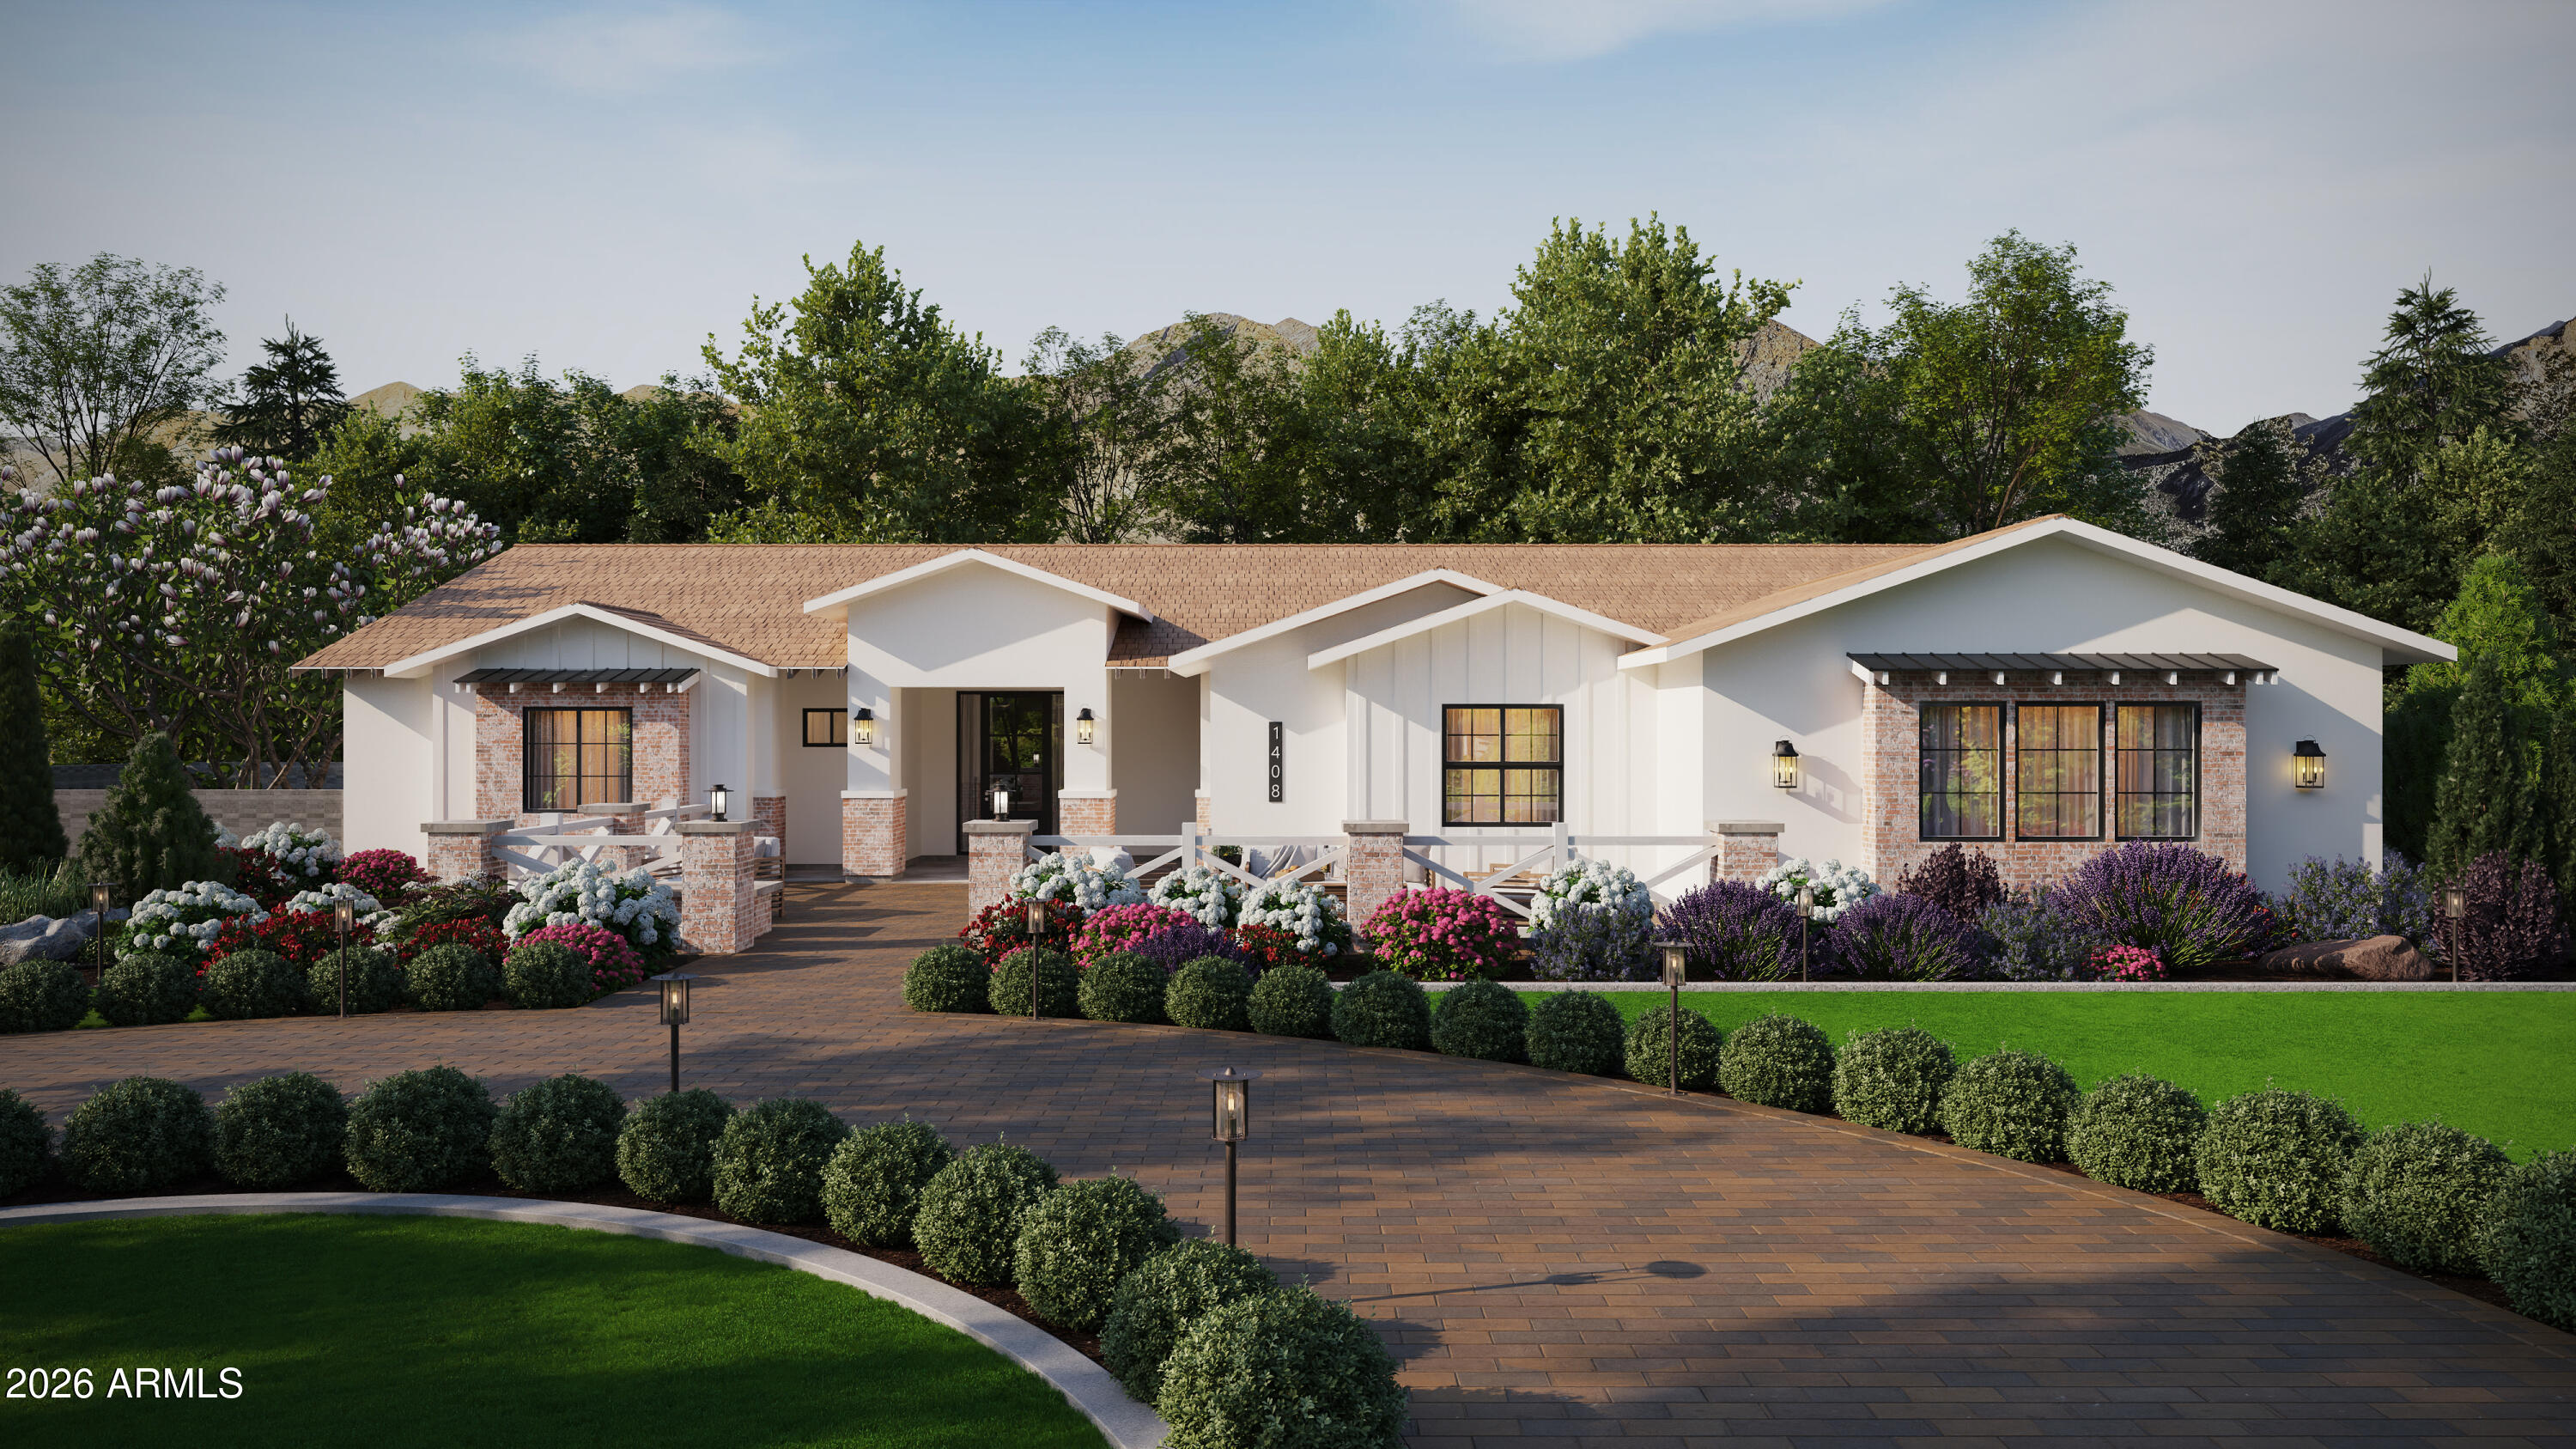
BRAND NEW CUSTOM Construction in an incredible location! NO HOA - Modern Farmhouse on 1.25 acres w/ Horse Privileges and STUNNING VIEWS! 4 Car Side Entry Garage, Guest Living w/ Separate Entry and FIREPLACE ACCENT WALL. Gourmet Kitchen with high-end Cabinets w/ 42'' uppers, White Quartz Countertops, WOLF appliances & Wood Plank tile Floors. Stunning Master Bathroom w/ Freestanding Soaking Tub, BEACH Entry Glass Shower & Beautiful Double Vanities. Exceptional Energy Efficient - boasting Spray Foam Insulation, Premium AC units & High-end Windows. Superior Construction and Craftmanship: Premium Roofing System, Premium Synthetic Stucco & more! ESTIMATED COMPLETION in Sept/Oct.
#7014232

San Tan Valley

1208 W Town Lane

5 Beds

4 Baths

3,602 Sq.Ft.

$975,000

MLS#: 7014232
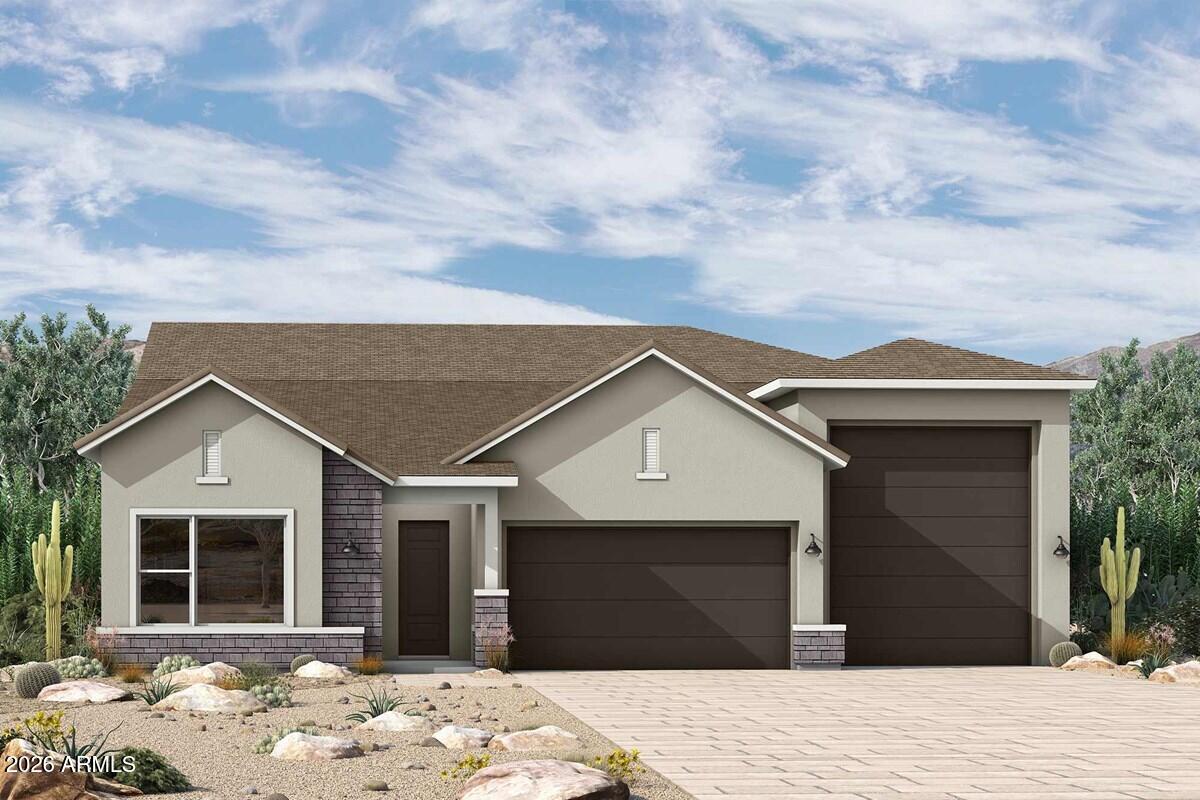
COME SEE THIS BEAUTIFUL CUSTOM HOME!!  Amazing view of the SanTan Mountain. This beautiful home sits on an acre and a half with unlimited possibilities. Room to add horses or a casita/guest home or workshop. Conveniently located to many restaurants and shopping yet you are tucked away by the mountains for beautiful quiet nights
#6828808

San Tan Valley

7106 W HOMBRE Road

3 Beds

2 Baths

2,411 Sq.Ft.

$899,000

MLS#: 6828808
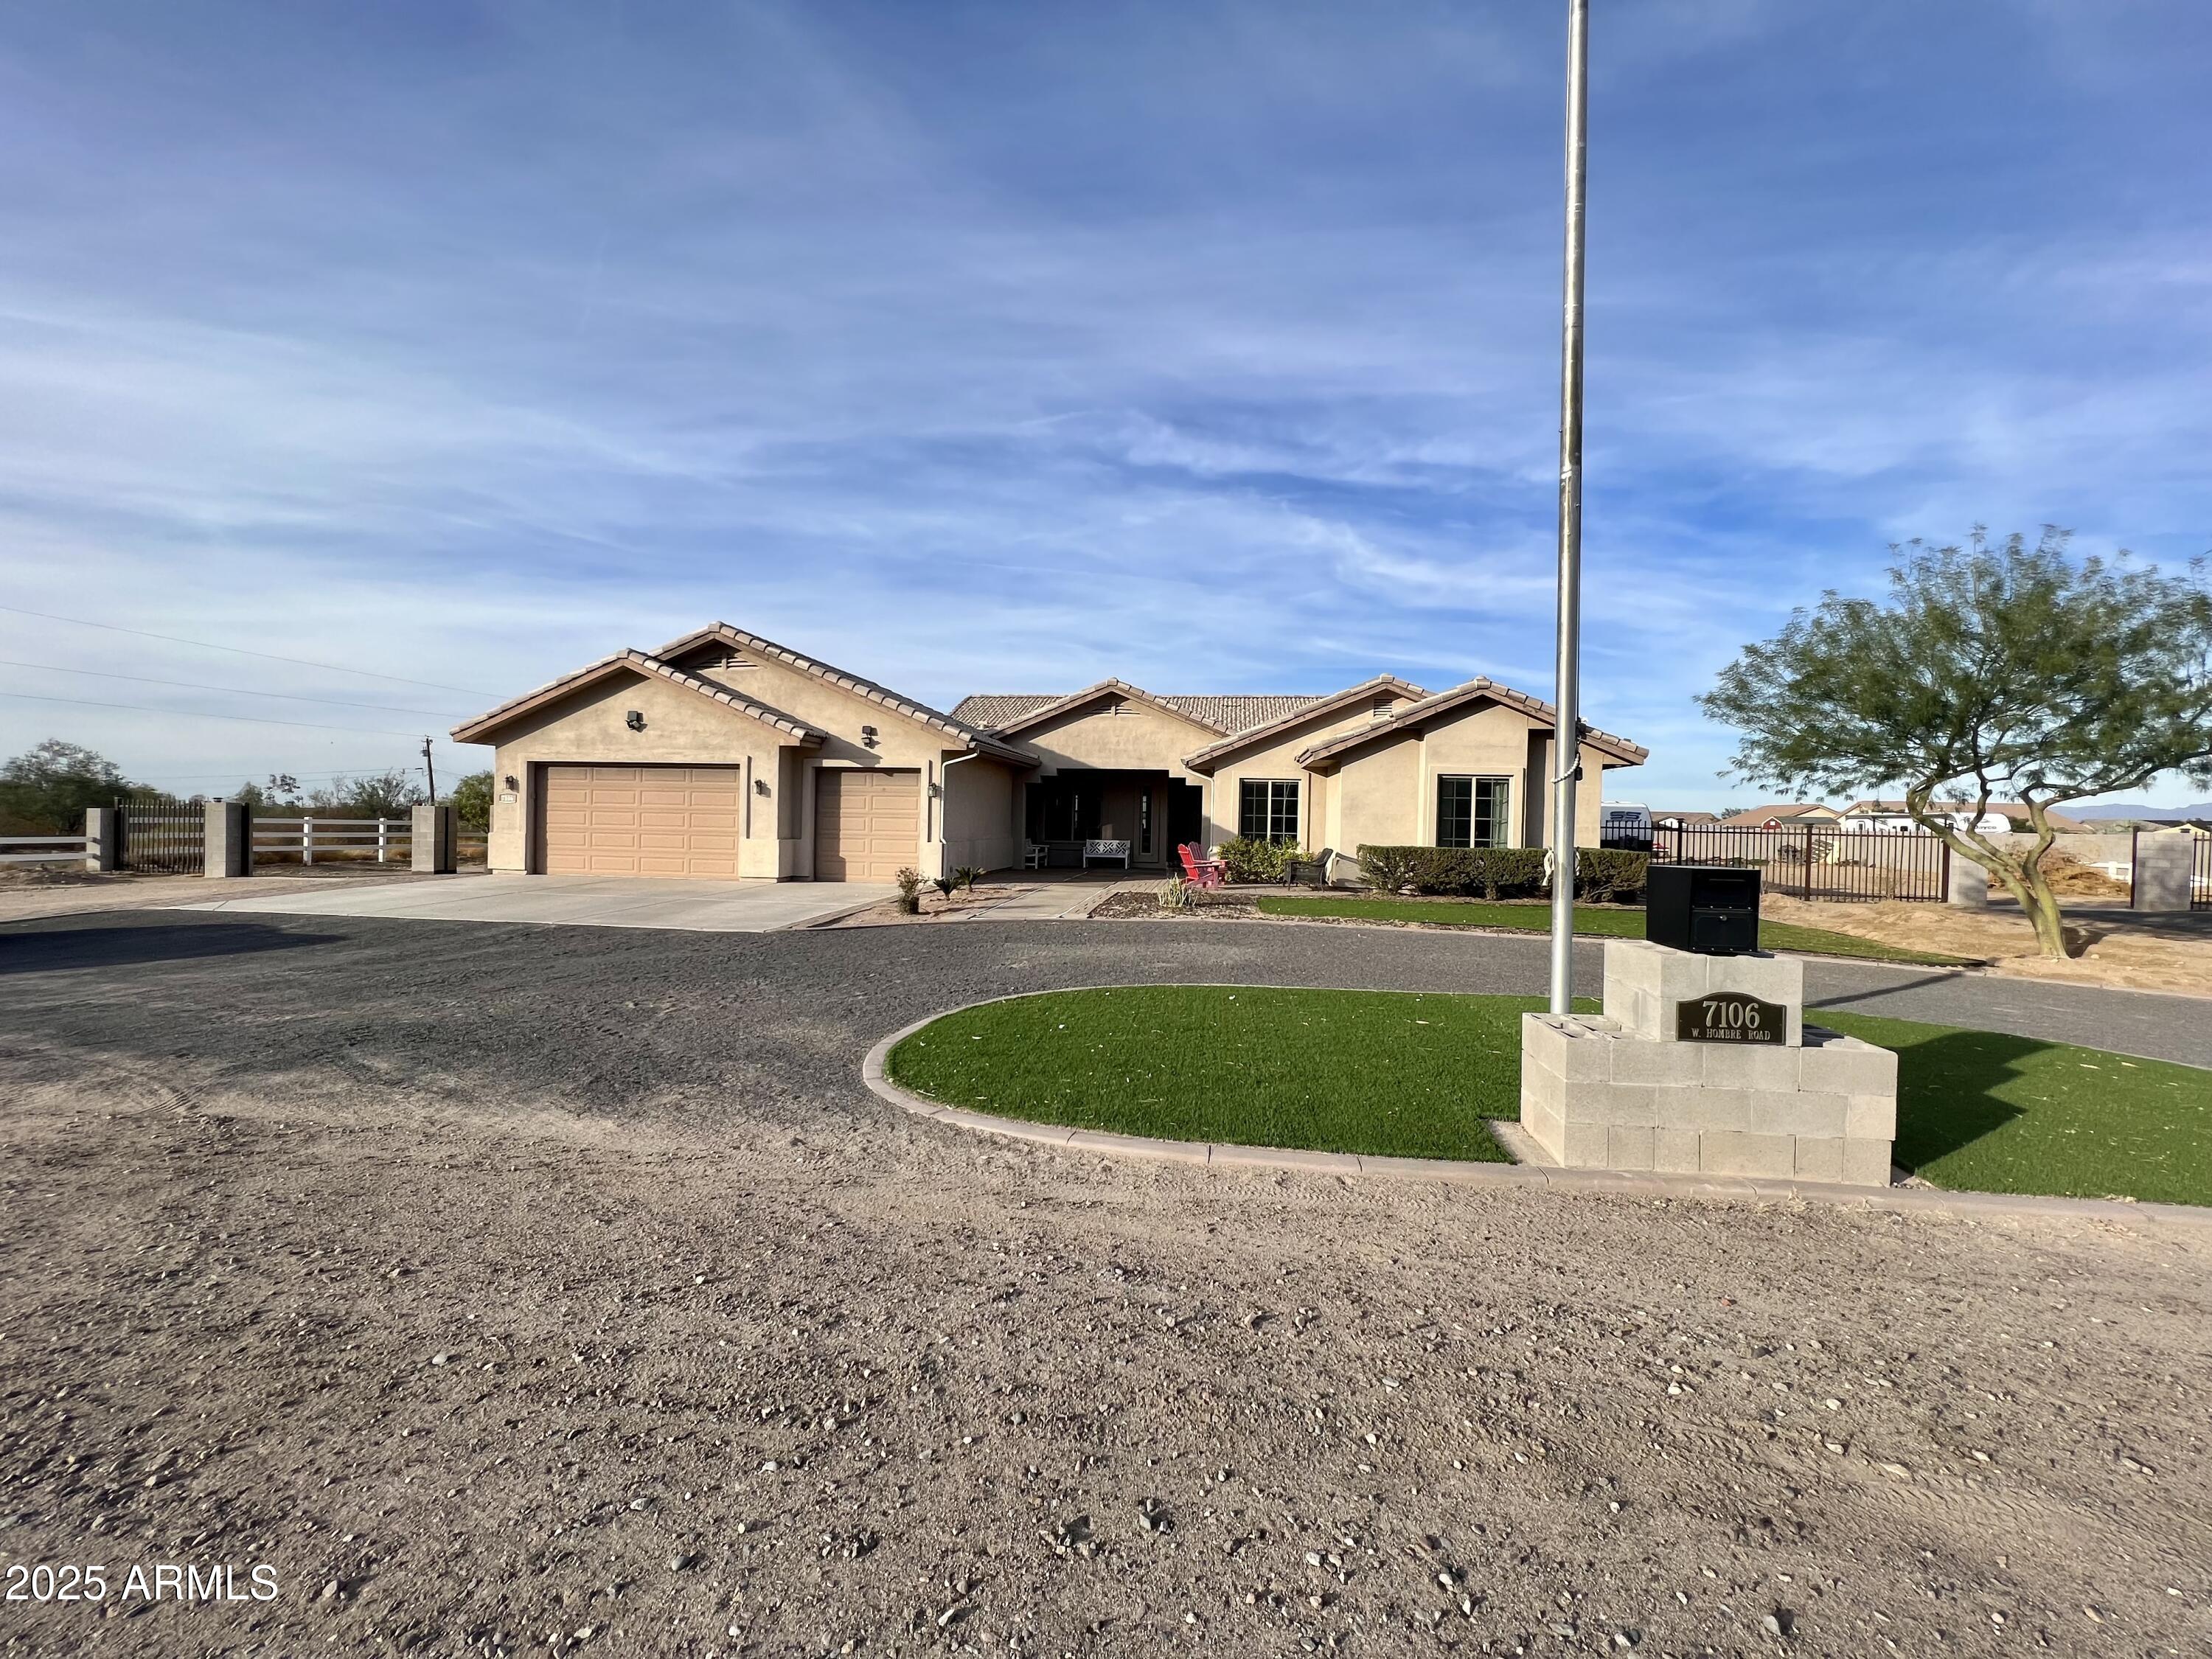
If you've been craving space, views, and a home that feels as good as it looks, this modern farmhouse delivers. Set on 1.25 acres with stunning San Tan Mountain views, this home offers the kind of quiet, open living that's getting harder to find, while still being close to hiking and horseback riding trails. From the moment you walk through the 13-foot entry, the home feels open, bright, and thoughtfully designed. With 10-foot ceilings, 8-foot doors, and an open-concept layout, every space flows naturally. The kitchen is truly the heart of the home, featuring white quartz countertops, 42-inch upper cabinets, a 36-inch cooktop, Samsung appliances, and wide plank tile flooring that runs throughout the main living areas. It's the kind of space where cooking, gathering, and everyday life all come together. The primary suite feels like a retreat, with a beautifully designed bathroom that includes a freestanding soaking tub, a beach-entry glass shower, and double vanities. Every bedroom includes a walk-in closet, giving everyone their own space and storage. Even the laundry room is elevated with two-tone cabinetry and thoughtful design. This home was built with both comfort and efficiency in mind, featuring spray foam insulation, premium AC units, ceiling fans in every room, tinted windows, and quality construction throughout, including a premium roofing system and synthetic stucco exterior. It's a home that not only looks beautiful, but is built to perform. Outside, the possibilities are endless with over an acre of land, whether you're dreaming of adding a pool, building a shop, or simply enjoying the wide-open space and mountain views. A three-car garage adds even more flexibility for storage, toys, or projects. Homes like this offer more than just features, they offer a lifestyle. Clean, well cared for, and designed for the way people actually live, this is a place you can settle into and truly enjoy.
#7012760

San Tan Valley

2135 W JOSIAH Trail

4 Beds

3 Baths

2,767 Sq.Ft.

$784,000

MLS#: 7012760
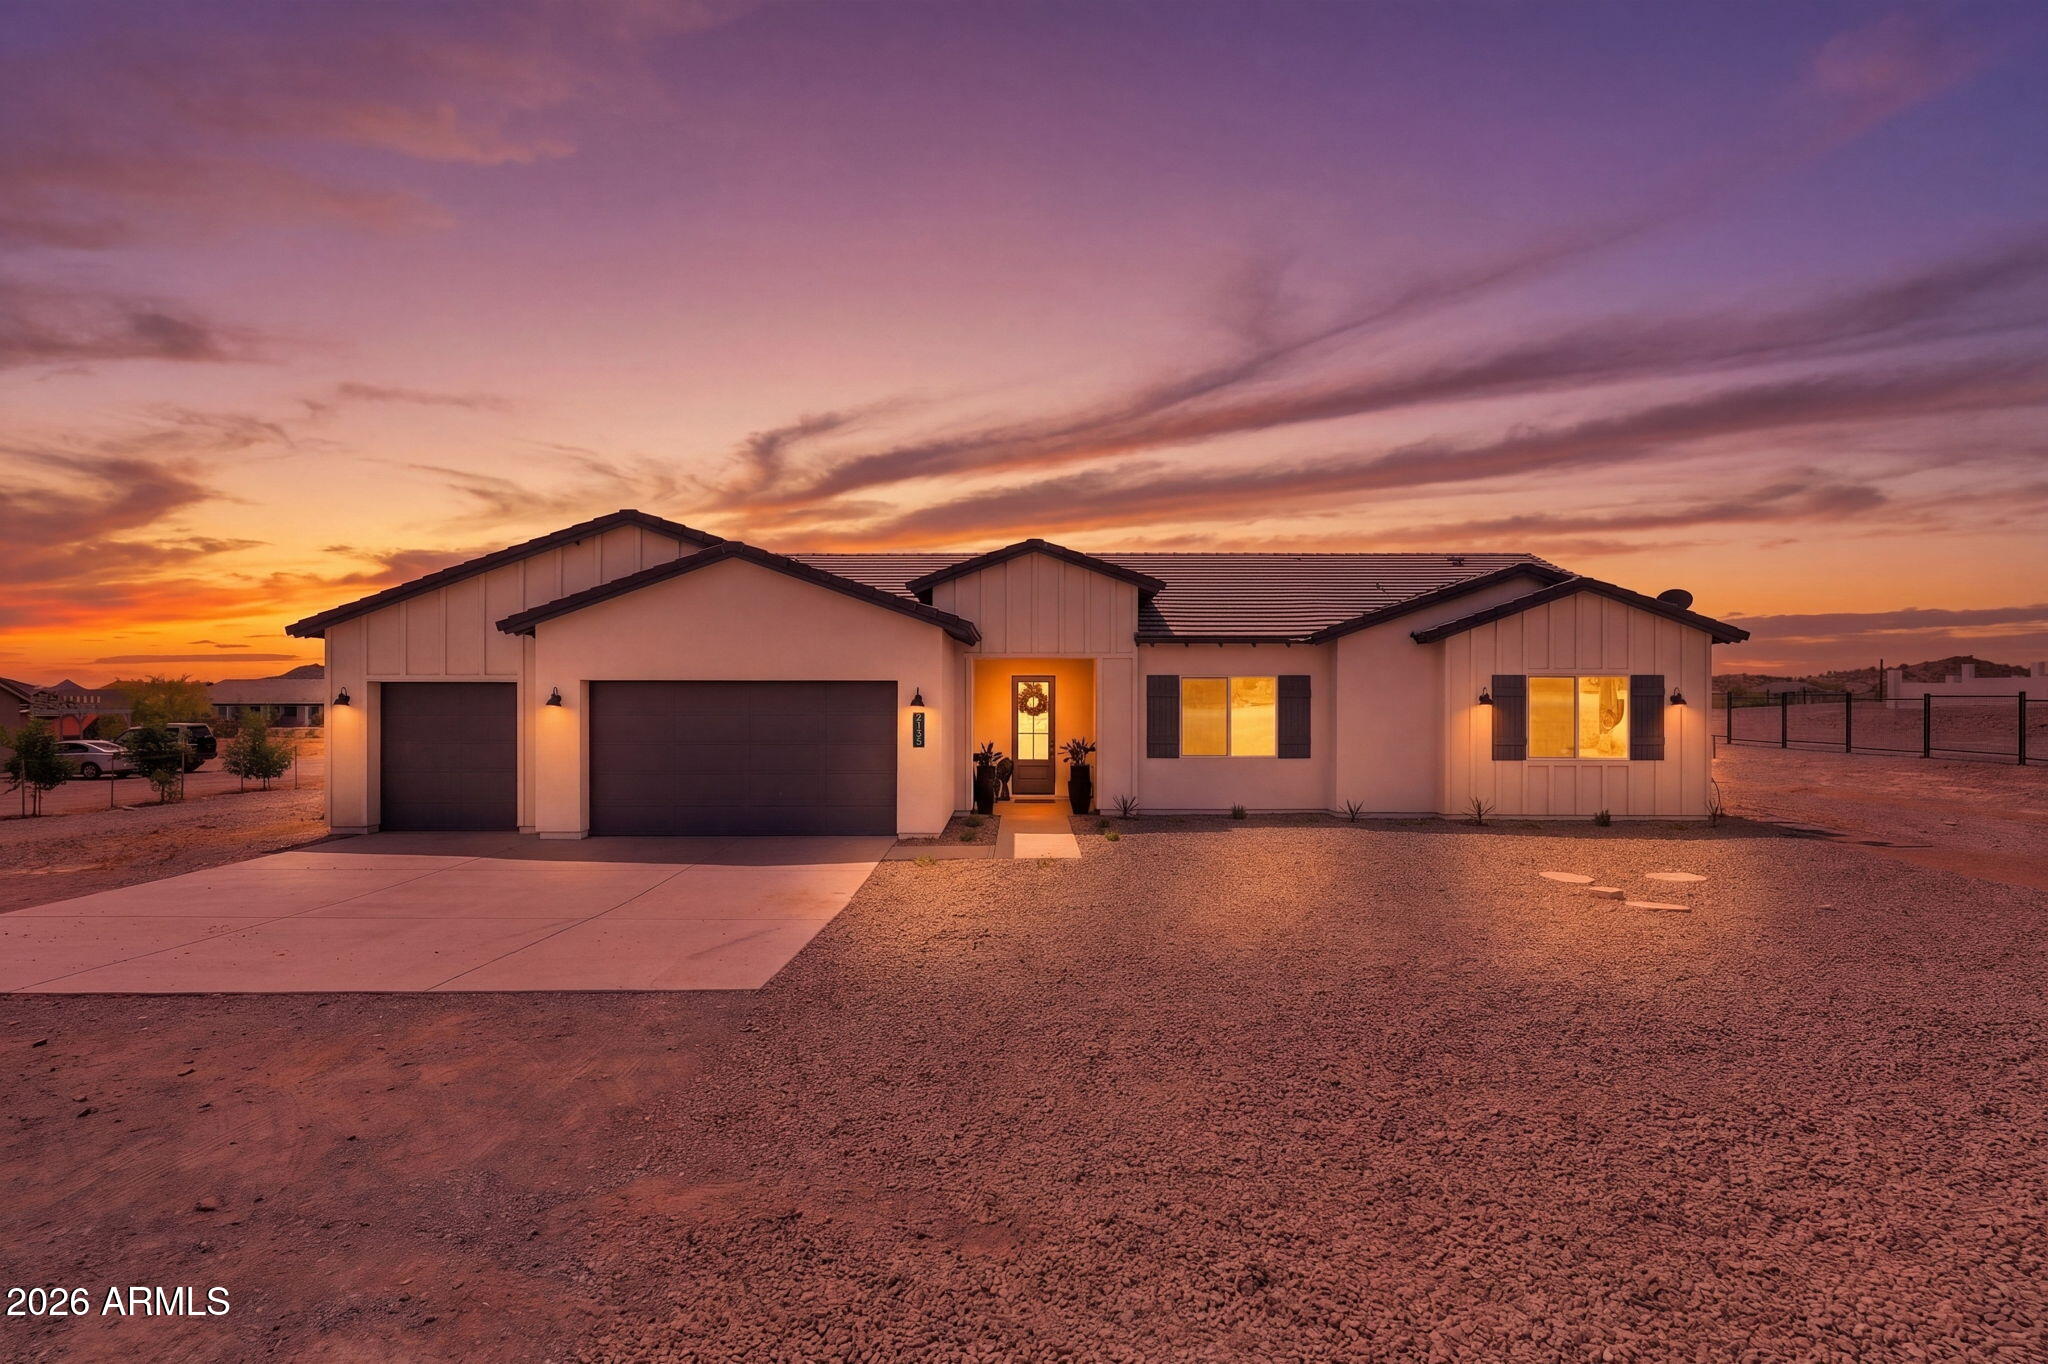
BRAND NEW WITH 2 CAR PLUS RV GARAGE; 4 bed, 3 bath w/study, extended covered patio, 2 car plus RV garage; open plan with 16' sliding glass door to extended covered patio; gourmet kitchen with gorgeous white cabinets. quartz counters w/detailed tiled backsplash, a huge center island, tons of storage and stainless GE Profile appliances; added utility cabinets; pre-plumb for future sink in RV garage and utility room; 10' ceilings and 8' doors; upgraded plank tile and caret/pad throughout; 2x6 CONSTRUCTION AND EXTENSIVE NEW HOME WARRANTY
#6974912

San Tan Valley

2891 E PICUAL Avenue

4 Beds

3 Baths

2,627 Sq.Ft.

$828,809

MLS#: 6974912
No HOA! Pride of ownership shines in this 4-bedroom home situated on a HUGE 1.20-acre lot! 3-car garage, RV gate, and a circular driveway. Meticulously designed interior with clean lines promotes a modern feel. Impressive open floor plan is filled with abundant natural light and features wood-look tile flooring, neutral tone, and abundant natural light throughout. Gourmet kitchen is a cook's delight! High-end stainless steel appliances, quartz counters, crisp white cabinets adorned with crown moulding, a walk-in pantry, recessed/pendant lighting, and a prep island with a breakfast bar complete the picture. Romantic main retreat with two vanities, a make-up desk, garden tub, and walk-in closet. Fully fenced CMU block property wall a $70K cost.  Something others builders are not including. Sizable den provides flexible use as a reading nook, gym, or office. Don't miss the oversized backyard, which includes a covered patio. Act now before it's gone!
#6974511

San Tan Valley

28756 N PHOEBE Place 2

4 Beds

3 Baths

2,820 Sq.Ft.

$853,000

MLS#: 6974511

BRAND NEW Custom home -Quality Upgrades throughout! This beautiful Modern home is located in an AMAZING location with a GUEST LIVING SUITE. Kitchen w/ WOLF Appliances, high-end Cabinets w/ 42'' uppers, White Quartz Countertops, 36'' Cooktop & Wood Plank Tile Floors. FIREPLACE ACCENT WALL. Stunning Master Bathroom w/ Freestanding Soaking Tub, BEACH Entry Glass Shower & Double Vanities. Exceptional Energy Efficiency - boasting Spray Foam Insulation & Premium AC units. Superior Construction & Craftmanship - Premium Roofing System, Premium Synthetic Stucco & much more! Close to hiking & horseback riding trails. ESTIMATED COMPLETION in Sept/Oct.

950 W Town Lane

Message successfully sent.

I agree to receive email communication and understand I can unsubscribe at any time.

I agree to be contacted by Realhub DEV via call, email, and text for real estate services. To opt out, you can reply 'stop' at any time or reply 'help' for assistance. You can also click the unsubscribe link in the emails. Message and data rates may apply. Message frequency may vary. Privacy Policy

Send a message

Message successfully sent.

Reason for contacting?

I agree to receive email communication and understand I can unsubscribe at any time.

I agree to be contacted by Realhub DEV via call, email, and text for real estate services. To opt out, you can reply 'stop' at any time or reply 'help' for assistance. You can also click the unsubscribe link in the emails. Message and data rates may apply. Message frequency may vary. Privacy Policy

Sign In Sign Out

Virtual Assistant

Would you like to take the next step with this property? We can help you schedule a showing or virtual tour, or send you more details.

Yes, I would like more information.

Thank You for Your Reply, One of Our Agents will contact you as soon as possible

No, maybe later.

Thank you, you can always contact me via email, phone number or through the contact form.

Realhub AI

Lucy - Your AI-Powered Realtor

Update Your Temporary Password

Personalize your search

Enter your email and we'll notify you immediately when new listings match what you're looking for.

or enter email address

Already have an account ? Login here

Continue your home search

I agree to receive communications and understand I can unsubscribe at any time.

I agree to be contacted by Realhub DEV via call, email, and text for real estate services. To opt out, you can reply 'stop' at any time or reply 'help' for assistance. You can also click the unsubscribe link in the emails. Message and data rates may apply. Message frequency may vary. Privacy Policy

Already have an account ? Login here

We use cookies

We use cookies primarily for analytics to enhance your experience. By accepting, you agree to our use of these cookies. You can manage your preferences or learn more about our cookies policy.