
960 Ridge Top Drive
Farmington, MO 63640
About
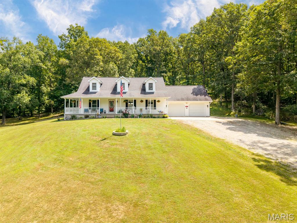
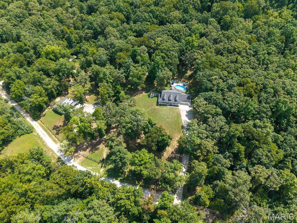
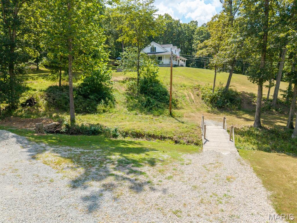
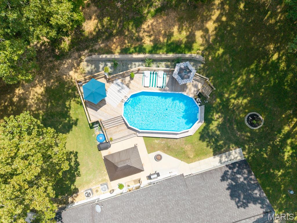
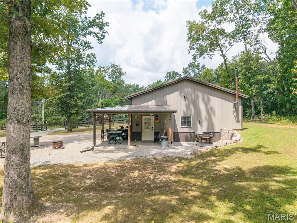
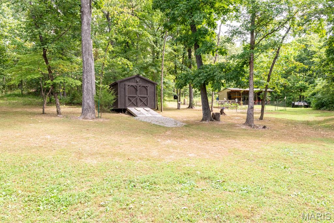
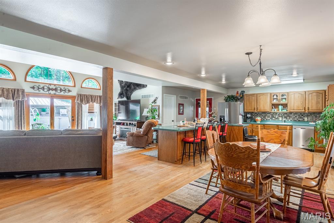
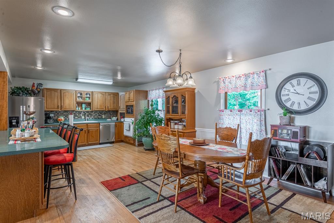
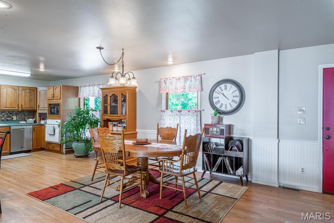
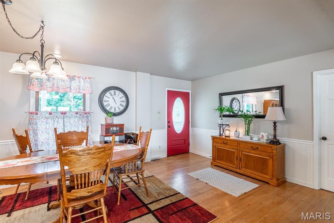
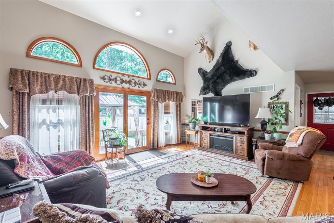
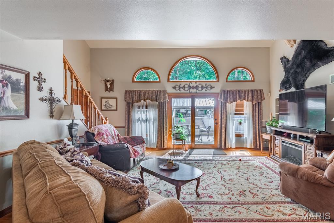
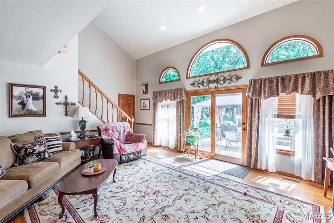
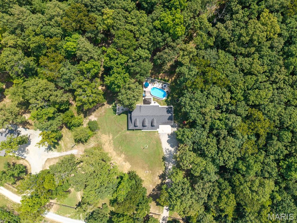
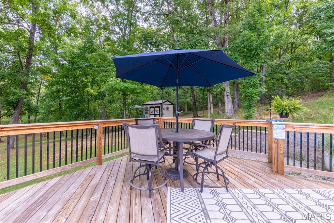
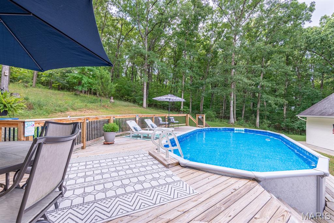
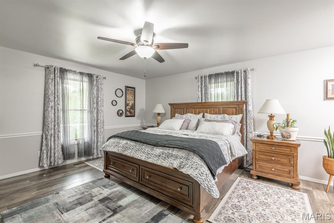
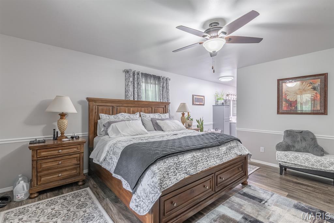
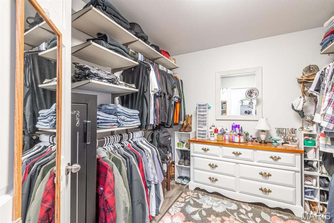
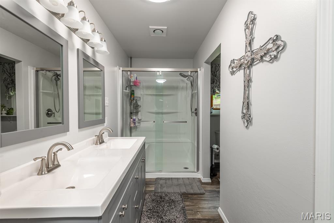
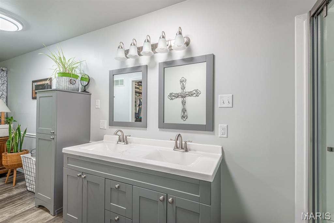
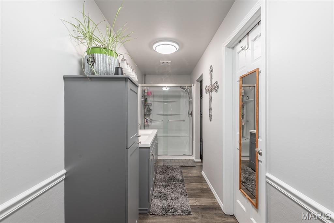
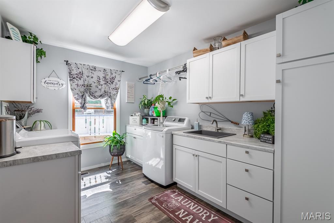
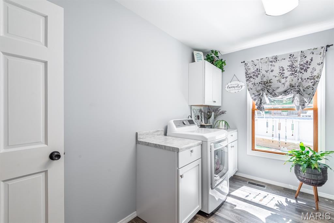
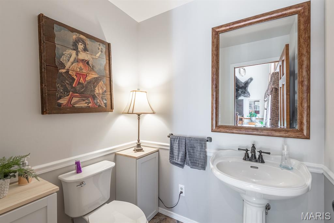
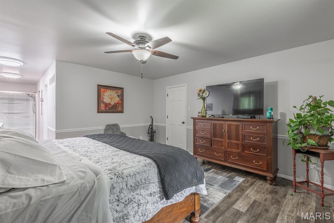
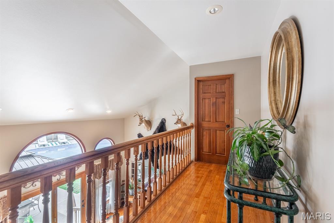
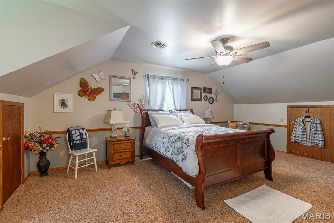
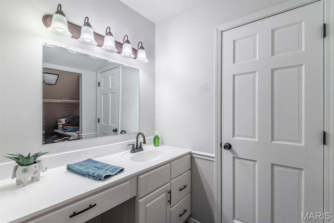
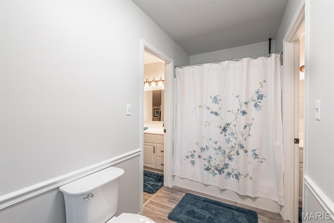
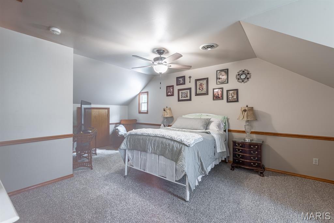
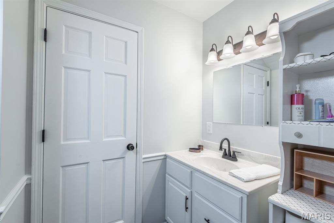
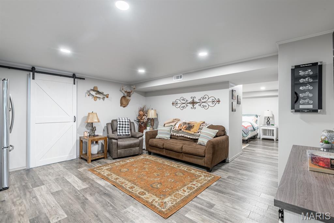
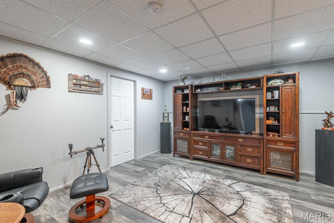
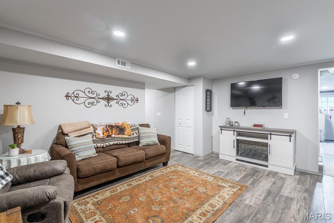
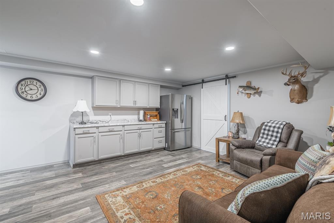
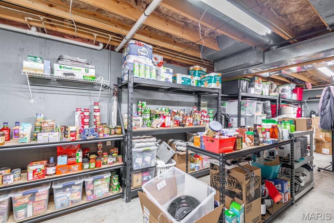
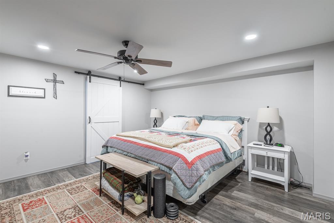
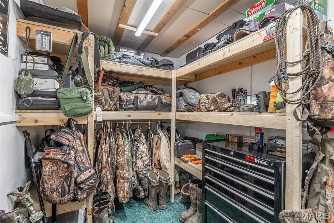
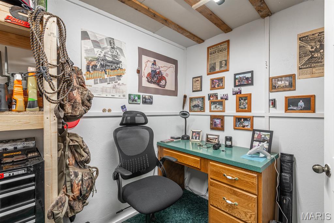
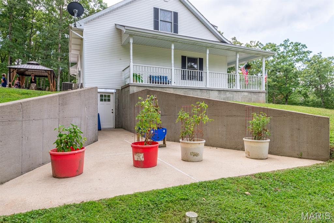
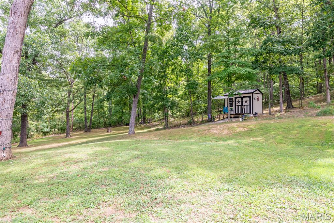
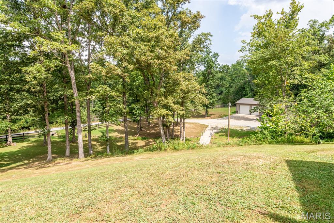
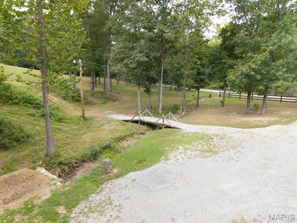
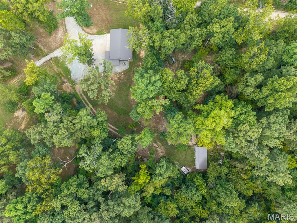
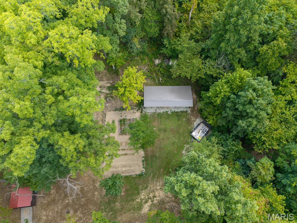
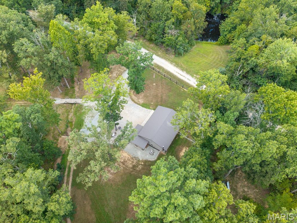
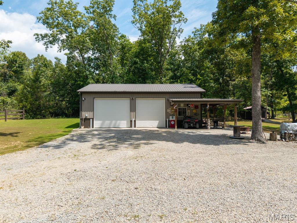
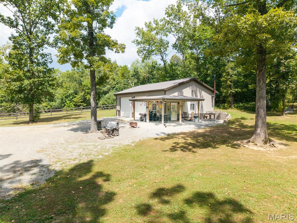
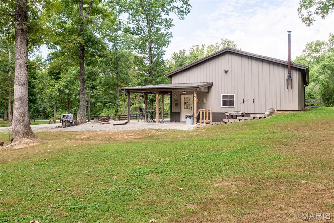
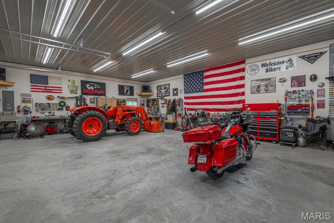
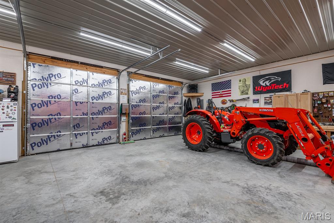
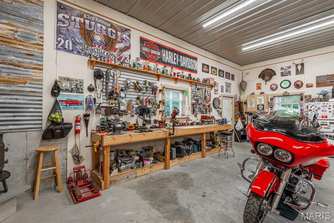
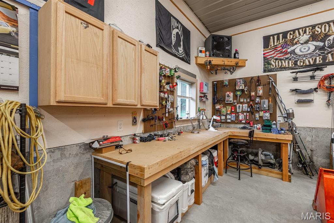
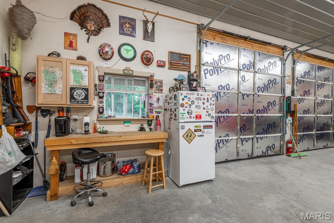
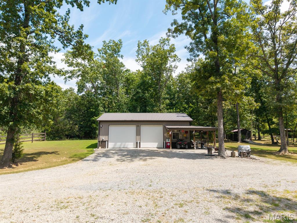
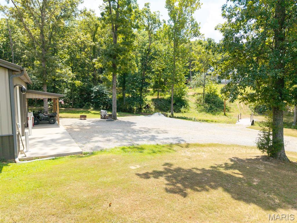
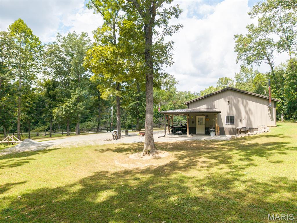
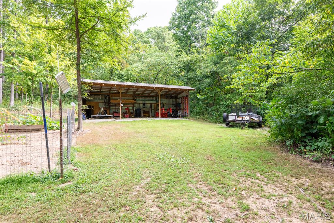
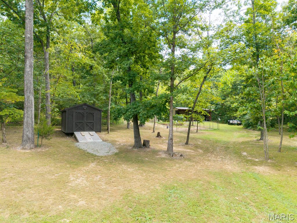
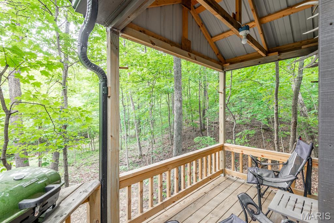
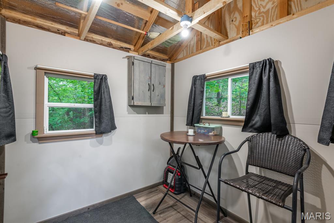
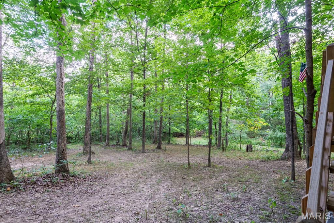
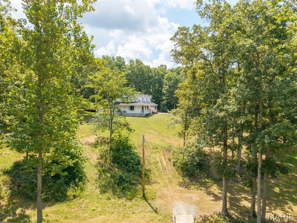
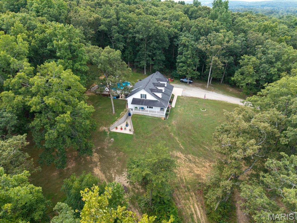
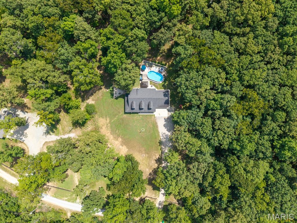
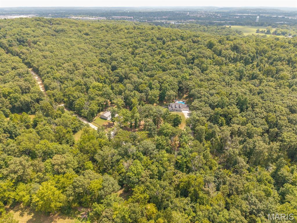
THESE MOTIVATED SELLERS WANT YOU TO START YOUR NEW YEAR IN YOUR NEW HOME!!!! Schedule your private showing today and bring us your reasonable offers. Make your dreams reality with this secluded 10 acre property hosting a stunning 1.5 story home, pool, 30x40 shop, 14x30 equipment shed, pool shed,wet weather creek, and cabin in the woods. Nestled at the end of a private road, serenity greets you as you enter the gate. Step inside your haven of peace, from the covered front wrap porch, entering the open living space of the main level. Spacious kitchen with breakfast bar and eat in kitchen; the cathedral height ceiling and calming view through the rear wall of windows looking to the 15x30 pool +woods. Enjoy your pool in privacy on the back patio (Pergola stays) or the oversized deck. Surrounded by woods and at the end of a non-through-street, you'll remain uninterrupted everywhere on the property. Main floor primary suite introduces updates with a walk-in shower and over sized closet. Main floor laundry-designed with function in mind. Washer/dryer stay and fit the cabinets and countertops seamlessly. Additional mn floor 1/2 bath + garage access. Upstairs are 2 more bedrooms with jack-n-jill style bathroom (separate vanities) and walk-in closets. NEW carpet 8/25. Lower level has an office, possible kitchenette and 4th sleeping, unfinished storage area and living room. Walk out access. Bring your ATV's and plug in your RV at the 30x40 shop with it's own electric service+covered porch with ceiling fans. Additional outbuilding storage, a garden area with rain catchment systems and trails cut to a little cabin in the woods.
Property
Beds
3
Full Baths
2
1/2 Baths
1
Year Built
1996
Sq.Footage
4,598
Features
Features & Amenities
Interior
-
Other Interior Features
Breakfast Bar, Cathedral Ceiling(s), Ceiling Fan(s), Eat-in Kitchen, High Speed Internet, Open Floorplan, Storage, Walk-In Closet(s)
-
Total Bedrooms
3
-
Bathrooms
2
-
1/2 Bathrooms
1
-
Above Grade Finished Area
2502.0
-
Basement YN
YES
-
Cooling YN
YES
-
Cooling
Ceiling Fan(s), Central Air, Electric
-
Fireplace YN
YES
-
Heating YN
YES
-
Heating
Forced Air, Natural Gas
-
Main Level Bedrooms
1
-
Pet friendly
N/A
Exterior
-
Garage
Yes
-
Garage spaces
2
-
Construction Materials
Vinyl Siding
-
Other Exterior Features
Garden, RV Hookup
-
Parking
Additional Parking, Attached, Detached, Garage Door Opener, Kitchen Level, RV Access/Parking
-
Patio and Porch Features
Covered, Front Porch, Patio, Porch
-
Pool
Yes
-
Pool Features
Above Ground, Outdoor Pool, Private
-
Waterfront YN
NO
Area & Lot
-
Lot Features
Back Yard, Front Yard, Garden, Many Trees, Private, Secluded
-
Lot Size(acres)
10.0
-
Lot Size(square feet)
435,600
-
Property Type
Farm
-
Property Sub Type
Farm
-
Architectural Style
Traditional
Price
-
Sales Price
$620,000
-
Tax Amount
$2,324
-
Financing Options
Conventional
-
Sq. Footage
4,598
-
Price/SqFt
$134
HOA
-
Association
No
School District
-
Elementary School
Farmington R-VII
-
Middle School
Farmington Middle
-
High School
Farmington Sr. High
Property Features
-
New Construction
NO
-
Ownership
Private
-
Water Source
Private, Well
Schedule
Schedule a Showing
Showing scheduled successfully.
Mortgage calculator
Estimate your monthly mortgage payment, including the principal and interest, property taxes, and HOA. Adjust the values to generate a more accurate rate.
Your payment
Principal and Interest:
$
Property taxes:
$
HOA fees:
$
Total loan payment:
$
Total interest amount:
$
Location
-
County
St. Francois
-
Elementary School
Farmington R-VII
-
Middle School
Farmington Middle
-
High School
Farmington Sr. High

Listing Courtesy of Bobbi Dallas, ReDefined Real Estate
RealHub Information is provided exclusively for consumers' personal, non-commercial use, and it may not be used for any purpose other than to identify prospective properties consumers may be interested in purchasing. All information deemed reliable but not guaranteed and should be independently verified. All properties are subject to prior sale, change or withdrawal. RealHub website owner shall not be responsible for any typographical errors, misinformation, misprints and shall be held totally harmless.

Marko Agent User
Agent
Call Marko today to schedule a private showing.
Phone (242) 532-3421
Email j@init.hr

* Listings on this website come from the FMLS IDX Compilation and may be held by brokerage firms other than the owner of this website. The listing brokerage is identified in any listing details. Information is deemed reliable but is not guaranteed. If you believe any FMLS listing contains material that infringes your copyrighted work please click here to review our DMCA policy and learn how to submit a takedown request.© 2024 FMLS.
