
9903 Vasel Drive
Unincorporated, MO 63123
About
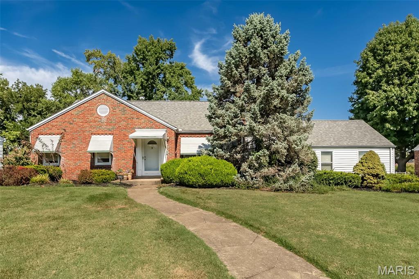
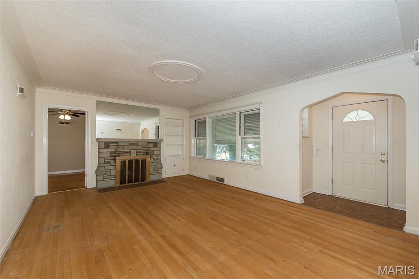
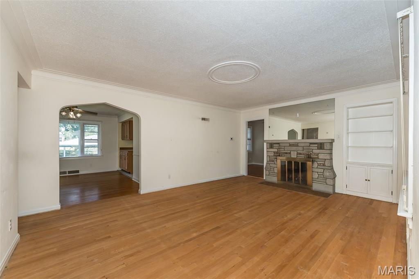
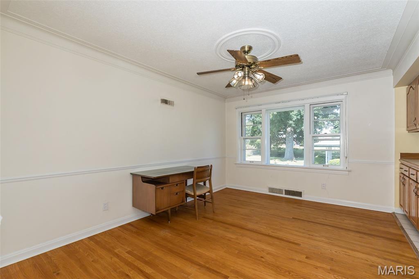
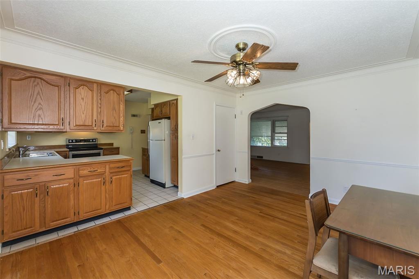
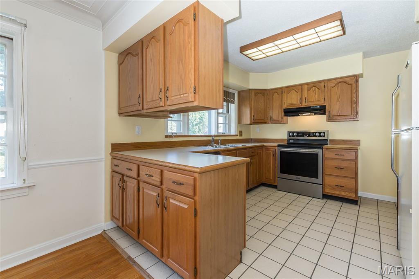
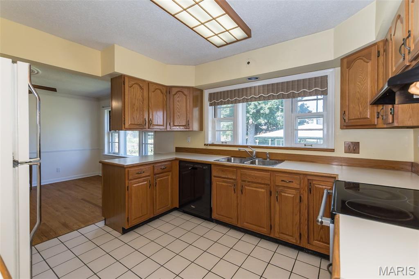
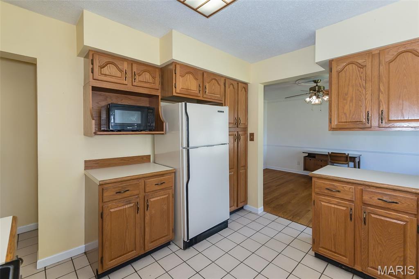
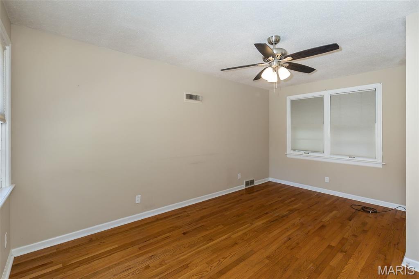
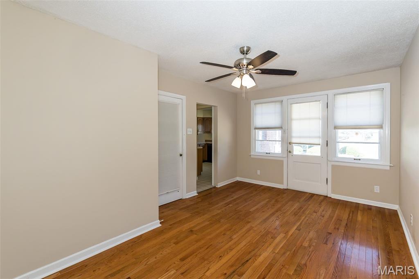
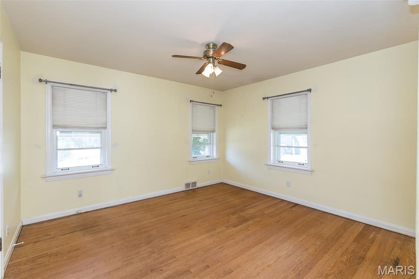
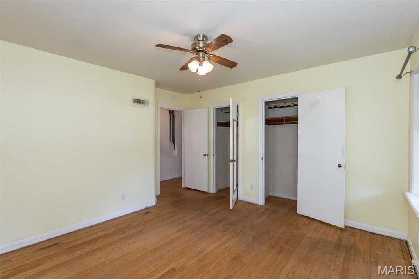
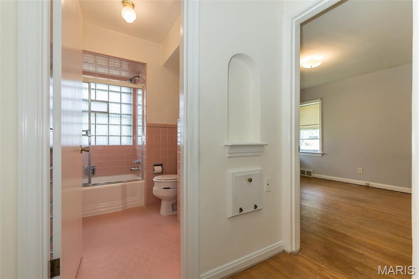
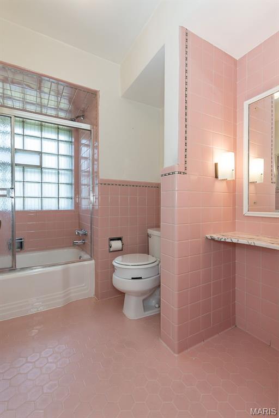
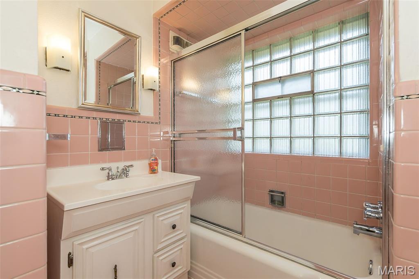
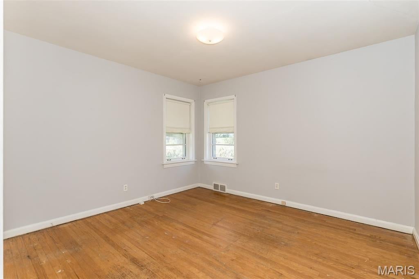
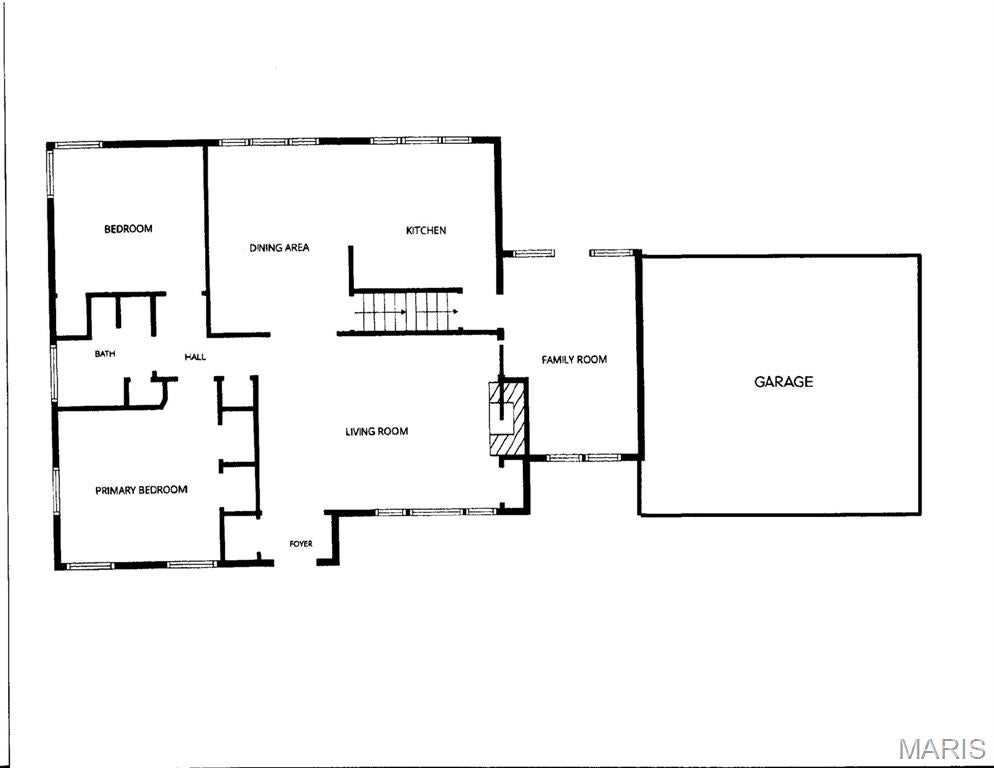
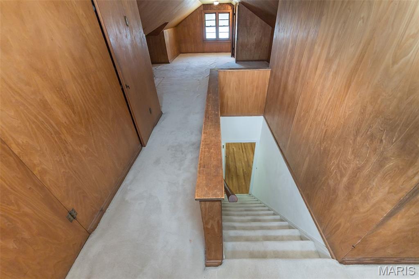
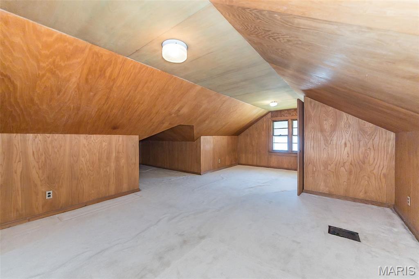
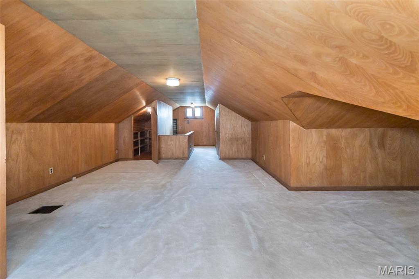
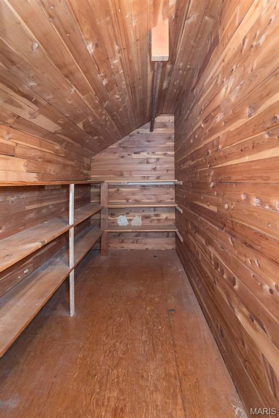
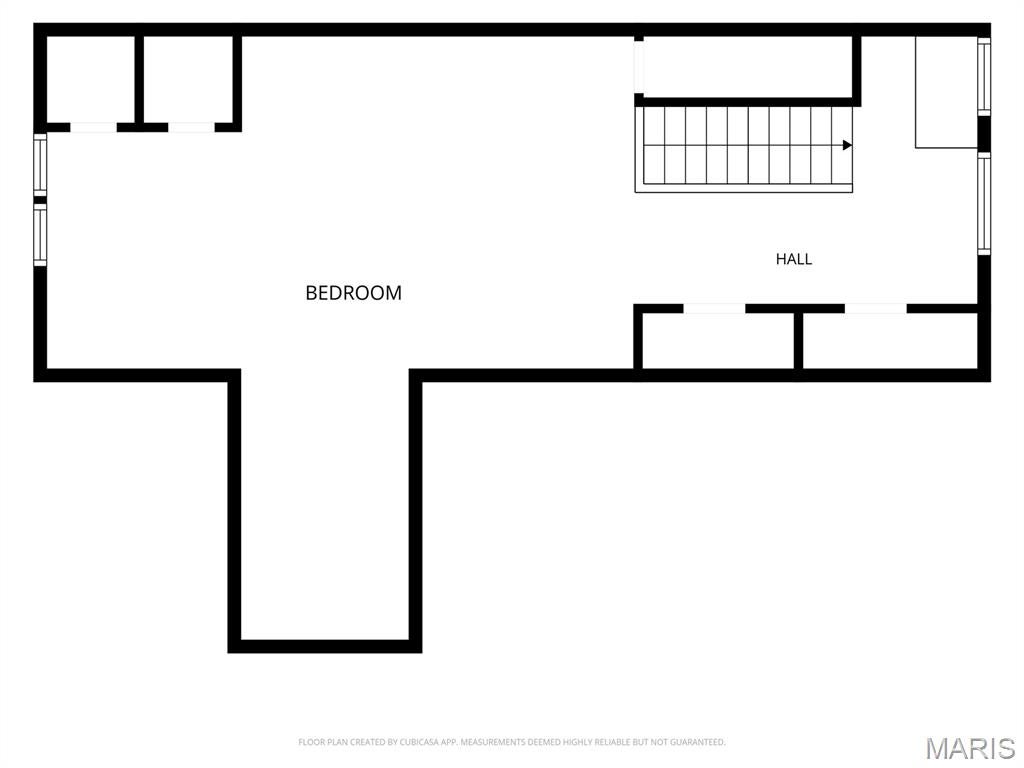
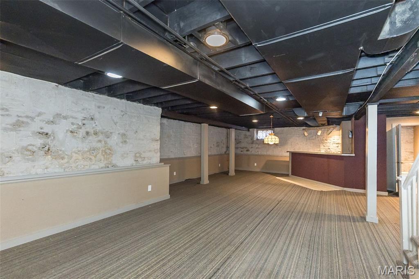
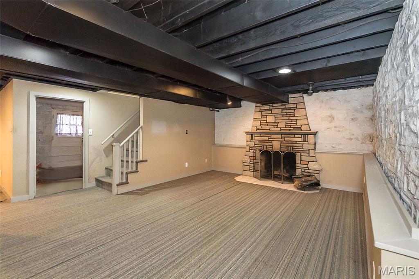
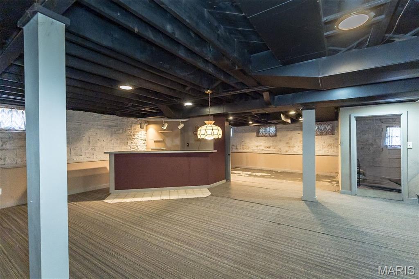
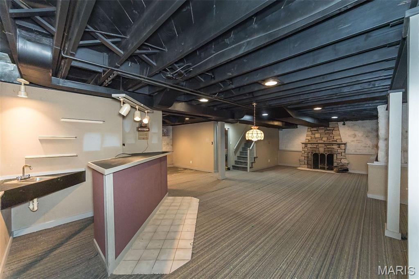
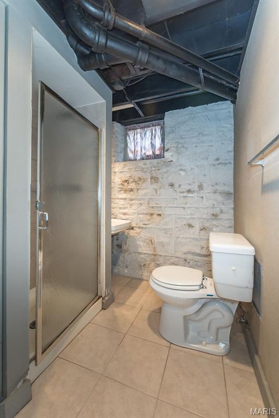
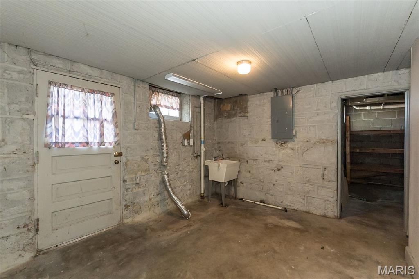
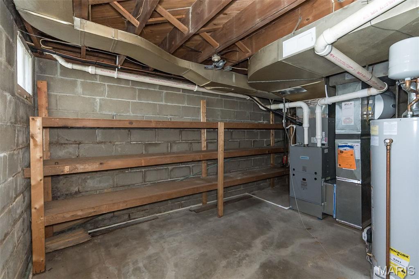
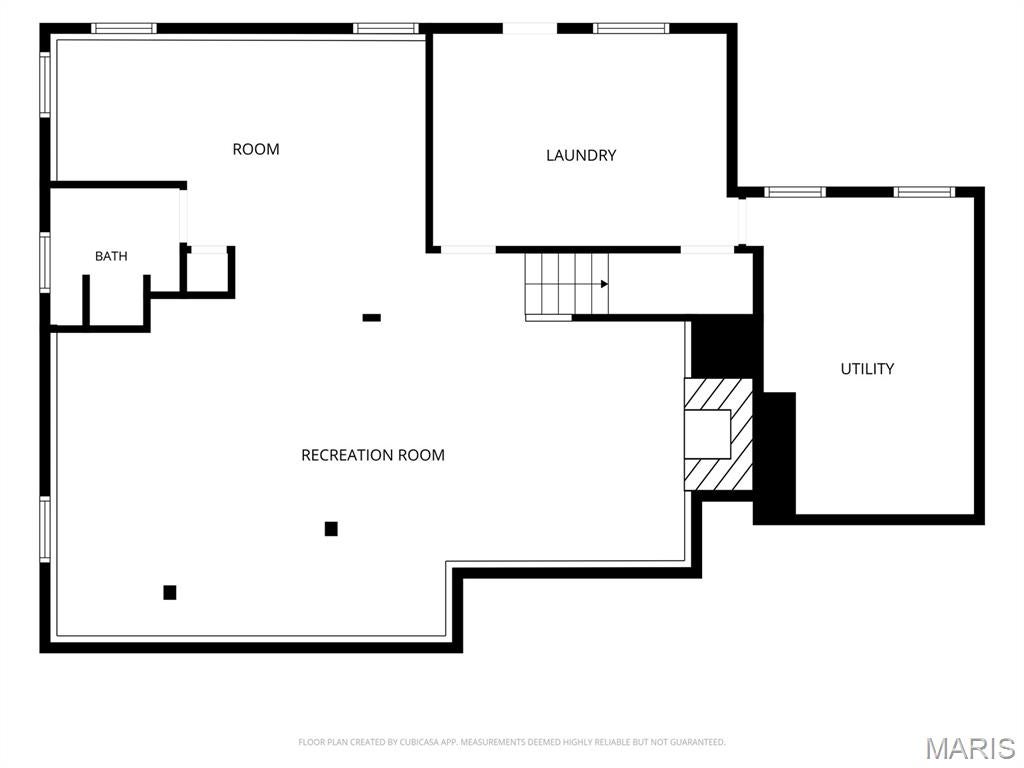
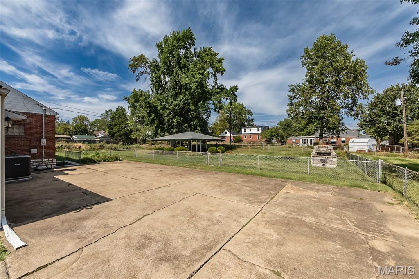
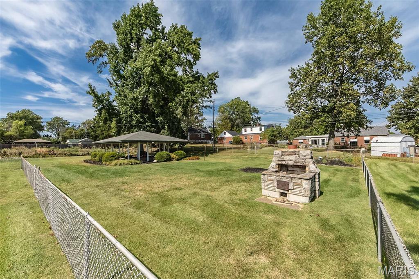
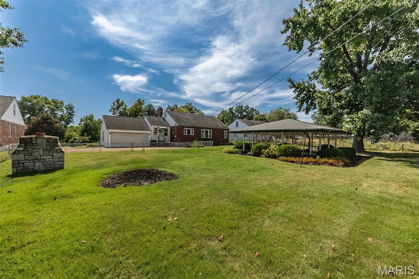
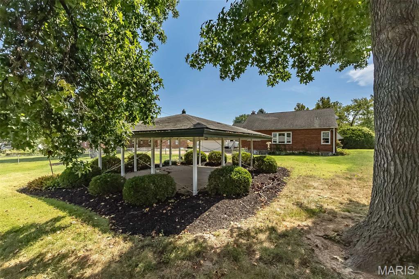
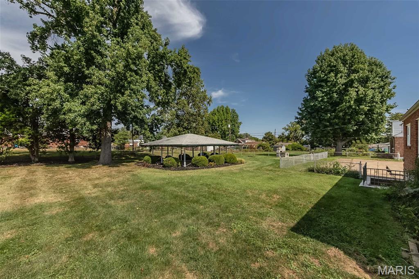
Welcome to this charming 1.5-story home in the heart of Affton, where classic character meets incredible potential. Set on a sprawling, level lot of nearly half an acre, this property offers the kind of outdoor space that is truly hard to find. Inside, the home is filled with natural light that highlights the beautiful hardwood floors running through the entire spacious main floor. With three bedrooms and a functional layout, the bones are excellent and the heavy lifting has already been done—you can move in with peace of mind knowing the electric, HVAC, and hot water heater have all been recently updated. The interior is just waiting for your finishing touches to truly shine. Whether you want to modernize the kitchen or fully realize the potential of the partially finished lower level, there is plenty of room here to build sweat equity and create a space that is uniquely yours. If you love to entertain, the backyard is the undisputed star of the show. The massive, covered pavilion comes equipped with electric, making it the ultimate setup for summer BBQs, game day watch parties, or just relaxing in the shade while enjoying the privacy of the fully fenced yard. A two-car garage provides extra convenience and storage. Located with easy access to a variety of local dining favorites, shopping, and parks, this home combines a fantastic location with a lot size that feels like a private retreat. Bring your vision and make this Affton gem your own.
Property
Beds
3
Full Baths
2
1/2 Baths
None
Year Built
1947
Sq.Footage
2,272
Features
Features & Amenities
Interior
-
Total Bedrooms
3
-
Bathrooms
2
-
Above Grade Finished Area
1672.0
-
Basement YN
YES
-
Cooling YN
YES
-
Cooling
Ceiling Fan(s), Central Air
-
Fireplace YN
YES
-
Heating YN
YES
-
Heating
Forced Air, Natural Gas
-
Main Level Bedrooms
2
-
Pet friendly
N/A
Exterior
-
Garage
Yes
-
Garage spaces
2
-
Construction Materials
Brick Veneer, Vinyl Siding
-
Patio and Porch Features
Covered, Other, Porch
-
Pool
No
Area & Lot
-
Lot Features
Level
-
Lot Size(acres)
0.4318
-
Lot Size(square feet)
18,809
-
Property Type
Residential
-
Property Sub Type
Single Family Residence
-
Architectural Style
Traditional
Price
-
Sales Price
$240,000
-
Tax Amount
$4,378
-
Sq. Footage
2,272
-
Price/SqFt
$105
HOA
-
Association
No
School District
-
Elementary School
Gotsch/Mesnier
-
Middle School
Rogers Middle
-
High School
Affton High
Property Features
-
New Construction
NO
-
Sewer
Public Sewer
-
Water Source
Public
Schedule
Schedule a Showing
Showing scheduled successfully.
Mortgage calculator
Estimate your monthly mortgage payment, including the principal and interest, property taxes, and HOA. Adjust the values to generate a more accurate rate.
Your payment
Principal and Interest:
$
Property taxes:
$
HOA fees:
$
Total loan payment:
$
Total interest amount:
$
Location
-
County
St. Louis
-
Elementary School
Gotsch/Mesnier
-
Middle School
Rogers Middle
-
High School
Affton High

Listing Courtesy of Ellen Simpson, Compass Realty Group
RealHub Information is provided exclusively for consumers' personal, non-commercial use, and it may not be used for any purpose other than to identify prospective properties consumers may be interested in purchasing. All information deemed reliable but not guaranteed and should be independently verified. All properties are subject to prior sale, change or withdrawal. RealHub website owner shall not be responsible for any typographical errors, misinformation, misprints and shall be held totally harmless.

Marko Agent User
Agent
Call Marko today to schedule a private showing.
Phone (242) 532-3421
Email j@init.hr

* Listings on this website come from the FMLS IDX Compilation and may be held by brokerage firms other than the owner of this website. The listing brokerage is identified in any listing details. Information is deemed reliable but is not guaranteed. If you believe any FMLS listing contains material that infringes your copyrighted work please click here to review our DMCA policy and learn how to submit a takedown request.© 2024 FMLS.
Properties
Related properties
Unincorporated
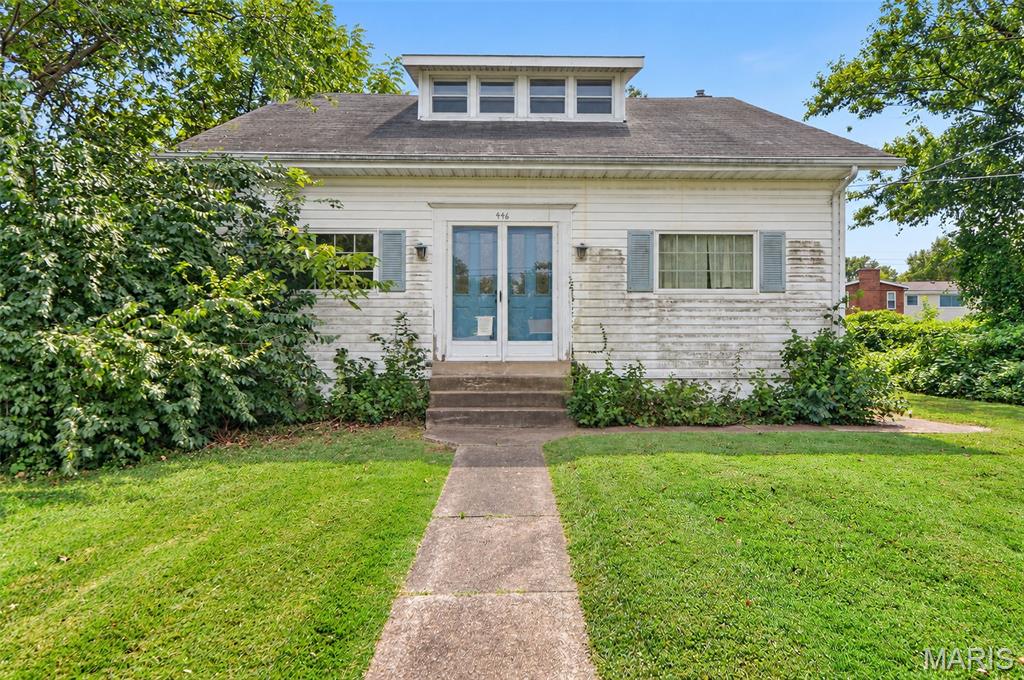
446 Sappington Barracks Road
3 Beds
1 Baths
1,554 Sq.Ft.
$250,000
MLS#: 26060177
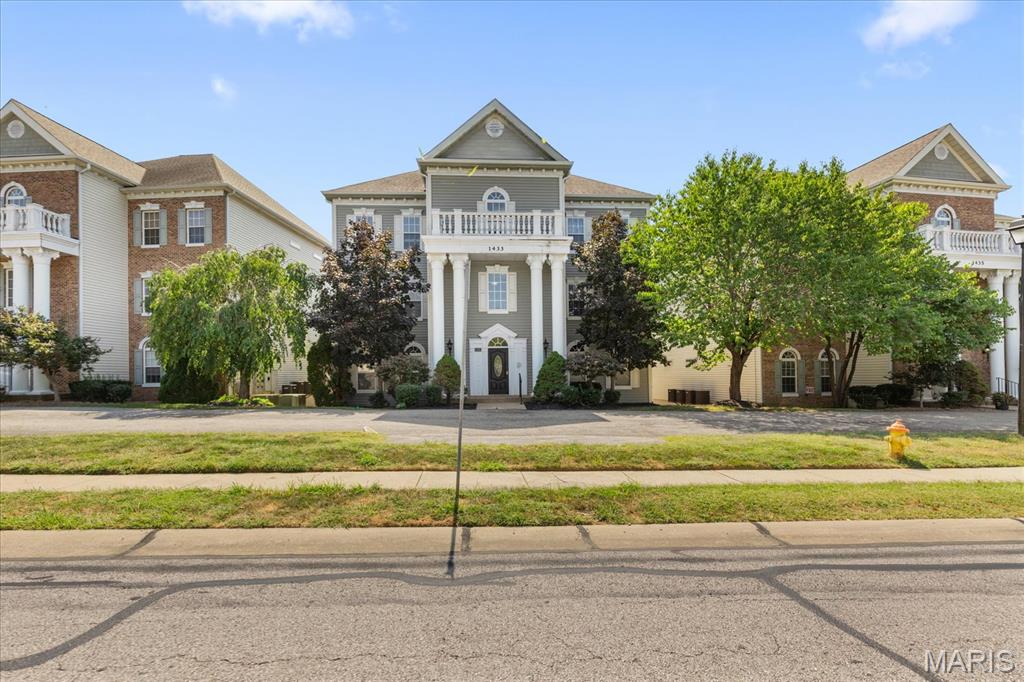
Unincorporated
1433 Heritage Landing 300
2 Beds
2 Baths
1,132 Sq.Ft.
$225,900
MLS#: 26058335
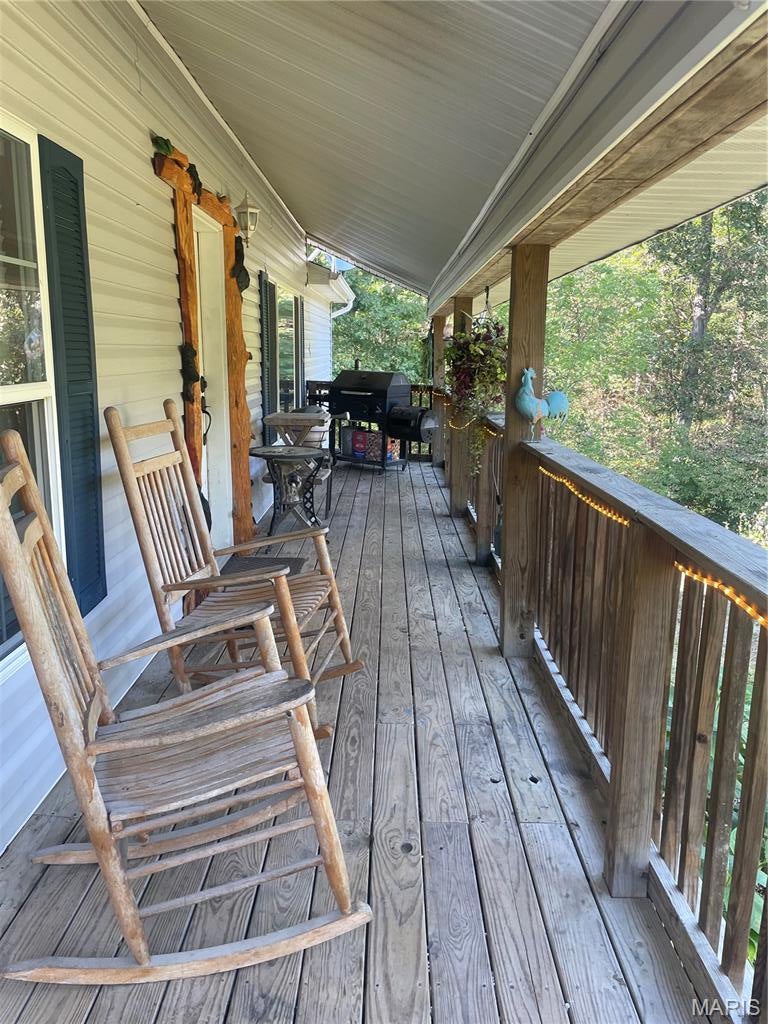
Unincorporated
9624 Krommer Road
4 Beds
3 Baths
2,280 Sq.Ft.
$279,000
MLS#: 26058682
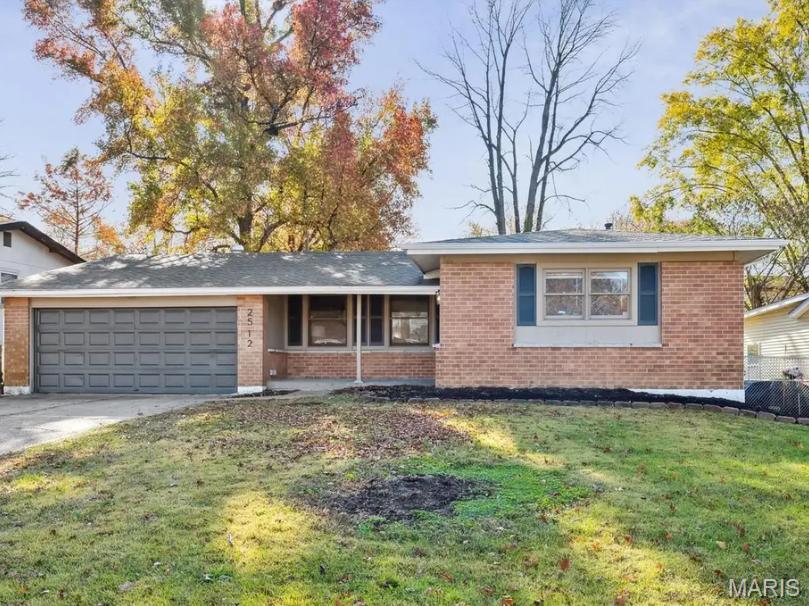
Unincorporated
2512 Dukeland Drive
3 Beds
2 Baths
1,316 Sq.Ft.
$199,000
MLS#: 26055780
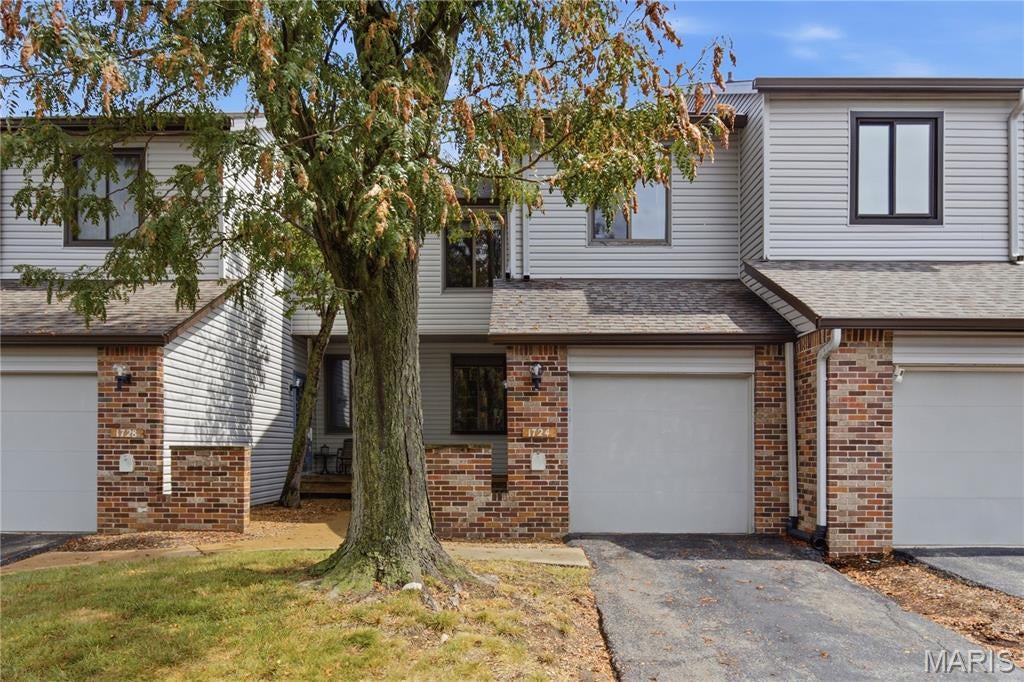
Unincorporated
1724 Pineberry Court
2 Beds
2 Baths
2,248 Sq.Ft.
$222,900
MLS#: 26058617
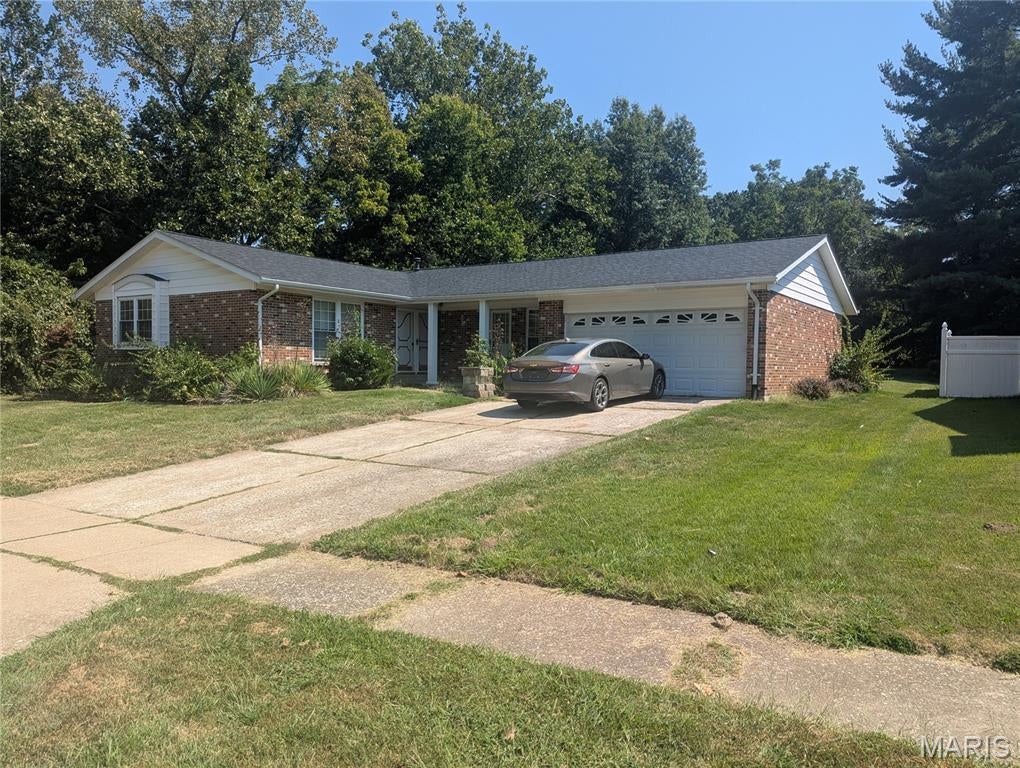
Unincorporated
3794 Monsols Drive
3 Beds
2 Baths
1,600 Sq.Ft.
$209,900
MLS#: 26056866
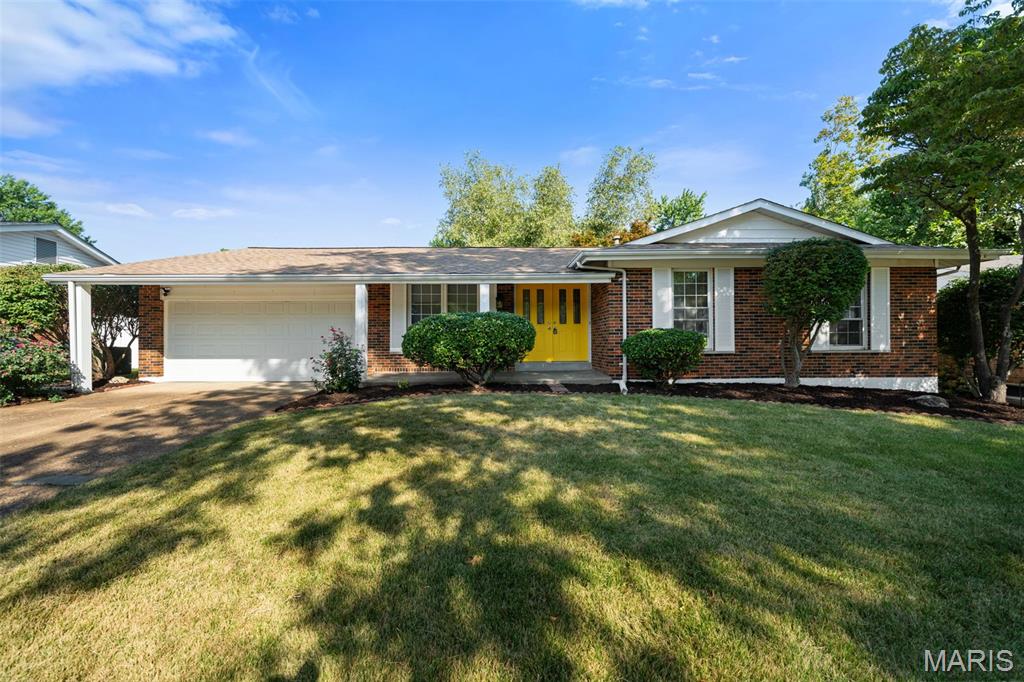
Unincorporated
3701 Rue De Renard
3 Beds
3 Baths
1,493 Sq.Ft.
$274,900
MLS#: 26057288
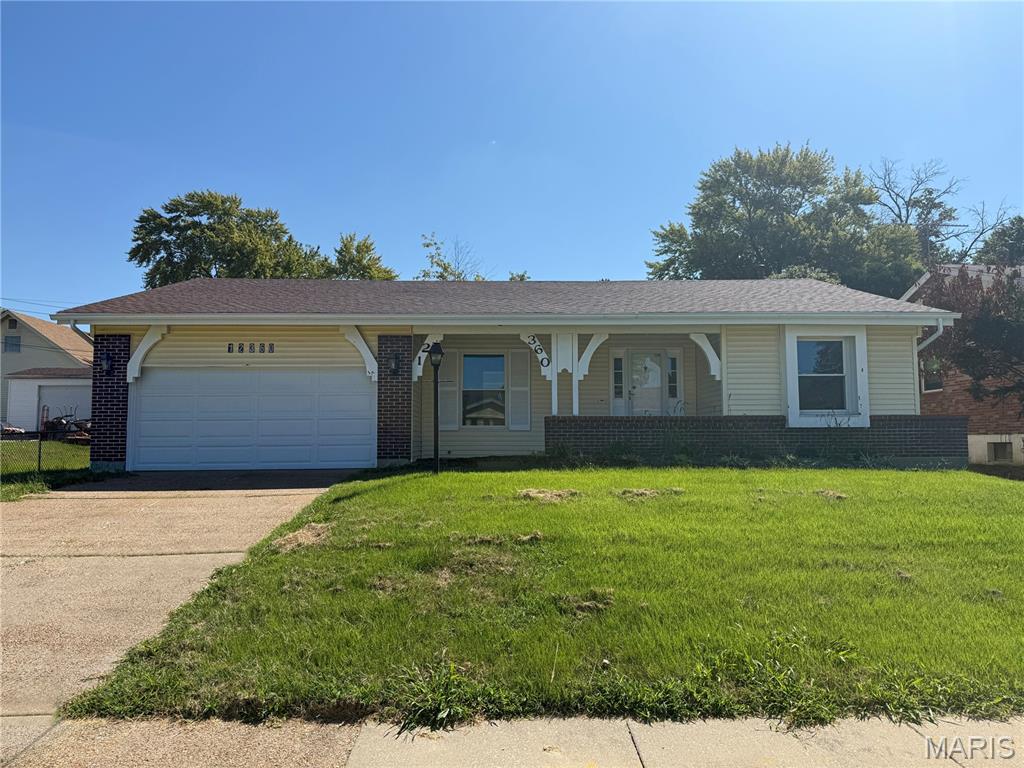
Unincorporated
12360 Danube Drive
3 Beds
2 Baths
2,690 Sq.Ft.
$224,900
MLS#: 26056043
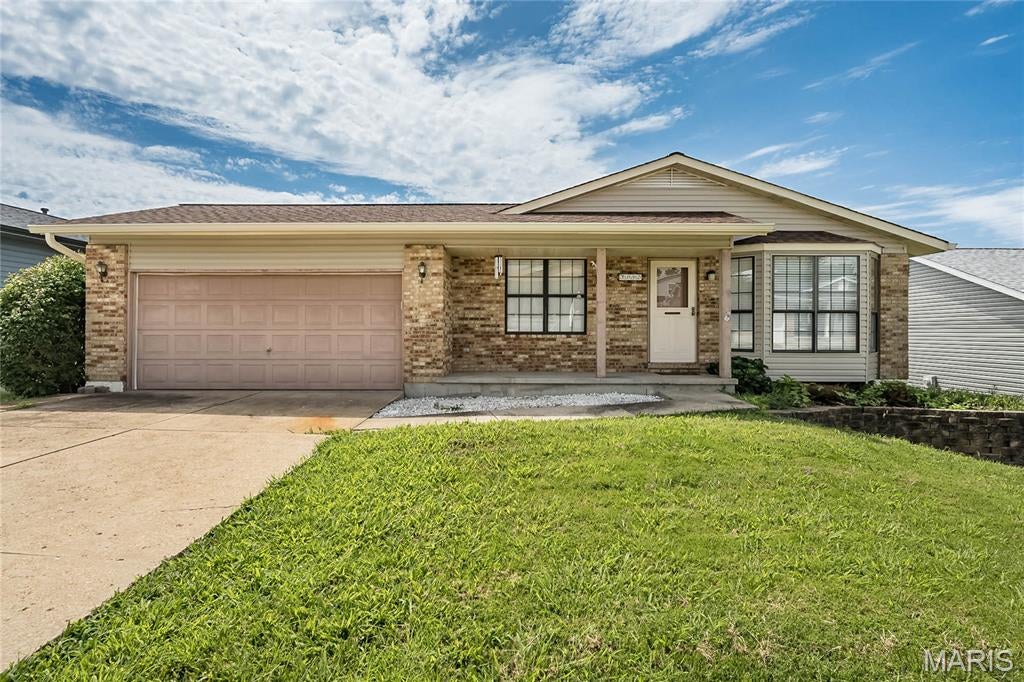
Unincorporated
3152 Lupine Drive
3 Beds
2 Baths
1,260 Sq.Ft.
$284,990
MLS#: 26053630
