Thinking of selling?

Blue Sapphireline

Browse Properties
  • Nearby me

Popular Features

Community Features

Association

Property Features

Waterfront

View

Exterior Features

Interior Features

Style

E-Alert name

Properties

10000 properties match your criteria

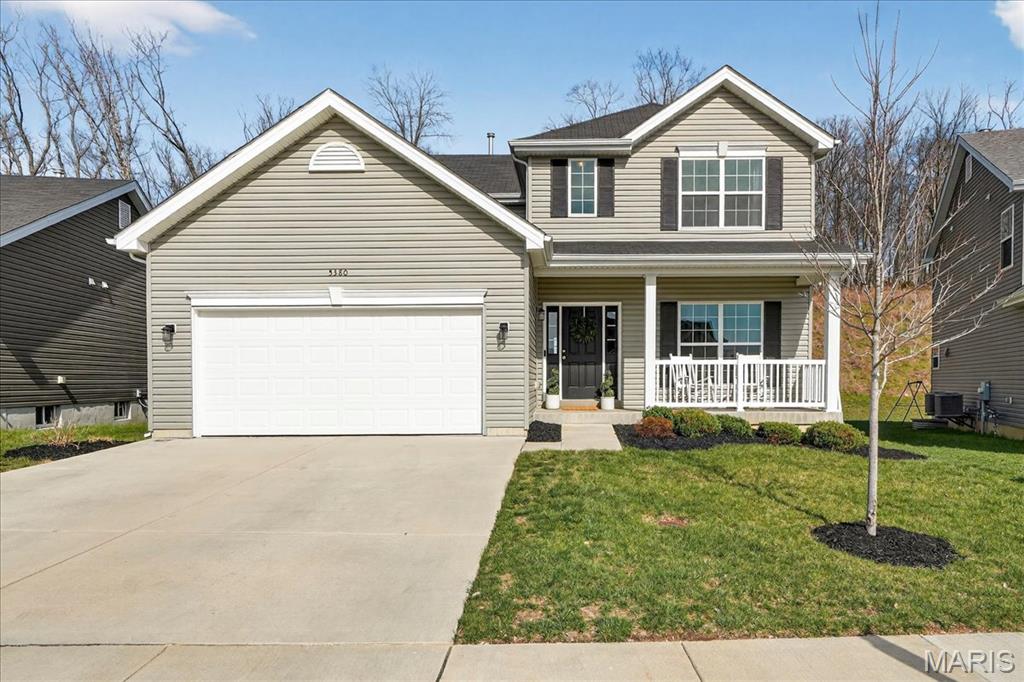
**OPEN HOUSE CANCELED** Step into style and comfort with this stunning 2-story home, perfectly tucked on a quiet cul-de-sac and backing to peaceful trees for added privacy. This modern 4 bed, 3 bath beauty welcomes you with an impressive two-story foyer and soaring 9-foot ceilings throughout the main level.
The open floor plan is filled with natural light from a wall of windows, creating a bright and inviting atmosphere. The open concept floor plan lets you enjoy cozy evenings in the living room by the fireplace or gather in the kitchen featuring stainless steel appliances, custom cabinetry, and a spacious center island with breakfast bar. A versatile office / dining room /flex space, laundry room, and half bath complete the main level.
Upstairs, you’ll find four spacious bedrooms and two full baths, including a relaxing primary suite designed for comfort. The lower level offers endless potential with a roughed-in full bath and egress window—ready for you to create over 1,000 additional square feet of living space and possible 5th bedroom. 
Located in the heart of Eureka, this home offers the perfect blend of small-town charm and outdoor adventure, all within a short drive to downtown St. Louis. With top-rated schools (enjoy the convenience of Eureka Elementary located within the subdivision!), local shops, and easy access to major highways, Eureka continues to be a sought-after destination for buyers looking for both comfort and convenience.
#26018736

Eureka

5380 Shawnee View Court

4 Beds

2 Baths

2,066 Sq.Ft.

$435,000

MLS#: 26018736
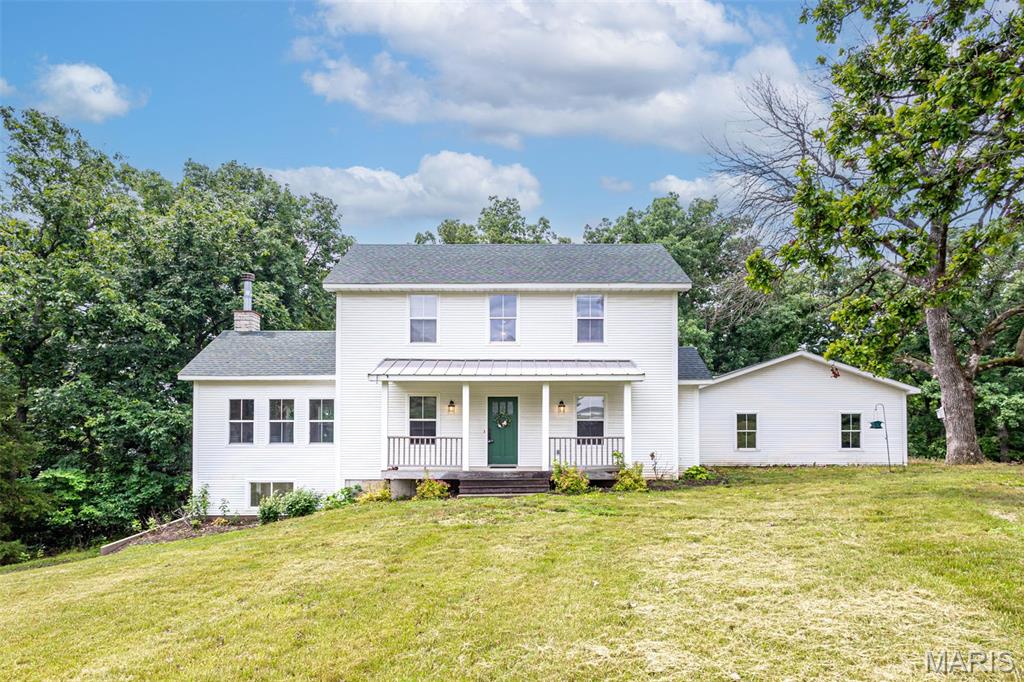
Pack your bags! This is one you don't want to miss! This 4-bedroom home is move-in ready.  Plenty of space inside and out. 23+ acres with a stocked pond, a partially finished walk-out basement and room to store your recreational vehicles in the detached 32'x24' garage/shed. Enjoy family time with the open concept living room, dining room and kitchen. Kitchen, dining room, and living room have new flooring for you to enjoy!  Several recent updates to the interior and exterior.  Enjoy the morning sun on the front porch.  Light the grill and BBQ away on the rear deck! Just inside from the oversized 3 car garage is storage and main floor laundry.  Enjoy the outdoors in the front with parklike settings.  Rear of the property is wooded for any hunting, hiking, or explore. Additional Rooms: Mud Room
#24069290

Sturgeon

720 E Breedlove Drive

4 Beds

3 Baths

3,324 Sq.Ft.

$640,000

MLS#: 24069290
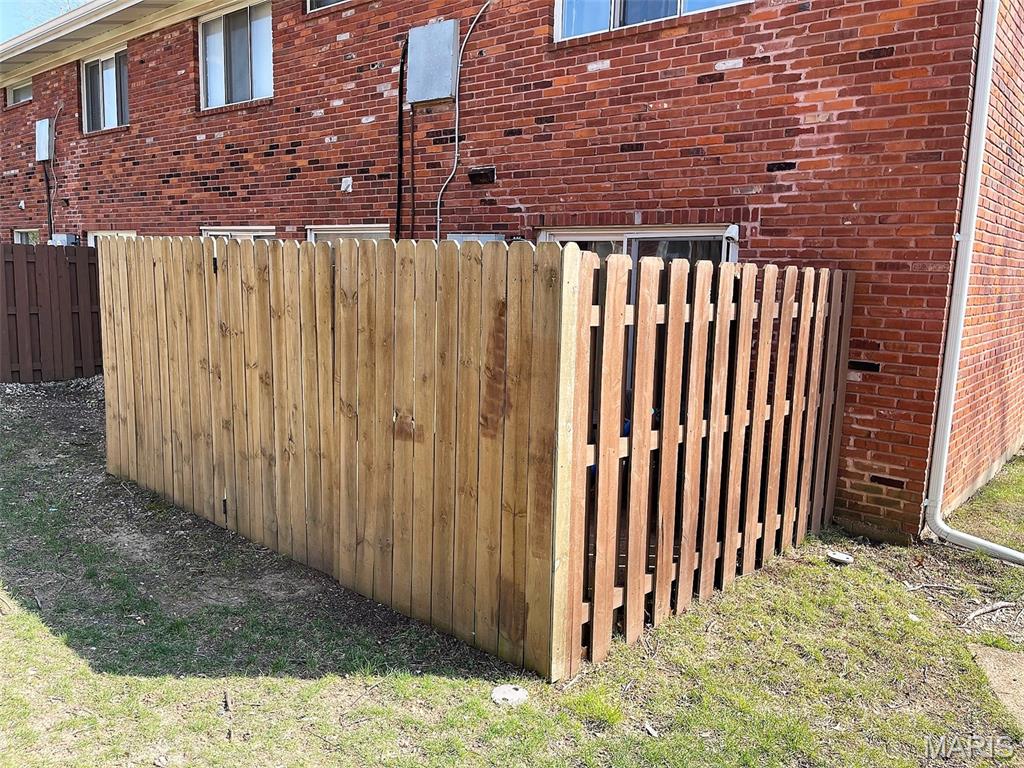
MAIN FLOOR LIVING * 2 BEDROOM 1 BATH CONDO IN LINDBERGH SCHOOL DISTRCT * KITCHEN FEATURES CUSTOM CABINETS, GRANITE COUNTERTOP WITH ALL APPLIANCES INCLUDED * BATHROOM HAS BEEN TASTEFULLY UPDATED * LIVINGROOM & BEDROOMS ARE IN NEED OF NEW FLOORING * EXIT THE DINING/KITCHEN AREA TO A PRIVACY FENCED PATIO * STORAGE ROOM * ENTRY IS DIRECTLY INTO THE UNIT (NO FOYER) *
#26018190

Unincorporated

10812 Carroll Wood Way

2 Beds

1 Baths

880 Sq.Ft.

$115,000

MLS#: 26018190
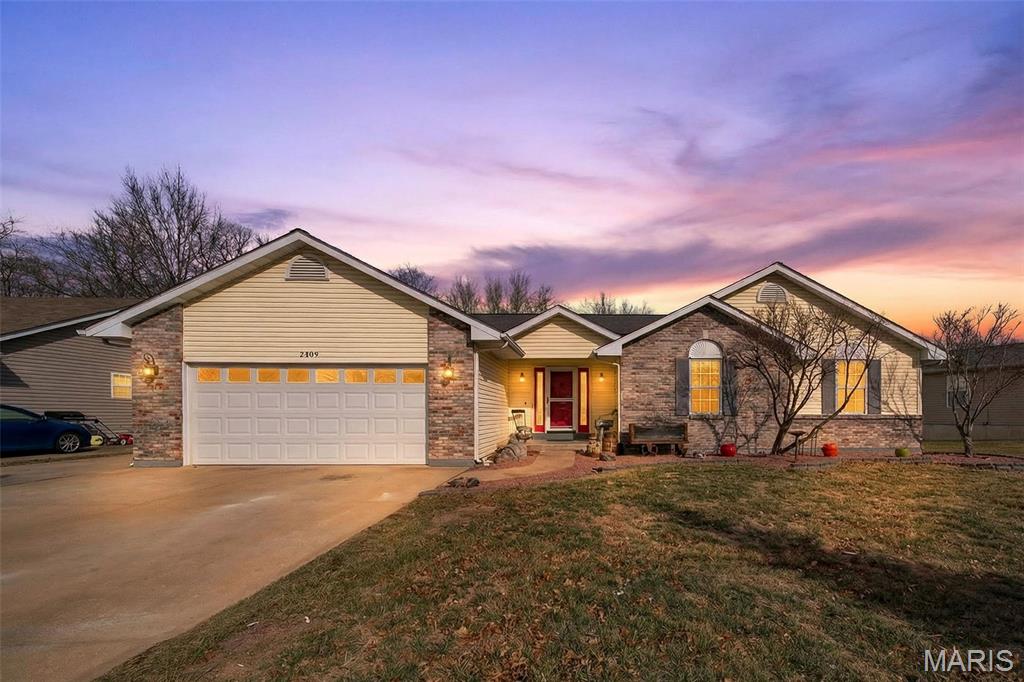
Beautiful, move-in ready home featuring hardwood and tile floors throughout, a vaulted open-concept layout and a private, tree-lined backyard. The main level offers 3 bedrooms and 2 bathrooms, including a luxury primary suite with dual vanities, a stand-alone soaking tub, fully tiled shower and walk-in closet. Enjoy seamless indoor-outdoor living from the spacious great room to the exposed aggregate patio, perfect for entertaining or relaxing, while the fenced, level yard backing to woods provides exceptional privacy. The lower level is partially finished with a sleeping room, additional framing started for future expansion, a bathroom rough-in for added value. An oversized, insulated garage plus an extra concrete parking pad complete this well-maintained home in a fantastic setting—don’t miss it!
#25077522

Troy

2489 Oak Forest Drive

3 Beds

2 Baths

1,684 Sq.Ft.

$300,000

MLS#: 25077522
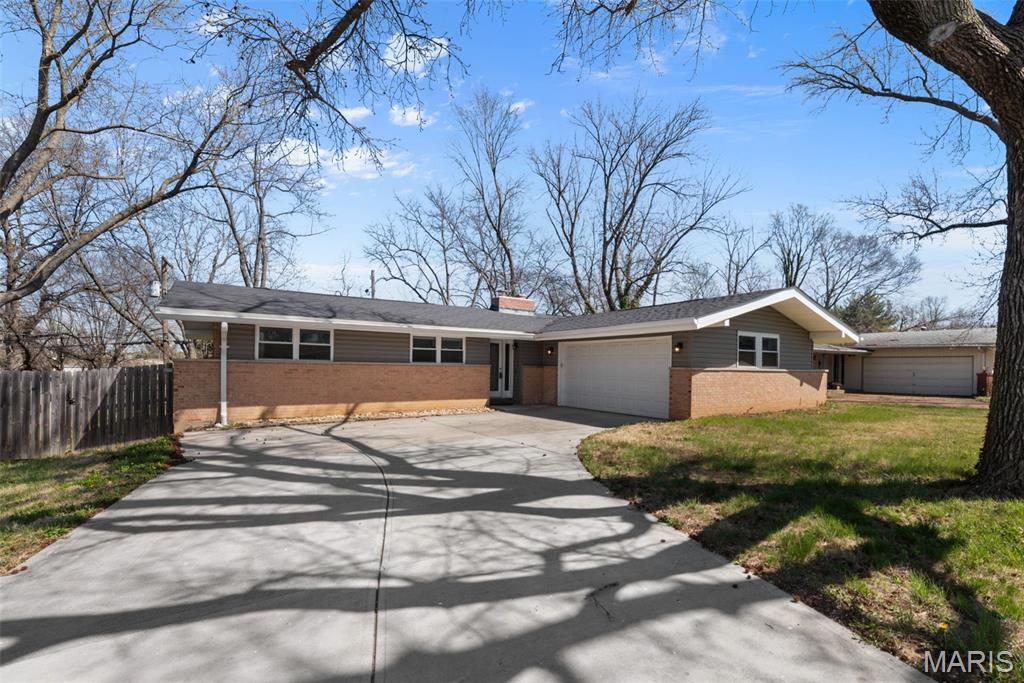
Welcome to 21 Graeler Drive, perfectly positioned just minutes from the energy and convenience of Westport Plaza, offering effortless access to dining, shopping, and entertainment. Located within the Pattonville School District, this home blends location, thoughtful updates, and exceptional opportunity.

Step inside to a bright, open-concept layout designed for modern living. The main living area flows seamlessly into an updated kitchen featuring granite countertops, 42” cabinetry, stainless steel appliances (range, microwave, refrigerator, and dishwasher), recessed lighting, and updated flooring throughout, creating a space that is both functional and inviting for everyday living and entertaining.

Currently configured as a 3-bedroom, 3 full bathroom home, the property offers comfortable main-level living with added flexibility. The expansive lower level provides over 1,200 square feet and includes a full bathroom. Previously laid out as a 4th bedroom, this space was impacted during foundation improvements and is ready to be finished by the next owner, presenting a significant opportunity to customize and add immediate equity.

Property was purchased by current owner in its updated condition. Per prior ownership, the home features numerous improvements completed in 2019, including an open-concept layout, updated kitchen and interior finishes, and improvements to windows, siding, roof, soffits, fascia, gutters, and electrical service. Additional features include wide baseboards, 2-panel doors, and a newer garage door. Buyer to independently verify all information.

This property is ideal for buyers seeking a move-in-ready home with upside, whether finishing the lower level to suit their lifestyle or capitalizing on its investment potential.

Property is priced accordingly and is being sold as-is on a Special Sales Contract. Seller to make no repairs and will not provide a municipal inspection.

With strong interest anticipated, seller has set an offer deadline of Sunday, April 5, 2026 at 8:00 PM with a response time of Monday, April 6, 2026 at 3:00 PM. Seller reserves the right to accept an offer at any time.

Don’t miss this opportunity to secure a well-located home with built-in equity potential. Schedule your showing today.
#26018364

St Louis

21 Graeler Drive

3 Beds

3 Baths

2,254 Sq.Ft.

$299,900

MLS#: 26018364
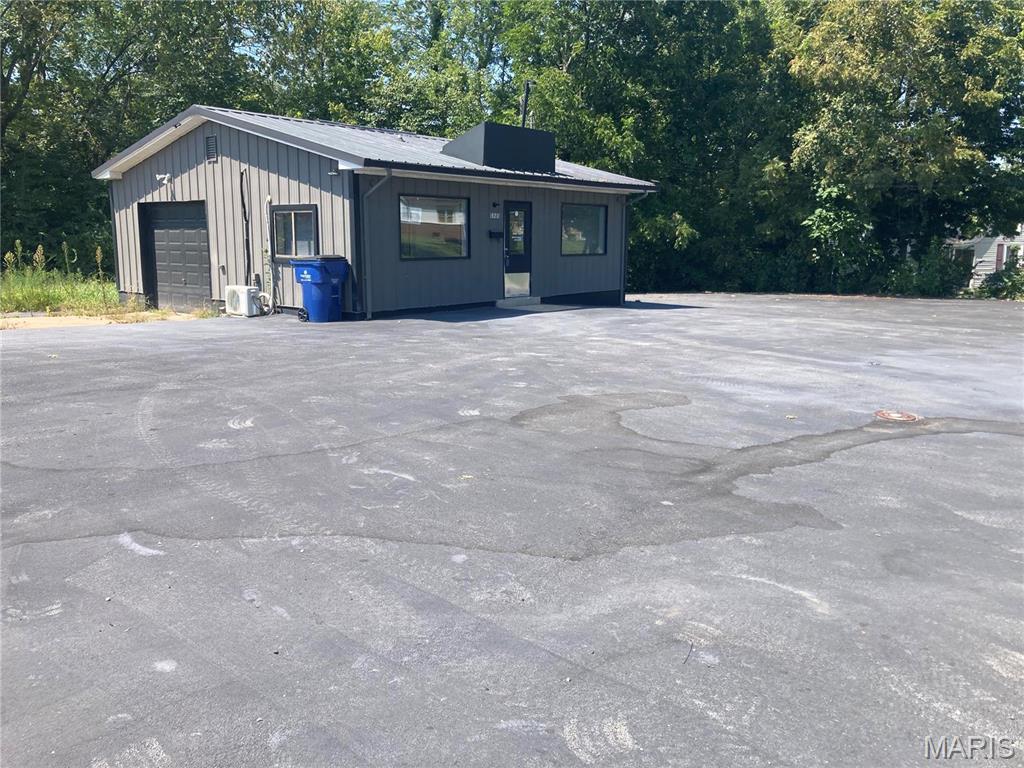
This can be used as a car lot & car wash. High traffic area. Building and lot, has 2 rooms for office and long and high garage with doors in both sides. Updated building and is located right by the street. Location High Traffic.
#25036341

St Clair

520 KITCHELL Avenue

None Beds

None Baths

N/A

$149,900

MLS#: 25036341
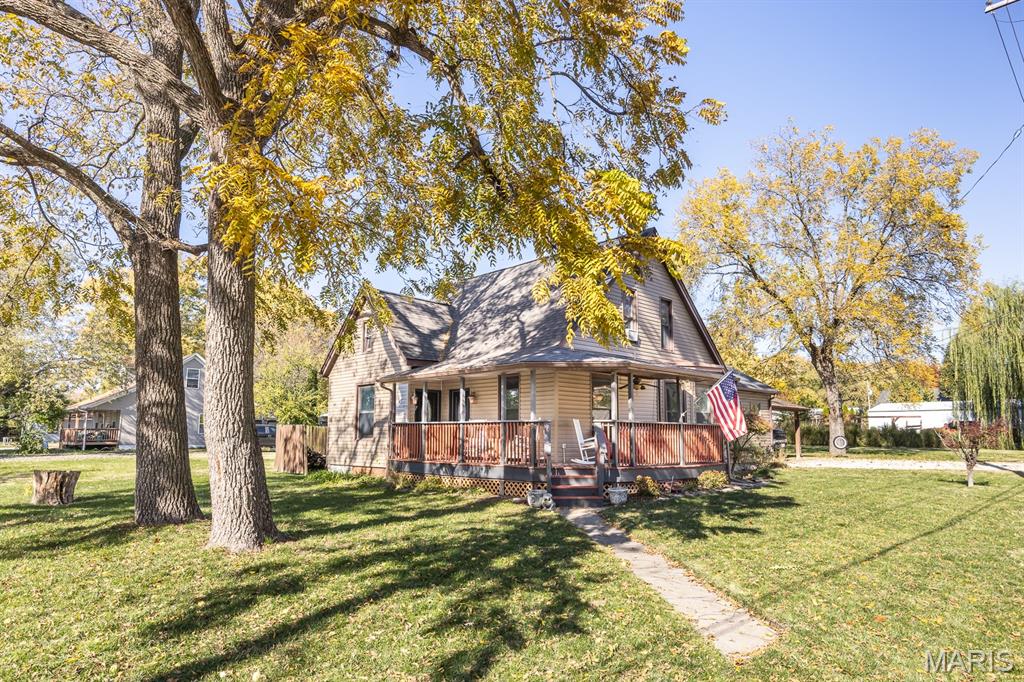
Fall in love with this move-in-ready and updated 1.5 story, 4 bedroom home that perfectly blends historic charm with modern comfort. From the moment you walk in, you’ll be greeted by soaring 9ft ceilings, historical woodwork, and an inviting layout filled with natural light from oversized windows. The spacious split floor plan offers convenience with the primary and second bedrooms on the main level, plus two additional bedrooms upstairs. The laundry room includes a deep freeze for extra convenience. Cozy up on the wrap-around front porch with a swing, surrounded by mature trees on a picturesque corner lot. Outside, you’ll find a  2 car carport and a handy storage shed. With the timeless character and plenty of space inside and out, this home is ready for its next owner to make it their own just in time for the new year! Passed O’Fallon’s occupancy inspection!
#26001616

O'Fallon

205 Main Street

4 Beds

1 Baths

1,909 Sq.Ft.

$200,000

MLS#: 26001616
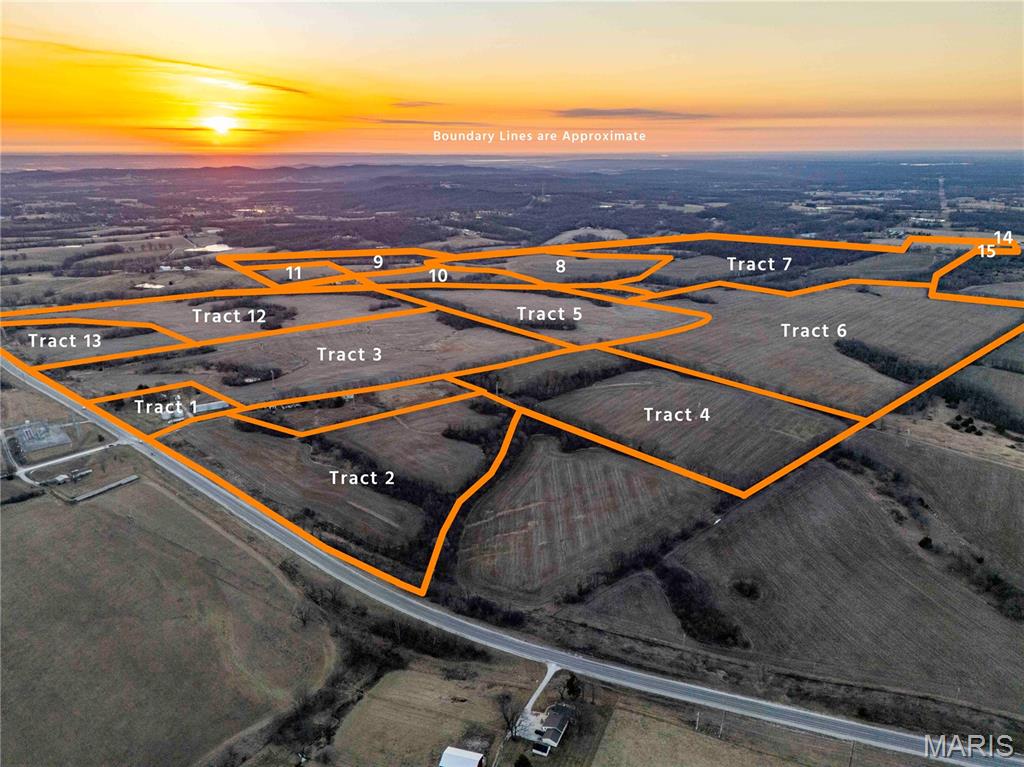
AUCTION LISTING - List price is not indicative of Seller’s final reserve amount.  This property is part of an online bidding event.  This sale will be executed with a no-contingency contract provided by the brokerage representing the Seller. See MLS Supplement Document for complete details.  

The Ross Farm, owned by the same family since 1965, is now available to the public for the first time in 15 tracts. Spanning 542.19 acres in Lincoln County, Missouri, just 6 miles west of Elsberry, this legacy property features 380 acres of productive tillable land and additional timber, draws, and wildlife habitat. The property offers multiple home or cabin sites, two homes, a Quonset shed, and two grain bins. Its mix of quality soils, hunting, and infrastructure makes it ideal for farming, recreation, or investment. Located 29 miles north of Wentzville, this is a rare chance to own a premier Lincoln County farm with generations of care.
#26008905

Elsberry

00 Highway B Highway

None Beds

None Baths

542.19 acres

$1

MLS#: 26008905
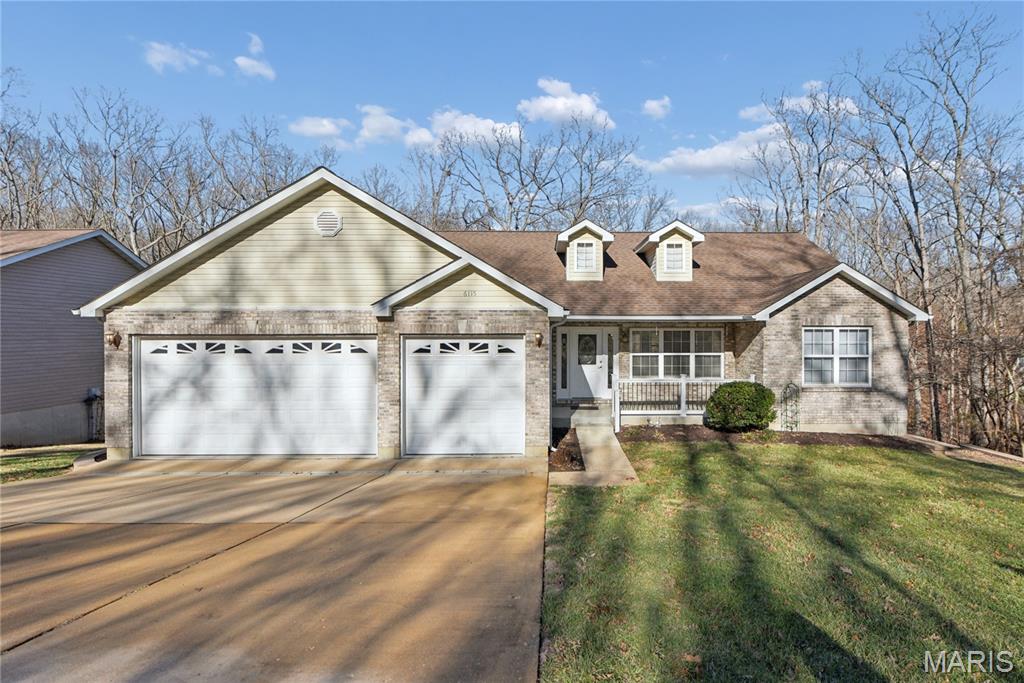
Beautiful ranch home offering exceptional privacy and space!
This 4-bedroom, 3-bath ranch sits on a gorgeous wooded lot within a wonderful gated community known for its fishing, golfing, boating, and abundant outdoor activities. Enjoy an open, divided-bedroom floor plan with spacious rooms throughout, including a main-floor laundry and an oversized 3-car garage.
The primary suite features vaulted ceilings, double sinks, a separate Jacuzzi tub and shower, and a generous walk-in closet—all set apart from the secondary bedrooms for added privacy. The finished lower level provides a fourth bedroom, full bath, and plenty of additional storage.
Recent updates include a newer roof (2025), HVAC system (approximately 5 years old), and some newer flooring. With its peaceful setting, thoughtful layout, and fantastic amenities, 
The community of Raintree has 4 lakes, golf course, beautiful beach and picnic area.
#25077551

Hillsboro

6115 Shenandoah Drive

4 Beds

3 Baths

2,642 Sq.Ft.

$379,900

MLS#: 25077551
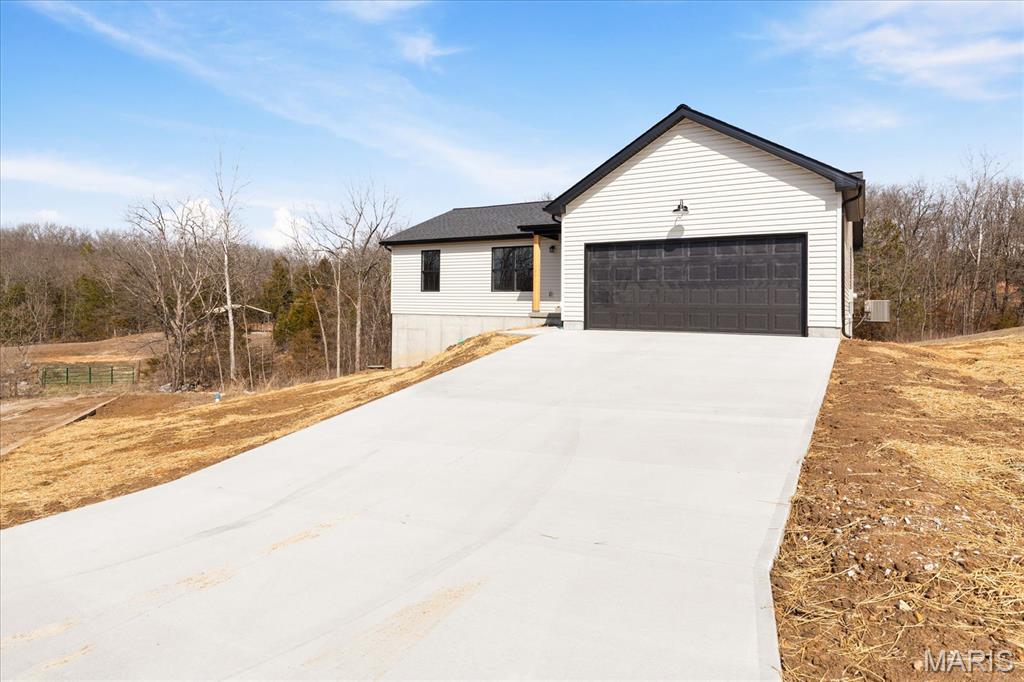
New construction without the wait! New Spec Ranch home move in ready! 1379 sq feet of living space on the main level that boasts: 3 Bedrooms 2 Full Baths, Great Room, Kitchen - Breakfast Room Combo (Granite Countertops, Walk-in Pantry, excellent Cabinet & Counter Space), and Main Floor Laundry.  LVP Flooring & Carpet throughout the main level.  Full Lower level with bath rough-in for future additonal living space. 200 amp panel. Lennox HVAC system.  Two Car Garage!
#26013821

Moscow Mills

23 Timberline Drive

3 Beds

2 Baths

1,379 Sq.Ft.

$325,000

MLS#: 26013821
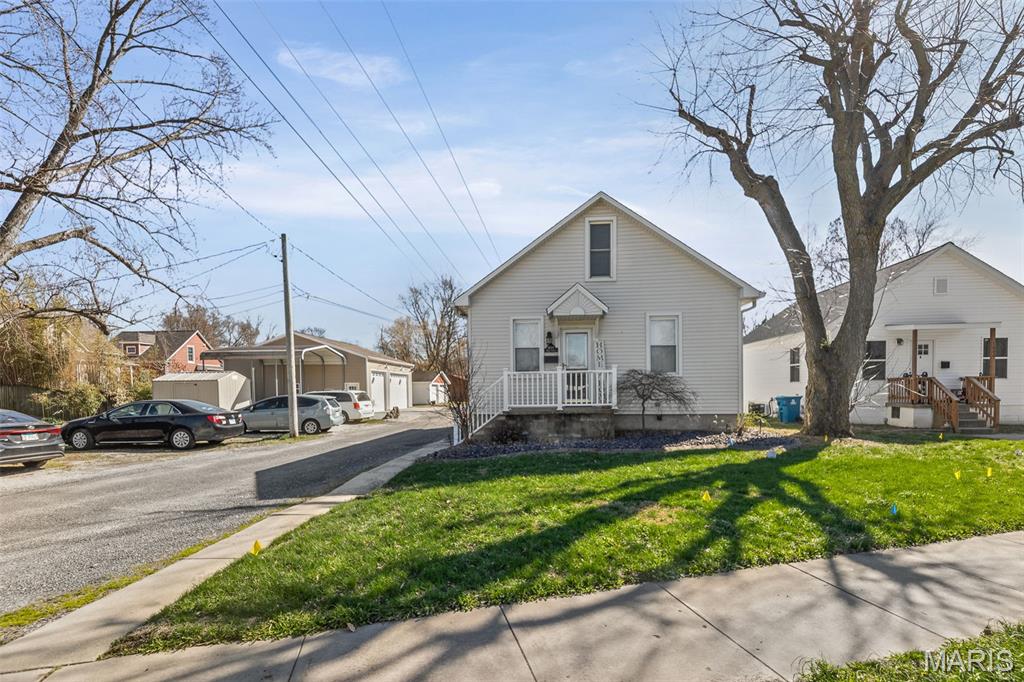
Welcome to 1008 6th St in Highland! Located in the heart of this wonderful community and only a few blocks from the town square and several popular restaurants & shops, this cozy 2-bedroom (1 bedroom is non-conforming) home has all the details you want in a home renovation! You'll love the charm of the wood beams, arched doorways, crown moulding, & vintage farmhouse sink! The front entry space is perfect for an office or reading nook. The backyard patio beckons you to relax or entertain guests. Store your lawn mower and so much more in the 10x12 utility shed at the back of the yard. Updated flooring, light fixtures, ceiling fans, and tilt-in windows (except basement windows) are just some of the fantastic 2019 updates. The roof, two sides of siding, and fence were replaced Feb 2024. Flooring in kitchen, dining room, and hall just replaced Feb 2026. What more could you ask for?! This one won't be on the market long.
#26010115

Highland

1008 6th Street

1 Beds

1 Baths

1,040 Sq.Ft.

$150,000

MLS#: 26010115
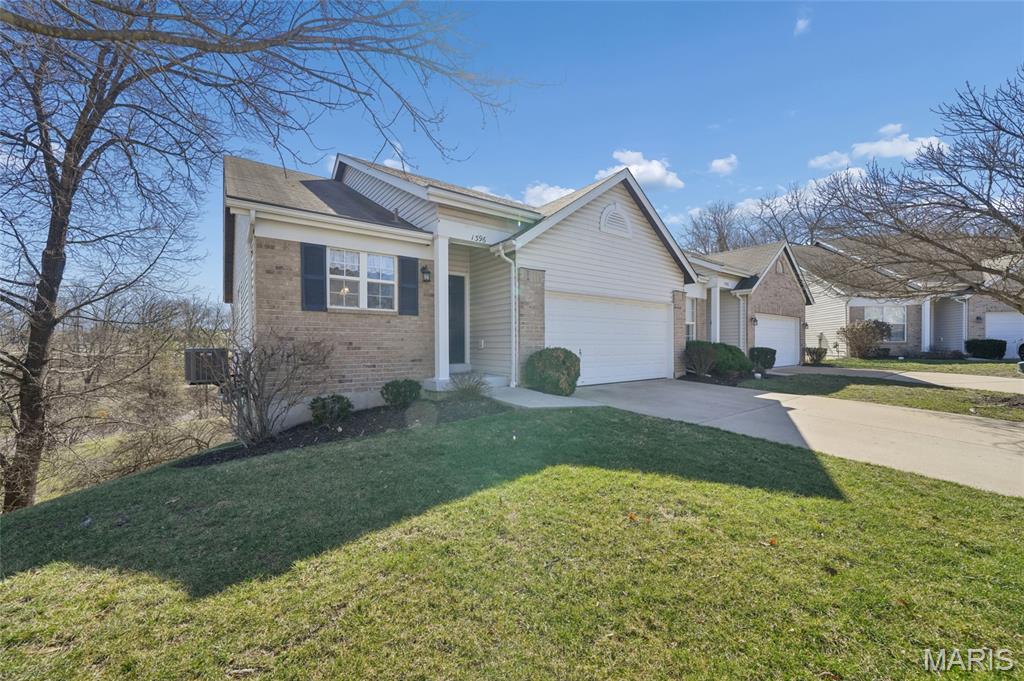
Sitting on a cul-de-sac in an unbeatable location, this super cute ranch villa just might be The One! As you come inside, the open floor plan and vaulted ceilings give a feeling of spaciousness. The updated kitchen offers Corian countertops, stainless appliances, and a convenient breakfast bar for casual dining. The separate dining room is open to both the kitchen and the great room for seamless entertaining. Continue through the great room to the deck outside, where you have a view of Bluebird Park, lovely year-round but especially so for enjoying 4th of July fireworks without leaving home! The primary bedroom suite has a full bath with a dual-sink vanity and two walk-in closets so you won’t have to downsize your wardrobe. The laundry room and powder room add convenience to the main level. Downstairs, the walk-out lower level expands your living space with a second bedroom and full bath, a family room, plus storage space and a workbench. Between the attached two-car garage and driveway, there is plenty of parking for you and guests.
#26008939

Ellisville

1396 Parkview Estates Drive

2 Beds

2 Baths

1,542 Sq.Ft.

$310,000

MLS#: 26008939
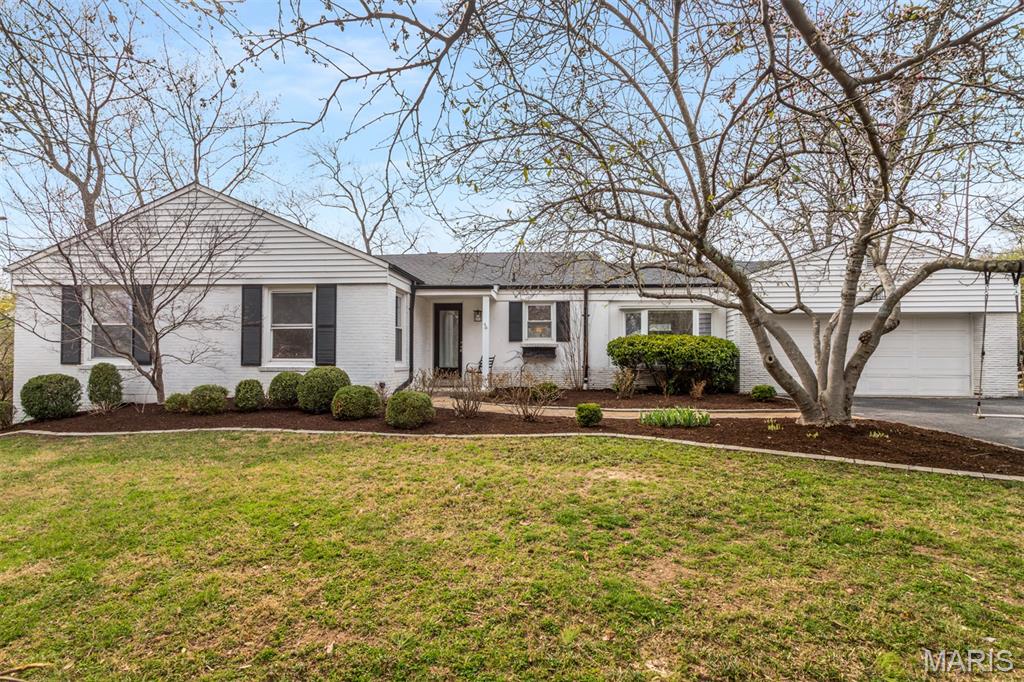
Charming, thoughtfully updated white-brick ranch in the award-winning Ladue School district (Reed Elementary). This classic 1950s home is move-in ready and offers a highly functional, easy-flowing floor plan designed for everyday living and entertaining. The recent kitchen remodel added new cabinetry and quartz countertops and opened sightlines to the dining area, while an adjacent den tucks off the kitchen and walks out to a 2024 Trex deck—ideal for morning coffee or summer gatherings. The living and dining rooms are generous and filled with natural light; the living room centers on a wood-burning fireplace, creating a warm, welcoming gathering space. The main level includes three bedrooms and two full baths, highlighted by a primary suite with its own en suite bath for privacy and convenience. The finished lower level adds roughly 1,000 sq ft of versatile space: a large rec room, a third full bath (new shower 2025), and a substantial flex room perfect for guests, a home office, or a gym. Laundry and ample storage are also on the lower level, with easy walk-out access to the yard. Set on nearly half an acre of mostly flat lawn for outdoor living and play, the property also includes an attached two-car garage. Recent upgrades:  HVAC (2021) with newer ductwork and whole-house humidifier, custom organized closets by STL Closet Co, new blinds throughout the main level (2026), Hunter Douglas custom blinds in den, and fresh professional paint (2026). This well-situated, lovingly updated home offers practical layout and timeless appeal.
#26016460

St Louis

347 Dielman Road

3 Beds

3 Baths

2,632 Sq.Ft.

$635,000

MLS#: 26016460
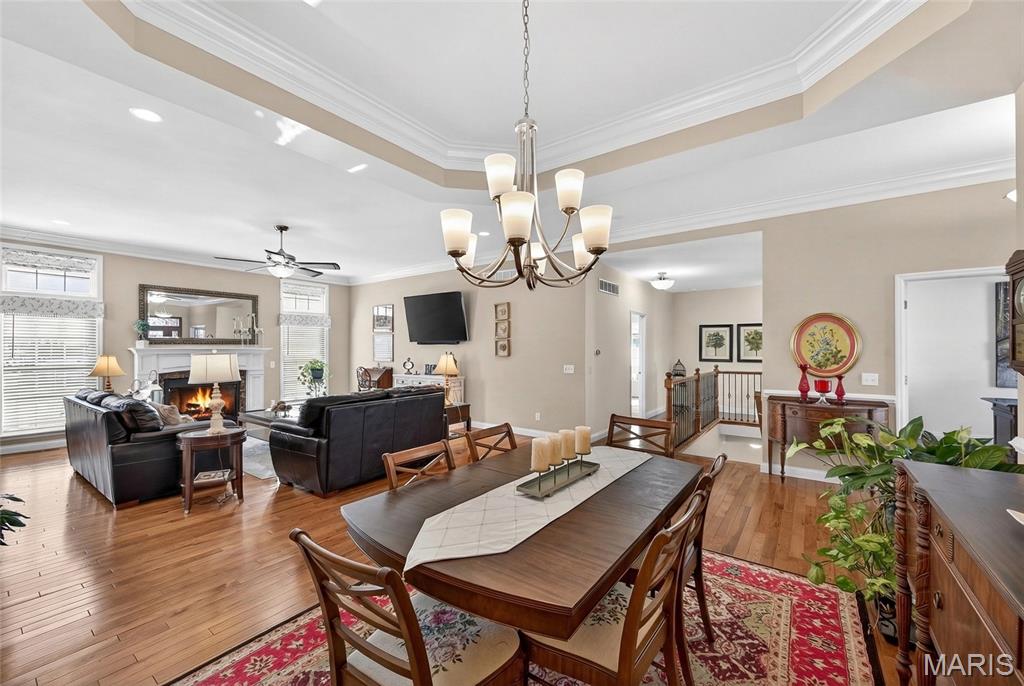
*Open House Sunday 1-3PM*   This is the one!!  Elegant home built by Executive Homes. Step into this stunning home showcasing 10 ft ceilings, rich hardwood floors and abundant natural lighting. A chef inspired kitchen with a large walk-in pantry. Expansive Primary Suite includes double vanity, and a super-sized walk-in closet. With 3,643 square foot of living space, 2350 main level and 1293 lower level this home was thoughtfully designed with ample room to live, work and entertain.
Outdoor living is another highlight of this home with wonderful space on both levels. The main level features a covered deck, while the walk-out lower level includes a newly installed dry roofing system beneath the upper deck, creating additional protected outdoor space below
The finished walk-out basement includes a wet bar, billiard area, and recreational space-perfect for entertaining. 4th bedroom and full bath, great to accommodate overnight guest. There is also plenty of storage space available.
Additional features include a spacious 3 car garage, main-floor laundry and a lawn sprinkler system.
#26016778

St Peters

527 Auburn Trace Lane

4 Beds

3 Baths

3,643 Sq.Ft.

$679,900

MLS#: 26016778
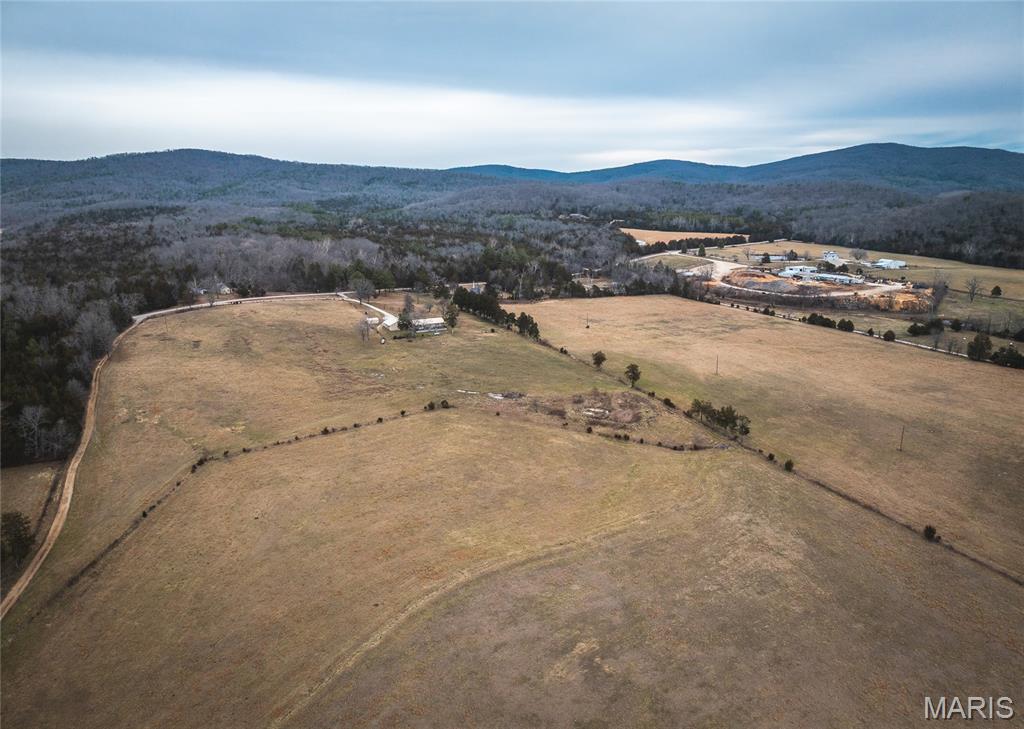
Tucked away just off Highway E in Madison County, this 100 acre farm offers a rare combination of usable pasture, timber, year-round live water. Properties that blend this level of privacy with convenience and natural beauty are becoming increasingly difficult to find. Here, you’re surrounded by the quiet of the countryside while enjoying direct access to the Mark Twain National Forest and being only a short distance from Marble Creek recreation area — a setting that delivers the full Missouri outdoors experience right outside your door.

The land lays exceptionally well, with approximately 60 acres of open, productive pasture ideal for cattle, horses, or hay production. The remaining acreage is composed of rolling hardwood timber, providing excellent wildlife habitat and endless recreational opportunities. Nearly 0.85 mile of Marble Creek frontage traces the western boundary, offering clear, flowing water, exposed rock shelves, and scenic stretches perfect for fishing, wading, or simply relaxing along the bank. The combination of open ground, timber, and live water makes this property equally suited for a working farm, a hunting and recreation getaway, or a long-term family retreat.

The main residence is a 3-bedroom, 1-bath ranch home with nearly 2,400 square feet of living space. Inside, you’ll find a comfortable layout with a partially finished basement that includes a bath rough-in, offering the potential for additional bedrooms, a second living area, or expanded storage. Multiple heat sources — including an outdoor wood furnace, a propane furnace, and fireplace — ensure efficient and reliable comfort throughout the seasons.

Supporting the homestead are several functional outbuildings, including a detached garage, multiple barns, and equipment sheds. These structures provide ample room for machinery, tools, hay, and general farm operations. Everything is already in place for a smooth transition into livestock production or hobby farming, with fenced pastures, working pens, and plenty of storage.

A second residence sits nearby, offering valuable flexibility. It’s ideal for rental income, guest accommodations, or multi-generational living — a rare advantage for those seeking a property that can serve multiple families or provide supplemental revenue.

Large acreage with live water, improvements, and direct national forest access seldom becomes available in this part of Missouri. Whether your vision is agricultural, recreational, or residential, this farm provides the space, resources, and setting to make it possible.
#26004134

Fredericktown

9083 Highway E

3 Beds

1 Baths

2,396 Sq.Ft.

$694,700

MLS#: 26004134

* Listings identified with the FMLS IDX logo come from FMLS and are held by brokerage firms other than the owner of this website. The listing brokerage is identified in any listing details. Information is deemed reliable but is not guaranteed. If you believe any FMLS listing contains material that infringes your copyrighted work please click here to review our DMCA policy and learn how to submit a takedown request. © 2024. First Multiple Listing Service, Inc.

Categories

Homes Tailored to Your Lifestyle

Buyers Guide

Buying a home is one of the most exciting milestones of your life.

View more

Sellers Guide

Putting your home on the market can be a stressful process, especially when you don’t know what to expect.

View more

Market report

With just a few clicks, you'll gain instant access to valuable insights about the real estate market, including trends, property values, and community analytics.

View more

Home value

Unlike automated valuations, our hands-on review will provide a comprehensive opinion of your home’s value while considering important interior elements and other location intangible factors that machine algorithms so often miss.

View more

Buyers resources

Guides on financing, inspections, and choosing the right Realtor for a smooth home purchase.

Sellers resources

Practical tips on staging, pricing, and preparing your home to attract buyers and maximize your sale.

 - property

Send a message

Message successfully sent.

Reason for contacting?

I agree to receive email communication and understand I can unsubscribe at any time.

I agree to be contacted by Realhub DEV via call, email, and text for real estate services. To opt out, you can reply 'stop' at any time or reply 'help' for assistance. You can also click the unsubscribe link in the emails. Message and data rates may apply. Message frequency may vary. Privacy Policy

Sign In Sign Out

Virtual Assistant

Would you like to take the next step with this property? We can help you schedule a showing or virtual tour, or send you more details.

Yes, I would like more information.

Thank You for Your Reply, One of Our Agents will contact you as soon as possible

No, maybe later.

Thank you, you can always contact me via email, phone number or through the contact form.

Realhub AI

Lucy - Your AI-Powered Realtor

Update Your Temporary Password

Personalize your search

Enter your email and we'll notify you immediately when new listings match what you're looking for.

or enter email address

Already have an account ? Login here

Continue your home search

I agree to receive communications and understand I can unsubscribe at any time.

I agree to be contacted by Realhub DEV via call, email, and text for real estate services. To opt out, you can reply 'stop' at any time or reply 'help' for assistance. You can also click the unsubscribe link in the emails. Message and data rates may apply. Message frequency may vary. Privacy Policy

Already have an account ? Login here

We use cookies

We use cookies primarily for analytics to enhance your experience. By accepting, you agree to our use of these cookies. You can manage your preferences or learn more about our cookies policy.