Thinking of selling?

Blue Sapphireline

Browse Properties
  • Nearby me

Popular Features

Community Features

Association

Property Features

Waterfront

View

Exterior Features

Interior Features

Style

E-Alert name

Properties

10000 properties match your criteria

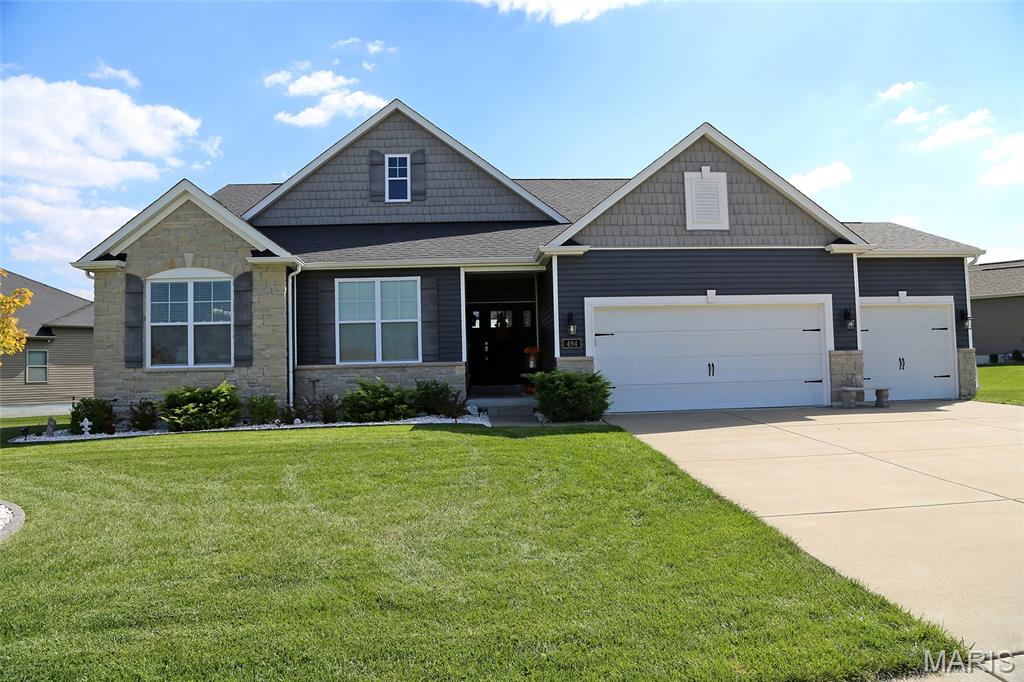
If you are looking for luxurious living all on one easy level, this sensational ranch is it! Soaring 11' ceilings, rich wood floors & stunning light fixtures in the open living area, including the great room with a gas fireplace & wall of windows. Chef's kitchen features soft-close 42" cabinets w/pull-out trays, quartz counters, breakfast bar island, walk-in pantry & stainless steel appliances, including a double wall oven & gas cooktop surrounded by a tile backsplash & arch wall. The master suite has a trey ceiling, walk-in closet & private bath with double sinks & a semi-frameless glass seated shower. Spacious family bedrooms with 9' ceilings. Handy main floor powder room & laundry. Lower level with a 9' pour, roughed-in wet bar & bath is ready for your custom finish. 3-car garage. Irrigated, level yard with a deck & fenced yard.
#25067942

Wentzville

494 Cambridge Manor Drive

3 Beds

2 Baths

2,096 Sq.Ft.

$539,500

MLS#: 25067942
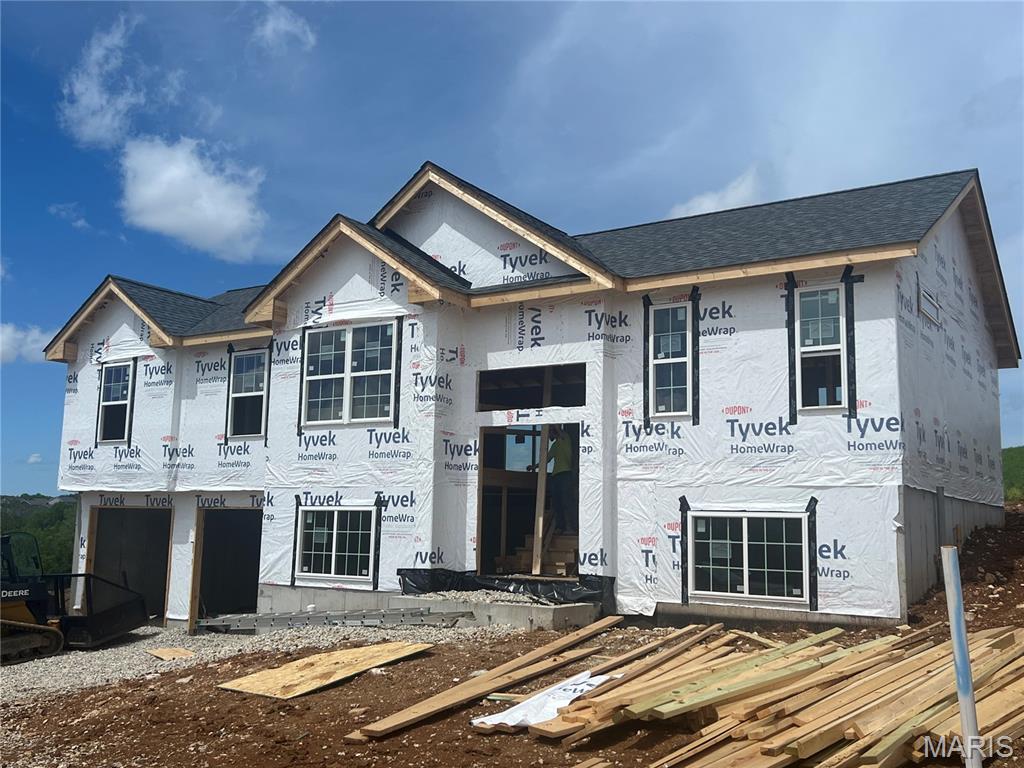
We're building homes in Washington and this inventory home has our most popular options so you can take advantage of all these included features. This home has a 2 car garage, 3 bedrooms, 2 baths, main floor laundry and an open design.  Just outside the breakfast room you'll find a spacious patio (we oversized it 14x12).  Upgraded hard surface flooring throughout the common areas of the home, upgraded lighting, and modern black hardware.  Vaulted ceilings in the great room and kitchen.  Huge island kitchen with plenty of room for seating in an L shaped design.  42" kitchen cabinets (white with dark island), double bowl vanity at the primary bath that includes  shower with glass enclosure and seat, and walk in closet.  

New homes in Washington are at Stone Bridge, located at the new Fox Creek extension.  This home is walkable to Target, Aldi, and nearby Phoenix park and walking trails.  
Washington is a fantastic place to call home.  Visit Stonebridge today and plan on staying!
Northern Star Homes - your hometown builder.
#25081311

Washington

179 Hank's Close 179 STB

3 Beds

2 Baths

1,450 Sq.Ft.

$337,700

MLS#: 25081311
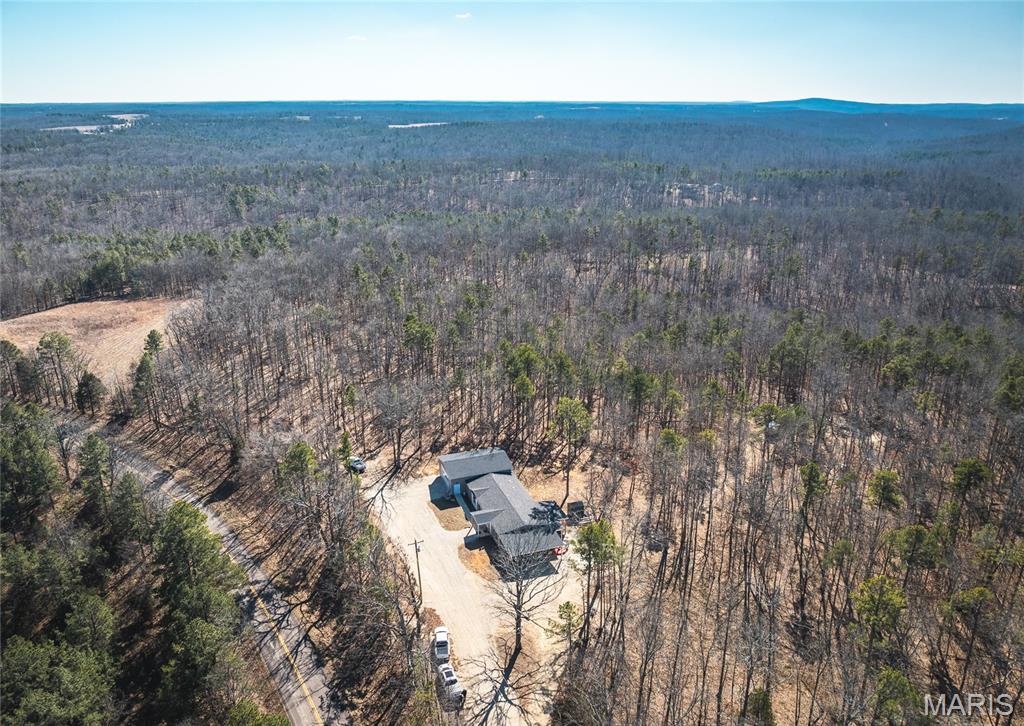
Welcome to your private country retreat—where modern comfort meets the outdoors. Built in 2023–2024, this spacious 4-bedroom, 2-bath manufactured home sits on 6 +/- beautifully wooded acres with direct access off paved State Highway HH, offering both convenience and seclusion. Whether you’re searching for a full-time residence, hunting basecamp, or weekend getaway, this property checks all the boxes.

Step inside to an open-concept layout designed for comfortable living and entertaining. The large kitchen features a center island perfect for gathering, a walk-in pantry for ample storage, and seamless flow into the dining and living areas. A cozy fireplace anchors the living space, creating a warm and inviting atmosphere year-round. The oversized master suite offers a peaceful retreat, complete with a spacious ensuite bath featuring a large walk-in shower.

Outdoor living is just as impressive. Enjoy your morning coffee or unwind in the evenings on the covered deck overlooking your wooded acreage. The land provides excellent hunting opportunities with abundant wildlife, made even better by bordering Missouri Conservation ground to the east and north—expanding your recreational access right out your back door.

Improvements include a 2-car carport, oversized attached garage with an all-concrete storm shelter/safe room for added peace of mind, and an oversized shipping container for additional storage of equipment, tools, or outdoor gear.

If you’ve been looking for newer construction, acreage, privacy, and direct access to exceptional hunting ground—this is a property you won’t want to miss. Additional acreage available for purchase as well.
#26011027

Patton

37801 State Highway HH

4 Beds

2 Baths

1,920 Sq.Ft.

$385,000

MLS#: 26011027
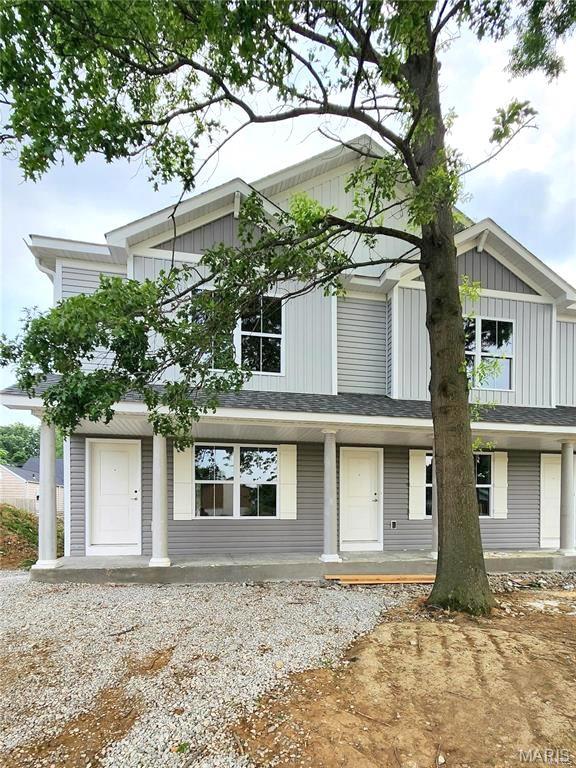
Three Bedroom Townhouse in Mascoutah, LVP Flooring Throughout Main Living Areas, Nine Foot Main Floor Ceilings, 16 x 12 Living Room, 18 x 14 Dine In Kitchen features Granite Counter Tops, Glass Top Electric Range, Built In Microwave, Dishwasher, Garbage Disposal and Refrigerator, Main Floor Half Bathroom, Second Floor Provides 16 x 14 Master Bedroom with Vaulted Ceilings, Walk In Closet and Private Bathroom, 14 x 12 Second Bedroom with Vaulted Ceiling,Full Hallway Bathroom, Lower Level Includes 19 x 14 Recreation Room, 14 x 12 Third Bedroom and Fourth Bathroom, Off Street Parking, Photos of Similar Unit, Available Now.
#26020568

Mascoutah

1320 MCKINLEY Street B

3 Beds

4 Baths

1,800 Sq.Ft.

$1,895

MLS#: 26020568
None
#26017805

Cape Girardeau

1510 McDonald Street

3 Beds

2 Baths

1,680 Sq.Ft.

$205,000

MLS#: 26017805
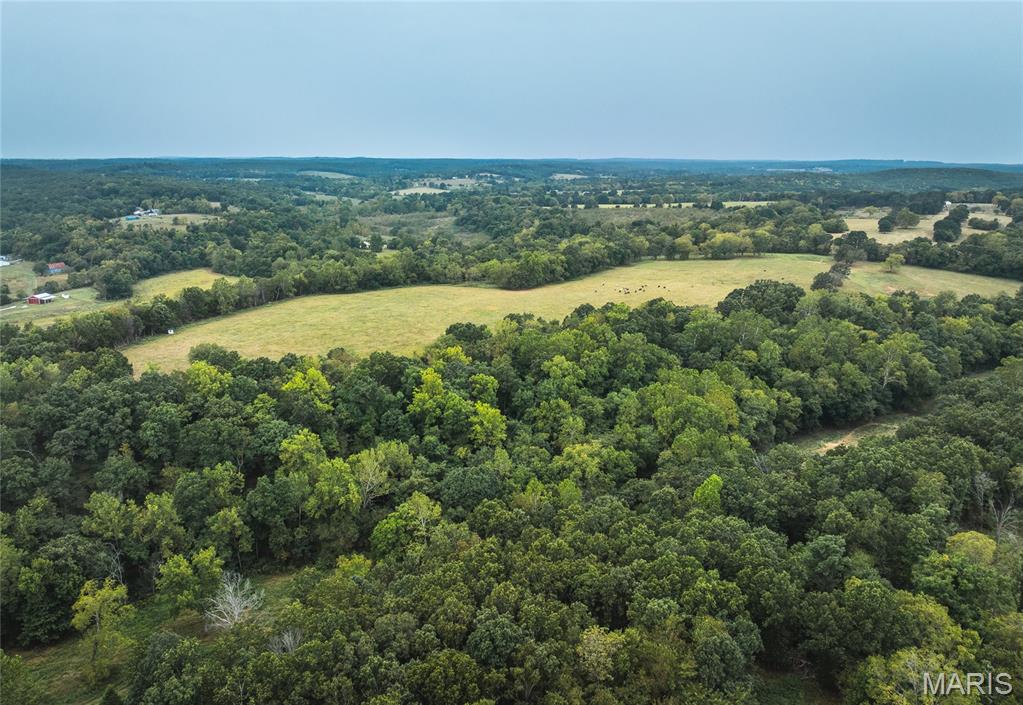
Discover 88 m/l acres of prime pasture land mixed with wooded land! With just an 18 minute drive to the Lebanon city limits for all your amenities while still getting the quiet country setting. This would make a great farm for livestock or horses, or a potential build site to build your dream home. Located just across the road from an access point to the Osage Fork of the Gasconade River, you’ll enjoy excellent fishing, floating, and outdoor recreation. Mill Creek bordering the South end of the property.
#26006166

Lebanon

0 Highway N-Tract 2

None Beds

None Baths

88.0 acres

$440,000

MLS#: 26006166
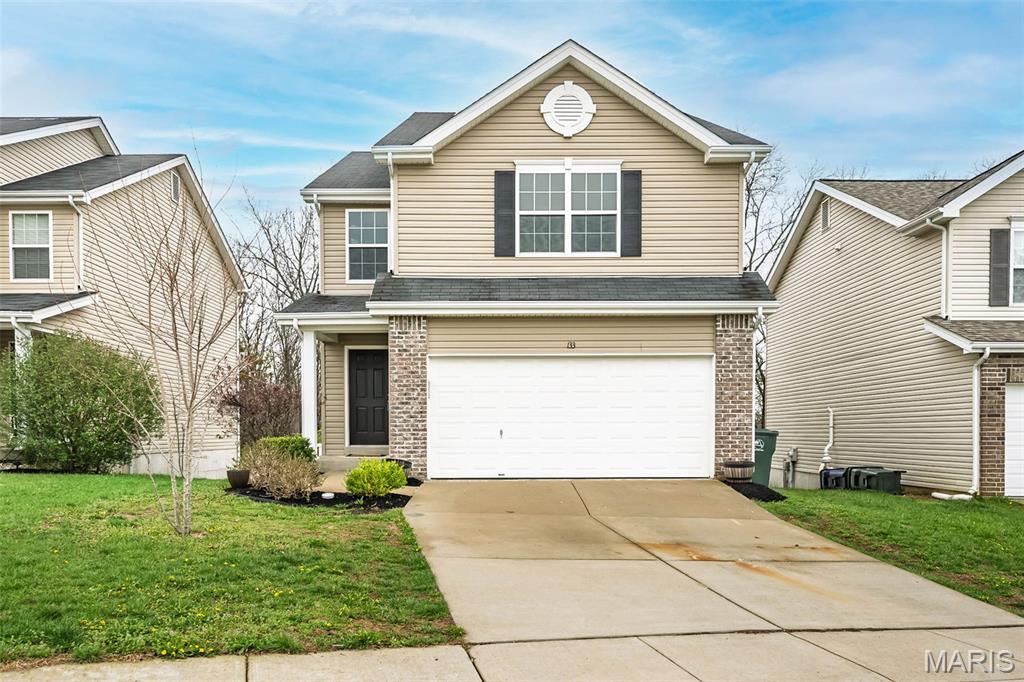
Move-in Ready! This charming 2-story home features an open concept floor plan with a newly painted interior and laminate flooring throughout the main level. The Great Room opens to the Kitchen/Breakfast Room with a breakfast bar, pantry and the Kitchen refrigerator stays! Plenty of counter space in the Kitchen and great natural light flows through the main level. Main level also has a conveniently located Powder Room off the Entry Foyer. The Primary Bedroom has TWO walk-in closets and an ensuite full bathroom with a tub and separate shower. Two additional bedrooms with walk-in closets, full bathroom and laundry room - washer and dryer stay - complete the upper level. The backyard is fully fenced and backs common ground - perfect for privacy and enjoying the outdoors! Walkout Lower Level has rough-in plumbing and is awaiting your finishing touches! Conveniently located near shopping, dining and highway access. Don't miss this opportunity to make this home yours!
#26020277

Wentzville

133 Bridgeton Drive

3 Beds

2 Baths

1,728 Sq.Ft.

$299,000

MLS#: 26020277
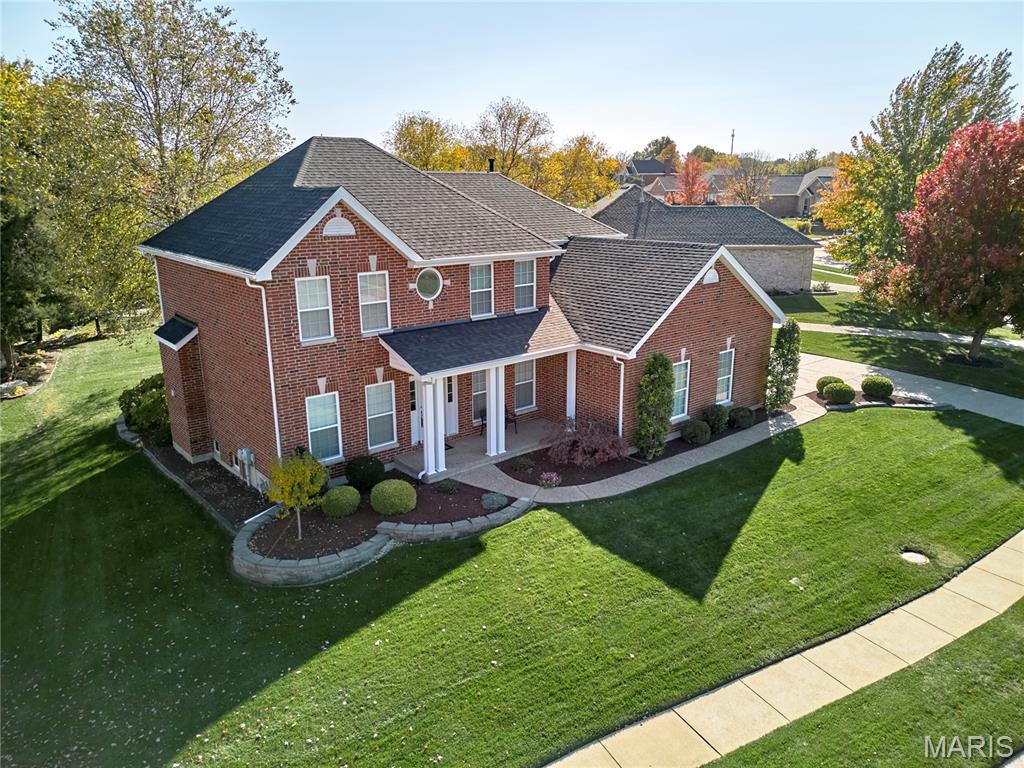
Overlooking the 5th green of Bear Creek Golf Course, this exquisite all-brick two-story home offers timeless elegance, exceptional curb appeal, and a truly move-in-ready experience. Meticulously maintained and nestled within one of the area’s most sought-after golf communities, this residence delivers both luxury and comfort. Inside discover refined living spaces designed for both entertaining and everyday living. A sophisticated formal dining room sets the stage for memorable gatherings, while a versatile front living room easily transforms into a stylish home office. The heart of the home is the inviting family room, anchored by a cozy gas fireplace and seamlessly connected to the gourmet kitchen. Here, you’ll find 42” cabinetry, granite countertops, stainless steel appliances, and a spacious eat-in area with serene views of the lush, level backyard, perfect for effortless indoor-outdoor living. Upstairs, retreat to the tranquil primary suite featuring two walk-in closets and a spa-inspired ensuite with dual vanities, a soaking tub, and a separate shower. Three generously sized additional bedrooms all include walk-in closets; two share a Jack-and-Jill bath, while the fourth enjoys its own full bath ideal for guests or multigenerational living. The finished lower level adds even more versatility with a recreation room and abundant storage. Enjoy resort-style amenities including the community pool, or enjoy a round of golf just beyond your backyard. Conveniently located minutes from shopping, dining, and everyday necessities, with quick access to Highways 70 and 64, this home perfectly blends elegance, functionality, and an unbeatable location.
#26003014

Wentzville

3214 Bear Tracks Drive

4 Beds

3 Baths

2,980 Sq.Ft.

$499,000

MLS#: 26003014
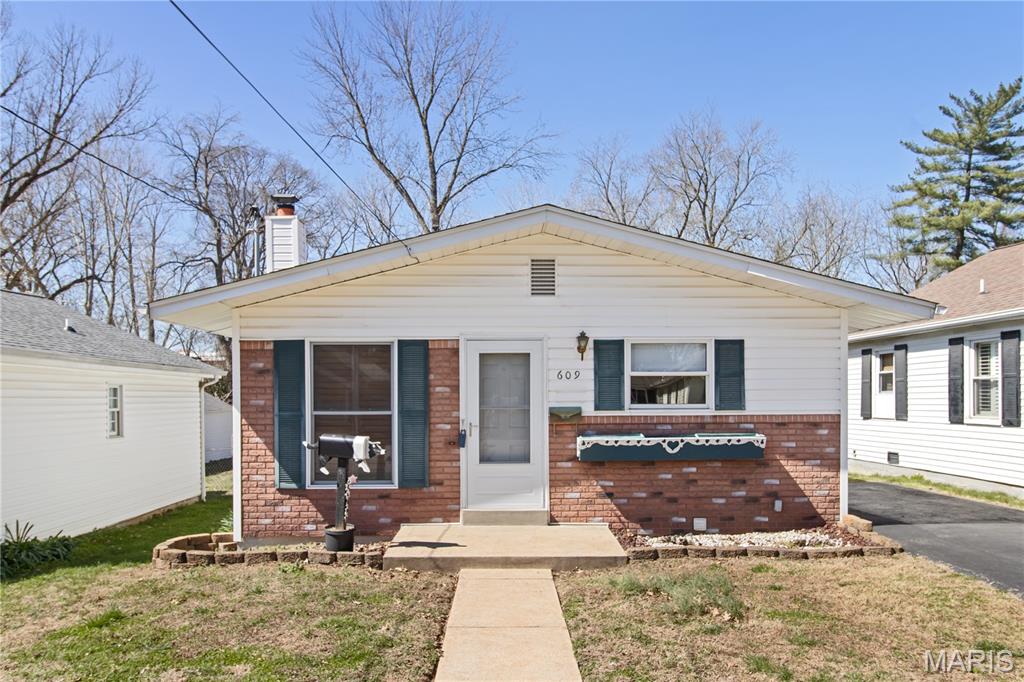
Charming, well-maintained home with quality throughout! Features beautiful hardwood floors and a bright open living/dining combo with classic wood shutters. The kitchen offers custom cabinetry, ample storage, and appliances included. Side entry from the driveway leads to a partially finished lower level—ideal for a second living area, guest space, or storage—with laundry hookups. Main level includes 2 bedrooms with spacious closets and convenient main-floor laundry. Enjoy the level, fully fenced backyard—perfect for pets or outdoor activities. Located in Festus, known for it's small-town charm. Seller has limited knowledge of the property, has never occupied it, and is selling AS-IS.
#26016102

Festus

609 Valentine Street

2 Beds

1 Baths

864 Sq.Ft.

$175,000

MLS#: 26016102
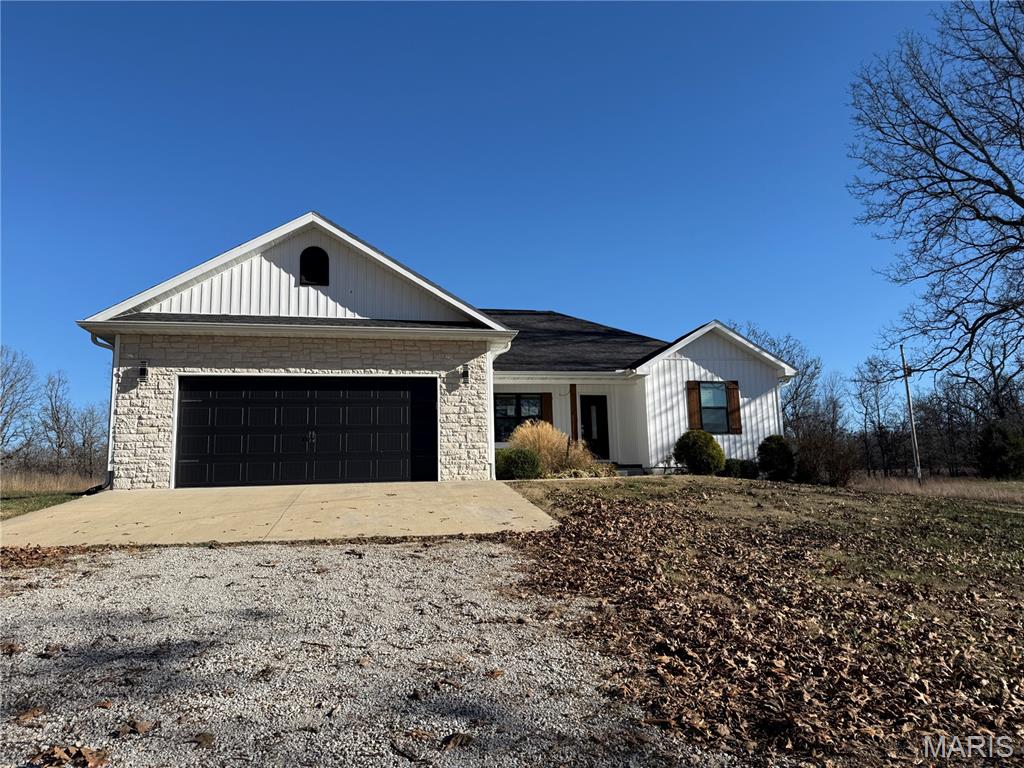
Nestled on a peaceful 3.04-acre parcel just minutes from West Plains, this custom modern farmhouse offers a perfect blend of comfort, style, and serene country living. Built in 2019, the quality-crafted, single-story residence spans approx. 1,600 square feet with an inviting open floor plan and thoughtful design throughout.

Step inside to discover a bright, open living space with stylish finishes and modern farmhouse charm. The kitchen features quartz countertops, a farm sink, walk-in pantry, and generous workspace — ideal for everyday meals and entertaining alike. Adjacent gathering areas flow seamlessly and offer a back-up propane fireplace for cozy evenings.

The layout includes three bedrooms and two full bathrooms. The primary suite is a standout with a custom walk-in shower with glass doors, built-in shelving, and a luxurious soaking tub under a subtle chandelier. One of the secondary bedrooms is currently configured as an oversized walk-in closet — easily converted back to a traditional bedroom to suit your needs.

Additional features include a dedicated home office/coffee bar area, a large laundry room with built-in pedestals and folding space, custom cabinetry, modern light fixtures, and panoramic views that invite you to enjoy the surrounding natural landscape.

Outside, the property offers space and privacy, with a covered rear porch perfect for morning coffee or evening sunsets overlooking the tranquil setting. A two-car attached garage provides easy access and storage.

Located in scenic Pomona, Missouri — an unincorporated community between Willow Springs and West Plains — this property balances rural tranquility with convenient access to local amenities and outdoor recreation.
#26006133

Pomona

5400 Private Road 1351

3 Beds

2 Baths

1,600 Sq.Ft.

$279,000

MLS#: 26006133
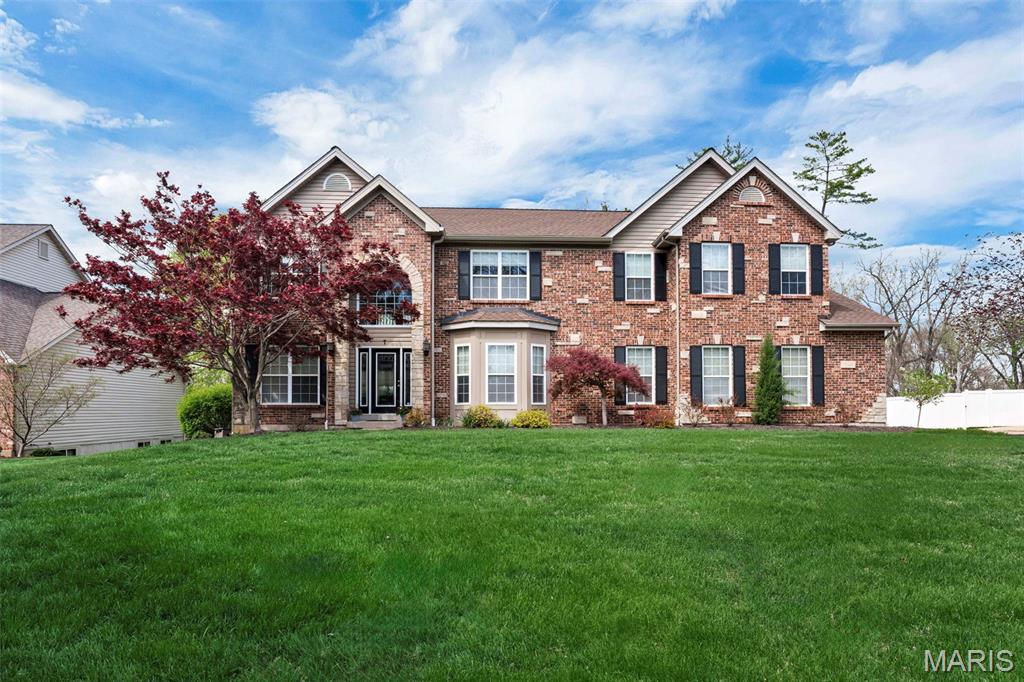
Entered for comp purposes only
#26027264

Ladue

7 Graeser

5 Beds

3 Baths

4,373 Sq.Ft.

$1,250,000

MLS#: 26027264
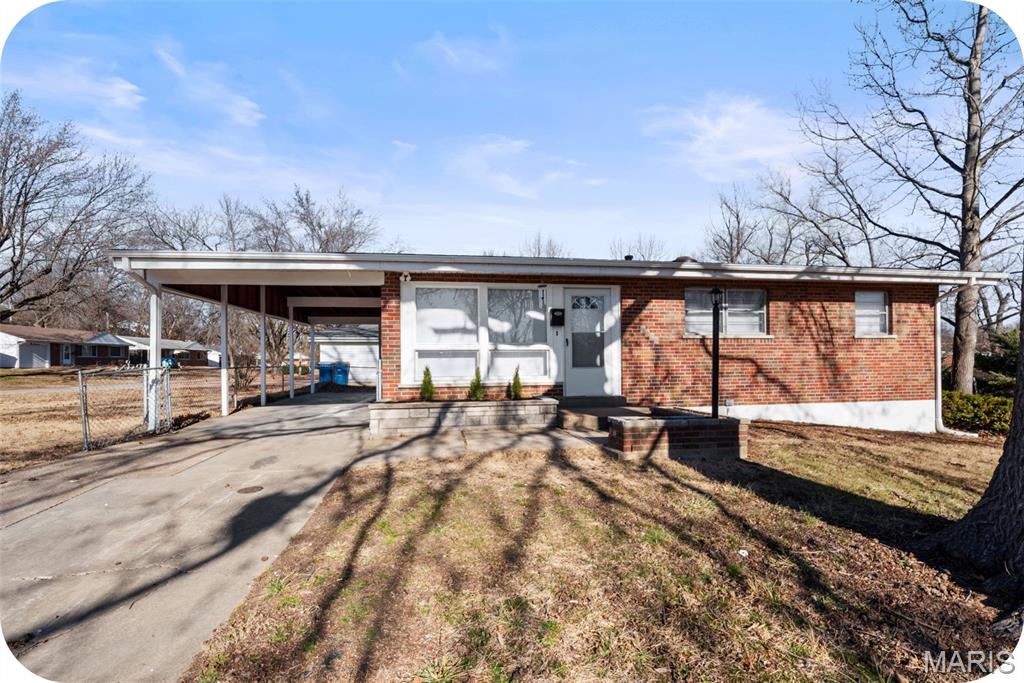
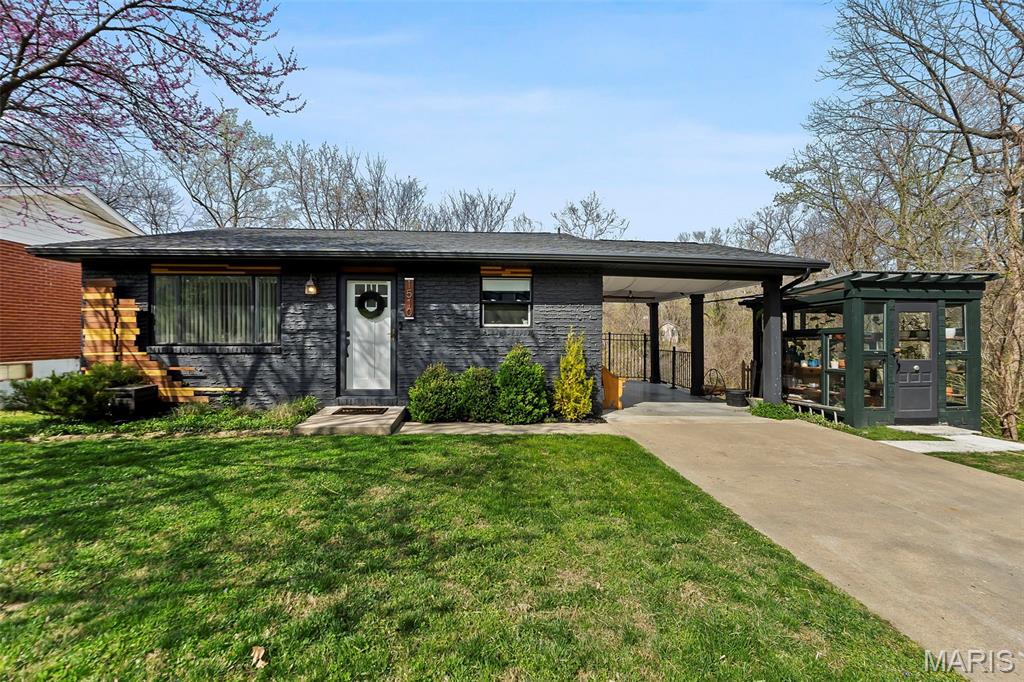
Amazing 3 bedroom one bath home thoughtfully updated in 2025. This charming home blends classic character with modern finishes. The Newly updated kitchen offers abundant cabinet space, new stainless steel appliances including a refrigerator, stove top, range hood, dishwasher, built-in double oven/microwave, beverage fridge, new farmhouse sink/faucet and garbage disposal—and chic ceramic subway backsplash with new countertops. The new roof, gutters, and downspouts ensure lasting durability, while the open-concept living, dining, and kitchen area features all-new luxury vinyl plank flooring and fresh paint.  The home boasts three comfortable bedrooms with plenty of room for guests. The beautifully updated full bathroom with a tub/shower combo, ceramic tile surround, and a new vanity, mirror, and lighting. Additional updates include new interior and exterior doors, ceiling fans, and lighting fixtures throughout. The large basement provides laundry hookups and walk-out access, adding convenience and storage space. Outside, enjoy the fenced backyard, large corner lot, and attached carport—perfect for outdoor gatherings and everyday living. (This property comes with seller provided 2 year Choice Ultimate home warranty!) Don’t miss this unique opportunity. Schedule a private tour and make this charming American classic yours!
#26002248

St Louis

1325 Kappel Drive

3 Beds

1 Baths

1,414 Sq.Ft.

$139,000

MLS#: 26002248
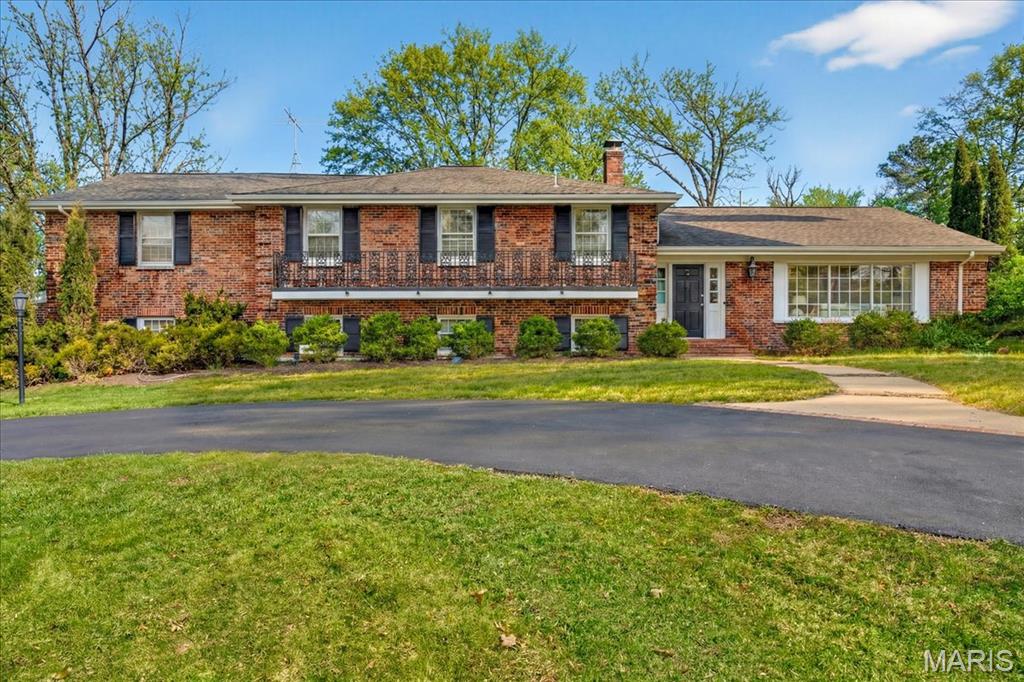
This five-bedroom, four-bath home is beautifully situated on a level 0.8-acre lot on a private cul-de-sac in Ladue. Offering three levels of generous living space, the home provides a remarkable opportunity to refresh and refine while enjoying its already impressive footprint. Warm wood floors anchor the main level, where generously proportioned rooms flow easily from one to the next. The light-filled kitchen is appointed with white cabinetry, a gas cooktop, double ovens, and a cheerful breakfast room that opens seamlessly to the patio and level backyard—creating an easy transition for indoor-outdoor gatherings. Formal living and dining rooms provide graceful settings for entertaining, while the inviting family room, centered around a striking stone fireplace and wet bar, offers a comfortable refuge. A spacious recreation room adds flexibility for play or hobbies. Upstairs, the ensuite primary bedroom is complete with an adjacent sitting room and ample space to personalize into a luxurious retreat. Three additional well-sized bedrooms and two full baths complete the upper level, assuring comfort and privacy for family and guests alike. A patio overlooking the expansive, level yard invites outdoor enjoyment, while a two-car attached garage and practical mudroom enhance everyday convenience. Situated within the highly regarded Ladue School District and in close proximity to several esteemed private schools, this property represents a rare opportunity to create a truly exceptional home in one of the area’s most coveted settings—ready and waiting for its next inspired chapter.
#26011533

Ladue

5 Clerbrook Lane

5 Beds

4 Baths

4,348 Sq.Ft.

$874,900

MLS#: 26011533
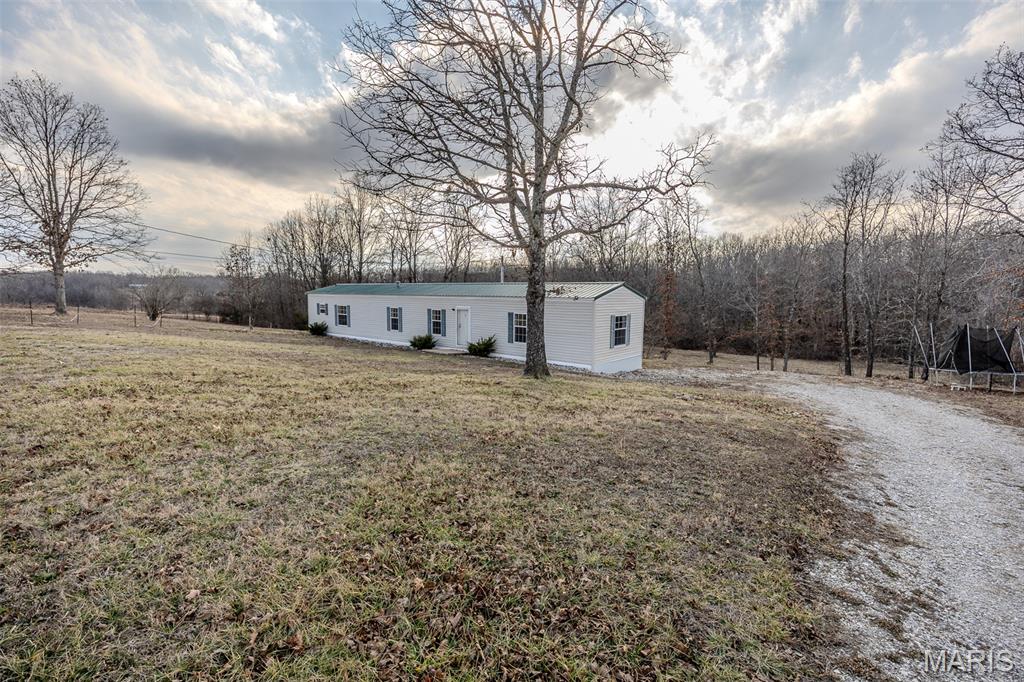
Enjoy the perfect blend of affordable living and wide-open space with this 3-bedroom, 2-bath mobile home situated on just under 6 acres. Tucked away for privacy, this property offers plenty of room to spread out, start a garden, or create your own small hobby farm. Whether you're looking for peaceful country living or space to grow and explore, this property provides endless possibilities at an accessible price point. Bring your animals, your outdoor plans, and make this acreage your own!
#26007565

Phillipsburg

17103 Chicory Lane

3 Beds

2 Baths

1,216 Sq.Ft.

$120,000

MLS#: 26007565
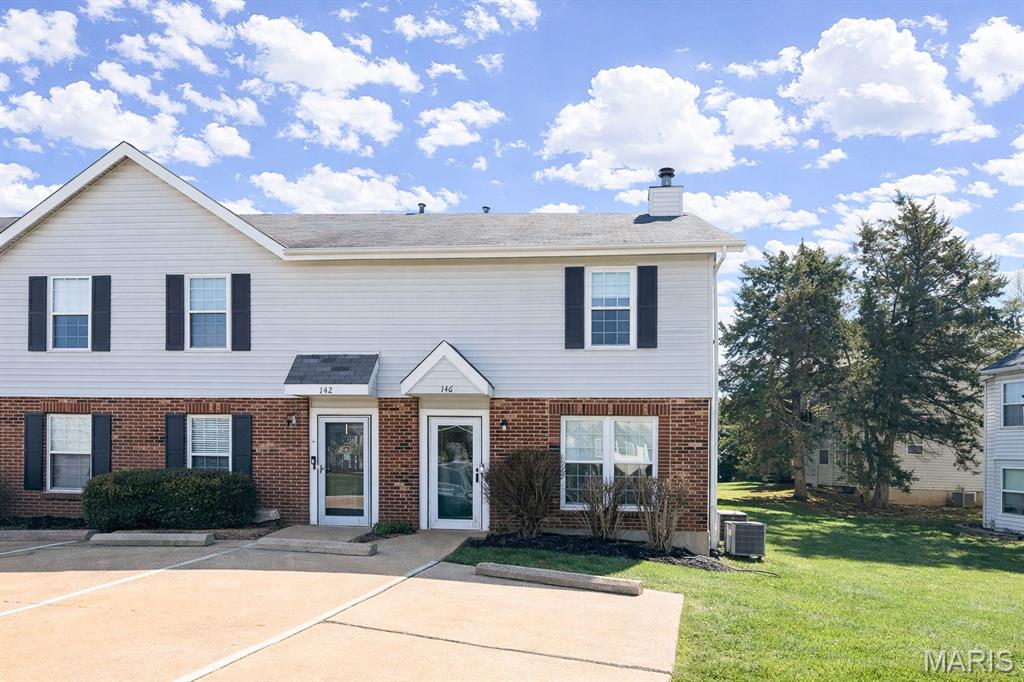
Welcome home to this charming corner-lot condominium offering exceptional space and versatility! With two stories of living space and a private outdoor patio, the home provides ample opportunities for both everyday living and entertaining. The unfinished basement offers ample opportunity to add additional usable space. The open-concept main level features beautiful wood flooring throughout, creating a warm and inviting atmosphere. Upstairs, you’ll find two great sized bedrooms, each with access to its own full bathroom, providing comfort and privacy. In 2024, the home was freshly painted and new windows were installed throughout, adding both style and efficiency. The monthly HOA fee covers water, sewer, trash service, one assigned parking space, lawn care, snow removal, all exterior maintenance (yes--including the roof and siding!), and a community pool. Condominiums with this desirable floor plan are in high demand. Schedule your private showing today.
#26014931

St Peters

146 Country Trace Ct Court

2 Beds

2 Baths

1,262 Sq.Ft.

$225,500

MLS#: 26014931

* Listings identified with the FMLS IDX logo come from FMLS and are held by brokerage firms other than the owner of this website. The listing brokerage is identified in any listing details. Information is deemed reliable but is not guaranteed. If you believe any FMLS listing contains material that infringes your copyrighted work please click here to review our DMCA policy and learn how to submit a takedown request. © 2024. First Multiple Listing Service, Inc.

Categories

Homes Tailored to Your Lifestyle

Buyers Guide

Buying a home is one of the most exciting milestones of your life.

View more

Sellers Guide

Putting your home on the market can be a stressful process, especially when you don’t know what to expect.

View more

Market report

With just a few clicks, you'll gain instant access to valuable insights about the real estate market, including trends, property values, and community analytics.

View more

Home value

Unlike automated valuations, our hands-on review will provide a comprehensive opinion of your home’s value while considering important interior elements and other location intangible factors that machine algorithms so often miss.

View more

Buyers resources

Guides on financing, inspections, and choosing the right Realtor for a smooth home purchase.

Sellers resources

Practical tips on staging, pricing, and preparing your home to attract buyers and maximize your sale.

 - property

Send a message

Message successfully sent.

Reason for contacting?

I agree to receive email communication and understand I can unsubscribe at any time.

I agree to be contacted by Realhub DEV via call, email, and text for real estate services. To opt out, you can reply 'stop' at any time or reply 'help' for assistance. You can also click the unsubscribe link in the emails. Message and data rates may apply. Message frequency may vary. Privacy Policy

Sign In Sign Out

Virtual Assistant

Would you like to take the next step with this property? We can help you schedule a showing or virtual tour, or send you more details.

Yes, I would like more information.

Thank You for Your Reply, One of Our Agents will contact you as soon as possible

No, maybe later.

Thank you, you can always contact me via email, phone number or through the contact form.

Realhub AI

Lucy - Your AI-Powered Realtor

Update Your Temporary Password

Personalize your search

Enter your email and we'll notify you immediately when new listings match what you're looking for.

or enter email address

Already have an account ? Login here

Continue your home search

I agree to receive communications and understand I can unsubscribe at any time.

I agree to be contacted by Realhub DEV via call, email, and text for real estate services. To opt out, you can reply 'stop' at any time or reply 'help' for assistance. You can also click the unsubscribe link in the emails. Message and data rates may apply. Message frequency may vary. Privacy Policy

Already have an account ? Login here

We use cookies

We use cookies primarily for analytics to enhance your experience. By accepting, you agree to our use of these cookies. You can manage your preferences or learn more about our cookies policy.