Thinking of selling?

Blue Sapphireline

Browse Properties
  • Nearby me

Popular Features

Community Features

Association

Property Features

Waterfront

View

Exterior Features

Interior Features

Style

E-Alert name

Properties

10000 properties match your criteria

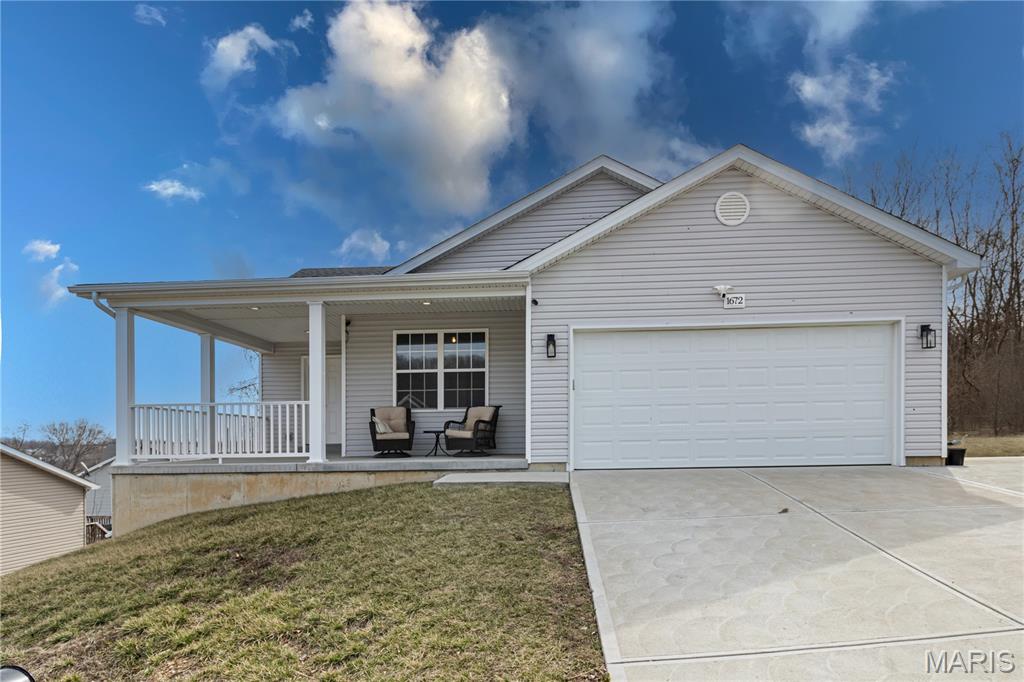
Well maintained 3 bed, 2 bath home with an inviting covered front porch and a spacious 2-car garage! Step inside to an open-concept living area featuring vaulted ceilings, recessed lighting, and durable luxury vinyl plank flooring. The kitchen offers rich cabinetry, stainless steel appliances, and plenty of counter space, Perfect for everyday living. The unfinished walkout basement offers you the chance to complete your dream home. You don't want to miss this!!
#26012159

Pevely

1672 12 Oaks Place

3 Beds

2 Baths

1,236 Sq.Ft.

$285,000

MLS#: 26012159
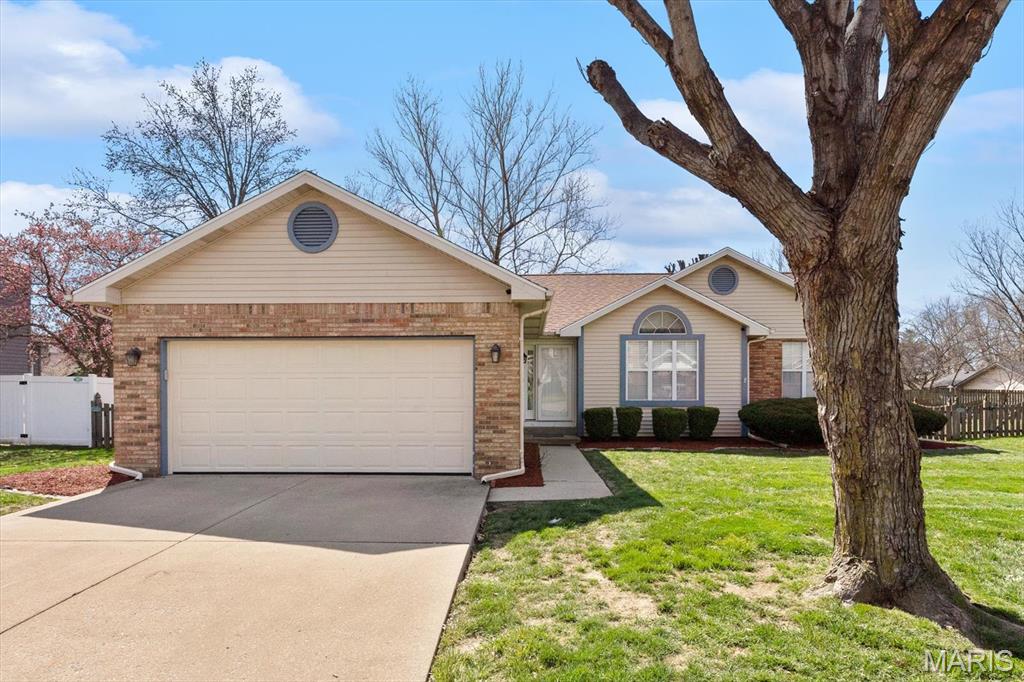
Looking for one level living in the heart of O'Fallon with a NEW roof in 2025, HVAC NEW in 2024 and with UV air filter that is serviced by Archway, NEW water heater in 2024, carpets and vinyl floors replaced in 2020, storm door, front door, sliding door and kitchen window replaced in 2024, and new siding on the west side of the home in 2025? Here it is! Inside you'll find a foyer entry, vaulted ceilings, fireplace, dining area and living room. The eat in kitchen has plenty of counter top space, breakfast area, and pantry closet. The main floor laundry closet is conveniently located near the two guest bedrooms and full guest bath. The primary bedroom has a vaulted ceiling, walk in closet, and a 3/4 primary bath with double bowl vanity and an updated 3/4 shower insert. Enjoy the fenced yard from the deck and lots of storage in the shed or attached 2 car garage! Don't miss this conveniently located home near shopping, I64, and minutes to Scott Air Force Base!
#26013251

O'Fallon

309 Griffin Gate

3 Beds

2 Baths

1,484 Sq.Ft.

$275,000

MLS#: 26013251

Put your spin on this Charming and full of potential, 2-bedroom, 1-bath home in the heart of Wright City.  With a little effort and some sweat equity this home will provide a huge return.  Inside, you’ll find hardwood floors flowing through the living room, hallway, and bedrooms, creating a warm and inviting feel throughout the main living spaces. The adorable eat-in kitchen painted cabinetry, along with a dishwasher, disposal, and updated lighting—making it both functional and welcoming.   A full basement offers excellent storage space and a dedicated work area, giving you room to expand, create, or simply stay organized.  
Step outside to a generously sized, fully fenced backyard set on over a third of an acre, complete with mature trees, perfect for relaxing, gardening, or entertaining. Located within city limits and close to schools, shopping, and everyday conveniences, this home offers both comfort and accessibility in a quiet neighborhood setting.  This home almost has it all and just needs your special touch to make it Amazing.
#26017043

Wright City

81 N Circle Drive

2 Beds

1 Baths

884 Sq.Ft.

$165,000

MLS#: 26017043
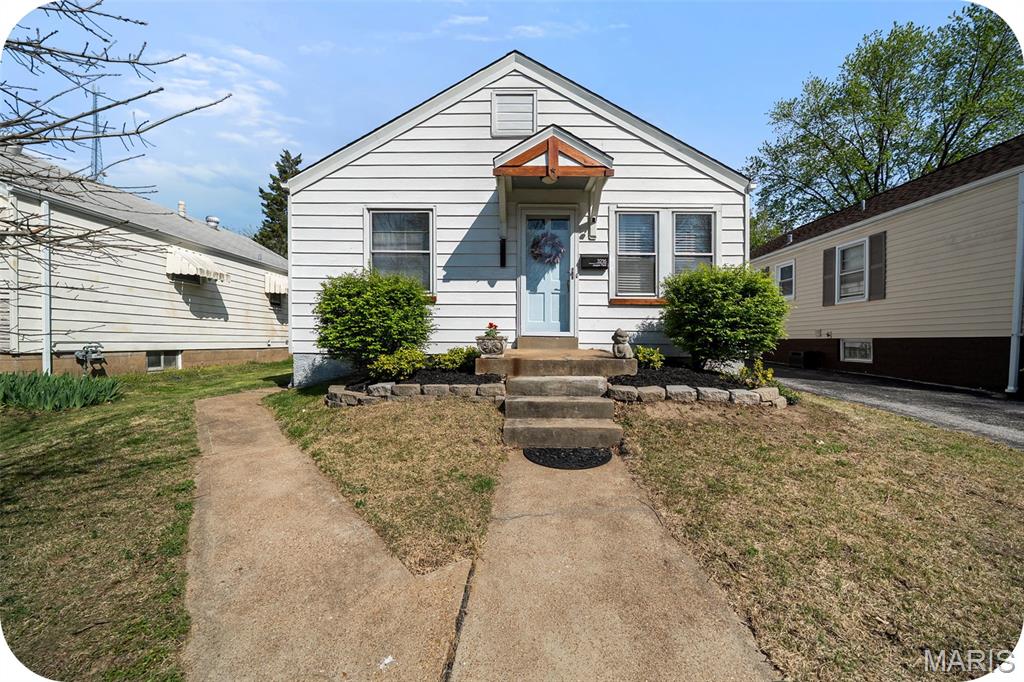
Welcome to 3216 Jasper Park, where comfort meets an unbeatable location. From the moment you enter, the home flows effortlessly from the living room to the kitchen, giving this 800+ sq ft home an open, airy feel that lives larger than expected. A beautiful stained glass window fills the living room with warmth throughout the day. Two bright, spacious bedrooms sit on either side of a charming bathroom that perfectly blends old and new — preserved retro tile, with updated lighting, storage and mirror. The thoughtfully designed kitchen offers counter space for prep, room for a dining table, and all the must-haves: dishwasher, gas stove & refrigerator. Head downstairs and you'll find a massive basement with plenty of headroom — ideal for a home gym, movie nights, or your own cozy hangout space. Just off the kitchen, a mudroom leads to a beautifully landscaped backyard with space to gather, grill, and garden (raised bed & firewood included!). The garage is just steps from the back door, making daily life — and grocery runs — simple and convenient. Perfectly situated between Tilles Park and Sublette Park, and just steps from the best dining on The Hill, 3216 Jasper Park places you right in the heart of it all. Come for a private tour this weekend or drop by this Sunday from 1–3 PM & see everything this sweet home has to offer!
#26020785

St Louis

3216 Jasper Park

2 Beds

1 Baths

804 Sq.Ft.

$194,900

MLS#: 26020785
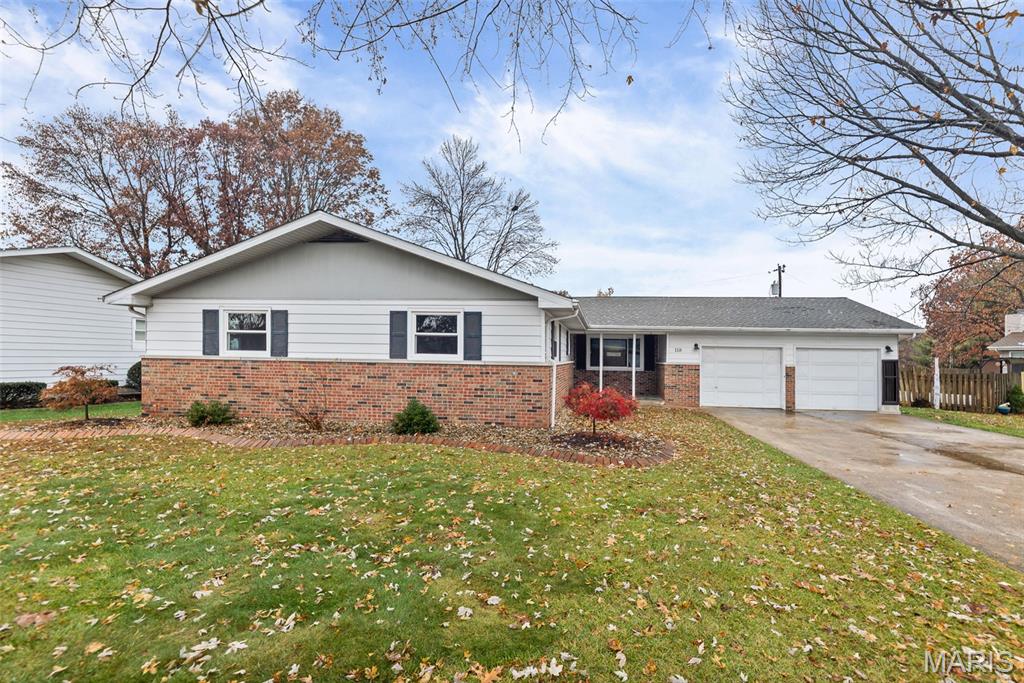
WHISPERING OAKS SUBDIVISION!!!! Offered at a price below recent appraised value!!  Welcome home to this inviting 3 bedroom, 2 bath property with a strong list of updates. A new backyard concrete patio was added in September 2025. New windows, refrigerator, gas cooktop, and microwave were installed in 2024. The hot water heater was replaced in 2023.

The lower level features a comfortable family room and a bonus room with a closet. The main level now includes updated hardwood flooring. Step outside and relax on the patio with a vinyl privacy fence.

Buyer and buyer’s agent to verify all MLS data.
#25077248

Bethalto

118 Whispering Oaks Dr.

3 Beds

2 Baths

2,473 Sq.Ft.

$280,000

MLS#: 25077248
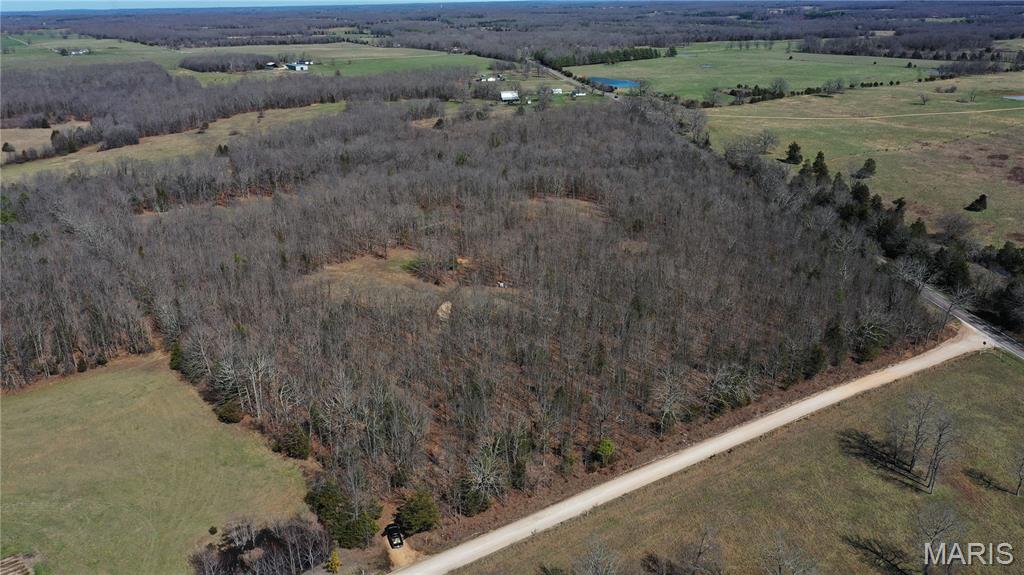
31.2 Acres – Build Your Dream Home in the Heart of the Ozarks
If you’ve been looking for the perfect place to build your dream home with privacy, wildlife, and easy access to outdoor recreation, this 31.2-acre property just outside of Salem could be exactly what you’ve been searching for.  Located approximately 7 miles from town, this property offers the peaceful setting of the Ozarks while still being close to amenities. It’s also ideally situated for outdoor enthusiast just 11 miles from Montauk State Park, 10 miles to Cedar Grove, and 13 miles to Akers Ferry for some of the best fishing, floating, and scenic river access in the region.

With approximately 1,000 feet of frontage on Missouri State Highway K and 630 feet of frontage on County Road 6370, access is convenient and flexible, giving you multiple potential building locations.

Property Features:
-31.2 acres +/-  of beautiful Ozark land
-Several excellent potential building sites for your dream home or cabin
-3 cleared areas already established for food plots or future yard/pasture space
-Outstanding deer and turkey habitat
-Great mix of woods and openings for privacy and recreation
-Highway and county road frontage for easy year-round access
-Wildlife Pond

Imagine stepping out your back door to watch deer and turkey roam your property, while being just minutes away from some of Missouri’s best trout fishing and floating on the Current River.  Whether you're looking to build a full-time residence, a weekend retreat, or invest in Ozarks land, this property offers the space, location, and natural beauty to make it happen.
#26013136

Salem

TBD Highway K

None Beds

None Baths

31.2 acres

$193,750

MLS#: 26013136
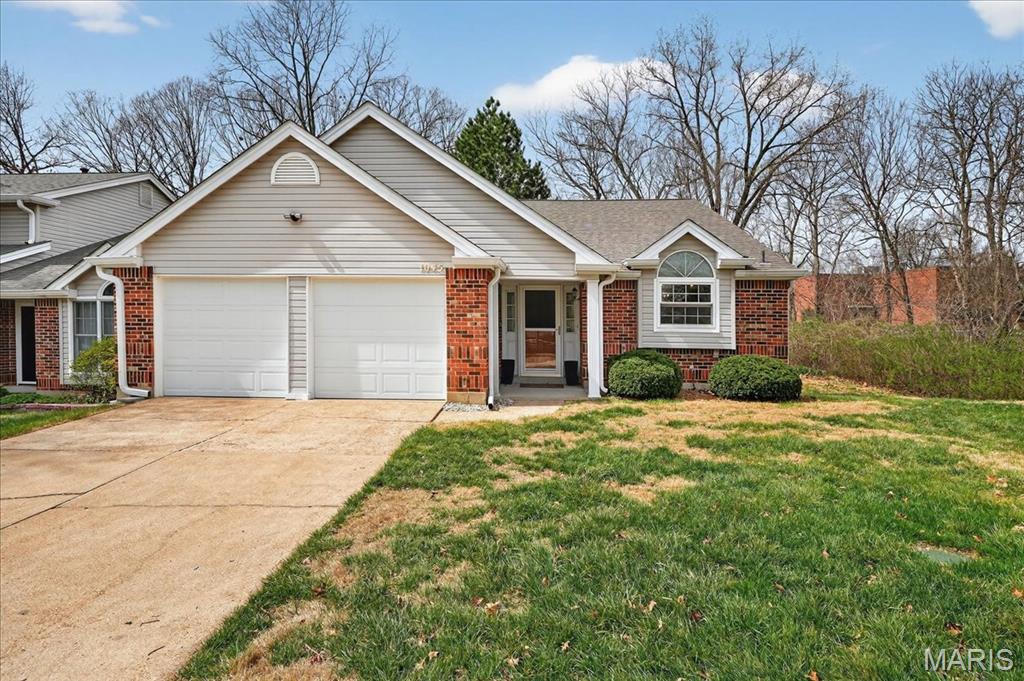
Step into this wonderful villa where a comprehensive renovation in 2019 transformed every corner and space. High-end finishes have been combined with thoughtful design, from the custom cabinetry, to the countertops, to the lighting, and all throughout. The kitchen is a culinary sanctuary with cream-colored Shaker-style cabinets featuring soft-close drawers and integrated built-ins. Lustrous granite countertops provide ample workspace and a sophisticated aesthetic. Pro-series stainless appliances include a stove with double ovens; one which is the convenience of convection. Don't miss the sleek microwave drawer, and the French door refrigerator. In the living areas, one will enjoy relaxing in the Living Room which features a wonderful vaulted ceiling with double windows, 2-inch blinds, and a stylish ceiling fan. The Family Room in the Lower Level is very spacious with a wonderful gas fireplace, and a walkout onto the rear patio, overlooking the wonderful privacy of woods.  The primary bedroom features crown molding, a sleek ceiling fan, and a wonderful walk-in closet! The 2.5 baths have been completely remodeled with a focus on high-end materials and classic design. The primary bath features a custom, floor-to-ceiling, tiled shower with a wonderful modern glass sliding door on a smooth roller system. This bath and the second full bath both feature high-end vanities topped with handsome granite. The second bath also features a custom tub/shower tile-surround extending up to the ceiling. One will also be in awe of the powder room which features exquisite Italian marble flooring. And don't overlook the items like the oversized 2-car garage, the 5-year old roof, and the outstanding location of this villa...so convenient to shopping, restaurants, and highways! This is also located in the top rated Parkway Central school district.  This villa exhibits not only a classic ambiance, but you will certainly feel the pride of ownership and care throughout.  --  Open Sunday March 29, 1-3:00pm
#26017046

Chesterfield

1045 Woodlake Village Drive

3 Beds

2 Baths

1,555 Sq.Ft.

$309,000

MLS#: 26017046
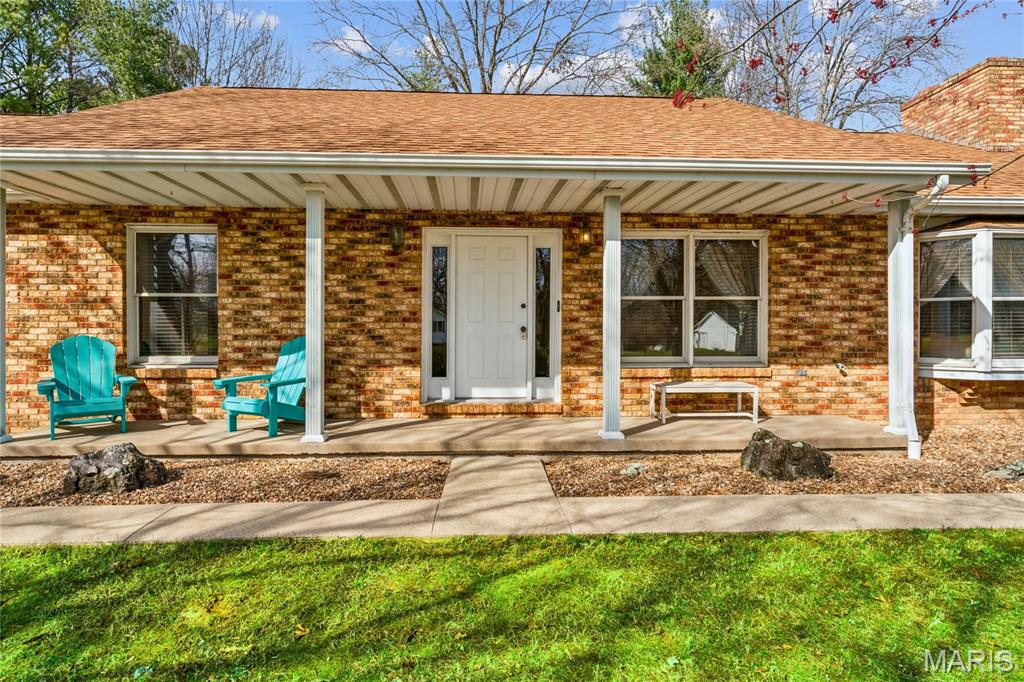
Welcome to 3 Price Drive, where peaceful surroundings meet everyday convenience just minutes from Troy, shopping, dining, schools, and I-55 access. This full-brick home offers durability, space, and extensive updates throughout.

Recent exterior improvements include a newer architectural roof, gutter guards, steel window wells, and a rebuilt composite deck with aluminum railing. Inside, the updated kitchen features granite countertops, refinished cabinetry with new hardware, stainless steel appliances, ceramic tile flooring, updated lighting, and a new back door. The main bathroom has been fully renovated with custom tile, granite vanity, Onyx shower system, updated fixtures, and fresh finishes.

The main level includes three bedrooms, including a primary suite with private bath and walk-in closet. Additional updates throughout the home include fresh paint, updated trim, lighting, and flooring. The lower level offers a finished room ideal for an office or guest space, a full bathroom, laundry hookups, and additional storage or future finishing potential.

A standout feature of this property is the exceptional outbuilding space. In addition to the attached two-car garage, there are multiple detached structures, including a 36x40 fully insulated building and a 32x40 steel-frame building with 100 amp electric, offering incredible flexibility for storage, hobbies, or workspace.

This property offers a rare combination of updates, usable space, and a private setting with convenient access to town. Schedule your showing today.
#26014317

Troy

3 Price Drive

3 Beds

3 Baths

1,800 Sq.Ft.

$399,900

MLS#: 26014317
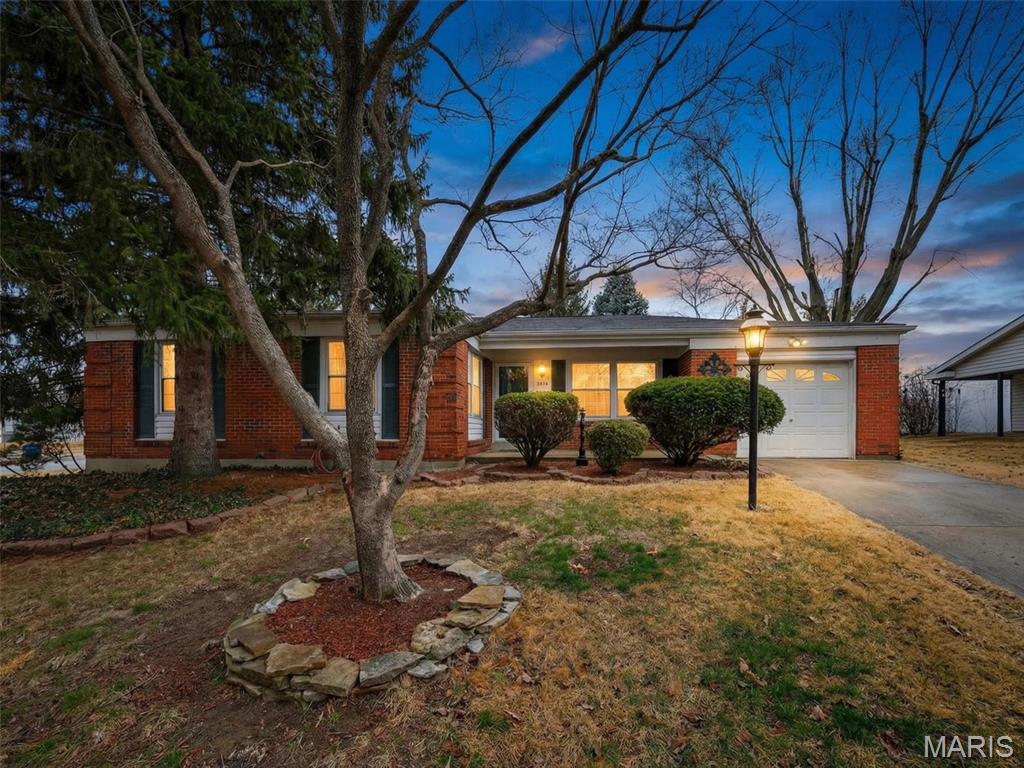
Looking for a house with good bones that you can make your own? Check out this Florissant ranch with a classy brick exterior, lovingly maintained by the same family for 37 years. It sits on a corner lot with several mature trees for great privacy, and the subdivision pool is right across the street! You'll have plenty of space to spread out here with a separate living room, dining room and family room. There's even a second kitchen in the basement! Updates include electrical panel, vinyl windows, wood-burning stove and some plumbing. You'll also appreciate the one-car garage, large basement storage room, awesome workshop area and covered back porch. Renovated sales in Surrey Meadows have ranged from $210-265k, so this is the perfect property for adding some sweat equity! Seriously, come take a look at this one. You might be surprised!
#25080144

Florissant

2590 Hackney Drive

3 Beds

2 Baths

1,699 Sq.Ft.

$175,000

MLS#: 25080144

Great opportunity to own for less than rent or add a solid, rent-ready property to your portfolio! This well-maintained 2-bedroom, 1-bath home is priced at just $69,000 and offers strong upside with comparable rents in the $1,000 range.

Major mechanical updates already completed, including new A/C, newer furnace, newer electrical service and breaker box, and a newer roof, providing peace of mind and minimizing future capital expenses. The home is rent ready and can generate immediate income or serve as an affordable primary residence.

Functional layout with comfortable living spaces and easy maintenance. Ideal for first-time buyers, investors, or anyone looking to purchase for less than the cost of renting.

Don’t miss this affordable, move-in-ready opportunity with strong cash-flow potential—schedule your showing today!
#26005311

Hillsdale

6507 Leschen Avenue

2 Beds

1 Baths

720 Sq.Ft.

$69,000

MLS#: 26005311
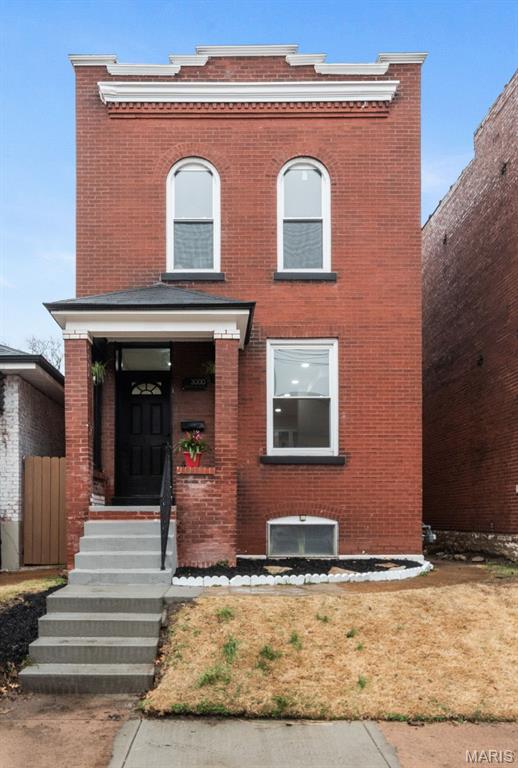
Welcome to Tower Grove East! This historic beauty has been renovated tastefully! Centrally located & close to everything...including the gorgeous TOWER GROVE PARK! Walk in you'll love the open floor plan and the wonderfully centered modern kitchen! Perfect for entertaining! Yo will love the clean look and easy living this home has to offer. The natural light floods the home! The NEW contemporary kitchen is the show stopper! With a WONDERFUL modern design with sexy black herringbone backsplash, white quartz counters, island with double waterfall countertops, Gold fixtures, all new SS appliances & a separate bar area with beverage fridge for your coffee/tea station or beverages of choice! A first floor bedroom, full bath and bonus room with mini-split for your yoga room, office or plant room. Upstairs you'll find TWO en-suite bedrooms! Go ahead and spoil yourself. Great for visitors or those who work from home! Amazing and so RARE! Outside you'll find enough room for garden and  parking pad! Location, location, location. Just three blocks away from Saturday/Tuesdays Farmer's Markets at Tower Grove Park. One block from the famous Shaved Duck! YUM! You'll be the envy of all your friends. A quick walk to Grand Business District too- Rooster, Tree House, Cafe Mochi, Sheesh & Meskerem all at your fingertips! Supply has been low in TGE- here's your chance! Come and get it.
#26012240

St Louis

3000 Louisiana Avenue

3 Beds

3 Baths

1,800 Sq.Ft.

$299,900

MLS#: 26012240
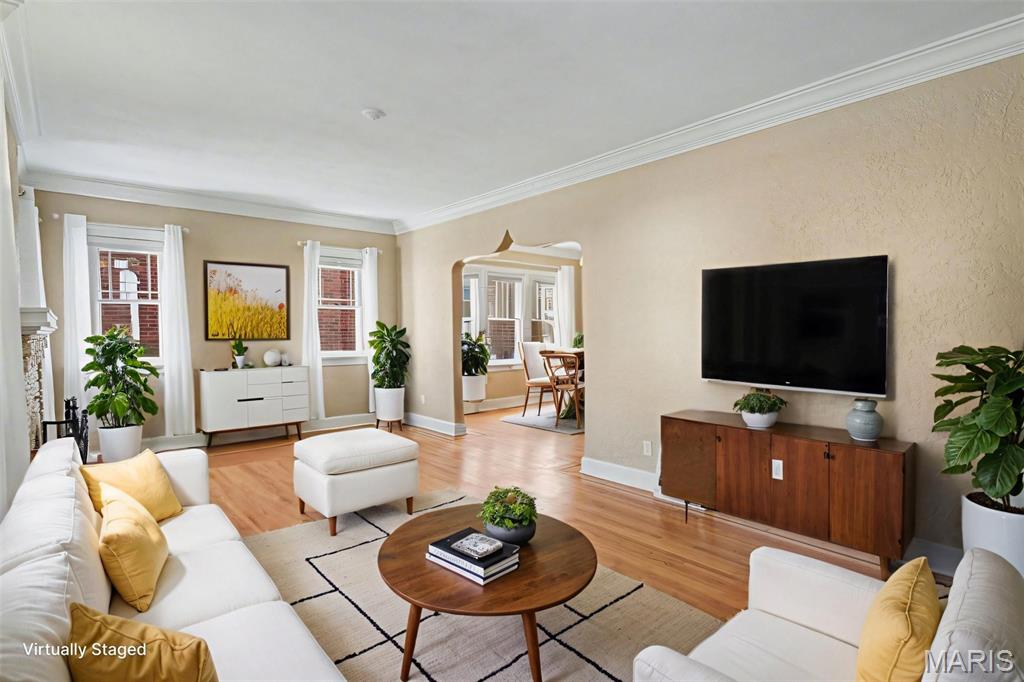
Welcome to this inviting 3-bedroom bungalow in highly sought after Signal Hill School District. This meticulously well cared for home offers timeless character, flexible living spaces, and room to grow. The main level of the home features two bedrooms, a full bathroom, and a versatile bonus office—ideal for working from home, a hobby room, or additional flex space.

The living and dining areas showcase storybook arched openings, ornamental crown molding, textured walls, and original refinished oak hardwood floors with classic picture-frame borders and contrasting inlay. A charming brick wood-burning fireplace with decorative hearth anchors the living room, while abundant natural light highlights the home’s period architectural details throughout.

Upstairs you'll find an oversized third bedroom with two closets that can easily double as a recreation room, craft room, home office, or theater room—offering endless possibilities.

The full unfinished walk out basement offers ample storage and future potential. Washer, dryer, and refrigerator are included for added convenience.

Enjoy morning coffee or evening conversations on the welcoming front porch, plus the convenience of a detached two car garage. Ideally located near shopping, dining, and everyday amenities, this well-cared-for bungalow blends historic charm with functional living—ready to welcome you home.

Select photos virtually staged to help visualize the space.
#26004728

Belleville

28 S 86th Street

3 Beds

1 Baths

1,842 Sq.Ft.

$219,900

MLS#: 26004728
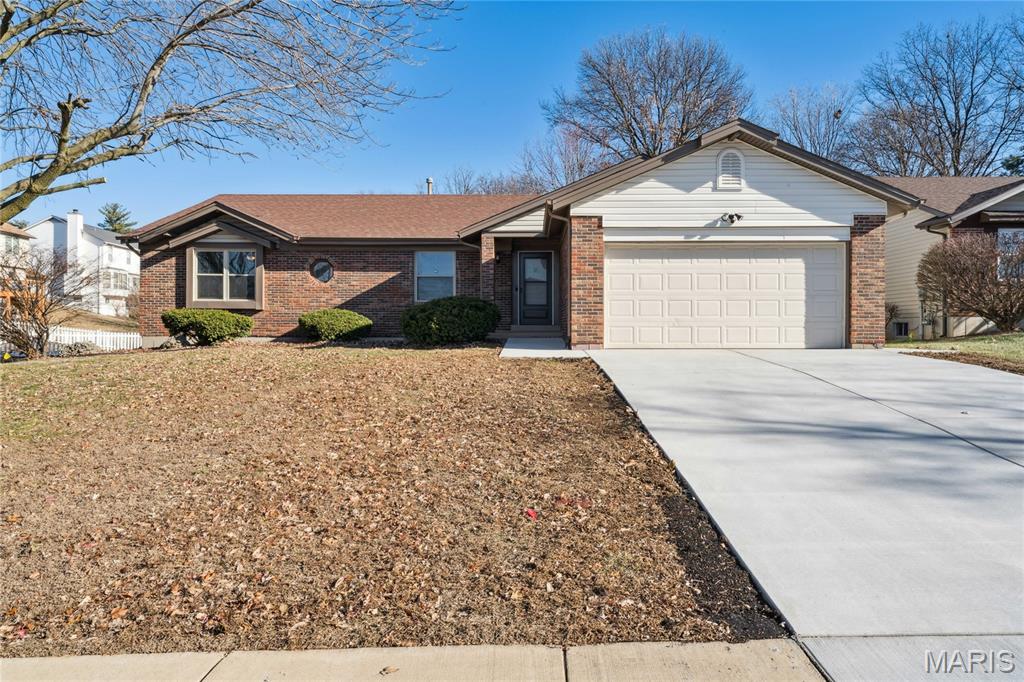
Welcome home to this spacious and beautifully maintained 3-bedroom, 2-bath ranch in the heart of Bridgeton, located in the highly sought-after Pattonville School District. With 2,081 sq ft of living space, this home offers the perfect blend of comfort, updates, and convenience.

Step inside to a warm and inviting living room centered around a cozy fireplace, ideal for relaxing evenings or hosting guests. The kitchen shines with quartz counter tops, ceramic tile flooring, and plenty of workspace for cooking and entertaining. The open, functional layout makes everyday living effortless.

Enjoy outdoor living on the newer, freshly painted deck, perfect for summer gatherings, morning coffee, or unwinding after a long day. The two-car garage provides ample parking and storage, while the architectural shingle roof adds peace of mind and curb appeal.

Built in 1986, this well-cared-for ranch offers the ease of one-level living with generously sized bedrooms and a practical floor plan. Conveniently located near Highway 270, shopping, dining, and everyday amenities are just minutes away—making commuting and errands a breeze.

If you’re looking for space, location, and move-in-ready comfort, this Bridgeton gem checks all the boxes. Schedule your showing today and see why this home stands out!
#25081205

Bridgeton

3705 Dax Lane

3 Beds

2 Baths

2,081 Sq.Ft.

$395,000

MLS#: 25081205
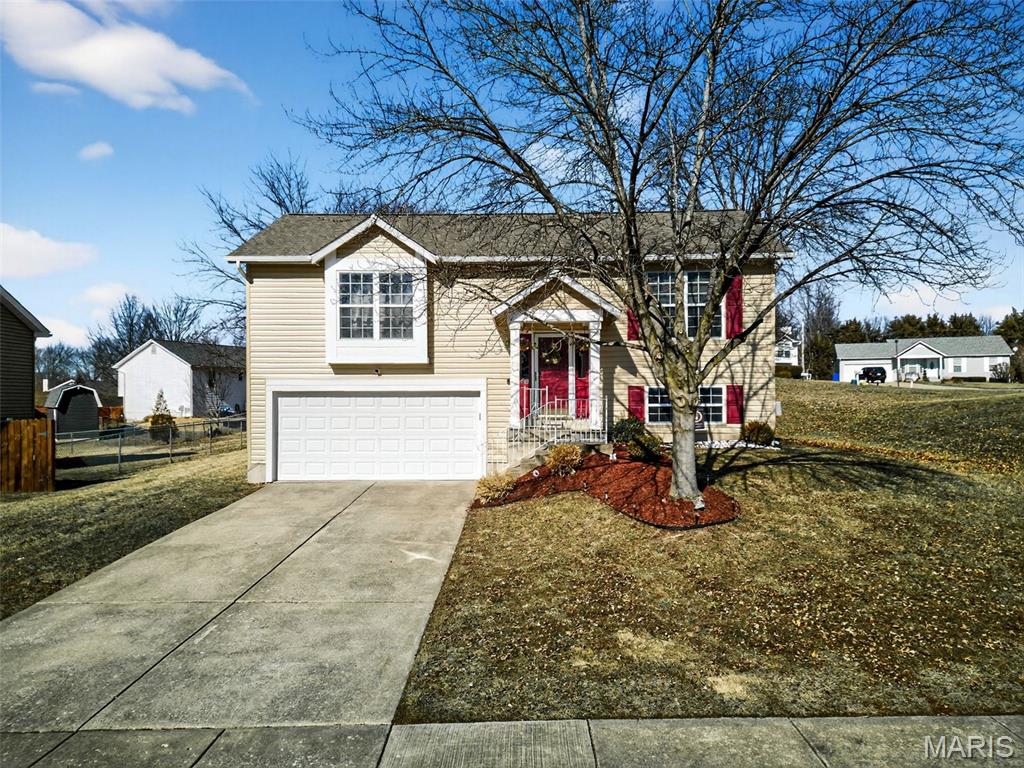
Welcome home to this beautifully updated 3-bedroom, 2 full bath multi-level home in Wentzville, conveniently located just minutes from Interstate 70 and U.S. Route 40/61 for easy commuting and access to shopping, dining, and schools. Step inside to a bright, open floorplan featuring a vaulted ceiling in the spacious great room. The living room flows seamlessly into the dining area and kitchen, creating the perfect space for everyday living and entertaining. The kitchen opens to a large maintenance-free deck overlooking the level backyard — ideal for summer gatherings and relaxing evenings. The main level offers two comfortable bedrooms and a fully renovated bathroom featuring a new vanity, mirror, toilet, and shower door. Updates throughout the home include LVT flooring, 6-panel doors on the main level, newer light fixtures, ceiling fans, chandeliers, and window screens. The lower level provides even more living space with a generous family room, third bedroom, second fully renovated bathroom, laundry room, and convenient under-stair storage. An oversized 2-car garage completes the lower level. Major updates include a newer roof, hot water heater, renovated front concrete steps, newer appliances (washer, refrigerator, stove, dishwasher), and more — giving you peace of mind and modern comfort. Situated on a level lot in a quiet neighborhood, this move-in ready home offers space, style, and convenience in one fantastic package.
#26007214

Wentzville

681 Ballantrae Drive

3 Beds

2 Baths

1,272 Sq.Ft.

$289,900

MLS#: 26007214
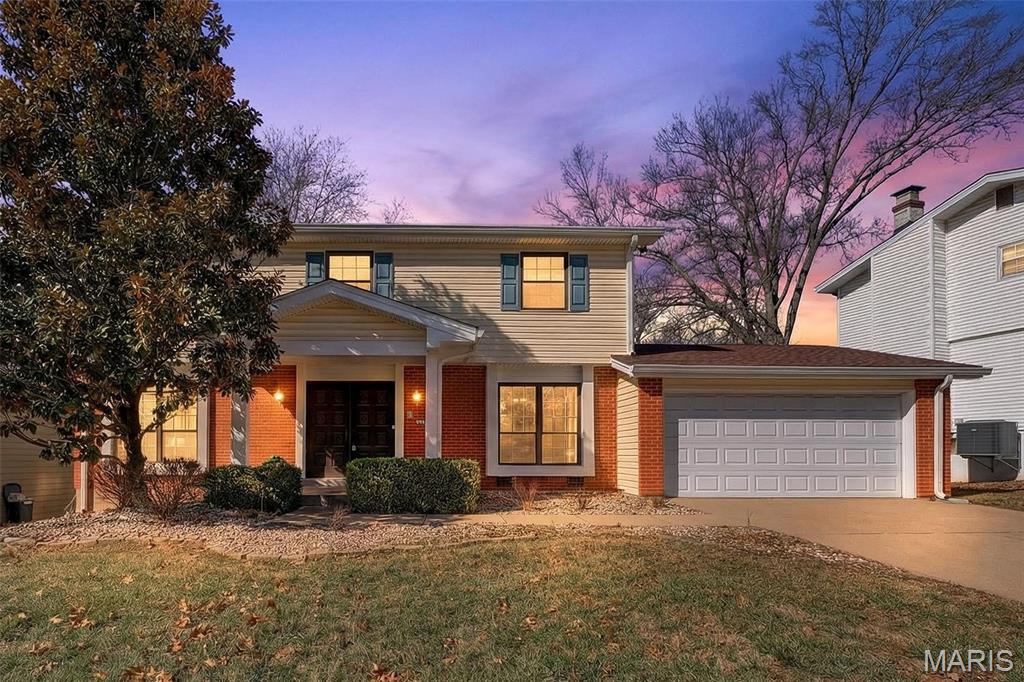
Move-in ready home available in the quiet Shenandoah area of Chesterfield in Parkway Schools. This 4 bedroom, 2.5 bathroom home offers a large level lot with lots of grass space. The main floor features a formal living room, a family room with fireplace, a spacious eat-in kitchen, and separate dining room. The upper level has the master suite with full bath, and 3 bedrooms with a full hall bath. One bedroom features built-in bookcases that would make a great home office. The walk-out basement offers ample storage with laundry area. Composite deck overlooks the landscaped yard backing to a wooded common area. Other amenities include an attached 2 car garage, fresh paint throughout and newer luxury vinyl floors in the kitchen and hall. All appliances including refrigerator, washer & dryer!
#26022468

Chesterfield

1287 Still House Creek Road

4 Beds

2 Baths

2,056 Sq.Ft.

$2,695

MLS#: 26022468

* Listings identified with the FMLS IDX logo come from FMLS and are held by brokerage firms other than the owner of this website. The listing brokerage is identified in any listing details. Information is deemed reliable but is not guaranteed. If you believe any FMLS listing contains material that infringes your copyrighted work please click here to review our DMCA policy and learn how to submit a takedown request. © 2024. First Multiple Listing Service, Inc.

Categories

Homes Tailored to Your Lifestyle

Buyers Guide

Buying a home is one of the most exciting milestones of your life.

View more

Sellers Guide

Putting your home on the market can be a stressful process, especially when you don’t know what to expect.

View more

Market report

With just a few clicks, you'll gain instant access to valuable insights about the real estate market, including trends, property values, and community analytics.

View more

Home value

Unlike automated valuations, our hands-on review will provide a comprehensive opinion of your home’s value while considering important interior elements and other location intangible factors that machine algorithms so often miss.

View more

Buyers resources

Guides on financing, inspections, and choosing the right Realtor for a smooth home purchase.

Sellers resources

Practical tips on staging, pricing, and preparing your home to attract buyers and maximize your sale.

 - property

Send a message

Message successfully sent.

Reason for contacting?

I agree to receive email communication and understand I can unsubscribe at any time.

I agree to be contacted by Realhub DEV via call, email, and text for real estate services. To opt out, you can reply 'stop' at any time or reply 'help' for assistance. You can also click the unsubscribe link in the emails. Message and data rates may apply. Message frequency may vary. Privacy Policy

Sign In Sign Out

Virtual Assistant

Would you like to take the next step with this property? We can help you schedule a showing or virtual tour, or send you more details.

Yes, I would like more information.

Thank You for Your Reply, One of Our Agents will contact you as soon as possible

No, maybe later.

Thank you, you can always contact me via email, phone number or through the contact form.

Realhub AI

Lucy - Your AI-Powered Realtor

Update Your Temporary Password

Personalize your search

Enter your email and we'll notify you immediately when new listings match what you're looking for.

or enter email address

Already have an account ? Login here

Continue your home search

I agree to receive communications and understand I can unsubscribe at any time.

I agree to be contacted by Realhub DEV via call, email, and text for real estate services. To opt out, you can reply 'stop' at any time or reply 'help' for assistance. You can also click the unsubscribe link in the emails. Message and data rates may apply. Message frequency may vary. Privacy Policy

Already have an account ? Login here

We use cookies

We use cookies primarily for analytics to enhance your experience. By accepting, you agree to our use of these cookies. You can manage your preferences or learn more about our cookies policy.