Thinking of selling?

Blue Sapphireline

Browse Properties
  • Nearby me

Popular Features

Community Features

Association

Property Features

Waterfront

View

Exterior Features

Interior Features

Style

E-Alert name

Properties

10000 properties match your criteria

**Showings start Thursday, March 19*** 
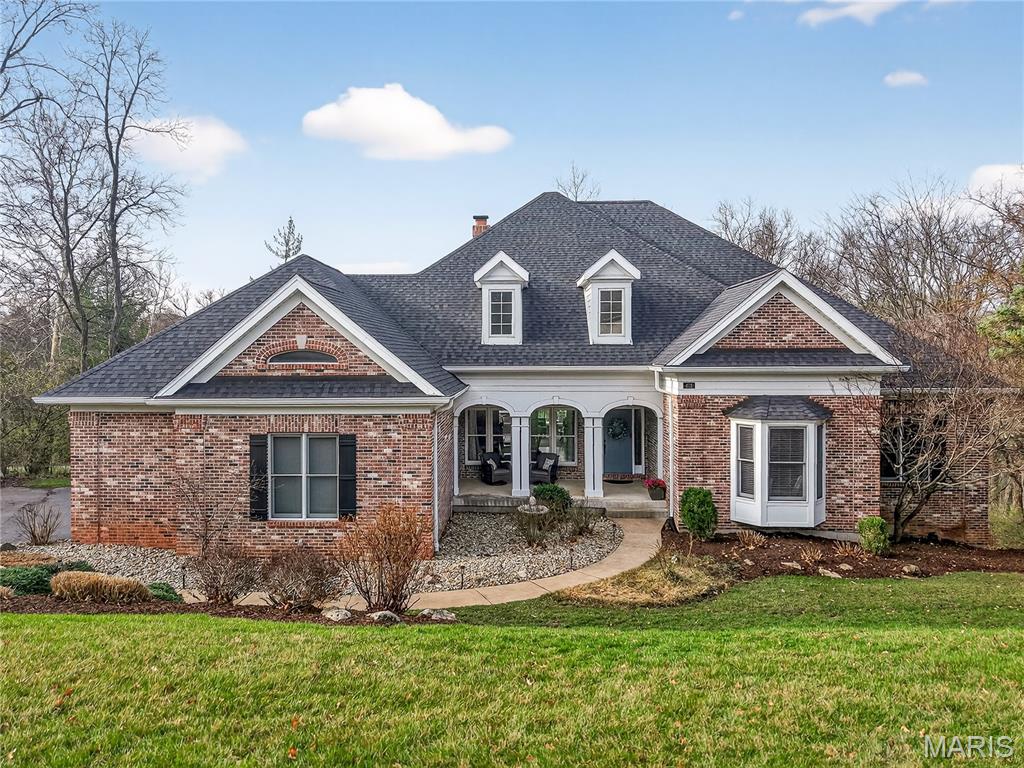
Enjoy lake privileges and close proximity to golf, dining, and recreation at Lake Forest Country Club in this beautifully designed 5-bedroom, 6-bath (4 full, 2 half) ranch home. Thoughtfully updated and impeccably maintained, the home features a brand-new roof and gutters for added peace of mind.
The main level welcomes you with a formal dining room that opens into a stunning living room highlighted by a dramatic 15-foot coffered ceiling and a fireplace that seamlessly connects to the adjacent kitchen. Rich hardwood flooring flows throughout the kitchen, living room, dining room, and hallway, creating warmth and continuity.
Designed for both everyday living and entertaining, the chef’s kitchen is equipped with premium Sub-Zero and Wolf appliances, including a built-in refrigerator, 36” induction cooktop with downdraft, 30” double convection ovens, built-in microwave, and dishwasher, along with a 24” Elica wine and beverage center. Custom cabinetry is beautifully complemented by Cambria quartz countertops, while the island features a striking raised walnut top. Just off the kitchen, a casual TV room with vaulted ceilings and walls of windows fills the space with natural light.
Step outside to the two-level composite deck, newly built in 2022, and enjoy the peaceful, tree-lined setting—your own private outdoor retreat.
The main floor offers four bedrooms on a separate wing, all with newer carpeting. One bedroom includes a private en-suite with accessibility features such as a low-curb shower, corner bench, grab bars, and handheld showerhead—ideal for guests or multi-generational living. Two additional bedrooms share a stylish Jack-and-Jill bath. The expansive primary suite features a sitting area and a fully remodeled spa-like bathroom with dual sinks, a walk-in shower, and a freestanding soaking tub.
The finished lower level is designed for entertaining, complete with a pool table area (pool table included), bar, family room, fifth bedroom, and a full bath. A bonus finished room—perfect for a home office or guest space—adds flexibility, while generous unfinished storage areas meet all your needs.
Move-in ready and offering refined comfort, this exceptional home is ideally located in one of Lake St. Louis’ most desirable communities.
#26013461

Lake St Louis

410 Charlemagne Drive

5 Beds

4 Baths

5,872 Sq.Ft.

$959,900

MLS#: 26013461
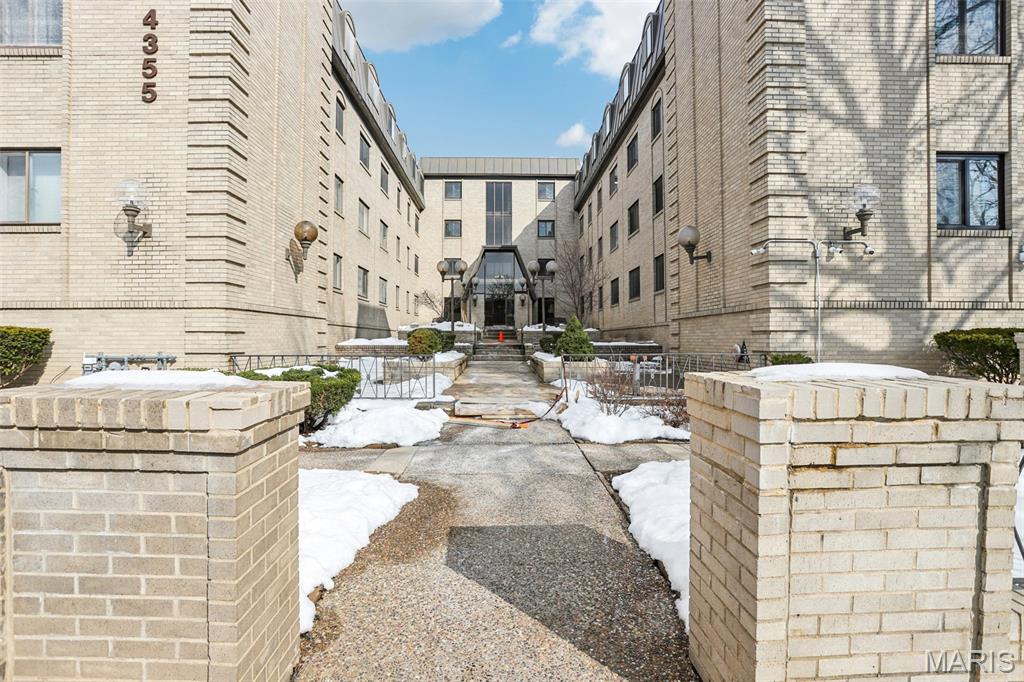
Move-In Ready Condo in the Heart of the Central West End.  Welcome to effortless city living at the Maryland House Condominiums, perfectly positioned in the heart of St. Louis’ vibrant Central West End. This well-priced, move-in ready condo is an ideal option for medical students, professionals, or anyone looking for secure, low-maintenance living near the city’s most sought-after destinations.  Inside the unit, you’ll find brand-new luxury vinyl plank flooring in the kitchen and both bedrooms, fresh neutral paint throughout, updated light fixtures and ceiling fans, and newly installed toilets with an upgraded shut-off valve—thoughtful updates that make this home truly turnkey.  The building offers exceptional amenities, including a 24-hour doorman and security, an association pool, and a workout room. A dedicated garage parking space with a private garage door opener provides direct access to the elevator, offering secure, interior entry straight to the building and your unit—an uncommon and highly desirable feature.  Location is where this condo truly shines. Just minutes from Washington University School of Medicine, Saint Louis University School of Medicine, Barnes-Jewish Hospital, and St. Louis Children’s Hospital, this setting is ideal for those in the medical field. Enjoy walkable access to dining, cafés, and entertainment throughout the Central West End, with close proximity to Forest Park, Clayton, and Midtown St. Louis.  Secure, updated, and exceptionally located—this condo offers the convenience and lifestyle today’s buyers are looking for, right in the center of it all.
#26005579

St Louis

4355 Maryland Avenue 401

2 Beds

1 Baths

886 Sq.Ft.

$135,000

MLS#: 26005579
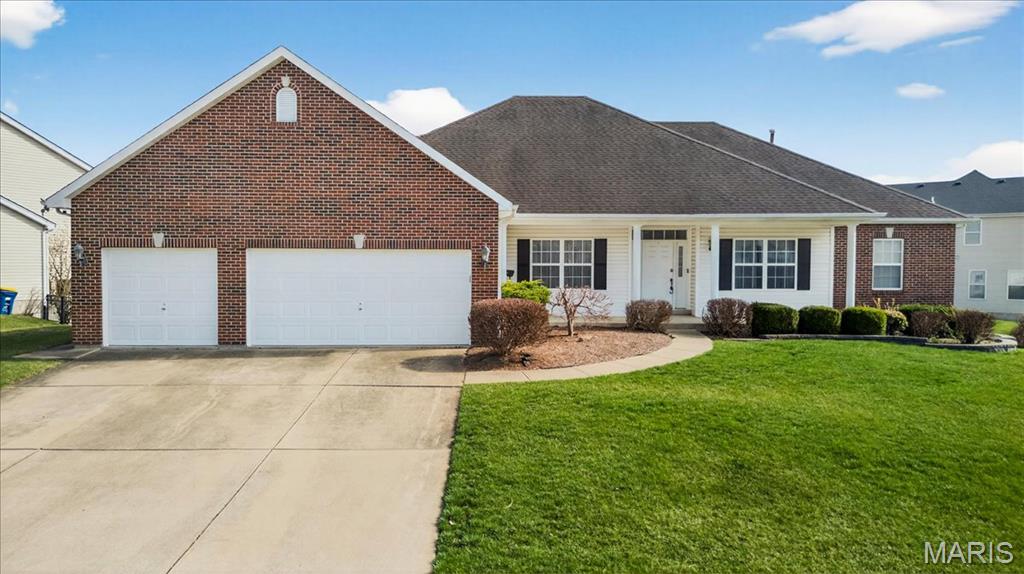
SUNDAY OPEN CANCELED. This charming brick home offers a great opportunity for a buyer willing to bring a little TLC and cosmetic updates to make it their own. With great bones, generous space, and a functional layout, the home is full of potential. Step inside through the welcoming foyer into an open floor plan designed for comfortable living and easy entertaining. The living room features vaulted ceilings, a cozy gas fireplace, and abundant natural light. The kitchen includes a pantry and bright eat-in area, while a separate dining room provides the perfect space for gatherings. The main level offers three spacious bedrooms, including a primary suite with a walk-in closet, double vanity, and a bath with separate tub and shower. A total of two full bathrooms and one half bath are located on the main level. The walk-out basement adds additional potential with a full bathroom and egress window, offering flexibility for guests, recreation, or future living space. Enjoy the deck overlooking the spacious backyard and the convenience of a large attached 3-car garage. With some updates and vision, this home can truly shine.
#26013918

O'Fallon

2450 Dunheath Lane

3 Beds

3 Baths

2,308 Sq.Ft.

$400,000

MLS#: 26013918
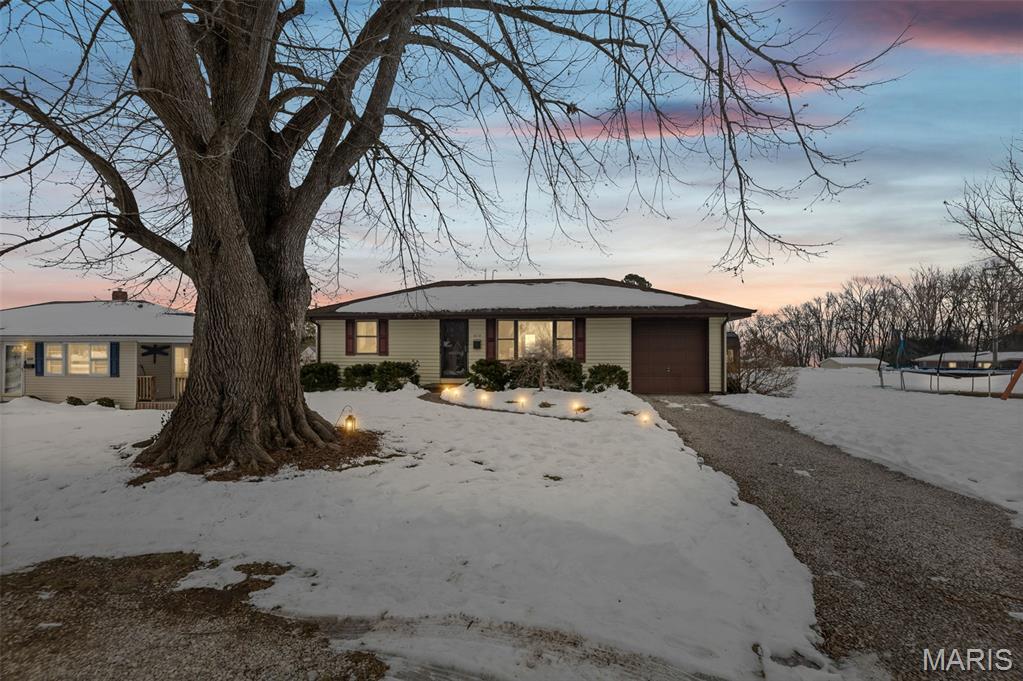
Well-maintained and move-in ready 2-bedroom, 1-bath ranch located in a great Steeleville neighborhood. This clean, economical home offers low-maintenance living with beautiful wood floors and kitchen appliances included. Enjoy outdoor space with a fenced backyard and a deck just off the back door perfect for relaxing or entertaining. An adjoining extra corner lot is included, providing additional yard space and added value. Features also include a 1-car attached garage and a functional, easy-living layout. A great opportunity for buyers seeking comfort, simplicity, and affordability.
#26005622

Steeleville

610 S Ridge Avenue

2 Beds

1 Baths

793 Sq.Ft.

$127,000

MLS#: 26005622
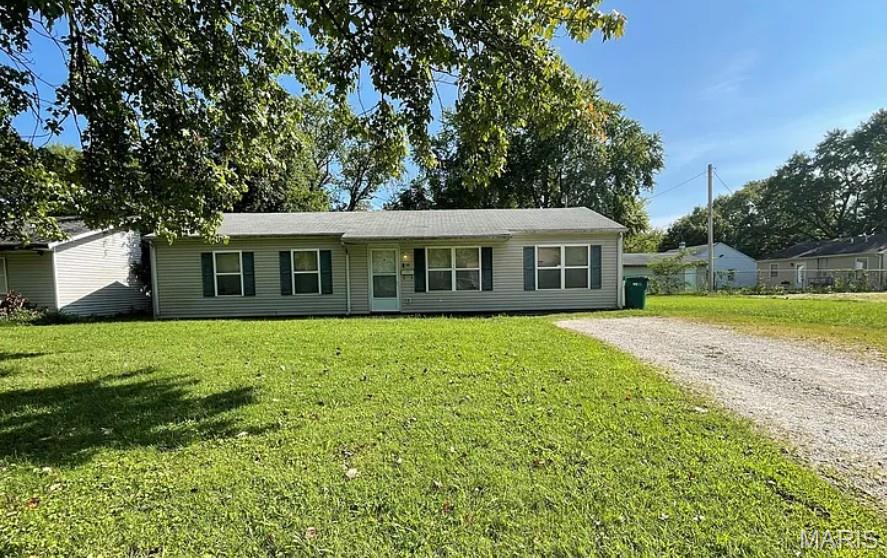
3 bedroom 1 bath.  Do not disturb tenants.  No showings without approved contract. Will require 48 hour notice.  Close to Shopping Areas, Schools, Public Transportation and Interstate Highways. This is a Must See!!!!! Buyer to verify all Listing data including but not limited to sq. ft., measurements, features, lot size, taxes/exemptions, schools and etc. Home was sold in a package deal with MLS #26019285.
#26019286

East St Louis

38 Westwood Drive

4 Beds

1 Baths

1,225 Sq.Ft.

$90,000

MLS#: 26019286
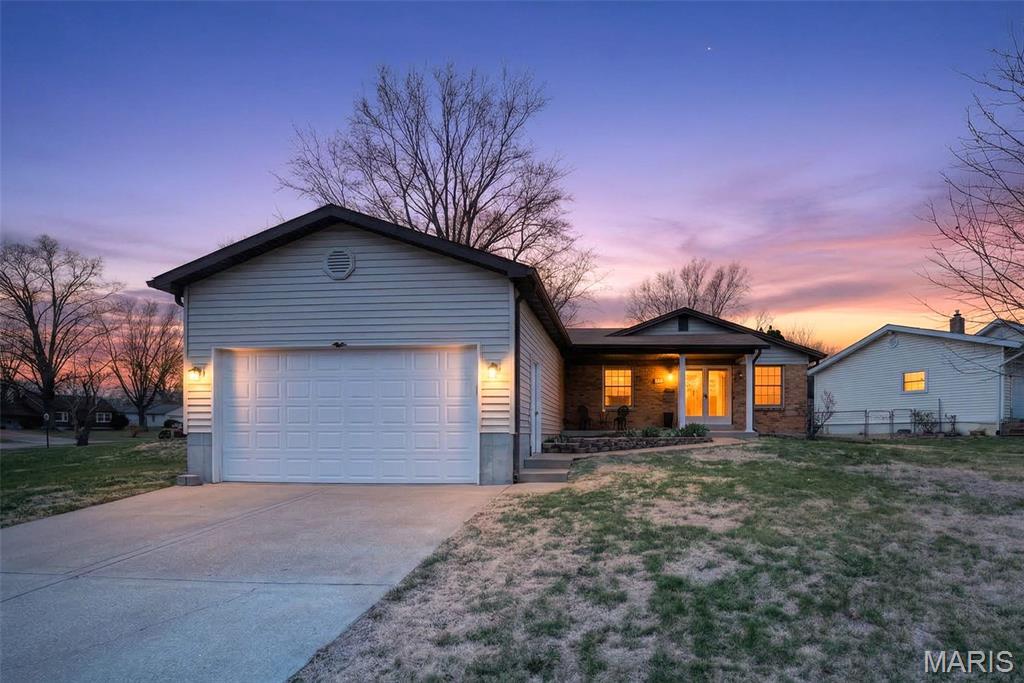
19 Estes Pkwy: A charming and well-maintained ranch-style home offering 3 bedrooms and 1 full bath, all conveniently located on the main level. The spacious kitchen is truly the heart of the home, featuring a large center island, custom cabinetry with a slide-out pantry, a built-in desk area, and an abundance of counter and cabinet space—perfect for everyday living and effortless entertaining. Natural light pours in throughout, creating a warm and inviting atmosphere. The primary bedroom features a lovely bay window, adding character and extra sunlight. The full bath has been tastefully updated and showcases a large standalone shower with dual shower heads and a handheld sprayer. Step outside to enjoy a nicely sized, fenced backyard—ideal for relaxing, entertaining. The generously sized, partially finished basement features a nice sized laundry area and offers endless potential for additional living space, recreation, or storage. Complete with an oversized 2-car attached garage. This home is conveniently located near I-255 and within the Mehlville School District, offering both comfort and convenience. A fantastic opportunity with room to grow! Welcome Home!
#26011788

St Louis

19 Estes Parkway

3 Beds

1 Baths

1,938 Sq.Ft.

$264,900

MLS#: 26011788
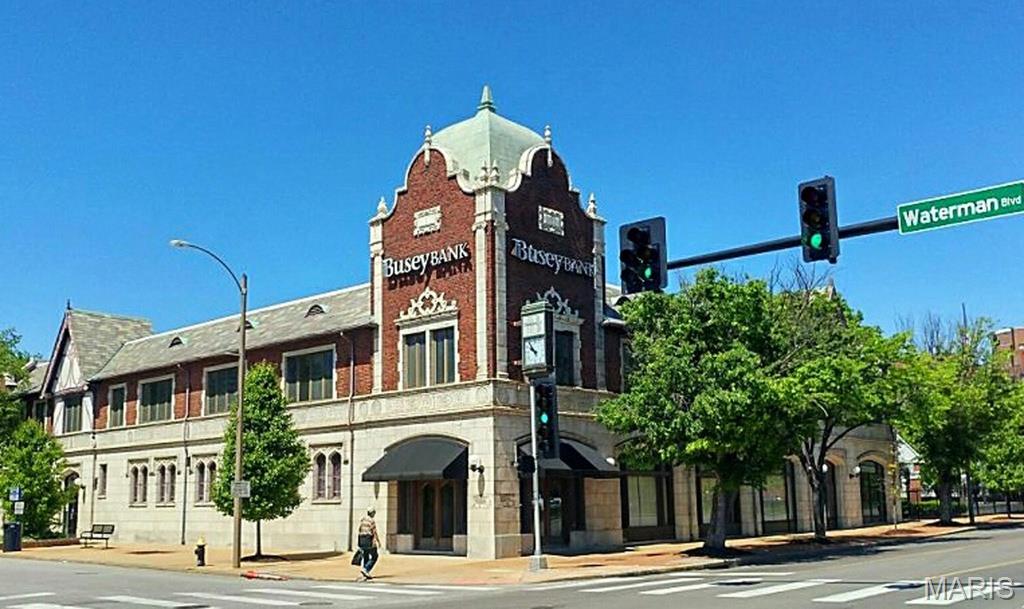
WOW! You are going to feel right at home in this beautiful, FULLY rehabbed 20 plex building. Choose from 16 one bedrooms, or 4 two bedrooms! Lots of floor plans available, gated assigned parking, bike room, storage facility, Busey Bank in the building, granite hallways and foyer with glass atrium, beautiful landscaping, vaulted ceilings, premiere appliances/countertops/baths, in unit laundry...I could go on and on, so come see it for yourself. Contact Rick today!
#26000313

St Louis

415 DeBaliviere Avenue 203

1 Beds

1 Baths

10,000 Sq.Ft.

$1,200

MLS#: 26000313
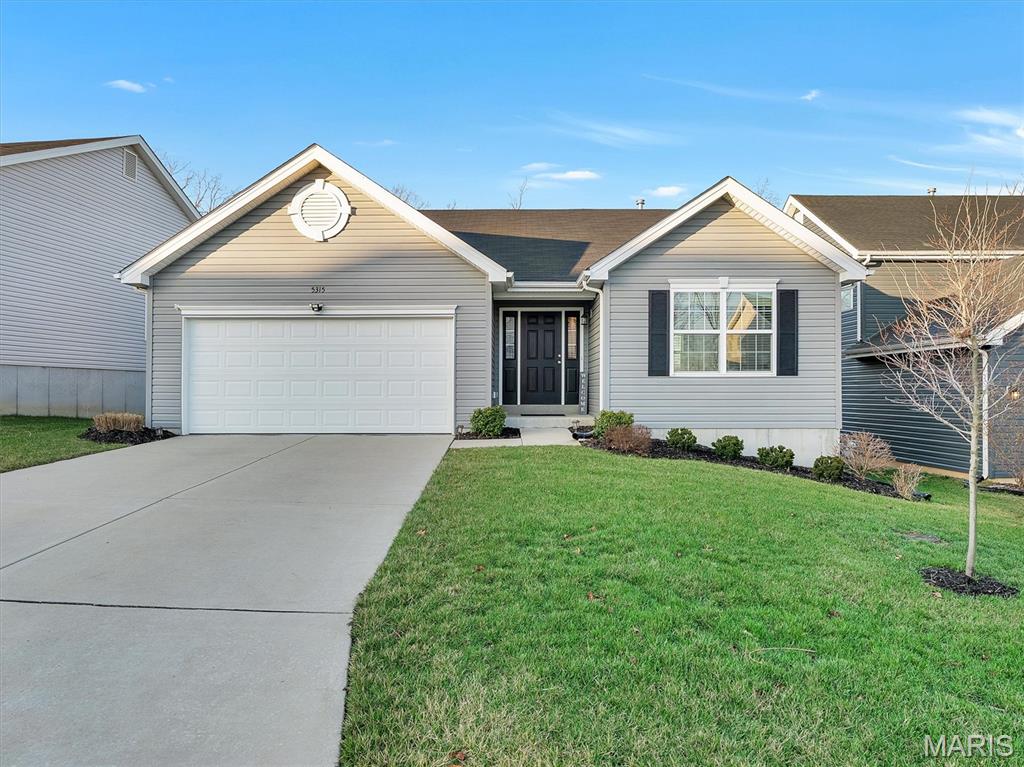
Welcome home! Situated on a quiet cul-de-sac in Rockwood Schools, 3 bed/3 bath ranch offers over 2,100 sq ft. Stepping inside, you’re welcomed by an open floorplan with vaulted ceilings that flow into a bright living room with LVP flooring and abundant natural light. The living room connects seamlessly to the dining area and kitchen, where white cabinetry, granite counters, stainless appliances, and a breakfast bar create a warm, functional space. A sliding door leads to the spacious deck overlooking the wooded backdrop. Down the hall are two comfortable bedrooms and a full bath, followed by the spacious primary suite featuring a walk-in closet and private bath. The finished walkout lower level adds a large rec room, a sleeping area, a full bath, and generous storage, all opening to a patio and the tree-lined yard backing to wooded common grounds. Located in a quiet neighborhood with a beautifully maintained living space and a peaceful, private setting.
#26005507

Eureka

5315 Shawnee View Court

3 Beds

3 Baths

2,126 Sq.Ft.

$425,000

MLS#: 26005507
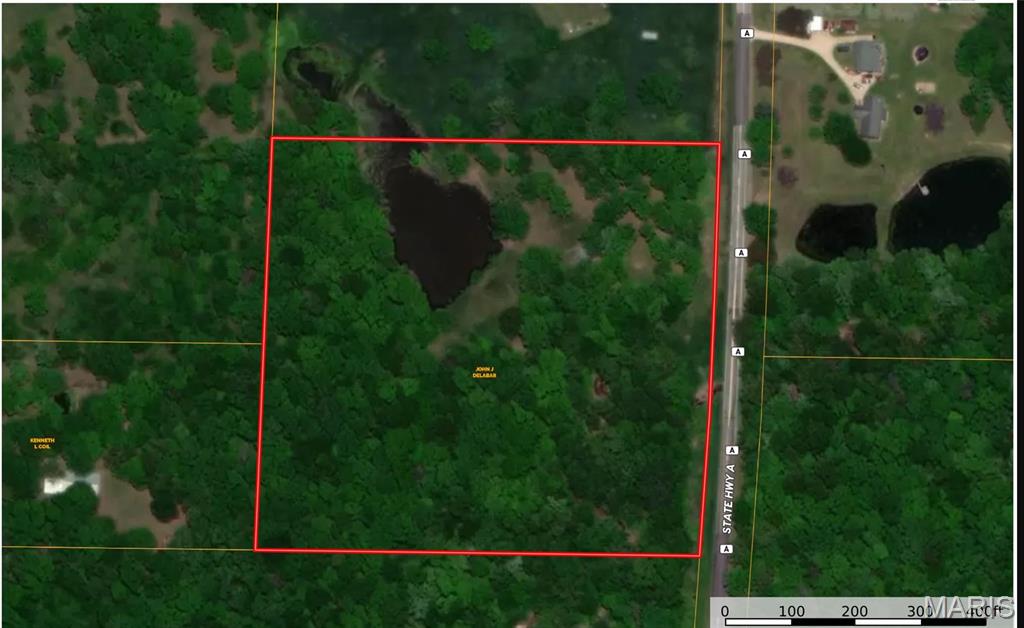
RARE FIND! 10 acres m/l right on the blacktop with NO RESTRICTIONS and endless potential! Build your dream home, bring your camper for recreation, or create the perfect hunting getaway. Water is at the road, electric is on site, and the property includes an 11x11 shed with camper hookups, 18x20 concrete pad, 5x6 box blind, plus a shared pond. Loaded with wildlife and ready for your vision—don’t miss out, call today -
#26016653

Martinsburg

18653 Highway A

None Beds

None Baths

10.0 acres

$134,900

MLS#: 26016653
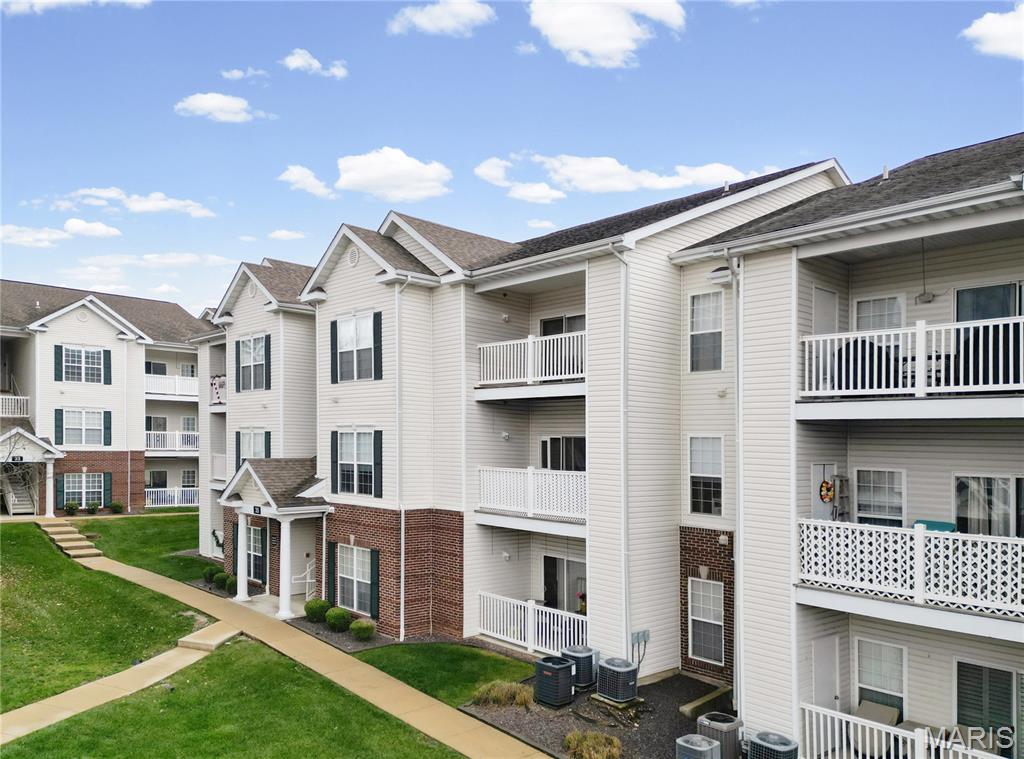
Welcome home to this beautifully maintained 2-bedroom, 2-bath condo in the heart of South County! Perfectly located near shopping, dining, and major conveniences, this community also offers fantastic amenities including a fitness center, clubhouse, and pool — all at a price positioned to sell quickly. Step inside to an inviting open floor plan with in-unit main floor laundry and a spacious kitchen that makes entertaining effortless. The split-bedroom layout provides ideal privacy, with each bedroom featuring its own full bathroom and walk-in closet. Enjoy peaceful evenings or your morning coffee on your private covered balcony, with additional outdoor storage for all your extras. Love to get outside? Take a relaxing stroll through the quiet, well-kept community. This one checks all the boxes — convenience, comfort, and value. Schedule your showing today before it’s gone for the holidays!
#25077927

St Louis

35 Kassebaum Lane 204

2 Beds

2 Baths

941 Sq.Ft.

$165,000

MLS#: 25077927
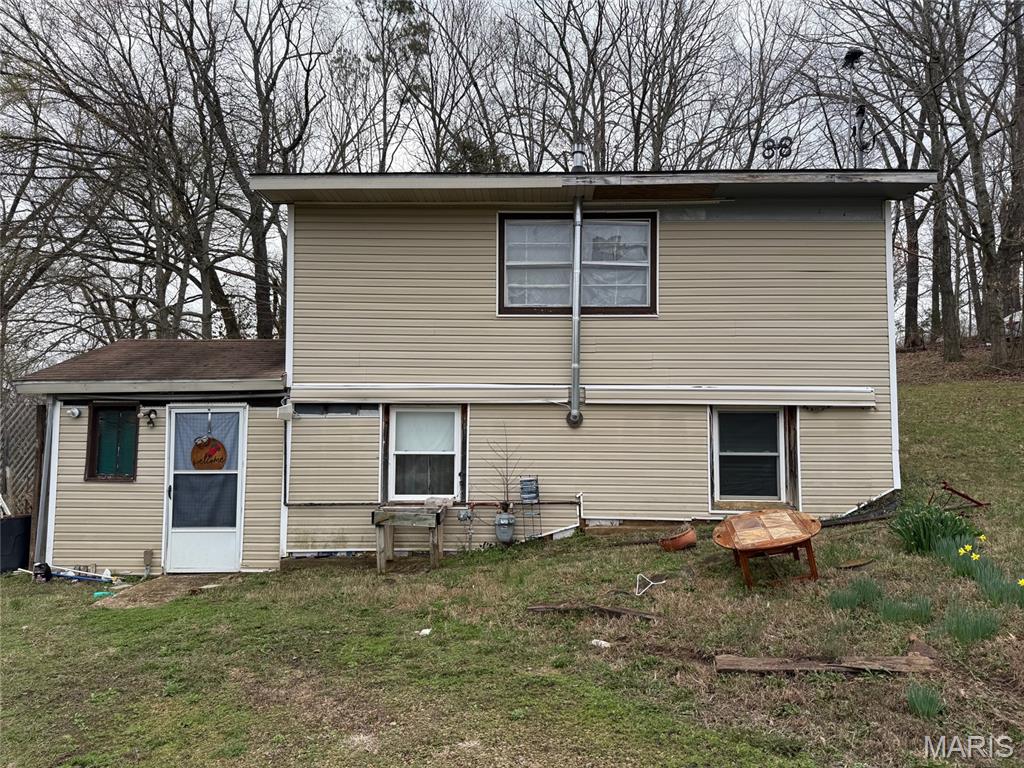
None
#26013667

Marble Hill

24980 Highway 51

2 Beds

1 Baths

1,200 Sq.Ft.

$42,500

MLS#: 26013667
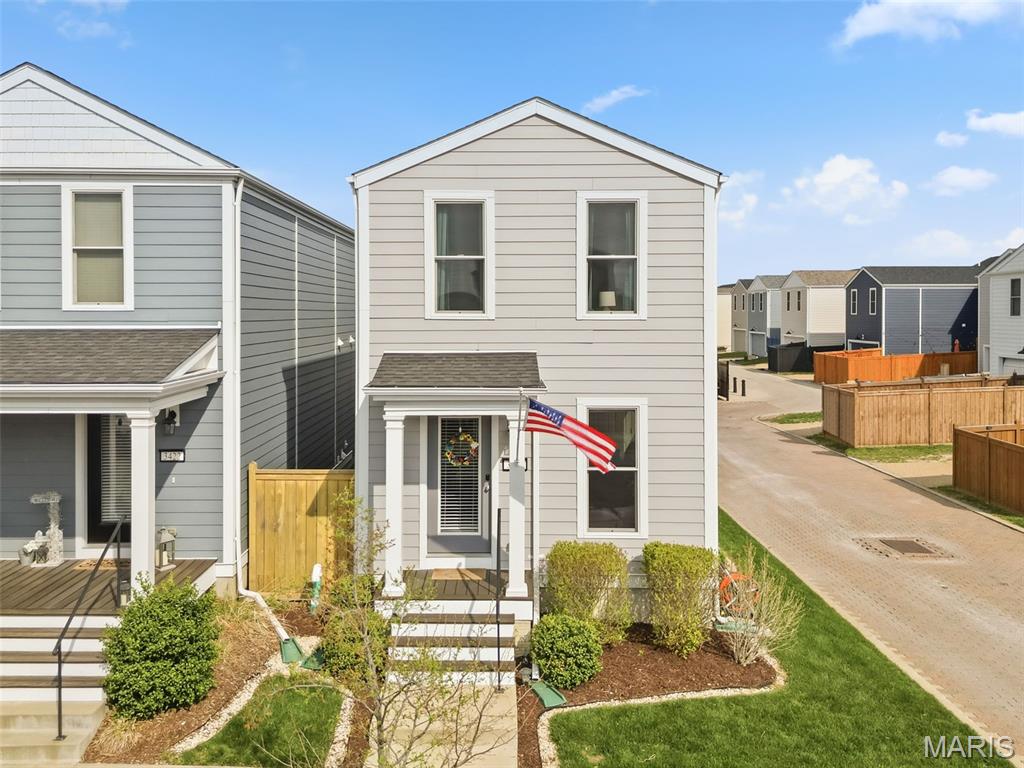
Charming 1.5-Story Home with Main Floor Primary Suite – Move-In Ready! Welcome to this beautifully maintained home offering 1,472 sq. ft., 3 bedrooms, 2.5 baths, and a 1-car garage. The main level features luxury vinyl plank flooring throughout and an abundance of natural light thanks to additional windows that create a bright and inviting atmosphere. The kitchen showcases white cabinetry, quartz countertops, and stainless steel appliances. The main-floor primary suite offers a spacious walk-in closet and a private bath featuring a adult height vanity & stand-alone shower. A laundry room and powder room complete main level. Upstairs, you’ll find two additional nice size bedrooms w/ lots of closet space and a full bath.  The lower level is ready for your unique design or serves as excellent storage space. The 1-car garage is insulated, paneled & heated, along with a long driveway, offers ample parking. Step outside to enjoy the extended patio and fenced in backyard. The yard is immaculate & the grass is really this green! Nestled in one of the area’s most desirable communities, this vibrant neighborhood called New Town @ St. Charles offers resort-style living at its finest — featuring pools, including 700-foot lazy river. Enjoy scenic lakes and canals ideal for fishing, swimming, floating, kayaking, and paddleboarding, along with an amphitheater, popular restaurants, volleyball and pickleball leagues, a grocery store, coffee shop, bakery, charming shops, and so much more!
#26018328

St Charles

3426 Sublette Street

3 Beds

2 Baths

1,472 Sq.Ft.

$345,000

MLS#: 26018328
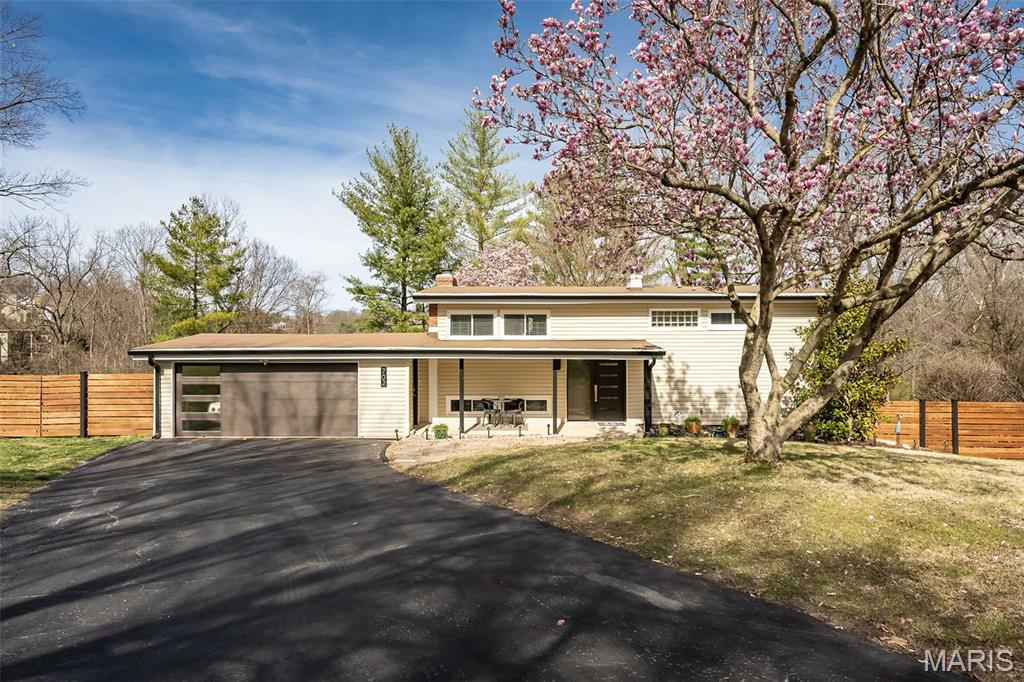
Welcome to this Barrett Brae gem, nestled in one of St. Louis’s premier mid-century neighborhoods, where homes reflect the timeless influence of Frank Lloyd Wright-inspired architecture. This is a rare opportunity to own a truly special property in a neighborhood recognized by the Kirkwood Landmarks Commission and Architectural Review Board as a historic area of distinction. From the moment you arrive, the home’s thoughtful mid-century modern design is on full display. Exterior highlights include newer entry and garage doors with clean, linear detailing, a glass sidelight, complementary lighting, floating pavers set in stone, and a custom-built cedar privacy fence. The front porch offers the perfect place to relax, enjoy the landscaping, and sip your morning coffee. Inside, the entry welcomes you with a mid-century modern-inspired cable stair railing and open views to both levels of the home. The lower level impresses with its open floor plan, seamless flow, and Japanese seagrass laminate flooring. A trio of extra-wide Pella sliding glass doors along the back of the home fills the space with abundant natural light and connects the indoors to the natural beauty outside. The living room features a wood-burning fireplace with a painted brick surround, flanked by built-ins perfect for displaying books, art, and treasured collections.
The spacious dining room easily accommodates a large table for gatherings and entertaining. In the kitchen, you’ll find stainless steel appliances, including a five-burner gas range, custom white cabinetry with frosted glass accents, modern tile, quartz countertops, a breakfast bar with seating and access to the side yard. Storage is exceptional, with two double-wide closets, including a pantry, both featuring frosted glass doors in keeping with the home’s design aesthetic.
Also on the main level is an updated full bath with a walk-in shower, a laundry closet with washer and dryer included, and a carpeted bonus room ideal for a home office, gym, or guest bedroom. Upstairs, you’ll find a cozy family room, a spacious primary bedroom with a large walk-in closet and a vanity niche illuminated by natural light, plus two additional bedrooms with generous closet space. A beautifully updated bathroom features a double vanity, hexagonal tile flooring, and a spa-like wet room with a custom shower and large soaking tub. Additional features include wood flooring, neutral decor, and ceiling fans in all bedrooms. The oversized front driveway leads to a two-car garage with an attached storage room, while two additional outdoor sheds provide even more storage space. Set on a spectacular .53-acre lot, the property offers rear fencing and backs to trees, the MO Pacific RR  and the open fairway of hole #4 of the Greenbriar Hills Country Club. The expansive patio provides ample room for lounging and entertaining, with beautiful views surrounded by nature.
An extensive list of updates is available in the attachment and includes the roof, gutters, 200-amp overhead electrical service, and chimney flue restoration. Located in the highly rated Kirkwood School District, which has earned an A+ grade from Niche and is consistently ranked among the best school districts in Missouri, this home is also just minutes from shopping, dining, and easy access to I-270, I-44, I-40, and Route 121. A must-see home that truly will not disappoint.
#26014702

St Louis

702 Culloden Road

3 Beds

2 Baths

2,072 Sq.Ft.

$489,900

MLS#: 26014702
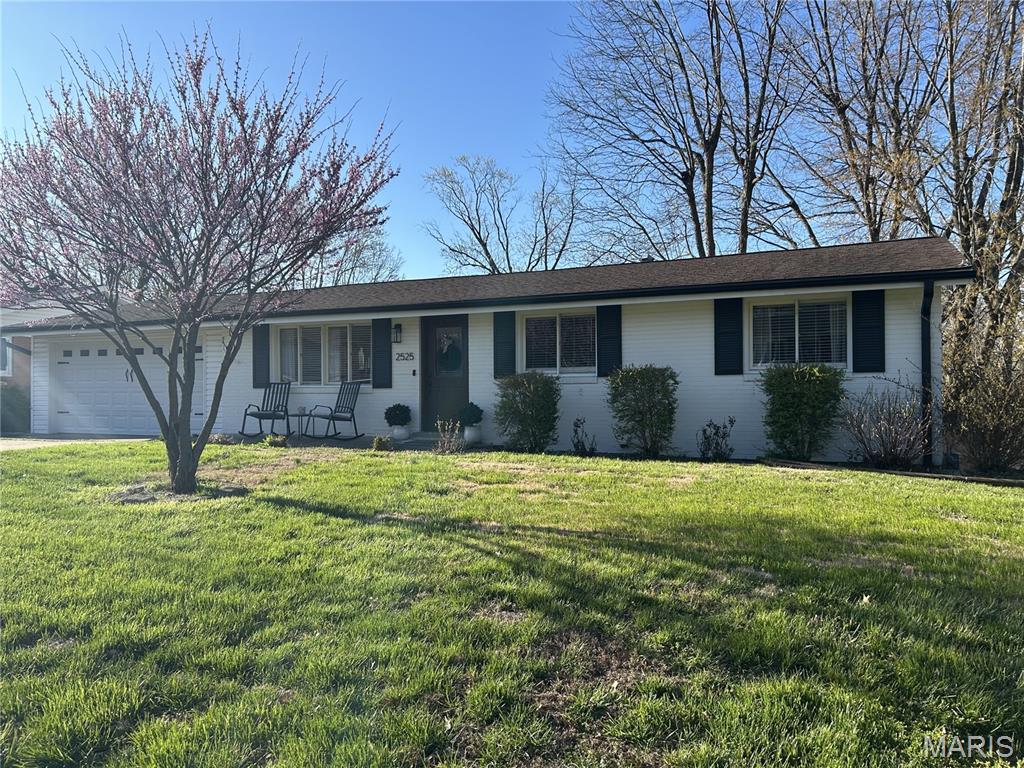
None
#26017277

Cape Girardeau

2525 Albert Rasche Drive

3 Beds

1 Baths

1,846 Sq.Ft.

$265,000

MLS#: 26017277

The Oaks at Greystone. Great residential building lot on quiet street. Pick your own builder. Lawn care and snow removal provided. Additional Rooms: In Platted Subdv.
#26016641

Godfrey

1402 Ryan Drive

None Beds

None Baths

0.2752 acres

$39,000

MLS#: 26016641

* Listings identified with the FMLS IDX logo come from FMLS and are held by brokerage firms other than the owner of this website. The listing brokerage is identified in any listing details. Information is deemed reliable but is not guaranteed. If you believe any FMLS listing contains material that infringes your copyrighted work please click here to review our DMCA policy and learn how to submit a takedown request. © 2024. First Multiple Listing Service, Inc.

Categories

Homes Tailored to Your Lifestyle

Buyers Guide

Buying a home is one of the most exciting milestones of your life.

View more

Sellers Guide

Putting your home on the market can be a stressful process, especially when you don’t know what to expect.

View more

Market report

With just a few clicks, you'll gain instant access to valuable insights about the real estate market, including trends, property values, and community analytics.

View more

Home value

Unlike automated valuations, our hands-on review will provide a comprehensive opinion of your home’s value while considering important interior elements and other location intangible factors that machine algorithms so often miss.

View more

Buyers resources

Guides on financing, inspections, and choosing the right Realtor for a smooth home purchase.

Sellers resources

Practical tips on staging, pricing, and preparing your home to attract buyers and maximize your sale.

 - property

Send a message

Message successfully sent.

Reason for contacting?

I agree to receive email communication and understand I can unsubscribe at any time.

I agree to be contacted by Realhub DEV via call, email, and text for real estate services. To opt out, you can reply 'stop' at any time or reply 'help' for assistance. You can also click the unsubscribe link in the emails. Message and data rates may apply. Message frequency may vary. Privacy Policy

Sign In Sign Out

Virtual Assistant

Would you like to take the next step with this property? We can help you schedule a showing or virtual tour, or send you more details.

Yes, I would like more information.

Thank You for Your Reply, One of Our Agents will contact you as soon as possible

No, maybe later.

Thank you, you can always contact me via email, phone number or through the contact form.

Realhub AI

Lucy - Your AI-Powered Realtor

Update Your Temporary Password

Personalize your search

Enter your email and we'll notify you immediately when new listings match what you're looking for.

or enter email address

Already have an account ? Login here

Continue your home search

I agree to receive communications and understand I can unsubscribe at any time.

I agree to be contacted by Realhub DEV via call, email, and text for real estate services. To opt out, you can reply 'stop' at any time or reply 'help' for assistance. You can also click the unsubscribe link in the emails. Message and data rates may apply. Message frequency may vary. Privacy Policy

Already have an account ? Login here

We use cookies

We use cookies primarily for analytics to enhance your experience. By accepting, you agree to our use of these cookies. You can manage your preferences or learn more about our cookies policy.