Thinking of selling?

Blue Sapphireline

Browse Properties
  • Nearby me

Popular Features

Community Features

Association

Property Features

Waterfront

View

Exterior Features

Interior Features

Style

E-Alert name

Properties

10000 properties match your criteria

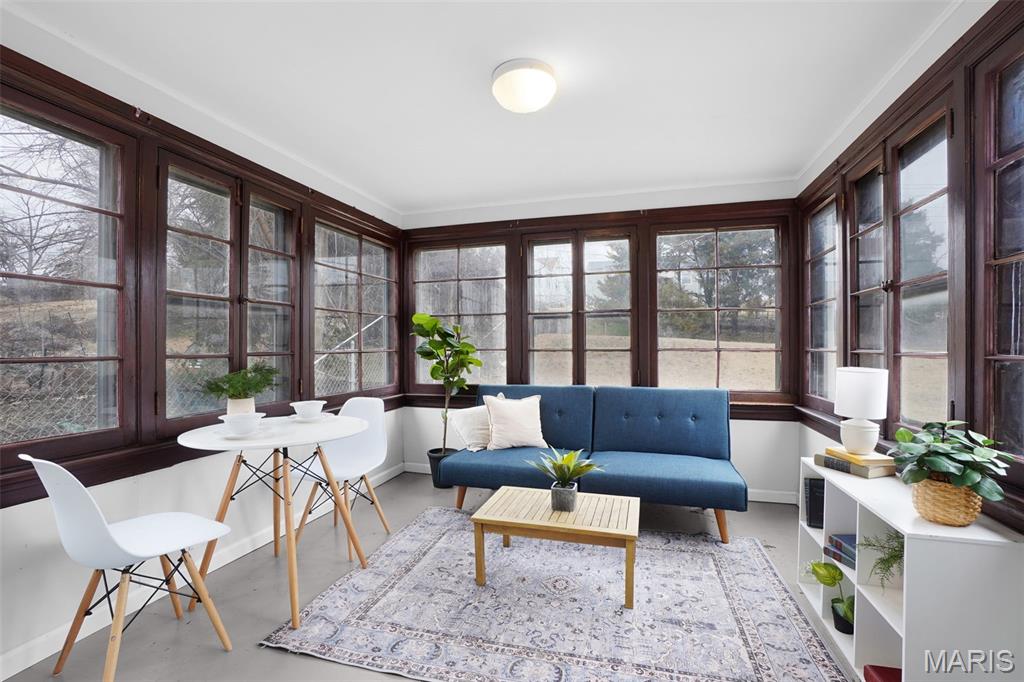
For Sale or Lease & Priced to Sell!!! Move right into this recently updated home on a quiet street! In addition to being close to everything, this home offers a fantastic floor plan with ample space! Brand new carpet on the main level! The gorgeous and charming 4-season sunroom steals the show and could be utilized as a 2nd dining area, peaceful sitting area to enjoy your beautifully landscaped backyard, greenhouse for all of your favorite house plants, the perfect playroom, or even an additional bedroom! The large living room has plenty of space to entertain, and the dining room can hold seating for up to 6 with a round table or up to 8 with a rectangle table. The basement has a room that could be used as either a sleeping area or TV room and connects to the attached garage.
#26009867

St Louis

813 Chain Of Rocks Drive

2 Beds

1 Baths

864 Sq.Ft.

$1,350

MLS#: 26009867
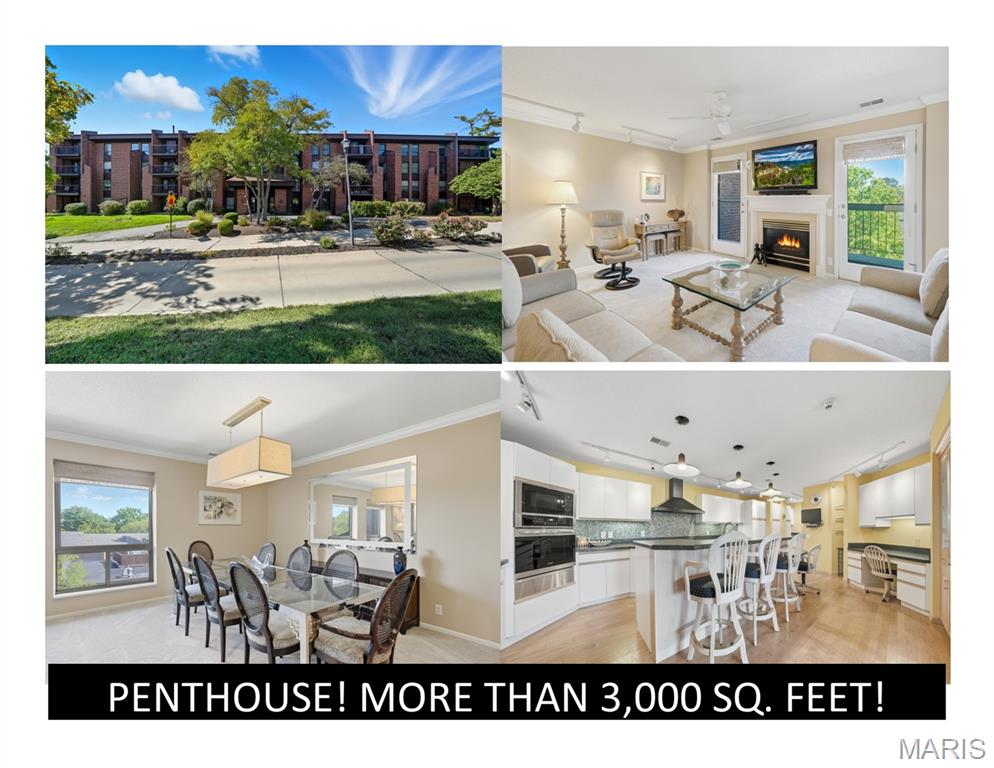
RARE opportunity to own THE CROWN JEWEL of Coeur de Royale!  Two Top Floor condos were Masterfully combined and constructed into the PENTHOUSE featuring 3200 Sprawling Square feet of Light, Bright, Comfortable Secure living all on ONE level. 3 Bedrooms (primary suite with walk in closet), 3 Full baths, Separate Family Room plus 2 Balconies. The spacious Gourmet Kitchen (Bosch DW, Jenn-Aire range, appliance garage, etc.) features a butler pantry/station and wet bar and opens to a generous Dining/Living Room combination with Elegant Built-in Cabinets. All appliances remain. Open Floor Plan, Abundant Closets, Huge private laundry room complete with countertops and generous cabinets/storage, sink, refrigerator and washer/dryer. Zoned heating & cooling, elevator to all floors in the building,  2 assigned garage spaces, 2 storage lockers. Other features too numerous to list. Great for entertaining. This is a must see for your discriminating buyer. Divided floor plan is ideal for privacy when out-of-town guests stay over in the 3rd BR. Location: End Unit, Top Floor! Amenities include an outdoor inground pool, tennis court, clubhouse.
#26007893

Creve Coeur

585 Coeur De Royale Drive 405

3 Beds

3 Baths

3,210 Sq.Ft.

$399,000

MLS#: 26007893
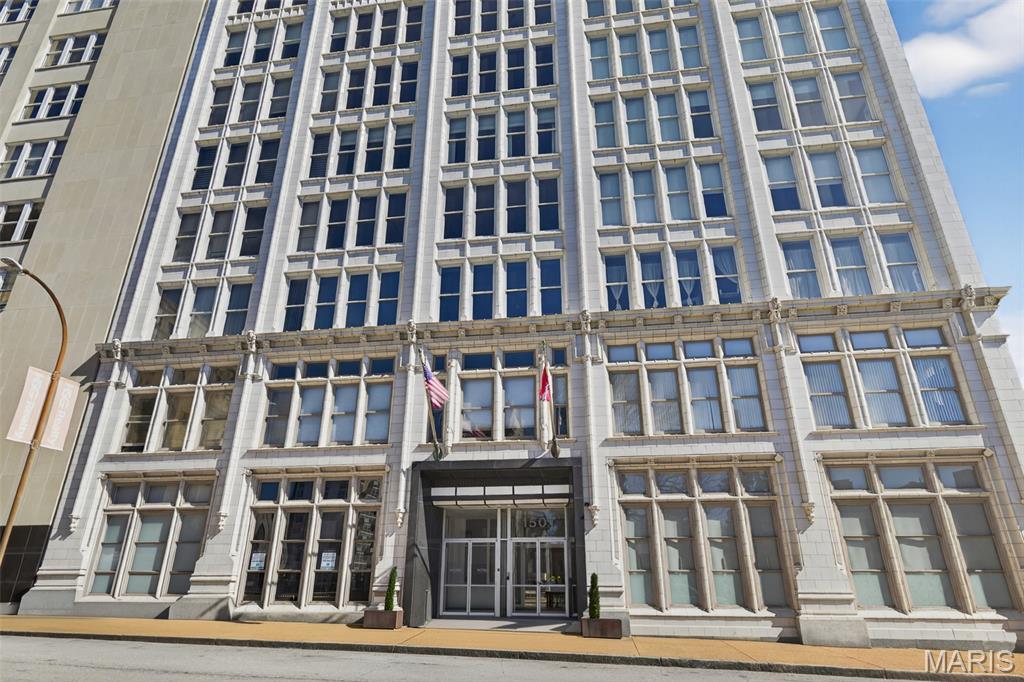
Downtown living at it's finest in this bright & spacious 1 bedroom loft condo in the vibrant Downtown Loft District. Walk to dining, sports & entertainment from your north facing, 2nd floor condo in the elegant 1920’s Terra Cotta Loft building. The main living area is ideal for entertaining w/ an open concept floor plan, luxury vinyl plank flooring, extra high ceilings & large windows w/ gorgeous year-round views of the City Museum & Washington Avenue. The kitchen boasts custom cabinetry, granite counters, & center island. The huge bedroom features a generous walk-in closet. Convenient in-unit laundry includes a stacked washer & dryer.  Condo fee include water, sewer, trash and building insurance(including earthquake) The only bills for this unit are Internet and electric. Enjoy sunsets & magnificent views from the rooftop deck w/ family & friends. The Terra Cotta Lofts has a 2nd floor community room, lower level storage, security entrance & this sale includes 1 garage parking space. Location: City, Corner Location, Downtown
#26019996

St Louis

1501 Locust Street 202

1 Beds

1 Baths

980 Sq.Ft.

$125,000

MLS#: 26019996
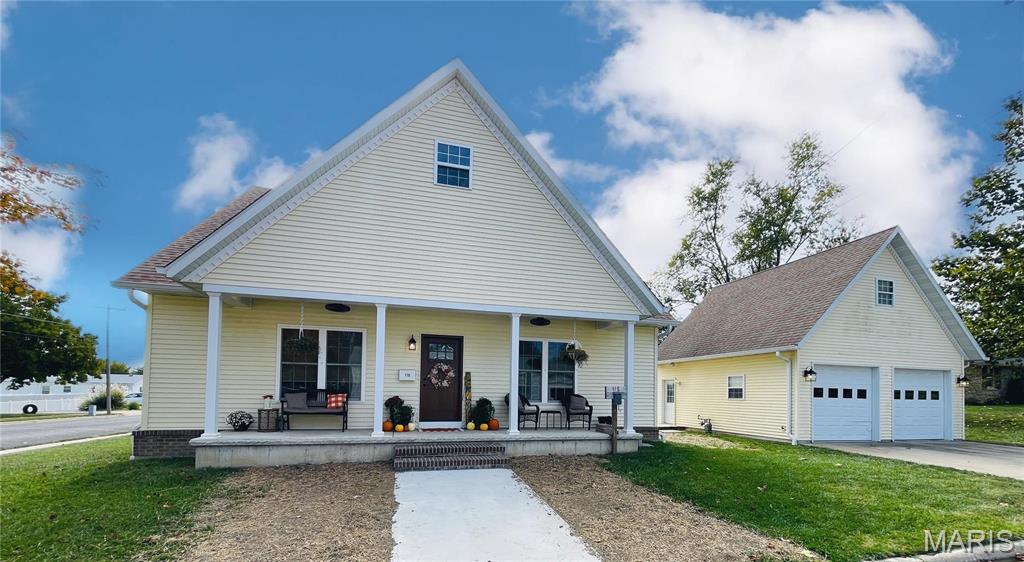
This stunning, nearly-new construction home is an entertaining dream! Beautiful interior spaces and fun areas outside for hosting family and friends. Inside the home find engineered HARDWOOD FLOORS, a stone hearth surrounding the GAS FIREPLACE, open living area, WET BAR, and a CUSTOM KITCHEN with large center island, walk-in pantry, and quartz countertops. You'll enjoy a lovely MAIN LEVEL LAUNDRY ROOM with dual closets and deep sink, a hall POWDER ROOM, and gorgeous MAIN LEVEL PRIMARY SUITE with an amazing walk-in closet and spa-like bathroom. The 1600 SQ. FT. UNFINISHED BASEMENT has 10-ft poured walls, an egress window and stubbed in plumbing for another bathroom. Other amenities include a WELCOMING FRONT PORCH and COVERED BACK PORCH, outdoor BBQ BAR as part of the 10'x28' CLUBHOUSE/WORKSHOP, and a GARDEN SHED for additional storage. The 2-CAR DETACHED GARAGE has a TIKI BAR at the back and a 1-bedroom STUDIO GUEST SUITE on the upper level with kitchenette and full bathroom (**including house and the guest suite, property totals 4 bedrooms, 3 full bathrooms and 1 half bathroom, with potential for additional bedroom and bathroom in the basement).
#25073206

Nashville

118 W Belleville Street

3 Beds

2 Baths

2,272 Sq.Ft.

$375,000

MLS#: 25073206
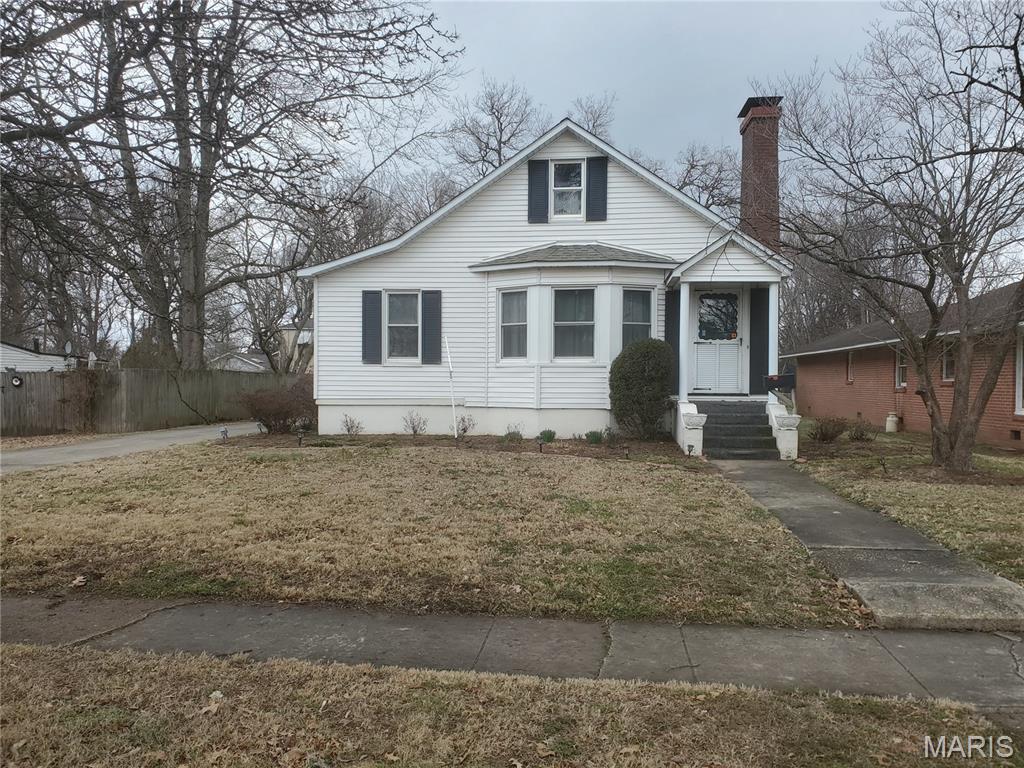
This 1 1/2 story home has 3 bedrooms & 2 1/2 bathrooms & a Full utility BASEMENT with a storm shelter. Washer & dryer are currently on the main floor but there are hookups in the basement. ALL the appliances stay with the home along with the washer & dryer. The Den has a free standing gas FIREPLACE and the living room fireplace has a wood burning insert. 
There is a 60' x 177' lot in the rear of this house that comes with the sale and is accessed by an alley off 13th street. The detached 24' x 36' garage has a workshop in the rear of it, just perfect for the handyman. This one checks all the boxes, don't let it slip by you.
#26009472

Charleston

1206 E Commercial

3 Beds

2 Baths

1,854 Sq.Ft.

$189,000

MLS#: 26009472
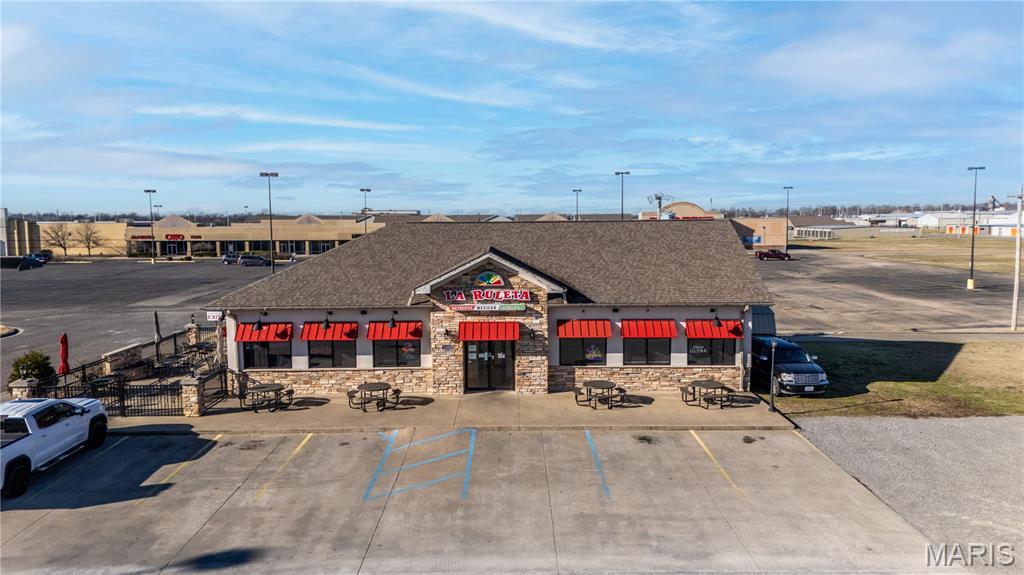
Prime commercial investment opportunity in a high-traffic location near Future I-57/Hwy 60, I-55, and major shopping destinations.  This property is currently occupied by an established restaurant tenant, providing immediate income for the new owner with long-term potential for continued restaurant use or future development.  Excellent visibility and easy access make this an ideal asset for investors seeking a stable, income-producing property in a growing community.  The building offers 2,275 SF, along with 4,800 SF of concrete parking and 7,800 SF of additional gravel parking.
#26001386

Sikeston

1189 S Main Street C

None Beds

None Baths

2,275 Sq.Ft.

$875,000

MLS#: 26001386

Charming Full-Brick Home in the Heart of St. Louis – Don’t Miss This One!

Welcome to this spacious three-story, full-brick home located in the vibrant and up-and-coming City of St. Louis. This property offers a perfect blend of classic charm and modern updates, featuring large rooms throughout and endless possibilities for comfortable living or investment potential.

Main Level:
Step into a bright, open floor plan with a generous living room, a formal dining room, a kitchen, and a bedroom. A large walk-in closet off the hallway provides ample storage. The updated bathroom boasts granite countertops and a relaxing jetted tub. The eat-in kitchen offers ceramic tile flooring, abundant cabinetry, ample lighting, and direct access to the deck—perfect for entertaining or enjoying your morning coffee. Additional highlights include six-panel doors and a spacious entry foyer.

Second Floor:
The second level mirrors the main floor’s layout, with a bonus room ideal for a home office, playroom, or game room. Both the kitchen and master bedroom have access to the double-tier deck, providing great outdoor space and city views.

Basement:
The finished full basement is truly impressive, featuring ample storage, a large cedar closet, and versatile space for recreation or hobbies.

Additional Features:

2 water heaters, 2 furnaces, and 2 A/C units for comfort and efficiency

The first-floor furnace was replaced around 2024

Water heaters are approximately 5 years old.

Originally a two-family home, now converted to a single-family residence—easily convertible back if desired.

Neat, fenced backyard with a three-car detached garage

This well-maintained home offers flexibility, space, and character throughout. Hurry—this one won’t last long!
#25075000

St Louis

2936 Greer Avenue

2 Beds

2 Baths

3,068 Sq.Ft.

$179,900

MLS#: 25075000
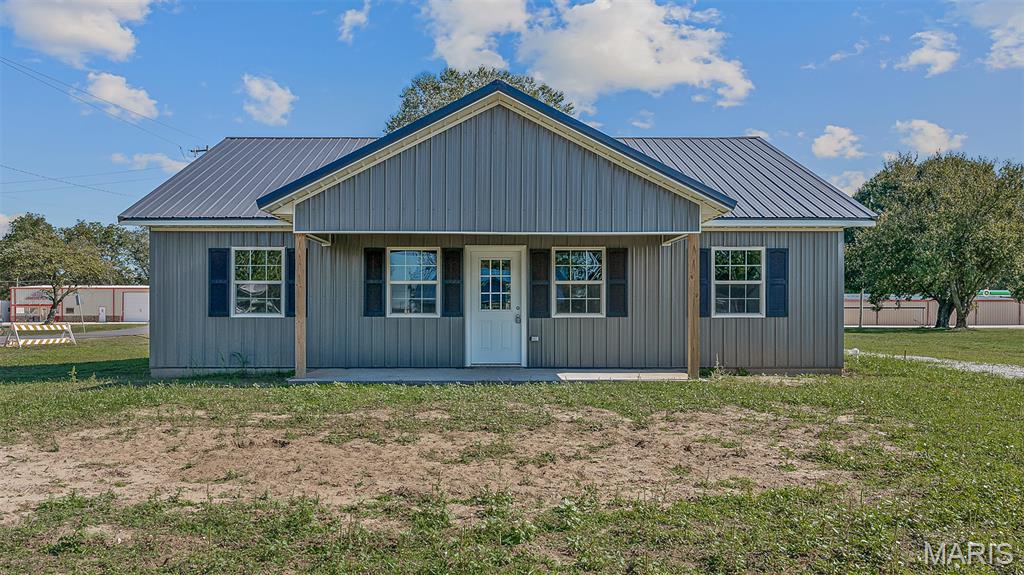
Check out this New construction home!!! This 3 bedroom 2 bath home has recently been completed in a new subdivision located in the heart of Arbyrd, MO. This modern beauty features an open floor plan with vaulted ceilings in the kitchen, dining & living area. The layout also features the Primary suite located on a separate side of the house. This is a great location- 30 minutes from Blytheville, 15 minutes from Paragould, 20 minutes from Kennett! The large lot allows for plenty of room to add an outbuilding & privacy fence. 100 Oak Arbyrd......  where affordability meets luxury!! Call today to schedule a tour!
#25070530

Arbyrd

100 Oak Street

3 Beds

2 Baths

1,300 Sq.Ft.

$139,900

MLS#: 25070530
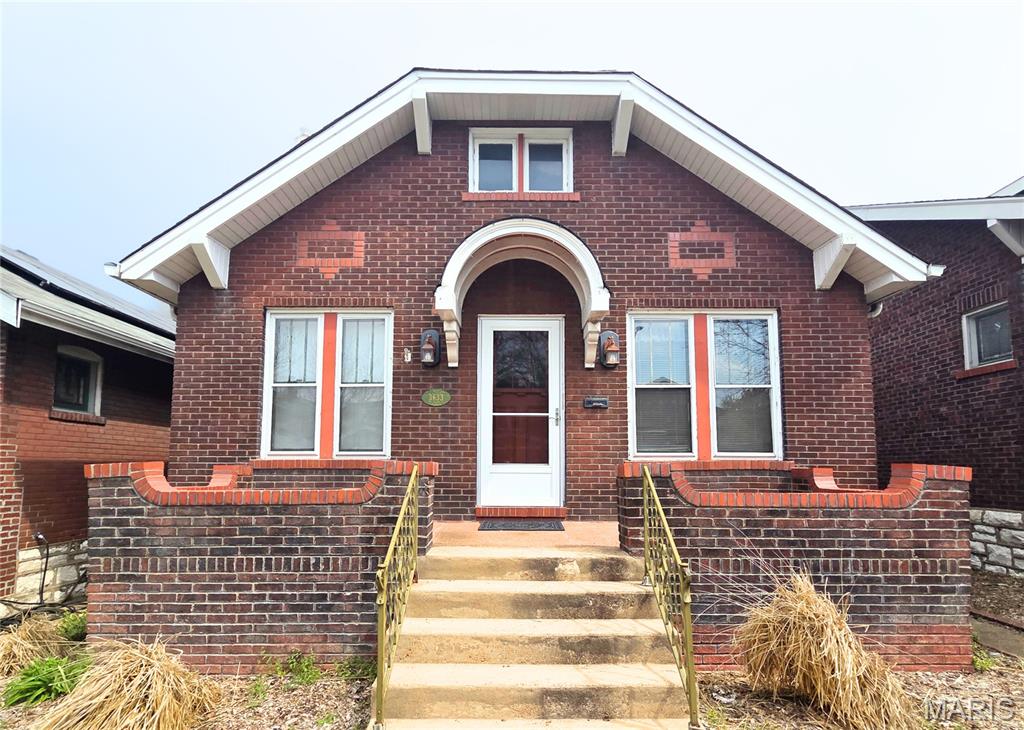
Don’t miss this fantastic opportunity in the highly sought-after Holly Hills neighborhood! This well-maintained 3-bedroom, 1-bath home blends classic charm with exciting potential—perfect for homeowners, investors, or anyone looking to build equity in a prime location. Step inside to a comfortable, functional layout with solid construction and pride of ownership throughout. The unfinished basement offers abundant storage and features a convenient walk-up to the backyard—ideal for everyday use or future finishing possibilities. Out back, you’ll love the beautifully landscaped yard designed for outdoor living. Whether you're hosting gatherings, grilling, or creating your own private retreat, this space is ready to enjoy. The detached 2+ car garage with workshop space is a rare find—perfect for car enthusiasts, hobbyists, or anyone needing extra room to work and store. Looking for upside? The attic provides an incredible opportunity to add additional living space and increase value—imagine a primary suite, home office, or bonus room tailored to your needs. All of this in vibrant Holly Hills, known for its strong community feel, charming homes, and convenient access to parks, dining, and everything St. Louis has to offer.
Homes with this combination of condition, space, and potential don’t last—schedule your showing today!
#26004382

St Louis

3633 Fillmore Street

3 Beds

1 Baths

1,196 Sq.Ft.

$135,000

MLS#: 26004382
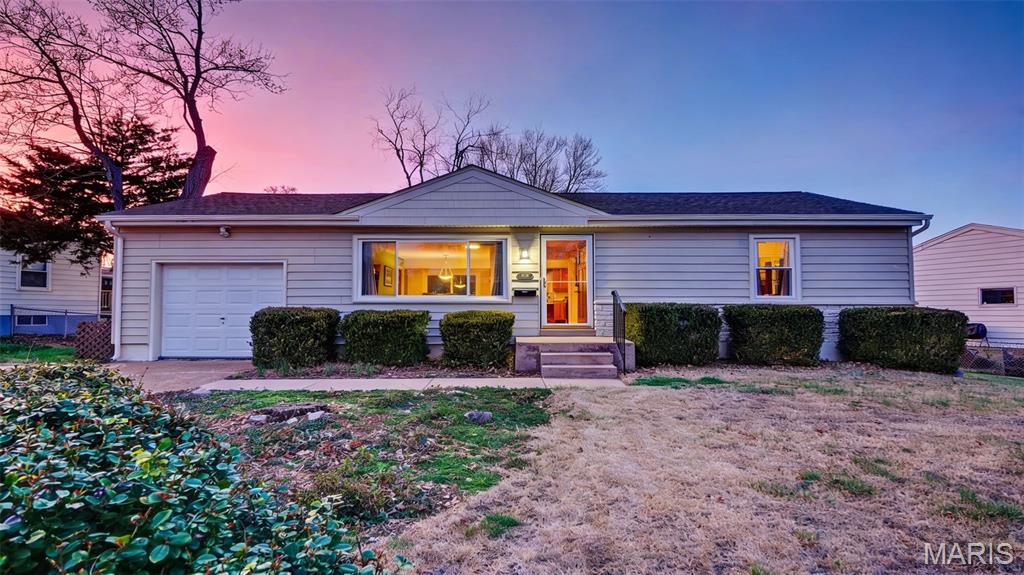
Open house cancelled! Welcome to this charming 2 bed, 1 bath home in the highly sought-after Affton area! Nestled on a large lot, this meticulously maintained property offers the perfect blend of comfort, character, and outdoor enjoyment. Step inside to discover gorgeous hardwood floors that flow throughout the main living areas, creating a warm and inviting atmosphere. The thoughtful layout includes a versatile bonus room—perfect for a home office, reading nook, or additional sitting area—allowing you to customize the space to fit your lifestyle. The spacious kitchen and living areas make everyday living easy, while the large, open basement provides incredible flexibility with plenty of room for storage, hobbies, or future finishing potential. Step into Spring in your own backyard retreat. The expansive deck offers both open entertaining space and a private section with a relaxing hot tub-ideal for unwinding after a long day. The flat backyard is fully fenced with a privacy fence, creating a peaceful and secure outdoor retreat for gatherings, pets, or play.
Additional highlights include a one-car garage and major updates already completed for peace of mind, including a brand new roof and gutters installed in 2025. With its fantastic location, impeccable condition, generous lot, and exceptional outdoor living space, this Affton gem is one you won’t want to miss!
#26015041

Unincorporated

7609 General Meade Lane

2 Beds

1 Baths

1,110 Sq.Ft.

$255,000

MLS#: 26015041
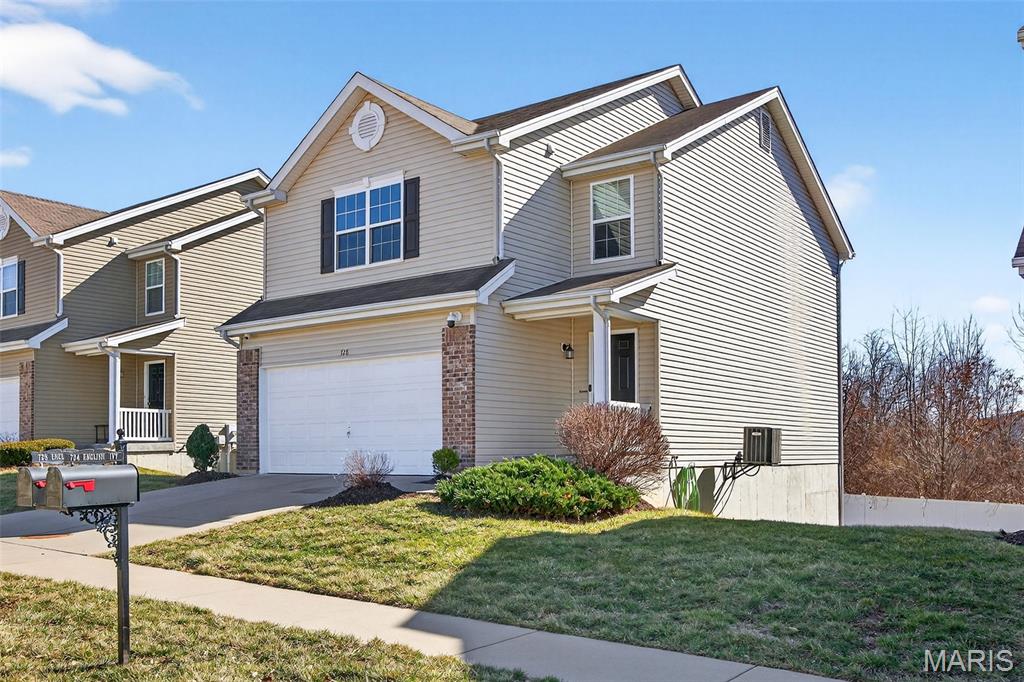
Welcome home to low-maintenance living without sacrificing space or style! This detached townhome offers 3 bedrooms and 2.5 bathrooms with a layout designed for everyday comfort and entertaining alike. Fresh paint throughout gives the home a crisp, move-in-ready feel, while the kitchen features sleek black appliances and flows easily into the main living areas.
The 3 nice sized bedrooms all offer walk in closets, the master offers 2 separate walk in closets giving plenty of storage. 

Step outside onto the deck for morning coffee or unwind in the partially finished walk-out basement — perfect for additional living space, a rec room, or home office setup. A 2-car garage adds convenience and storage, rounding out everything you need in one place.

Located in the highly sought-after Wentzville School District, this home combines comfort, location, and lifestyle. And the best part? Exterior maintenance is handled for you through the HOA — no cutting grass, no worrying about upkeep — just come home and enjoy.

If you’ve been looking for easy living with room to spread out, this one checks the boxes.
#26009017

O'Fallon

728 English Ivy

3 Beds

2 Baths

1,848 Sq.Ft.

$324,900

MLS#: 26009017
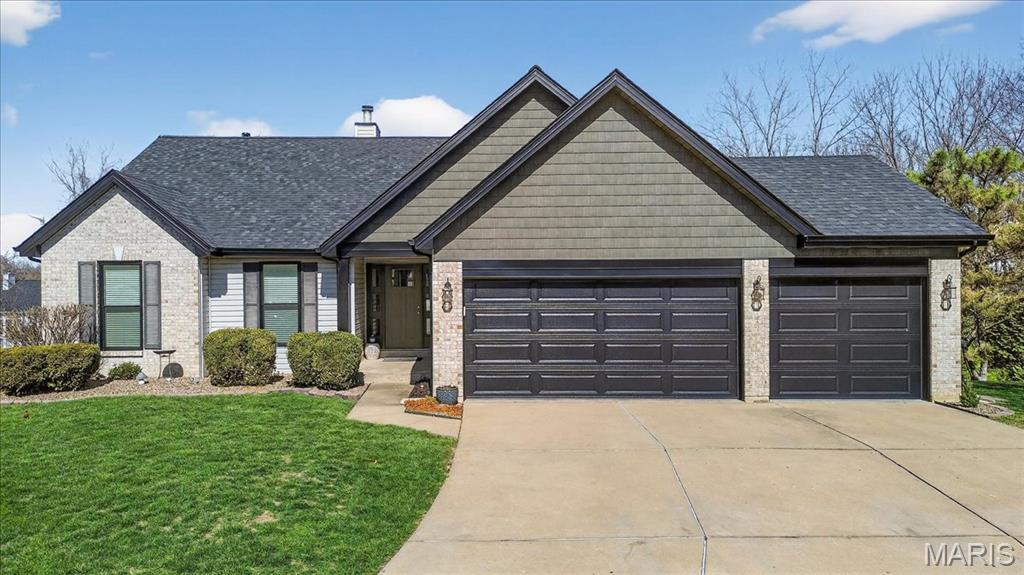
Retreat to 1106 Lupine—where modern design meets the natural beauty of a wooded setting in this stunning one-of-a-kind 4-bedroom, 3-bath atrium ranch. The open, light-filled floor plan highlighted by vaulted ceilings with accent beam creates a dramatic entry into the Great Room. The 2-story window wall extends from the main level to the finished lower level, creating a lens to the outdoors and connection to the interior spaces. The updated kitchen showcases a contemporary design with stylish finishes - custom backsplash, two-tone cabinets and granite - flowing effortlessly into the breakfast room/dining area and accentuated with a vaulted ceiling. A dedicated built-in Butler Pantry elevates the kitchen and creates an ideal family "drop" station or hospitality bar. The spacious Primary Suite is a sanctuary, featuring vaulted ceilings, a custom-built TV nook, and a luxurious en-suite bath complete with a separate soaking tub, walk-in shower, and walk-in closet. The finished lower level extends the home’s inviting feel with expansive rec room and kitchenette perfect for cooking and serving appetizers and snacks. The walk-out door allows for direct access to the semi-private, wooded backyard—offering a backdrop for relaxation or gatherings. Enjoy outdoor living on the deck or patio, surrounded by landscaping that enhances the outdoor living experience. The finishing touches include modern light fixtures that add a sparkle at every room. Thoughtfully updated for today’s lifestyle, this home includes a new roof (2025), partial siding replacement (2026), a custom composite front entry door with sidelights (2025), and striking black-trim front windows for a bold, modern exterior presence and elevated curb appeal. A rare blend of architectural character, modern updates, and natural privacy.
#26015387

O'Fallon

1106 Lupine Court

4 Beds

3 Baths

2,990 Sq.Ft.

$500,000

MLS#: 26015387
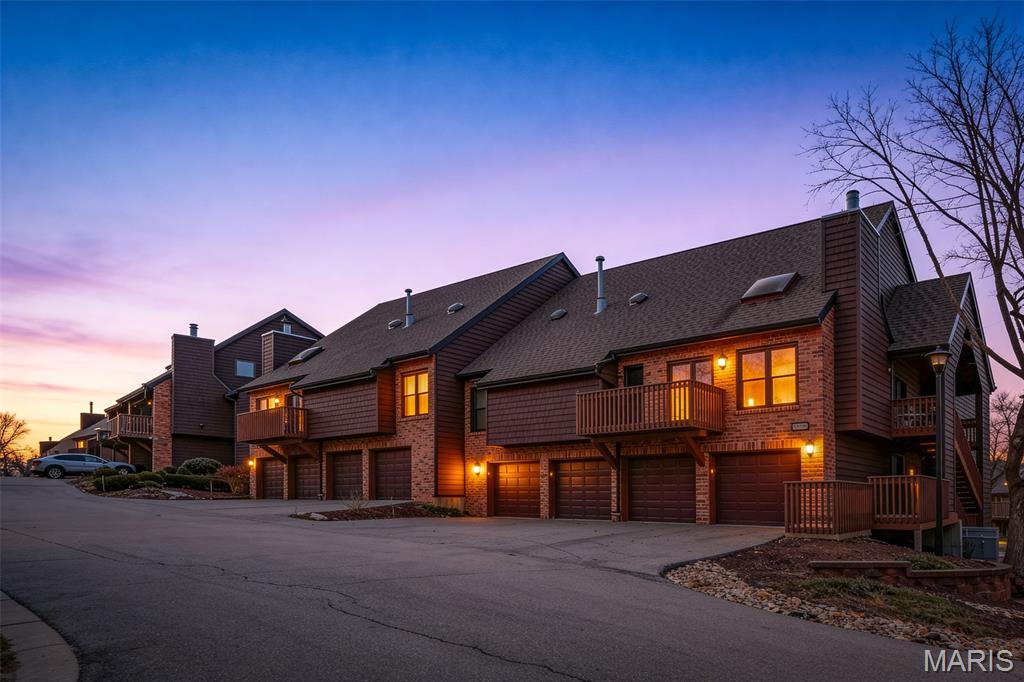
Beautifully updated 2-bedroom condo with a flexible bonus room and two full bathrooms, thoughtfully designed for comfortable, modern living. The renovated primary suite showcases stylish finishes, generous storage, and a spa-inspired feel. Enjoy brand-new luxury vinyl plank flooring throughout — completely carpet-free for a clean, contemporary look and easy maintenance — along with elegant plantation shutters throughout the home for added charm and privacy. The bright, open-concept living area features a cozy gas fireplace and seamless access to a private deck, creating the perfect setting for relaxing evenings or effortless entertaining. An attached shared garage offers convenient parking. For added peace of mind, this condo includes a one-year home warranty. Ideally located and truly move-in ready, this home blends comfort, style, and low-maintenance living in one exceptional package.
#26010717

St Louis

5162 Hollow Wood Court B

2 Beds

2 Baths

1,111 Sq.Ft.

$189,900

MLS#: 26010717
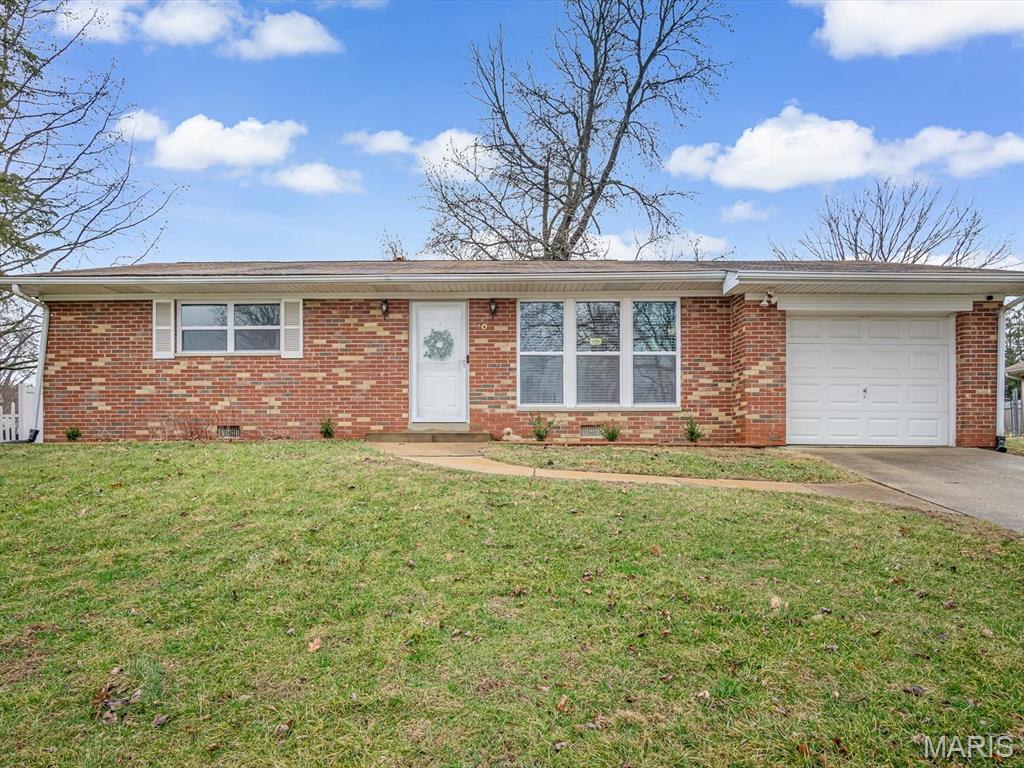
Charming and move-in ready, this 2-bedroom, 1-bath brick ranch offers a comfortable layout and modern updates in a convenient Fairview Heights location. Step inside to a bright, open living area filled with natural light, highlighted by a stylish accent wall with an electric fireplace that serves as a welcoming focal point. The space flows easily into the updated kitchen featuring white cabinetry, stainless steel appliances, generous counter space, and a breakfast bar that opens to the living area. Just off the kitchen is a flexible dining space with sliding doors that lead to the backyard, making it easy to enjoy indoor and outdoor living. Down the hall, you’ll find two bedrooms and a full bath. A large separate laundry room with additional cabinet storage adds everyday convenience. Outside, the backyard provides space to relax, garden, or entertain. Located near shopping, dining, parks, and major highways, this home offers a great opportunity for buyers looking for a move-in-ready property with style and functionality.
#26012924

Fairview Heights

10 Meckfessel Drive

2 Beds

1 Baths

1,066 Sq.Ft.

$190,000

MLS#: 26012924
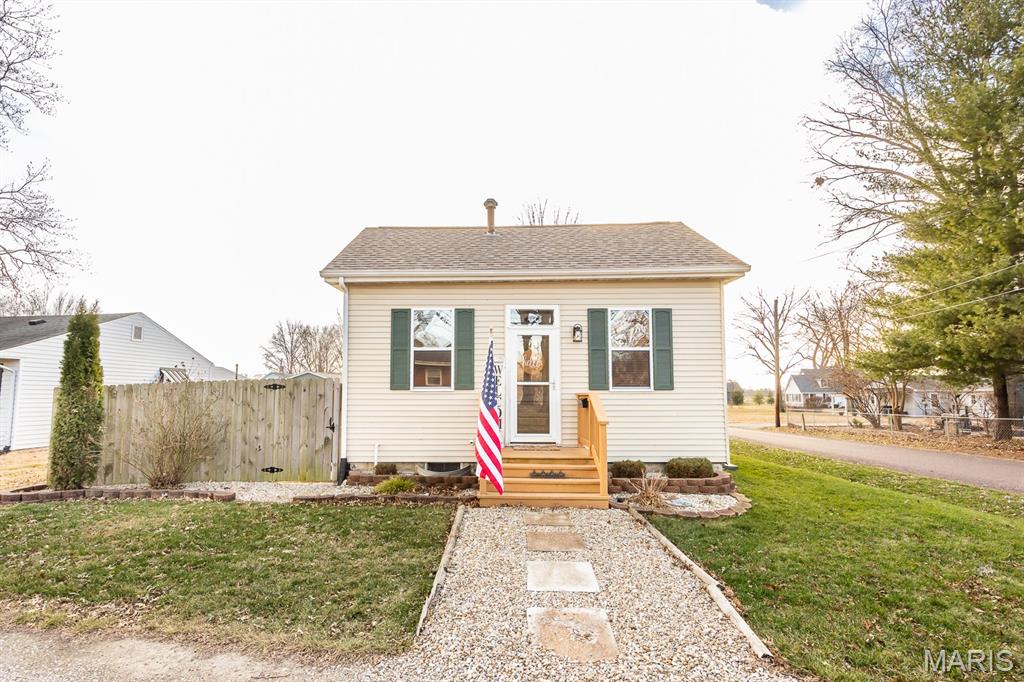
Step into the perfect blend of historic charm and modern comfort. This turn-of-the-century cottage has been thoughtfully updated and exceptionally well maintained, offering a cozy atmosphere with the conveniences today’s buyers expect. A gorgeous Living room welcomes you to the period home with the fabulous, original built in cabinet with upper shelves. Beautiful original window casings add to the charm. The spacious, open kitchen flows seamlessly into the adjoining dining area and comfortable family room—an ideal layout for everyday living and entertaining. A partial basement provides useful storage and houses the utilities, while main-floor laundry adds extra convenience. Recent improvements include a newer architectural-shingle roof (2020), gutters (2022), updated appliances (2020), and additional attic insulation to enhance energy efficiency. The HVAC system was installed in 2014. A home warranty will offer peace of mind for the next 14 months.  Located on a beautifully landscaped corner lot, the home features a privacy fence, a welcoming patio, and a dedicated hot-tub pad with 220 wiring already in place. Nestled in the sought-after community of Mascoutah—known for its excellent schools and small-town charm—you’ll enjoy easy access to the interstate, Scott AFB, shopping, and local entertainment. This home is move-in ready and waiting to be enjoyed. Buyer to verify all information,
#25077879

Mascoutah

824 W State Street

3 Beds

2 Baths

1,345 Sq.Ft.

$210,000

MLS#: 25077879

* Listings identified with the FMLS IDX logo come from FMLS and are held by brokerage firms other than the owner of this website. The listing brokerage is identified in any listing details. Information is deemed reliable but is not guaranteed. If you believe any FMLS listing contains material that infringes your copyrighted work please click here to review our DMCA policy and learn how to submit a takedown request. © 2024. First Multiple Listing Service, Inc.

Categories

Homes Tailored to Your Lifestyle

Buyers Guide

Buying a home is one of the most exciting milestones of your life.

View more

Sellers Guide

Putting your home on the market can be a stressful process, especially when you don’t know what to expect.

View more

Market report

With just a few clicks, you'll gain instant access to valuable insights about the real estate market, including trends, property values, and community analytics.

View more

Home value

Unlike automated valuations, our hands-on review will provide a comprehensive opinion of your home’s value while considering important interior elements and other location intangible factors that machine algorithms so often miss.

View more

Buyers resources

Guides on financing, inspections, and choosing the right Realtor for a smooth home purchase.

Sellers resources

Practical tips on staging, pricing, and preparing your home to attract buyers and maximize your sale.

 - property

Send a message

Message successfully sent.

Reason for contacting?

I agree to receive email communication and understand I can unsubscribe at any time.

I agree to be contacted by Realhub DEV via call, email, and text for real estate services. To opt out, you can reply 'stop' at any time or reply 'help' for assistance. You can also click the unsubscribe link in the emails. Message and data rates may apply. Message frequency may vary. Privacy Policy

Sign In Sign Out

Virtual Assistant

Would you like to take the next step with this property? We can help you schedule a showing or virtual tour, or send you more details.

Yes, I would like more information.

Thank You for Your Reply, One of Our Agents will contact you as soon as possible

No, maybe later.

Thank you, you can always contact me via email, phone number or through the contact form.

Realhub AI

Lucy - Your AI-Powered Realtor

Update Your Temporary Password

Personalize your search

Enter your email and we'll notify you immediately when new listings match what you're looking for.

or enter email address

Already have an account ? Login here

Continue your home search

I agree to receive communications and understand I can unsubscribe at any time.

I agree to be contacted by Realhub DEV via call, email, and text for real estate services. To opt out, you can reply 'stop' at any time or reply 'help' for assistance. You can also click the unsubscribe link in the emails. Message and data rates may apply. Message frequency may vary. Privacy Policy

Already have an account ? Login here

We use cookies

We use cookies primarily for analytics to enhance your experience. By accepting, you agree to our use of these cookies. You can manage your preferences or learn more about our cookies policy.