Thinking of selling?

Blue Sapphireline

Browse Properties
  • Nearby me

Popular Features

Community Features

Association

Property Features

Waterfront

View

Exterior Features

Interior Features

Style

E-Alert name

Properties

10000 properties match your criteria

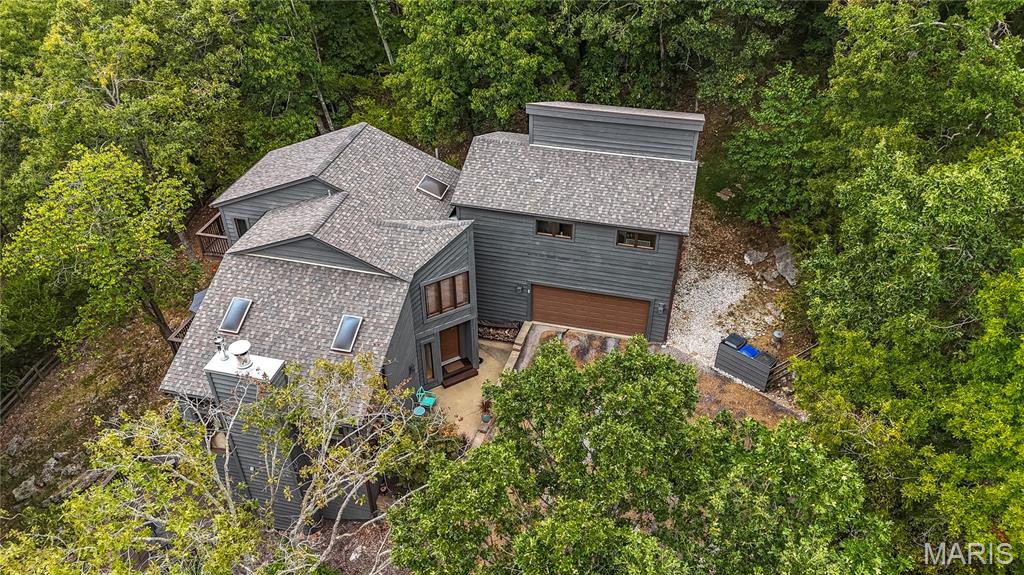
Experience the perfect balance of privacy & convenience in this custom cedar home set on 3.25 wooded acres. Tucked away in a serene setting yet only minutes from shopping, dining, & major amenities, this home offers both seclusion & accessibility. With 4 BDRMS—including 2 primary suites w/ private ensuites—it’s designed w/ flexibility & comfort in mind. The dramatic 2-story great room welcomes you w/ soaring wood ceilings, skylights, custom built-ins, & a cozy  W/B fireplace. The updated kitchen features sleek Quartz counters, SS appliances, & abundant cabinetry, complemented by a breakfast room & separate dining area for effortless entertaining. Wood floors flow throughout much of the home, while the versatile upstairs loft makes a perfect office. The newly remodeled, finished, LL expands your living options w/ 2 additional BDRMs, a full bath, family room, & W/B stove. New sliding glass doors & multiple decks allow you to soak in breathtaking wooded views & enjoy the changing seasons from your own private retreat. Additional highlights include an oversized 2-car garage w/ ample storage & workshop space, laundry on 2 levels, an updated, stunning primary ensuite, dual HVAC systems (1 is 3yrs. old), 4yr. old water heater, & an all-electric design. Whether you’re relaxing by the fireplace, working from home, or entertaining on the deck, this 1-of-a-kind property combines rustic charm w/ modern update. It's private, but close to hiking trails, parks & Hidden Valley Ski Resort!
#25060649

Wildwood

4506 Thunder Ridge Road

4 Beds

3 Baths

3,498 Sq.Ft.

$599,900

MLS#: 25060649
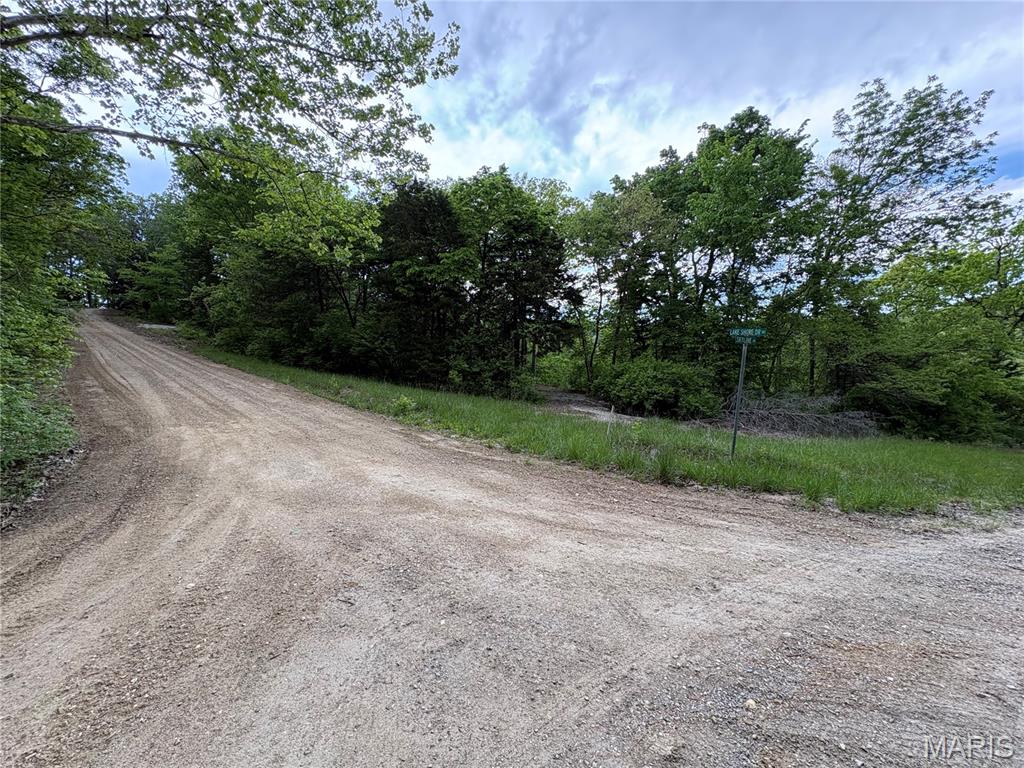
Pinnacle Lake!  Wooded Corner lot close to the main gate and beach. Large, graveled area surrounded by woods ensures your privacy.  Plenty of room for a cabin or camper, firepit, and outdoor living. Wide driveway entrance for easier access. Hop on your SXS and you can be at the beach or boat launch in 60 seconds. Affordable Summertime Fun!  Enjoy the 130-acre community lake that boasts excellent swimming, boating, and fishing. The view of Pinnacle Rock jutting out of the water is nothing short of awe inspiring. There are also miles of community roads to cruise your SXS and get to know the neighbors. Pinnacle Lake is a private, gated community less than an hour from Mid Rivers Mall. Making this a great alternative to some of the larger lake getaways.
#26027253

New Florence

52 Lake Shore Drive

None Beds

None Baths

0.28 acres

$16,900

MLS#: 26027253
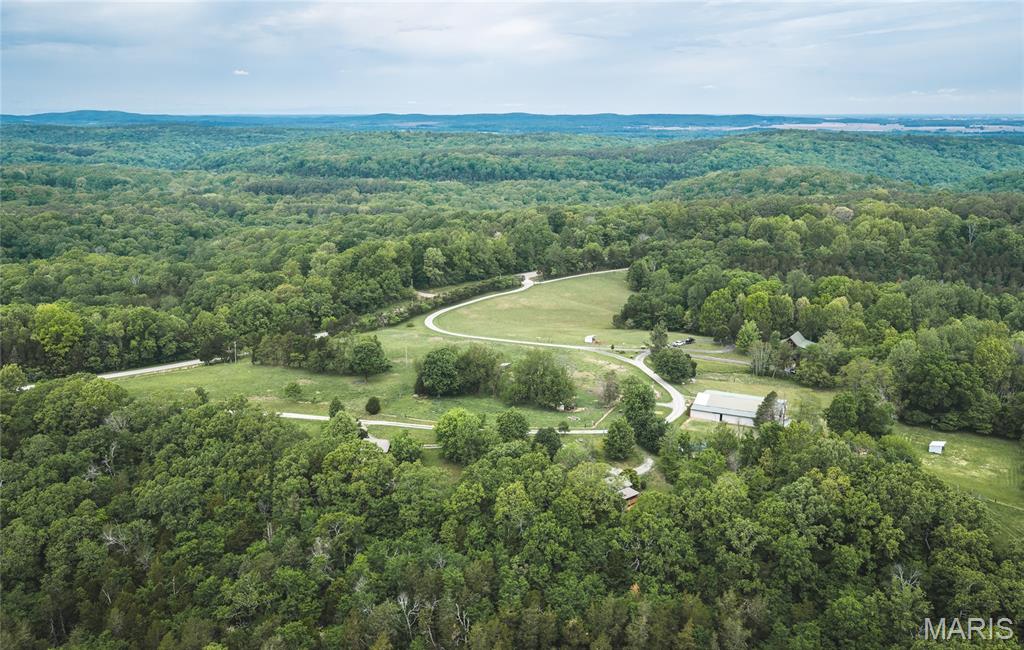
This is a rare opportunity to own a turnkey short-term rental and event property set on 88 acres in the heart of Southern Illinois’ outdoor recreation corridor. Located within the Shawnee National Forest and adjoining it on three sides, this property offers unmatched access, privacy, and natural beauty. The property features a lodge-style home with exposed beams and tall vaulted ceilings, creating a warm and inviting space that fits perfectly with the surrounding landscape. An 80x70 pole barn has been partially finished for commercial use, including a full commercial kitchen, two bathrooms, and a large lounge and recreation area—ideal for hosting events, group gatherings, or expanding business operations. There are seven individual rental units currently in operation, generating consistent income with nightly rates ranging from $126 to $260 and an average nightly rate of approximately $183. The layout allows for flexibility in accommodating weekend travelers, outdoor enthusiasts, and larger group bookings. The location is a major draw. Surrounded by the Shawnee National Forest, the property provides direct access to miles of trails and is well suited for a horse camp, hiking basecamp, or destination retreat. Nearby attractions include Rim Rock Trail, Garden of the Gods, Pounds Hollow Lake, and Cave-In-Rock State Park, along with scenic springs, waterfalls, and endless opportunities for hunting, fishing, and hiking. This property combines strong income potential, functional improvements, and a premier location into a unique investment opportunity in one of the most sought-after outdoor regions in the Midwest.
#26027935

Elizabethtown

798 Karbers Ridge Road

2 Beds

1 Baths

1,754 Sq.Ft.

$1,800,000

MLS#: 26027935
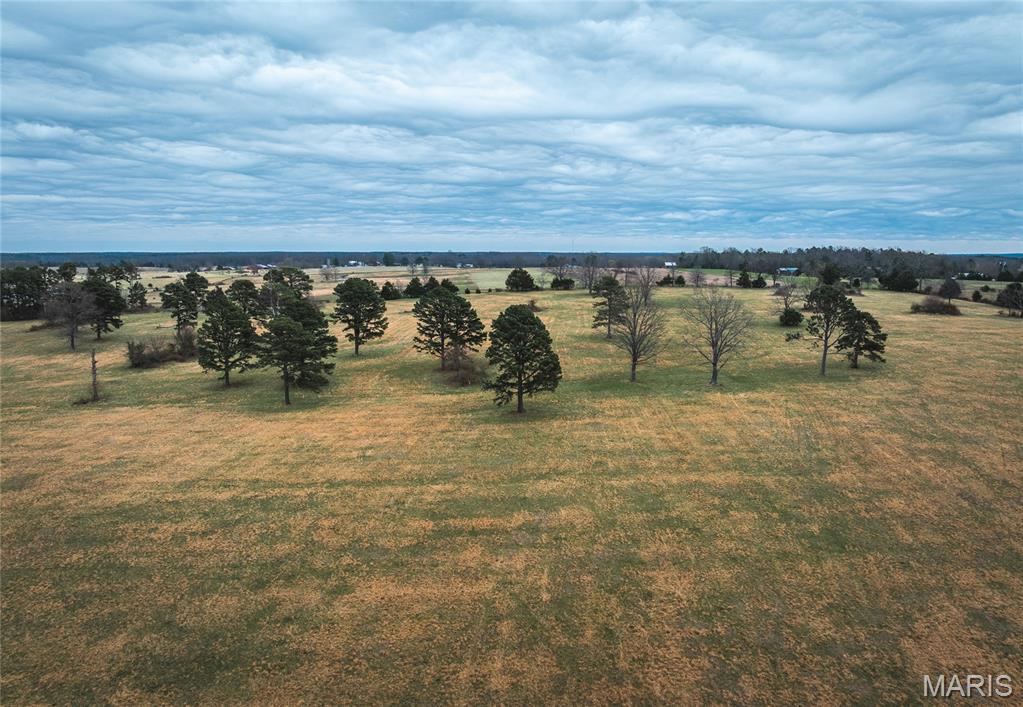
40 m/l acres in Texas County set up and ready for agricultural use, featuring mostly open pasture ideal for running cattle or other livestock. The property is perimeter fenced and includes a pond, providing a reliable water source for your operation.

Scattered throughout the acreage is a beautiful stand of mature pine trees, offering natural shade for livestock while adding character and privacy—making it an ideal setting for a future homesite.

The area is known for a strong population of deer and turkey, and this property offers excellent habitat with a combination of open ground and scattered timber, making it just as appealing for hunting as it is for farming.

Located approximately 30 minutes from the Current River, you’ll have quick access to some of the best fishing and floating in the region, along with nearby destinations like Echo Bluff State Park and Montauk State Park. This part of Missouri also offers a large amount of public land access, providing endless opportunities for hunting, hiking, and outdoor recreation.

A well-rounded property combining strong agricultural potential, excellent building sites, and outstanding recreational appeal.
#26017299

Hartshorn

TBD Dewitt Drive

None Beds

None Baths

40.0 acres

$225,000

MLS#: 26017299
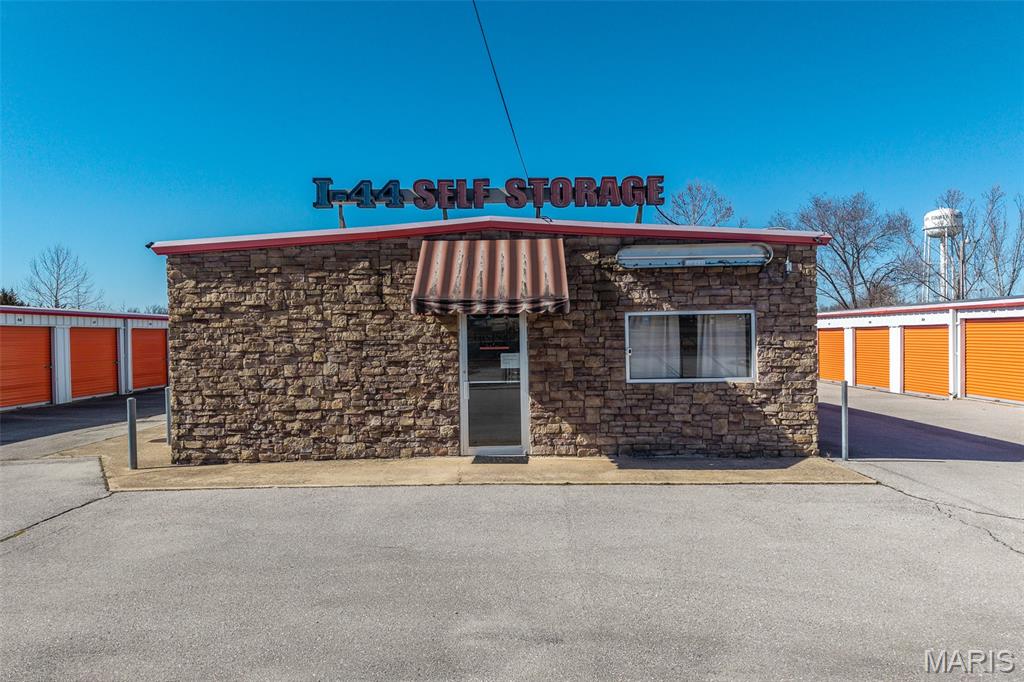
Well-maintained self-storage investment opportunity in St. Robert, MO offering immediate cash flow and long-term upside. This 186-unit facility features a strong unit mix, an on-site office, and is fully fenced with controlled gate access, supporting stable operations and tenant security. The property is currently operating as an income-producing asset with room to expand, allowing a new owner to increase unit count or enhance revenues through future development. Located in a high-demand rental market with consistent residential and commercial storage needs, this asset is well-suited for both owner-operators and passive investors seeking a scalable self-storage property.
#26010178

St Robert

14305 St Robert Outer Rd

None Beds

None Baths

21,874 Sq.Ft.

$1,750,000

MLS#: 26010178
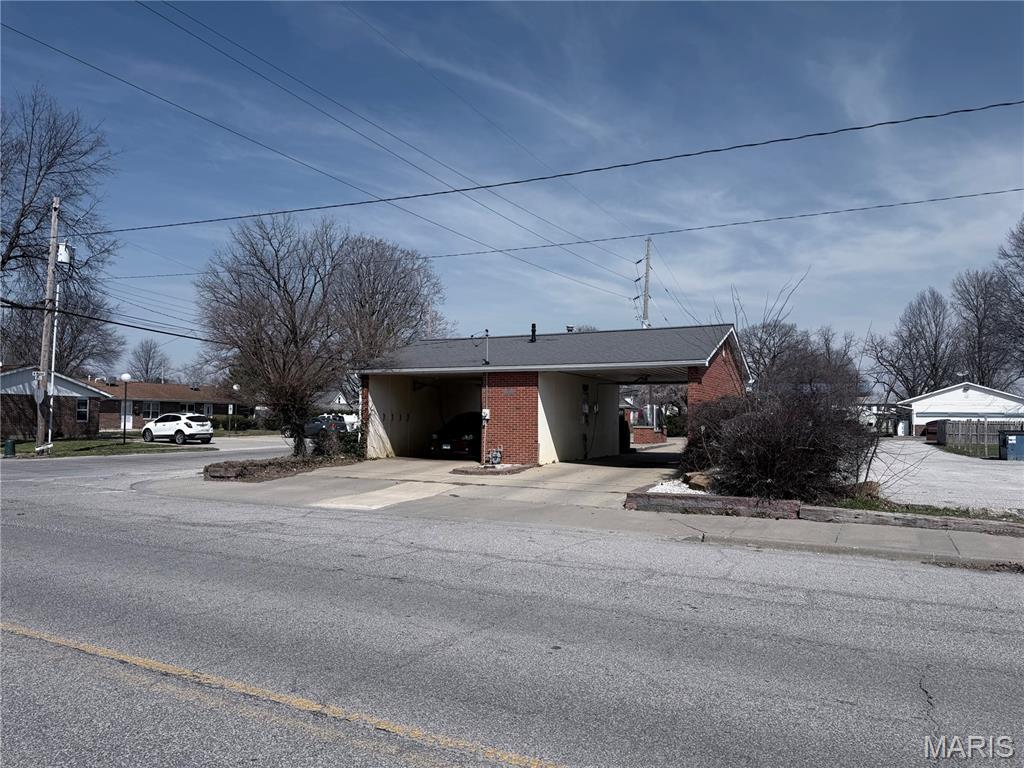
Crazy Jane’s Car Wash.  Great ROI turn key business. 2 manual bays with credit card readers.  3 vacuum bays.  90% cash business with good local support. Spend a few hours a week and make good return.  Owner will train any new owner.  Agent Owned
#26017322

Mount Olive

129 W Main Street

None Beds

None Baths

1,200 Sq.Ft.

$49,900

MLS#: 26017322
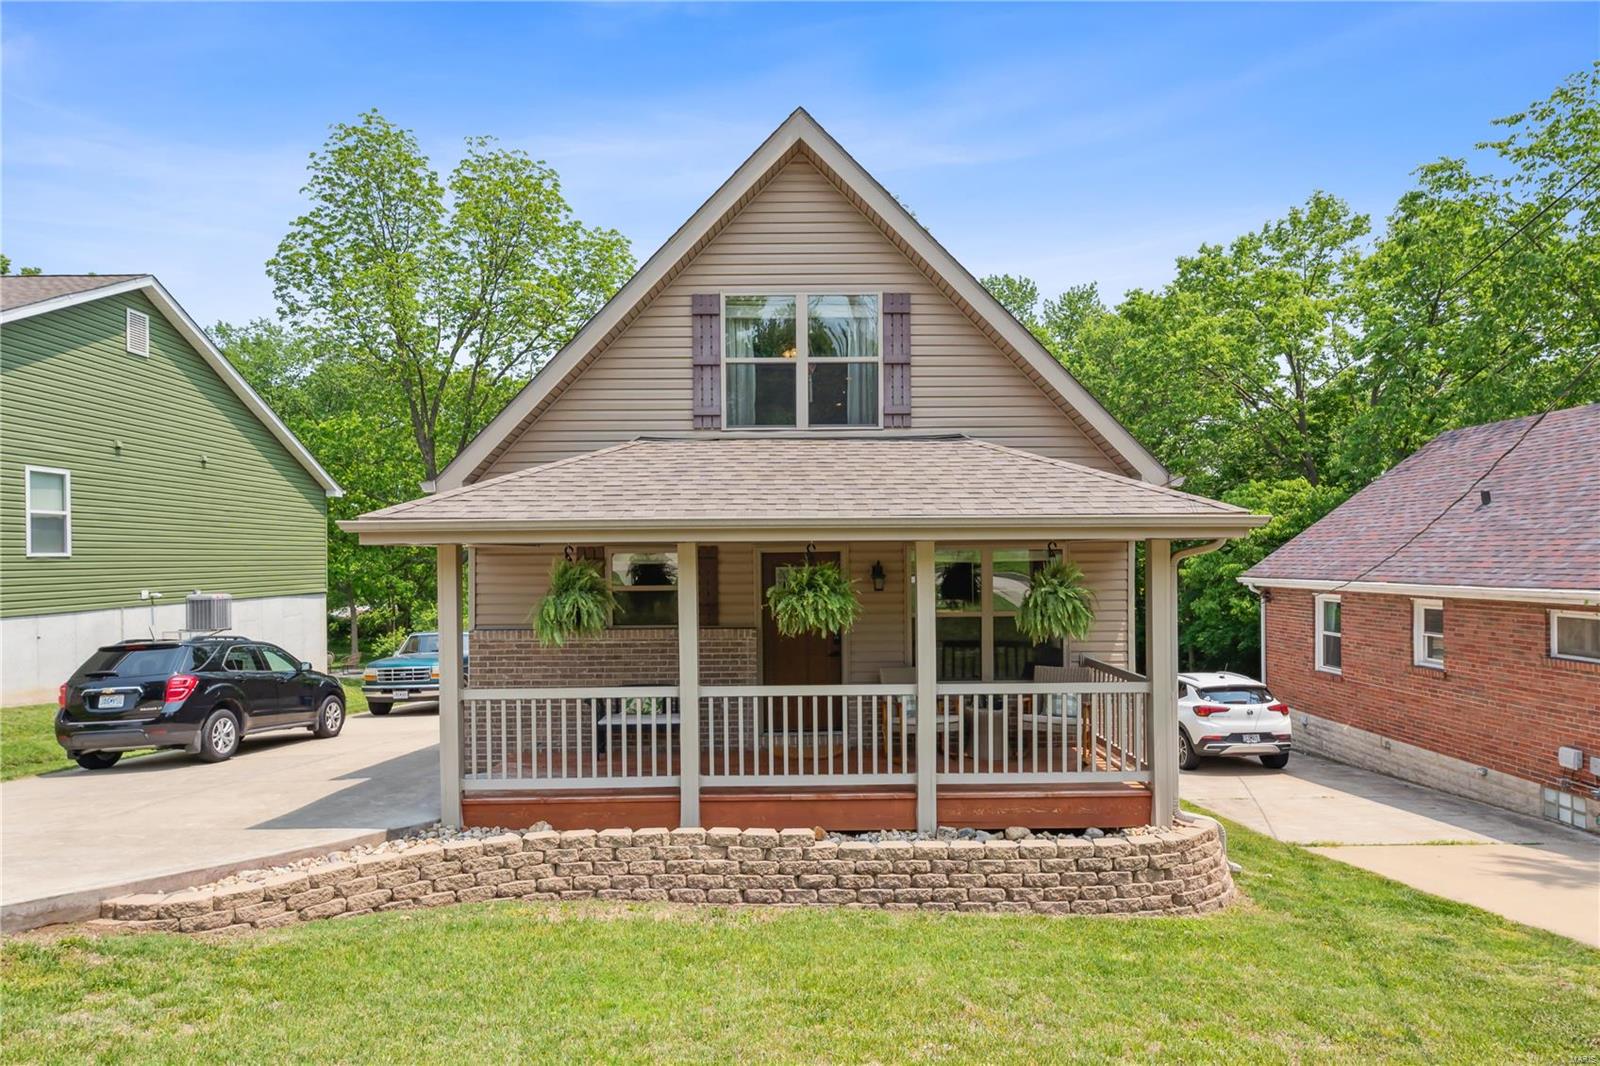
You'll love the curb appeal of this beautiful home! With a great front elevation and charming front porch, this house is sure to impress. Step inside to discover a completely rebuilt 2-story home with 3 bedrooms and 2 full baths. The hardwood floors and granite countertops add an elegant touch to the already inviting and comfortable vibe of the house. The large level fenced-in backyard provides plenty of space for the gardner, or owner who loves the idea of fun outdoor entertainment and relaxation. Back inside and upstairs the primary bedroom suite is a true sanctuary, featuring very large space with a big walk-in closet and a spa-like bath with a soaking tub, shower, and double sink vanity. Main floor includes open floorpan with two secondary bed rooms full bath and laundry. With an unfinished basement, there's plenty of potential to create even more space in this already-great house. Don't miss out on this amazing opportunity to own a beautiful turn-key, move-in ready home.
#23026894

Maryland Heights

106 Reading Avenue

3 Beds

2 Baths

1,600 Sq.Ft.

$275,000

MLS#: 23026894
Discover Sutton Farms — where community living meets resort-style amenities!
Sutton Farms offers an exceptional lifestyle with a multi-million-dollar amenity package designed for connection, recreation, and relaxation. The centerpiece of the community is a beautifully appointed clubhouse, featuring a spacious kitchen and dining area, a welcoming great room with a big-screen TV, and indoor basketball and pickleball courts. Enjoy the game room complete with pool table, shuffleboard, foosball, and more — perfect for gathering with family and friends
Step outside and embrace the outdoors with a splash pad, multiple pickleball and basketball courts, sand volleyball, dog park, outdoor fire pit, corn hole area, children’s playground, and scenic walking trails that wind through the neighborhood. Every day feels like a getaway at Sutton Farms.
Homeowners enjoy access to the highly acclaimed Wentzville School District, making this an ideal community for families. Conveniently located off Peine Road in Wentzville, Sutton Farms combines the peace and privacy of a rural setting with easy access to shopping, dining, entertainment, and major commuter routes.
Experience the perfect blend of comfort, convenience, and community — welcome home to Sutton Farms. 
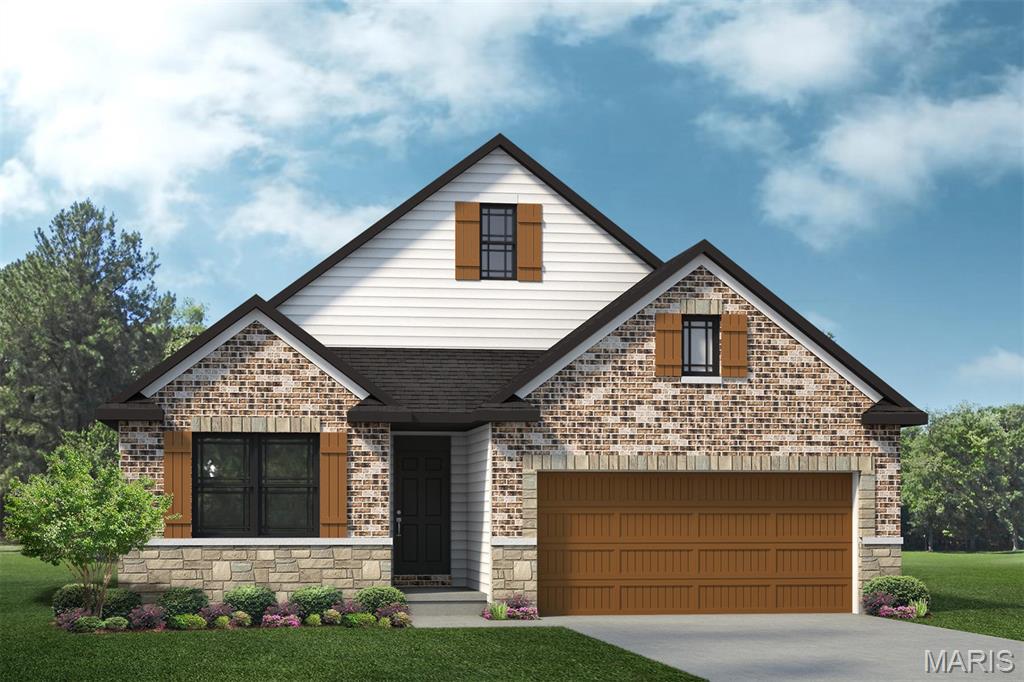
The Caldwell is a beautiful ranch-style home featuring 3 bedrooms, 2 bathrooms, and over 1,600 sq. ft. of thoughtfully designed living space. This open-concept floor plan highlights a spacious kitchen that opens to the great room and casual dining nook, creating the perfect setting for both everyday living and entertaining. Enjoy the convenience of a large family entry and laundry room, along with a private primary suite complete with a luxurious bath and walk-in closet.

Pricing reflects the base price for Elevation “B.” Come customize your dream home and experience the Lombardo Homes difference—where craftsmanship, comfort, and style come together. Your options are unlimited!
#26020823

Wentzville

New Build CALDWELL "D" @SUTTON FARMS

3 Beds

2 Baths

1,655 Sq.Ft.

$376,300

MLS#: 26020823
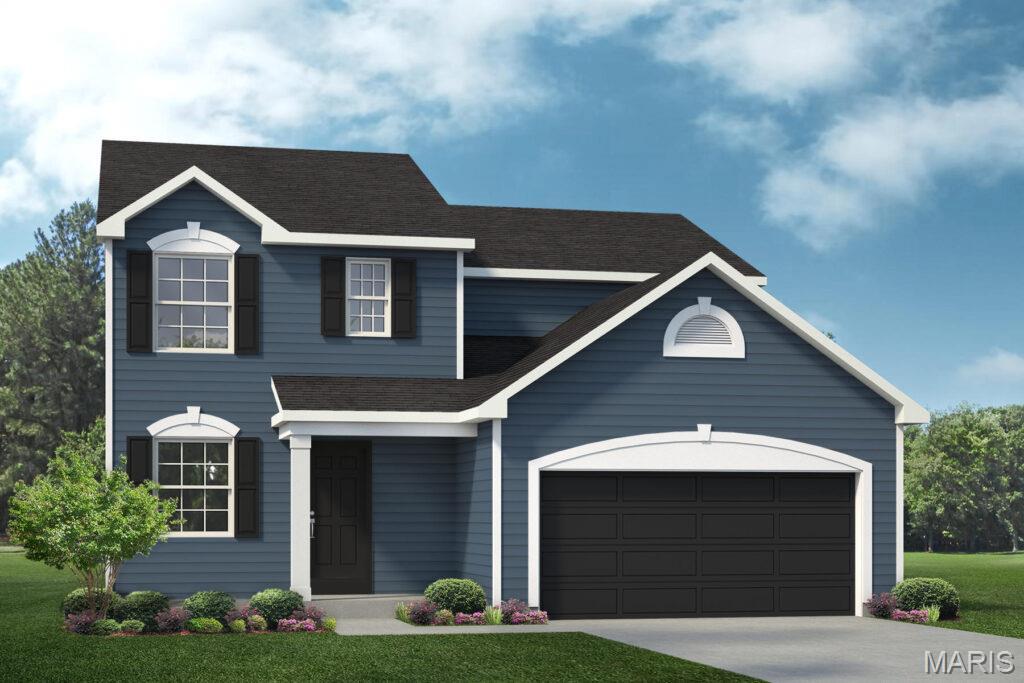
The Streets of Caledonia by Lombardo Homes – Build Your Dream Home!
Introducing the Sunbury, a thoughtfully designed two-story home offering over 2,500 sq. ft. of living space with 4 bedrooms and 2.5 bathrooms. If you’re looking for a home that maximizes space and delivers exceptional storage, the Sunbury is the perfect fit.

The main level features a bright open-concept layout, spacious great room, large walk-in pantry, oversized storage closet, and a private study—ideal for working from home. Upstairs, enjoy an expansive loft, convenient second-floor laundry, and generously sized bedrooms, each with its own walk-in closet.

At Lombardo Homes, you’ll experience a truly personalized building process with the ability to customize this floor plan to fit your lifestyle and vision.

This price reflects the base price for the Sunbury floor plan.

Residents of The Streets of Caledonia enjoy resort-style amenities including a beautifully appointed clubhouse with full kitchen and fitness center, community pool with beach entry, playground, pickleball and bocce courts, 30 acres of landscaped common ground, scenic lakes with fountains, and walking trails with benches and gazebos.

Build a home designed around you—the Lombardo Homes difference.
#26020917

O'Fallon

0 Sunbury A @CALEDONIA

4 Beds

2 Baths

2,554 Sq.Ft.

$455,000

MLS#: 26020917
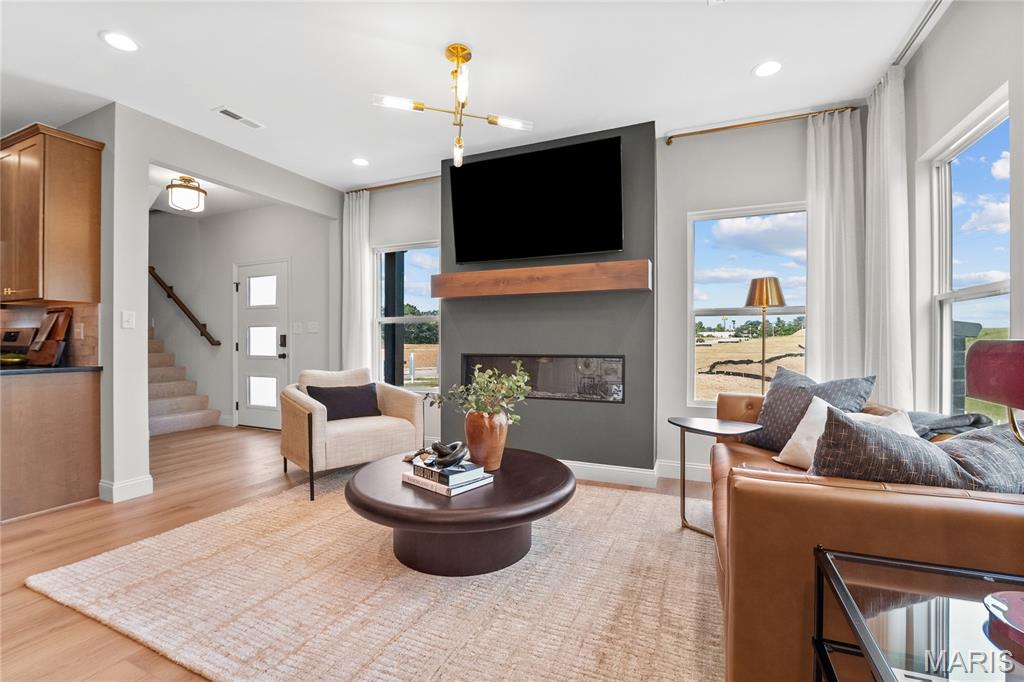
Lombardo Homes’ Luxury Modern Lifestyle Homes at Lienemann Park redefine what luxury means in today’s market—delivering attainable, design-forward homes that make both financial and lifestyle sense. These homes offer modern luxury without compromise, crafted for how people truly live.

Each residence combines exceptional craftsmanship, contemporary design, and low-maintenance convenience to create homes that are as beautiful as they are practical. With open-concept layouts, designer finishes, and efficient construction, these homes offer all the style, comfort, and character of a traditional single-family home in a smarter, more attainable way. Built for today’s homeowner, they are design-forward, maintenance-free, and financially smart—allowing you to enjoy a luxury lifestyle that fits your life.

At Lienemann Park, community and comfort come together. Residents can enjoy a refreshing swim in the resort-style pool, gather with neighbors at the clubhouse, or relax by the fire pits in the courtyard. Families will love the playground and pickle ball courts, while pet owners can take advantage of the dedicated dog park. Green spaces and landscaped courtyards create a sense of tranquility, offering places to unwind, connect, and enjoy the outdoors. Every detail of the community is designed to foster connection and enhance your lifestyle.

Connectivity is at the heart of the Lienemann Park experience. The community offers direct access to the proposed Lienemann Park and its scenic walking trail, making it easy to step outside, stay active, and enjoy nature right from your doorstep. Sidewalks and greenways weave through the neighborhood, encouraging strolls, conversations, and a strong sense of belonging.

More than a collection of homes, Lienemann Park is a destination for those seeking a new way of living—where modern design meets everyday convenience and community connection. Whether you’re relaxing by the pool, entertaining friends, or exploring the surrounding trails, life here is intentionally designed to be effortless, stylish, and fulfilling.

The Luxury Modern Lifestyle Homes at Lienemann Park reflect Lombardo Homes’ long-standing commitment to craftsmanship, innovation, and livability. They are thoughtfully planned to meet the needs of today’s homeowners—delivering modern design, timeless quality, and financial sensibility in perfect balance.

At Lienemann Park, luxury isn’t just about high-end finishes—it’s about living beautifully every day. Experience a community that redefines attainable luxury with homes designed for the way people actually live. Discover the comfort, connection, and confidence of owning a Lombardo Home—where luxury and lifestyle meet in perfect harmony.

 The Arlington End Unit with side entry is a 3 BD, 2.5 BA, 2 car rear entry garage 1869 sq. ft. of living space. 56" Linear Electric Fireplace ,luxury bath option,luxury kitchen option, quartz countertops, stainless steel appliances, rail and spindles, upgraded flooring and lighting, zoned HVAC damper system & much more. UNDER CONSTRUCTION! READY FOR MOVE IN SUMMER 2026
#26013927

St Peters

167 Sesame Loop

3 Beds

2 Baths

1,869 Sq.Ft.

$395,000

MLS#: 26013927
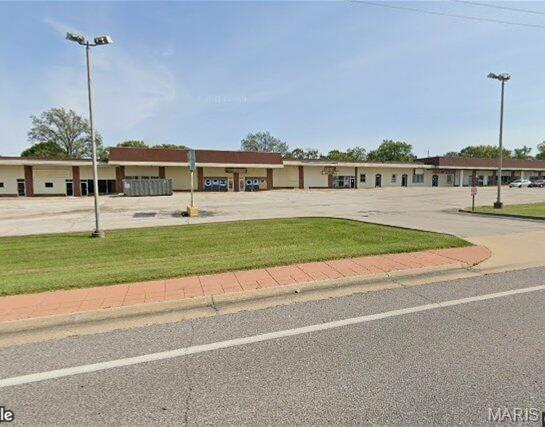
Great Retail strip shopping center for sale.  The center is fully leased except for 4 spaces for lease: 4424 & 4432 have 993 sq ft available, each; 4430 has 2,019 sf and 4454 has 3,044 sf. Newer parking lot and facade. Great tenant mix.
#25034579

St Louis

4424 Woodson Road

None Beds

None Baths

N/A

$2,700,000

MLS#: 25034579
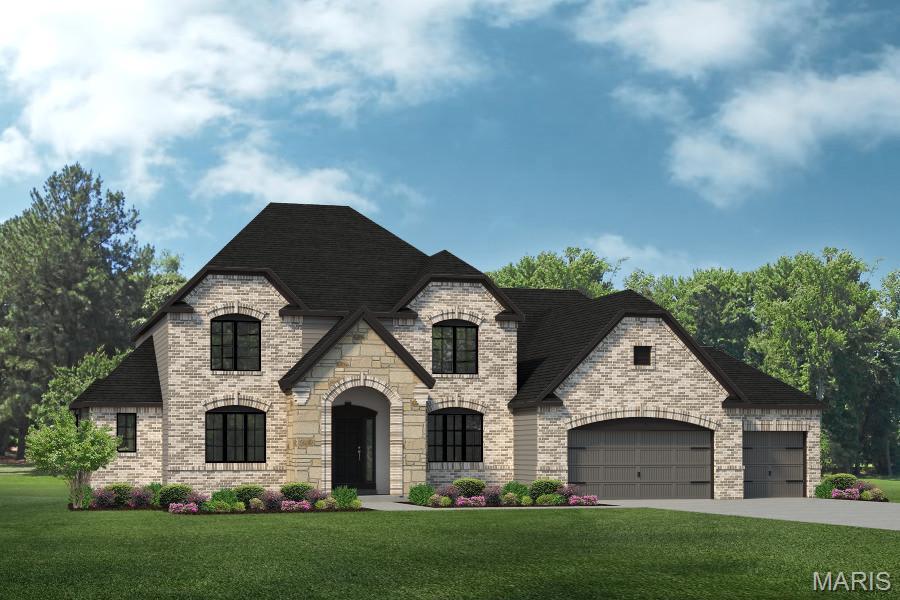
Welcome to Autumn Hollow, a picturesque community surrounded by beautiful woodlands and expansive open spaces, offering a peaceful setting with modern convenience.

For a limited time, enjoy a complimentary Rec Room—adding even more space for entertaining and everyday living.

Introducing the RAINIER "F", a thoughtfully designed One and half-story home offering over 4,000 sq. ft. of living space. This versatile floor plan features 4 bedrooms, 2.5 baths, and a highly functional layout ideal for today’s lifestyle.

The main level showcases a welcoming foyer with adjacent dining room, a spacious great room that flows seamlessly into the kitchen and nook, and a convenient family entry leading to the laundry room. The private main-floor primary suite includes a full bath and generous walk-in closet. A three-car garage completes the main level.

Upstairs, you’ll find three additional bedrooms sharing a full bath, along with an unfinished attic—perfect for future expansion or storage.

This is the base price for the RAINIER "F" One and half story floor plan. Customize this home with a wide range of options to suit your style and needs.  At Lombardo Homes, every home is built around you. Enjoy a truly personalized design experience with limitless opportunities to tailor every detail to your lifestyle.
 
Experience the quality, craftsmanship, and attention to detail that set Lombardo Homes apart.
#26020828

Unincorporated

0 The Rainier F @ AUTUMN HOLLOW

4 Beds

2 Baths

4,195 Sq.Ft.

$649,700

MLS#: 26020828
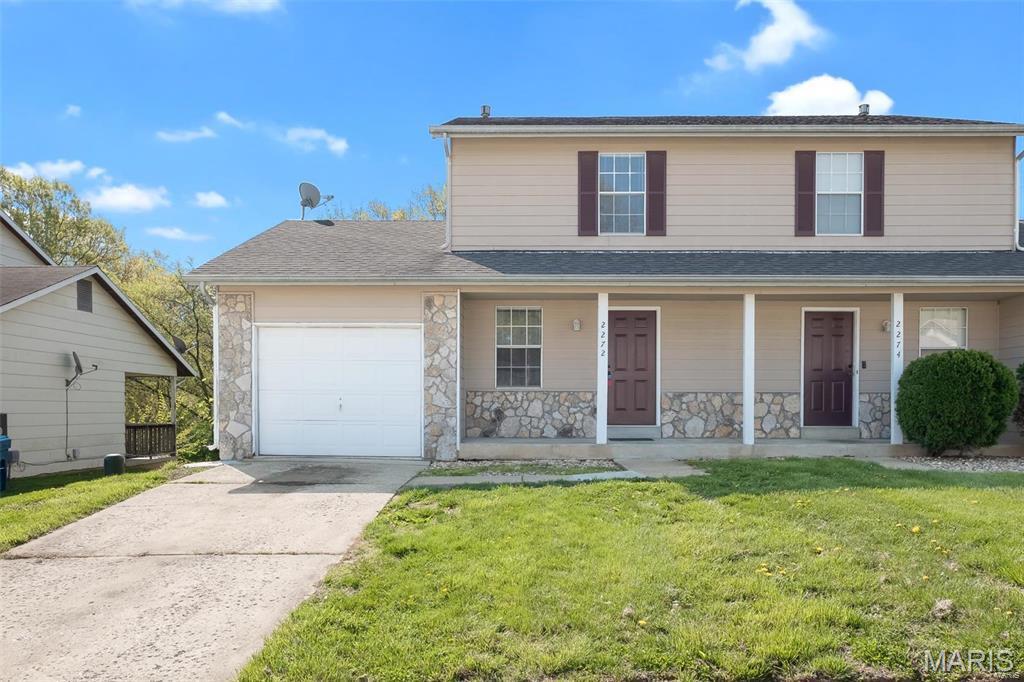
Welcome Home! Fabulous Location 3 Levels including Walk Out Basement w/ Plenty of Storage Area. Oversized deep garage. Updated & Well Adorned, New Paint & Flooring.  You will delight in the nice sized eat in kitchen as well as roomy master bedroom. This nice home has a private level rear yard backing to tree line. Situated on quiet street with no thru traffic. Located adjacent to popular 78 acre Wapplehorst Water Park including incredible Theme Park Swimming Pool, Soccer Fields and 4 Softball Diamonds, Sand Volleyball, Covered Pavilion, Bike Trail, Shelters. Great for relaxing walks or runs, Tennis Court, Water Pond & Fishing Lake with fountain, Wild Flower Area….all very relaxing recreational opportunities. . Perfectly situated between Page Ext, 94 & 70. Close to Car Washes, Schools and Hardware Stores, Restaurants and all the amenities. Good Rental History Required. Security Deposit $1,500 and Small Pets under 15 lbs. Considered w $500 Pet Deposit! Hurry, this one never lasts long!
#23004670

St Charles

2272 N Village Drive

2 Beds

1 Baths

960 Sq.Ft.

$1,550

MLS#: 23004670
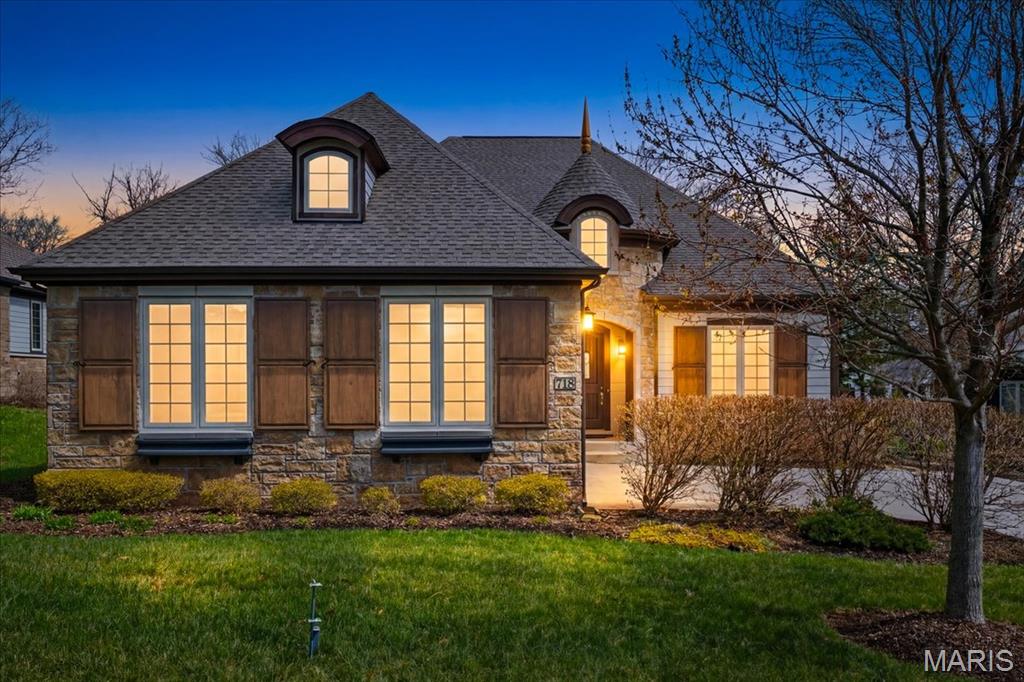
Luxury Home in Exclusive Ladue Enclave-Designer-Curated
Nestled on a private street in a quiet enclave of high-end homes, this exceptional residence offers privacy, elegance, and comfort. Surrounded by mature trees on a peaceful, premium lot, the home features soaring 10-foot and 12-foot ceilings, over $500,000 in upgrades, and walls of windows overlooking serene natural views. The gourmet Kitchen is a chef's dream, with highend stainless steel appliances, quartz countertops, and premium finishes throughout. The Main Level offers two Bedrooms, two full Baths, and a half Bath, while the recently completed Lower Level adds two additional Bedrooms, a full Bath, a half Bath, and built-in seating, perfect for family living and entertaining. The home was expertly designed by renowned interior designer Daniel Cuevas, who personally flew into St. Louis several times to oversee interior floor plan modifications, finish specifications, lighting, and furnishings, ensuring every detail exudes sophistication and style. Located in the prestigious Ladue School District, and just minutes from upscale shopping, fine dining, and highways, this home seamlessly combines luxury, convenience, and designer-curated elegance.
#26016863

St Louis

718 Woods Of Ladue Lane

4 Beds

3 Baths

4,590 Sq.Ft.

$1,680,000

MLS#: 26016863
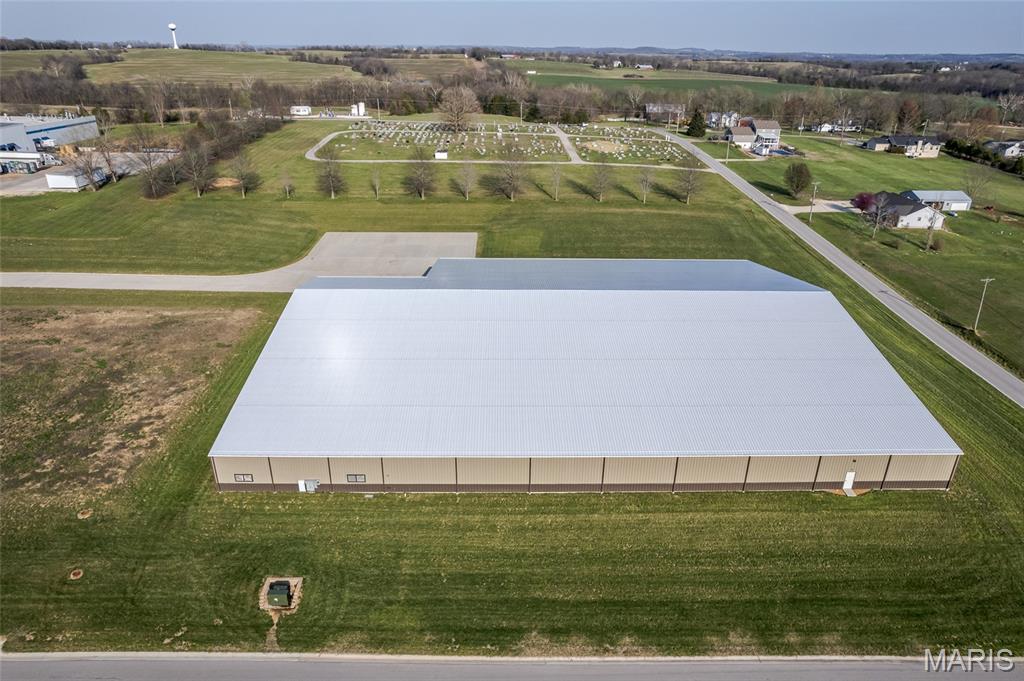
Super clean, DIVIDABLE, climate controlled, 45,000 sq.ft. warehouse space available for lease priced at $5.00/sq.ft.!
Features include: 
Steel building, 3 dock doors, 1 delivery door with ramp, 16-30 ft ceiling height, 3-phase & single-phase electric, bathrooms, kitchenette, small office space, security system & large parking lot.
#26018504

New Haven

100 Industrial Drive

None Beds

None Baths

45,000 Sq.Ft.

$5

MLS#: 26018504

* Listings identified with the FMLS IDX logo come from FMLS and are held by brokerage firms other than the owner of this website. The listing brokerage is identified in any listing details. Information is deemed reliable but is not guaranteed. If you believe any FMLS listing contains material that infringes your copyrighted work please click here to review our DMCA policy and learn how to submit a takedown request. © 2024. First Multiple Listing Service, Inc.

Categories

Homes Tailored to Your Lifestyle

Buyers Guide

Buying a home is one of the most exciting milestones of your life.

View more

Sellers Guide

Putting your home on the market can be a stressful process, especially when you don’t know what to expect.

View more

Market report

With just a few clicks, you'll gain instant access to valuable insights about the real estate market, including trends, property values, and community analytics.

View more

Home value

Unlike automated valuations, our hands-on review will provide a comprehensive opinion of your home’s value while considering important interior elements and other location intangible factors that machine algorithms so often miss.

View more

Buyers resources

Guides on financing, inspections, and choosing the right Realtor for a smooth home purchase.

Sellers resources

Practical tips on staging, pricing, and preparing your home to attract buyers and maximize your sale.

 - property

Send a message

Message successfully sent.

Reason for contacting?

I agree to receive email communication and understand I can unsubscribe at any time.

I agree to be contacted by Realhub DEV via call, email, and text for real estate services. To opt out, you can reply 'stop' at any time or reply 'help' for assistance. You can also click the unsubscribe link in the emails. Message and data rates may apply. Message frequency may vary. Privacy Policy

Sign In Sign Out

Virtual Assistant

Would you like to take the next step with this property? We can help you schedule a showing or virtual tour, or send you more details.

Yes, I would like more information.

Thank You for Your Reply, One of Our Agents will contact you as soon as possible

No, maybe later.

Thank you, you can always contact me via email, phone number or through the contact form.

Realhub AI

Lucy - Your AI-Powered Realtor

Update Your Temporary Password

Personalize your search

Enter your email and we'll notify you immediately when new listings match what you're looking for.

or enter email address

Already have an account ? Login here

Continue your home search

I agree to receive communications and understand I can unsubscribe at any time.

I agree to be contacted by Realhub DEV via call, email, and text for real estate services. To opt out, you can reply 'stop' at any time or reply 'help' for assistance. You can also click the unsubscribe link in the emails. Message and data rates may apply. Message frequency may vary. Privacy Policy

Already have an account ? Login here

We use cookies

We use cookies primarily for analytics to enhance your experience. By accepting, you agree to our use of these cookies. You can manage your preferences or learn more about our cookies policy.