Thinking of selling?

Blue Sapphireline

Browse Properties
  • Nearby me

Popular Features

Community Features

Association

Property Features

Waterfront

View

Exterior Features

Interior Features

Style

E-Alert name

Properties

10000 properties match your criteria

Price reduced
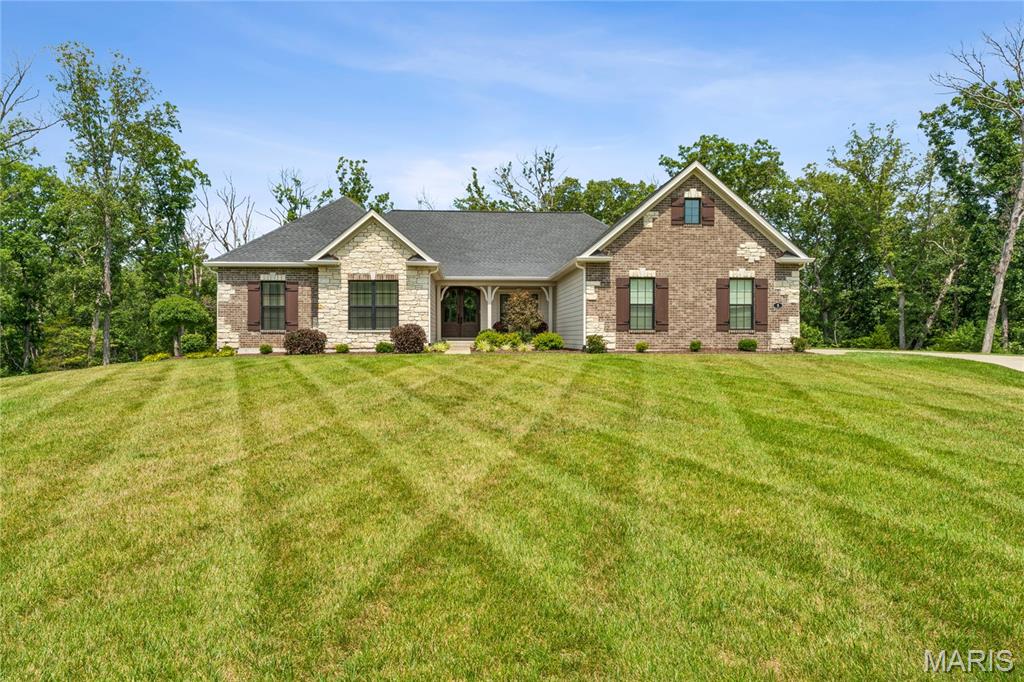
Set on 3 beautifully appointed acres in a private 3-acre home community, this custom-built Fischer & Frichtel home offers an exceptional blend of space, quality, and comfortable living. With 4,822 sq. ft., 3 bedrooms (finished for easy 4th bedroom downstairs), 4 baths, oversized 4-car, 8-ft-high garage doors, and an upgraded 24-ft-deep, side-entry garage, this home was thoughtfully designed for both everyday living and entertaining.

The main level welcomes you with 12-foot ceilings in the Great Room, 9-foot ceilings throughout the rest of the main level, 8-foot doors, 7-inch hardwood floors, floor-to-ceiling Pella windows, and an abundance of natural light. The custom kitchen features beautiful cabinetry, quartz countertops, a large island with a farm sink, a 5-burner gas Wolf range, a double oven/microwave, stainless appliances, and a wine/soda refrigerator. The adjoining hearth room offers a 12-ft floor-to-ceiling stone gas fireplace, while the spacious family room features custom bookshelves and a second stone gas fireplace. A coffered-ceiling dining room adds an elegant touch for special gatherings.

The luxurious primary suite includes a bay window and coffered ceilings, a St. Louis Closet Company closet, and a seated shower with a double-head faucet. A thoughtfully designed main-level laundry room provides additional custom cabinetry.

The walkout lower level expands the possibilities with a full kitchen/bar, custom cabinetry, a quartz island, a recreation room, an exercise room with gym flooring, a full bath, extensive storage, and ample space for additional living or a 4th bedroom. Outside, enjoy the landscaped yard, irrigation system, Trex deck, and concrete patio overlooking the peaceful acreage and beautiful landscaped tree lighting in the evening.

The oversized 4th-car garage is an incredible bonus, featuring a heated and air-conditioned, vented “man cave.” With its generous acreage, privacy, custom craftsmanship, and versatile living spaces, this exceptional property offers the space and setting you've been looking for.
#26050945

Foristell

5 Timberdel Place

3 Beds

3 Baths

4,822 Sq.Ft.

$1,430,000

MLS#: 26050945
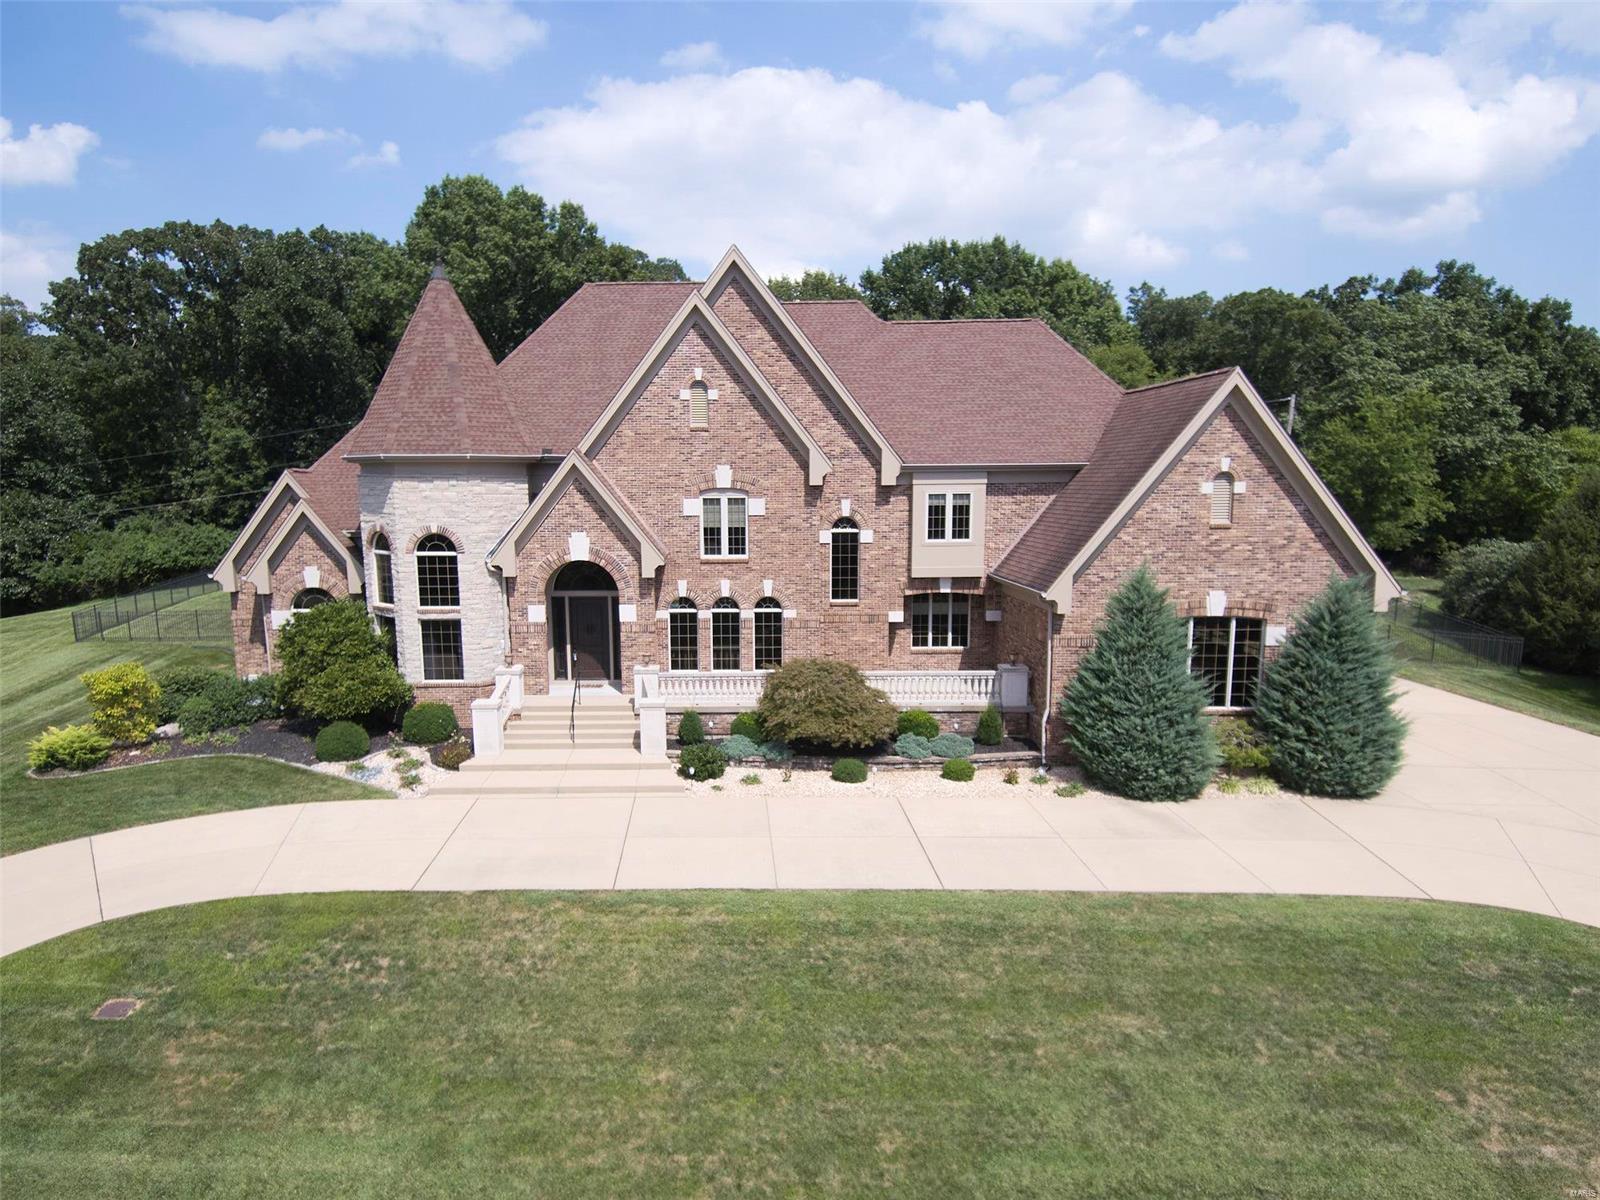
Back on the market - no fault to seller! you MUST see this Custom built 1.5 story (8900+ sq ft). In one of the most prestige sought out subdivisions.   Kitchen (remodeled) is every cooks dream including all Viking Professional appliances. The Cambria quartz counters are BEAUTIFUL along custom cabinets, stained glass doors, Swarovski Strass Crystal Chandeliers (several of these throughout home) wine cooler & more. The open hearth room has gas FP w/ built in TV, speakers, coffered ceilings. The den/office has floor to wall custom wood paneling. Great Room w/ 20' ceilings, gas FP & screams elegance! Master is huge & has his/her closets. Master bath has WI shower, jetted tub, custom blinds, his/her vanity. Upper level features 3 large BR, all with WI closet and each bedroom has own full bath. Theater room has projection TV, stadium seating & custom drapes. LL has full kitchen, bedroom, bar, workout room/rec area, living room and storage.  Inground pool w/ prof landscaping.
#22055856

St Louis

10541 Anton Place

5 Beds

5 Baths

8,935 Sq.Ft.

$1,429,900

MLS#: 22055856
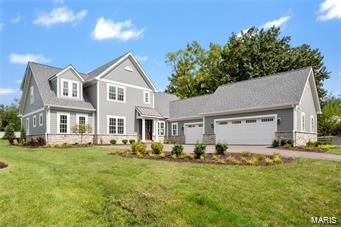
Stunning custom built home (only 2 years old) on a private cul de sac, within walking distance of shops, restaurants, and schools! The light filled, open rooms have soaring ceilings and remarkable attention to detail on each of the three floors.  Chef's kitchen opens to Breakfast Area and Living Room with cozy fireplace.  New light fixtures adorn the beautiful dining room, kitchen and primary suite.  Delight in the spa-like bath, with shower room, big walk-in closets and an office/ den, or extra bedroom all on first floor!  The second floor offers a large bedroom with ensuite bath, and 2 additional bright bedrooms with 'jack and jill' bath. The owners have created a wonderful, useful space in the lower level, with media room, work-out room, and smartly styled bar area with beverage cooler, custom counter and shelves. You'll love the knock out design and easy living inside the home, enhanced by three car garage and lovely landscaping outside! Easy living - come see for yourself!
#23038697

Ladue

10135 Fieldcrest Lane

4 Beds

3 Baths

5,521 Sq.Ft.

$1,429,500

MLS#: 23038697
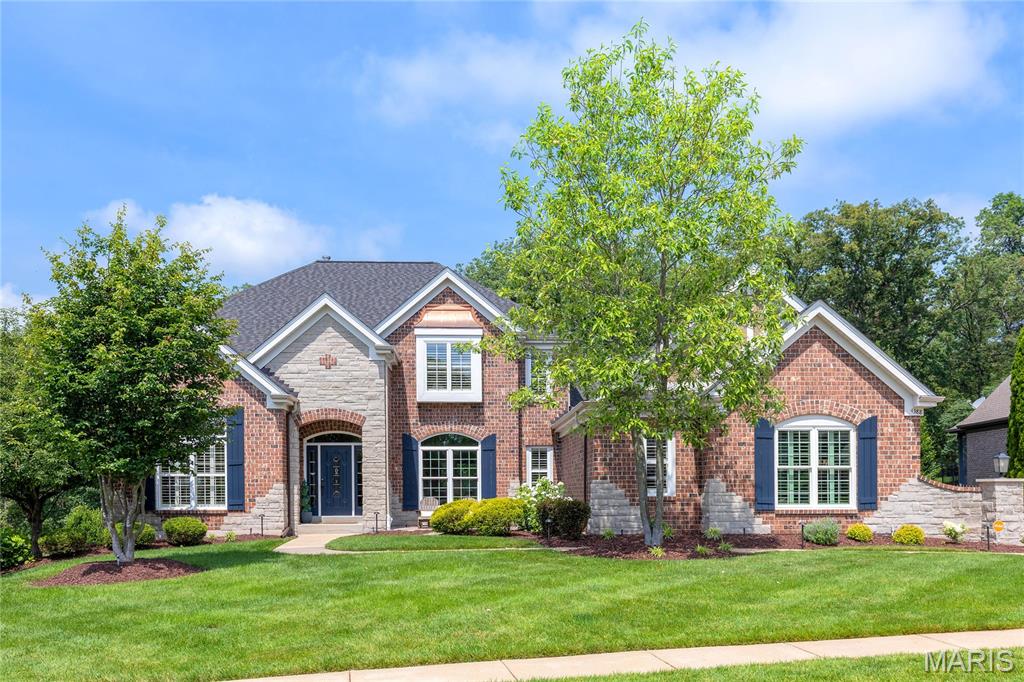
This spectacular brick & stone 1.5 Sty from award-winning Cross Homes features an open floor plan with variable width hardwoods, soaring ceilings, designer lighting, detailed trim work & arched entryways. Impressive hardwood entry foyer leads to formal dining room and stunning 2-sty great room with dramatic wall of windows.  Designer kitchen with granite countertops, 42” white cabinetry, KitchenAid appliances, butler’s pantry & 6’ center island adjoins light-filled breakfast room & exceptionally large coffered hearth room with wide bay window & floor-to-ceiling stone fireplace. Primary bedroom suite with luxury bath & incredible walk-in closet with 5' island offers an appealing retreat. Oak staircase accesses 3 additional bedrooms, 1 with ensuite bath & 2 with Jack n’ Jill bath. Lower Level entertainment space with wide plank hardwood flooring includes recreation room with stacked stone fireplace, game room with bar & media room plus fitness room, craft room, 5th bedroom & full bath. Situated on a .9-acre lot with trex-deck, covered outdoor living space, freeform pool & hot tub, surrounded by landscaped gardens.
#25035727

St Charles

4388 Austin Pass Drive

5 Beds

4 Baths

6,053 Sq.Ft.

$1,429,000

MLS#: 25035727
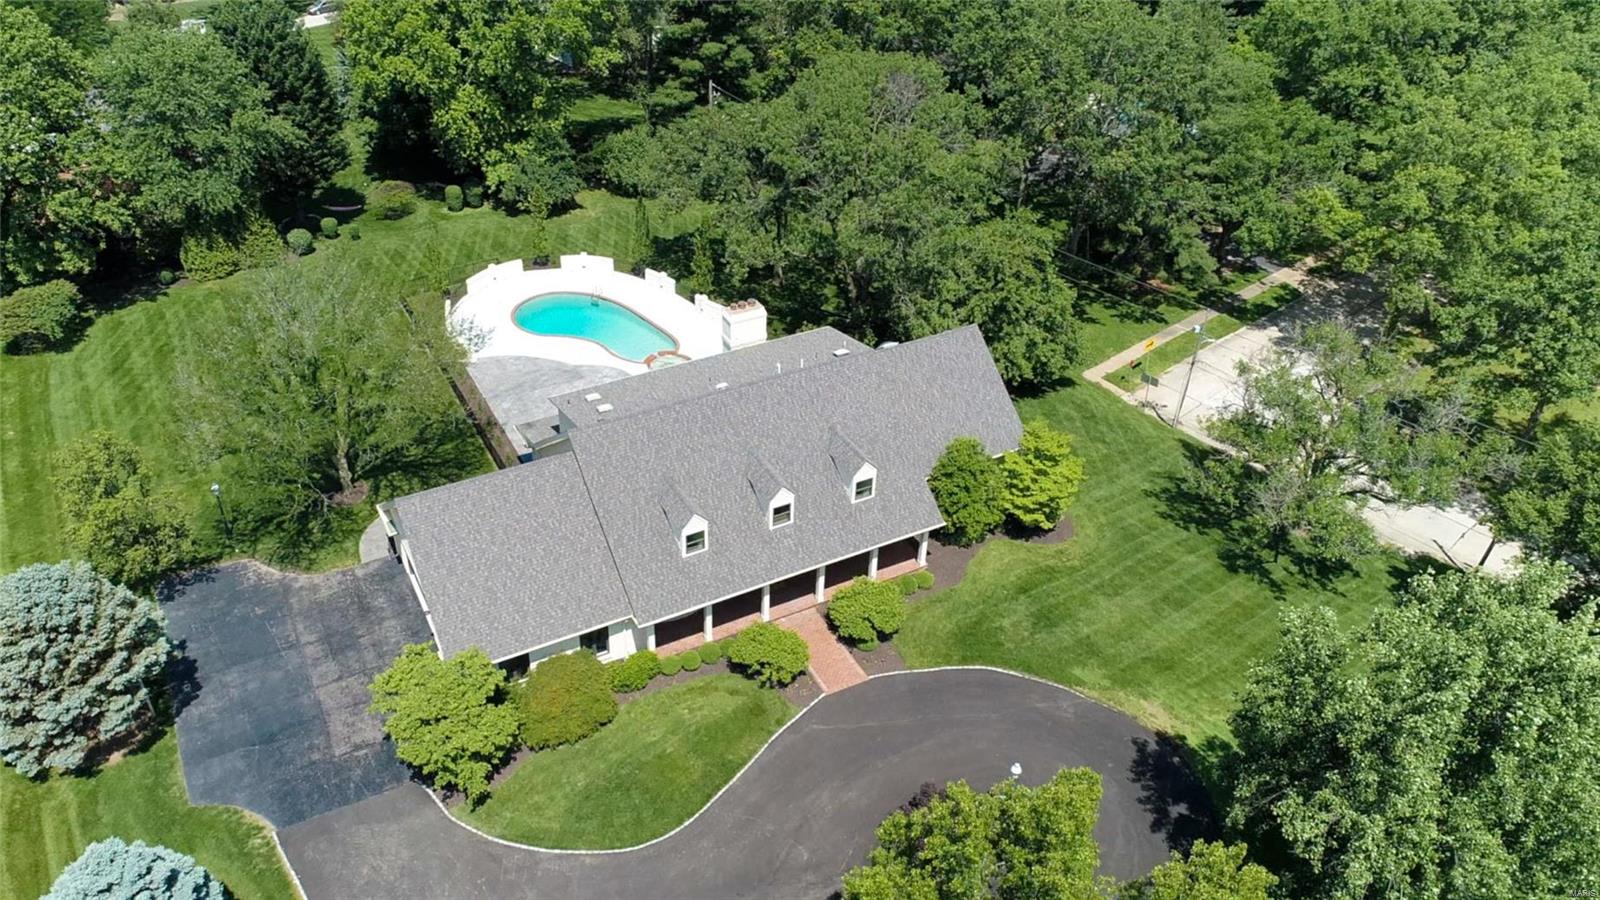
REDUCED PRICE!  Absolutely beautiful 6791+ sq ft Town & Country, home-totally renovated. The 7 bedrooms, 4+ baths,  is a real show-stopper! Two-story foyer welcomes you to a bright spacious dining room and living room. Hardwood floors on all three levels. A stunning eat-in kitchen with a quartz waterfall island, is a chef’s delight.  New custom cabinets, butler’s pantry, and top-of-the-line appliances. Looking out the bay window, you'll see an in-ground pool with an adjoining hot tub. The family room has built-in bookcases, vaulted ceiling, and a gas-powered fireplace. The master bedroom on the first floor with a spectacular bathroom, walk-in closet, and laundry room.  Second floor -  6 bedrooms, 2 full baths, and a new laundry room. The LL has a full bath, fireplace, exercise room, and new French doors that take you up to the pool area. 3 car oversize garage, new landscaping, and an asphalted circle driveway. “Shield Plus”–American Home Shield Warranty & $4000 closet credit. Additional Rooms: Mud Room, Sun Room
#19041938

Town and Country

52 Muirfield Court

7 Beds

4 Baths

6,791 Sq.Ft.

$1,429,000

MLS#: 19041938
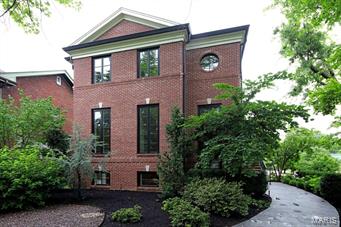
Exceptional custom home located in sought after Hillcrest neighborhood built by Hennessey Development. Rare opportunity to own a newer home in an established neighborhood featuring fine architectural elements, masonry exterior and superior finishes. 3-bedrooms, 4-full bathrooms and 1-half bath. The great room includes a fireplace, built-ins w/wet bar and a wall of French doors that opens to a private covered deck. The gourmet island kitchen offers Wood-Mode cabinetry, Sub Zero & Décor appliances along with marble counters and backsplash. Off the kitchen is a hearth room with a second fireplace. The second floor has a spacious master suite with a luxurious marble bath and custom fitted closets. The guest bedrooms both W/private baths. The lower level rec room has new Berber carpet and is large enough to add a 4th bedroom. The finishes thru-out are truly exceptional. 2-Tankless water heaters, Geo-thermal HVAC, and a 3-Floor elevator. Location! Walk to restaurants, Wash U and Forest Park.
#15037210

Clayton

45 Aberdeen Place

3 Beds

4 Baths

4,408 Sq.Ft.

$1,429,000

MLS#: 15037210
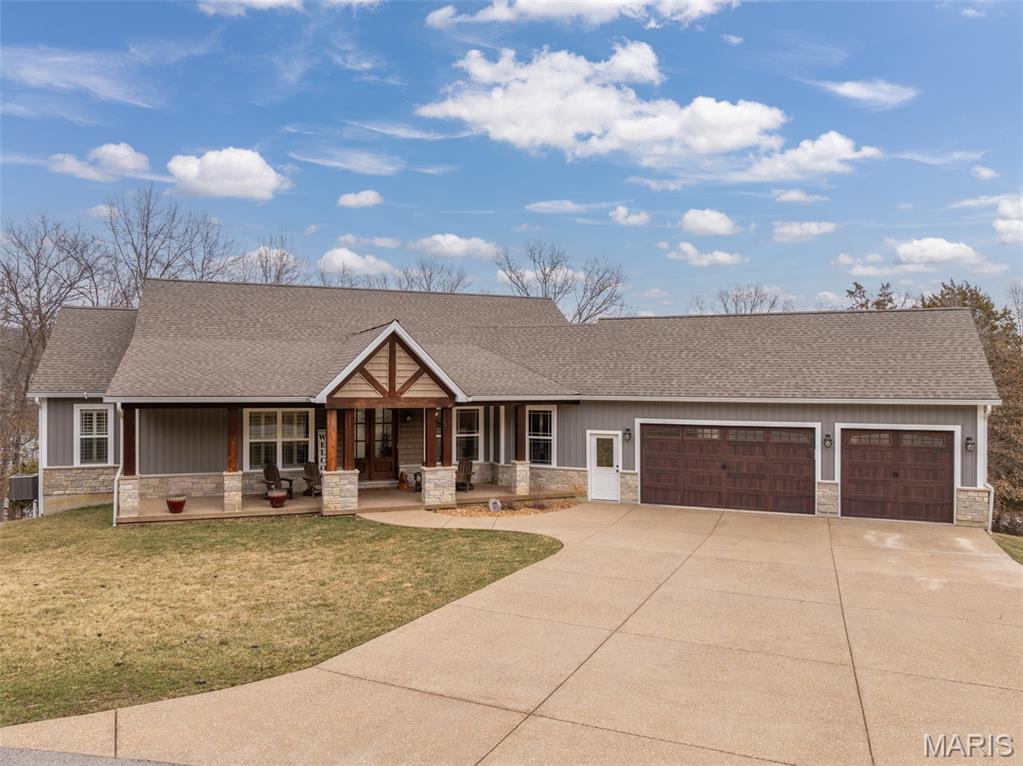
*Back on the market due to no fault of the seller*  This stunning lakeside home at Innsbrook Resort offers everything you’ve been searching for—whether as a full-time residence or the ultimate weekend getaway. With its charming cottage feel and thoughtful design, this property blends warmth, luxury, and functionality in one incredible setting. Fully furnished and move in ready! The main level spans nearly 2,200 square feet with soaring 10-foot ceilings and walls of windows that frame picturesque views of Whippoorwill Lake. Natural light fills the open-concept living space, creating a bright and inviting atmosphere. The custom kitchen is a showpiece, featuring gleaming quartz countertops, stainless steel appliances, a gas cooktop, and an oversized island with generous bar seating—perfect for gathering with family and friends. The adjoining living room offers a cozy retreat with a gas stone fireplace. The spacious primary suite is a true sanctuary, complete with a beautifully appointed bath featuring a walk-in shower and soaking tub. A large secondary bedroom on the main level also includes its own ensuite bath, providing comfort and privacy for guests. Step out onto the screened-in porch and take in commanding lake views—an ideal spot for morning coffee or evening relaxation. The finished lower level is built for entertaining, offering a bar area with refrigerator, dishwasher, and microwave. The expansive living space is perfect for game nights or movie marathons. Pool table and arcade game included! Two additional large bedrooms—one with an ensuite—are located down the hall. A massive storage room currently serves as a workout space, and there is abundant storage throughout the home. Each level also includes a convenient half bath for guests. Outdoors, enjoy a large aggregate patio—partially covered and ready for entertaining. Wander down to your private dock and spend hours fishing, swimming, or simply soaking in the beauty of clear, deep Whippoorwill Lake—truly one of the community’s gems. An oversized three-car garage provides ample parking and hobby space, with ceiling height suitable for a golf simulator or workout equipment. The expansive parking area easily accommodates guests. Ideally located near the main entrance, clubhouse, golf course, and Lake Aspen boat launch, with the community pool and concert field just a short drive away. Offered fully furnished, this exceptional lakefront home is ready for you to start enjoying the Innsbrook lifestyle from day one.
#26007594

Innsbrook

515 Whippoorwill Way Drive

4 Beds

3 Baths

3,565 Sq.Ft.

$1,425,000

MLS#: 26007594
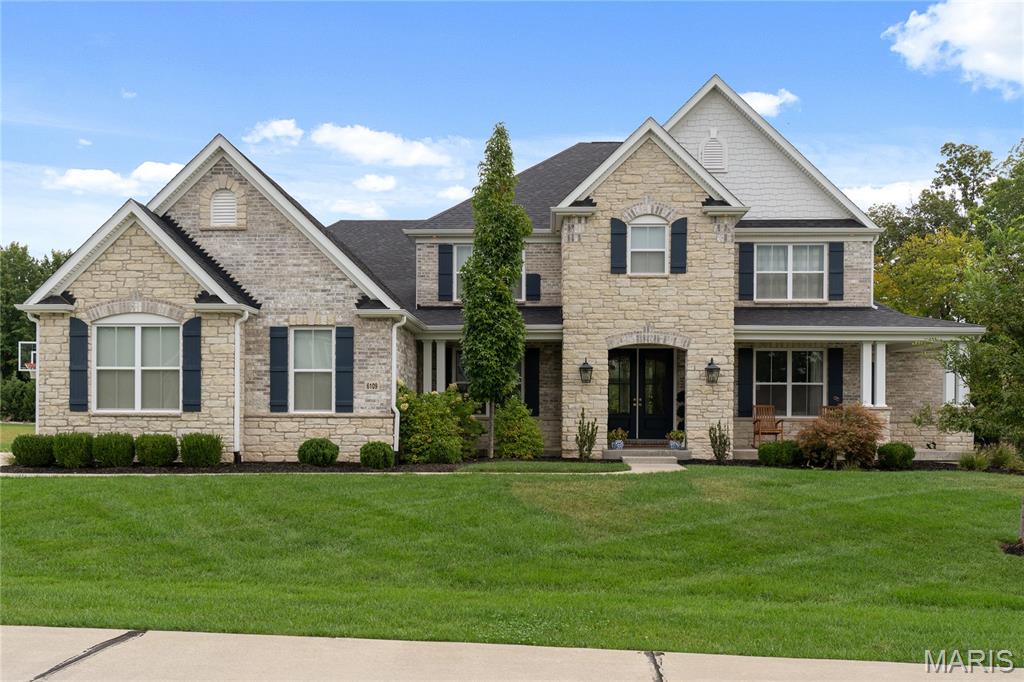
Welcome to this stunning 5 bedroom, 5 bath luxury residence located in the prestigious Bluffs at Windcastle community of St. Charles. Built in 2019, this exquisite home combines timeless traditional design with sophisticated, high-end finishes, offering over 4,600 square feet of beautifully appointed living space on a private .84-acre lot. Every element has been thoughtfully selected to create a home that’s as functional as it is beautiful, with refined craftsmanship and exceptional attention to detail throughout. Step inside the grand foyer and be greeted by soaring ceilings, an open layout, and elegant finishes that instantly convey warmth and luxury. The main level showcases Visual Comfort lighting throughout, setting the perfect tone in every room, along with Emtek cabinet and door hardware that elevates the home’s design with understated elegance. The spacious great room, anchored by expansive windows, fills the space with natural light and frames peaceful views of the lush backyard. The gourmet kitchen is a true showpiece, featuring custom cabinetry, a large center island with seating, premium stainless steel appliances, and a walk-in pantry. Designed for both beauty and practicality, the kitchen opens seamlessly to the dining area and living spaces, creating the perfect environment for hosting gatherings or enjoying everyday life. The main floor also includes a luxurious primary suite, offering a serene retreat with spa-like finishes. The ensuite bath boasts Kohler plumbing fixtures, faucets, toilets, and soaking tub, blending functionality and elegance with timeless style. Dual vanities, a walk-in shower, and a large custom closet complete the space. Upstairs, you’ll find additional generously sized bedrooms and bathrooms, all designed with the same high-quality finishes and attention to detail. A spacious loft area provides a flexible space perfect for a secondary living area, playroom, or home office. Each room offers versatility for family, guests, or work-from-home needs. The unfinished lower level offers over 2,700 square feet of additional living and entertainment space, ideal for a recreation area, media room, fitness space, or optional sixth bedroom. Outside, the beautifully landscaped level yard features a full irrigation system, ensuring year-round curb appeal. The exterior is finished with Hardie siding, known for its durability, low maintenance, and upscale appearance. With an attached three-car garage, there’s ample room for parking, storage, and hobbies. Located in the Francis Howell School District, this exceptional home is part of one of St. Charles’ most desirable neighborhoods, offering a peaceful setting with easy access to top-rated schools, shopping, dining, and major highways. The Bluffs at Windcastle is renowned for its elegant homes, scenic surroundings, and strong sense of community. Blending modern comfort with timeless craftsmanship, this home truly defines luxury living in St. Charles!
#25072044

St Charles

6109 Knights Table Court

5 Beds

3 Baths

4,637 Sq.Ft.

$1,425,000

MLS#: 25072044
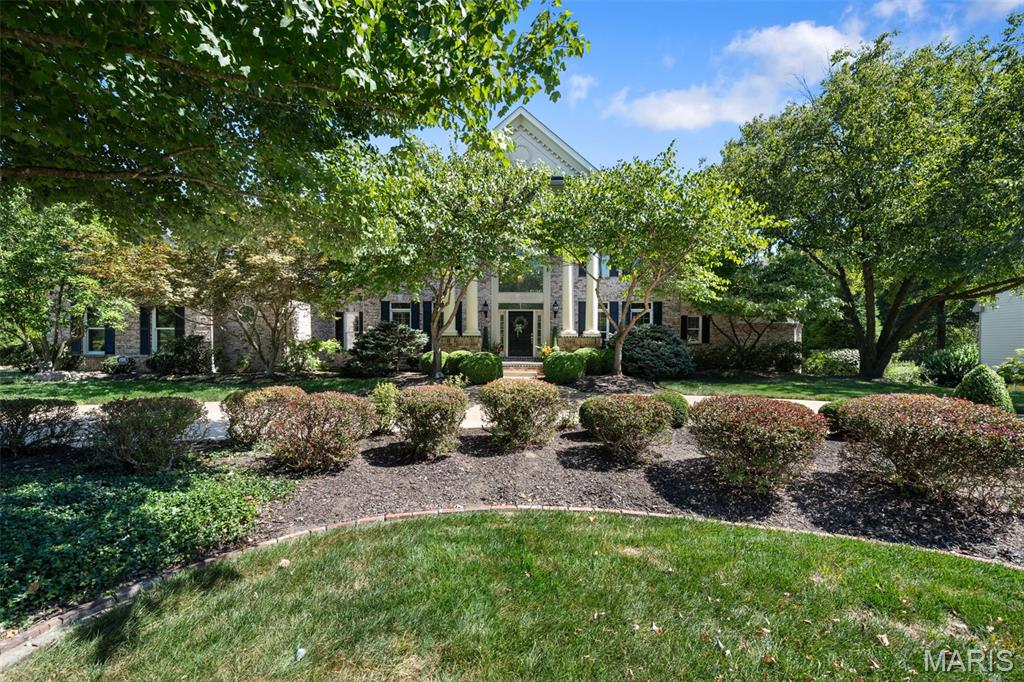
Welcome to this expansive and beautifully appointed home nestled on a private, 1.16-acre lot in a prestigious neighborhood. Step inside to a dramatic two-story great room featuring a stunning wall of windows that floods the space with natural light. The heart of the home is a spacious kitchen/hearth room, outfitted with custom 42-inch cabinetry, top-of-the-line appliances, a center island, walk-in pantry, and a cozy breakfast room. A see-through gas fireplace adds warmth and charm to both the hearth room and adjoining living areas. The main floor boasts a luxurious primary suite complete with a private library, dressing room, dual custom closets, and a spa-like bath featuring a steam shower and jetted tub. A convenient main-floor laundry adds to the home's thoughtful layout. Upstairs, you'll find three generous bedroom suites and a large bonus room/flex space perfect for a playroom, office, or den area. The expansive lower level offers an additional 2,000 square feet of living space, including a full kitchen, wet bar, family room, media room, office, exercise room, & a fifth bedroom suite—ideal for guests or multi-generational living. Outdoor living is equally impressive with two decks and a lower patio overlooking the beautifully landscaped, private yard, full of possibilities for outdoor entertaining. An oversized 4-car garage completes this exceptional property. This home combines luxury, space, and versatility in a peaceful, sought-after neighborhood—truly a rare find.
#26009676

Chesterfield

17702 Horse Creek Court

5 Beds

5 Baths

7,447 Sq.Ft.

$1,425,000

MLS#: 26009676
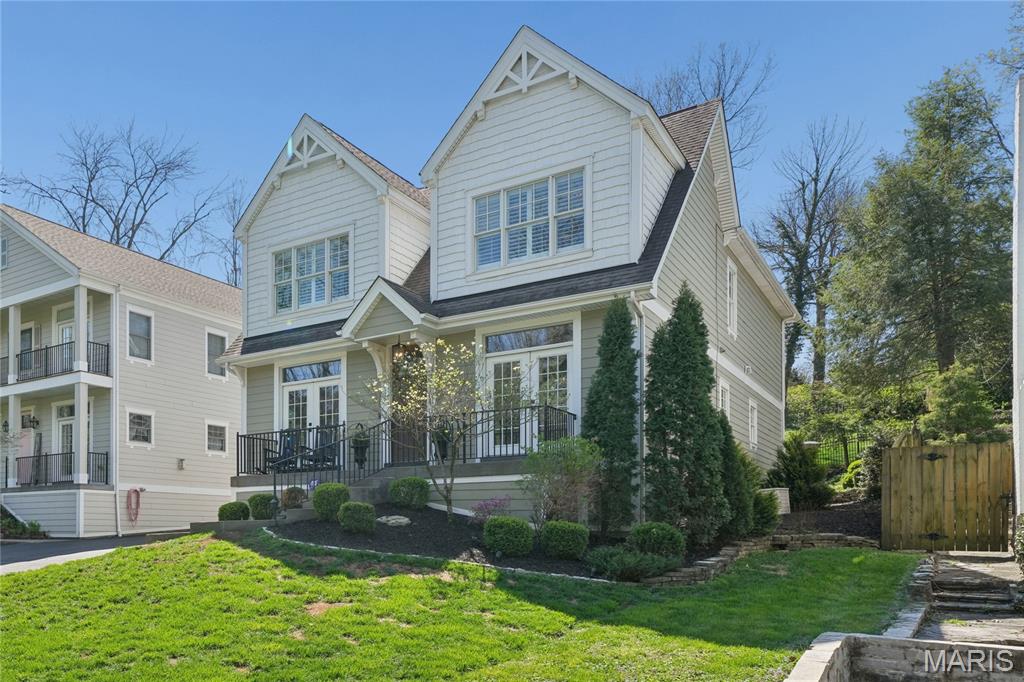
Newer four-bedroom, four-and-a-half-bath two-story residence offering approximately 4,400 square feet of finished living space across three levels, in move-in condition in the heart of Ladue. The home features a renovated kitchen and baths, an open floor plan with luxury finishes, light-filled southern exposure, and room to add an elevator. The gourmet center-island kitchen includes quartz countertops, white cabinetry, stainless steel appliances, and a butler’s pantry.  Amenities include hardwood floors, crown moldings, plantation shutters, two gas fireplaces, walk-in closets, and a cubby area. The upper level offers four bedrooms, three baths, and a second-floor laundry, including a spacious primary suite with a large walk-in closet, jetted tub, and separate shower. The lower level includes a recreation room, playroom, full bath, and generous unfinished storage. Ideally situated on a quiet, tree-lined street across from John Burroughs School, within the Ladue School District (Reed Elementary), and close to private schools, highways, the airport, shopping, dining, and the Clayton business district. Includes a Home Protection Plan for the buyer. Notice the wonderful short walking path to Community School next door. Beautifully landscaped plus has invisible fence for your dog. Why wait to custom build- compares to a new custom home. Seller prefers a July-2026 closing. Welcome!
#26005080

St Louis

34 Burroughs Lane

4 Beds

4 Baths

4,400 Sq.Ft.

$1,425,000

MLS#: 26005080
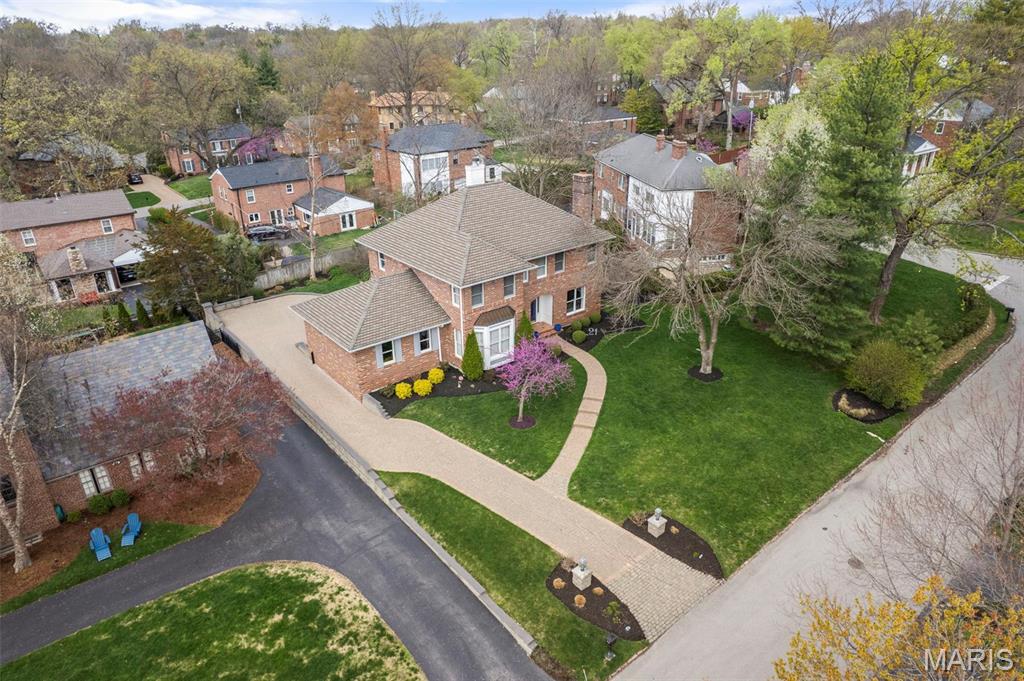
Nestled in the heart of the La Hacienda neighborhood, this 4bd+, 4.5ba home combines the sought after modern open layout everyone craves while offering the formal dining rm and living rm perfect for entertaining.  The center hall plan allows views of the backyard from the moment you walk in.  The open family rm with updated stone fireplace and builtins walks out to the partially covered patio and the fenced in private backyard.  The open kitchen with white cabinetry and island includes a Butler’s pantry adjoining the dining rm making formal dinners a breeze.  An updated powder rm and laundry/mud rm complete the main flr.  Up the stairs, find a very lg primary suite with sitting rm, walk in closets and updated bath.  A well-appointed bedrm suite and 2 other lg bedrms sharing a Jack/Jill bath complete the 2nd flr.  A lg rec rm, built in wine cellar, full bath and sleeping area complete the low level.  A 2 car garage, level backyard are just a few features you will love! Additional Rooms: Wine Cellar
#25009489

Ladue

21 Rio Vista

4 Beds

4 Baths

4,792 Sq.Ft.

$1,425,000

MLS#: 25009489
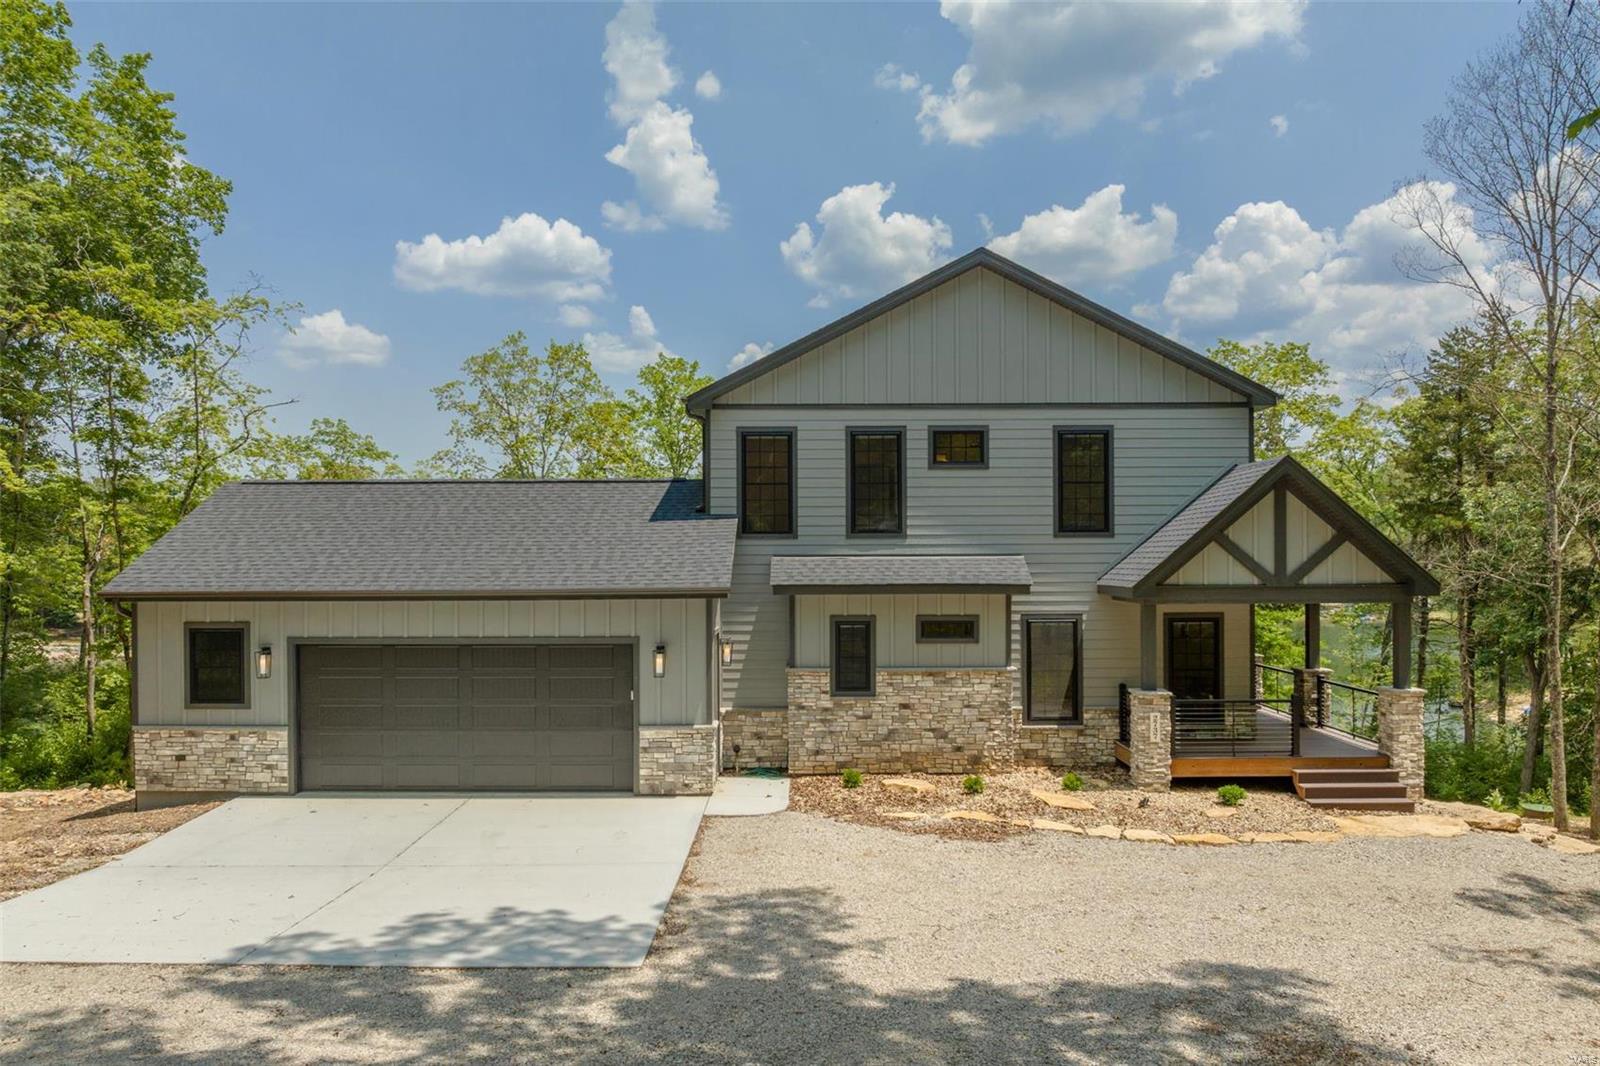
None
#24012606

Innsbrook

2737 Tyrol Nook Drive

4 Beds

3 Baths

1,984 Sq.Ft.

$1,425,000

MLS#: 24012606
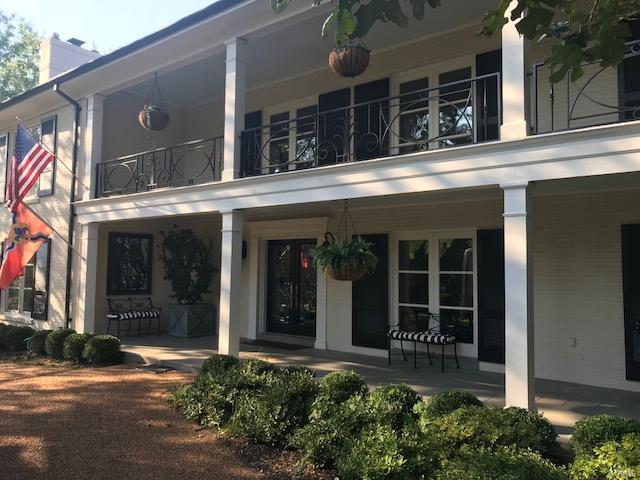
FOR COMP PURPOSES ONLY
#18075654

Ladue

10 Woodcliffe Road

3 Beds

4 Baths

4,724 Sq.Ft.

$1,425,000

MLS#: 18075654
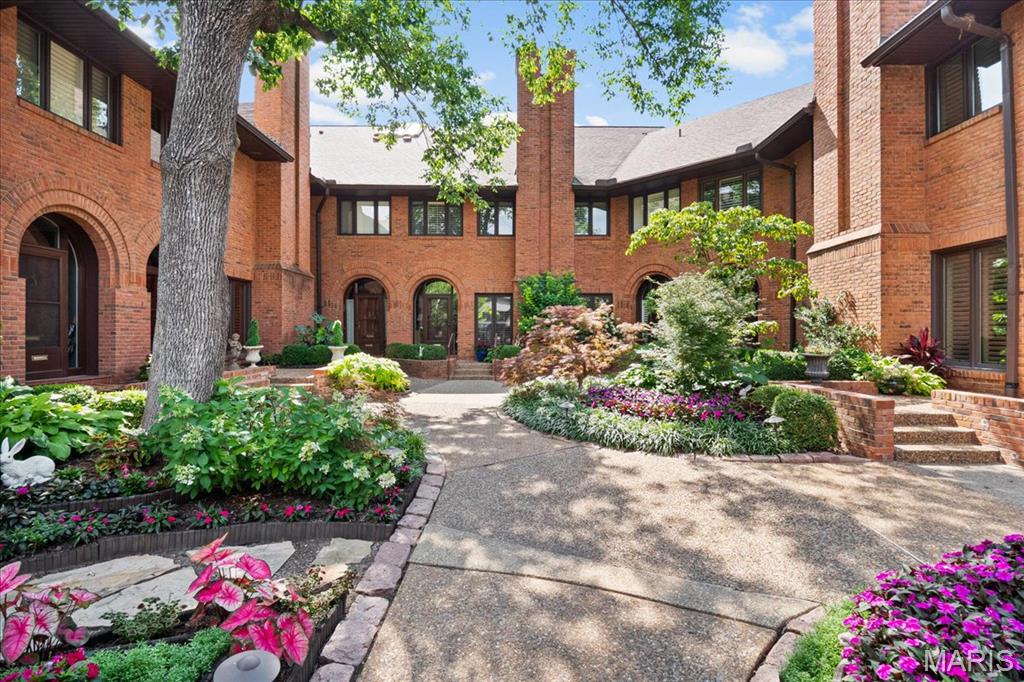
Experience luxury living in this beautifully renovated 3BD/2.5BA townhome in the heart of Clayton. Thoughtfully redesigned by Karen Korn Interiors with construction executed by Chuck Schagrin of Amherst Corporation, this home blends timeless style with modern convenience. The open-concept kitchen features custom cabinetry by Keith Gegg, Subzero and Thermador appliances, and stunning stone countertops—perfect for entertaining. Enjoy seamless indoor-outdoor living with new sliding doors leading to a deck conveniently located off the kitchen and dining room. As an added bonus, step outside to a private patio off the living area, ideal for relaxing or hosting guests. The spa-like primary suite offers a serene escape with a freestanding tub, dual LED mirrors, and elegant finishes. Elevator access on each level, refinished hardwoods, upgraded lighting, new HVAC, custom closets throughout and more. Every detail has been updated—move in and enjoy. This one is not to be missed!
#25024540

St Louis

139 N Central Avenue P

3 Beds

2 Baths

2,474 Sq.Ft.

$1,425,000

MLS#: 25024540
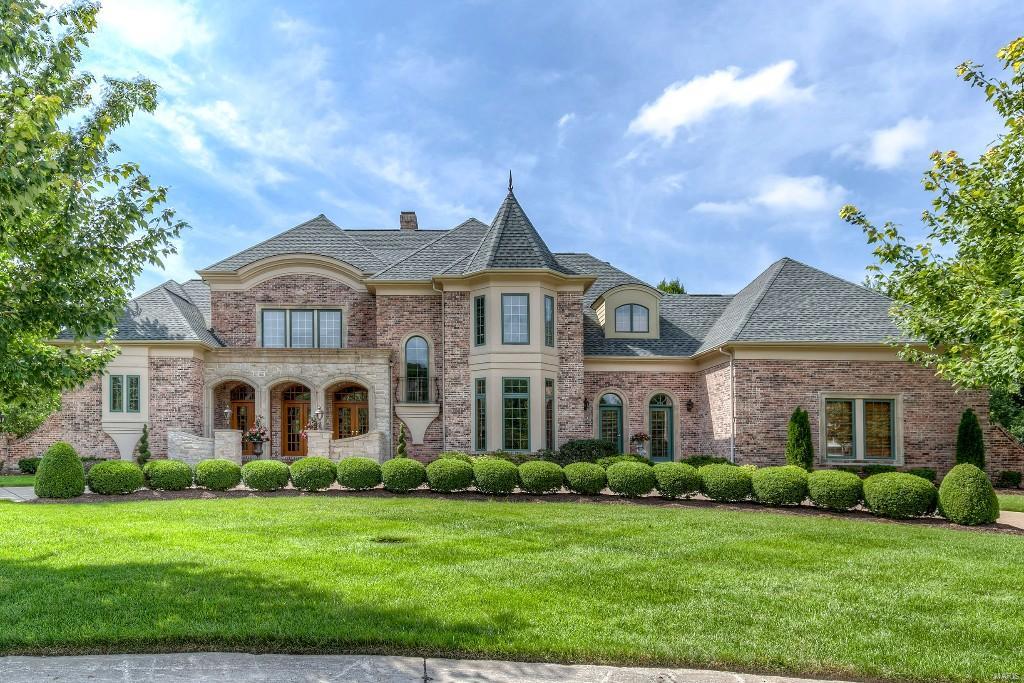
For Comps. ARCHITECTURALLY CUSTOM DESIGNED "WOW" 1 1/2 Story Home! OUTSTANDING PRESENCE IN & OUT!  Grand Entrance to a Reception Room-Travertine Floors. This European Influenced Property Exudes Superiority! AMENITIES: Two Story Stone Fireplace-Great Room-Hardwood in Elegant Formal Dining Room-Desirable Open Floor Plan-In Ground Pool-Infinity Waterfalls-Sun Decking-Privacy-Circular Drive-Master Bedroom Suite with Newer Wide Hardwood Floors-Coffered Ceilings-Stained Glass-Divided His & Her Closets-Pocket Office-Laundry-Finished Three Car Garage-Cook's Half Bath-Butler's Pantry-Wet Bar-Phenomenal Kitchen: Viking Gas Range-Two Dishwashers-Viking Ovens-Built in Refrigerator-Palladian Windows- Patio off Large Breakfast Room-FOUR FURNACES. WALKOUT FINISHED LL: Massive Entertaining Area-Stone Fireplace-Ceramic Floors-Custom Bar Area-Ice Maker-Wine & Beer Cooler-Full Bath-Second Laundry-CHANGING ROOM NEAR POOL-FIFTH BEDROOM-Cedar Closet-Theater Room- Pool Table-LL Office.
#16036004

Chesterfield

1173 Greystone Manor Parkway

5 Beds

4 Baths

5,936 Sq.Ft.

$1,425,000

MLS#: 16036004

* Listings identified with the FMLS IDX logo come from FMLS and are held by brokerage firms other than the owner of this website. The listing brokerage is identified in any listing details. Information is deemed reliable but is not guaranteed. If you believe any FMLS listing contains material that infringes your copyrighted work please click here to review our DMCA policy and learn how to submit a takedown request. © 2024. First Multiple Listing Service, Inc.

Categories

Homes Tailored to Your Lifestyle

Buyers Guide

Buying a home is one of the most exciting milestones of your life.

View more

Sellers Guide

Putting your home on the market can be a stressful process, especially when you don’t know what to expect.

View more

Market report

With just a few clicks, you'll gain instant access to valuable insights about the real estate market, including trends, property values, and community analytics.

View more

Home value

Unlike automated valuations, our hands-on review will provide a comprehensive opinion of your home’s value while considering important interior elements and other location intangible factors that machine algorithms so often miss.

View more

Buyers resources

Guides on financing, inspections, and choosing the right Realtor for a smooth home purchase.

Sellers resources

Practical tips on staging, pricing, and preparing your home to attract buyers and maximize your sale.

 - property

Send a message

Message successfully sent.

Reason for contacting?

I agree to receive email communication and understand I can unsubscribe at any time.

I agree to be contacted by Realhub DEV via call, email, and text for real estate services. To opt out, you can reply 'stop' at any time or reply 'help' for assistance. You can also click the unsubscribe link in the emails. Message and data rates may apply. Message frequency may vary. Privacy Policy

Sign In Sign Out

Virtual Assistant

Would you like to take the next step with this property? We can help you schedule a showing or virtual tour, or send you more details.

Yes, I would like more information.

Thank You for Your Reply, One of Our Agents will contact you as soon as possible

No, maybe later.

Thank you, you can always contact me via email, phone number or through the contact form.

Realhub AI

Lucy - Your AI-Powered Realtor

Update Your Temporary Password

Personalize your search

Enter your email and we'll notify you immediately when new listings match what you're looking for.

or enter email address

Already have an account ? Login here

Continue your home search

I agree to receive communications and understand I can unsubscribe at any time.

I agree to be contacted by Realhub DEV via call, email, and text for real estate services. To opt out, you can reply 'stop' at any time or reply 'help' for assistance. You can also click the unsubscribe link in the emails. Message and data rates may apply. Message frequency may vary. Privacy Policy

Already have an account ? Login here

We use cookies

We use cookies primarily for analytics to enhance your experience. By accepting, you agree to our use of these cookies. You can manage your preferences or learn more about our cookies policy.