Thinking of selling?

Blue Sapphireline

Browse Properties
  • Nearby me

Popular Features

Community Features

Association

Property Features

Waterfront

View

Exterior Features

Interior Features

Style

E-Alert name

Properties

10000 properties match your criteria

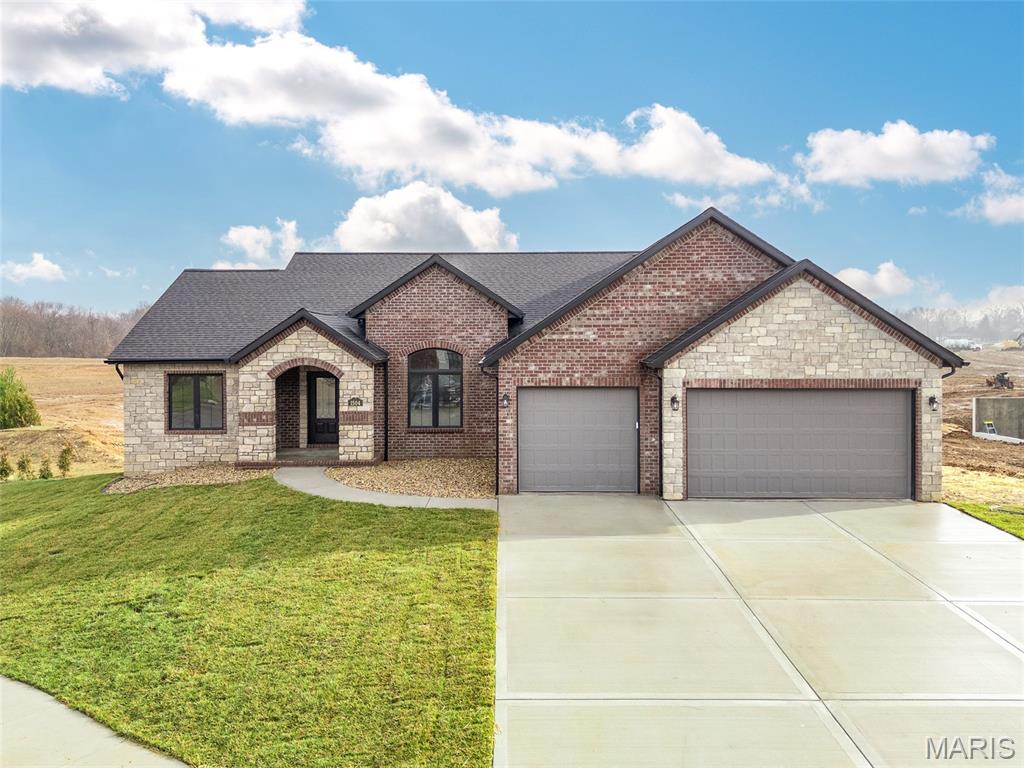
Welcome to this stunning 4-bedroom, 3-bath new construction home in the desirable Hampton Glen subdivision, located within the highly sought-after Triad School District. Designed with both style and functionality in mind, this home offers an open and inviting layout with beautiful natural light throughout and thoughtfully crafted spaces for everyday living and entertaining.  

The main level features a spacious living area that flows seamlessly into the kitchen and dining space—perfect for gathering with family and friends. High-end finishes, modern fixtures, and quality craftsmanship create a warm yet sophisticated atmosphere throughout the home.

Retreat to the luxurious primary suite, complete with a generous walk-in closet and a spa-inspired bathroom designed for relaxation. Dual vanities, elegant finishes, and a beautifully designed shower provide the perfect place to unwind at the end of the day.

The partially finished walkout basement dramatically expands your living space with large windows that flood the area with natural light, a wet bar, and plenty of room for recreation, movie nights, or entertaining guests. This level also provides flexible space ideal for a game room, home gym, or additional living area.

Working or studying from home is effortless thanks to a dedicated office space, offering the privacy and functionality needed for remote work, virtual meetings, or focused study time.

Additional highlights include generous bedroom sizes, modern finishes throughout, and an attached garage, all situated in a community known for its blend of peaceful surroundings and convenient access to Troy amenities, highways, and Scott Air Force Base. Hampton Glen offers the perfect balance of quiet neighborhood living with easy connectivity to the region.  

This beautiful new build combines elegance, comfort, and flexibility—making it the perfect place to call home.
#26012705

Troy

1504 Guilford Place

4 Beds

3 Baths

3,099 Sq.Ft.

$545,000

MLS#: 26012705
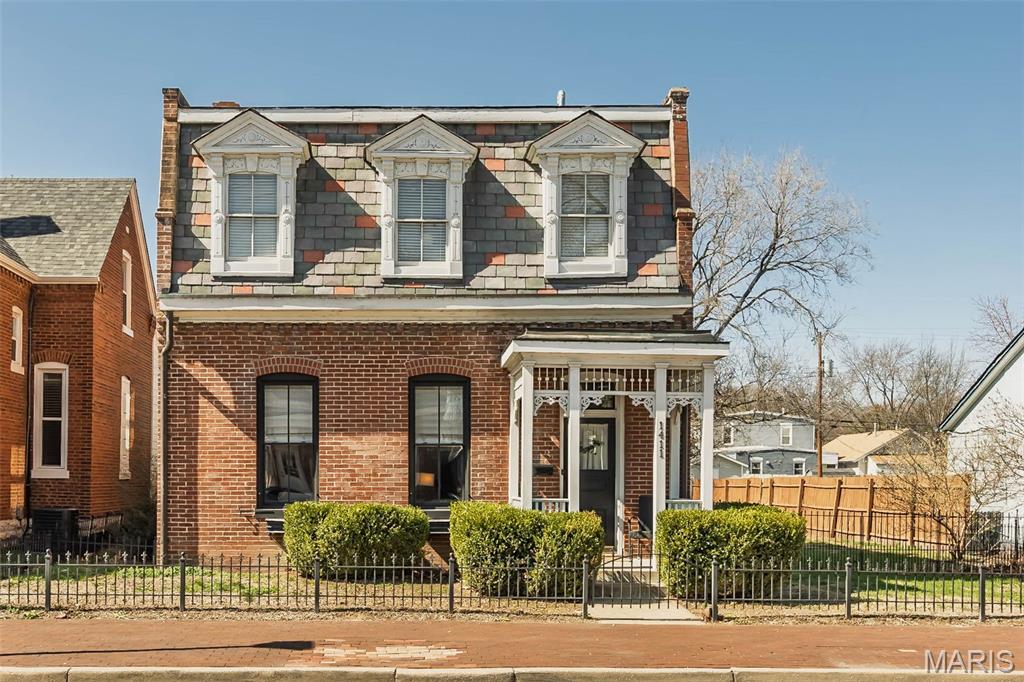
Back on the market due to no fault of the seller, buyer financing fell through. Built in 1880, this beautiful and charming historic home blends timeless character with modern convenience in the heart of up-and-coming Frenchtown, surrounded by popular restaurants, shops, and local activities. 
Step inside to a stunning main floor with soaring 10+ foot ceilings, exposed brick walls, and beautiful millwork that showcase the home’s historic craftsmanship. The spacious family room and dining room provide plenty of room for gathering and entertaining. The kitchen features wood cabinetry, granite countertops, and a gas stove, offering both durability and style. 
Upstairs, you’ll find 9+ foot ceilings, three generously sized bedrooms, and a second full bathroom complete with a classic clawfoot tub, adding to the home’s historic charm. 
At the back of the home, a convenient addition includes main-floor laundry and a peaceful sitting room, perfect for relaxing with views of the backyard. 
The exterior is primarily brick, complemented by cement fiber siding on the addition for durability. Outside, enjoy a paver patio, long private driveway, extra-large fenced yard, and a storage shed—ideal for outdoor living and additional storage. 
Currently operating as a short-term rental, this unique property offers exceptional flexibility with zoning, making it a fantastic opportunity for a primary residence, investment property, or business use. A rare STR permit is still available for this property.
Higher taxes shown for the past year are based on being an STR in the city of St Charles . If used as a regular residence, taxes would revert to the normal tax rate.
#26012327

St Charles

1411 N 2nd Street

3 Beds

2 Baths

2,136 Sq.Ft.

$375,000

MLS#: 26012327
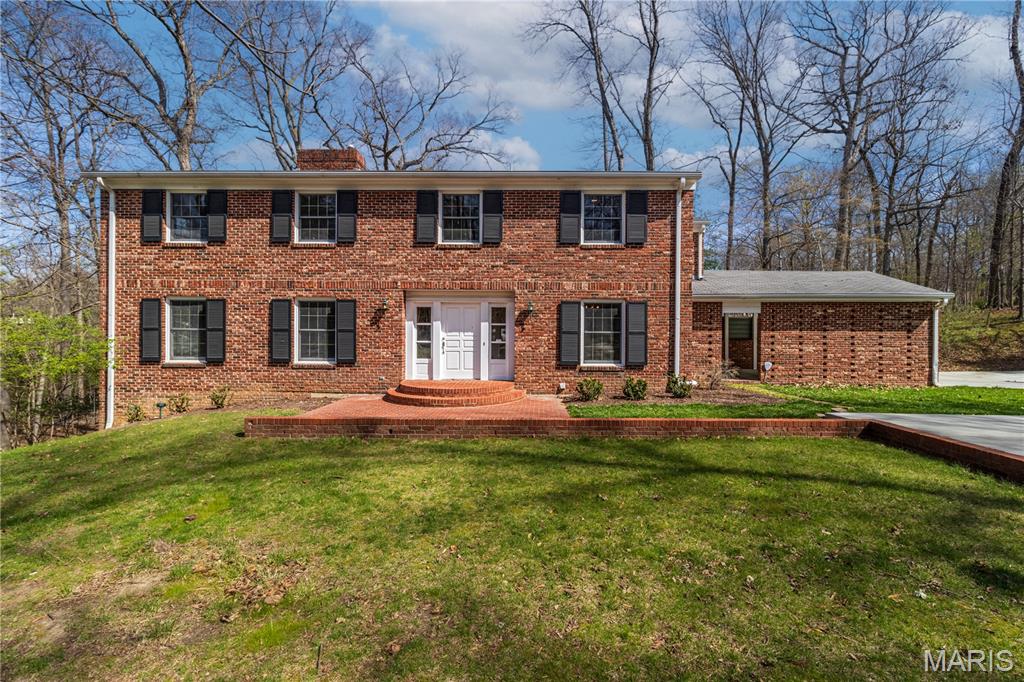
Iconic one owner John Boardman designed home on desirable Brookwood Drive. This expansive two-story home is almost 5,000 square feet, surrounded by mature trees and full of opportunity. Main level offers a formal living room with beautiful natural light & fireplace with marble surround, the family room has a warm and cozy feel with brick fireplace, beamed ceiling & opens to the back patio and kitchen. A formal dining room at the front of the home could also be used as a main level home office. Kitchen has a nice layout overlooking the family room with double oven, window looking to the back yard & mud room/ main level laundry right off it. Upstairs you find FIVE good size bedrooms. Even a jack-n-hill style bathroom that opens to a bedroom and hallway access for the other rooms. Large primary bedroom has its own ensuite bath. Need more room? The basement follows suit with loads of space - family room, game room, recreation space, wet bar, another finished room for office/playroom, full bath & it walks out to the backyard. Sitting on ½ an acre lot with inground sprinklers, a brand new concrete driveway for plenty of parking & walking distance to Scivally Park and Alma Schrader - even a creek at the edge of the property for kids to explore in - memories will surely be made here. With solid bones and classic charm, come bring your vision and style. This home has already raised one family and is now ready to welcome a new family home. A rare chance to own a renowned John Boardman designed home & create something truly special!
#26009422

Cape Girardeau

2442 Brookwood Drive

5 Beds

3 Baths

4,876 Sq.Ft.

$389,000

MLS#: 26009422
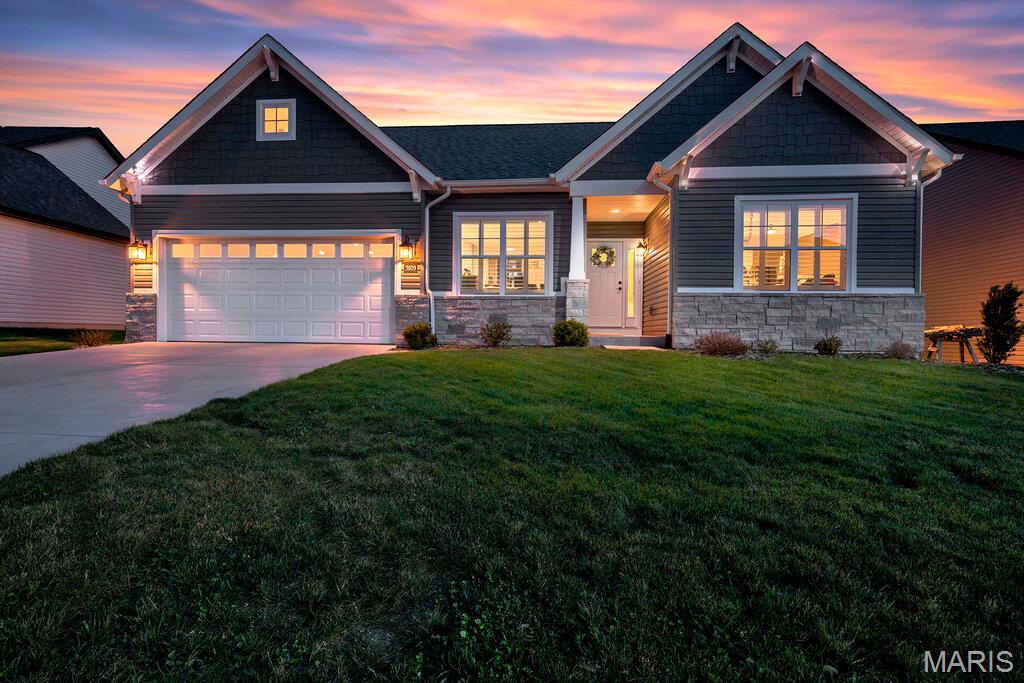
Why wait to build when you can step right into this stunning, nearly new 2024 home? Thoughtfully designed with an open and airy layout, this residence blends modern style with everyday functionality. 
A private office with elegant French doors offers the perfect space for work or a quiet retreat, while the split bedroom floor plan provides added privacy. Everyday convenience shines with a functional drop zone located just off the garage and laundry area.
Natural light pours throughout the home, beautifully complemented by custom Norman plantation shutters that provide both style and flexibility. The kitchen is truly the heart of the home, featuring striking two tone cabinetry, stainless steel appliances, solid surface countertops, and a spacious center island, all opening to a warm and inviting great room with a gas fireplace and built in bookcase.
The lower level expands your living possibilities with approximately 360 square feet of finished space and a full bath, ideal for entertaining, hobbies, or relaxation. Additionally, over 1,400 square feet of unfinished space offers incredible potential for storage or future customization. An egress window is already in place, making the addition of a fourth bedroom simple and convenient.
Located in Greystone Estates, residents enjoy access to neighborhood amenities including a community pool, perfect for relaxing and connecting.
Schedule your private showing today and experience everything this exceptional home has to offer.
#26014516

Belleville

2609 Windsor Crest Court

3 Beds

3 Baths

2,690 Sq.Ft.

$420,000

MLS#: 26014516
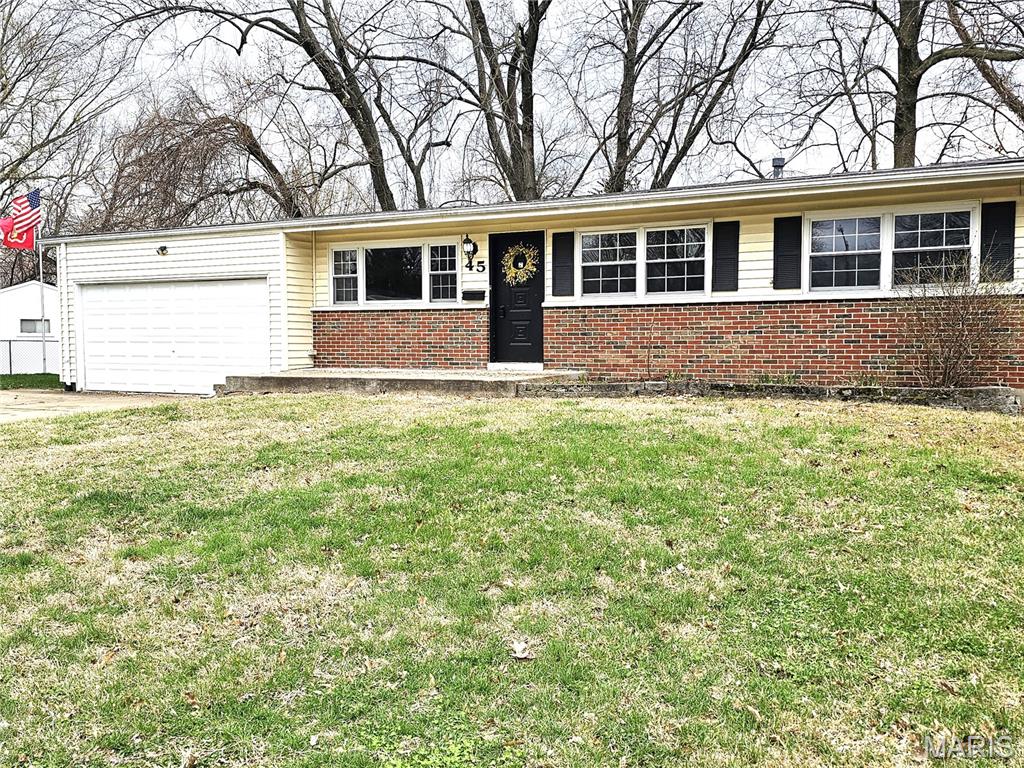
***OPEN HOUSE...SUNDAY MARCH 22... 1pm - 3pm***
City of St Charles 3 bedroom, ranch located on a quiet cul-de-sac lot backing to mature trees. This charmer features hardwood flooring throughout and an open floor plan that creates a bright and inviting living space. Updated kitchen with white cabinetry, granite countertops, ceramic tile backsplash, and stainless steel appliances. Updated windows allow for plenty of natural light throughout the home. Partially finished lower level provides additional flex space for recreation, hobbies, or a home office. Step outside to enjoy the deck overlooking the fenced backyard, which backs to mature trees for added privacy. Additional features include a 2 car garage and a large storage shed that stays with the home. Conveniently located near Historic Main Street, shopping, schools, and restaurants.
#26012178

St Charles

45 Saint Leonard Court

3 Beds

1 Baths

1,288 Sq.Ft.

$250,000

MLS#: 26012178
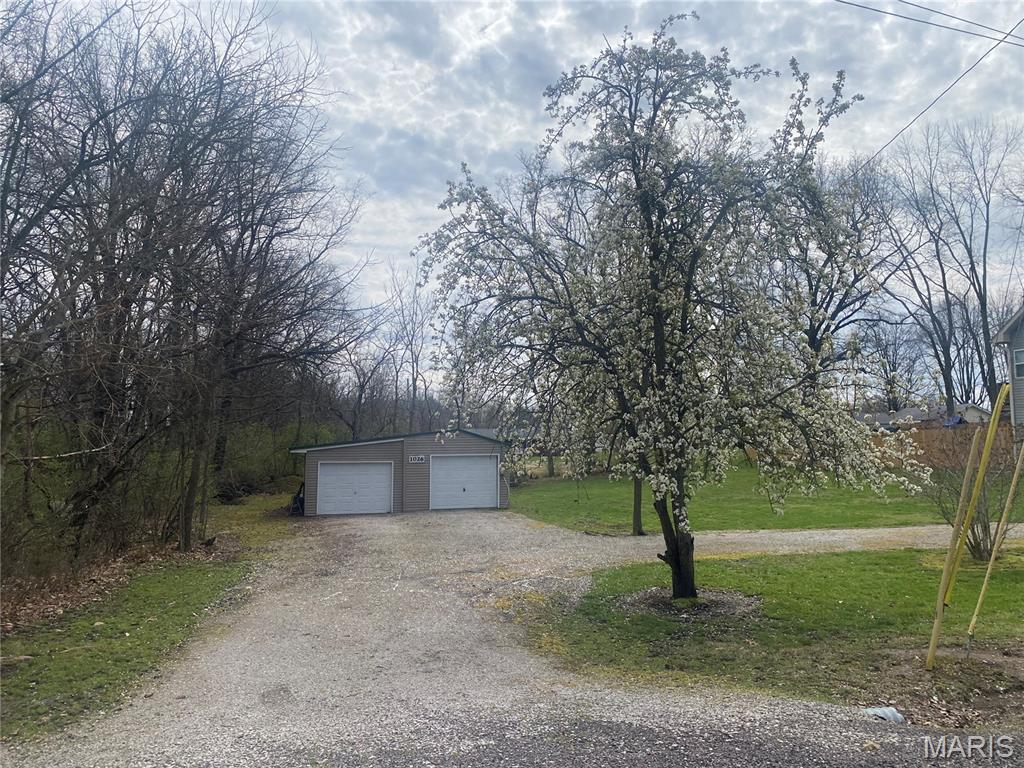
Don’t miss this rare opportunity to own two buildable parcels in a peaceful, established neighborhood. These lots are ready for development, offering flexibility for your next home project or investment. Property Highlights: Two separate parcels included. Existing two-car garage on site – perfect for storage or incorporation into future builds. Electric already on site for convenience. Public water and sewer available at the road. RV hook-up on site! Garage has tow individual bays. Bay 1: 13' x 23' and Bay 2: 12' x 23'. Located on a quiet street yet close to shopping, schools, and major routes. Bring your builder and your vision – this property is ready for your next chapter! Listing includes two parcels 05-30-11-401-125 & 05-30-11-401-079.
#26008500

Greenville

1016 E Oak Street

None Beds

None Baths

0.48 acres

$29,000

MLS#: 26008500
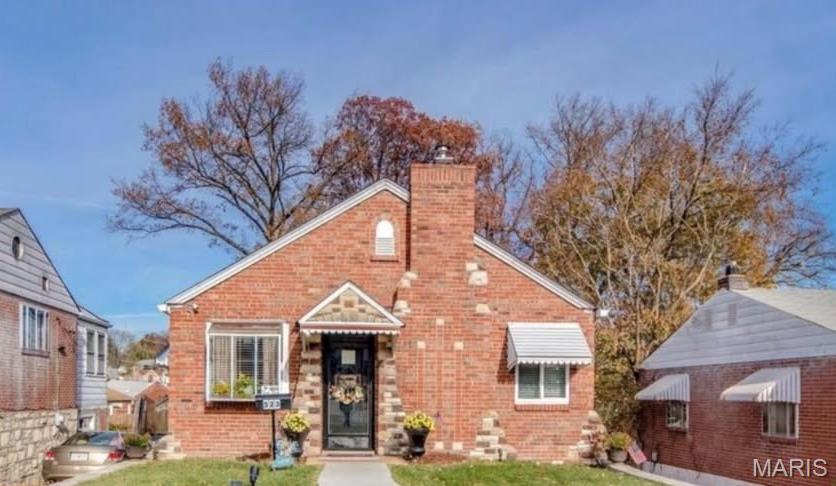
None
#26020415

Unincorporated

523 Kingston Drive

2 Beds

1 Baths

744 Sq.Ft.

$172,500

MLS#: 26020415
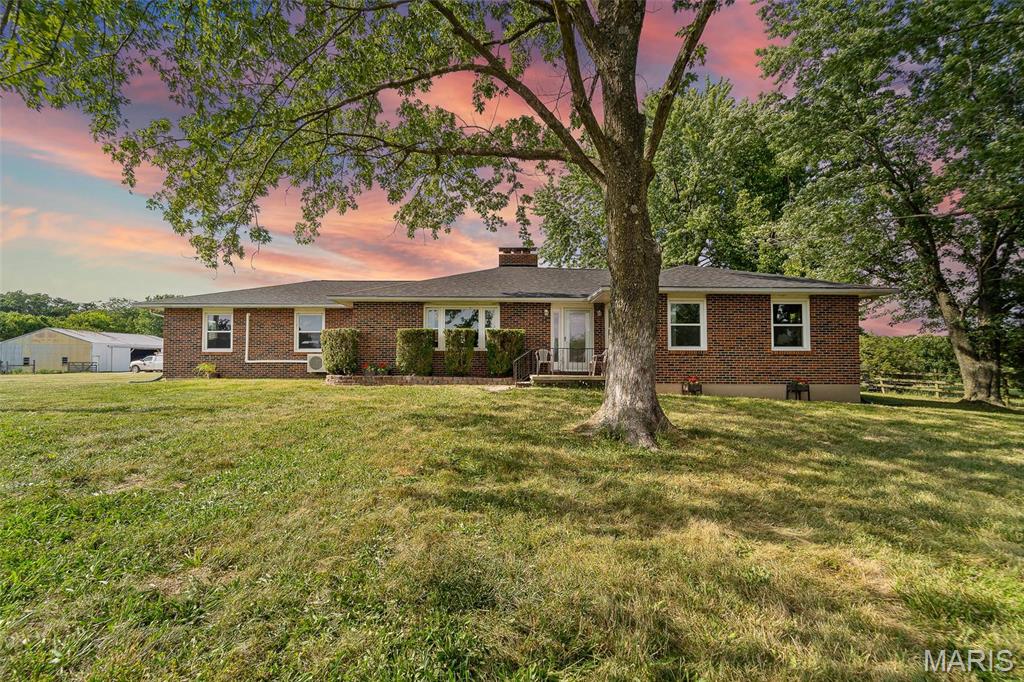
Discover 57.57 acres of scenic land in Williamsburg, featuring a 3-bedroom, 2-bath home, multiple outbuildings, and a garage. Enjoy the outdoors with a stocked 2-acre lake filled with bass, bluegill, catfish, and crappie, plus four small ponds. This property offers endless opportunities for relaxation, recreation, or creating your dream retreat. Don’t miss this incredible space to call your own! Interested Buyers, if you do not have a preapproval letter or proof of funds, please secure it before scheduling a showing. Buyer to verify all measurements and online data
#24076395

Other

10221 COUNTY ROAD 152

3 Beds

2 Baths

2,172 Sq.Ft.

$725,000

MLS#: 24076395
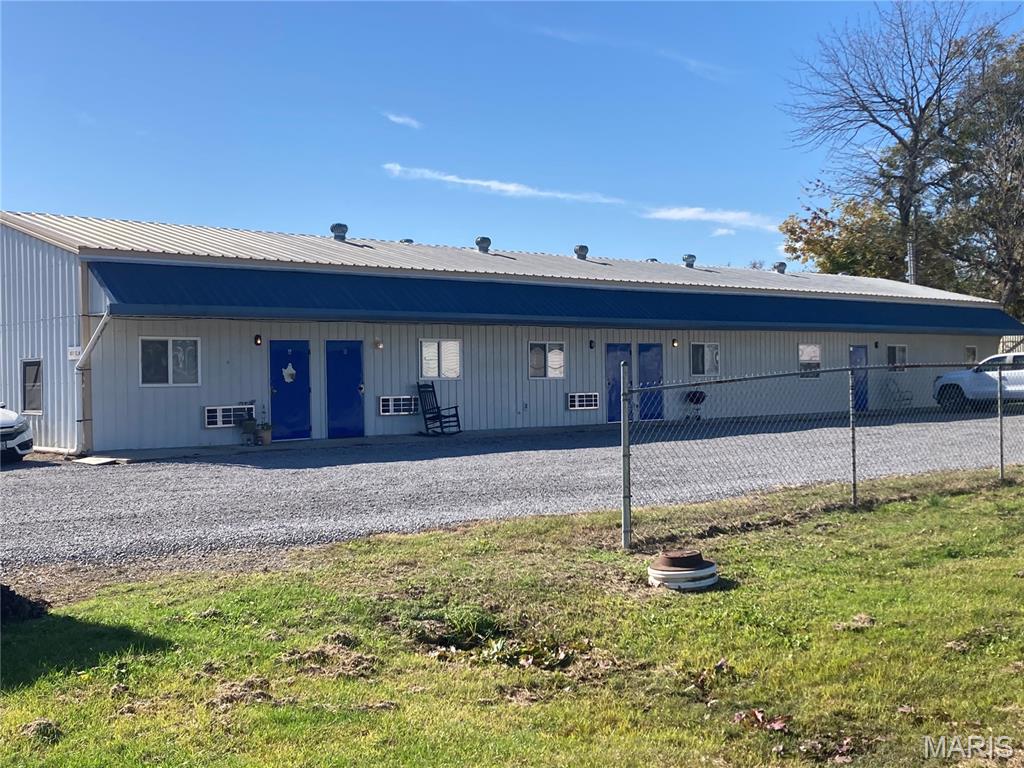
2503 Bridge is a single family rental - 403 Elm is a 5 unit rental on the same Tax ID #.  Both buildings to be sold together.
New HVAC & Garage Door
#25075891

Scott City

2503 Bridge Street

None Beds

None Baths

4,590 Sq.Ft.

$395,000

MLS#: 25075891
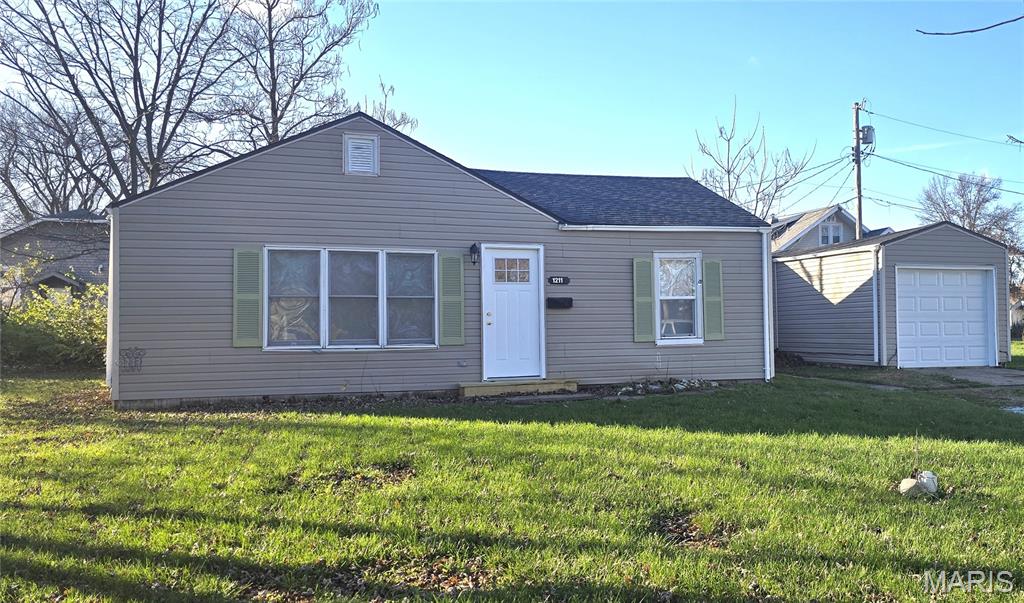
Don’t miss this great opportunity to own a charming 3-bedroom, 1-bath home with major interior updates already completed. Inside, you’ll find a beautifully remodeled space featuring fresh finishes, updated flooring, and a modernized kitchen and bath—offering comfort and style from the moment you walk in.
The home offers a functional layout with three versatile bedrooms, perfect for family, guests, or a home office. While the interior is move-in ready, the exterior presents a chance to add your own touch, with siding and window updates needed—making this an ideal option for buyers looking to build equity or investors seeking their next project.
Situated in a quiet small-town setting, this property combines peaceful living with strong potential. Bring your vision and make this home truly shine!
#26016423

Mexico

1211 N Jefferson Street

3 Beds

1 Baths

1,180 Sq.Ft.

$125,000

MLS#: 26016423
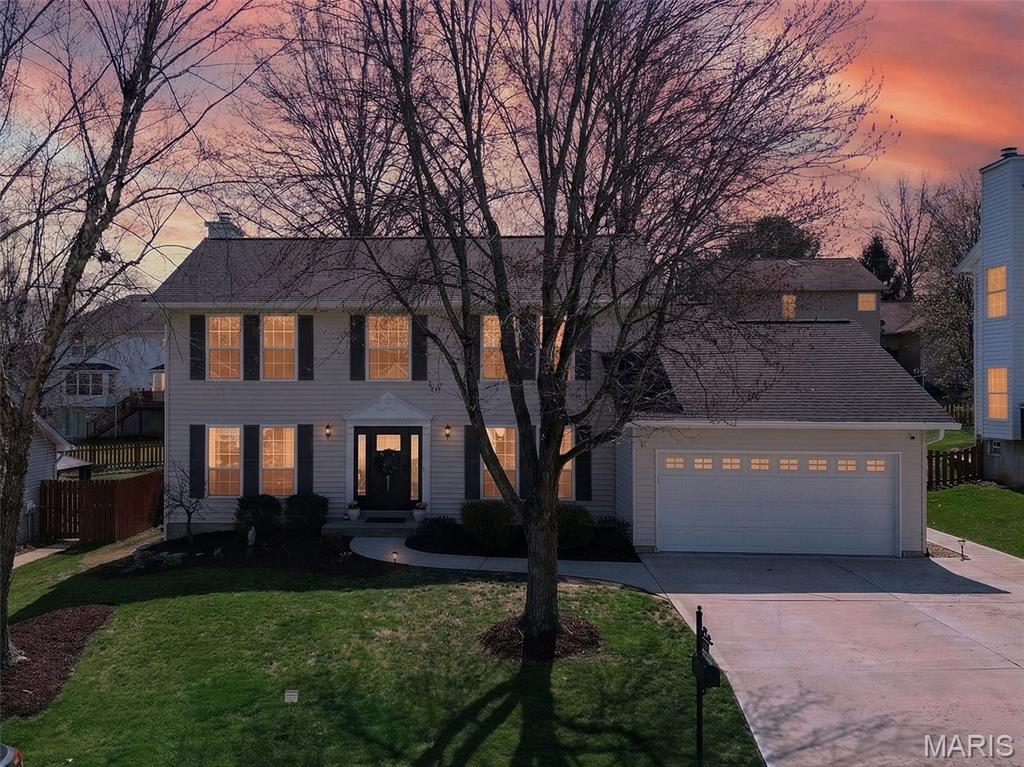
Room to grow, space to gather, and updates already done. This 2-story in St. Peters is ready for your next chapter. With 4 bedrooms and 2.5 baths, the home offers 2995 sqft of living space, giving you flexibility for everyday living and entertaining.
The kitchen has been thoughtfully updated with granite counters and flows into the main living areas, where hardwood floors add warmth and continuity through the kitchen, living, and dining rooms. Bathrooms have been refreshed, and the finished lower level features a bar plus an additional room ideal for a home office or guest space.
Recent improvements include new roof, siding, and front door, providing peace of mind and curb appeal. Outside, enjoy a patio and fully fenced yard, perfect for relaxing, play, or pets, along with a 2-car attached garage.
Convenient access to 364 makes getting anywhere easy, and just a short drive to all the restaurants, shopping, and activities that Cottleville has to offer
A well-rounded home offering space, updates, and versatility in a convenient St. Peters location
#26010512

St Peters

4965 Braid Hills Drive

4 Beds

2 Baths

2,995 Sq.Ft.

$525,000

MLS#: 26010512
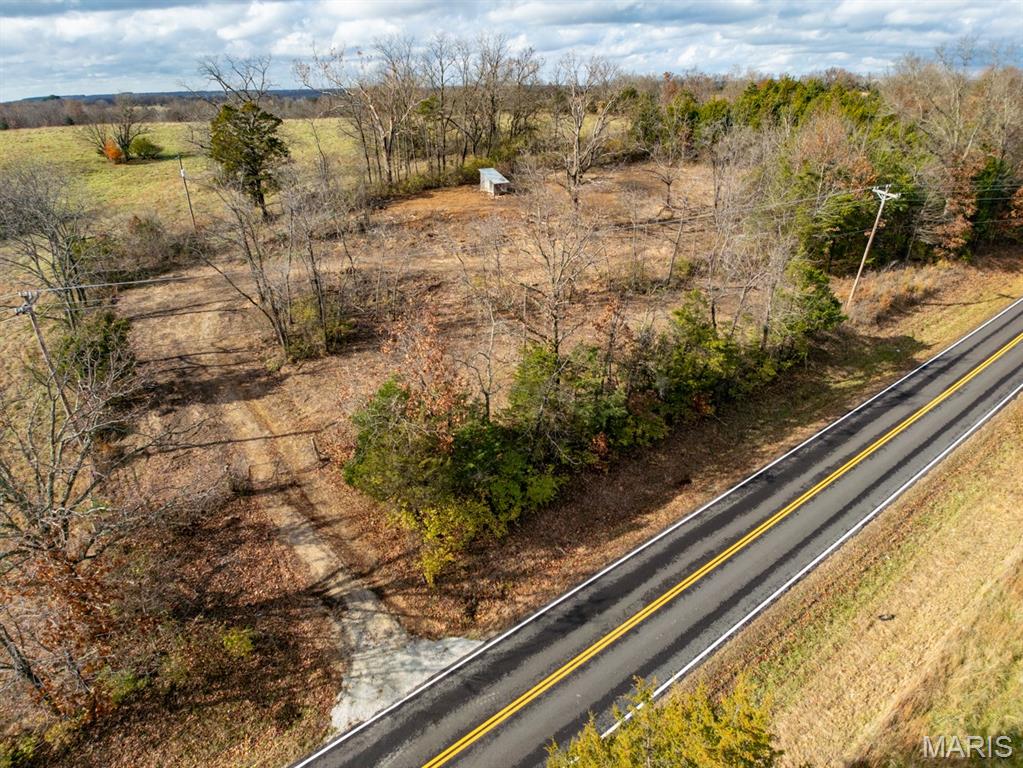
NEARLY 2 ACRES WITH WELL & SEPTIC just 1 mile from Rolla City Limits on PAVED State Highway!  This property is ready for your new build, modular, or manufactured home.  Very private with a tree lined boundary and surrounded by larger farms, this property could be your oasis away, but just minutes to shopping, restaurants, and activities!
#25078301

Rolla

12791 State Route CC

None Beds

None Baths

1.86 acres

$47,000

MLS#: 25078301
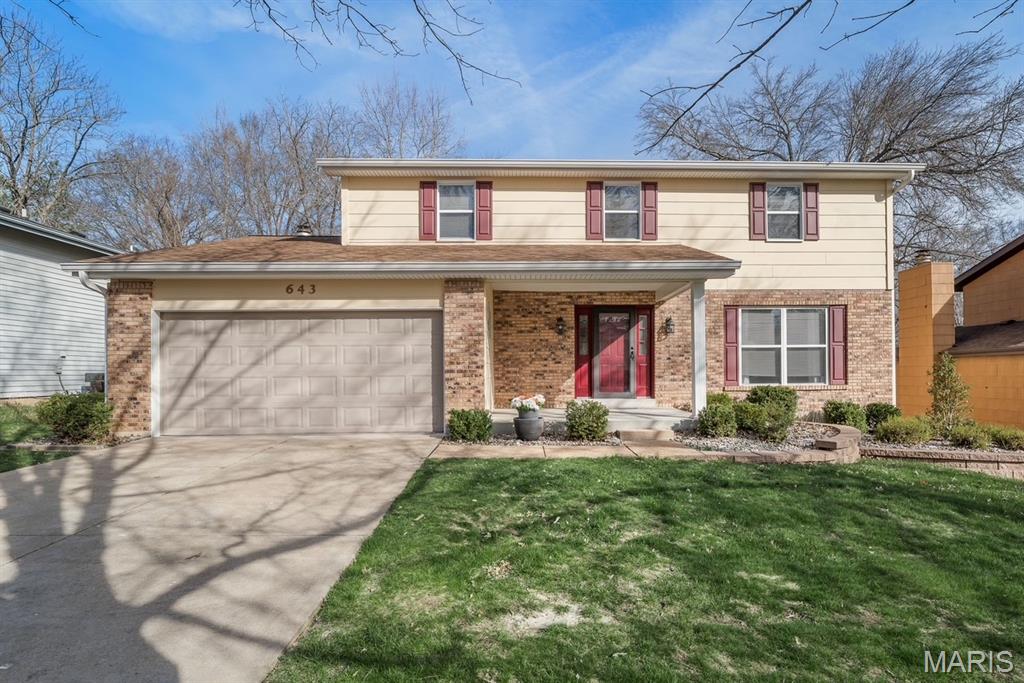
The one you’ve been waiting for. Lovingly maintained by the same owner for 43 years, this home has been meticulously cared for and is ready for its next chapter. Ideally situated on a quiet cul-de-sac in Ballwin, within the sought-after Rockwood School District (Marquette HS), and backing to scenic Ferris Park. 
Step inside and fall in love with the inviting, functional floor plan. Just off the entry, you’re welcomed into a freshly painted living room that flows seamlessly into the formal dining space, perfect for both everyday living and entertaining.
The kitchen features neutral countertops, newer appliances, tile floors and a bay window that fills the space with natural light while offering views of the backyard. The kitchen was thoughtfully updated and includes a double oven, making it as functional as it is welcoming. It opens directly to the cozy family room, complete with a wood-burning fireplace and sliding glass doors leading to the deck. Truly an ideal spot to relax and take in the peaceful views of the yard, common ground, and Ferris Park just beyond.
The main level also offers a freshly painted powder room and convenient access to the spacious two-car garage.
Upstairs, you’ll find three nicely sized bedrooms along with an oversized primary suite featuring a large walk-in closet and private en suite bath. The hall bathroom has been updated, adding to the home’s overall appeal.
The walk-out lower level is ready for your finishing touches and includes a full bath, patio access, and more beautiful views, offering endless potential for additional living space.
Thoughtful updates throughout include newer windows (with the exception of the bay windows), a newer roof (2022), Hardie board siding and rebuilt deck (2017), updated landscaping, driveway replacement, and newer HVAC and water heater—providing peace of mind for years to come.
Step outside and enjoy a backyard that truly sets this home apart—offering privacy, scenic views, and even the perfect sledding hill to enjoy in the winter months. Grab your buyers and schedule a showing, don’t miss the opportunity to call this Ballwin house “HOME”.
#26009130

Ballwin

643 Nanceen Court

4 Beds

3 Baths

2,135 Sq.Ft.

$369,900

MLS#: 26009130
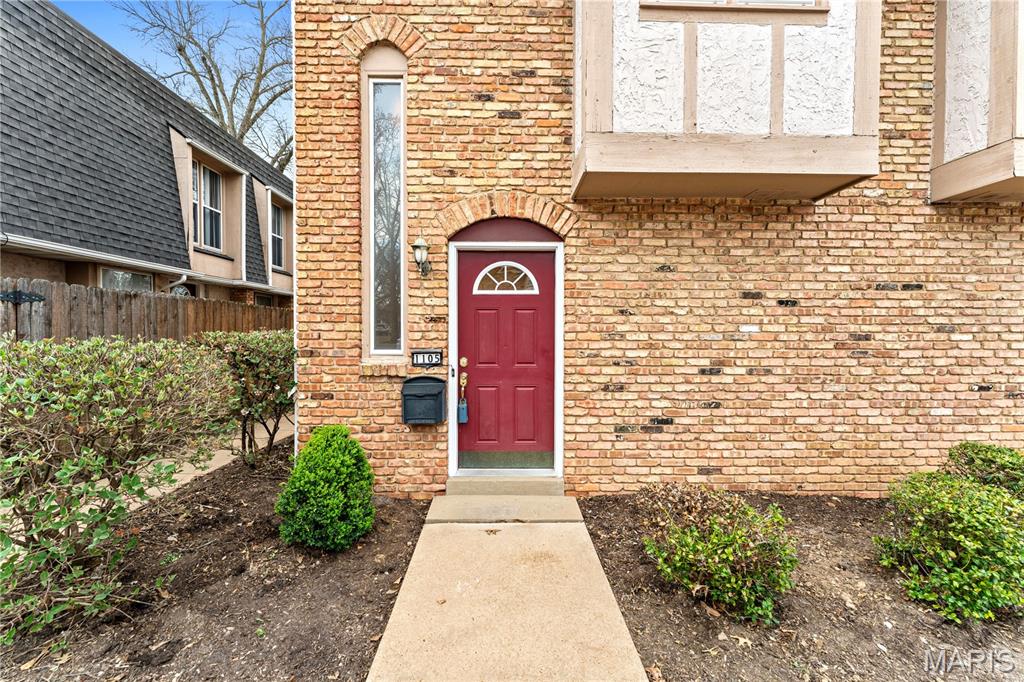
Welcome to this move-in ready end-unit condo in the well-established Villas on Olive community in Creve Coeur. Offering two finished levels plus a full basement, this home combines functionality, comfort, and a prime central location. Fresh paint throughout the interior and basement provides a clean, move-in-ready feel from the moment you enter.

The main level boasts a modern kitchen with stainless steel appliances, a pantry, and a breakfast bar that opens seamlessly into the living space, perfect for everyday living and entertaining. The spacious living room leads to a private patio, where the end-unit location offers open views of the sky and surrounding trees, creating a more peaceful and private outdoor setting that is ideal for relaxing or enjoying time outside.

Upstairs, two generously sized bedrooms share an updated full bath, with the primary bedroom offering dual closets for added storage. The full basement provides excellent storage capacity.

The Villas on Olive community offers a low-maintenance lifestyle with HOA-covered exterior maintenance, landscaping, and access to a community pool. Shopping, dining, and everyday conveniences are just minutes away along Olive Boulevard, with easy access to Highways 141 and 270. Nearby outdoor attractions include Creve Coeur Lake Memorial Park, Millennium Park, and the broader West County corridor.

This well-maintained end unit presents an excellent opportunity for comfortable, convenient living in a sought-after Creve Coeur location.
#26014191

Creve Coeur

1105 Rue La Chelle Walk

2 Beds

1 Baths

882 Sq.Ft.

$159,900

MLS#: 26014191
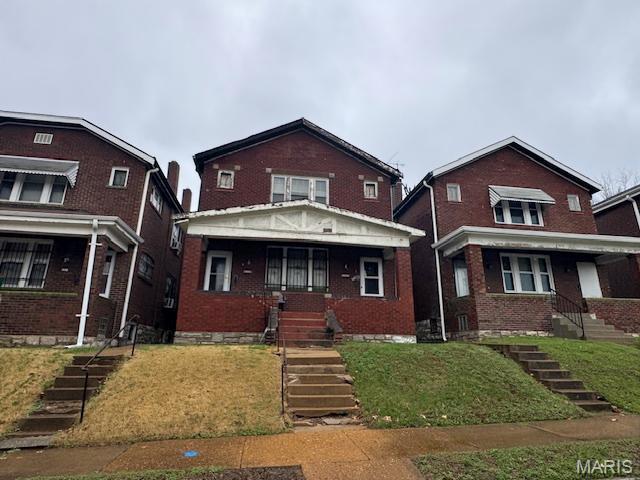
2-family brick home on a fantastic block directly facing Penrose Park! This property offers a great opportunity to purchase at a rock-bottom price and bring your vision to life. With plenty of potential, a detached 2 car garage, it’s an ideal investment.

Property is currently occupied and has no interior access available. The property is sold As-Is, Where-Is. Seller has no knowledge, buyer should perform their due diligence and make their own assessments. Don’t miss this opportunity!
#26014515

St Louis

4308 N Euclid Avenue

None Beds

None Baths

2,066 Sq.Ft.

$34,900

MLS#: 26014515

* Listings identified with the FMLS IDX logo come from FMLS and are held by brokerage firms other than the owner of this website. The listing brokerage is identified in any listing details. Information is deemed reliable but is not guaranteed. If you believe any FMLS listing contains material that infringes your copyrighted work please click here to review our DMCA policy and learn how to submit a takedown request. © 2024. First Multiple Listing Service, Inc.

Categories

Homes Tailored to Your Lifestyle

Buyers Guide

Buying a home is one of the most exciting milestones of your life.

View more

Sellers Guide

Putting your home on the market can be a stressful process, especially when you don’t know what to expect.

View more

Market report

With just a few clicks, you'll gain instant access to valuable insights about the real estate market, including trends, property values, and community analytics.

View more

Home value

Unlike automated valuations, our hands-on review will provide a comprehensive opinion of your home’s value while considering important interior elements and other location intangible factors that machine algorithms so often miss.

View more

Buyers resources

Guides on financing, inspections, and choosing the right Realtor for a smooth home purchase.

Sellers resources

Practical tips on staging, pricing, and preparing your home to attract buyers and maximize your sale.

 - property

Send a message

Message successfully sent.

Reason for contacting?

I agree to receive email communication and understand I can unsubscribe at any time.

I agree to be contacted by Realhub DEV via call, email, and text for real estate services. To opt out, you can reply 'stop' at any time or reply 'help' for assistance. You can also click the unsubscribe link in the emails. Message and data rates may apply. Message frequency may vary. Privacy Policy

Sign In Sign Out

Virtual Assistant

Would you like to take the next step with this property? We can help you schedule a showing or virtual tour, or send you more details.

Yes, I would like more information.

Thank You for Your Reply, One of Our Agents will contact you as soon as possible

No, maybe later.

Thank you, you can always contact me via email, phone number or through the contact form.

Realhub AI

Lucy - Your AI-Powered Realtor

Update Your Temporary Password

Personalize your search

Enter your email and we'll notify you immediately when new listings match what you're looking for.

or enter email address

Already have an account ? Login here

Continue your home search

I agree to receive communications and understand I can unsubscribe at any time.

I agree to be contacted by Realhub DEV via call, email, and text for real estate services. To opt out, you can reply 'stop' at any time or reply 'help' for assistance. You can also click the unsubscribe link in the emails. Message and data rates may apply. Message frequency may vary. Privacy Policy

Already have an account ? Login here

We use cookies

We use cookies primarily for analytics to enhance your experience. By accepting, you agree to our use of these cookies. You can manage your preferences or learn more about our cookies policy.