Thinking of selling?

Blue Sapphireline

Browse Properties
  • Nearby me

Popular Features

Community Features

Association

Property Features

Waterfront

View

Exterior Features

Interior Features

Style

E-Alert name

Properties

10000 properties match your criteria

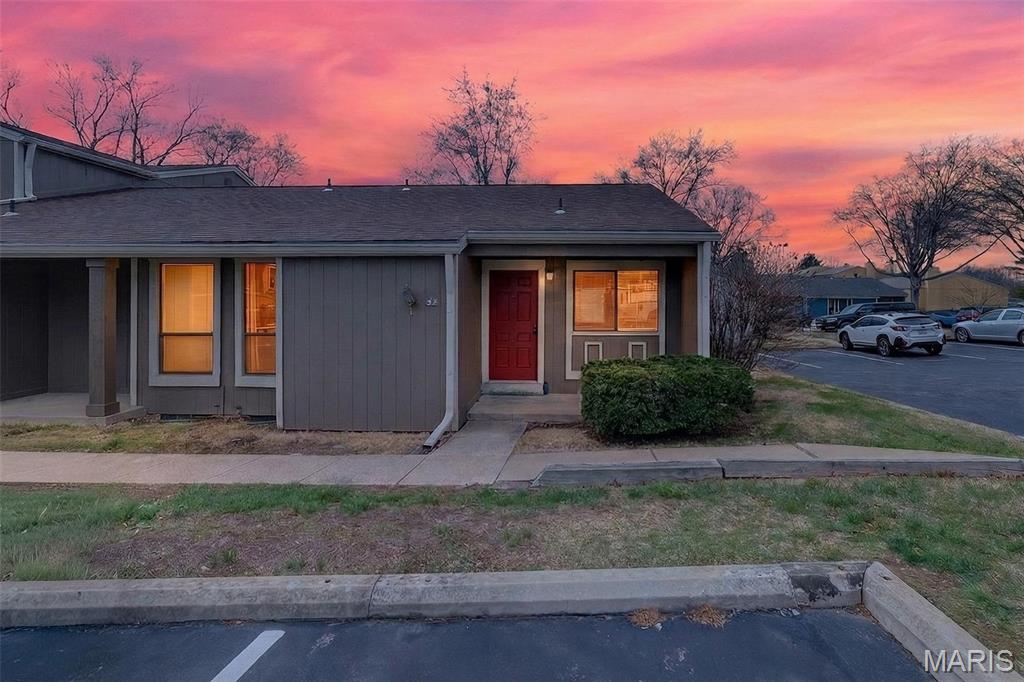
Wake up to waterfront vibes and easy living in this main floor lakeview condo! This 2 bed, 1 bath gem with vaulted ceilings delivers the perfect blend of low maintenance lifestyle and scenic serenity. Inside, you’ll find a open floor plan and an unfinished basement with endless possibilities. This would be a perfect space for a home gym, office, or extra living space! Whether you're sipping morning coffee or winding down at sunset, the water views steal the show every time. Open House Sunday March 29th from 12-2. Professional Pictures on 03/27/2026. All contracts are due by 6pm Monday March 30th.
#26017151

Lake St Louis

54 Breezy Knoll Lane

2 Beds

1 Baths

856 Sq.Ft.

$182,500

MLS#: 26017151
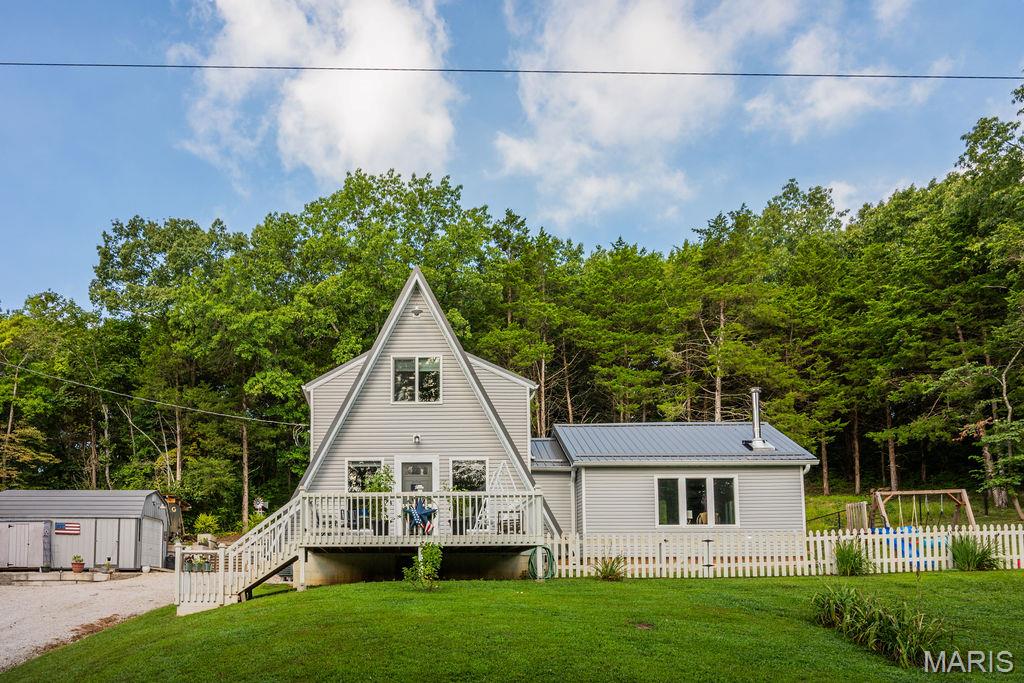
Looking for an adorable home within a great Lake Community? This 2 bed 2 bath house has so much room inside & out for entertaining & relaxing. Nestled in the cute community of Hermit Hollow you will find this home with so many updates. Featuring a large cozy living space with big windows to catch all the wildlife as it walks by. There is a separate dinning room for all your family gatherings which leads you to a great front porch! The back patio is perfect for entertaining and leads into the beautiful kitchen. The upstairs features 2 bedrooms with walk-in closets & a large bathroom. The outside shines all on its own, backing to over 150+ acres of common ground filled with trails & hiking paths! This house has an great swing area up in the woods for you to enjoy your coffee or night time bon fire. Don't forget about the large shed and lean-to ! Last but not least is the amazing 11 acres stocked lake just down the road. This house comes with a newly built dock off the island perfect for enjoying the lake! Looking for a place to have family gathering, fun in the sun, hiking right outside your door, watching nature and privacy all in one, look no further! Call today!
#25058264

Labadie

19 Hermit Hollow Drive

2 Beds

1 Baths

1,521 Sq.Ft.

$315,000

MLS#: 25058264
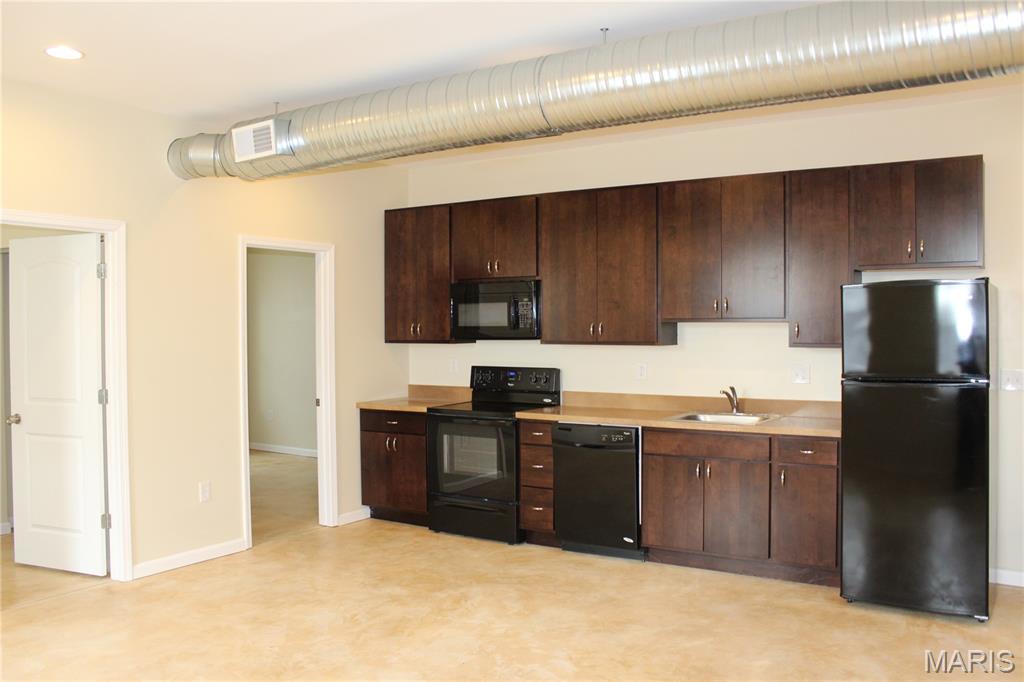
The is a move in ready 2 bed 1 bath loft apartment available NOW.  Contemporary construction with concrete floors and 9 foot ceiling with recessed lighting and some fans.  All appliances are in the kitchen with 42 inch wall cabinets.  The unit has a washer dryer combo in it.  All utilities are included in the rent other than the electric.  This is a 2 Bedroom apartment on the second floor in downtown Ferguson.  Blocks from UMSL and on a public transportation route. This one wont last.  This is a unit on the second floor at 419 Florissant rd.
#26015222

Ferguson

419 S FLORISSANT Road 3N

2 Beds

1 Baths

1,100 Sq.Ft.

$1,200

MLS#: 26015222
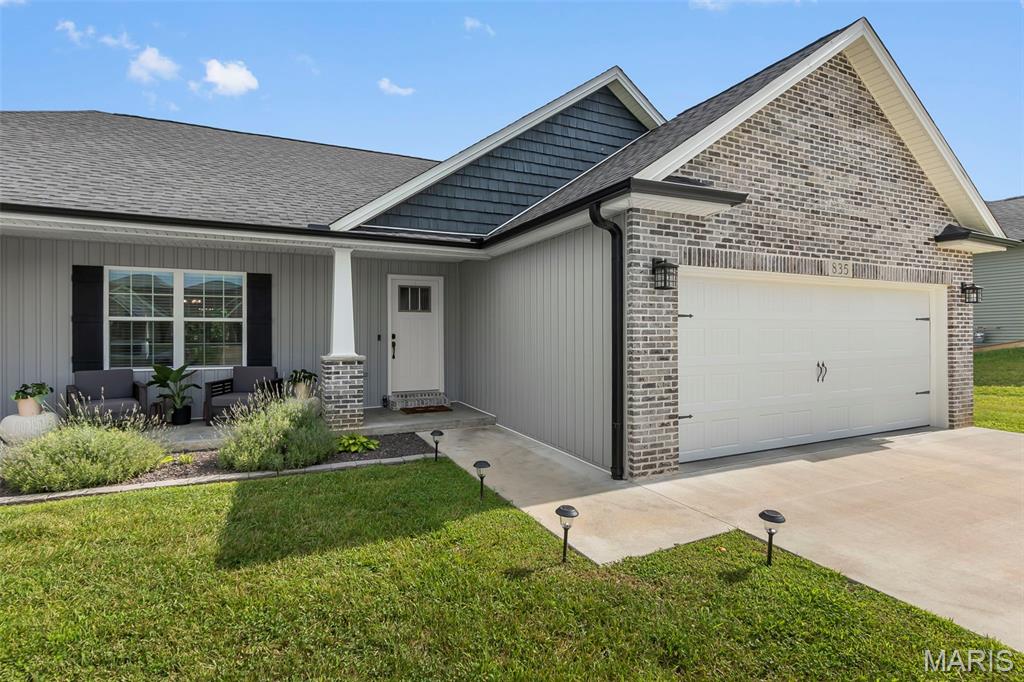
Step into this well-maintained home offering a comfortable layout and clean, modern feel throughout. The living area provides an inviting space for everyday living, while the kitchen is designed for both function and style. The bedrooms are spacious with plenty of natural light, and the bathrooms offer a fresh, polished look. The outdoor space gives you room to relax or entertain, and the home’s location provides convenient access to all Cape Girardeau amenities. A great option for anyone looking for a move-in-ready home with quality features.
#25078657

Cape Girardeau

835 Lochinvar Lane

4 Beds

3 Baths

2,252 Sq.Ft.

$389,900

MLS#: 25078657
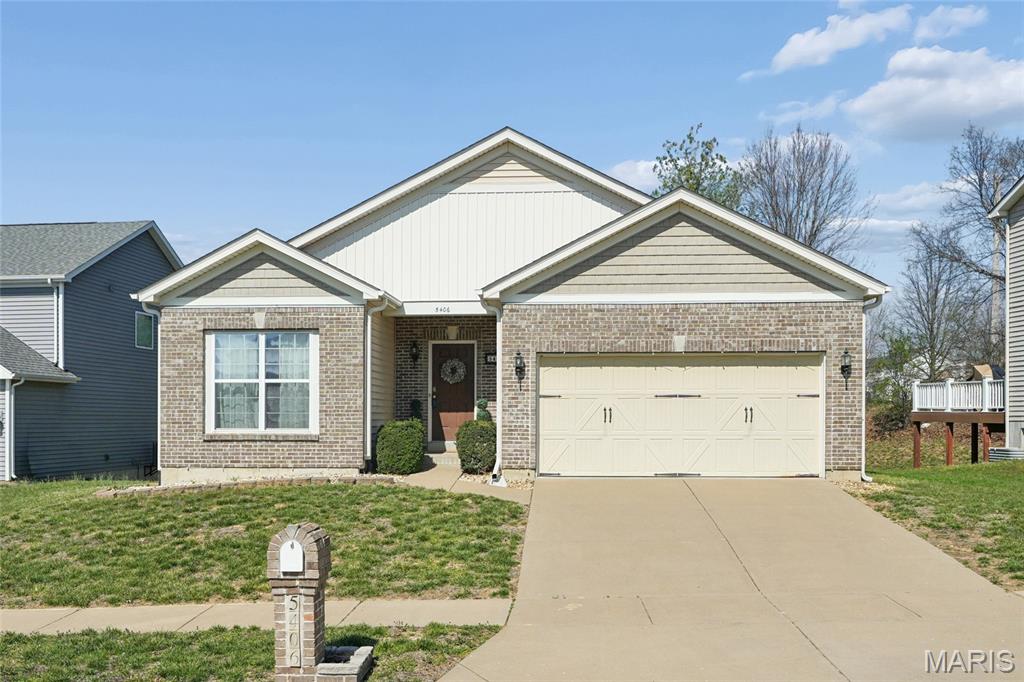
Welcome home to this thoughtfully maintained home, well cared for over the years, making it a wonderful canvas for the next owner to add their personal touch.

Major improvements, such as a newer roof and hot water heater, provide added peace of mind. The home offers comfortable living spaces and the opportunity to create the style you’ve always envisioned. The basement also includes a rough-in for a potential third bathroom, offering additional possibilities for future expansion.

Beyond the home itself, the neighborhood shines with its strong sense of community. Residents look forward to the annual Fourth of July celebration, where neighbors come together for fun and to create memories year after year.

If you're looking for a home with solid upkeep, great community spirit, and the opportunity to make it your own, this home is definitely worth seeing in person. Don't miss the opportunity to make this home your own.
#26015399

Florissant

5406 Misty Crossing Court

3 Beds

2 Baths

1,816 Sq.Ft.

$274,900

MLS#: 26015399
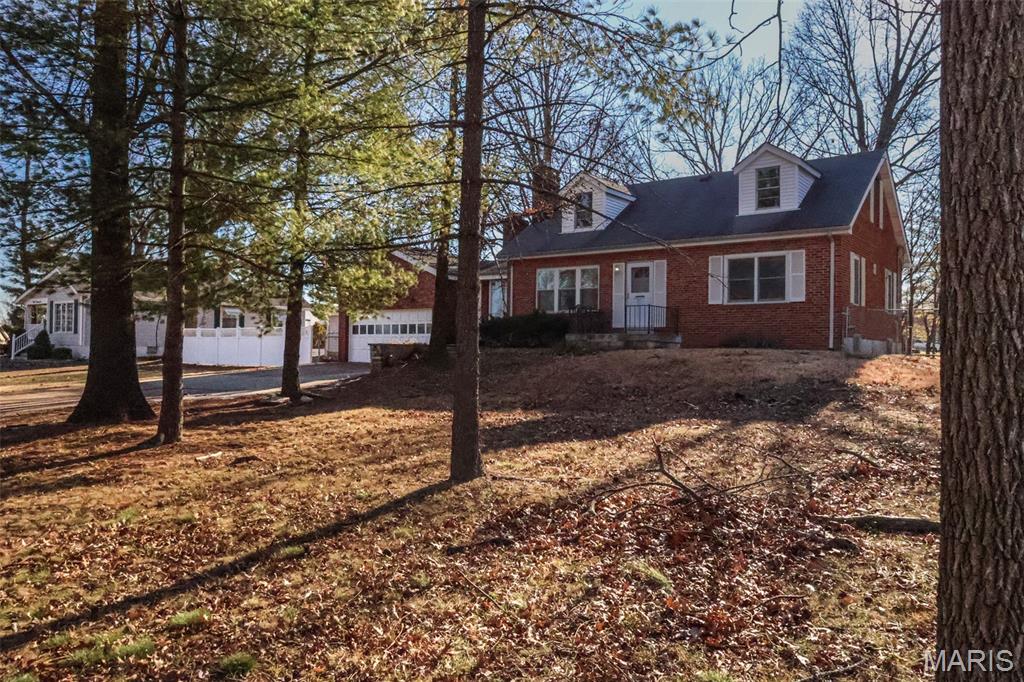
This home has tons of character and is located in the heart of EVERYTHING!  The interior features hardwood floors and arched doorways. The kitchen has granite countertops and a large pantry!  The bonus room off the kitchen could be a home office, playroom, work-out room, or whatever you need it to be. The sunroom overlooks the large back yard with a fire pit. The basement is open and provides an abundance of storage. The oversized garage is 26' deep so will accommodate, cars, toys, or a workshop.
#26005614

Unincorporated

934 Forder Road

2 Beds

1 Baths

1,188 Sq.Ft.

$1,750

MLS#: 26005614
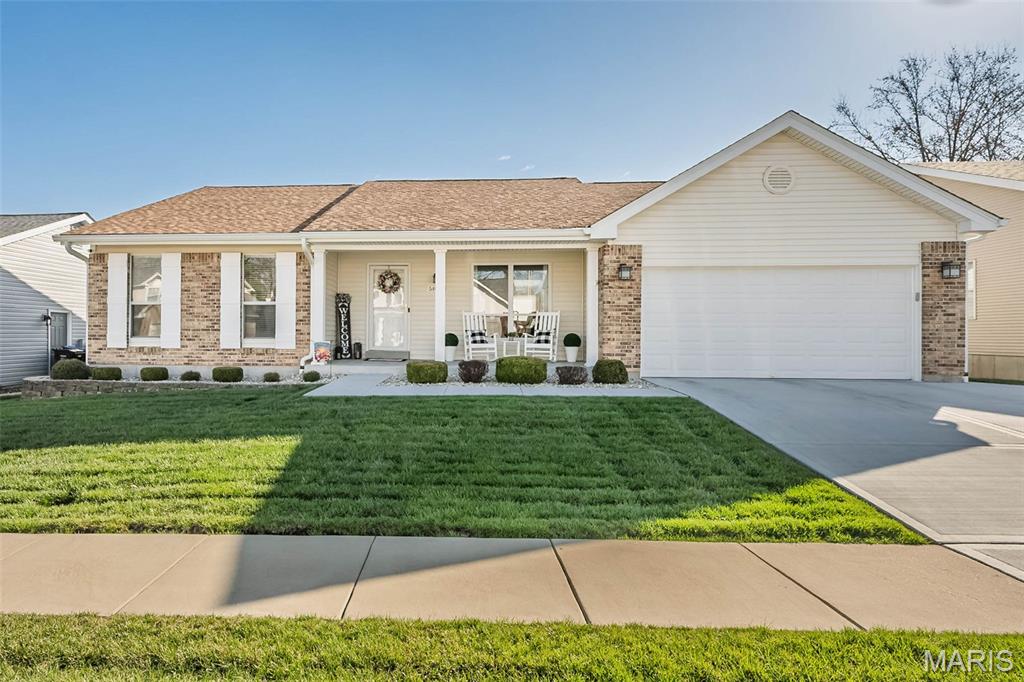
Welcome to this beautifully maintained 3 bedroom 2 bath home offering 1,793 sq ft of comfortable living space on main level in highly sought after Whitestone neighborhood. The open floor plan, thoughtful updates, inviting outdoor space this home is designed for everyday living and effortless entertaining. Step inside and you will be greeted by gleaming hardwood floors and an abundance of natural light. The formal living room is currently being used as an office, separate dining room makes hosting dinner parties a joy. Great room is a wonderful use of space, the wood burning fireplace make this room a relaxing spot for the whole family.  The beautifully updated kitchen is a chef's delight. Stainless steel appliances, custom cabinetry with pull out drawers, under cabinet lighting and gorgeous granite makes this kitchen a standout. It was remolded by Signature Kitchens no detail left undone.  The eat in kitchen has a breakfast bar and spacious eating area. Off the kitchen is laundry room. Wait to you see the primary bedroom! It is huge and has wonderful closet space. The primary bath was remolded in 2019 it is very attractive. The hall bath which was remolded serves the other 2 nice size bedrooms. The lower level is amazing. It is nicely finished with so much space to enjoy. It is a must see. The storage area is very large and roomy. There is even a room that can be used as a craft room or sleeping area. 
Other updates to this fantastic home are new roof, gutters, fascia 2025. New concrete garage floor, driveway, front porch sidewalk, added sidewalk to backyard 2025. The back yard has a nice patio, garden area, fenced, and the level backyard is so well maintained that it looks like it should be at the Botanical Gardens. The list goes on. This home has it all and is move in ready!
#26015117

St Louis

5842 Westcliffe Drive

3 Beds

2 Baths

1,793 Sq.Ft.

$365,000

MLS#: 26015117
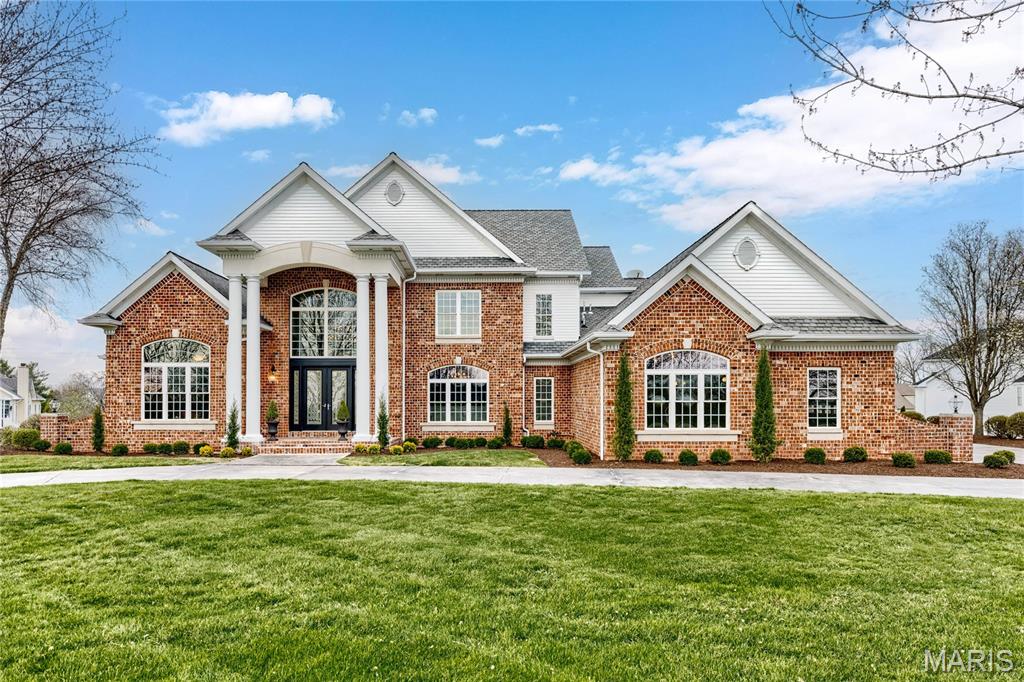
Spectacular 7195 sq ft Georgian Colonial in prestigious Camelot. This custom-built home features superior craftsmanship & distinctive design elements throughout including oak hardwoods, 10’ ceilings, detailed trim work & palladian windows. Impressive covered porch entrance highlighted by architectural columns leads to 2-sty marble foyer with dramatic curved staircase, private study with built-in bookcases & French doors, formal dining room framed by arched entryways and stunning great room with cast stone fireplace, wet bar & 2-sty windows that overlook pool & parklike backyard. The main living area unfolds into the designer kitchen featuring 42” glazed white cabinetry, granite countertops, KitchenAid appliances, butterfly center island, butler’s pantry & convenient planning center. Light-filled breakfast room & vaulted hearth room with floor-to-ceiling stone fireplace provide a welcoming gathering place. Coffered primary bedroom suite offers an appealing retreat with customized walk-in closets, wide bay window & beautifully appointed marble bath. Front & rear staircases access 3 additional bedrooms, 1 with ensuite bath & 2 with Jack n’ Jill bath. Lower Level entertainment space includes recreation room, family room with brick fireplace, game room, media room & gathering bar plus 5th bedroom & pool bath. Atrium doors open to outdoor living area with deck, covered patio, pool & hot tub surrounded by landscaped gardens.
#25081953

Weldon Spring

248 Camelot Drive

5 Beds

4 Baths

7,195 Sq.Ft.

$1,695,000

MLS#: 25081953
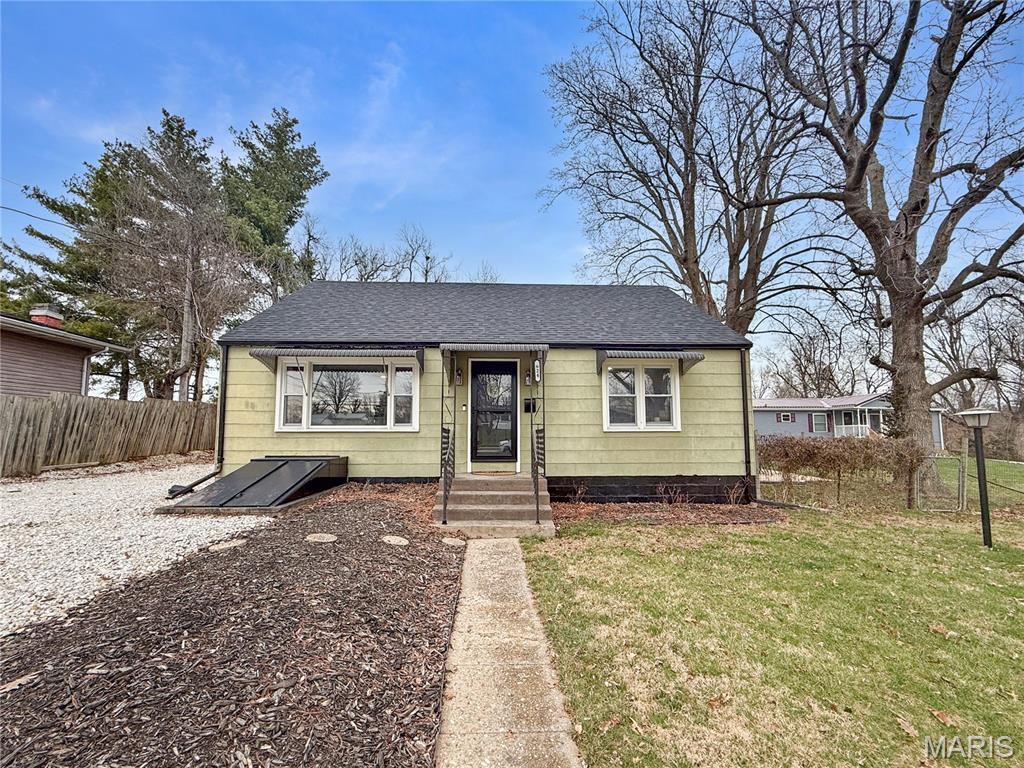
Charming and move-in ready, this 3-bedroom bungalow in the heart of Palmyra offers modern updates, flexible living space, and a large fenced backyard perfect for everyday living. This cozy home blends classic character with thoughtful updates throughout. Major improvements include a brand-new roof and updated windows and doors installed in 2021, providing peace of mind for years to come.
Inside, you’ll find an updated kitchen and bathroom, along with a new dishwasher and oven, creating a functional and move-in-ready space. The kitchen offers ample cabinetry and a comfortable dining area that’s perfect for everyday meals or gathering with family and friends. The spacious living room is filled with natural light and provides a warm, inviting place to relax.
The home features two bedrooms conveniently located on the main floor, both showcasing beautiful wood flooring, while the third bedroom is located upstairs along with a versatile loft area that could serve as additional storage, a home office, or an extra sleeping space.
The unfinished basement offers additional storage and potential for future use. Step outside to enjoy the large fenced backyard and patio, ideal for entertaining, relaxing, or letting pets play.
With its convenient in-town location, recent updates, and inviting layout, this charming Palmyra bungalow is ready for its next owner to call it home.
#26014480

Palmyra

624 W New Street

3 Beds

1 Baths

1,470 Sq.Ft.

$185,000

MLS#: 26014480
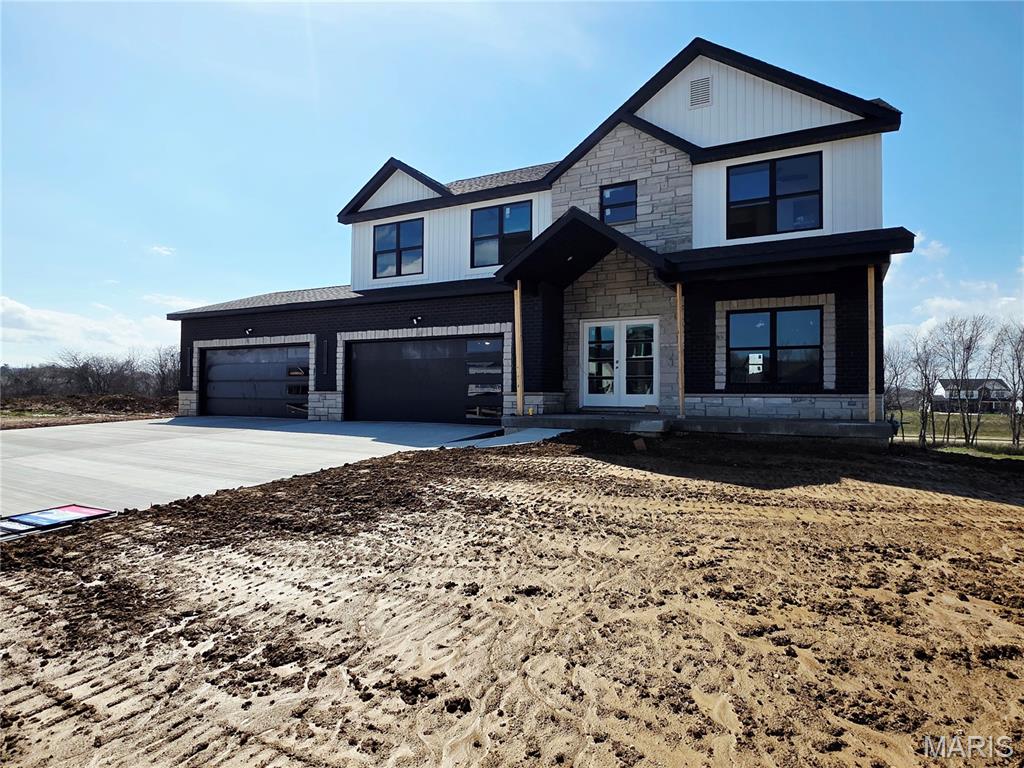
Beautifully customized home inspired by the Tucker Model from CNR Homes. Exceptional finishes throughout, with a walk-out 9' basement and a covered deck perfect for outdoor living. Stay tuned for Progress Pictures!
#25036497

Shiloh

3714 Thicket Drive

4 Beds

2 Baths

3,000 Sq.Ft.

$733,091

MLS#: 25036497
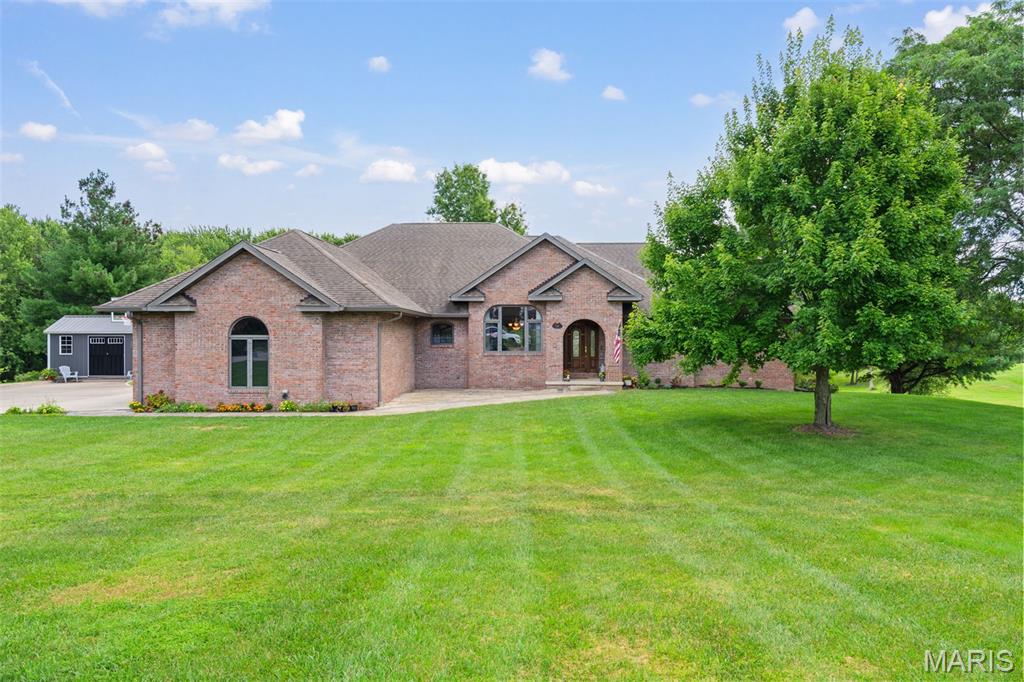
Discover luxury living in this stunning home located on a secluded cul-de-sac in Lakeside Estates. Set on 3.5 acres M/L with breathtaking lake views, this property features 5 spacious bedrooms and 3 full baths, including a luxurious primary suite with a beautifully appointed ensuite and large walk-in closets. Recent updates include all-new interior paint, heating and air conditioning, a lovely patio for outdoor relaxation, and a spacious storage shed. Close to shopping, schools and medical care, this property is convenient for the whole family. Schedule your tour today!
#25069716

Kirksville

514 Lakeside Manor Drive

5 Beds

3 Baths

4,984 Sq.Ft.

$574,000

MLS#: 25069716
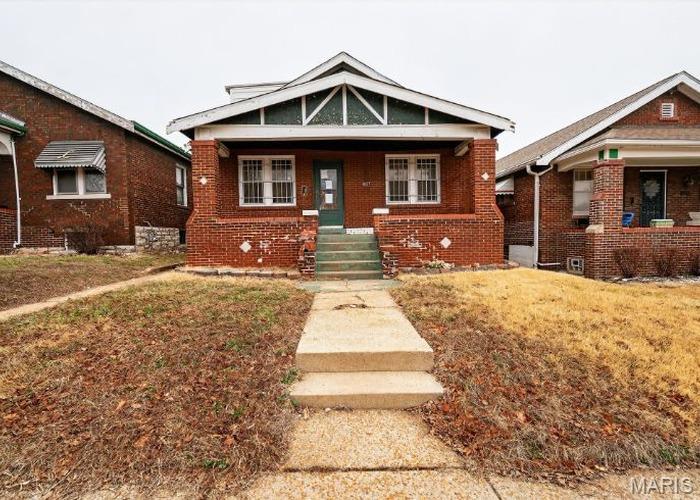
Welcome to this charming brick bungalow featuring a spacious floor plan, eat-in kitchen, 3 bedrooms, 1 bath, basement, and detached garage. Needs updates and repairs to make move-in ready, but there are lots of possibilities!
#26015634

St Louis

4627 Korte Avenue

3 Beds

1 Baths

1,072 Sq.Ft.

$18,100

MLS#: 26015634
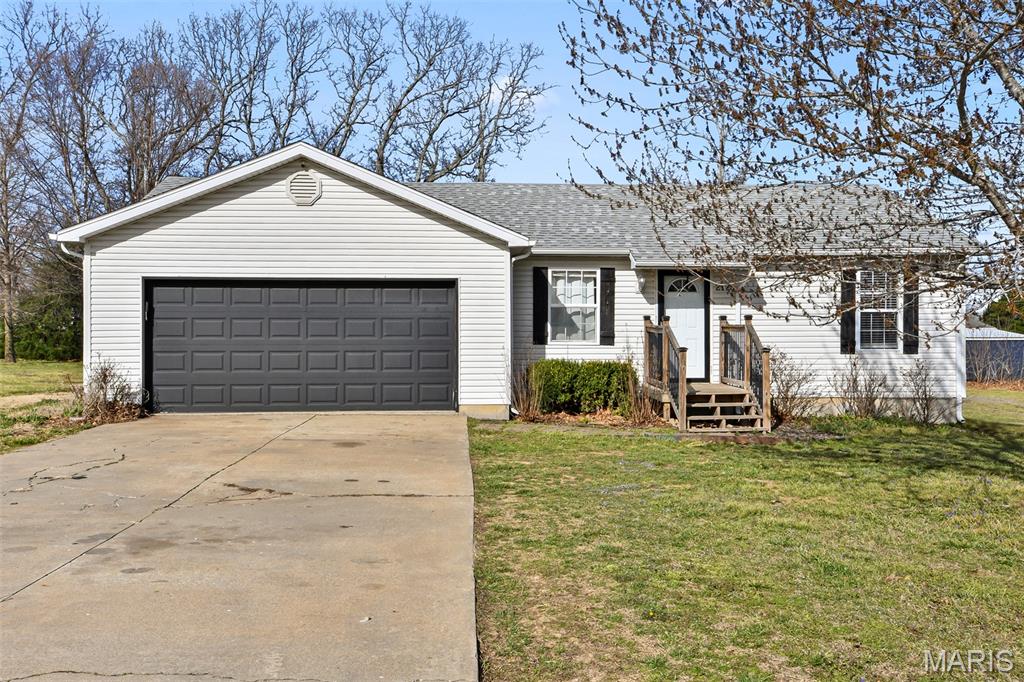
Welcome to 2125 Cedarwood Court! Situated in the heart of Lebanon, this property is tucked away on a quiet cul-de-sac where you’d never guess you were so close to town. Since it was built in 2005, these walls have been the backdrop for countless celebrations and quiet Saturday mornings. Within its 1,370 sq ft, 3 bedrooms, and 2.5 bathrooms, every corner of this house has been someone's favorite spot. The split floor plan leads to an impressive primary suite, complete with a walk-in closet, bathtub, and shower. Whether you're dancing in the kitchen, reading in your own private nook, or sitting on the back deck with a morning coffee, this home is ready for new memories and for you to make it your own!
#26017474

Lebanon

2125 Cedarwood Court

3 Beds

2 Baths

1,370 Sq.Ft.

$205,000

MLS#: 26017474
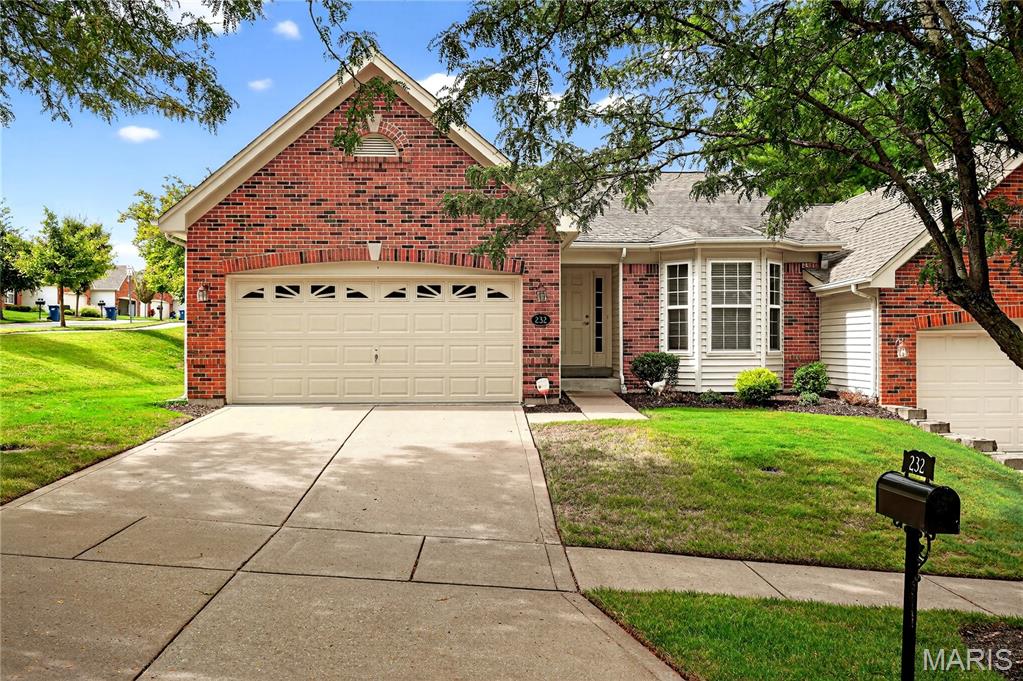
Welcome to this beautifully maintained 2-Bedroom, 2-Bath Villa in the highly sought-after Ladue Bluffs Community — a rare opportunity to enjoy effortless, low-maintenance living in the heart of desirable Chesterfield, especially at this price point.  From the moment you step inside, you will appreciate the bright, open floor plan highlighted by soaring vaulted ceilings and an abundance of natural light. The spacious Living Room features a cozy gas fireplace and flows seamlessly into the Dining Area, creating the perfect setting for both relaxed evenings and elegant entertaining. The well-appointed Kitchen offers generous cabinetry, solid-surface countertops, and brand-new, never-used Stainless Steel appliances. Step directly onto your private Deck — an ideal space for morning coffee, outdoor dining, or unwinding at the end of the day.  The expansive Primary Suite serves as a peaceful retreat, complete with a large walk-in closet and a beautifully designed En-Suite Bath featuring a stunning double vanity and separate shower. A second Bedroom and adjacent Full Bath provide comfortable accommodations for guests or an ideal home office setup.  Additional highlights include Main-Floor Laundry with brand-new washer and dryer, attached 2-car Garage, as well as thoughtfully designed Single-Level living.  Enjoy the tranquility of this quiet, friendly neighborhood while being just minutes from premier shopping, dining, parks, and easy access to Highway 40.  This is the perfect blend of comfort, convenience, and community — don’t miss your chance to call this exceptional villa home.
#26001499

Chesterfield

232 Cordovan Commons Parkway

2 Beds

2 Baths

1,480 Sq.Ft.

$400,000

MLS#: 26001499
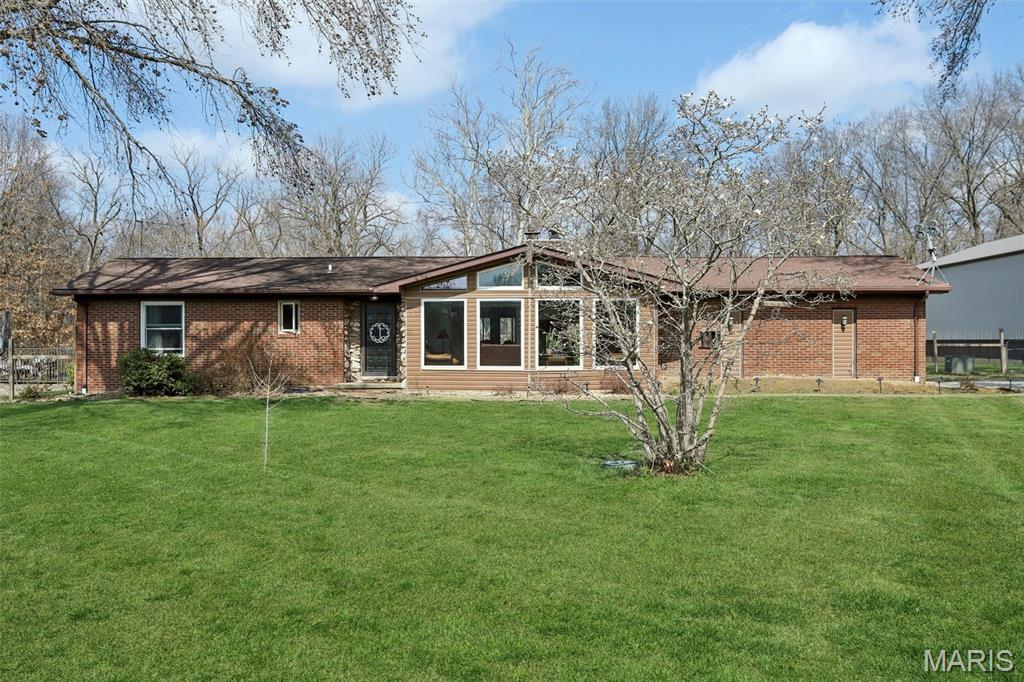
Some places feel like they were built just for you. This is one of those places. Picture waking up on 7.5 acres of Southern Illinois countryside, timber out the back, native grasses swaying in the morning light, and not a neighbor in sight. You step out onto the screened porch with your coffee, listen to nothing but birds, and think: this is exactly what we were looking for. And you'd be right. This one-of-a-kind rural retreat on Heavenly Drive is everything a Southern Illinois dream property should be, and then some. The home itself delivers 3 bedrooms and 2 full bathrooms with a walk-out basement that opens straight to the outdoors, making the transition from inside living to outside living effortless. When summer rolls around, that matters. Because outside is where this property truly comes alive. The in-ground pool and surrounding deck were made for long July afternoons, and the screened-in porch? That's your front-row seat to some of the best sunsets Clinton County has to offer, bug-free. But here's where it gets really interesting. The 40x72 outbuilding isn't just a shop, it's a statement. Heated with in-floor radiant heat, it includes a 12x40 loft and its own full bathroom. Whether you're a car collector, a woodworker, a contractor, a serious hunter, or just someone who finally wants a space to do your thing without compromise, this building changes the conversation entirely. Store your equipment, run your business, host the guys for the game, the possibilities are wide open.
Seven and a half acres of native grasses and timber surround the whole package, giving you the privacy, the wildlife, and the space that you simply cannot find on a 1-acre lot. This is the property people drive past and dream about. Properties like this don't sit, and they don't come back around once they're gone.
#26014227

Trenton

3337 Heavenly Drive

3 Beds

2 Baths

2,800 Sq.Ft.

$590,000

MLS#: 26014227

* Listings identified with the FMLS IDX logo come from FMLS and are held by brokerage firms other than the owner of this website. The listing brokerage is identified in any listing details. Information is deemed reliable but is not guaranteed. If you believe any FMLS listing contains material that infringes your copyrighted work please click here to review our DMCA policy and learn how to submit a takedown request. © 2024. First Multiple Listing Service, Inc.

Categories

Homes Tailored to Your Lifestyle

Buyers Guide

Buying a home is one of the most exciting milestones of your life.

View more

Sellers Guide

Putting your home on the market can be a stressful process, especially when you don’t know what to expect.

View more

Market report

With just a few clicks, you'll gain instant access to valuable insights about the real estate market, including trends, property values, and community analytics.

View more

Home value

Unlike automated valuations, our hands-on review will provide a comprehensive opinion of your home’s value while considering important interior elements and other location intangible factors that machine algorithms so often miss.

View more

Buyers resources

Guides on financing, inspections, and choosing the right Realtor for a smooth home purchase.

Sellers resources

Practical tips on staging, pricing, and preparing your home to attract buyers and maximize your sale.

 - property

Send a message

Message successfully sent.

Reason for contacting?

I agree to receive email communication and understand I can unsubscribe at any time.

I agree to be contacted by Realhub DEV via call, email, and text for real estate services. To opt out, you can reply 'stop' at any time or reply 'help' for assistance. You can also click the unsubscribe link in the emails. Message and data rates may apply. Message frequency may vary. Privacy Policy

Sign In Sign Out

Virtual Assistant

Would you like to take the next step with this property? We can help you schedule a showing or virtual tour, or send you more details.

Yes, I would like more information.

Thank You for Your Reply, One of Our Agents will contact you as soon as possible

No, maybe later.

Thank you, you can always contact me via email, phone number or through the contact form.

Realhub AI

Lucy - Your AI-Powered Realtor

Update Your Temporary Password

Personalize your search

Enter your email and we'll notify you immediately when new listings match what you're looking for.

or enter email address

Already have an account ? Login here

Continue your home search

I agree to receive communications and understand I can unsubscribe at any time.

I agree to be contacted by Realhub DEV via call, email, and text for real estate services. To opt out, you can reply 'stop' at any time or reply 'help' for assistance. You can also click the unsubscribe link in the emails. Message and data rates may apply. Message frequency may vary. Privacy Policy

Already have an account ? Login here

We use cookies

We use cookies primarily for analytics to enhance your experience. By accepting, you agree to our use of these cookies. You can manage your preferences or learn more about our cookies policy.