Thinking of selling?

Blue Sapphireline

Browse Properties
  • Nearby me

Popular Features

Community Features

Association

Property Features

Waterfront

View

Exterior Features

Interior Features

Style

E-Alert name

Properties

10000 properties match your criteria

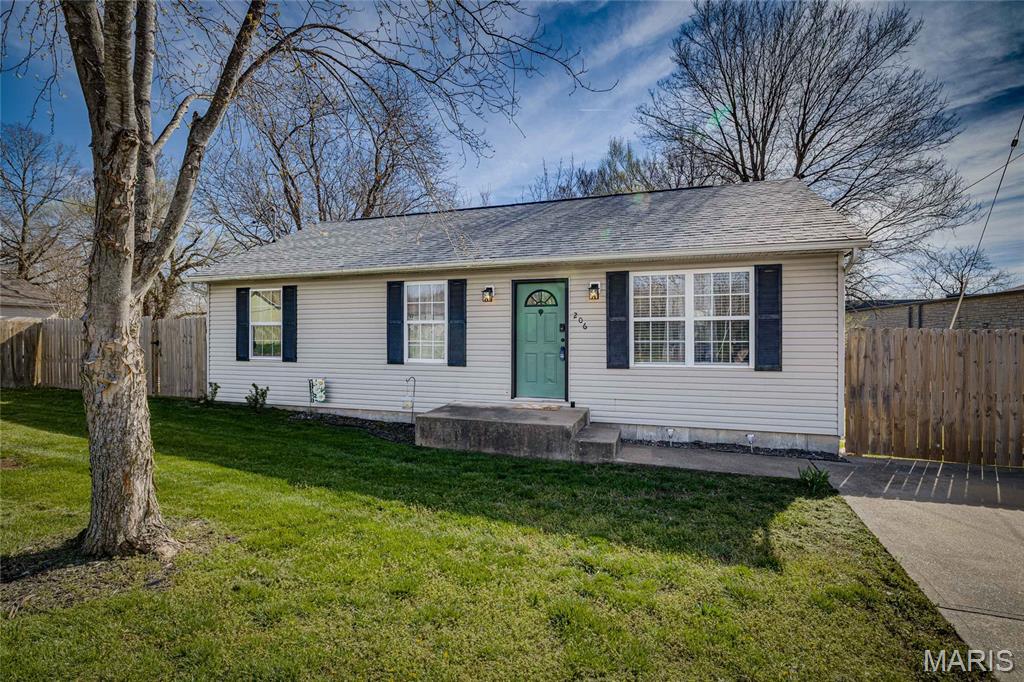
The wait is finally over! This move-in-ready 3-bedroom, 2-bathroom home in the Central R-3 School District is officially ready for its next owner. From the moment you pull into the drive, it truly feels like home. Inside, you’ll find a bright, open-concept living area that flows into a modern kitchen featuring white cabinetry and stainless steel appliances—ideal for everything from quick morning breakfasts to hosting friends.

The spacious master suite offers convenience and privacy with its own dedicated bathroom. Two additional bedrooms provide plenty of space for family, guests, or a home office. You’ll also enjoy major peace of mind with a new roof that is less than three years old.

Step out the back door to find your own private oasis. The large back deck is the perfect spot for summer BBQs, while the tall privacy fence ensures the backyard is a secure, secluded space for kids to play or pets to roam. This home combines comfort, style, and a great location—don’t miss your chance to see it!
#26017191

Park Hills

206 N Smith Street

3 Beds

2 Baths

1,040 Sq.Ft.

$175,000

MLS#: 26017191
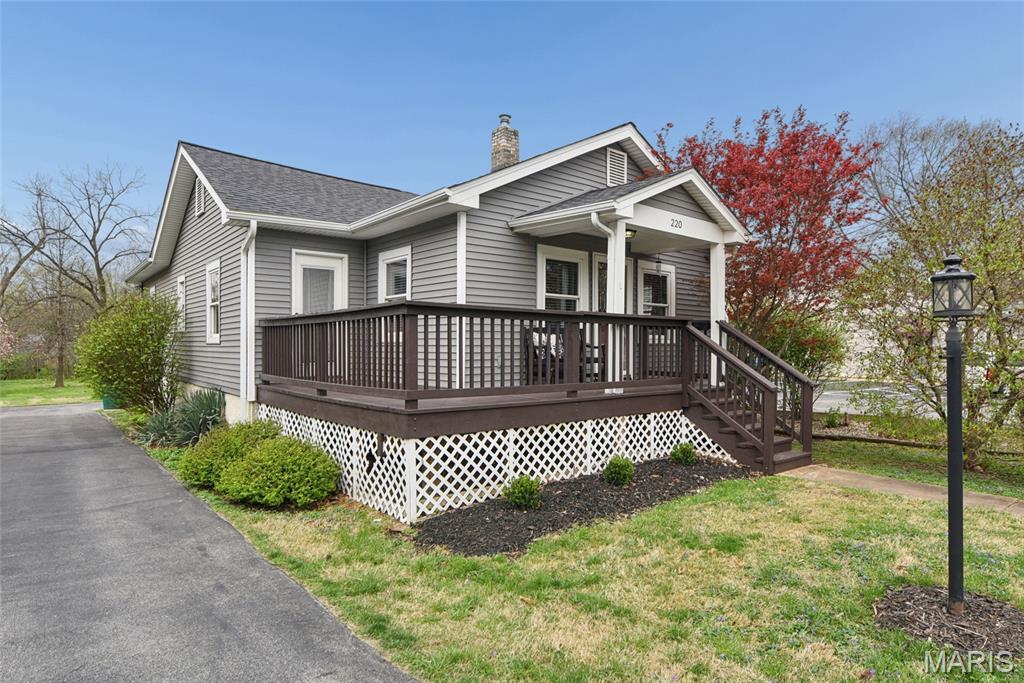
Step into timeless charm and modern comfort in this exceptional ranch home in Webster Groves. Charming curb appeal. A welcoming wraparound front porch sets the tone for relaxed, effortless living. Inside, an inviting entry opens to spacious living areas with an open floor plan featuring an updated kitchen, stylish dining room, comfortable living room, and office nook. Living room has an atrium door that also leads to the wraparound porch.  Attractive wood flooring throughout the main living areas.  The primary suite offers an expansive sleeping area and private bath. Two additional spacious bedrooms and an updated hall bath. An atrium door leads to a rear deck and pergola overlooking an extraordinary, sprawling backyard — great for entertaining or unwinding outdoors. This home is loaded with updates, including an architectural shingle roof (2024), HVAC (2023), hot water heater (2023), new siding and gutters (2021), front porch decking, rear deck and pergola (2021), windows (2017), gas range (2024), dishwasher (2018), and carpet (2017). Enjoy Fourth of July fireworks from your own backyard and take advantage of the walkable location near the Webster Groves Recreation Complex.  With easy access to I-44, major shopping and entertainment, and charming downtown Webster Groves — this home offers both convenience and lifestyle just minutes from your front door.
#26005877

Webster Groves

220 Chestnut Avenue

3 Beds

2 Baths

1,292 Sq.Ft.

$349,500

MLS#: 26005877
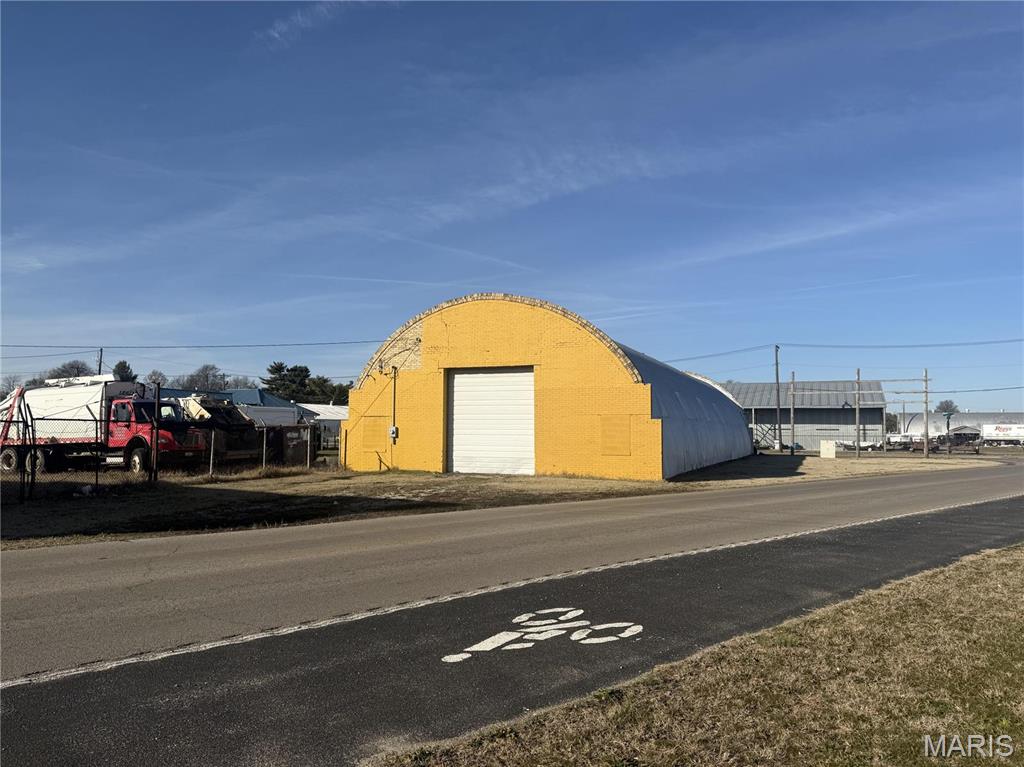
Prime Location - Corner Lot - Commercial Property  - Building and Land Only for Sale ...
This property is located just east of the Kennett MO town square. 2.56 Acres of land M/L with 126' street frontage on 1st Street, 229' street frontage on Frisco Street, and 555' frontage on Cedar Street. There is a 2,064 Sq Ft office building and a 4,840 Sq Ft Quonset Building. Retail Warehouse, restaurant, car dealer, or other possibilities. Lot Size 555.88X229.12 Location: City, Corner Location, Downtown, High Traffic, Other
#24077048

Kennett

411 Cedar Street

None Beds

None Baths

2,064 Sq.Ft.

$250,000

MLS#: 24077048
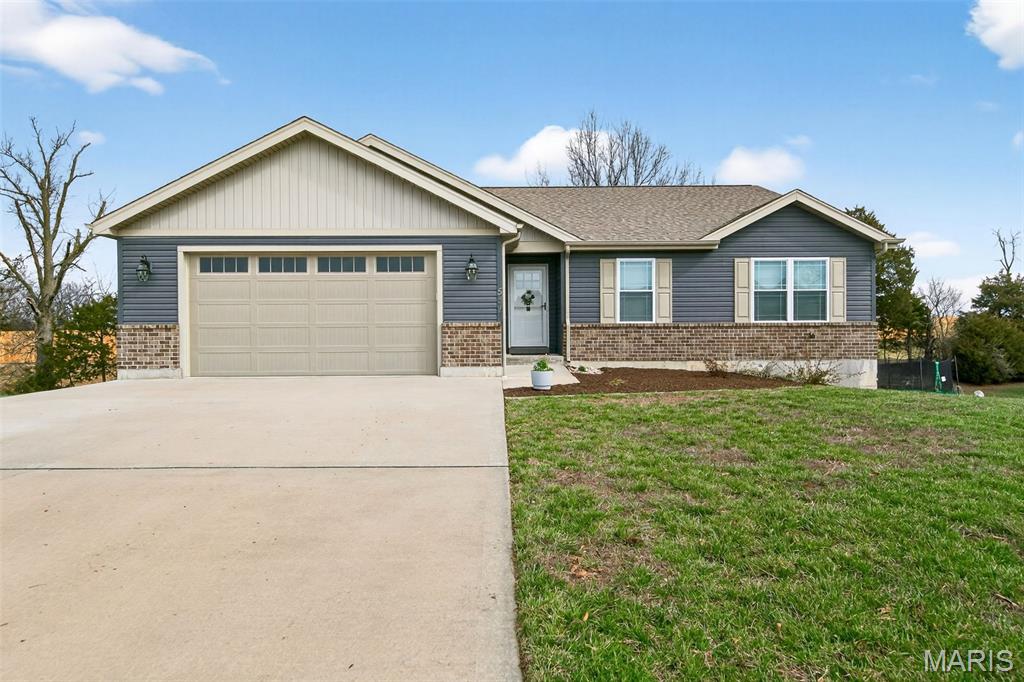
Welcome home to 547 Austin Drive in Truesdale! This charming home offers comfort, space, and convenience in a quiet community just minutes from shopping, dining, and easy highway access. Step inside to find a bright and inviting layout designed for everyday living and entertaining. The spacious living area flows seamlessly into the kitchen and dining space, creating the perfect place to gather with family and friends.

The home features comfortable bedrooms with ample closet space and well-appointed bathrooms, offering both functionality and style. Enjoy outdoor living in the backyard—ideal for relaxing evenings, weekend barbecues, or creating your own outdoor retreat.

Located just minutes from the conveniences of Warrenton while still offering a peaceful neighborhood feel, this home provides the best of both worlds. Whether you're a first-time buyer, looking to downsize, or searching for an investment opportunity, this property is full of potential and ready for its next owner to make it their own.
#26011658

Truesdale

547 Austin Drive

3 Beds

2 Baths

1,571 Sq.Ft.

$325,000

MLS#: 26011658
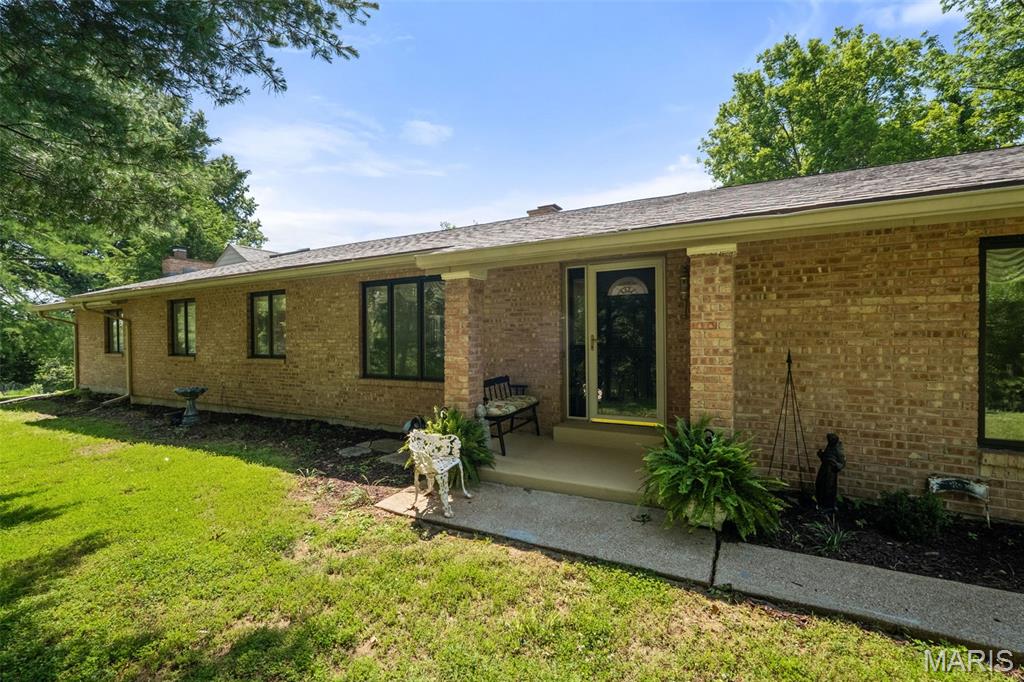
Welcome home to this ranch home on 3.3 private acres. Traditional floor plan with floor to ceiling windows in the back that provides natural light on the main floor. The deck spans almost the entire length of the house with tree-lined lot for much privacy. The main floor adorns true hardwood floors in all but 2 rooms. The vaulted ceilings give the family room a light an airy feeling. If you like the ambiance of a fireplace, there are 3 throughout the house. Primary bedroom is large with access to deck, custom closet, 2 sinks, large tub and separate shower with steam sauna. Additional 2 bedrooms with their own bathrooms, and custom closets. Kitchen with center island and wet bar. Main floor laundry. Spacious lower level; full bath, walkout, family room with fireplace, wet bar, pool table room with additional space, additional room to be used as a workout area, play area or office. Many windows for natural light. Storage room. Private lot.
#25041911

Chesterfield

1255 Walnut Hill Farm Drive

3 Beds

4 Baths

5,190 Sq.Ft.

$765,000

MLS#: 25041911
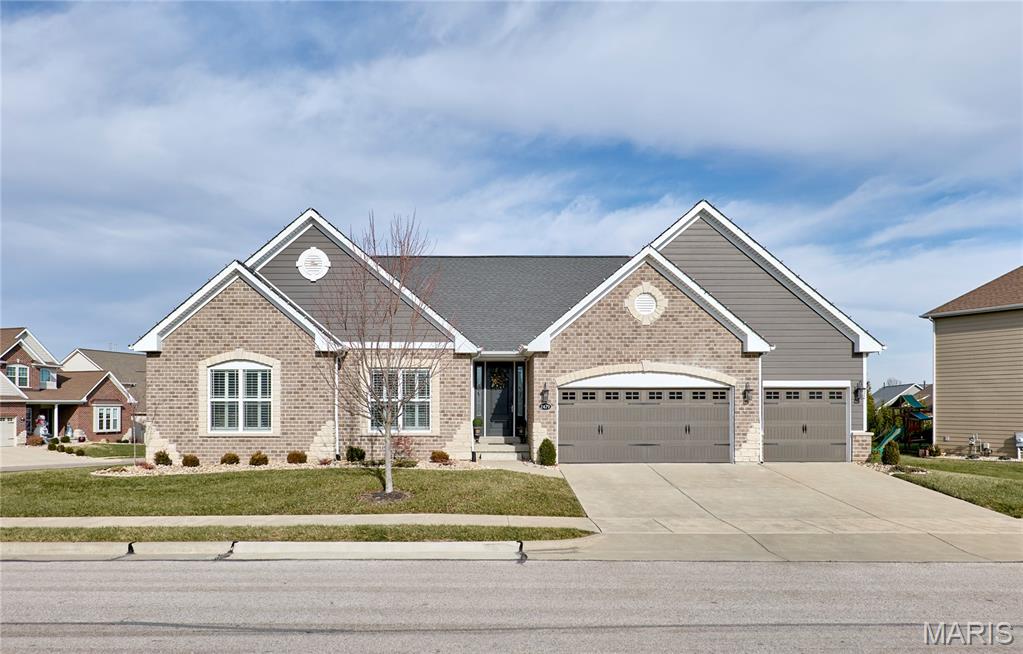
THIS HOME IS TRULY MOVE-IN READY! QUALITY FISCHER & FRICHTEL CUSTOM GREAT ROOM RANCH WITH GORGEOUS OUTDOOR LIVING, FEATURING A LARGE PAVER PATIO, STONE GAS FIREPLACE, PERGOLA WITH REMOTE FANS, EXPANDED STEPS WITH LIGHTS, AND A GENEROUS GRILLING AREA. 3-Car garage, brick facade with stone accents, J. Hardie cement siding and architectural Timberline shingled roof, irrigation system. Deluxe kitchen with upgraded cabinets flanked with crown molding, soft-close drawers, tile backsplash, large center island with overhang, stainless steel appliances, chimney hood and granite counters. Hearth room with floor-to-ceiling gas fireplace. Expanded primary bedroom with upgraded bath featuring two raised height vanities, private lavatory, soaking tub and 60x48 shower with seat. Wood flooring throughout main areas and ceramic tile in baths. Widened open stair to 9' pour lower level with wrought iron balusters. Plantation shutters throughout, updated landscaping with stone edging, remote shade at slider door and more! Convenient Wildwood location..AAA-rated schools.
#26000611

Wildwood

2479 August Grove

3 Beds

2 Baths

2,329 Sq.Ft.

$850,000

MLS#: 26000611
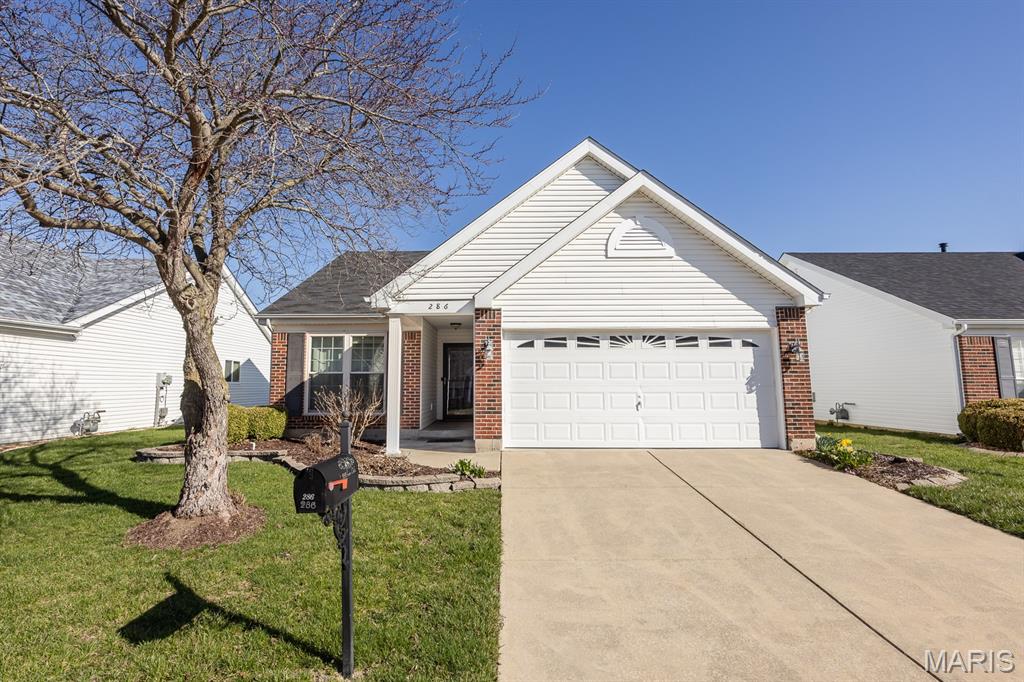
Welcome home to easy, low-maintenance living! This charming 2-bedroom, 2-bath home is nestled in a desirable subdivision offering a neighborhood pool. Enjoy the convenience of snow removal and lawn care included, giving you more time to relax and enjoy your surroundings.  Inside, the home is move-in ready with a comfortable, functional layout perfect for everyday living. The bright living spaces flow nicely, and the bedrooms offer privacy and comfort, each with easy access to a full bath.  Whether you’re looking to downsize, simplify, or find a home with minimal upkeep, this property checks all the boxes. Low maintenance, great amenities, and a welcoming neighborhood—this one is a must see!  Located close to I64, shopping and SAFB.
#26015823

O'Fallon

286 Fawn Oaks Lane

2 Beds

2 Baths

1,043 Sq.Ft.

$225,000

MLS#: 26015823
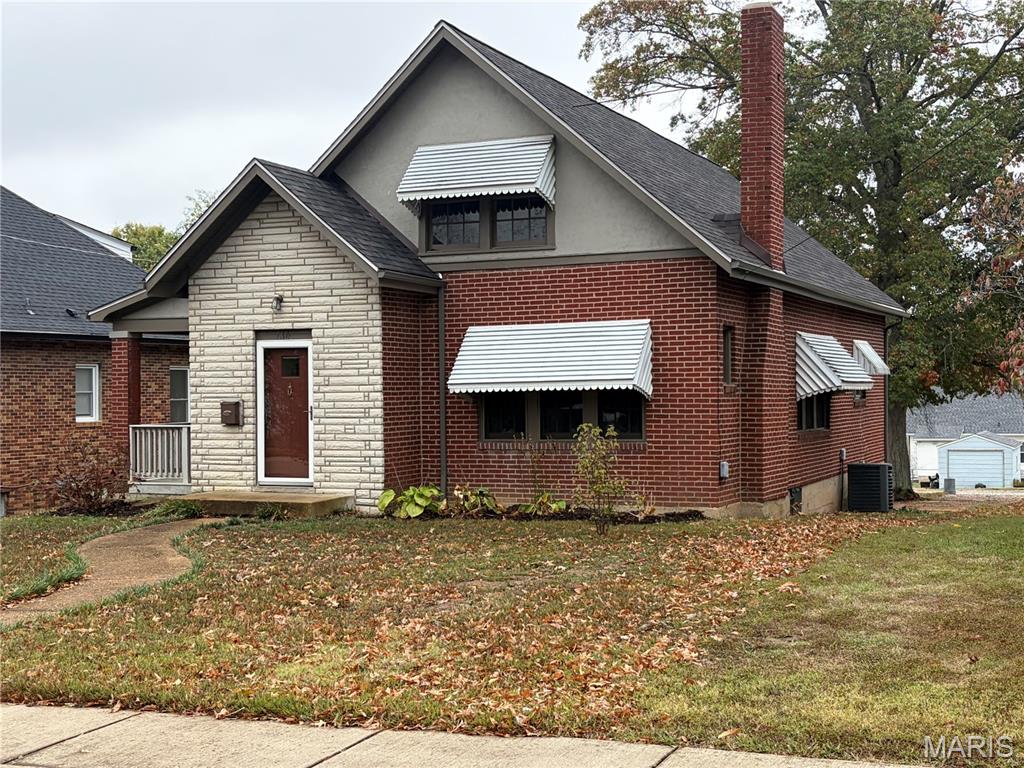
Homes on this street don't come up very often!!  Full brick 2 bedroom home has original hardwood floors!!  Beautiful large living room and separate dining room.  Lots of the updates have been done for you.  Full basement and upper level could be finished for more living space.    Big back yard with driveway off of the alley.  Call today!!
#25071250

Union

614 E State Street

2 Beds

1 Baths

1,704 Sq.Ft.

$169,900

MLS#: 25071250
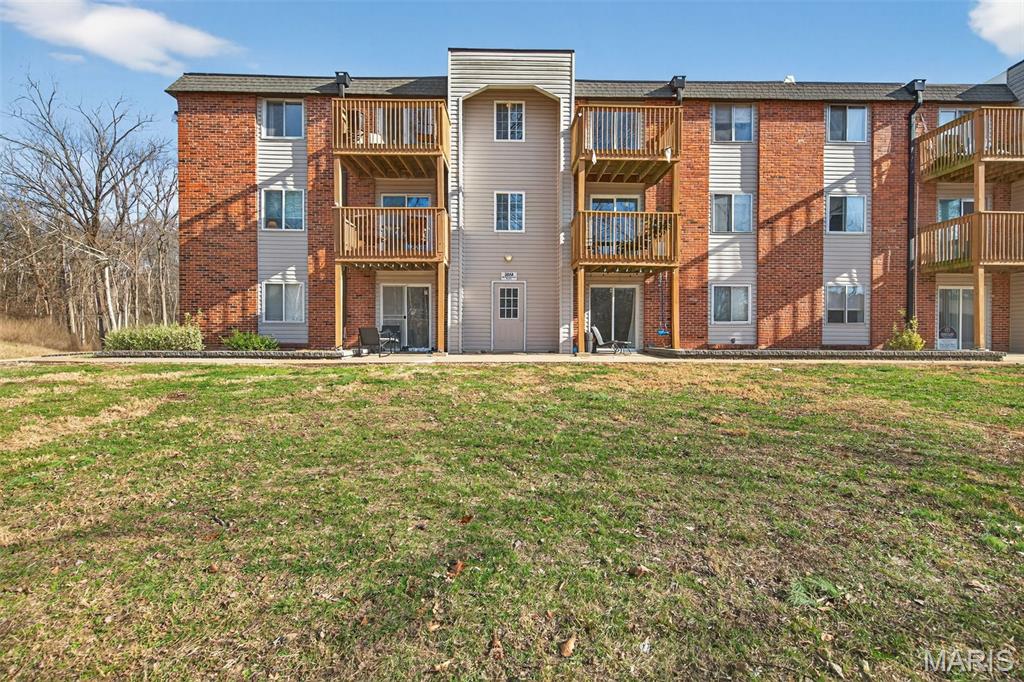
This second-floor Oakville condo offers a fantastic opportunity to own a thoughtfully updated, move-in-ready 2-bedroom home with low-maintenance living. Enjoy access to community amenities including a pool and clubhouse, perfect for relaxing and entertaining during the warmer months. The condo fee includes water, sewer, trash service, exterior maintenance, snow removal, lawn care, designated parking, and select insurance, making ownership simple and stress-free.

Inside, the home features fresh paint, new flooring, and new windows throughout, creating a bright and modern atmosphere. The generously sized living room opens to a private balcony through a new sliding glass door, where you can unwind while overlooking a serene, park-like setting.

The updated eat-in kitchen is both functional and stylish, offering stainless steel appliances, attractive cabinetry, a beautiful backsplash, ample counter space, a breakfast bar, and a large pantry. In-unit laundry adds everyday convenience. Two spacious bedrooms provide plenty of closet space and natural light, while the full bathroom has been tastefully renovated.

A corner unit with tons of natural light, tasteful updates and desirable amenities, this well-maintained condo is truly move-in ready. Be sure to schedule your private showing today!
#26000661

St Louis

2844 Blackforest Drive C

2 Beds

1 Baths

885 Sq.Ft.

$95,000

MLS#: 26000661
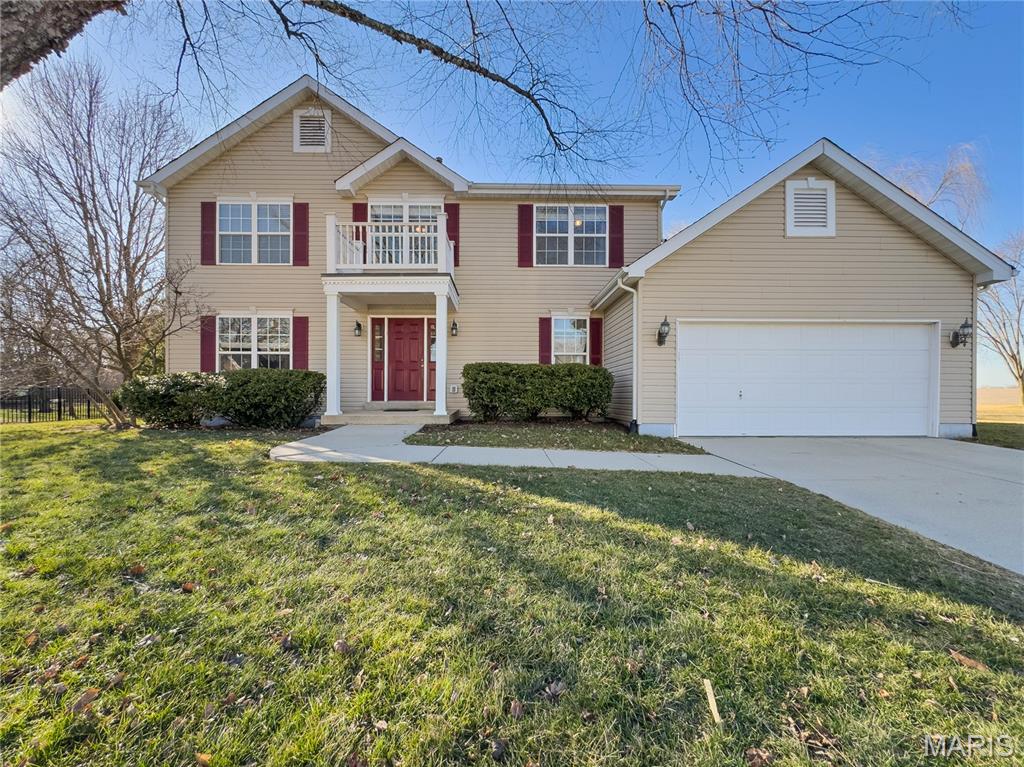
Why add $100,000+ to build a pool—and wait months for construction—when you can move right in and enjoy your first splash on opening day? This stunning home in The Orchards delivers everything on your wish list plus the turnkey backyard oasis everyone wants but few homes offer.  

Located in one of the area’s most desirable communities, this 4-bed, 4-bath home blends comfort, style, and exceptional value. After a day of outdoor fun, you’ll appreciate the spacious layout that gives everyone room to spread out. The fully fenced yard backs to an expansive open field with west-facing views—perfect for gorgeous sunsets, gatherings, and added privacy.

Step inside and you’re welcomed by a formal foyer with pristine hardwood floors and a beautiful staircase. A flexible front room offers options for a living room, office, or even a potential fifth bedroom. A centrally located half bath adds convenience right where you need it.

The heart of the home is the open-concept kitchen and family/hearth room featuring vaulted ceilings, custom built-ins, a wood-burning fireplace with brick surround, and large windows that drench the room in natural light. The bay window and sliding doors overlook the pool area—your perfect backdrop all year long.

The eat-in kitchen provides abundant storage, a pantry, stainless steel appliances, HD countertops, a farm sink with accessories, and a large island with seating for four—ideal for both summer entertaining and cozy winter mornings. A formal dining room with tray ceiling and wainscoting adds elegance for special gatherings.

Upstairs, you'll find newer carpet and LVP flooring along with a spacious primary suite featuring French doors, vaulted ceiling, and double windows. The ensuite includes a soaking tub (non-jetted), walk-in shower, vaulted ceiling, linen closet, and serene picture window. Bedrooms #2–#4 offer generous space, LVP flooring, walk-in closets, and even a charming balconette.

The lower level includes a fun secret hideaway and a versatile finished family room with large closets—ideal for an office, theater room, non-conforming 5th bedroom, or hobby space. A full bath with walk-in shower completes the space.

Outside, the backyard is a dream with a sparkling pool with diving board, expansive deck and patio for entertaining, rock garden and perennial landscaping and 2 garden areas ready for vegetables or flowers.

Plus, The Orchards offers excellent amenities with only $562/year HOA dues, including access to the community pool, tennis, pickleball, basketball courts, and common ground.

Homes with a ready-to-enjoy private pool and this level of space, privacy, and amenities don’t come around often—especially at this price point. Skip the hassle, skip the wait, and start enjoying the lifestyle now.
#26009627

Belleville

2603 Fairway Drive

4 Beds

3 Baths

2,800 Sq.Ft.

$439,900

MLS#: 26009627
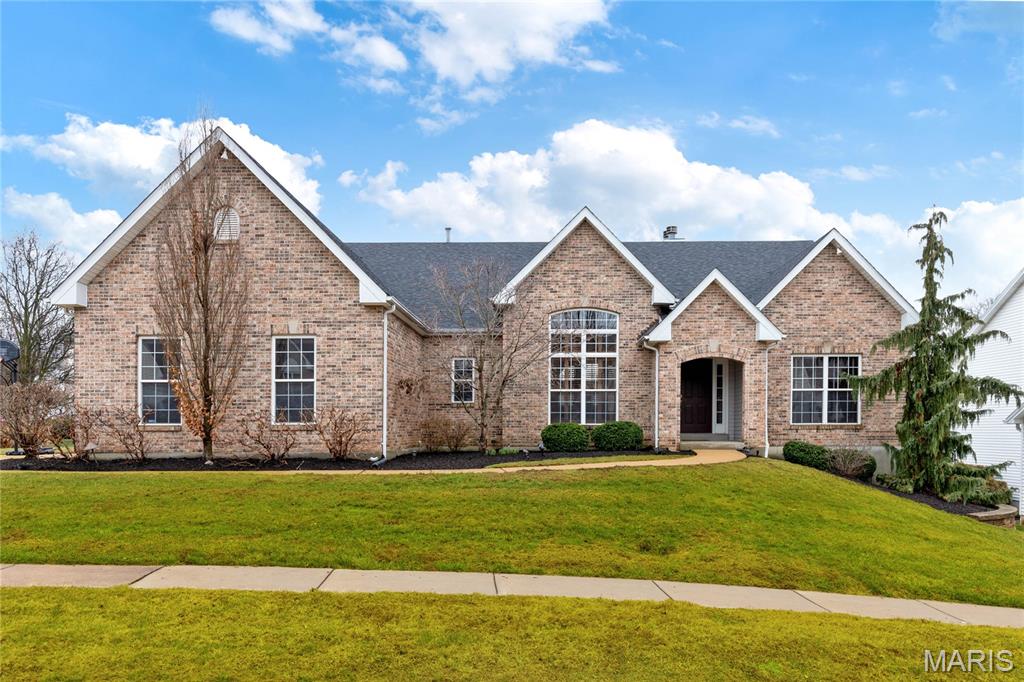
This spectacular atrium ranch features distinctive design elements and builder upgrades throughout, including oak hardwood floors, soaring ceilings, and large windows that draw in abundant natural light. An impressive foyer leads to a well-appointed study, a formal dining room framed with a cathedral vault, and a stunning great room with a dramatic wall of windows showcasing private wooded views. The custom-designed kitchen features white cabinetry, granite countertops, and stainless steel appliances, and adjoins a bright breakfast room with atrium doors that open to an outstanding screened-in porch. The primary bedroom suite includes a luxurious spa-style shower bath, while a second bedroom and full hall bath complete the main-floor living quarters. The lower-level entertainment space showcasing a 9' pour includes a spacious recreation room with a brick fireplace, a game room, and two additional bedrooms with a full hall bath. Situated on a .25-acre cul-de-sac lot, the property also features a deck, patio, and a three-car garage.
#26011678

Unincorporated

11040 Sandistan Drive

4 Beds

3 Baths

3,556 Sq.Ft.

$699,000

MLS#: 26011678
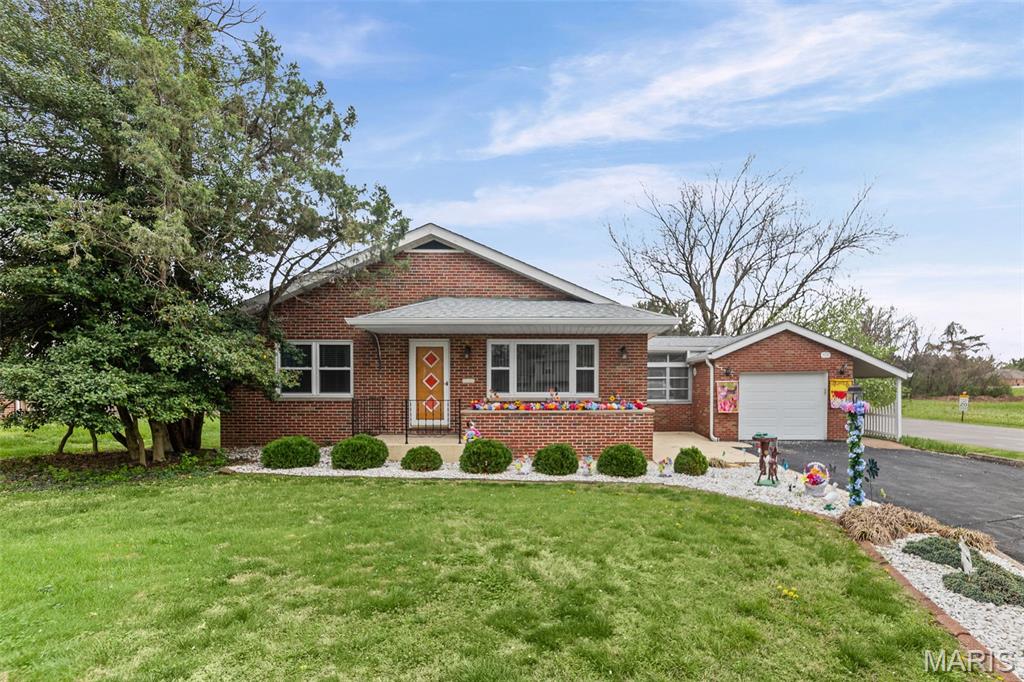
Charming all-brick home built in 1955, proudly showcasing years of excellent maintenance and care. This solid 3-bedroom, 1.5-bath property offers timeless construction paired with key updates, including a new roof, newer windows, and an updated HVAC system for year-round comfort.
Situated on a desirable corner lot, the home backs to an open field, providing added privacy and a peaceful setting. Inside, you’ll find a functional layout with spacious living areas and plenty of natural light throughout.
A wonderful opportunity to own a well-kept, classic home with valuable updates already in place—perfect for comfortable living or long-term investment.
#26019621

Belleville

2000 Lebanon Avenue

3 Beds

1 Baths

2,060 Sq.Ft.

$189,900

MLS#: 26019621
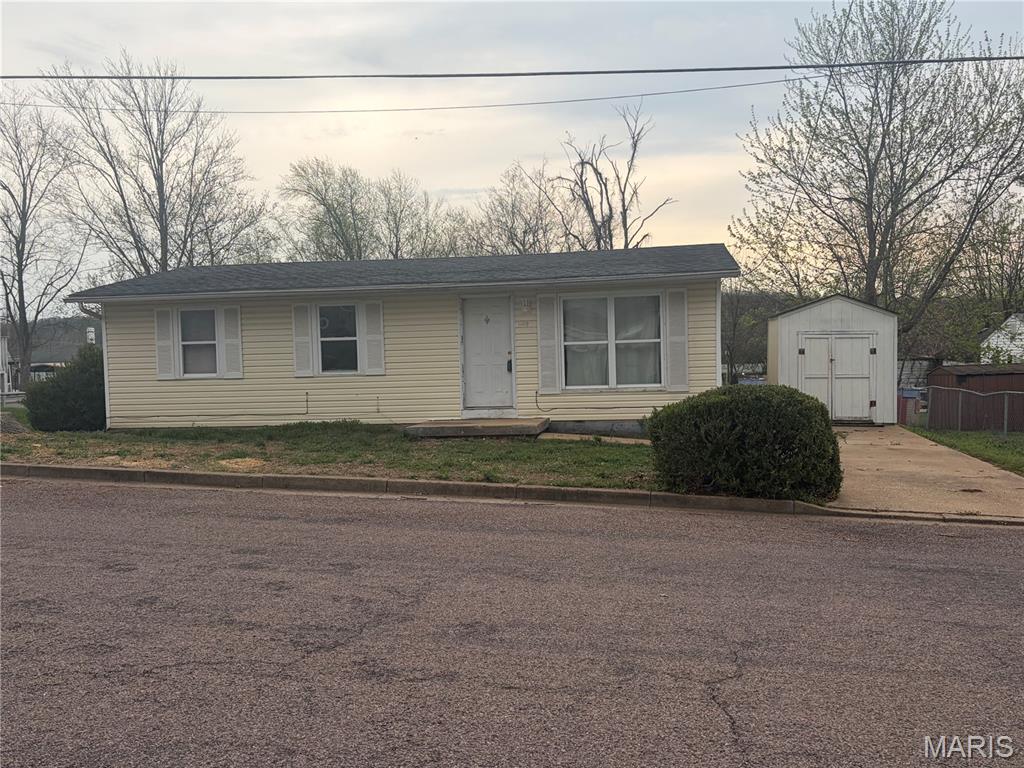
Great Opportunity to make this place Home!!  3 bedroom, 1 bath, perfect for starting out or downsizing!!  Huge rear deck, main floor laundry.
#26019294

Union

1008 Hamilton Street

3 Beds

1 Baths

912 Sq.Ft.

$119,000

MLS#: 26019294
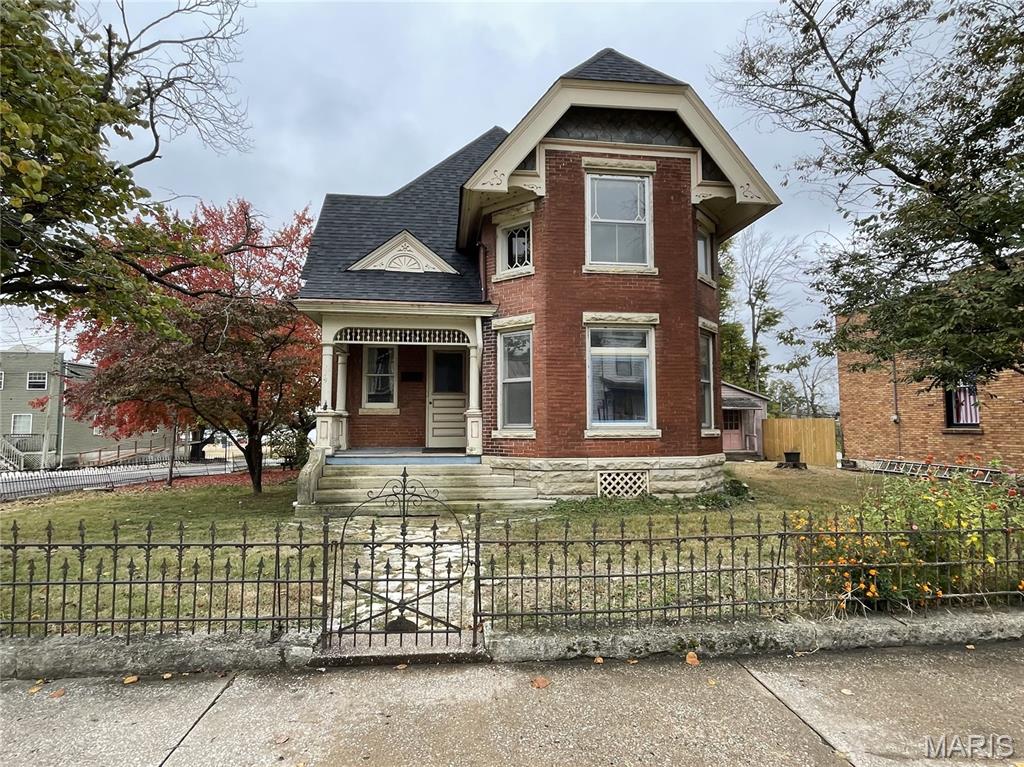
This home is a work in progress.  Newer roof, updated cooling upstairs, newer bathrooms Victorian brick home, a perfect blend of classic charm and modern convenience.  The 4 bedrooms each offer a cozy retreat with ample natural light and original woodwork that adds a touch of historic charm. The living spaces offer high ceilings and intricate woodwork throughout the home, providing a sense of grandeur and warmth. The large kitchen with new cabinets offers lots of potential. The enclosed porch is perfect spot for morning coffee or evening relaxation, offering a peaceful view of the river. The walkout limestone basement could be finished to offer additional living space.  An additional outbuilding is perfect for creative endeavors, equipped to be transformed into a personal art studio, workshop, or home office with 1 car garage below. This home is a rare find, combining historic beauty with functional updates, making it an ideal choice for those who appreciate character and quality.
#25073118

Grafton

229 E Main Street

4 Beds

2 Baths

2,199 Sq.Ft.

$295,000

MLS#: 25073118
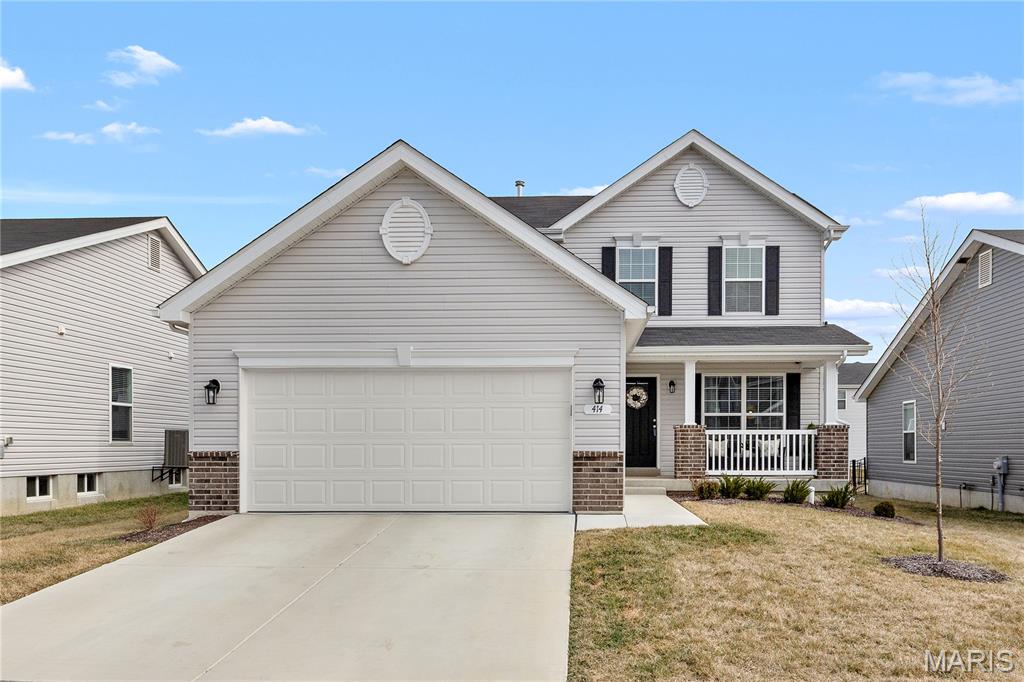
Built in 2024 and truly move-in ready, 414 Honor Hill Drive offers the benefits of new construction without the wait. Located in the Liberty subdivision in Foristell, this beautifully maintained two-story home combines modern finishes, functional living spaces, and everyday convenience. All required municipal inspections have been completed, and the occupancy permit has already been issued — providing added peace of mind and eliminating potential closing delays for the next owner.

The bright, open layout is filled with natural light and thoughtfully designed for both comfortable daily living and effortless entertaining. The kitchen features elegant quartz countertops, stainless steel appliances, ample cabinetry, and a center island with bar seating, along with a separate dining area for more formal meals or gatherings.

Luxury vinyl plank flooring and neutral paint throughout create a clean, cohesive look that complements any style of decor, while ceiling fans enhance comfort and energy efficiency. A convenient main-floor half bath adds functionality for guests.

Upstairs, the spacious primary suite offers a private retreat complete with an en suite full bathroom and a walk-in closet. Two additional bedrooms provide flexibility for guests, a home office, or changing household needs, along with a second full bathroom. A second-floor laundry room adds everyday ease and efficiency.

An unfinished basement provides excellent storage as well as the opportunity for future expansion. The attached two-car garage adds additional practicality.

Enjoy the charming covered front porch — perfect for morning coffee or relaxing evenings — enhancing the home’s welcoming curb appeal.

Liberty is a thoughtfully planned community featuring 214 homesites and outstanding amenities, including a scenic lake, gazebo, and more than 35 acres of nature-filled common ground. Residents enjoy a secluded 10-foot-wide asphalt walking trail with benches throughout, ideal for outdoor recreation and peaceful strolls. Conveniently located just off I-70 and Highway T, the neighborhood offers quick access to Wentzville Crossroads Shopping Center, as well as nearby wineries, golf courses, and other recreational opportunities. This home is located within the highly regarded Wentzville School District.

Thoughtfully finished, fully approved, and ready for its next chapter — this home offers a seamless transition into modern living without compromise.
#26005790

Foristell

414 Honor Hill Drive

3 Beds

2 Baths

1,728 Sq.Ft.

$359,999

MLS#: 26005790

* Listings identified with the FMLS IDX logo come from FMLS and are held by brokerage firms other than the owner of this website. The listing brokerage is identified in any listing details. Information is deemed reliable but is not guaranteed. If you believe any FMLS listing contains material that infringes your copyrighted work please click here to review our DMCA policy and learn how to submit a takedown request. © 2024. First Multiple Listing Service, Inc.

Categories

Homes Tailored to Your Lifestyle

Buyers Guide

Buying a home is one of the most exciting milestones of your life.

View more

Sellers Guide

Putting your home on the market can be a stressful process, especially when you don’t know what to expect.

View more

Market report

With just a few clicks, you'll gain instant access to valuable insights about the real estate market, including trends, property values, and community analytics.

View more

Home value

Unlike automated valuations, our hands-on review will provide a comprehensive opinion of your home’s value while considering important interior elements and other location intangible factors that machine algorithms so often miss.

View more

Buyers resources

Guides on financing, inspections, and choosing the right Realtor for a smooth home purchase.

Sellers resources

Practical tips on staging, pricing, and preparing your home to attract buyers and maximize your sale.

 - property

Send a message

Message successfully sent.

Reason for contacting?

I agree to receive email communication and understand I can unsubscribe at any time.

I agree to be contacted by Realhub DEV via call, email, and text for real estate services. To opt out, you can reply 'stop' at any time or reply 'help' for assistance. You can also click the unsubscribe link in the emails. Message and data rates may apply. Message frequency may vary. Privacy Policy

Sign In Sign Out

Virtual Assistant

Would you like to take the next step with this property? We can help you schedule a showing or virtual tour, or send you more details.

Yes, I would like more information.

Thank You for Your Reply, One of Our Agents will contact you as soon as possible

No, maybe later.

Thank you, you can always contact me via email, phone number or through the contact form.

Realhub AI

Lucy - Your AI-Powered Realtor

Update Your Temporary Password

Personalize your search

Enter your email and we'll notify you immediately when new listings match what you're looking for.

or enter email address

Already have an account ? Login here

Continue your home search

I agree to receive communications and understand I can unsubscribe at any time.

I agree to be contacted by Realhub DEV via call, email, and text for real estate services. To opt out, you can reply 'stop' at any time or reply 'help' for assistance. You can also click the unsubscribe link in the emails. Message and data rates may apply. Message frequency may vary. Privacy Policy

Already have an account ? Login here

We use cookies

We use cookies primarily for analytics to enhance your experience. By accepting, you agree to our use of these cookies. You can manage your preferences or learn more about our cookies policy.