Thinking of selling?

Blue Sapphireline

Browse Properties
  • Nearby me

Popular Features

Community Features

Association

Property Features

Waterfront

View

Exterior Features

Interior Features

Style

E-Alert name

Properties

10000 properties match your criteria

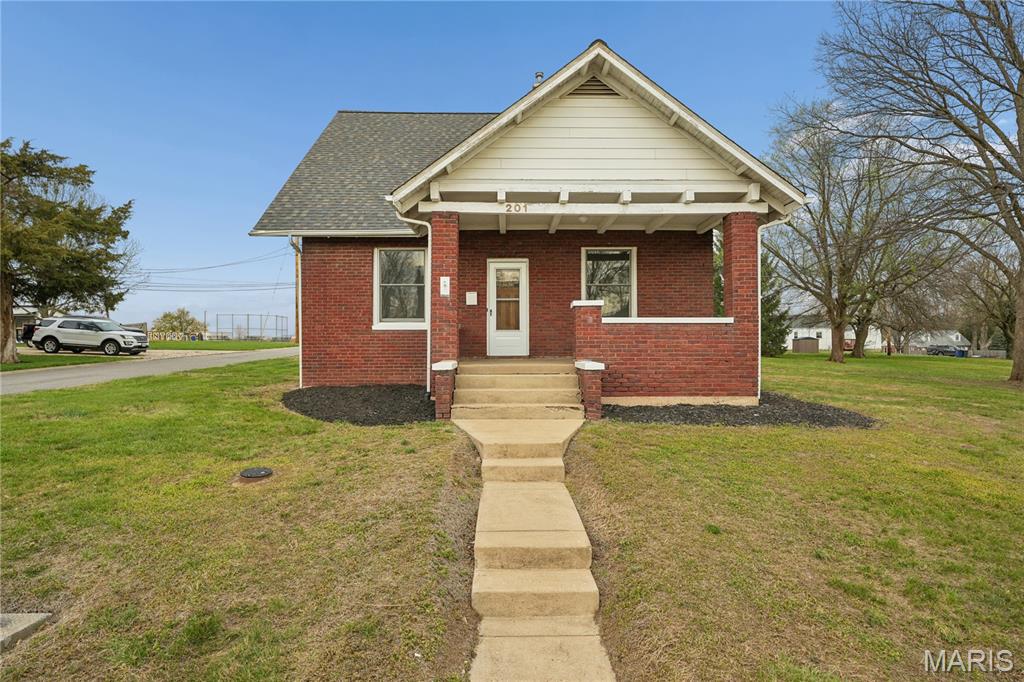
Nestled in the heart of Old Town Wentzville, this charming brick home sits on a spacious, level lot and offers both a detached one-car garage and a convenient carport! A welcoming front porch invites you inside to a generous living room with high ceilings and wood flooring that flows into the large dining area—perfect for gatherings and everyday living. The kitchen is well-equipped with ample custom cabinetry and plenty of counter space. The main level also features a comfortable bedroom and a full bath. Upstairs, you’ll find two generously sized bedrooms, including one with an oversized walk-in closet, along with a second full bathroom. The full unfinished basement offers laundry hookups and plenty of room for storage or future expansion. Step outside to enjoy the expansive, level backyard—ideal for entertaining, gardening, or simply relaxing in your own private outdoor space.
#26003653

Wentzville

201 E Maple Street

3 Beds

2 Baths

1,522 Sq.Ft.

$279,000

MLS#: 26003653
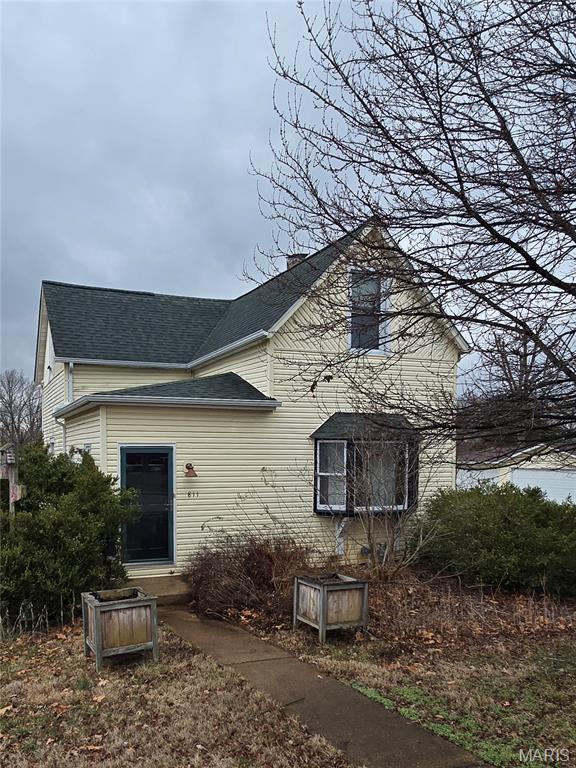
This three bedroom, two bath home with lots of character and charm sits on a third of an acre lot just off a cul-de-sac.  This home has been modernly updated with kitchen cabinets, lighting package, flooring and paint.  There is a large primary bedroom on the main level with extra closet space.  You will also find a full bathroom and laundry just off the kitchen.  The kitchen has beautiful cabinets, recessed lighting, extra storage and room for eat-in dining.  There is a separate dining room that can serve a multiple of purposes; inlcluding a sitting area, office, hobby or bonus room and a living room with a bay window.  Upstairs, your will find two more large bedrooms, a full bath and a reading nook of office area.  There is a basement for extra storage and two detached garages.  The single garage; closest to the home is perfect for gardening supplies and outdoor furniture.  The large, three bay garage at the rear of the property was often used for entertaining and a hobby area.  However, there is plenty of space for cars, boats and motorcycles.  Come check this out for yourself!  Call your favorite agent today!
#26004610

Columbia

811 N Main Street

3 Beds

2 Baths

1,253 Sq.Ft.

$269,900

MLS#: 26004610
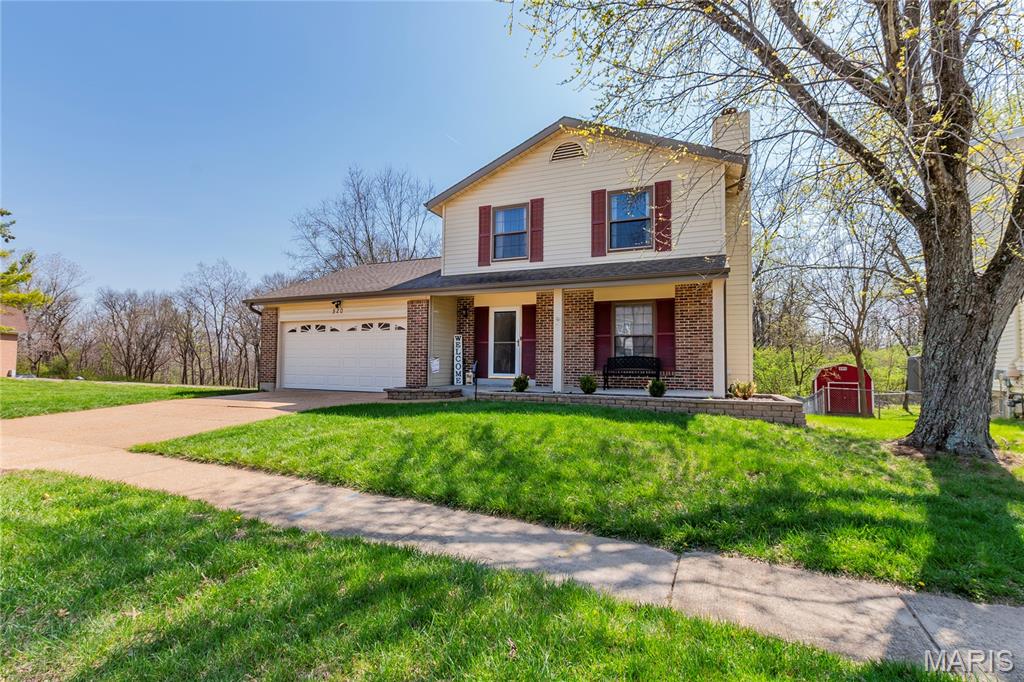
Welcome home to this 3 bdrm/2 bath 2-Sty in sought-after Summit Meadows & in the highly rated Rockwood school district*Very nice floor plan with separate Living Rm & main flr Family Rm - each with their own fireplaces*Kitchen has granite counter-tops & stainless steel appliances*Breakfast/Dining area opens to one of the best features - a large screened-in porch & 20X14 deck overlooking the quiet level backyard backing to treed common ground that is a wonderful atmosphere for family outings & pleasant evenings relaxing outdoors*Lower level has a spacious Rec Rm w/new luxury vinyl plank flring & walk-out to the brick patio*Other features include white solid wood panel drs, high efficiency Lennox furnace*30-yr architectural roof/gutters & facia all replaced in 2017*Newer 100amp electric panel*This home is nestled in a nice subdivision away from yet still close to the convenience of major highways, restaurants, stores & all that Fenton has to offer*Make this your home in time for spring & summer bbq's on the deck or enjoying a firepit on chilly nights on the patio!!
#26016015

Fenton

520 May Valley Drive

3 Beds

1 Baths

1,778 Sq.Ft.

$339,900

MLS#: 26016015
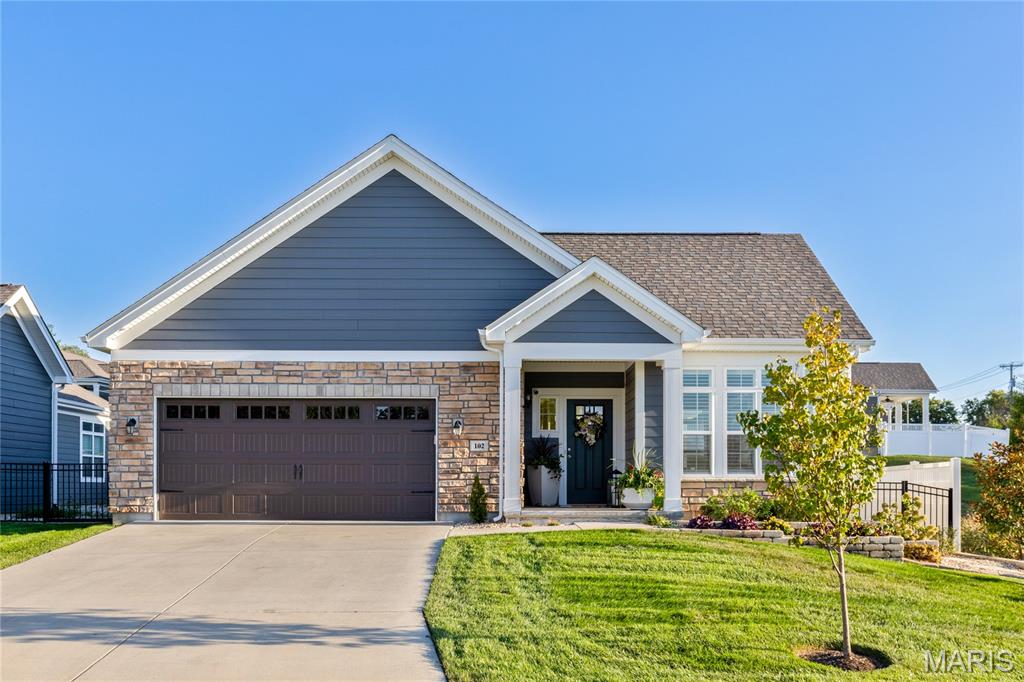
Beautifully designed ranch-style home in a premier Cottleville location within the highly sought-after Courtyards community. This thoughtfully planned residence offers an open, light-filled layout with stylish finishes and comfortable, low-maintenance living. The welcoming great room features large windows, custom built-ins, and flows seamlessly into the dining area and kitchen. The kitchen showcases quartz countertops, custom cabinetry, and KitchenAid appliances, creating an ideal space for both everyday living and entertaining. Just off the main living area, the bright sunroom with plantation shutters provides a relaxing retreat—perfect for morning coffee or evening gatherings. The main-level primary suite offers a spacious bedroom, walk-in closet, and well-appointed bath. A secondary bedroom and full bath provide comfortable accommodations for guests or a home office. Convenient main-floor laundry and an oversized two-car garage add to the home’s functionality. The finished lower level expands the living space with a large recreation room, plus a third bedroom and full bath—ideal for guests, hobbies, or additional living space. Enjoy the ease of courtyard-style living with lawn maintenance and snow removal included, all just minutes from the shops, restaurants, parks, and community events of charming Cottleville—a golf-cart-friendly destination known for its small-town atmosphere and vibrant lifestyle.
#26011677

Cottleville

102 Lilac Blossom Drive

3 Beds

3 Baths

3,056 Sq.Ft.

$679,000

MLS#: 26011677
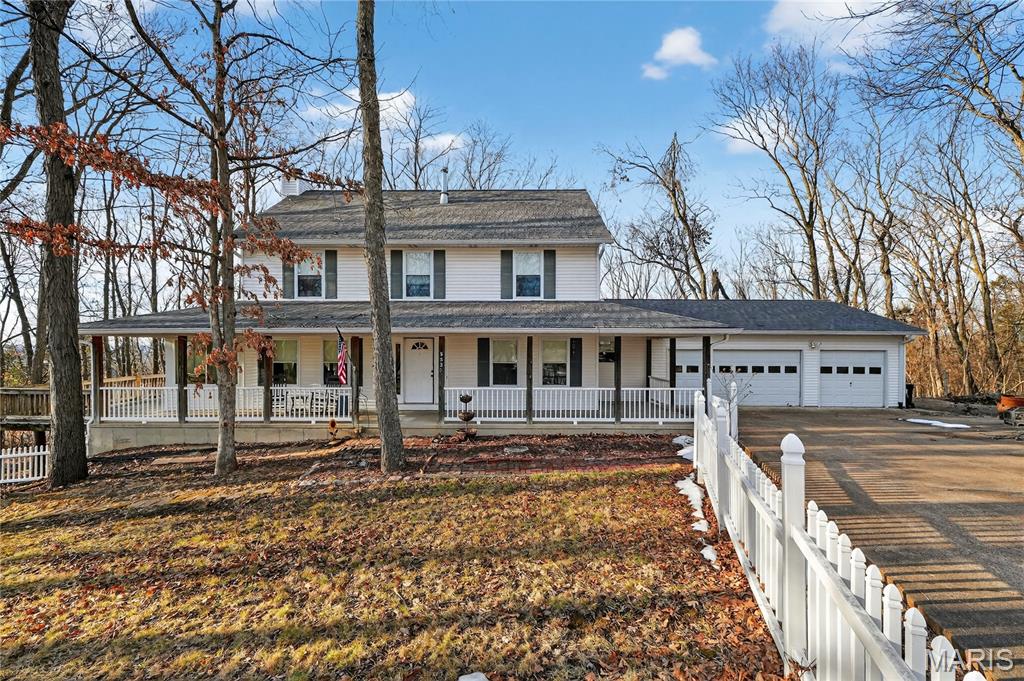
Welcome Home to this private retreat nestled on nearly 3 wooded acres in the heart of House Springs Missouri. This stunning 2-story offers the perfect blend of peaceful seclusion and everyday functionality with a balance of comfort and style. With 4 bedrooms, 3 full baths, and over 2,400 square feet of living space, this home delivers space to spread out while maintaining a warm, inviting feel throughout. An additional Finished Bedroom is in the basement with a walkout to the scenic backyard and finished retaining walls.
A classic covered front porch that wraps around the side and back, welcomes you in, setting the tone for relaxed country living. Inside, the main level offers comfortable gathering spaces ideal for both daily life and entertaining. Large windows bring in natural light and frame serene views of mature trees surrounding the property. 
The spacious kitchen flows easily into dining and living areas, creating a seamless layout for hosting family and friends. The long enclosed sun porch creates an inviting extension of the living space, perfect for morning coffee or evening conversations for many to share.
Upstairs, the generously sized bedrooms provide flexibility for growing families, guests, or a home office. The primary suite offers privacy and comfort with an en-suite bath.
Step outside and enjoy the true highlight of this property — 2.87 acres of owned-wooded land that adjoins additional privately owned land, enhancing the sense of seclusion and privacy. Whether you’re envisioning a garden, outdoor entertaining space, play area, or simply enjoying quiet mornings outside, this setting offers endless opportunity.
Additional features include a 3-car garage, ample driveway parking, and a layout designed for both function and flexibility. The exterior also features extensive landscaping. Location could not be better – close to major highways, restaurants, shops, schools including the Northwest Valley elementary school, a well sought after staple of education this home qualifies to attend.
If you’ve been searching for acreage, privacy, and a home that feels like a retreat — all while staying conveniently located to central shopping and dinning — this is the one.
#26001693

House Springs

5533 Lamprecht Lane

4 Beds

3 Baths

2,400 Sq.Ft.

$380,000

MLS#: 26001693
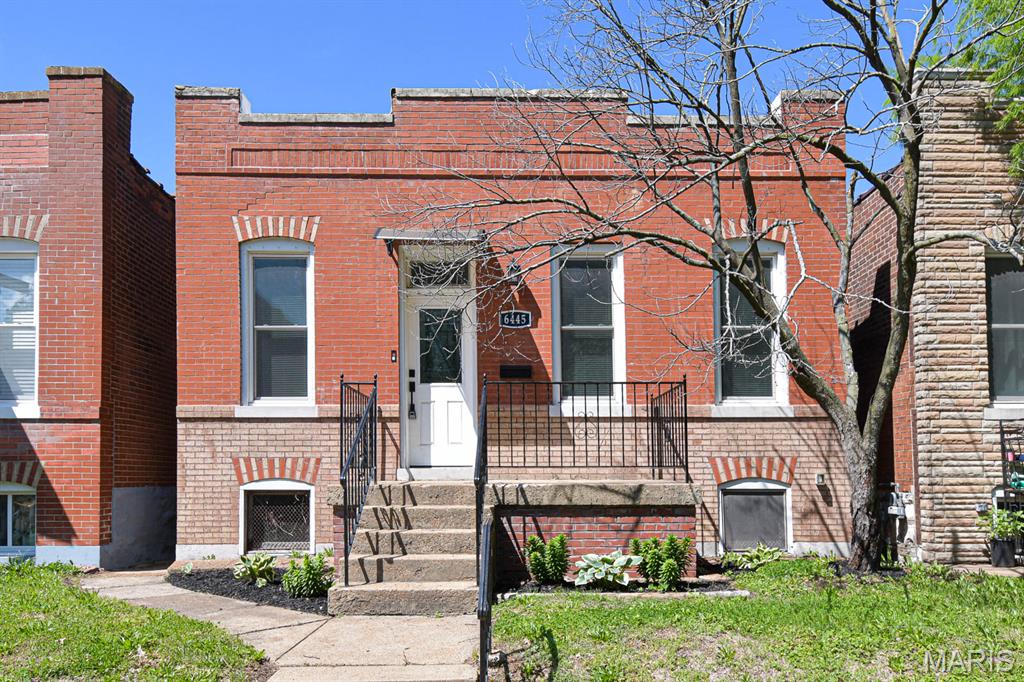
**Tenants just moved out, The interior is being freshly painted**

This Brick home features 2 cozy bedrooms, and a stylish updated bathroom. Spacious living room and large eat-in kitchen, plus bonus room can be used as home office, reading room or workout room. Step inside to discover a spacious layout filled with natural light, featuring beautifully maintained hardwood floors that add warmth and character throughout. The updated kitchen boasts granite countertops, ample cabinet space, and all stainless appliances you need to whip up your favorite meals. Outside, you’ll find a lovely fenced backyard space—perfect for relaxing on sunny afternoons, hosting weekend gatherings, or nurturing your green thumb. Features to 2 off street parking spaces in rear. Plus, with its prime location along S Kingshighway Blvd, you’re just minutes away from local restaurants, cafes, parks, and shopping, making every errand or outing a breeze. Min 12 month lease, NO Smoking
#26013363

St Louis

6445 S Kingshighway Boulevard

2 Beds

1 Baths

972 Sq.Ft.

$1,600

MLS#: 26013363
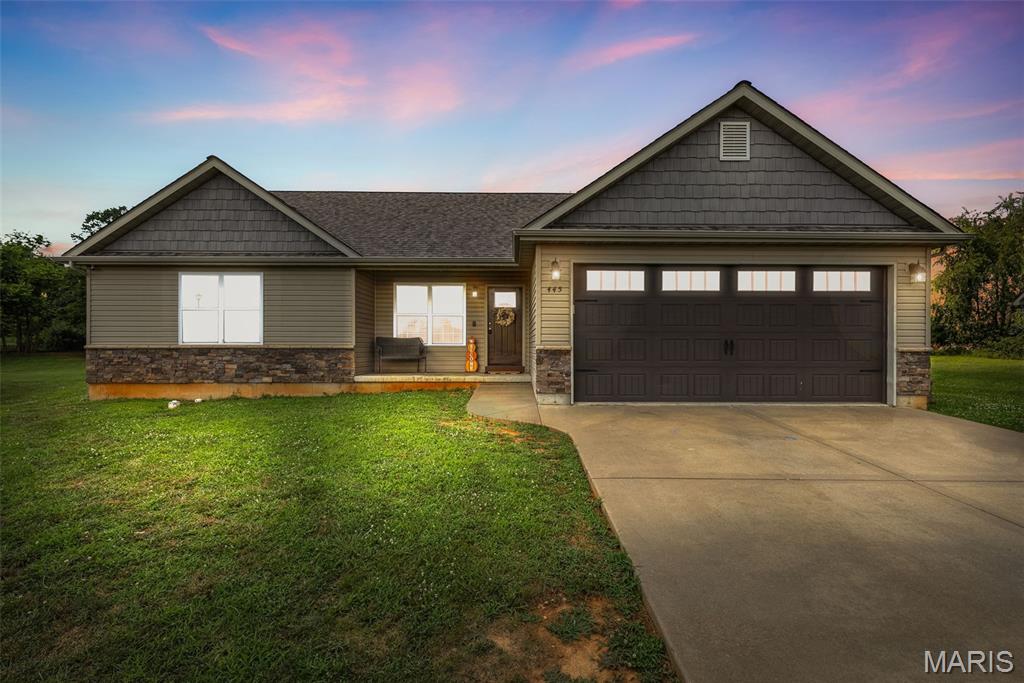
This beautifully maintained home offers an open and inviting floor plan perfect for both everyday living and entertaining. The heart of the home features a spacious kitchen/dining combo with an island breakfast bar, gorgeous cabinetry, and cathedral ceilings that enhance the airy feel. Step out from the dining area onto the back deck and enjoy your own private retreat, complete with a pool and an oversized backyard that backs to scenic fields and woods—perfect for peaceful evenings or fun gatherings. The master suite is a true standout, measuring 17' x 16' and featuring a charming bay window with tranquil views of the backyard and beyond. You'll also love the expansive walk-in closet and the beautifully appointed en-suite bath. Two additional bedrooms on the main floor include another with a bay window and scenic views. A convenient main-floor laundry is located just across from the guest bath. The finished basement offers even more space with an additional bedroom and full bath, along with a sump pump and rough-in for a wet bar—ideal for future entertaining or guest accommodations. Homes like this don’t stay on the market for long—schedule your private showing today!
#26005581

Farmington

445 N Haven Drive

4 Beds

3 Baths

3,080 Sq.Ft.

$365,000

MLS#: 26005581
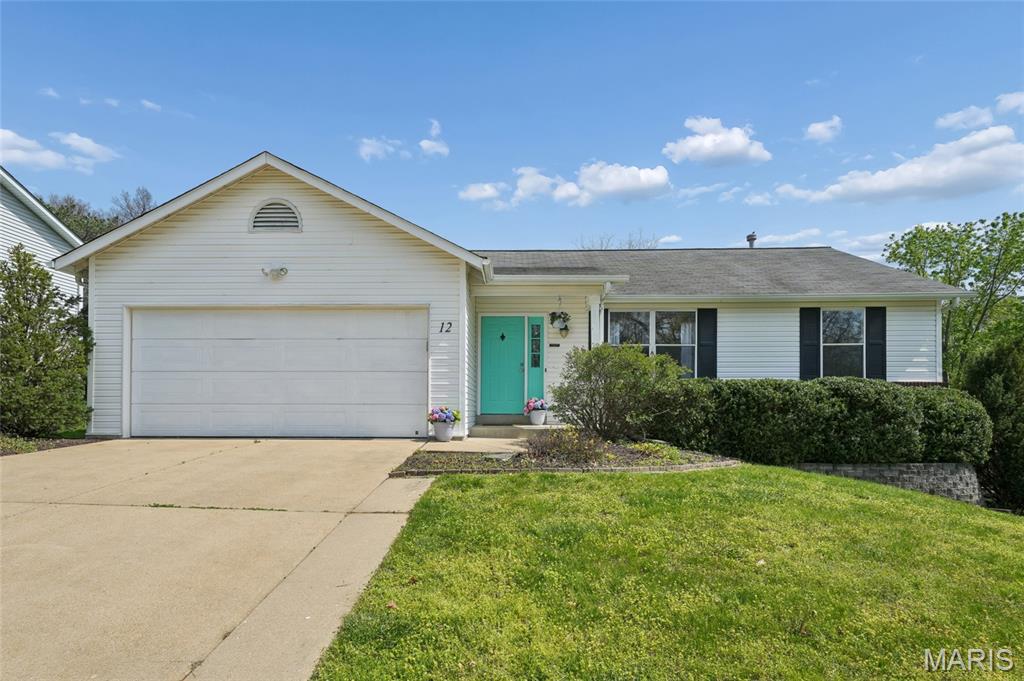
Tucked back on a quiet cul de sac, 12 Brooker Ct feels like the kind of place where life finally slows down enough for you to enjoy it. As you walk up to the bright, cheery front door, Lilac blossoms greet you with that soft spring scent that instantly sets the mood — calm, fresh, and full of possibility.
Step inside the open, airy, vaulted living room where sunlight hits the laminate floors just right, and the smell of freshly painted walls, trim and interior doors offer a reminder that you can skip the weekend projects and jump straight into living. This living room is perfect for family movie nights, gossiping with the besties, or relaxing after a hard day at work.
The eat in kitchen is efficient, yet functional, with a gas range and pantry for extra storage. It’s just perfect for pancake Sundays, late night dinners, or hosting your friends for a casual dinner. Down the hall, the primary bedroom with ensuite bathroom gives you a private space to recharge. Rounding out the main level, a full hallway bathroom, and two additional bedrooms offer space for a home office, a guest room, or whatever your next chapter needs.
Downstairs, the unfinished basement is basically a blank canvas to create a gym, studio, gaming lounge, or extra living space — you name it. A plumbing rough-in offers opportunity for another bathroom, and the basement washer and dryer stay with the home.
Head out the back French doors to a covered, screened in porch made for outdoor living without the bugs. A secondary patio sits ready for grilling season, and the fenced backyard is ideal for pets, yard games, or your dream garden.
An attached two car garage just a few steps away from the kitchen gives you a covered space for parking or weekend projects. In this neighborhood, you get a community pool, tennis courts, and a clubhouse — all in a location close to shopping, dining, parks, and major highways. If you’ve been waiting for a home in Francis Howell Schools that fits your lifestyle, your budget, and your vibe, this is the home for you!
#26014233

St Peters

12 Brooker Court

3 Beds

2 Baths

1,034 Sq.Ft.

$275,000

MLS#: 26014233
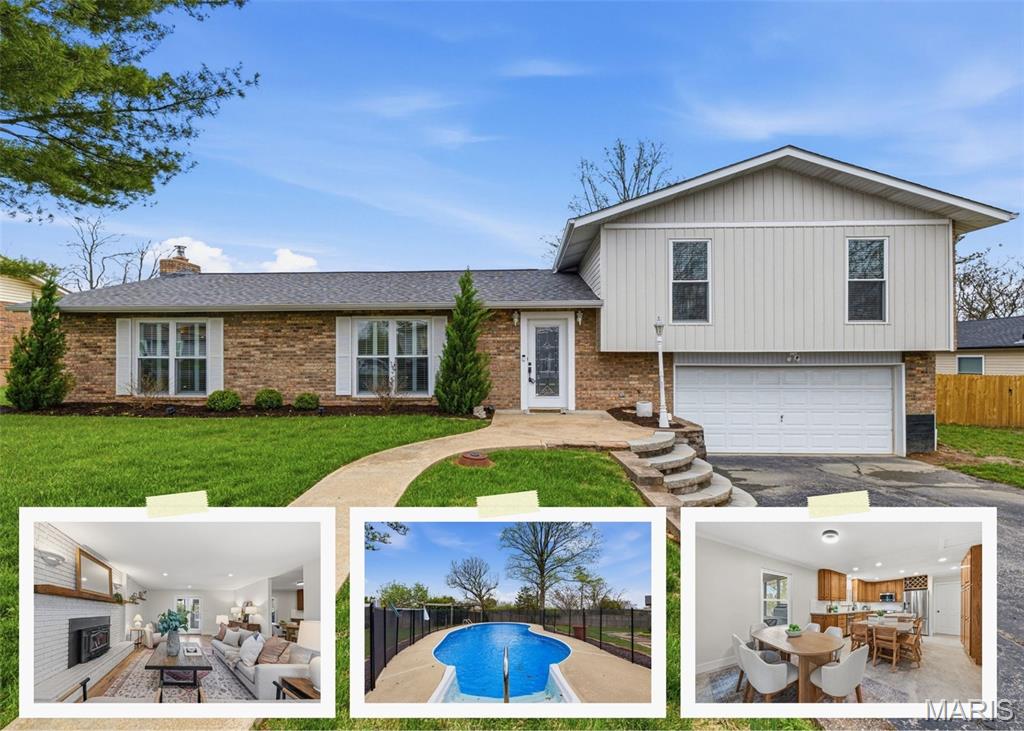
Welcome home to a space that was designed for both connection and comfort. From the moment you walk in, you’re welcomed by a large foyer with a custom built-in bench—both functional and inviting. The layout flows seamlessly into an oversized dining room featuring built-in shelving and plantation shutters, then into an expansive living room anchored by a wood-burning fireplace, gorgeous mantle, and matching floating shelves on a real brick accent wall.

The kitchen is truly the heart of the home—massive in size and designed for gathering. With an oversized island that seats up to seven and additional space for a full dining table, it’s the kind of layout that makes hosting feel effortless while still working for everyday life.

The upper level offers four bedrooms (& 2 bathrooms) with a thoughtfully designed layout, including a private primary suite tucked into its own wing—creating a quiet retreat away from the rest of the home while still feeling connected.

Downstairs, the finished lower level offers incredible flexibility with a fifth bedroom, half bath, and a large flex space perfect for a movie room, play area, home gym, or all of the above. It’s a completely separate zone that gives you room to grow without compromising your main living space.

Step outside and you’ll find your own private backyard retreat. The fully fenced yard features an in-ground pool with a removable safety fence, expansive patio, deck, pergola, screened-in porch, and a storage shed—all surrounded by professional landscaping that makes the space feel both functional and peaceful.

Additional features include a 2-car garage and a layout that truly balances open-concept living with intentional, usable spaces throughout.

Located just 5 minutes off of highway 55, this home offers the space, a location that can't be beat, and lifestyle so many buyers are searching for—designed to grow with you and support the way you live every day. *This home is agent-owned* Stop by for a tour! Showings begin Thursday April 9th.
#26016683

Imperial

5011 Snowberry Street

5 Beds

2 Baths

2,846 Sq.Ft.

$375,000

MLS#: 26016683
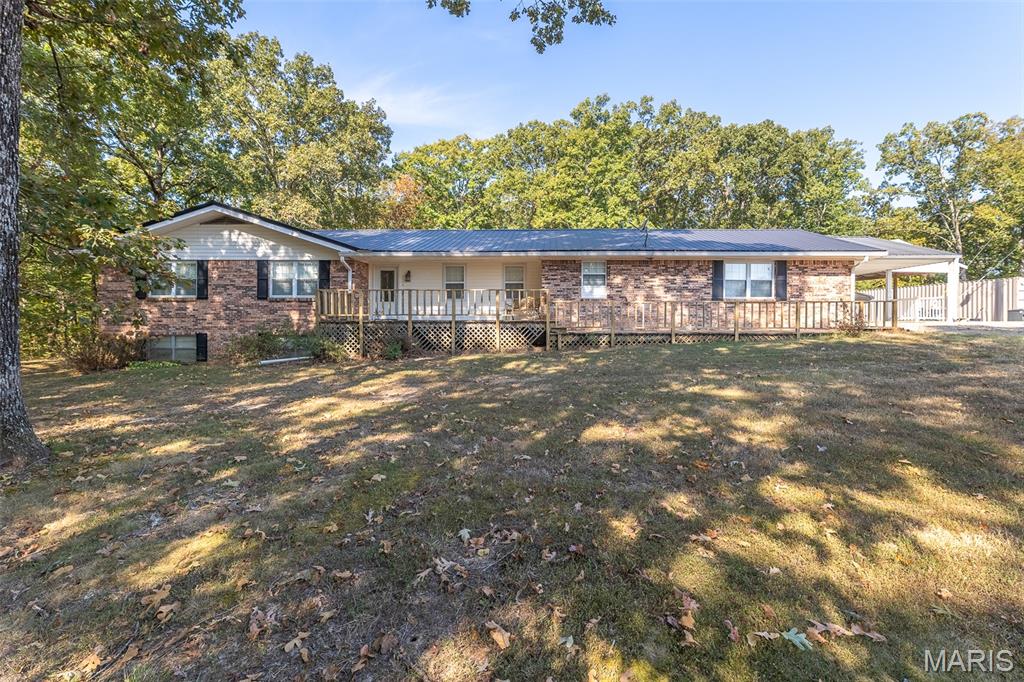
Welcome to your private retreat just seconds from Lake Wappapello! This impressive 4-bedroom, 3-bathroom all-brick home offers timeless quality, modern updates, and abundant space both inside and out. Nestled on 7+/- park-like acres dotted with mature trees, the property combines peaceful seclusion with proximity to vacation attractions, dining, nightlife, and lake access.
Inside, you’ll find an expansive custom kitchen designed for entertaining, a spacious owner’s suite with a massive walk-in closet, and numerous updates throughout—including a newer roof. The full walk-out basement provides extra living space and endless possibilities for recreation, storage, or expansion. Outdoors, enjoy large decks perfect for gatherings, a 20x16 shop building, 2-car carport, 40ft cargo container building, and a convenient circle drive. With its blend of country charm, modern amenities, and unbeatable location, this property is ideal for a full-time residence, lake getaway, or investment opportunity.
Don’t miss this rare chance to own a move-in ready home on acreage near Lake Wappapello!
#25063954

Wappapello

18357 Wayne Route D

4 Beds

3 Baths

4,324 Sq.Ft.

$355,000

MLS#: 25063954
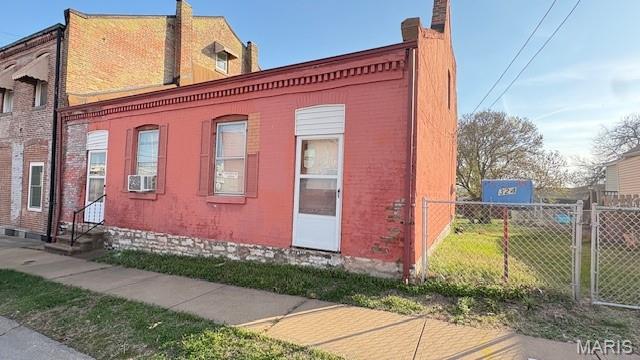
This home sits on a beautiful double lot in historic Carondelet Patch neighborhood, if you're looking for a rehab project this is it! Four
large rooms updated electrical panel, waiting to be restored to the charming brick home it once was. Come take a look
#26018810

St Louis

322 E Davis Street

1 Beds

1 Baths

1,156 Sq.Ft.

$39,000

MLS#: 26018810
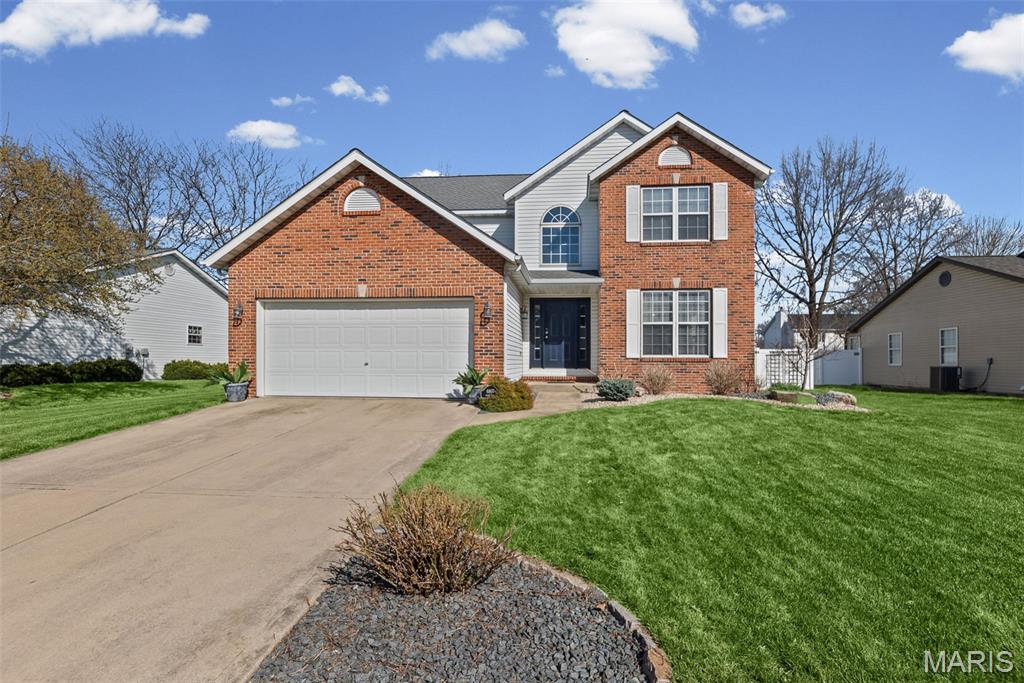
Welcome to this beautifully maintained 2-story home nestled on a quiet cul-de-sac in the desirable Hunters Pointe subdivision! Featuring stunning Brazilian Koa hardwood flooring throughout, this home offers both warmth and timeless style.

Upon entry, you’re greeted by a spacious sitting room that flows seamlessly into the dining area—perfect for entertaining. The kitchen is equipped with white cabinetry, tiled backsplash, newer stainless steel appliances, and opens to a bright breakfast room. Just off the kitchen, the inviting living room features a cozy gas fireplace and brand-new carpeting (2026). A convenient half bath and main floor laundry complete the main level. All appliances, including washer and dryer, are included.

Upstairs, the expansive primary suite offers a private sitting area and a custom walk-in closet. The fully updated primary bath boasts double vanities and a large tiled shower. Two additional bedrooms and a full bath complete the upper level, with Brazilian Koa hardwood flooring continuing throughout all bedrooms and hallways.

The unfinished lower level is already plumbed for a bathroom and ready for your finishing touches—ideal for adding additional living space. Step outside to enjoy the deck and patio overlooking a fully fenced backyard.

Major updates include: roof and fence (2018), HVAC and water heater (2016), and new living room and stair carpeting (2026).

This move-in ready home combines comfort, style, and potential—don’t miss your opportunity to make it yours!
#26017005

Edwardsville

6807 Quail Walk

3 Beds

2 Baths

2,118 Sq.Ft.

$369,900

MLS#: 26017005
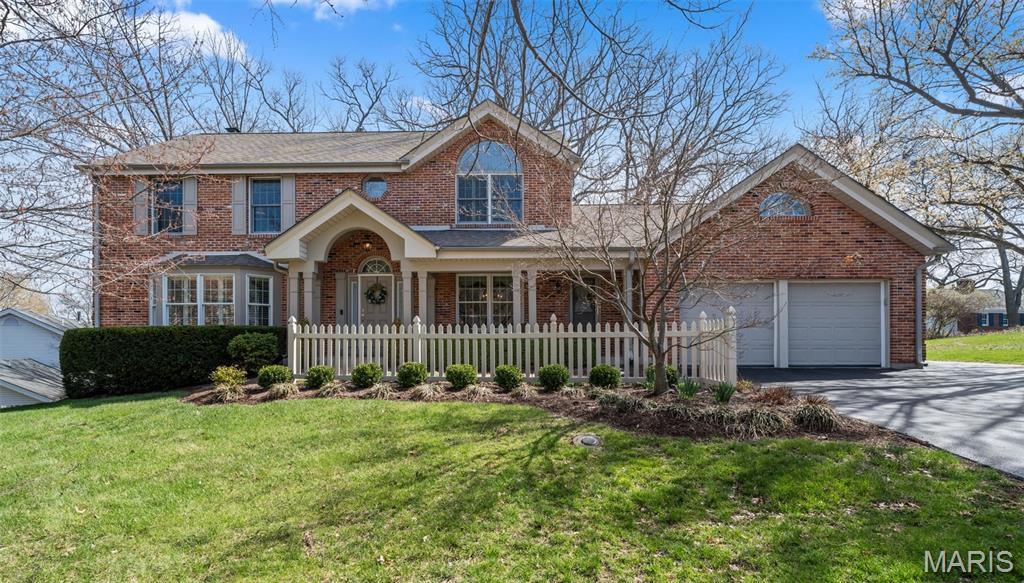
Beautifully updated home in Manchester, MO located in the highly sought-after Parkway School District and within walking distance of Henry Elementary School. Enjoy the convenience of a school bus stop just one house away, nearby grocery stores, and easy access to local favorites like restaurants, and multiple Starbucks locations.

Inside, the home offers a spacious and inviting layout with custom built-in bookcases, crown molding, and a wood-burning fireplace that creates a warm and welcoming living space. The renovated white kitchen is designed for everyday living and entertaining, featuring a large eat-in area, peninsula seating, center island, and double ovens, making it ideal for hosting gatherings and holiday meals.

One of the home’s most beloved spaces is the large screened-in porch, perfect for relaxing nearly three seasons of the year. The private wooded backyard offers exceptional privacy and natural beauty, anchored by a mature oak tree and surrounded by red bud trees and other greenery.

Upstairs you’ll find four spacious bedrooms, including a generous primary suite with two large walk-in closets and an en-suite bathroom featuring double sinks, a soaking tub, and a separate shower. The hall bathroom also includes double sinks, offering added convenience for busy mornings.

The finished basement expands the living space with two additional bedrooms, a full bathroom, a den/recreation area, and abundant storage options, making it ideal for guests, hobbies, or home office setups.

Additional highlights include Anderson windows, hardwired smoke detectors, water filtration system, irrigation system, low-maintenance landscaping, no-maintenance deck, and a laundry room with large utility sink. Storage space is plentiful throughout the home.

With its flexible layout, multiple potential home office spaces, beautiful wooded setting, and prime location near schools, shopping, restaurants, and major services, this Manchester home offers both comfort and convenience in one of the area's most desirable communities.
#26014105

Manchester

718 Chancellor Heights Drive

6 Beds

3 Baths

3,100 Sq.Ft.

$725,000

MLS#: 26014105
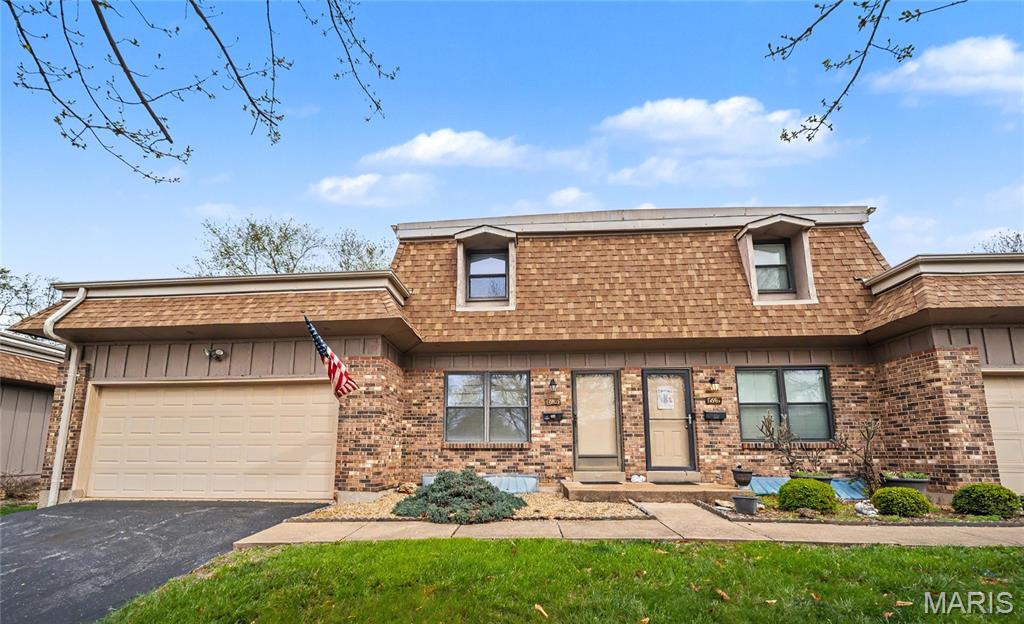
This 2 bedroom 1.5 bathroom townhouse features a large 2 car garage. While this condo is in great original condition, it also has a new electrical panel and wiring. Move right in or renovate to your liking. Enjoy simple living at McKelvey Manor with a pool and tennis court. This HOA also manages exterior maintenance. This Condo Community is not FHA approved and rentals are no longer approved.
#26017229

Maryland Heights

11863 Charlemagne Drive

2 Beds

1 Baths

1,088 Sq.Ft.

$150,000

MLS#: 26017229
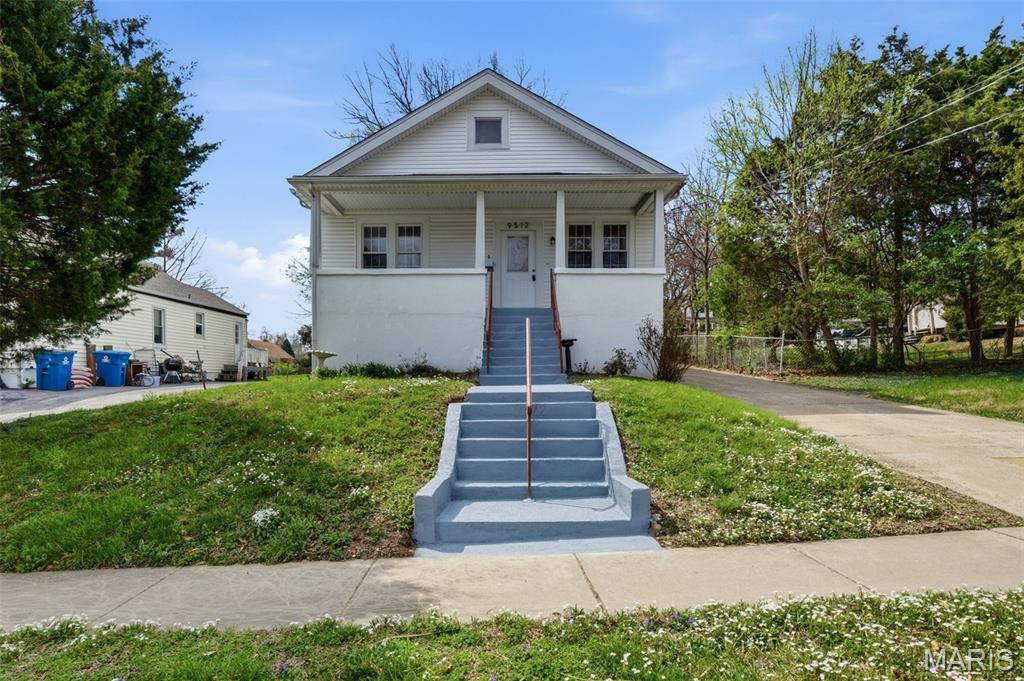
Charming and move-in ready home in the heart of Overland! From the moment you arrive, you’ll love the inviting curb appeal and spacious covered front porch—freshly painted and perfect for relaxing mornings or evening unwinding. The home also features a covered back porch and newly painted steps, offering great outdoor living options.

Inside, you’ll find a spacious living room that flows into a large kitchen complete with tons of cabinet and countertop space, gas stove and dishwasher—ideal for everyday living and entertaining. Convenient main floor laundry adds to the functionality of the home. Durable LVP flooring runs throughout, giving the space a clean, modern feel.

This home offers 3 bedrooms and 2 full bathrooms, including a private primary suite with its own bath. The unfinished basement provides excellent storage space.

Step outside to a large, flat backyard with plenty of room to enjoy, along with a long driveway and rear parking pad that can accommodate multiple vehicles, trailers, or recreational toys.

Whether you're looking for a place to call home or a solid investment opportunity, this property checks all the boxes!
#26008752

Overland

9512 Tennyson Avenue

3 Beds

2 Baths

1,365 Sq.Ft.

$151,000

MLS#: 26008752

* Listings identified with the FMLS IDX logo come from FMLS and are held by brokerage firms other than the owner of this website. The listing brokerage is identified in any listing details. Information is deemed reliable but is not guaranteed. If you believe any FMLS listing contains material that infringes your copyrighted work please click here to review our DMCA policy and learn how to submit a takedown request. © 2024. First Multiple Listing Service, Inc.

Categories

Homes Tailored to Your Lifestyle

Buyers Guide

Buying a home is one of the most exciting milestones of your life.

View more

Sellers Guide

Putting your home on the market can be a stressful process, especially when you don’t know what to expect.

View more

Market report

With just a few clicks, you'll gain instant access to valuable insights about the real estate market, including trends, property values, and community analytics.

View more

Home value

Unlike automated valuations, our hands-on review will provide a comprehensive opinion of your home’s value while considering important interior elements and other location intangible factors that machine algorithms so often miss.

View more

Buyers resources

Guides on financing, inspections, and choosing the right Realtor for a smooth home purchase.

Sellers resources

Practical tips on staging, pricing, and preparing your home to attract buyers and maximize your sale.

 - property

Send a message

Message successfully sent.

Reason for contacting?

I agree to receive email communication and understand I can unsubscribe at any time.

I agree to be contacted by Realhub DEV via call, email, and text for real estate services. To opt out, you can reply 'stop' at any time or reply 'help' for assistance. You can also click the unsubscribe link in the emails. Message and data rates may apply. Message frequency may vary. Privacy Policy

Sign In Sign Out

Virtual Assistant

Would you like to take the next step with this property? We can help you schedule a showing or virtual tour, or send you more details.

Yes, I would like more information.

Thank You for Your Reply, One of Our Agents will contact you as soon as possible

No, maybe later.

Thank you, you can always contact me via email, phone number or through the contact form.

Realhub AI

Lucy - Your AI-Powered Realtor

Update Your Temporary Password

Personalize your search

Enter your email and we'll notify you immediately when new listings match what you're looking for.

or enter email address

Already have an account ? Login here

Continue your home search

I agree to receive communications and understand I can unsubscribe at any time.

I agree to be contacted by Realhub DEV via call, email, and text for real estate services. To opt out, you can reply 'stop' at any time or reply 'help' for assistance. You can also click the unsubscribe link in the emails. Message and data rates may apply. Message frequency may vary. Privacy Policy

Already have an account ? Login here

We use cookies

We use cookies primarily for analytics to enhance your experience. By accepting, you agree to our use of these cookies. You can manage your preferences or learn more about our cookies policy.