Thinking of selling?

Blue Sapphireline

Browse Properties
  • Nearby me

Popular Features

Community Features

Association

Property Features

Waterfront

View

Exterior Features

Interior Features

Style

E-Alert name

Properties

10000 properties match your criteria

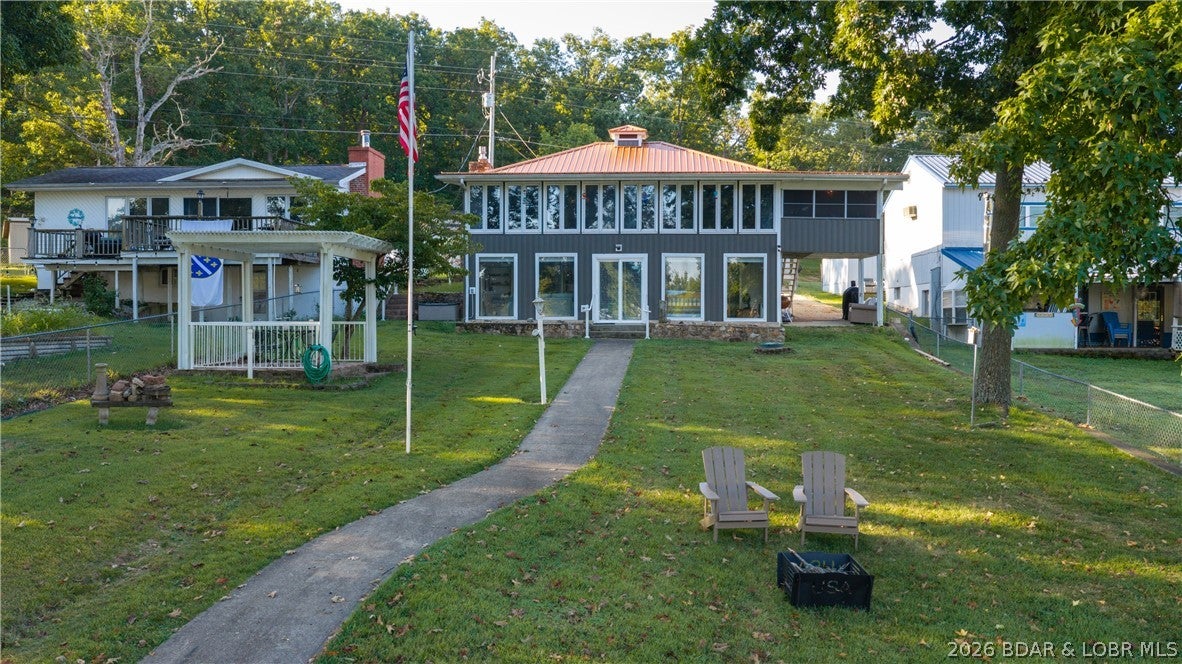
Welcome to your ideal lakefront retreat on a flat lot in Mill Creek Cove! 3- bedrooms and 2- bathrooms tucked into a calm cove off Mill Creek Cove.  Paddle board, swim, kayak and float without having to "ride the waves" in this deep wide cove. Close to your favorite places like Jolly Rogers and Lake Burger; there's always something fun to do. Ride just 3 miles North to popular Coconuts and beautiful Indian Creek Cove. Head the other direction to Tap N Grill, H. Toads, Camden on the Lake and Shady Gators.  A LARGE 3 well dock with 2 PWC lifts and an attached swim platform, perfect for dock entertaining!  Have a lot of toys?  This is your house!  There's a three car detached garage (24x36) with the third bay finished out as a workshop. Whether you'[re looking for a a vacation home or an investment opportunity, this home is ready to go!  Call you real estate professional today!
#3589806

Gravois Mills

30424 Hartford Road

3 Beds

2 Baths

1,875 Sq.Ft.

$675,000

MLS#: 3589806
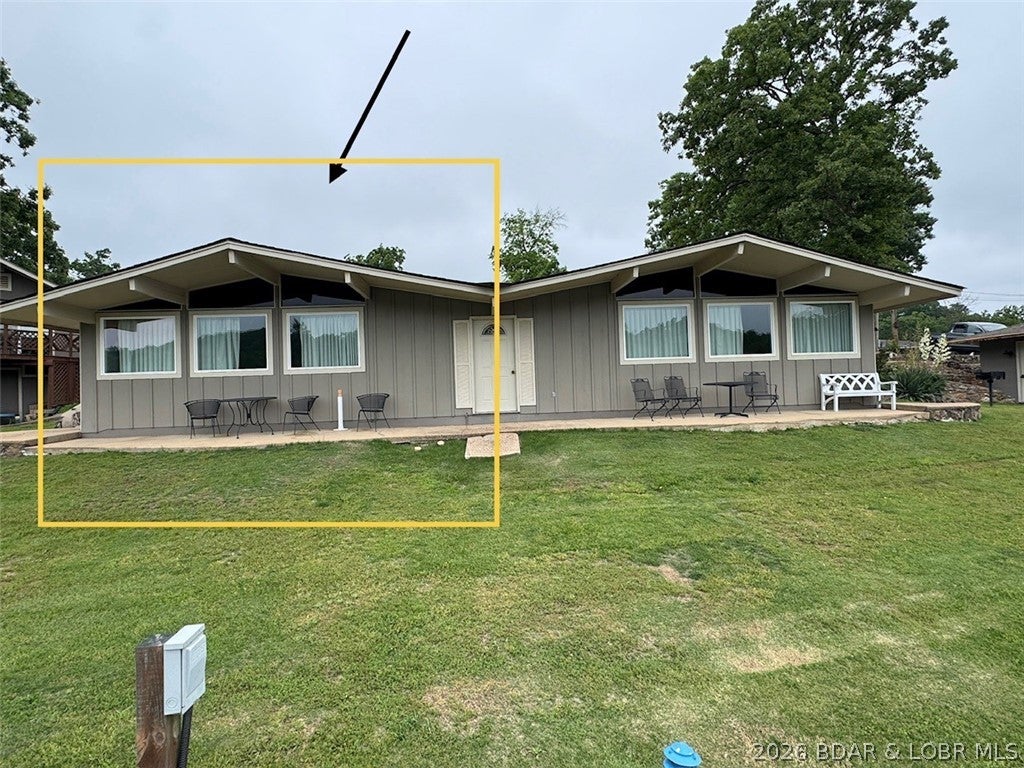
Adorable Vintage Cabin! Located in a beautifully restored resort community, the property features vaulted ceilings, tile flooring, covered and open patios, a level walkout to the water, and an available 12x32 boat slip in a protected cove off the Osage Arm. Guests love the vintage resort-style amenities including two outdoor pools, indoor pool, kiddie pool, boat ramp, trailer storage, clubhouse, game room, laundry facilities, covered fishing dock, playgrounds, tennis courts, and basketball courts. Optional on-site management makes this a turnkey investment just minutes from popular lake attractions, dining, and entertainment. A rare chance to own waterfront property with strong rental appeal and exceptional amenities! Unit 17 is also available. Boat slip is $25,000 additional. Check out: https://www.basspoint.com/Accommodations/
#3589794

Gravois Mills

33325 Bass Point Road 18

2 Beds

1 Baths

700 Sq.Ft.

$185,000

MLS#: 3589794
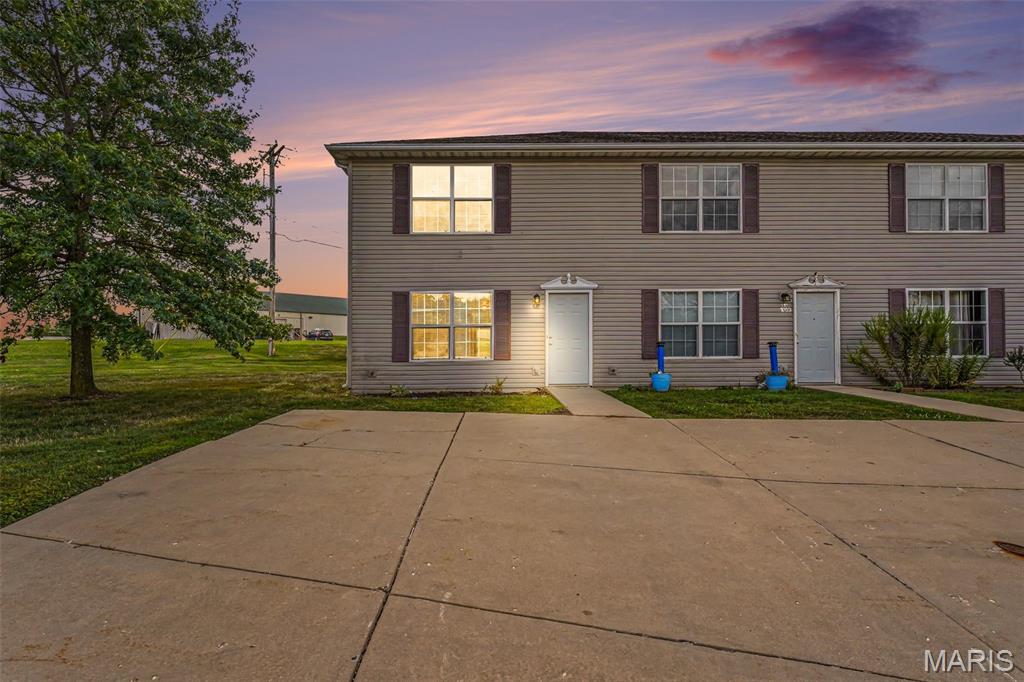
Welcome home to this freshly painted and newly carpeted townhouse in Warrenton! This inviting home features two generously sized bedrooms and 1.5 bathrooms, offering comfortable and convenient living. The spacious eat-in kitchen includes a large pantry for added storage, while the all-electric design provides efficiency and ease of maintenance. The functional floor plan offers plenty of room to relax and entertain, with comfortable living spaces and a convenient half bath on the main level, Move-in ready and waiting for its new owner, this low-maintenance townhouse is perfect for first-time buyers, downsizers, or anyone looking for an affordable home in a great Warrenton location. Enjoy the perfect blend of comfort, convenience, and value! Make your appointment today before this one says SOLD!  End unit.
#26047321

Warrenton

1055 Arlington Way

2 Beds

1 Baths

1,296 Sq.Ft.

$145,000

MLS#: 26047321
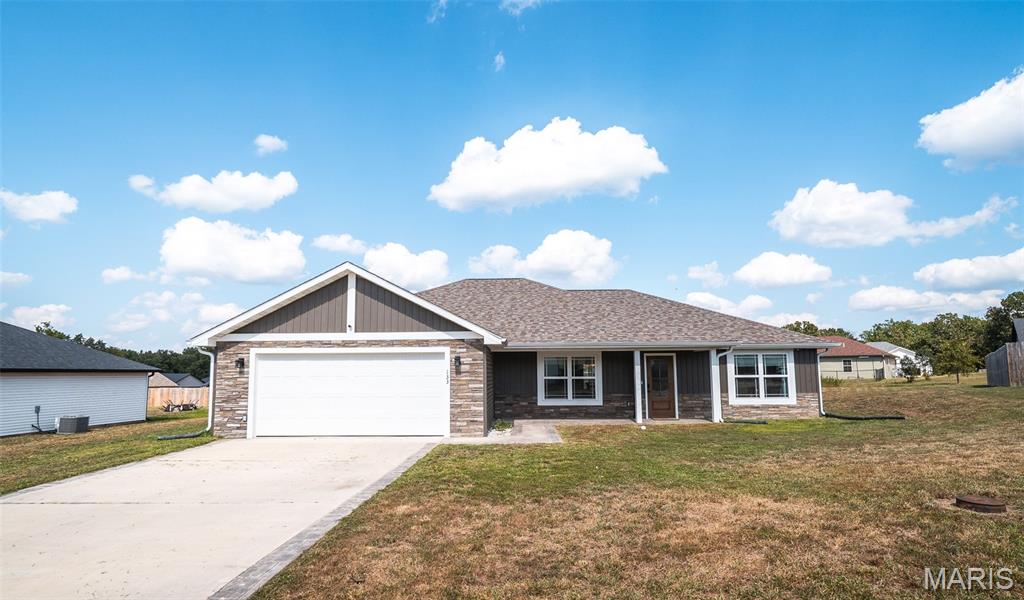
Welcome home to modern comfort, easy living, and a space that has been exceptionally well cared for! Just three years old, this beautiful 3-bedroom, 2-bathroom home offers a fresh, move-in-ready feel with a thoughtfully designed open floor plan perfect for both everyday life and entertaining. Step inside to find luxury vinyl plank flooring flowing throughout the home, creating a clean and cohesive look that’s as stylish as it is easy to maintain. The spacious kitchen serves as the heart of the home, featuring stainless steel appliances, plenty of room for meal prep, and an open connection to the main living area so you can stay part of the conversation while cooking or hosting. The primary suite offers a comfortable retreat at the end of the day, complete with a spacious private bathroom featuring dual sinks and a large walk-in shower. Two additional bedrooms provide flexibility for family, guests, a home office, or hobby space. Outside, enjoy your morning coffee from the covered front porch or take advantage of the large, flat lot and fenced backyard—ideal for outdoor entertaining, gardening, pets, or simply enjoying some extra room to spread out. The flat driveway adds even more everyday convenience. With newer construction, a functional layout, modern finishes, and pride of ownership throughout, this home is ready for its next chapter. Schedule your private showing today and see why this well-maintained property could be the perfect place to call home!
#26039865

Waynesville

133 La Vista Drive

3 Beds

2 Baths

1,602 Sq.Ft.

$299,900

MLS#: 26039865
Price reduced
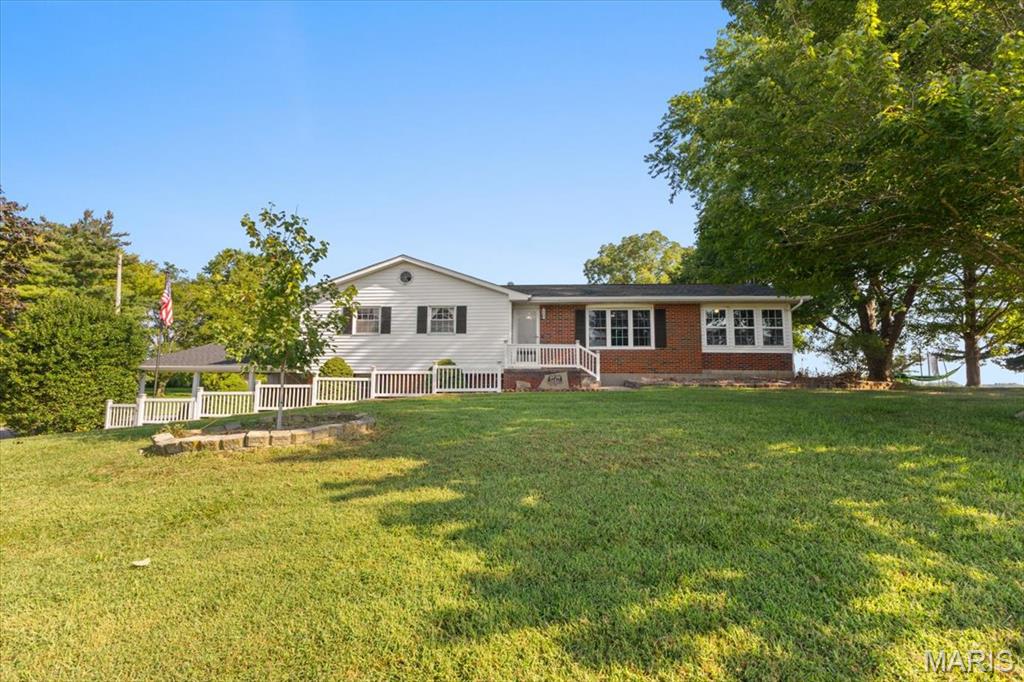
BACK ON THE MARKET DUE TO BUYER HOUSE SALE CONTINGENCY FALLING THROUGH!  Charming 4-bedroom, 2-bath home situated on approximately 2 acres in Ruma and located within the Red Bud School District. The main level features 3 bedrooms, 1 bathroom, a comfortable living room, and a spacious kitchen/dining area with abundant kitchen cabinets and newer appliances. The home has had many updates on the main level such as fresh paint, light fixtures, flooring and bathroom renovations. 
An enclosed porch provides the perfect space for a home office, reading area, or relaxing and enjoying crisp fall evenings. The finished basement offers an additional bedroom, updated bathroom, laundry hookups, and a fallout shelter with 6-inch concrete walls on each side.
Outside, the property includes a single-car garage with an extended two-car carport, a large pole barn shed, garden space, mature pecan trees, and blackberry bushes. With many updates throughout and plenty of room to enjoy the outdoors, this property offers comfortable country living with convenient access to nearby communities.
#26055604

Ruma

157 W Mill Street

4 Beds

2 Baths

2,288 Sq.Ft.

$350,000

MLS#: 26055604
Price reduced
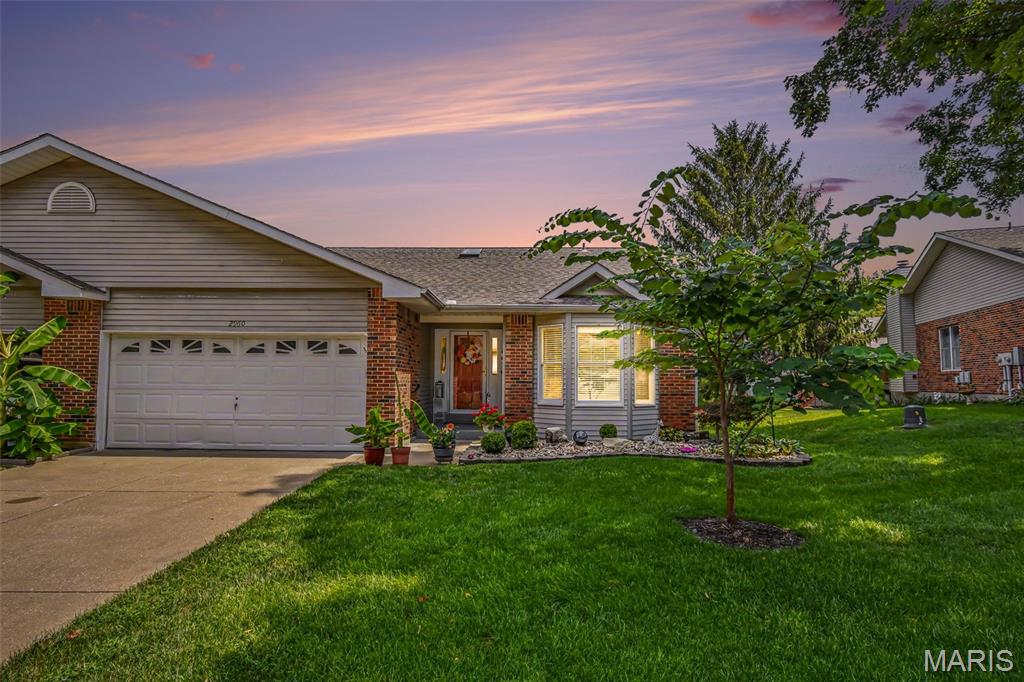
Welcome to your new home! This inviting 3-bedroom, 3-full-bath home offers a spacious and functional layout with plenty of room to live, relax, and entertain. The main level features beautiful LVP flooring, a comfortable living room with a cozy fireplace, a dedicated dining area, and a bright kitchen with ample cabinet and counter space.

The upper level offers two bedrooms and two full bathrooms, including a spacious primary bedroom with generous closet space. The finished lower level provides even more flexibility with a third bedroom, full bathroom, large recreation/living area, and convenient laundry space—perfect for guests, a home office, or additional living space.

Step outside to enjoy the expansive deck overlooking the private, tree-lined backyard. With plenty of space for outdoor dining, entertaining, gardening, or simply relaxing, the backyard is a wonderful extension of the home. The attached two-car garage provides convenient parking and storage.

Recent updates include LVP flooring installed in February 2026, a 2023 roof, and deck boards replaced in 2019.
HOA Fee includes water, sewer, trash, snow removal, yard maintenance and more!
#26055253

St Charles

2960 Sylvan Lane 5D

3 Beds

3 Baths

2,548 Sq.Ft.

$315,000

MLS#: 26055253
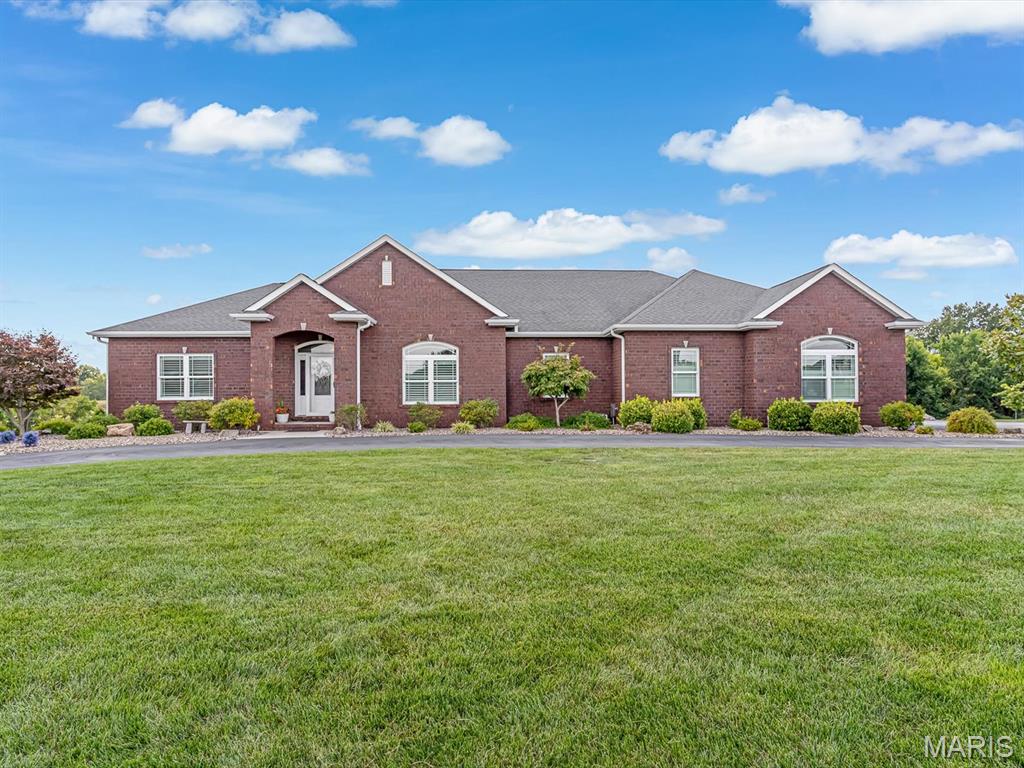
Welcome to 600 Covington Drive, located in the beautiful Remlok Subdivision in Waterloo! Built in 2017, this stunning 4-bedroom, 3.5-bath home offers approximately 4,100 square feet of finished living space, thoughtfully designed with modern style, comfort, and functionality in mind.
Step inside to a stunning modern open-concept living room, dining room, and kitchen, creating an impressive space for both everyday living and entertaining. The seamless layout feels spacious and inviting, complemented by crown molding in select areas, custom window blinds throughout the main level, with a newly installed gas fireplace.
The finished walkout lower level provides even more room to gather and entertain, complete with a full second kitchen and access to an additional walkout garage. The home also features a 3-car attached garage with a finished garage floor, offering exceptional parking, storage, and workspace.
Designed with efficiency in mind, the home features three-zone heating and cooling with three thermostats, a whole-house humidifier, high-efficiency gas furnace, recently replaced gas water heater,  water softener system, and sump pump. Step outside to your own backyard retreat, featuring a heated saltwater swimming pool, screened-in porch, and additional open porch-perfect for relaxing, entertaining, and enjoying summer days. A lawn irrigation system helps keep the grounds looking beautiful, while the blacktop circular driveway adds convenience and impressive curb appeal. With 4,100 finished square feet, two kitchens, multiple indoor and outdoor entertaining spaces, exceptional garage space, a finished walkout lower level, and a resort-style backyard, this beautiful Remlok Subdivision home offers an incredible combination of modern style, quality, comfort, and space.
#26055846

Waterloo

600 Covington Drive

4 Beds

3 Baths

4,100 Sq.Ft.

$898,000

MLS#: 26055846
Price reduced
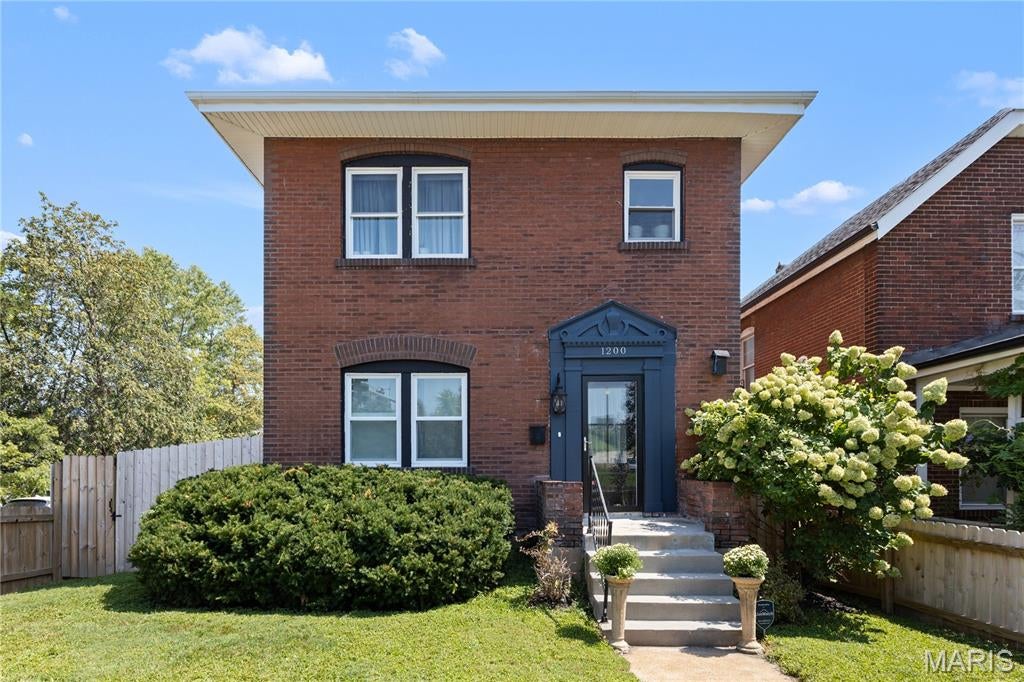
Welcome to 1200 McCausland Avenue, an extensively updated 1915 brick home in the desirable Hi-Pointe neighborhood, conveniently located near Clayton, Richmond Heights, Forest Park, major medical centers, restaurants, shopping, and more. Offering the character of a classic St. Louis home with meaningful modern improvements, this property recently passed its City of St. Louis occupancy inspection and is move-in ready.

Since 2024, substantial updates have been completed, including all-new energy-efficient windows throughout, a City-permitted sewer lateral from the basement to the alley, completely replaced and Spire-inspected gas lines, and a new furnace with updated, code-compliant venting. Additional exterior improvements include new soffit and gutters, a new front entry door and storm door, and two exterior water spigots.

At the rear of the home, an approximately 150-square-foot room addition completed. This versatile space features a wide staircase to the backyard and an oversized built-in pet door.

Inside, the original hardwood floors have been professionally refinished and stained, and the interior has been freshly painted. An arched opening between the living and dining rooms complements the home’s original architecture, while updated wiring, outlets, ceiling fixtures, and improved bedroom closets add everyday functionality. The clean, open basement provides abundant space for storage, hobbies, exercise equipment, or a workshop.

Outside, enjoy a fully enclosed privacy-fenced yard with gates on both sides, a secluded picnic area, and rear-gate access to two-car off-street parking. With major infrastructure updates already addressed, refreshed living spaces, a private yard, and an outstanding central location, this historic St. Louis home is ready for its next chapter.
#26055016

St Louis

1200 McCausland Avenue

3 Beds

1 Baths

1,494 Sq.Ft.

$354,900

MLS#: 26055016
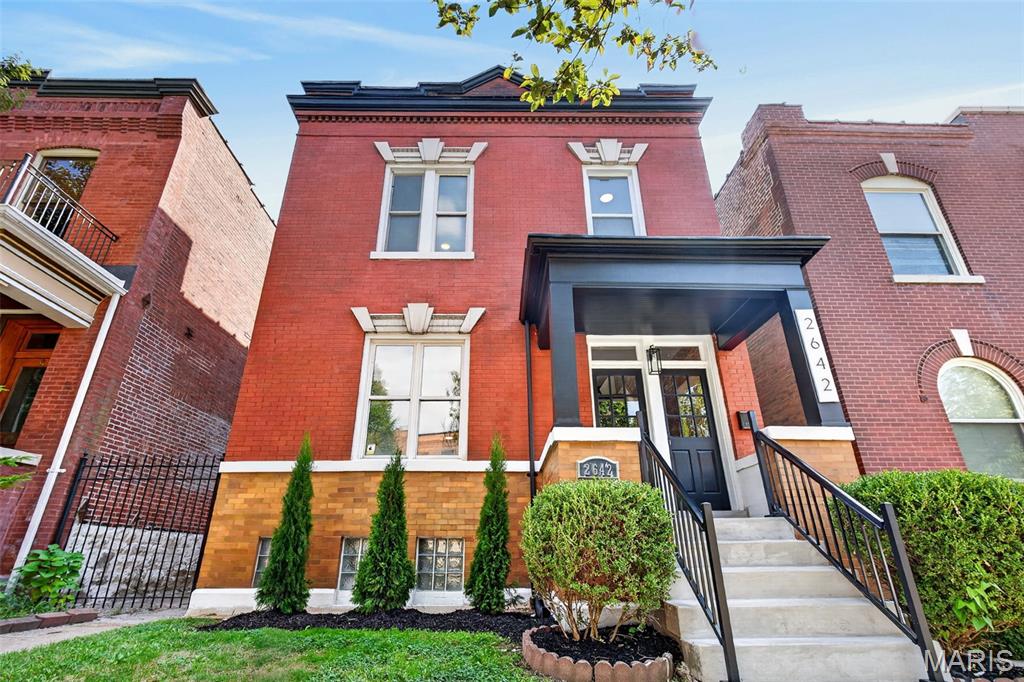
Welcome to 2642 Accomac, a beautifully updated historic home built in 1907, offering over 2,5000 square feet of character, space and modern comfort. Upon entry you'll notice extreme care, original wood floors & open floor plan. The breathtaking staircase & recessed lighting gauges the eye. The living room features an abundance of natural light, a decorative fireplace & space. The stunning dining room is spacious and perfect for entertaining. The kitchen is GOREGOUS & revived with modern elegance.  Off the kitchen is an additional entertaining space suited for convenience and South City lifestyle. A tucked-in powder room & laundry room complete Level 1. Level 2 features a luxurious primary bedroom suite that screams beauty & character. The spa like primary bathroom wows with excitement. Three additional bedrooms & full bath rounds out Level 2. Outside you can enjoy the luxuries of a new 2 car city garage & fenced-in backyard. Welcome Home to Fox Park! Enjoy luxurious city living at it's finest.
#26053437

St Louis

2642 Accomac Street

4 Beds

2 Baths

2,536 Sq.Ft.

$475,000

MLS#: 26053437
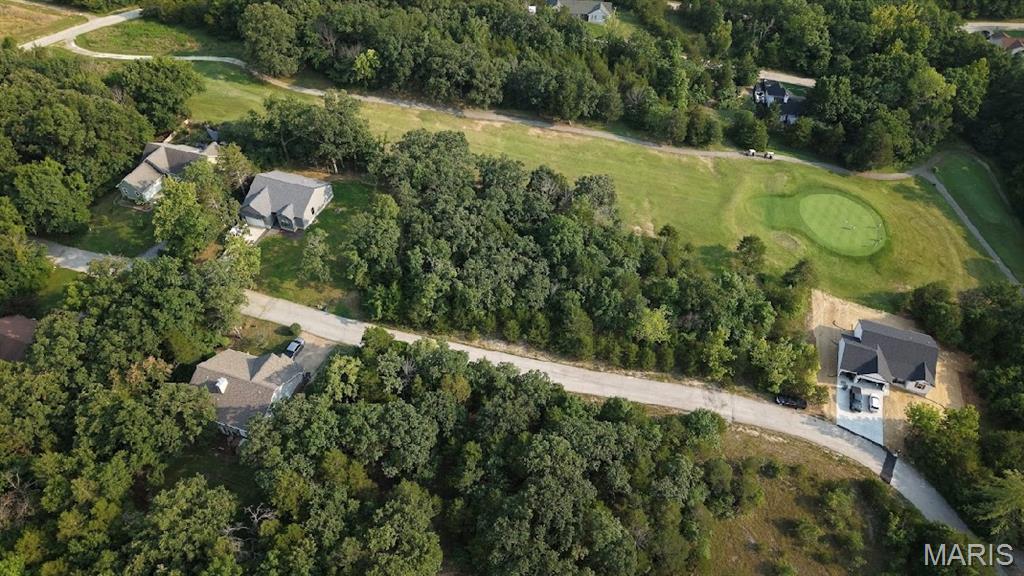
Builders Package with Utilities: Right down from the Big Lake, Golf Course, & New Construction! Buy as an individual lot for lake access or check out the neighboring lots to purchase as a package and save, save, save! These ready-to-build home sites and buildable lots are located in this private, gated, resort-style community with breathtaking views four lakes, a white, sandy beach area, golf course, campgrounds, swimming pool, fitness center and more. Perfect for builders planning to build several homes at once or to anyone seeking a peaceful, recreational lifestyle away from St. Louis, but still very close for easy family visits. Also perfect for get-away lake home. Enjoy the golf course, lake, boating, fishing, clubhouse, pool, etc. ! Just 20 minutes from The Heart of Saint Louis! 
Builders Package:

Developers Paradise: 
Can be combined with:
112 CottonBlossom (Sub Golf Course Lot)
165 CottonBlossom (Golf Course Lot)
166 Cotton Blossom (Sub Golf Course Lot) 
185 CottonBlossom (Golf Course Lot)
9633 Magnolia (Golf Course Lot)  
5724 Treebrook (Golf Course Lot) 
5728 Treebrook (Golf Course Lot)
5736 Treebrook (Golf Course Lot) 
5740 Treebrook (Golf Course Lot) 

& More!
#26051172

Hillsboro

Lot 50// 166 Cotton Blossom Drive

None Beds

None Baths

0.25 acres

$15,000

MLS#: 26051172
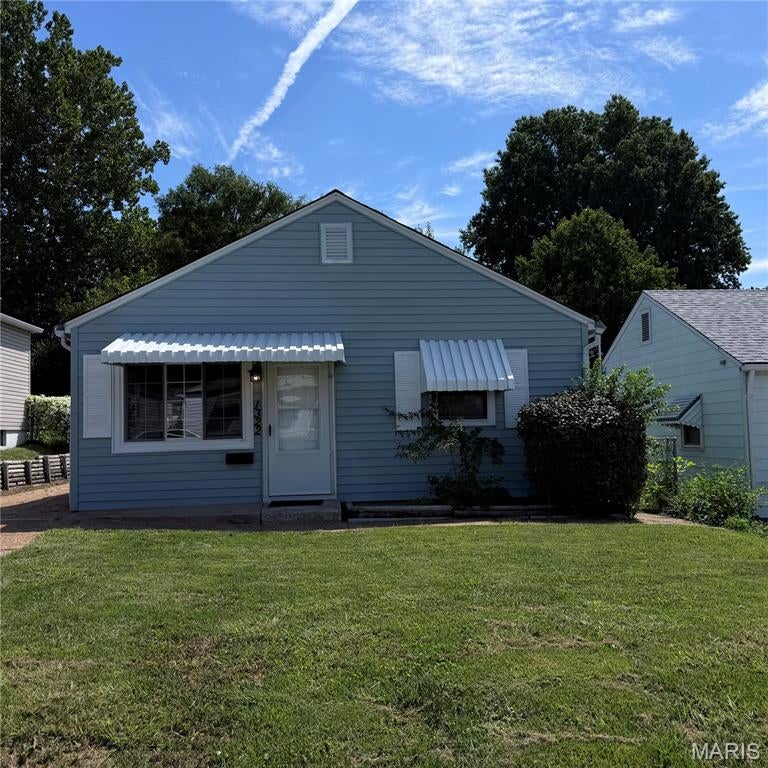
DOGTOWN CHARM. EXCEPTIONAL VALUE. BIG BANG FOR YOUR BUCK!

Welcome to 1322 Kraft Street, a charming 2-bedroom, 1-bath bungalow ideally located in the heart of highly desirable Dogtown. This home features a NEW ROOF, DOUBLE GARAGE, nicely sized enclosed backyard, long driveway, and parking pads, offering plenty of parking and outdoor space for your children, pets, or to entertain family and friends.

Location is everything, and this one delivers! Centrally located, just minutes from Forest Park, the St. Louis Zoo, Art Museum, Science Center, Missouri History Museum, The Muny, The Hill, Clayton, Central West End, popular restaurants, neighborhood pubs, and major highways. Whether you’re heading out for dinner, catching a game, enjoying the park, or exploring the best of St. Louis, it’s all conveniently close.

With its classic bungalow charm, desirable Dogtown location, double garage, generous parking, and nicely sized yard, 1322 Kraft Street offers something for everyone—from first-time buyers and those looking to downsize to investors and anyone simply looking to enjoy life in one of St. Louis’ most popular neighborhoods.

A great home. A great location. An exceptional value. BIG BANG FOR YOUR BUCK!

Property is being sold AS-IS.
#26054903

St Louis

1322 Kraft Street

2 Beds

1 Baths

750 Sq.Ft.

$140,000

MLS#: 26054903
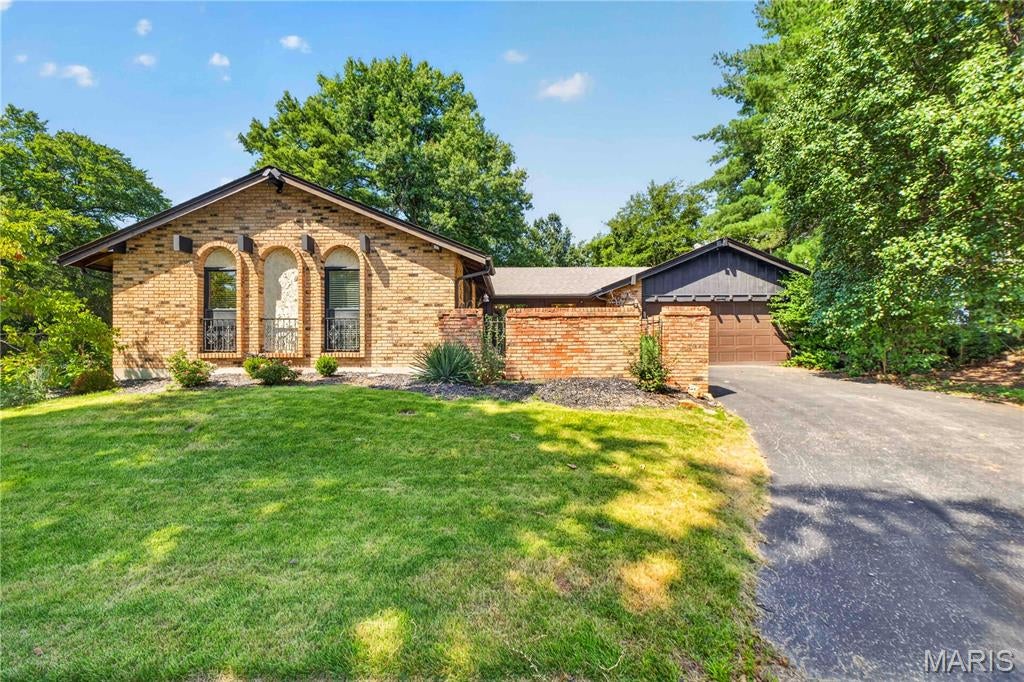
Tucked away on a super quiet cul-de-sac in the highly sought-after Lindbergh School District, this 3-bedroom, 2-bath ranch offers nearly 1,700 square feet of comfortable, move-in ready living with a setting that’s hard to beat.
Inside, the layout is functional and easy to live in, with generous living spaces, plenty of natural light and a true primary suite with its own private bath. A dedicated laundry room adds everyday convenience, while the spacious garage gives you plenty of room for cars, storage and more. Even better, the roof was replaced in 2026, taking care of one of the big-ticket items from day one.
Step outside and you’ll find a charming courtyard that gives the home a little extra character and a quiet spot to enjoy some fresh air. Out back, the yard feels completely tucked away, surrounded by mature trees and greenery that make it a privacy seeker’s dream.
Move right in and enjoy it as-is, or update and make it your own over time. With a quiet cul-de-sac, incredible privacy, Lindbergh Schools and plenty of potential, this one covers a lot of bases.
#26041164

Unincorporated

4795 Kingbird Lane

3 Beds

2 Baths

1,699 Sq.Ft.

$300,000

MLS#: 26041164
Price reduced
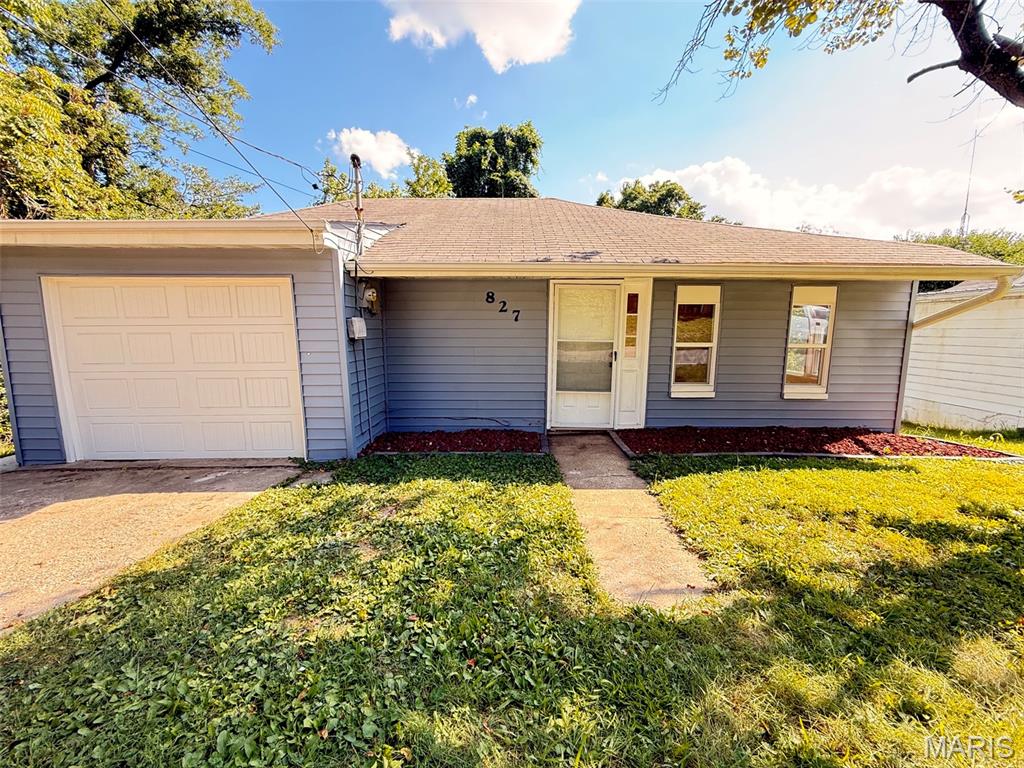
Don't be a drive by and lose out on this amazing home!  You’ll want to see inside! Step through the door and discover an incredible amount of beautifully refreshed living space at an attractive price point. Almost every surface has been updated, creating a fresh, light and airy feel throughout.

You’ll find all new windows, all new flooring, fresh paint, and a brand-new deck ready for relaxing or entertaining. The oversized living room makes a statement with beautiful new hardwood flooring, while the updated kitchen features new flooring and a stylish backsplash that adds the perfect finishing touch. The spacious kitchen/dining area offers plenty of room for everyday living, family gatherings, and entertaining.

The generously sized bedrooms provide plenty of comfort, while abundant closet space makes storage a breeze. And then there’s the basement—with an impressive amount of bonus space that can be used as a family room, home office, hobby area, playroom, or additional storage. A walkout basement and refinished garage add even more versatility and value.

There’s a lot of house here for the money! Buyers may be tempted to drive by, but the real surprise is waiting inside. Come take a look—you may be amazed by how much this home has to offer! Alton occupancy has passed it's inspection!

Buyer and buyers agent to verify all MLS information including but not limited to square feet, measurements, lot size, features, exemptions/taxes, schools etc.

AI-enhanced photo's are provided to showcase design possibilities and are intended for inspiration only.  Some furnishings, finishes, and features shown may not currently be present.
#26055688

Alton

827 Chouteau Avenue

3 Beds

1 Baths

1,440 Sq.Ft.

$139,900

MLS#: 26055688
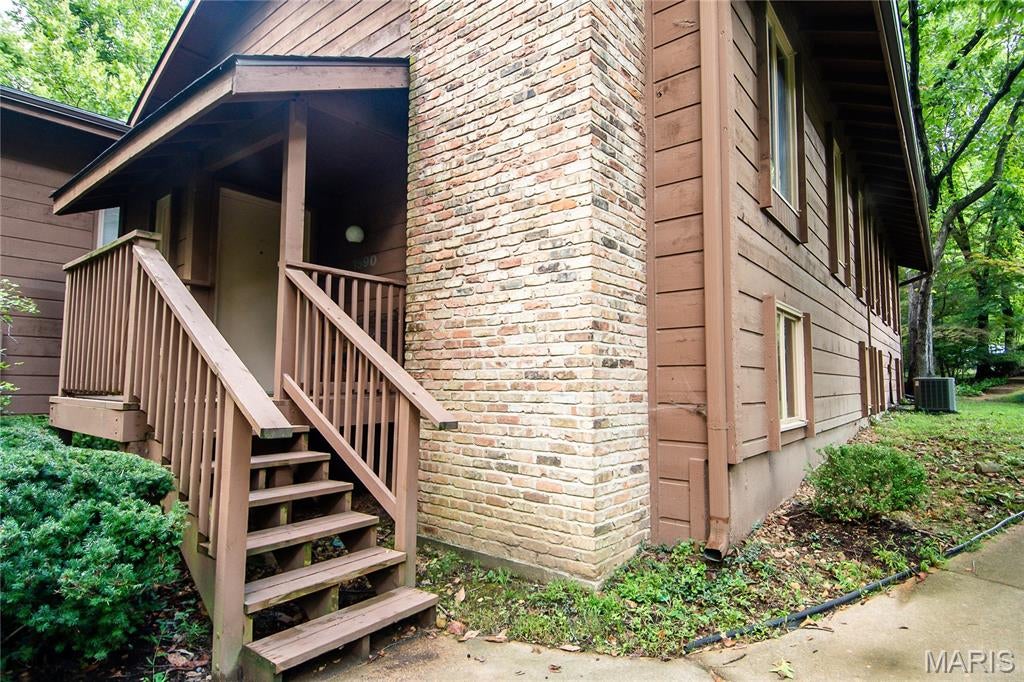
Welcome home to easy living in Ballwin's Birnamwood Condominium community!   This beautifully maintained 2-bedroom, 2-full-bathroom condo offers comfort, convenience, and low-maintenance living in one of the area's most desirable condo communities. Whether you're downsizing, relocating, or ready to trade yard work for weekend freedom, this home checks every box.
Step inside to a bright, open living space designed for both everyday comfort and easy entertaining. The layout flows naturally to a private composite deck — perfect for morning coffee, evening relaxation, or hosting friends. 
The primary suite offers a comfortable retreat with its own full en-suite bathroom, while the second bedroom provides flexibility for guests, a home office, or hobby space. 
Practical, big-ticket updates are already done for you. This unit features a new roof (2025) and a newer water heater (2023), so you can move in with genuine peace of mind and skip the maintenance headaches.
Parking and storage are a breeze with your own 2-car garage, offering protection from the elements year-round plus extra room for tools, bikes, holiday décor, or a workshop setup. No more scraping ice off your windshield or hunting for street parking — just pull in and you're home.
Beyond the unit itself, the Birnamwood Condominium Association delivers an outstanding lineup of amenities that make everyday life feel like a getaway. When the weather's nice, head to the community pool for a refreshing swim or relax poolside with a good book. Tennis enthusiasts — or those looking to pick up the game — will love having a community tennis court just steps from home.
Condo living here means more time for what matters and less time on maintenance. Exterior upkeep, landscaping, and many of the headaches of homeownership are handled through the association, giving you the lock-and-leave lifestyle so many buyers are searching for right now.
With thoughtful recent updates, generous living space, private outdoor space, secure garage parking, and resort-style community amenities, this Birnamwood condo represents outstanding value. Opportunities like this — move-in ready and packed with amenities — don't come along often.
#26054990

Ballwin

1590 Autumn Leaf Drive

2 Beds

2 Baths

1,465 Sq.Ft.

$250,000

MLS#: 26054990
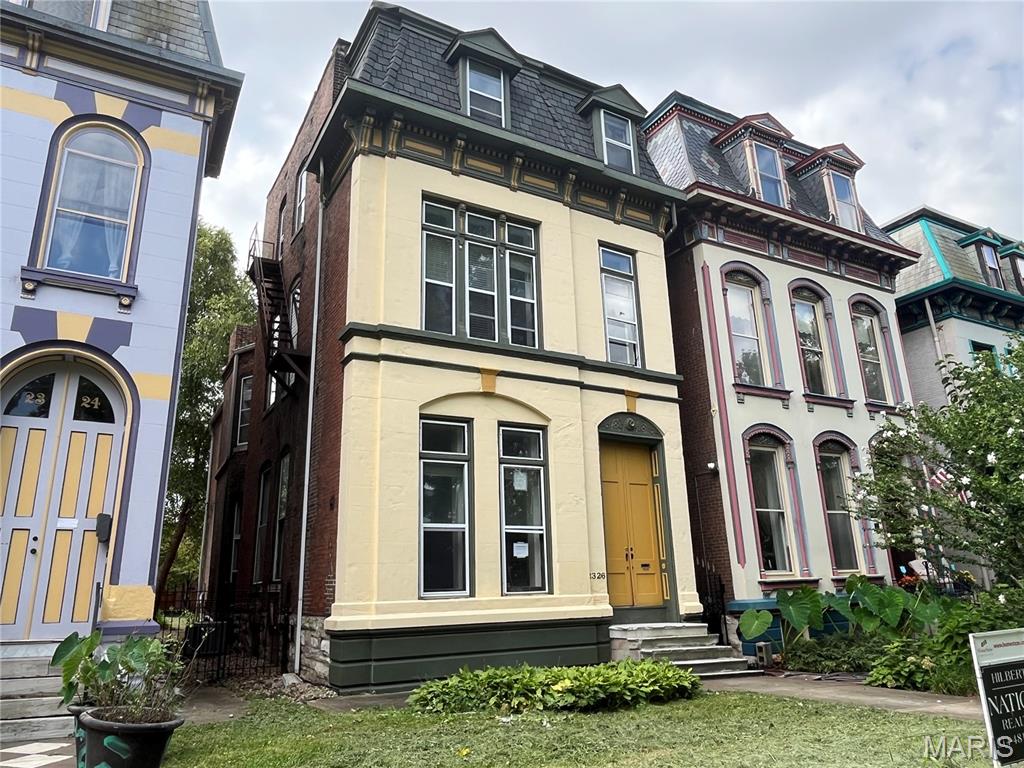
Multiple offers; Submit High/Best contract by Monday at 12noon.  Massive equity project at 2326 Park Ave in historic Lafayette Square! Listed at $599,900 with a recent certified appraisal validating a $1,000,000 completed market value. Zoned duplex, this 1881 estate features a 3,738 sq ft main house and a separate, finished 639 sq ft carriage house apartment over a 2-car garage. Save months of planning and municipal paperwork: fully engineered design plans and prior approved city permits are included to complete a luxury layout. Main house layout features 3 second-level ensuite suites and upper laundry. The third-story retreat features a 4th bedroom suite, private lounge area, and structural rooftop deck access. Plans address heavy infrastructure, including a 400-AMP service panel and dual 4-ton heat pumps. Pick your final finishes and leverage a $400K spread to complete a historic masterpiece!
#26055741

St Louis

2326 Park Avenue

5 Beds

5 Baths

4,796 Sq.Ft.

$599,900

MLS#: 26055741

* Listings identified with the FMLS IDX logo come from FMLS and are held by brokerage firms other than the owner of this website. The listing brokerage is identified in any listing details. Information is deemed reliable but is not guaranteed. If you believe any FMLS listing contains material that infringes your copyrighted work please click here to review our DMCA policy and learn how to submit a takedown request. © 2024. First Multiple Listing Service, Inc.

Categories

Homes Tailored to Your Lifestyle

Buyers Guide

Buying a home is one of the most exciting milestones of your life.

View more

Sellers Guide

Putting your home on the market can be a stressful process, especially when you don’t know what to expect.

View more

Market report

With just a few clicks, you'll gain instant access to valuable insights about the real estate market, including trends, property values, and community analytics.

View more

Home value

Unlike automated valuations, our hands-on review will provide a comprehensive opinion of your home’s value while considering important interior elements and other location intangible factors that machine algorithms so often miss.

View more

Buyers resources

Guides on financing, inspections, and choosing the right Realtor for a smooth home purchase.

Sellers resources

Practical tips on staging, pricing, and preparing your home to attract buyers and maximize your sale.

 - property

Send a message

Message successfully sent.

Reason for contacting?

I agree to receive email communication and understand I can unsubscribe at any time.

I agree to be contacted by Realhub DEV via call, email, and text for real estate services. To opt out, you can reply 'stop' at any time or reply 'help' for assistance. You can also click the unsubscribe link in the emails. Message and data rates may apply. Message frequency may vary. Privacy Policy

Sign In Sign Out

Virtual Assistant

Would you like to take the next step with this property? We can help you schedule a showing or virtual tour, or send you more details.

Yes, I would like more information.

Thank You for Your Reply, One of Our Agents will contact you as soon as possible

No, maybe later.

Thank you, you can always contact me via email, phone number or through the contact form.

Realhub AI

Lucy - Your AI-Powered Realtor

Update Your Temporary Password

Personalize your search

Enter your email and we'll notify you immediately when new listings match what you're looking for.

or enter email address

Already have an account ? Login here

Continue your home search

I agree to receive communications and understand I can unsubscribe at any time.

I agree to be contacted by Realhub DEV via call, email, and text for real estate services. To opt out, you can reply 'stop' at any time or reply 'help' for assistance. You can also click the unsubscribe link in the emails. Message and data rates may apply. Message frequency may vary. Privacy Policy

Already have an account ? Login here

We use cookies

We use cookies primarily for analytics to enhance your experience. By accepting, you agree to our use of these cookies. You can manage your preferences or learn more about our cookies policy.