Thinking of selling?

Blue Sapphireline

Browse Properties
  • Nearby me

Popular Features

Community Features

Association

Property Features

Waterfront

View

Exterior Features

Interior Features

Style

E-Alert name

Properties

10000 properties match your criteria

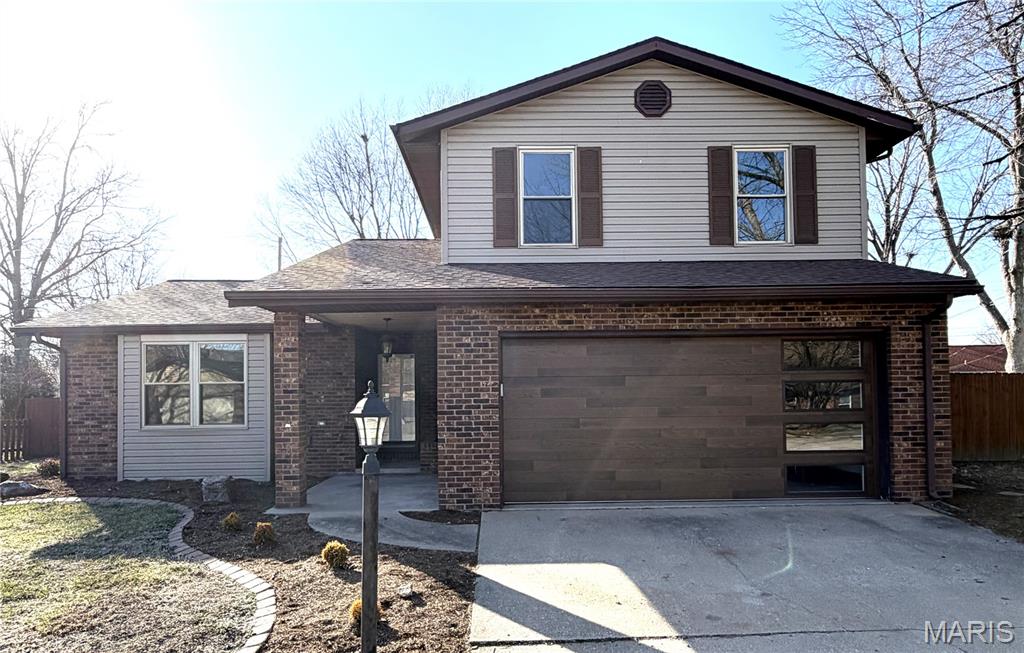
Beautifully renovated 1.5-story home located in the desirable Wolf Branch School District. This 3-bedroom, 2-bath residence offers a 2-car attached garage and a covered back porch, combining comfort and functionality. The updated kitchen features new soft-close cabinetry, quartz countertops, tile backsplash, updated sink and faucet, and Whirlpool appliances. The main level includes a separate living room with fireplace and an additional family room, providing versatile living space. Upstairs, you’ll find three bedrooms, a full bath, and a conveniently located laundry area. Recent improvements include updated light fixtures, receptacles, switches, water heater, and an upgraded garage door. The interior has been freshly painted. All flooring is new except baths. Enjoy outdoor living on the covered patio with an additional deck—ideal for entertaining.
#26009292

Belleville

41 Village Drive

3 Beds

2 Baths

1,780 Sq.Ft.

$269,000

MLS#: 26009292
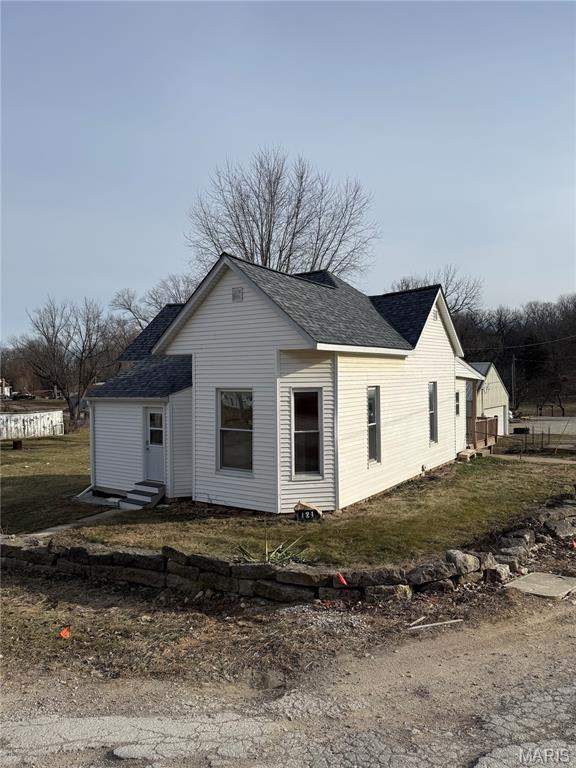
Charming 1920 home thoughtfully renovated while preserving its original character. Features include transom windows above bedroom doors, a spacious living room ideal for entertaining, and two bedrooms with walk-in closets. Fresh paint throughout and a convenient mudroom with half bath add to the home’s move-in-ready appeal.
Situated on double lots with two outbuildings, one offering electric and a concrete floor. Major updates include a new roof in 2024, new doors in 2023, windows approximately 8 years old, and HVAC replaced in 2019. Spray-foamed, balloon-framed attic offers potential for additional living space. Exterior-access dirt floor cellar provides extra storage.
#26004046

Frankford

121 S Low Street

2 Beds

1 Baths

1,117 Sq.Ft.

$114,900

MLS#: 26004046
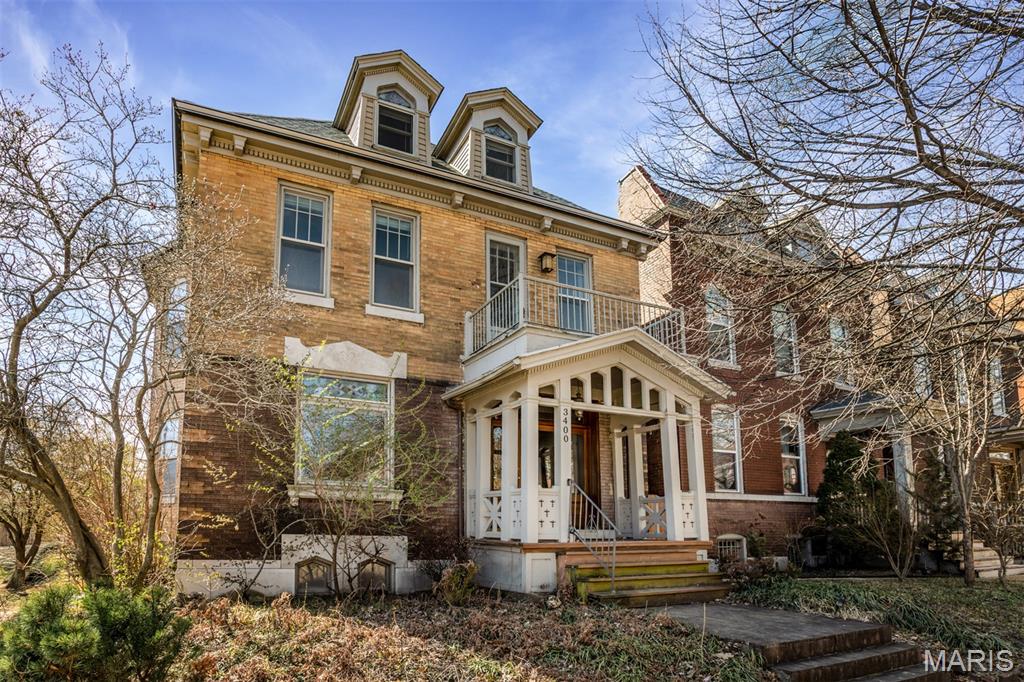
Discover this grand home that absolutely epitomizes St Louis elegance. Standing as an architectural landmark in Tower Grove East, a neighborhood known for striking manses just off the park, this 3300 sq foot, 6 bed, 3.5 bath property hosts the ideal blend of historic details and modern living. You'll immediately recognize this corner beauty from it's distinct brickwork and elegant gingerbread porch that frames the entrance. A massive oak door swings onto blond hardwood and a grand foyer offering the options of heading up the formal stairwell, direct flow toward the kitchen, or a left turn through delicate french doors that introduce a high-ceilinged and sun-filled living room with original stained glass window and white-tiled fireplace. Beyond massive pocket doors admire a dark-wood coffered dining room with a second stately mantle. From here pass into the relaxed rear family room crafted with custom built-ins, and located right off a loaded kitchen that offers exposed brick, solid surface countertops, stainless appliances, and original butler's pantry. The first floor laundry and large powder room are just down a wide hall composed of even more custom shelving. Up the grand stairwell pass another original stained glass window and built-in bench, and find a grand primary suite with separate tub and shower, and walk-in closet. Huge pocket doors offer options of either opening to expand the primary to include a private entertainment space, or closing, separating a stately office. 2 additional bedrooms and the hall bath give kids or guests privacy and elbow room for their own morning rituals. On the third floor yet 2 more sunny bedrooms are carefully tucked into the eaves, and share a third full bath. The semi-finished basement includes a generous rec room with tall ceilings and plenty of storage. Head out back to discover a covered porch, fully fenced yard, and garage to keep those cars you won't be needing in this oh-so-walkable neighborhood that includes the Tick-Tock Tavern, Shaved Duck Smokehouse, the main entrance to one of the cherished parks in the city, and amazing community.  Call your agent to find everything special 3400 Magnolia holds, today!!
#26011885

St Louis

3400 Magnolia Avenue

6 Beds

3 Baths

3,300 Sq.Ft.

$550,000

MLS#: 26011885
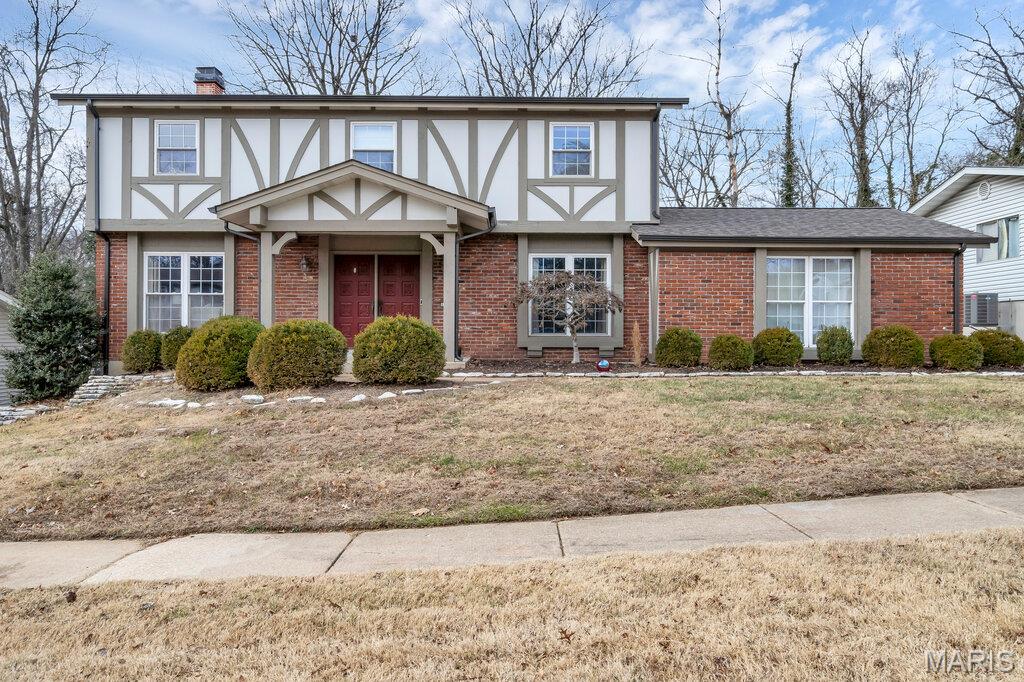
Fabulous 2 story complemented with numerous upgrades! The modern kitchen has solid surface countertops, newer cabinets, subway tile backsplash, updated appliances, gleaming wood floors. and recessed lighting. The spacious family room is arrayed with peg and plank wood floors, crown molding, recessed lighting, brick fireplace, and newer atrium door that walks out to the back patio. A large living room, and a spacious separate dining room, and an updated hall bath round out the main level. Upstairs the enormous primary suite is complemented with crown molding, huge walk-in closet with custom organizers, and upgraded full bath. 3 large bedrooms, and another upgraded full bath round out the second level. The huge finished lower level is arrayed with recessed lighting. The level park-like backyard backs to trees and is complemented with huge patio and fire pit. All this plus newer windows throughout, updated high efficiency HVAC, newer water heater, gleaming wood floors throughout, and Parkway Schools. Super convenient to highways, restaurants, and shopping
#26017892

Chesterfield

1275 Kennebec Road

4 Beds

2 Baths

2,556 Sq.Ft.

$484,900

MLS#: 26017892
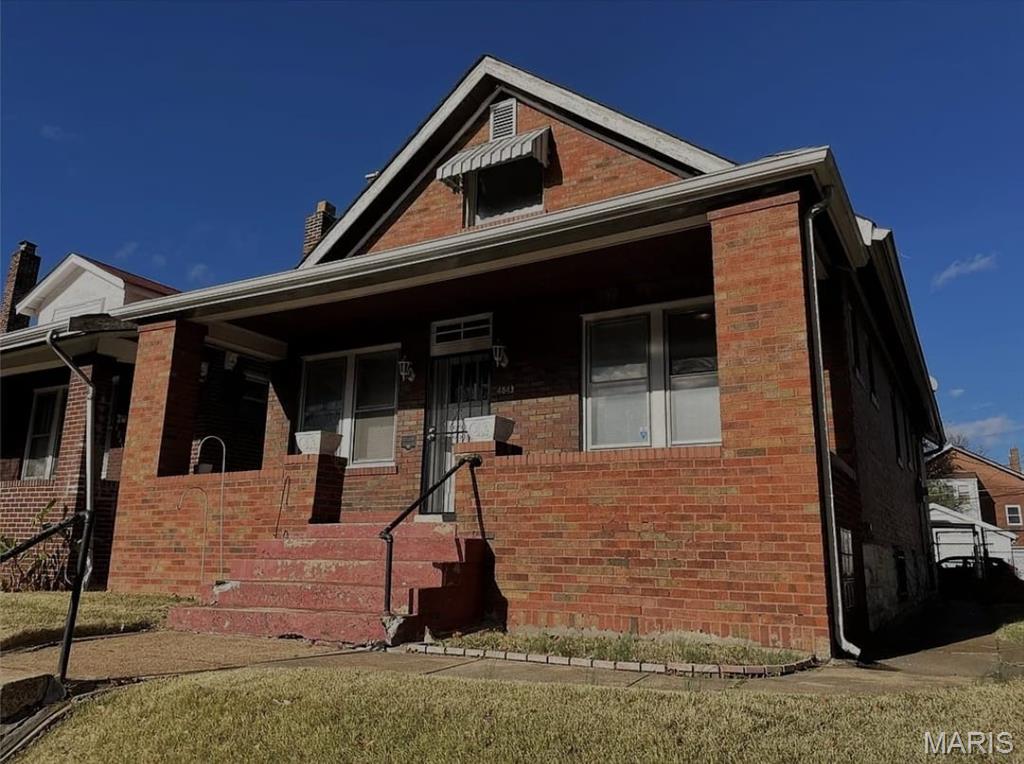
Back on the market after the holidays!  Welcome to the charming Bungalow, rugged brick home.  This 3 bed/1 bath home is ready now for the new owner, or for the savvy investor.  This Property is Tenant Occupied. Seller would like to strike a deal quickly. Property is being sold As-Is. Showings are only available on Saturdays & Sundays.
#26006282

St Louis

4843 Lee Avenue

3 Beds

1 Baths

1,170 Sq.Ft.

$71,500

MLS#: 26006282
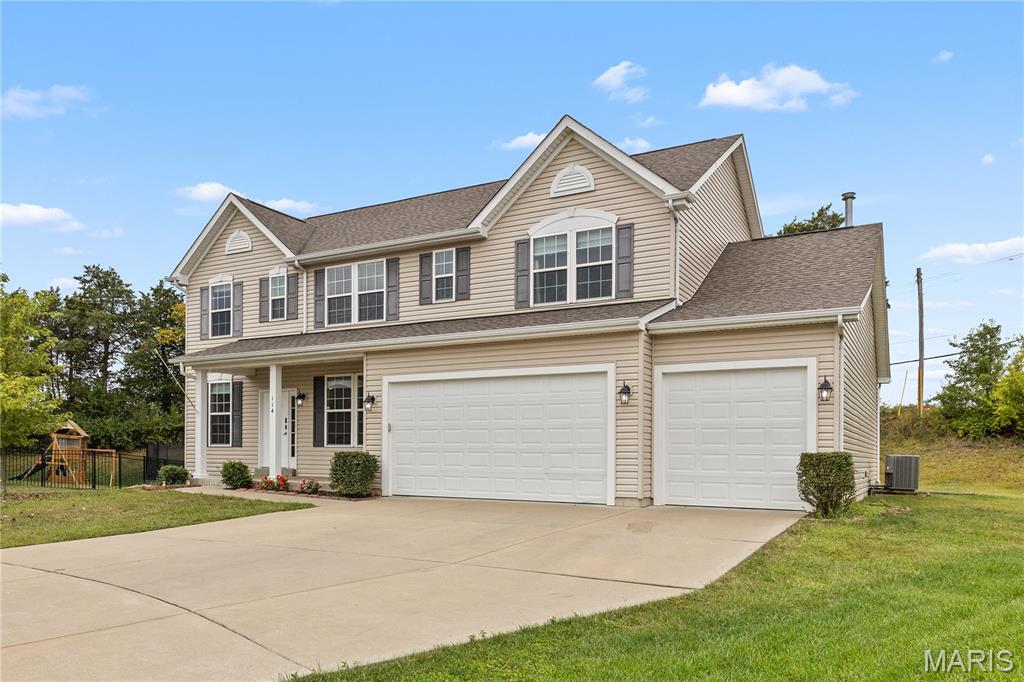
Discover your dream home: a fabulous 4-bedroom, 3-bath treasure featuring 9' main level ceilings located in the highly acclaimed Wentzville School District, with private schools just around the corner. Situated in a peaceful cul-de-sac, this gem features a private, tree-lined backyard—perfect for mingling with neighbors or enjoying a serene escape.

Step inside to an open floor plan that's ready to entertain! The dedicated dining room is perfect for hosting dinner parties, while the home office offers a cozy nook for creative endeavors. The spacious family room, with its elegant gas fireplace, seamlessly flows into the breakfast area and a kitchen designed to impress! With 42" cabinets, beautiful upgraded countertops, a generous pantry, and a fabulous island, it's the ultimate spot for meals and gatherings.

Motivated Seller wants to consider YOUR offer!

Upstairs, the primary suite is a true oasis, boasting a custom oversized walk-in closet and a spa-like bath with a shower, jetted tub, double vanity, and linen closet. A versatile loft serves as a playroom or media space and even includes a delightful reading nook. The secondary bedrooms each come with walk-in closets, offering plenty of storage.

The expansive basement, with an egress window and rough-in, is your blank canvas for creativity. Just minutes from shopping, dining, and retail, this home perfectly blends comfort and convenience. Get ready to fall in love with your new adventure!

Motivated seller wants to work with you to get in your new house by Christmas!
#25063608

Lake St Louis

114 Brookfield Crossing Drive

4 Beds

2 Baths

2,842 Sq.Ft.

$475,000

MLS#: 25063608
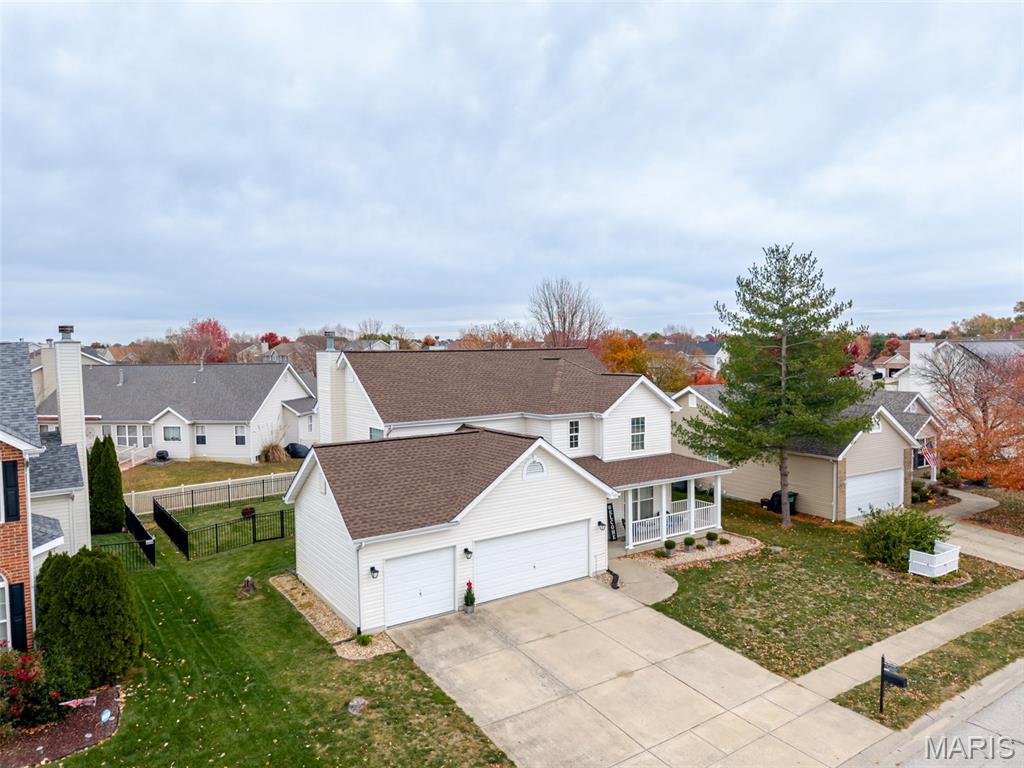
Check out this well-maintained two-story home for under $350,000 located in the highly sought-after Fountain Place, within the desirable O'Fallon High School district. The main level features hardwood flooring and includes a versatile flex room, a cozy living room with a warm gas fireplace, spacious kitchen with a breakfast nook, a convenient powder room, laundry room, and a finished, insulated three-car garage. Upstairs, you'll discover three bedrooms, with the potential for a fourth as the primary bedroom suite is currently open to the adjoining bedroom, currently utilized as an office. The primary bedroom boasts a large walk-in closet and a sizable bathroom complete with double sinks, shower and bathtub. There are two additional bedrooms and a guest bath. The partially finished basement is equipped with a professional vapor barrier installation, stunning LVP flooring and is roughed in for a future bathroom. Outside, enjoy the patio and fenced-in backyard, perfect for relaxation and entertaining. HVAC system with air purifier and A/C replaced in 2024. This home provides the perfect backdrop for creating cherished memories! Situated near Scott AFB, downtown STL, dining, hospitals, shopping, and highways. Passed Fairview Heights City Inspection. Don’t wait—contact your favorite agent today!
#25073791

Fairview Heights

709 Wild Horse Creek Drive

3 Beds

2 Baths

2,423 Sq.Ft.

$349,900

MLS#: 25073791
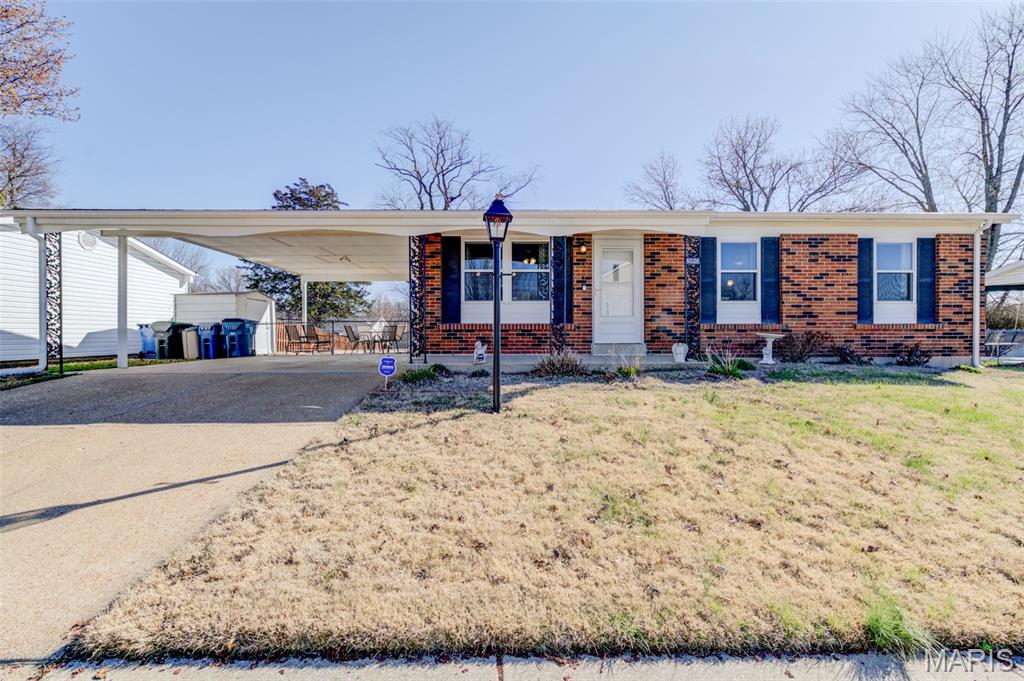
Welcome to 2843 Glenway Dr! This charming 3-bedroom, 1.5-bath ranch offers comfort, convenience, and valuable updates throughout. Major improvements completed within the last 5 years include the roof, windows, electrical panel, water heater, A/C, and exterior paint. Gutter guards were installed approximately 8 years ago for added peace of mind.

The kitchen comes fully equipped with appliances that stay, making your move even easier. With approximately 900 square feet on the main level and a finished lower level, you’ll enjoy additional living space, including a rec room, an extra room perfect for an office, workout room, or guest space, and a large storage area.

Step outside to a generously sized, fenced backyard complete with a large patio—ideal for entertaining or relaxing. A covered carport adds everyday convenience.

Located in the sought-after Pattonville School District (Rose Acres Elementary, Pattonville Middle, and Pattonville High) with easy access to major highways, this home offers both comfort and accessibility.

Don’t miss your opportunity!
#26015111

Maryland Heights

2843 Glenway Drive

3 Beds

1 Baths

1,650 Sq.Ft.

$249,900

MLS#: 26015111
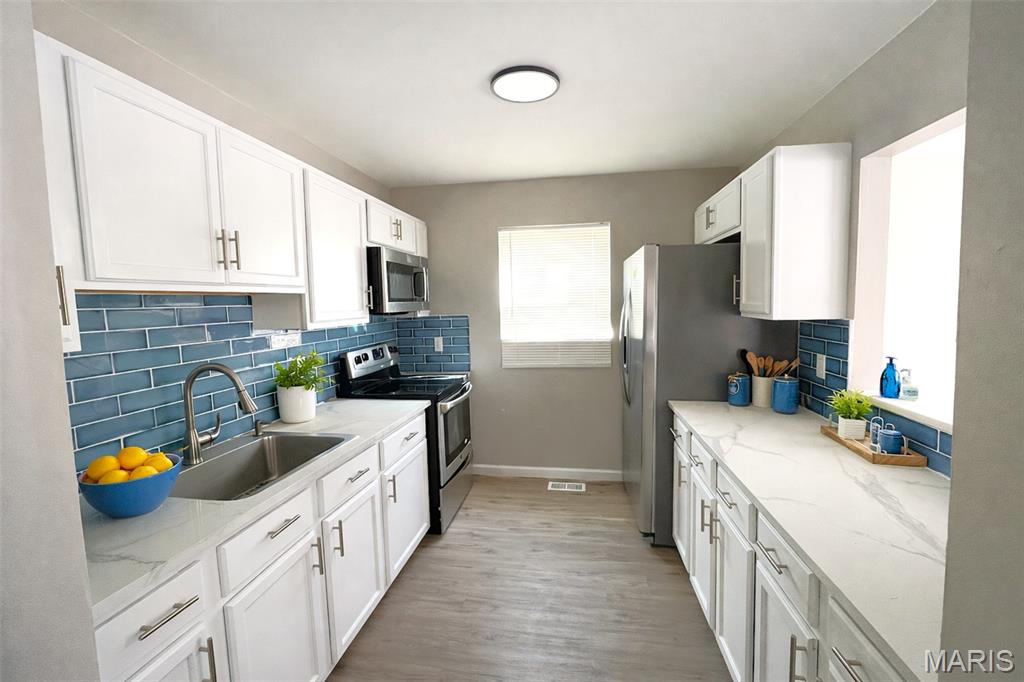
Welcome to a fully renovated, move-in ready dream home built in 2003, offering the perfect blend of modern updates and newer construction peace of mind. From the moment you step in, you’ll notice the fresh, modern look with brand new LVP flooring, updated finishes, and natural light flowing throughout. Enjoy confidence in your purchase with major upgrades already completed, including a new roof, new HVAC system, new windows, new appliances, and fresh paint throughout — making this a truly turnkey property. This home offers plenty of space for everyday living and entertaining, featuring a finished basement perfect for a second living area, home office, or additional use. Step outside to a spacious backyard, ideal for relaxing, hosting, or enjoying outdoor space — plus a shed for extra storage to keep everything organized. Whether you’re a first-time buyer or looking for your next home, this one checks all the boxes — style, space, newer construction, and peace of mind.
#26013371

St Louis

6409 Mount Avenue

4 Beds

1 Baths

1,056 Sq.Ft.

$142,900

MLS#: 26013371
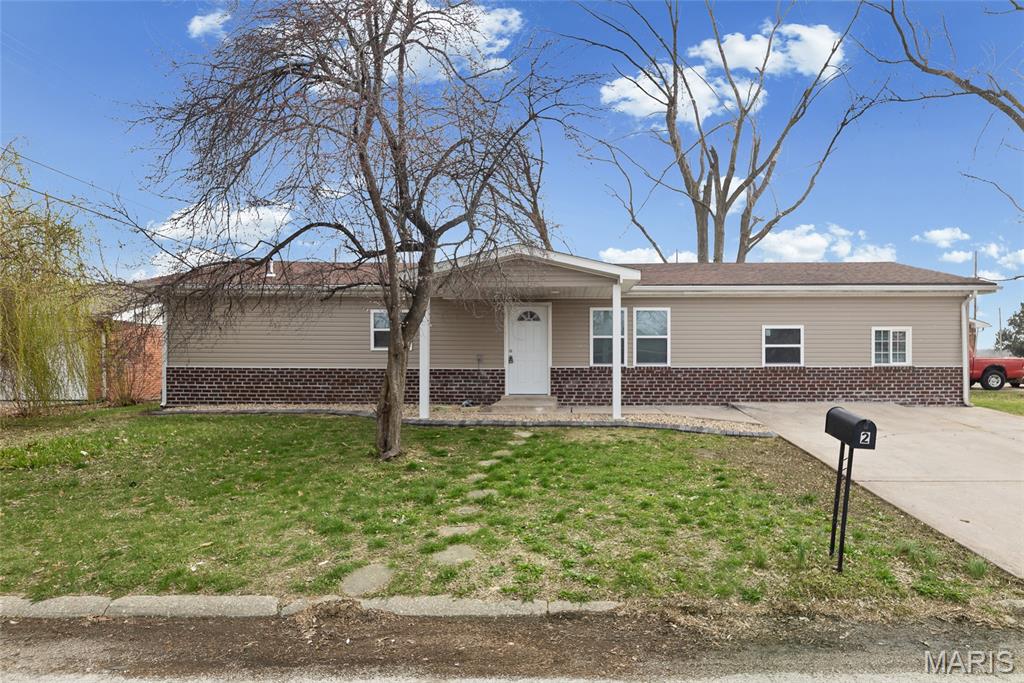
This beautifully renovated ranch in Pontoon Beach is truly a fantastic find! Featuring 3 bedrooms and 2 bathrooms, this home is completely move-in ready and includes an occupancy permit for added peace of mind.  Enjoy the convenience of a highly desirable location with easy access to major employers Amazon/Gateway, shopping, dining, parks, hospitals, St. Louis, Scott AFB and nearby educational institutions such as SIU-E and LCC. The main-floor master suite offers the option for a private full bath, creating a perfect blend of comfort and privacy.  Some of the other features include an open concept, walk-in closets and main-floor laundry. Outside, a fenced-in yard provides a great space for pets or outdoor enjoyment, while the additional storage shed adds even more functionality.  Buyer and agent to verify all MLS information. Contact the listing agent for additional details or to schedule a showing.
#26015322

Pontoon Beach

2 Eastgate Drive

3 Beds

2 Baths

1,265 Sq.Ft.

$160,000

MLS#: 26015322
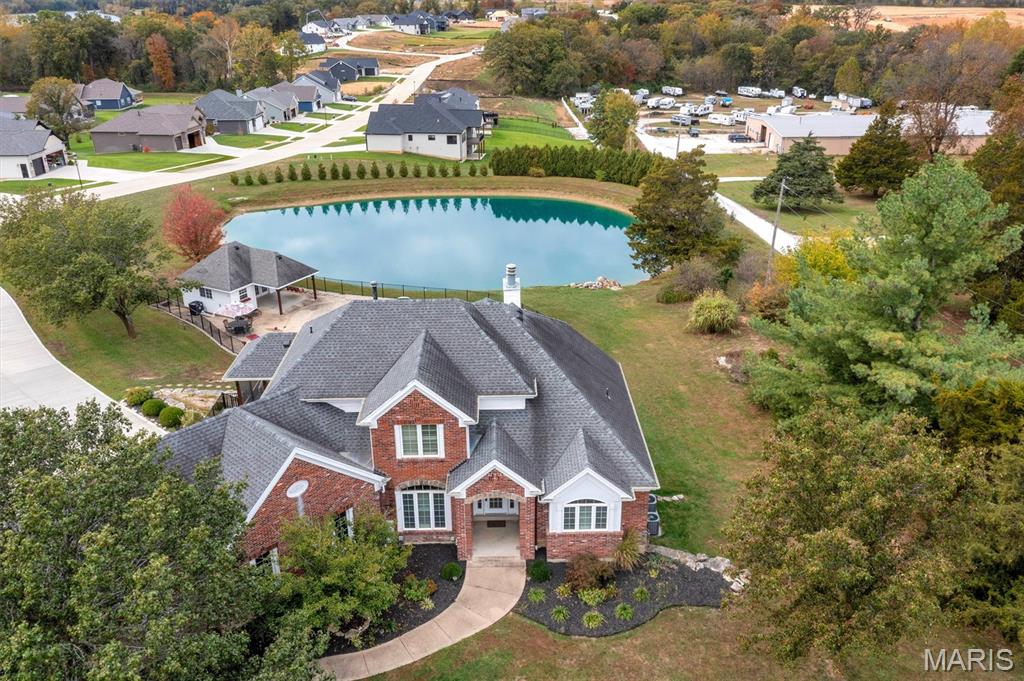
Nestled on over 3.5 beautifully landscaped acres in the heart of Foristell (Wentzville Schools), this stunning traditional 2-story home of red brick and white siding welcomes you with timeless charm and a sense of peaceful privacy.
Step through the front door and into a soaring two-story living room, where sunlight streams through expansive west-facing windows, revealing breathtaking views of the pool, pond, and wooded backdrop beyond. A double-sided fireplace warms both the living area and adjoining spaces, creating an atmosphere that’s both grand and cozy.
The kitchen is designed for those who love to cook and gather — featuring granite countertops, a large island, ample cabinetry and pantry, and abundant counter space. Adjacent to the kitchen, the breakfast room easily accommodates large gatherings (seating up to twenty!) and opens to a screened porch, perfect for morning coffee or summer dinners outdoors. A formal dining room, framed by the elegant two-story entry, adds just the right touch of sophistication for special occasions.
Your main floor primary suite is a true retreat, complete with fireplace and panoramic windows overlooking the property and a private deck to enjoy sunsets. The primary bathroom feels like a private spa — boasting a soaking tub, separate oversized shower, and dual vanities. 
Ascend the grand staircase to find two generous bedrooms connected by a Jack-and-Jill bath, each offering comfort and space to unwind.
The walk-out lower level is designed for entertaining and relaxation. Step out directly onto the pool deck, or enjoy the comfort of the second full kitchen — perfectly positioned to serve indoor and outdoor guests. A spacious family room with another double-sided fireplace anchors this level, shared with a large bedroom suite featuring excellent natural light and a luxurious second primary bath with a soaking tub, separate shower, and double sinks. There’s also a flex room ideal for a media area, office, or guest space (non-conforming bedroom), plus a half bath, laundry area (laundry room options on main floor and lower level), and abundant storage.
Outside, the magic continues. The sparkling pool invites endless summer fun, while the expansive deck, built-in gas grill, and firepit area make entertaining effortless. The pool house includes a half bath and refrigerator, ensuring everything you need is close at hand. Beyond, the stocked pond glistens in the afternoon sun — and if you bring food, the fish will happily come to greet you.
This property is more than a home — it’s a lifestyle. Private. Serene. Spacious. A true retreat, yet just minutes from the conveniences of Wentzville and Foristell. All appliances stay, making your move seamless and your new beginning simple.  Come see for yourself how it feels to live where every day ends with a sunset over the water.
Your peaceful Foristell retreat is waiting.
#25072316

Foristell

243 Highway W

4 Beds

3 Baths

3,765 Sq.Ft.

$949,999

MLS#: 25072316
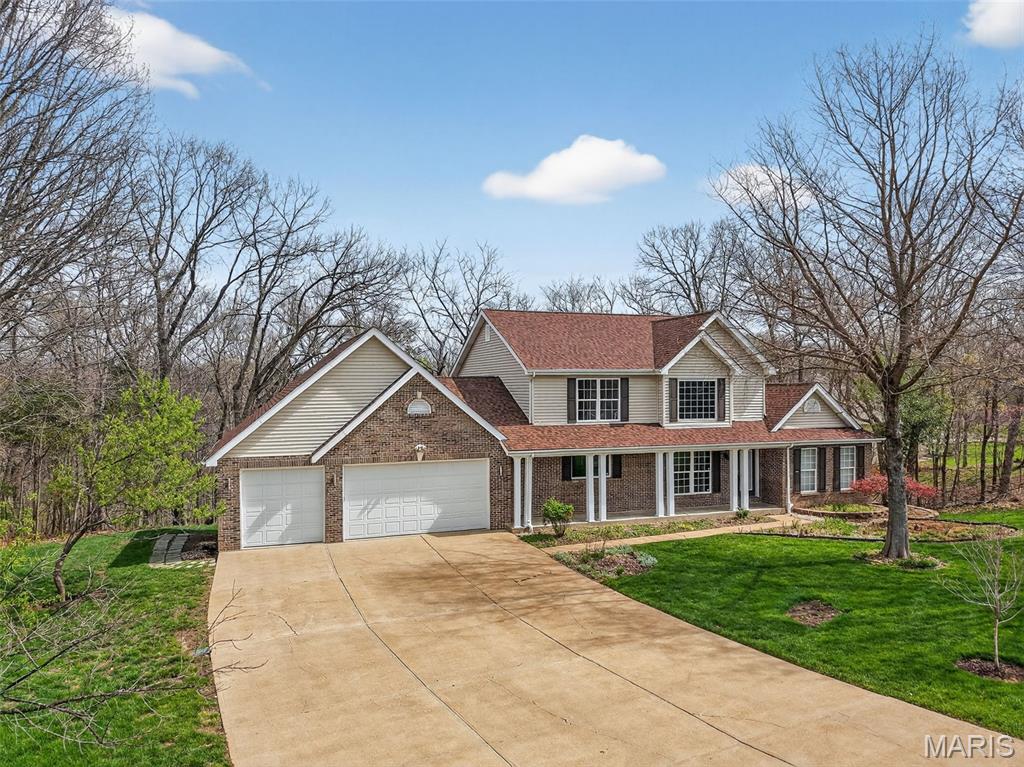
Prepare to be WOWED! 1.5 Story Home with a Main Floor Primary Suite and Finished Lower Level on a fantastic, wooded, 3 Acre Lot! The exterior is impressive with brick, vinyl siding, an oversized 3 car garage (29.7W x29.3D) that is fully drywalled with 8-foot tall, insulated garage doors, custom built workshop cabinetry and a service door to backyard and deck.  Added exterior features include garage coach lights, architectural shingles, leaded glass front door, a large front porch and lawn irrigation. There are two large decks off the back of the house offering spectacular views, one off the main floor and a composite deck off the walkout, finished lower level. Features include a dramatic two story Entry-Great Room-Dining area, Great Room with dynamic window wall and see through gas fireplace, wood flooring, formal Dining Room, main floor Office with double door entry, main floor Powder Room, Kitchen with solid surface countertops, downdraft electric cooktop, double wall ovens, island, custom cabinetry with soft close feature, corner walk in pantry, Breakfast Room with breakfast bar, main floor Laundry and more. The main floor Primary Bedroom Suite has a walk-in closet with custom organizers and a see-through gas fireplace. The on-trend Primary Bath has a jetted tub, custom tile shower, double bowl vanity and vaulted ceilings. Upstairs there are two large bedrooms with a shared bath with double bowl vanity. The walk out lower level is finished with a large Recreation/Family Room. a gas fireplace, a window wall, built in display shelves, huge bedroom with walk in closet, updated full bath, and a party Kitchen/wet bar with dishwasher and mini fridge.  There are 2 – 55-gallon water heaters.  The roof and soffits are newer (2024) and septic repairs/updates were completed in March of 2026.  Incredible setting, fantastic home, so much to love!
#26011311

Defiance

3848 Rooster Ridge Lane

4 Beds

3 Baths

3,823 Sq.Ft.

$619,900

MLS#: 26011311
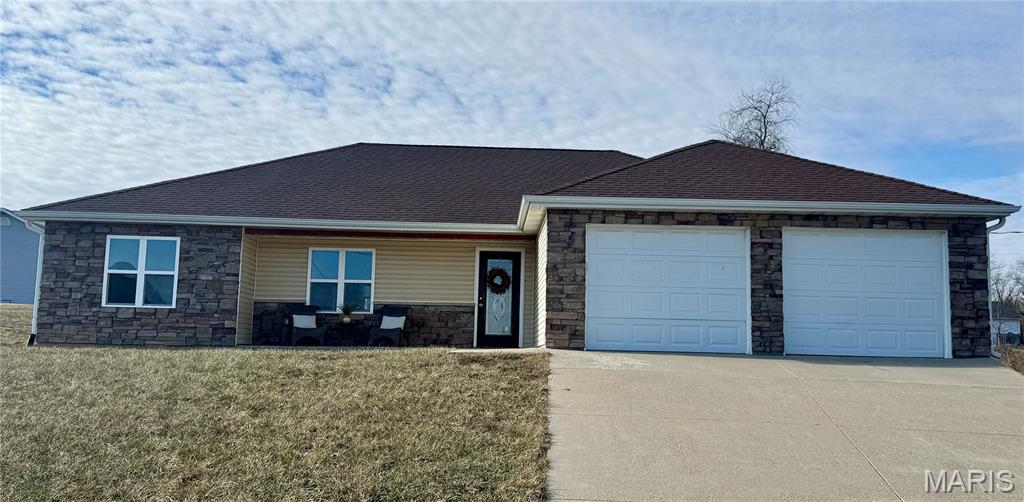
This beautiful 3-bedroom, 2-bath ranch offers the perfect blend of comfort, style, and modern updates. Built in 2018, the home features an open floor plan ideal for entertaining, along with a split-bedroom layout that provides both privacy and functionality.

The kitchen shines with brand-new quartz countertops, a new island, and plenty of space for gathering and everyday living. The primary suite serves as a peaceful retreat with a walk-in shower, while the secondary bedrooms feature new flooring and fresh, modern touches.

You’ll love the updated light fixtures and fresh paint throughout, giving the entire home a bright, move-in-ready feel. With a new roof in 2023 and thoughtful updates throughout, all that’s left to do is settle in and start making memories.
#25075747

Hannibal

108 Whipporwill Lane

3 Beds

2 Baths

1,506 Sq.Ft.

$269,900

MLS#: 25075747
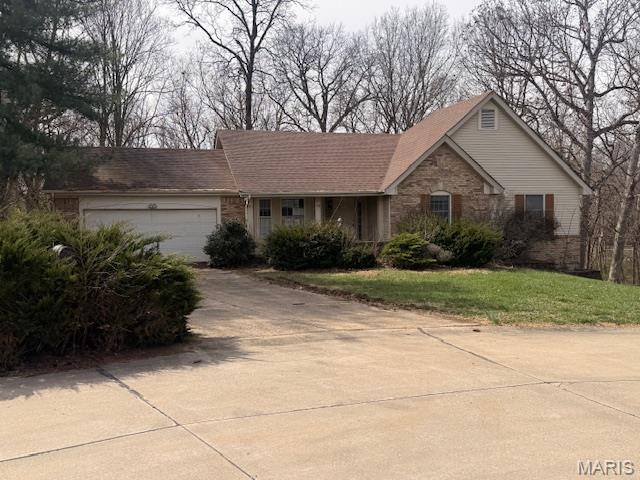
Check out this home with a view! Lake St. Louis home with lake rights and easy access to dock slips at Marina. Enjoy your view from the screened porch or snuggled up as you watch a movie on the couch. Possible additional 3rd and 4th bedroom sleeping areas. Located on quiet cul-de-sac with wooded lot too for privacy. Spacious home with partially finished basement great for entertaining. 

HUD listing sold in as-is condition (Case #292-516186). Insurability Status (IE). Property sold AS IS with all faults. Please visit www.hudhomestore.gov for escrow amounts, 203K financing eligibility, and bidding instructions. Room sizes are approx. Please bring flashlight as power is not turned on. Buyer is responsible for turning on utilities for inspection. An equal housing opportunity
#26015839

Lake St Louis

12 Scarlet Oak Court

2 Beds

2 Baths

1,249 Sq.Ft.

$340,000

MLS#: 26015839
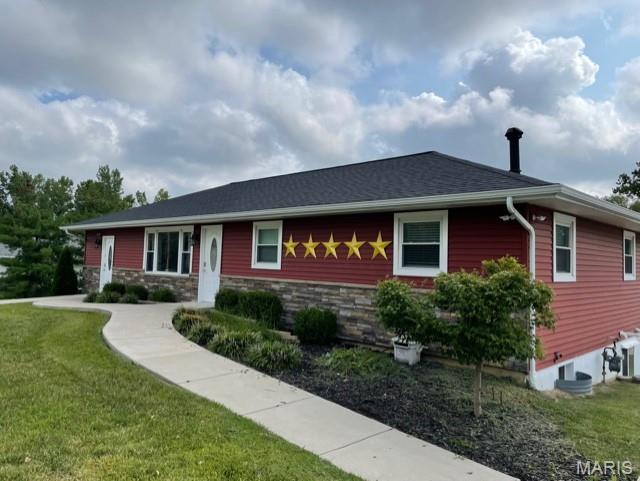
Opportunity meets growth in this standout freestanding commercial property in O'Fallon. Fully renovated and strategically located along a corridor with limited inventory, this property is ideally positioned for long-term appreciation and business success.

Designed for flexibility, the building can operate as one expansive business or be divided into two separate suites, each with its own main entrance and upscale lobby. Interior features include private offices, medical-grade rooms, a spacious multi-purpose room, reception area, public and private restrooms, and an unfinished walk-out lower level ready for expansion. A detached garage/storage space further enhances functionality.

The upcoming 20.8-acre sports complex development at 1001 Bryan Road—just north of the O'Fallon Justice Center—will dramatically increase traffic and visibility. Anchored by Dogwood Social House, the project will feature:
 141,500-square-foot main facility

Eight courts and two turf fields

300-seat banquet center

Restaurant, concessions, and entertainment spaces

Additional planned amenities include a 167-room hotel, a bourbon garden and food truck park, and a 40,000-square-foot retail building—creating a vibrant, high-traffic destination environment.  Broker/owner owned.
#25065777

O'Fallon

1074 Bryan Road Road

None Beds

None Baths

2,958 Sq.Ft.

$425,000

MLS#: 25065777

* Listings identified with the FMLS IDX logo come from FMLS and are held by brokerage firms other than the owner of this website. The listing brokerage is identified in any listing details. Information is deemed reliable but is not guaranteed. If you believe any FMLS listing contains material that infringes your copyrighted work please click here to review our DMCA policy and learn how to submit a takedown request. © 2024. First Multiple Listing Service, Inc.

Categories

Homes Tailored to Your Lifestyle

Buyers Guide

Buying a home is one of the most exciting milestones of your life.

View more

Sellers Guide

Putting your home on the market can be a stressful process, especially when you don’t know what to expect.

View more

Market report

With just a few clicks, you'll gain instant access to valuable insights about the real estate market, including trends, property values, and community analytics.

View more

Home value

Unlike automated valuations, our hands-on review will provide a comprehensive opinion of your home’s value while considering important interior elements and other location intangible factors that machine algorithms so often miss.

View more

Buyers resources

Guides on financing, inspections, and choosing the right Realtor for a smooth home purchase.

Sellers resources

Practical tips on staging, pricing, and preparing your home to attract buyers and maximize your sale.

 - property

Send a message

Message successfully sent.

Reason for contacting?

I agree to receive email communication and understand I can unsubscribe at any time.

I agree to be contacted by Realhub DEV via call, email, and text for real estate services. To opt out, you can reply 'stop' at any time or reply 'help' for assistance. You can also click the unsubscribe link in the emails. Message and data rates may apply. Message frequency may vary. Privacy Policy

Sign In Sign Out

Virtual Assistant

Would you like to take the next step with this property? We can help you schedule a showing or virtual tour, or send you more details.

Yes, I would like more information.

Thank You for Your Reply, One of Our Agents will contact you as soon as possible

No, maybe later.

Thank you, you can always contact me via email, phone number or through the contact form.

Realhub AI

Lucy - Your AI-Powered Realtor

Update Your Temporary Password

Personalize your search

Enter your email and we'll notify you immediately when new listings match what you're looking for.

or enter email address

Already have an account ? Login here

Continue your home search

I agree to receive communications and understand I can unsubscribe at any time.

I agree to be contacted by Realhub DEV via call, email, and text for real estate services. To opt out, you can reply 'stop' at any time or reply 'help' for assistance. You can also click the unsubscribe link in the emails. Message and data rates may apply. Message frequency may vary. Privacy Policy

Already have an account ? Login here

We use cookies

We use cookies primarily for analytics to enhance your experience. By accepting, you agree to our use of these cookies. You can manage your preferences or learn more about our cookies policy.