Thinking of selling?

Blue Sapphireline

Browse Properties
  • Nearby me

Popular Features

Community Features

Association

Property Features

Waterfront

View

Exterior Features

Interior Features

Style

E-Alert name

Properties

10000 properties match your criteria

None
#26054907

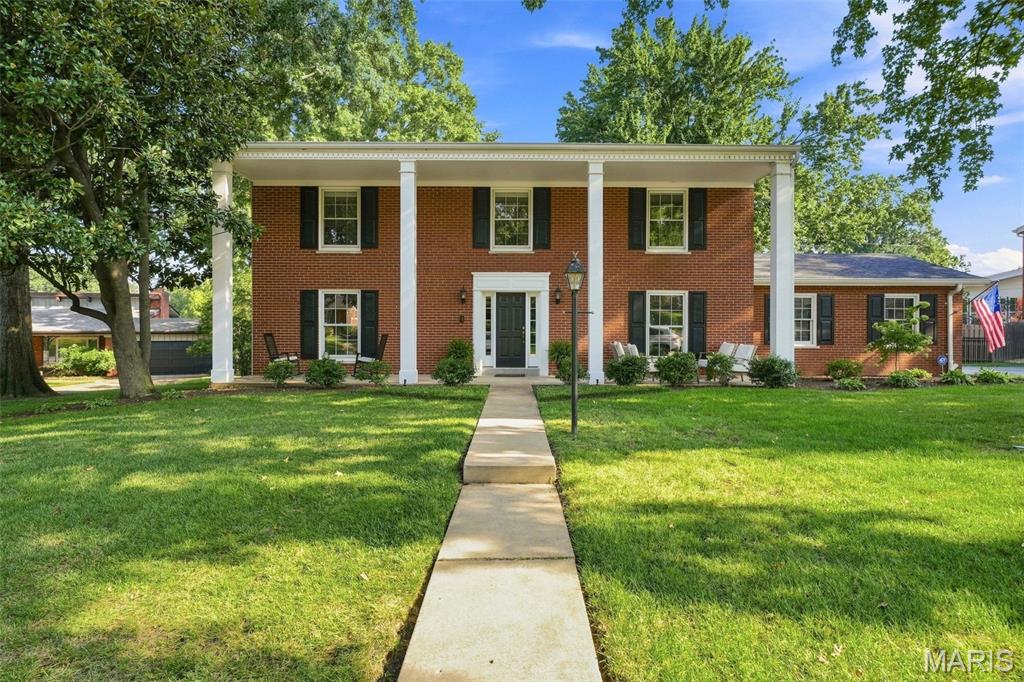
Warson Woods

363 Medina Drive

5 Beds

2 Baths

2,600 Sq.Ft.

$900,000

MLS#: 26054907
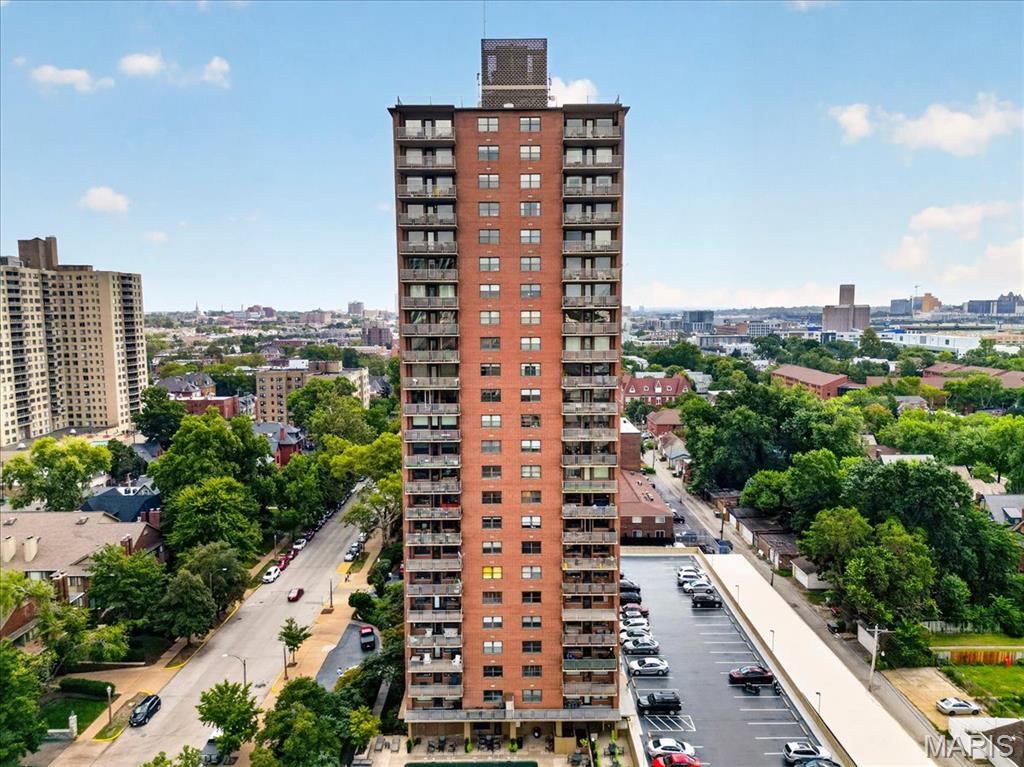
Fabulous two-bedroom, two-bath residence offering more than 1,400 square feet of bright, beautifully proportioned living space — and western views that turn every evening into something worth staying home for.
Light pours in all afternoon across an open, gracious floor plan. The living room opens to a dining area that seats real dinner parties, and a separate reading nook offers the quiet corner every home should have — a study, a home office, or simply the best seat in the house at sunset. 
But the real story here is the lifestyle. Step outside and everything is within walking distance: neighborhood shops, some of the area’s best restaurants, and Whole Foods just around the corner. Forest Park — with its museums, golf, running paths, and the Muny — is minutes away. This is city living the way it’s meant to work, where the car stays parked and the neighborhood does the rest.
The building delivers on comfort and peace of mind with 24-hour security and a pool, plus the ease and freedom that come with lock-and-leave living. Travel for a month, come home to everything exactly as you left it.
Rarely does a residence combine this much space, this much light, and this kind of location. Schedule your private showing today.
#26055765

St Louis

4466 W Pine Boulevard 14C

2 Beds

2 Baths

1,440 Sq.Ft.

$349,000

MLS#: 26055765
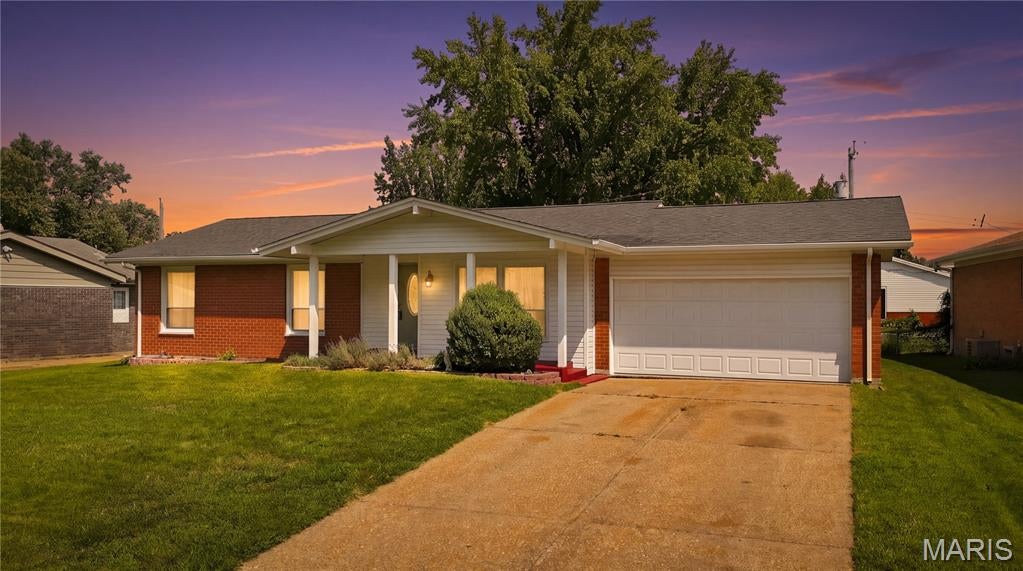
Welcome home to this charming ranch nestled in the well known Wedgwood neighborhood of Florissant! Offering 3 bedrooms and 2 full bathrooms on the main level, this home provides a comfortable and functional layout for everyday living. The living room flows into a connected dining area, creating the perfect setting for gatherings and entertaining. The dine-in kitchen offers a space for casual meals and morning coffee. The partially finished lower level adds even more versatility with a bonus room that's ideal for a home office, craft room, workout space, or guest area. You'll also find a laundry room, with the washer and dryer included, along with a dedicated workshop featuring a workbench that can stay with the home—perfect for hobbies, projects, or extra storage. A 2-car garage provides ample parking and additional storage space. Located in one of Florissant's beloved neighborhoods, you'll enjoy the established tree-lined streets, community feel, and convenient access to parks, shopping, dining, and major highways. Don't miss your opportunity to make this Wedgwood home your own!
#26042652

Florissant

2395 Wedgwood Drive

3 Beds

2 Baths

1,144 Sq.Ft.

$215,000

MLS#: 26042652
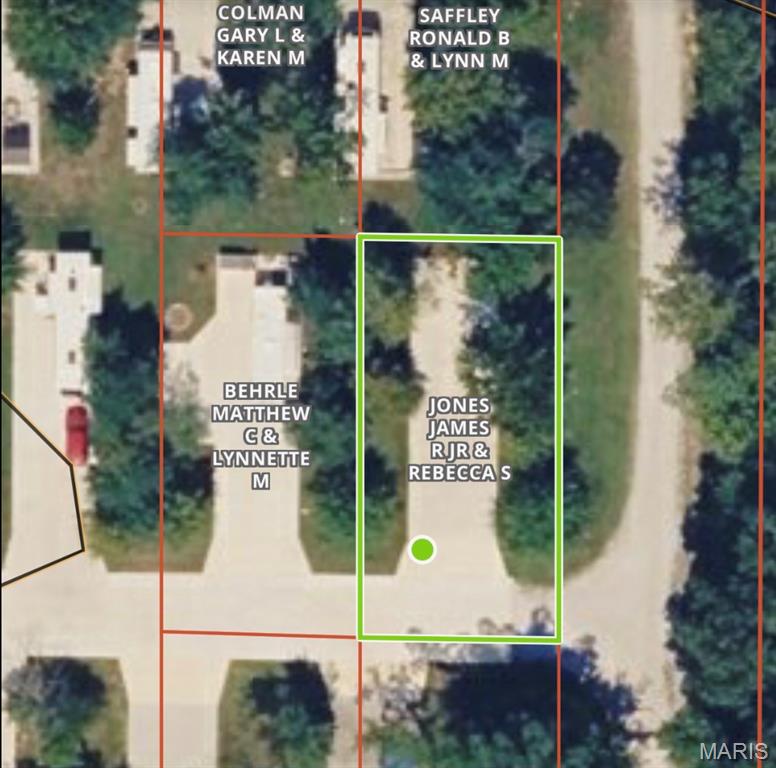
Welcome to Adventure Out RV Park! This desirable lot at Lot 122 on Highway J in Monroe City offers a great opportunity to enjoy a peaceful RV lifestyle in a convenient location. Whether you're looking for a weekend getaway, seasonal spot, or a place to enjoy the area’s outdoor recreation, this lot is ready for you to make it your own. Enjoy the relaxed atmosphere of the park and easy access to nearby Mark Twain Lake, boating, fishing, camping, and other recreational activities. Don't miss the opportunity to own your own RV lot in this popular destination! No sign on property.
#26055655

Monroe City

19340 Highway J Lot 122

None Beds

None Baths

0.11 acres

$49,000

MLS#: 26055655
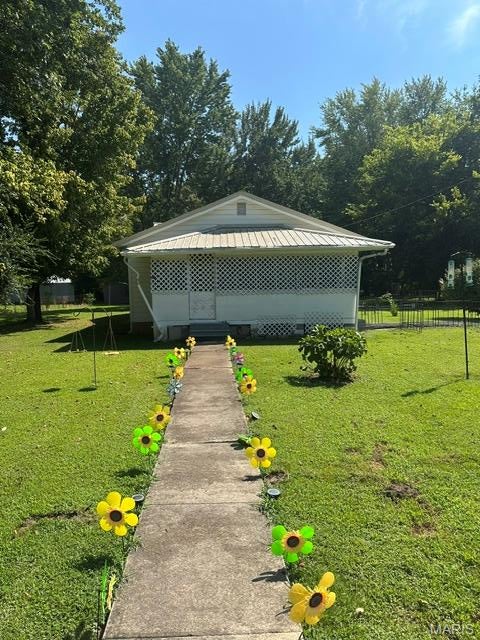
Great starter home in Poplar Bluff. Cute 3 bedroom, 1 bath home, large living room, kitchen/dining room, utility room, metal roof, fenced in yard, with storage building. Call for your showing.
#26055665

Poplar Bluff

500 W Victor Street

3 Beds

1 Baths

1,170 Sq.Ft.

$105,000

MLS#: 26055665
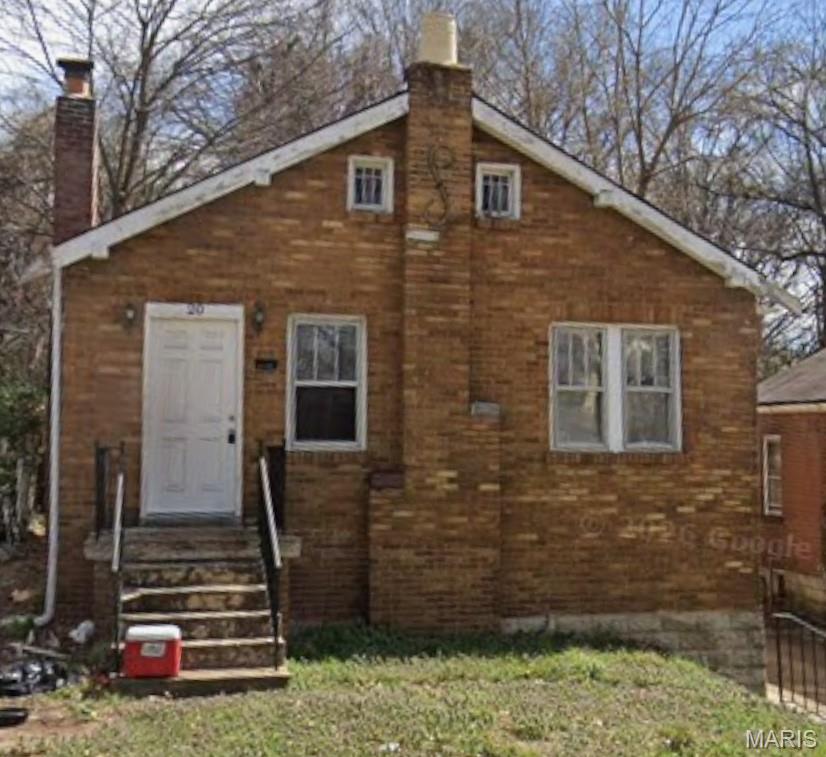
For comp purposes only
#26055811

Ferguson

20 N Harvey Avenue

2 Beds

1 Baths

910 Sq.Ft.

$30,000

MLS#: 26055811
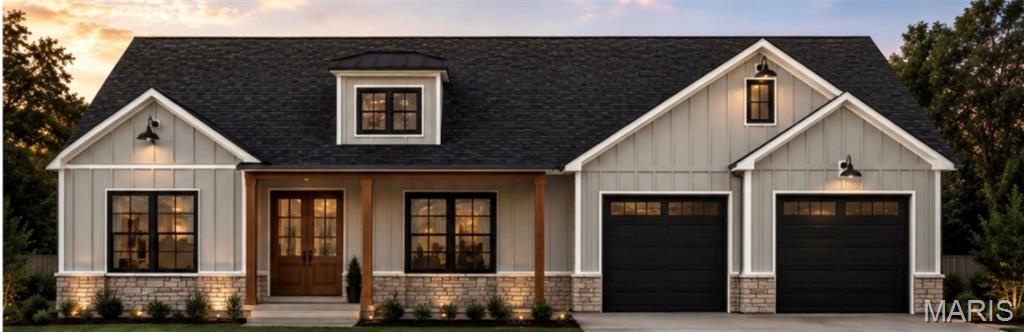
NEW CONSTRUCTION!! Sits in the highly desired neighborhood of Baldwin Farms. Built by premiere builder, Trawick Homes. This future gorgeous 3 bedroom 2 bath split floorpan home. Well thought out floor plan with gorgeous design. Access to the interstate and close to Jackson! Jackson school district. Beautiful open floor plan with kitchen, dining and kitchen island for entertaining and relaxation. 

Floor plan dimensions and walls portrayed are subject to change during the build process, these are not exact. If under contract early, buyer may choose some fixtures, Additional costs may occur depending on selections. Unfinished basement can be finished for additional cost and negotiated with builder. 
Image of home is conceptual and may vary upon completion.
#26055806

Cape Girardeau

215 Summerfield Way

3 Beds

2 Baths

1,654 Sq.Ft.

$440,000

MLS#: 26055806
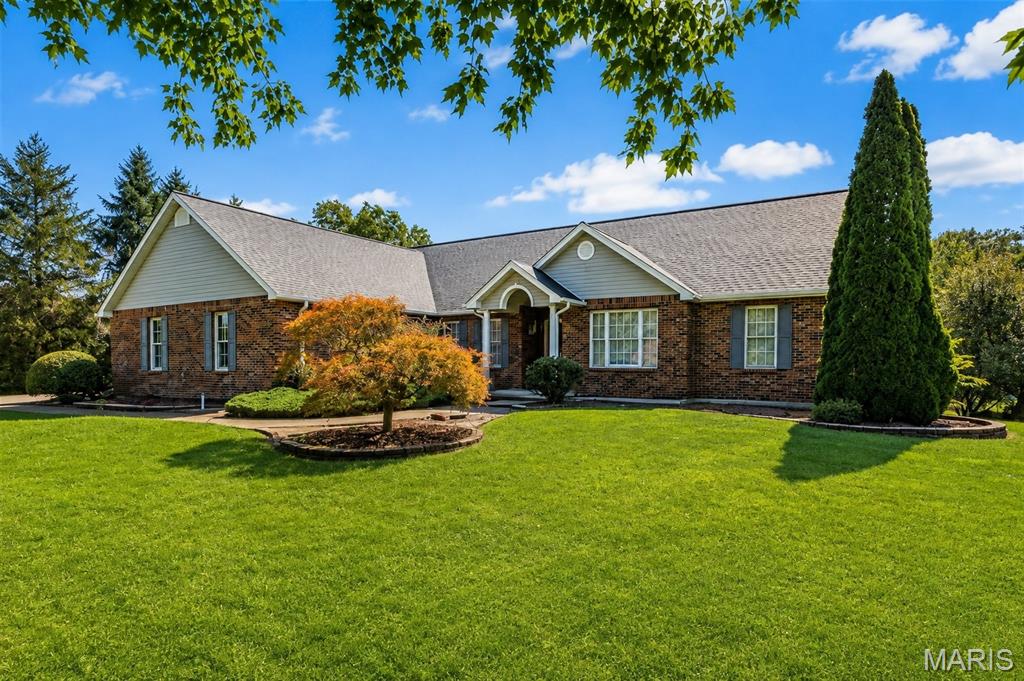
Welcome to 228 Lakeview Drive, a BIG, exceptionally well-built home that has been meticulously maintained and is ready for its next generation! If you've been looking for serious square footage, quality construction, a huge yard, and room to make a home your own, this one deserves your attention.

The main level offers an abundance of living space with 3 bedrooms, 2 baths, a spacious living room, separate dining room, eat-in kitchen and breakfast room, sitting room, sunroom, and convenient main-level laundry. Vaulted ceilings, a masonry fireplace, generous storage, and a large primary suite add to the home's impressive layout.

And then there's the walk-out lower level! You'll find another bedroom, half bath, family and recreation areas, additional storage, and an outstanding woodworking/workshop space. The workshop has both its own interior entrance and direct exterior entrance, and the interior workshop door can be locked—allowing tools and equipment to be securely separated from the rest of the home and helping keep children or others from entering the shop unaccompanied.

This isn't just a corner of the basement with a workbench—it's a fantastic dedicated space for the serious woodworker, craftsman, hobbyist, or anyone who needs substantial workspace. An extensive collection of woodworking machinery, tools, and equipment currently in the shop is also available for separate purchase.

Outside, you'll appreciate the huge yard, covered/enclosed outdoor living areas, garden space, and the neighborhood lake just a short distance away. Property owners have access to the neighborhood lake, adding another great feature to this already unique property. And one major expense has already been taken care of: a brand-new architectural-shingle roof was installed in August 2026!

This home has been incredibly well cared for over the years. While the next owner may choose to make some cosmetic updates, that's where the opportunity lies. Bring your style and imagination and transform an already substantial, quality-built home into something truly spectacular.

Priced at $435,000 with room to update and make it your own, this is a tremendous amount of house for the money. Come see the quality, space, workshop, lake access, and potential for yourself!
#26055479

Farmington

228 Lakeview Drive

4 Beds

2 Baths

4,897 Sq.Ft.

$435,000

MLS#: 26055479
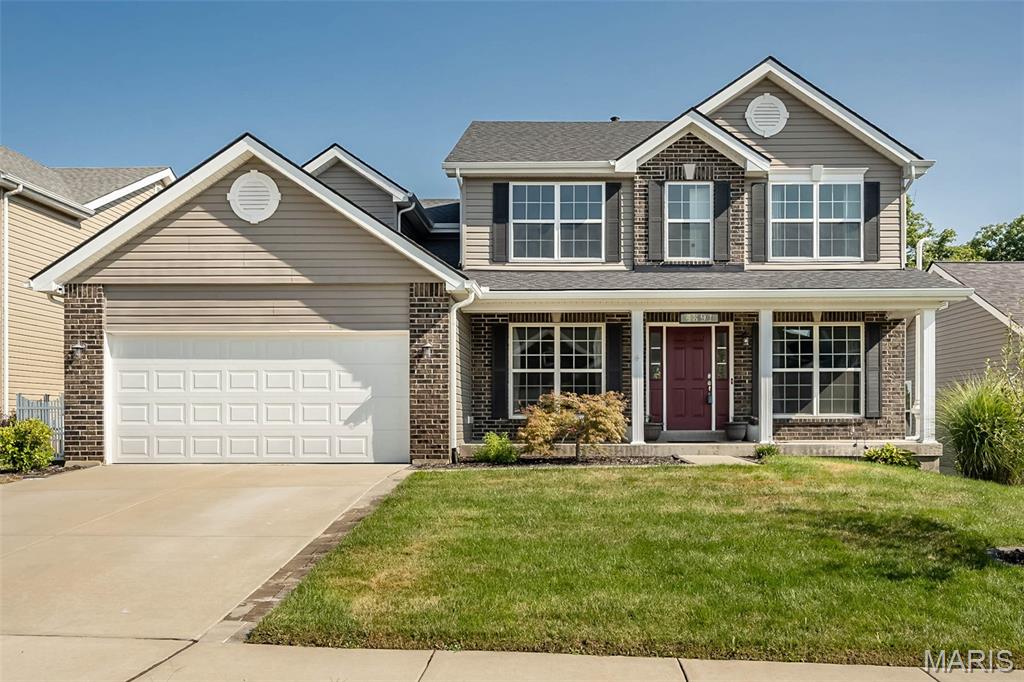
Beautiful 4-bedroom, 2.5 bath located in Huntington Glen Subdivision.  This home has been meticulously maintained and loved by owners.  Truly turn-key.  

Luxury vinyl plank flooring flows throughout the main level, guiding you past a dedicated home office and formal dining room into an expansive, light-filled great room anchored by a cozy gas fireplace. The chef’s kitchen is designed for effortless entertaining, featuring 42-inch cabinetry, sleek quartz countertops, a center island, gas range, under-cabinet LED lighting, and a walk-in pantry. Step through the doors onto a spacious deck overlooking fully fenced backyard - great for entertaining.  

Upstairs, the primary suite offers a true sanctuary, complete with a deep soaking tub, separate walk-in shower, and a generous walk-in closet. Three additional oversized bedrooms and a full bath provide plenty of room for family or guests.

The bright walk-out lower level includes a bathroom rough-in and vast storage, ready for your custom finishing touches. Exceptional bonuses include an oversized garage outfitted with dedicated air conditioning and a 250V/50-amp circuit—ideal for EV charging, a workshop, or hobby space.

Close to shopping, restaurants, and highway!  Nothing to do but move right in!  A must see!
#26054402

Imperial

4891 Sierra View Place

4 Beds

2 Baths

2,574 Sq.Ft.

$435,000

MLS#: 26054402
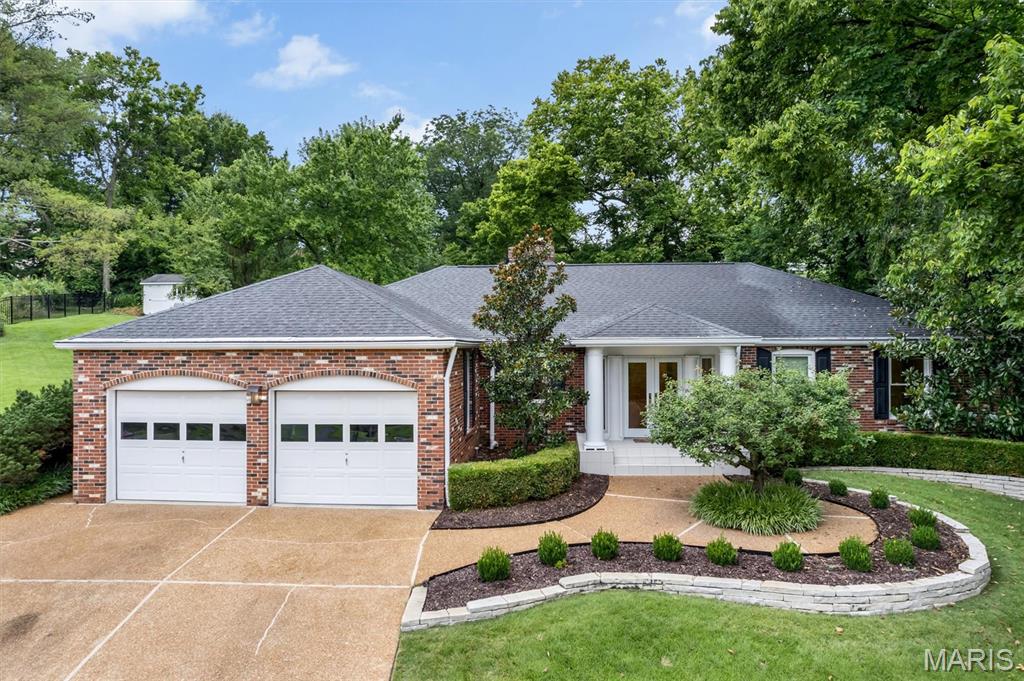
Architecturally distinctive. Decidedly original. Located in Greenbriar Woods, just a short walk from Greenbriar Hills Country Club, this nearly 3,200-square-foot, Deco-inspired contemporary ranch offers three bedrooms, 2.5 baths and a remarkable connection to its surroundings. Set amid exquisite landscaping and mature trees, this private retreat features sculptural curves, dramatic ceilings, custom built-ins and windows spanning nearly the entire rear elevation of the home. Designed with entertaining in mind, the expansive dining room opens directly to a secluded patio enhanced by a tranquil waterfall. The formal living room is equally memorable, featuring a fireplace, custom wet bar with beverage refrigerator, built-in display cabinetry and a dramatic recessed ceiling with integrated lighting. The vaulted great room serves as the home’s architectural centerpiece—anchored by a soaring stone fireplace and surrounded by three walls of windows framing the lush grounds and opens to a second private patio that also connects to the primary suite, creating a peaceful indoor-outdoor retreat. The truly custom kitchen offers streamlined cabinetry, generous workspace, a peninsula, pantry and two ovens, along with a light-filled breakfast room that also opens to the waterfall patio. The spacious primary suite features direct patio access, a separate tub and shower and a walk-in closet with custom storage systems. Two additional bedrooms provide comfortable accommodations or flex space. A mudroom with main-level laundry and half bath adds everyday convenience. An attached two-car garage, multiple patios and beautifully established gardens complete the property. Enjoy golf, tennis, swimming and social amenities available through membership at nearby Greenbriar Hills Country Club, along with the acclaimed Kirkwood School District and quick access to the shops, restaurants, farmers’ market and charm of Downtown Kirkwood. Refreshingly unlike anything else on the market, this special home may be preserved as a distinctive example of late-century design or thoughtfully reimagined for the next generation.
#26051509

Kirkwood

2345 Maybrook Lane

3 Beds

2 Baths

3,184 Sq.Ft.

$825,000

MLS#: 26051509
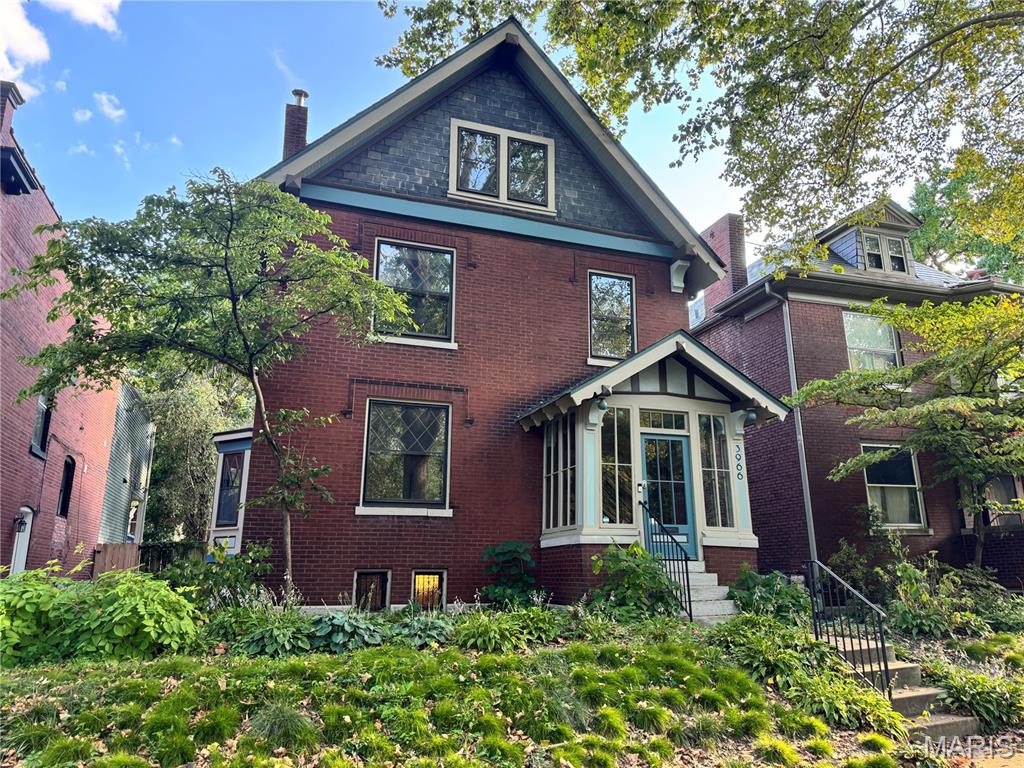
At 3966 Arsenal, a distinguished single-family residence originally constructed in 1911 stands in great condition, presenting an attractive property for the discerning buyer. This home offers a unique opportunity to acquire a piece of history, meticulously maintained for contemporary living. The residence encompasses three well-proportioned bedrooms, providing ample private accommodations. Each space is designed to offer comfort and tranquility, suitable for various lifestyle needs. Complementing the bedrooms are two full bathrooms, thoughtfully appointed to serve the household. These facilities ensure convenience and privacy for residents and guests alike. A chefs kitchen with commercial grade range allows you to hone your cooking skills. Stunning 2 story 2nd floor living room is perfect for hosting movie nights or just relaxing on the couch. Out back you’ll find a curated garden, plenty of space and a 2-car parking pad for off street parking.
#26052981

St Louis

3966 Arsenal Street

3 Beds

2 Baths

2,352 Sq.Ft.

$425,000

MLS#: 26052981
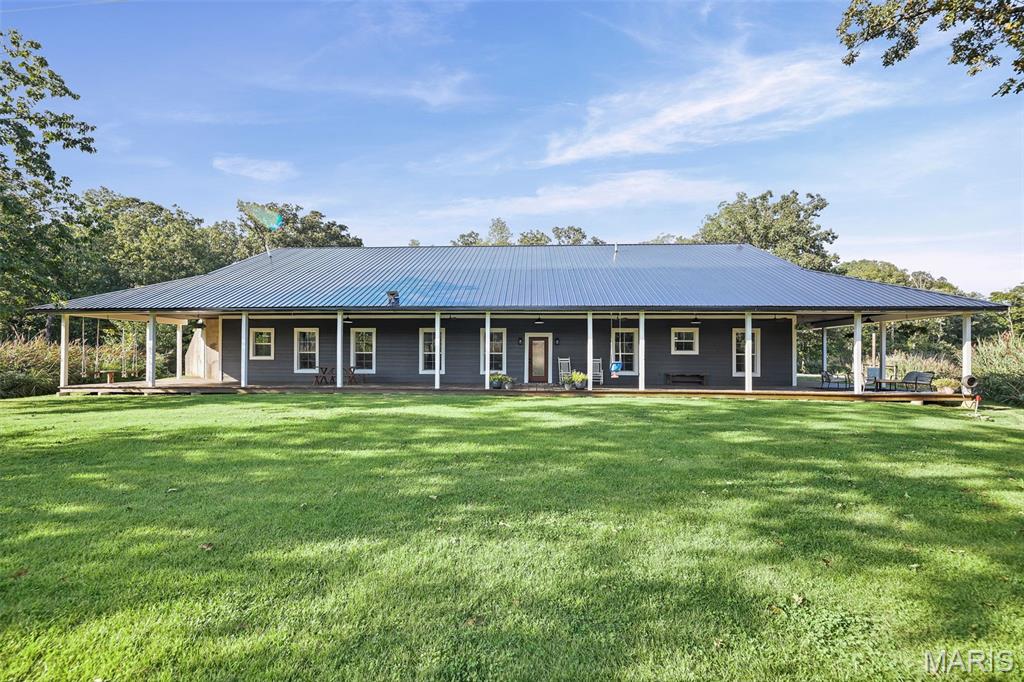
Escape to your own private retreat with this beautiful 4-bedroom, 3-bath home situated on just over 10 acres in a peaceful rural setting. Offering approximately 2,400 square feet of living space, an attached 2-car garage, pole barn, wooded acreage, and a beautiful lake, this property combines comfortable living with an incredible outdoor setting.
Built in 2009, the home features durable concrete wall and roof construction and a spacious open floor plan connecting the living room, dining area, and kitchen—perfect for everyday living and entertaining. The kitchen features granite countertops, a center island, and plenty of room to gather. The covered wrap around porch offers plenty of space for enjoying the setting. The full concrete construction offers the energy efficiencies people are looking for. The new roof and updated color make it inviting to arrive home. 
The primary suite is thoughtfully separated from the additional bedrooms for added privacy. This spacious retreat includes its own office, walk-in closet, and private bath with a large soaking tub and separate shower. A second office provides even more flexibility for working from home, hobbies, or additional workspace.
The wooded acreage surrounds a beautiful lake, creating a waterfront setting that feels tucked away from it all. A dock offers the perfect spot for fishing, launching a kayak, or simply relaxing by the water.
Enjoy quiet mornings, peaceful evenings, and unforgettable sunsets from the large covered wraparound porch. With more than 10 acres to explore, mature woods, waterfront access, an additional pole barn with concrete floors, and plenty of room to enjoy the outdoors, this property offers the kind of peaceful country lifestyle that is increasingly hard to find.
The fixed interest rate may be assignable to the right buyer.
#26053323

Coulterville

7107 Bittersweet Lane

4 Beds

3 Baths

2,400 Sq.Ft.

$599,000

MLS#: 26053323
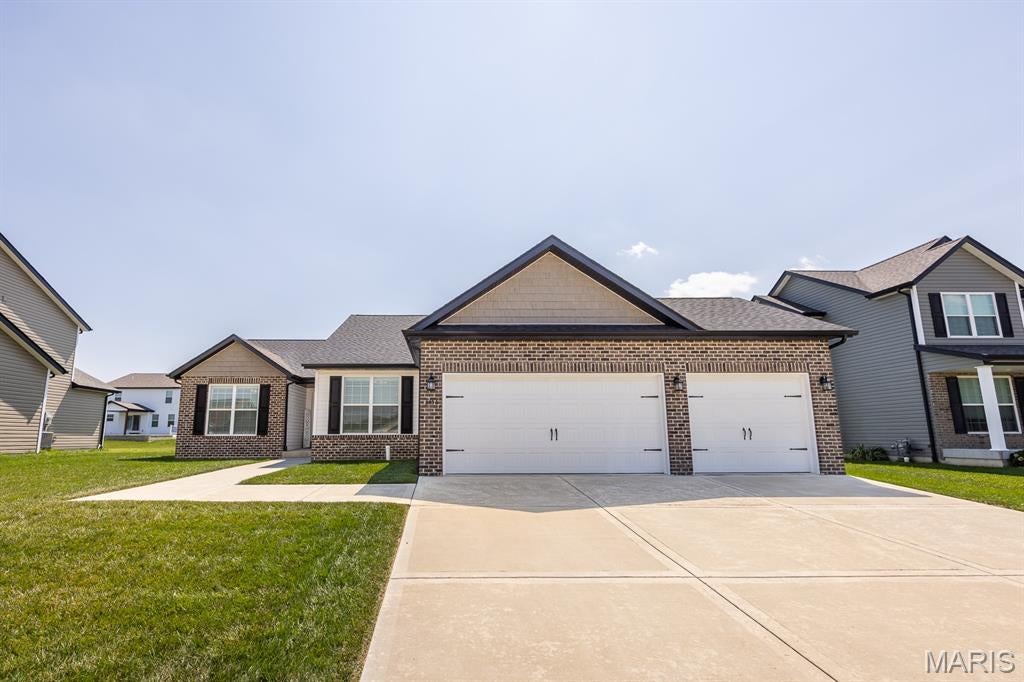
Situated in the heart of Shiloh with Shiloh Elementary+Middle and O'Fallon HS, this spacious ranch (BUILT IN 2022!) offers the main floor living you've been waiting for! Stepping inside, you'll fall in love with the vaulted living room featuring a cozy electric fireplace and beautiful plantation shutters. The equipped kitchen offers GRANITE COUNTERS and STAINLESS APPLIANCES. The primary suite is sure to WOW with vaulted ceiling, 2 closets (1 is a HUGE WALK IN), and en-suite bathroom (DUAL SINKS, SEPARATE SOAKING TUB & SHOWER, granite counters). Two additional nice sized bedrooms and full bathroom - granite counters here too! Main floor laundry is conveniently located right off the garage and features built in cabinets, drop zone, and closet. The finished basement offers even more space to spread out featuring 2 additional bedrooms (4th+5th), a 3rd full bathroom (you guessed it - granite!), and TONS OF STORAGE in the unfinished area. Out back, you'll love spending time on the beautiful covered patio and deck in the 6 FT PRIVACY FENCED yard - morning coffee, summer BBQs, you name it. And the HUGE 3 CAR GARAGE is plenty big for your vehicles and storage! Offering complete peace of mind, the roof, HVAC, and water heater are all 2022, and the home has been PRE-INSPECTED - report included in supplements with disclosures. All of this in the perfect location - minutes to Scott AFB with tons of shopping and restaurants close by. This home will be sure to check ALL of your boxes!
#26054812

Shiloh

3456 Dakota Drive

5 Beds

3 Baths

2,657 Sq.Ft.

$464,900

MLS#: 26054812
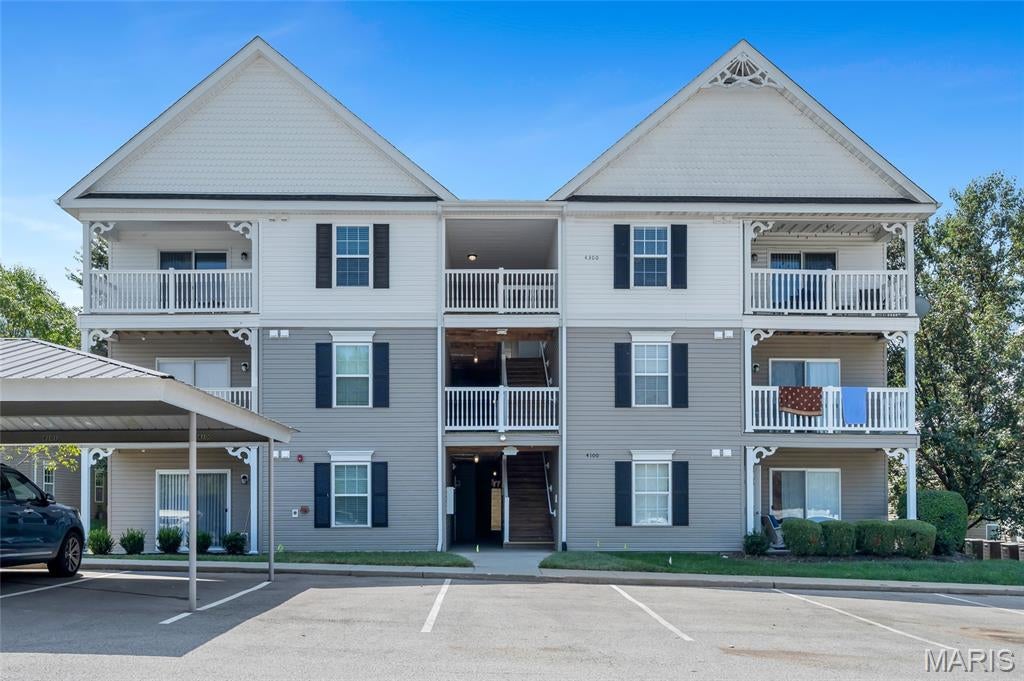
BRAND NEW EVERYTHING. ZERO PRIOR WEAR & TEAR. GROUND FLOOR CONDO!

Forget standard "move-in ready"—welcome to 4101 Spring Creek Lane, where every single inch of interior living space is 100% BRAND NEW! This pristine 2 Bedroom, 2 Bathroom GROUND FLOOR unit offers ultimate main-level convenience with zero steps to worry about.

Due to an insurance-covered restoration event, this condo was taken down to the studs and meticulously rebuilt from the ground up to current building codes. You get all the peace of mind, sleek finishes, and structural integrity of brand-new modern construction—without the long build timeline or high price tag!

This deal of the century features 100% brand-new systems — including central AC, heating, ductwork, wiring, plumbing, and insulation — for total energy efficiency and zero maintenance stress. Inside, the showroom-fresh interior showcases brand-new drywall, fresh neutral paint, durable new flooring, updated doors, and modern light fixtures throughout. The gourmet kitchen boasts soft-close custom cabinets, sleek countertops, and sparkling, never-before-used stainless steel appliances, while the luxurious bathrooms offer new vanities, custom tilework, and pristine, unused fixtures.

Nestled in a highly desirable O'Fallon community with fantastic HOA amenities and top-tier Wentzville schools. Why buy someone else's 15-year-old updates when you can have a pristine, untouched home with brand-new mechanicals for the exact same price? Schedule your showing today!
#26055078

O'Fallon

4101 Spring Creek Lane

2 Beds

2 Baths

1,014 Sq.Ft.

$200,000

MLS#: 26055078
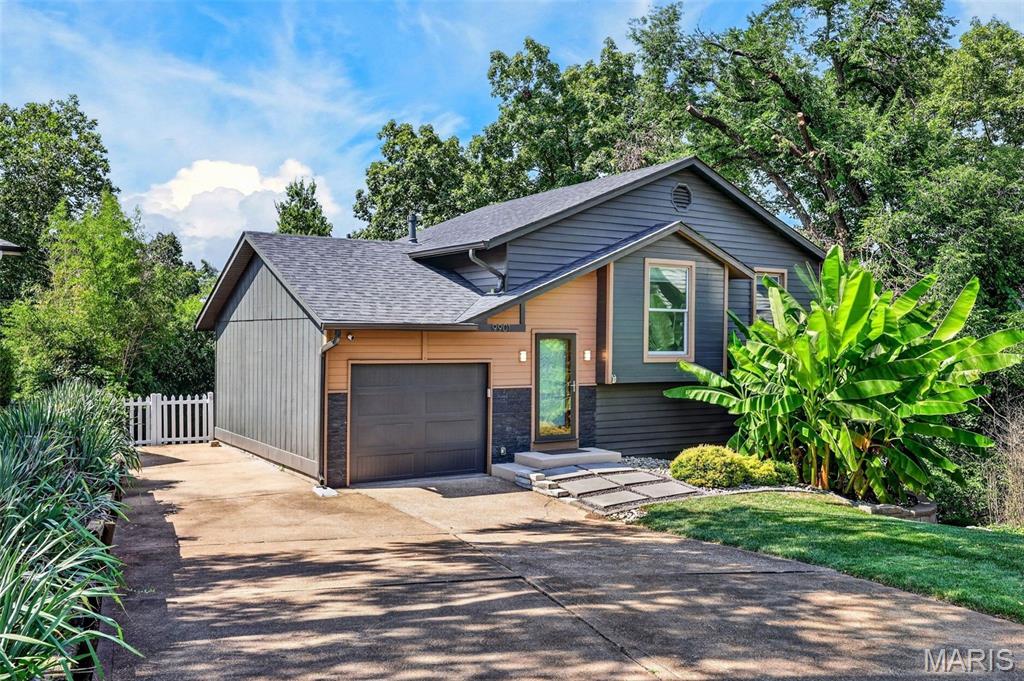
Tucked at the end of a quiet cul-de-sac in the Lindbergh School District, this lovingly updated 3-bedroom, 2.5-bath home offers inviting living spaces, distinctive architectural character, and an exceptionally private setting. Fresh interior and exterior paint, a new roof and gutters with guards, refreshed landscaping, and recently cleaned and trimmed mature trees enhance the home's curb appeal and beautiful surroundings. Inside, thoughtful architectural details give the home a personality all its own, from the open staircase and distinctive railings to the warm wood accents and interesting sightlines connecting the living spaces. The main level features a bright living area, half bath, dining room with direct access to the deck, and an updated kitchen. Upstairs are three bedrooms and two full baths, including a spacious primary suite with a large walk-in closet and private bath. The finished lower level includes newer HVAC with a humidifier and offers a generous recreation room with direct access to the patio, creating an easy connection to the outdoors. The private backyard is a true sanctuary, surrounded by mature trees and lush greenery that give the property a sense of seclusion rarely found in such a convenient location. Enjoy morning coffee on the elevated deck, entertain on the patio, or simply unwind amid the peaceful surroundings. With distinctive architectural details, multiple indoor and outdoor living areas, thoughtful updates, and a setting that feels remarkably private, this well-cared-for home offers a unique combination of character, comfort, and connection to nature.
#26054000

St Louis

9901 Chiles Court

3 Beds

2 Baths

1,920 Sq.Ft.

$364,900

MLS#: 26054000

* Listings identified with the FMLS IDX logo come from FMLS and are held by brokerage firms other than the owner of this website. The listing brokerage is identified in any listing details. Information is deemed reliable but is not guaranteed. If you believe any FMLS listing contains material that infringes your copyrighted work please click here to review our DMCA policy and learn how to submit a takedown request. © 2024. First Multiple Listing Service, Inc.

Categories

Homes Tailored to Your Lifestyle

Buyers Guide

Buying a home is one of the most exciting milestones of your life.

View more

Sellers Guide

Putting your home on the market can be a stressful process, especially when you don’t know what to expect.

View more

Market report

With just a few clicks, you'll gain instant access to valuable insights about the real estate market, including trends, property values, and community analytics.

View more

Home value

Unlike automated valuations, our hands-on review will provide a comprehensive opinion of your home’s value while considering important interior elements and other location intangible factors that machine algorithms so often miss.

View more

Buyers resources

Guides on financing, inspections, and choosing the right Realtor for a smooth home purchase.

Sellers resources

Practical tips on staging, pricing, and preparing your home to attract buyers and maximize your sale.

 - property

Send a message

Message successfully sent.

Reason for contacting?

I agree to receive email communication and understand I can unsubscribe at any time.

I agree to be contacted by Realhub DEV via call, email, and text for real estate services. To opt out, you can reply 'stop' at any time or reply 'help' for assistance. You can also click the unsubscribe link in the emails. Message and data rates may apply. Message frequency may vary. Privacy Policy

Sign In Sign Out

Virtual Assistant

Would you like to take the next step with this property? We can help you schedule a showing or virtual tour, or send you more details.

Yes, I would like more information.

Thank You for Your Reply, One of Our Agents will contact you as soon as possible

No, maybe later.

Thank you, you can always contact me via email, phone number or through the contact form.

Realhub AI

Lucy - Your AI-Powered Realtor

Update Your Temporary Password

Personalize your search

Enter your email and we'll notify you immediately when new listings match what you're looking for.

or enter email address

Already have an account ? Login here

Continue your home search

I agree to receive communications and understand I can unsubscribe at any time.

I agree to be contacted by Realhub DEV via call, email, and text for real estate services. To opt out, you can reply 'stop' at any time or reply 'help' for assistance. You can also click the unsubscribe link in the emails. Message and data rates may apply. Message frequency may vary. Privacy Policy

Already have an account ? Login here

We use cookies

We use cookies primarily for analytics to enhance your experience. By accepting, you agree to our use of these cookies. You can manage your preferences or learn more about our cookies policy.