Thinking of selling?

Blue Sapphireline

Browse Properties
  • Nearby me

Popular Features

Community Features

Association

Property Features

Waterfront

View

Exterior Features

Interior Features

Style

E-Alert name

Properties

10000 properties match your criteria

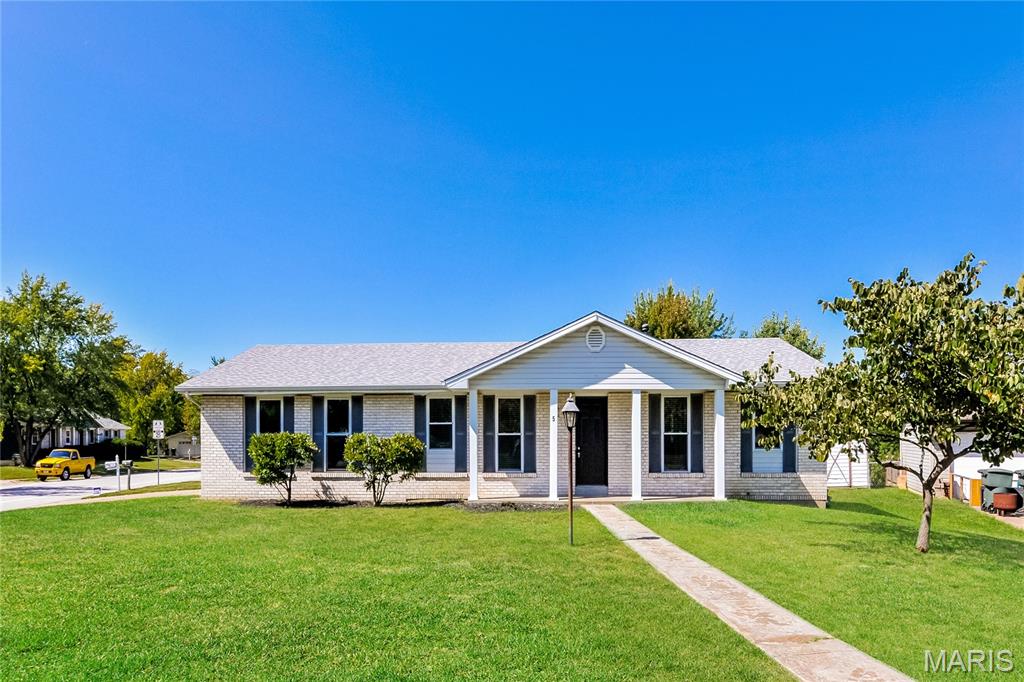
This rambling ranch offers a side entry garage on a lovely lot, in an established neighborhood, for an unbeatable price! Features abound here: oversized garage, cozy fireplace, a walk out basement, and updated appliances.  Three generous bedrooms and two full bathrooms , plus a finished basement!  Don't miss this one!
#26055778

St Peters

5 Elmdale Court

3 Beds

2 Baths

1,398 Sq.Ft.

$280,000

MLS#: 26055778
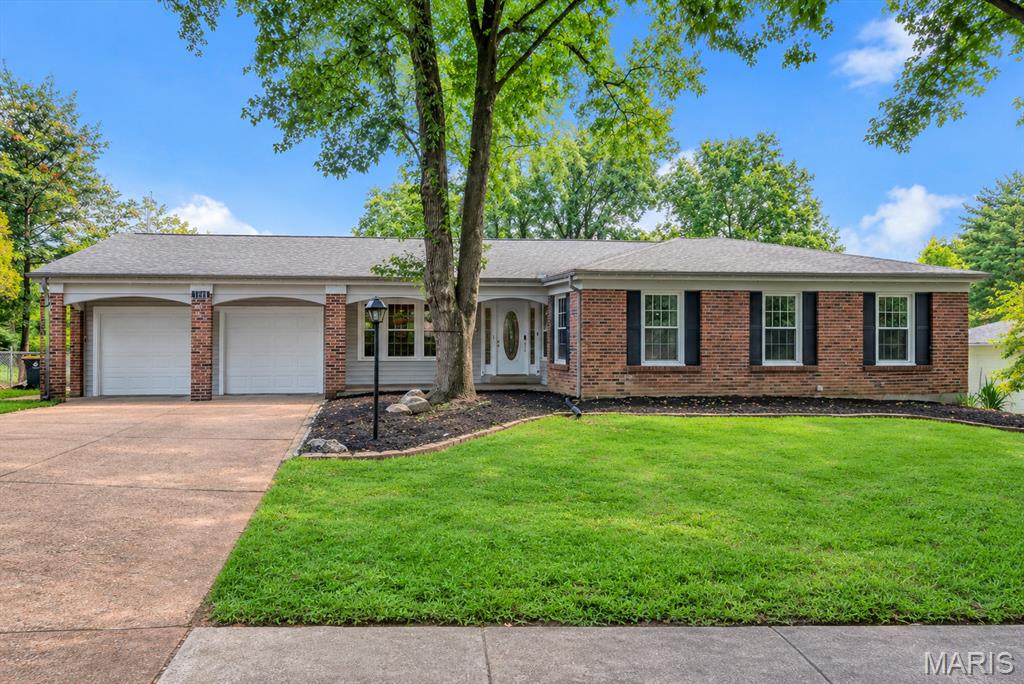
Spacious Walkout Ranch in Old Farm Estates! This 7-bedroom home offers over 4,000 sq feet of living space across two full levels. The main floor offers 5 bedrooms & 2.5 baths, including an owner's suite with convenient main floor laundry. The finished walkout lower level adds 2 more bedrooms, a full bath, a second full kitchen, & a second laundry hookup. The sprawling footprint makes hosting easy with a large main level dining room & a lower level entertainment space. Enjoy easy access to a private backyard and all the perks of sought-after Old Farm Estates, featuring a community pool, basketball court, & playground. Scenic Creve Coeur Park is within walking distance, offering trails and paths for walking, running, biking, & seasonal boating sponsored by St. Louis County Parks and Recreation. Zoned for the highly rated Parkway School District, with quick access to highways, shopping, & dining. A rare opportunity to own this much space in one of the area's most desirable neighborhoods!
#26054484

Unincorporated

1944 Pepperrell Drive

5 Beds

3 Baths

4,774 Sq.Ft.

$549,900

MLS#: 26054484
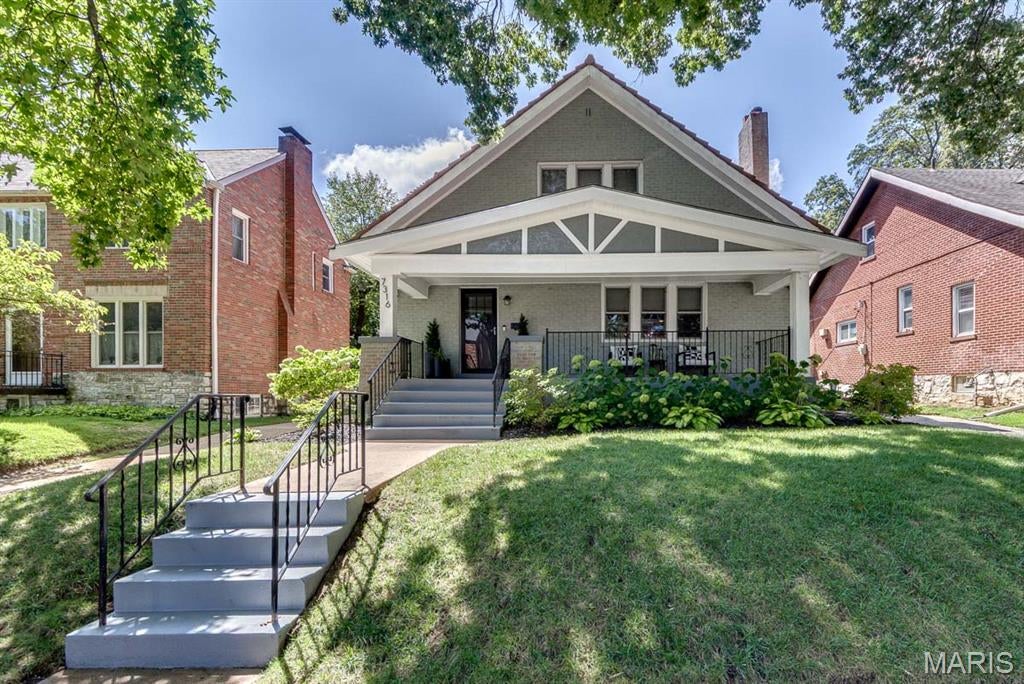
Welcome to 7316 Colgate, a charming 3-bedroom, 1.5-bath home filled with character, thoughtful updates, and inviting living spaces. Beautiful mature landscaping and a classic clay tile roof create standout curb appeal, while the large covered front porch offers the perfect spot to relax and enjoy the neighborhood. Inside, the expansive dining room serves as the heart of the home, opening seamlessly to both the living room and kitchen for an easy, connected flow. The living room features a fireplace with a custom built-in surround, complemented by recessed lighting. The updated kitchen offers granite countertops with a waterfall edge, subway tile backsplash, gold accents and plenty of workspace. A convenient half bath completes the main level. Upstairs, you'll find three bedrooms with impressively spacious closets and a beautifully updated full bath featuring a separate soaking tub, glass-enclosed shower, dual sinks, and a striking custom hexagon-tiled accent wall. Additional highlights include zoned HVAC and an updated 200-amp electrical panel. Outside, mature landscaping continues into the backyard, where a cozy seating area provides a private spot to unwind or entertain. Off-street parking adds everyday convenience. A wonderful combination of classic architectural charm, modern updates, and comfortable spaces inside and out.
#26054723

University City

7316 Colgate Avenue

3 Beds

1 Baths

1,904 Sq.Ft.

$450,000

MLS#: 26054723
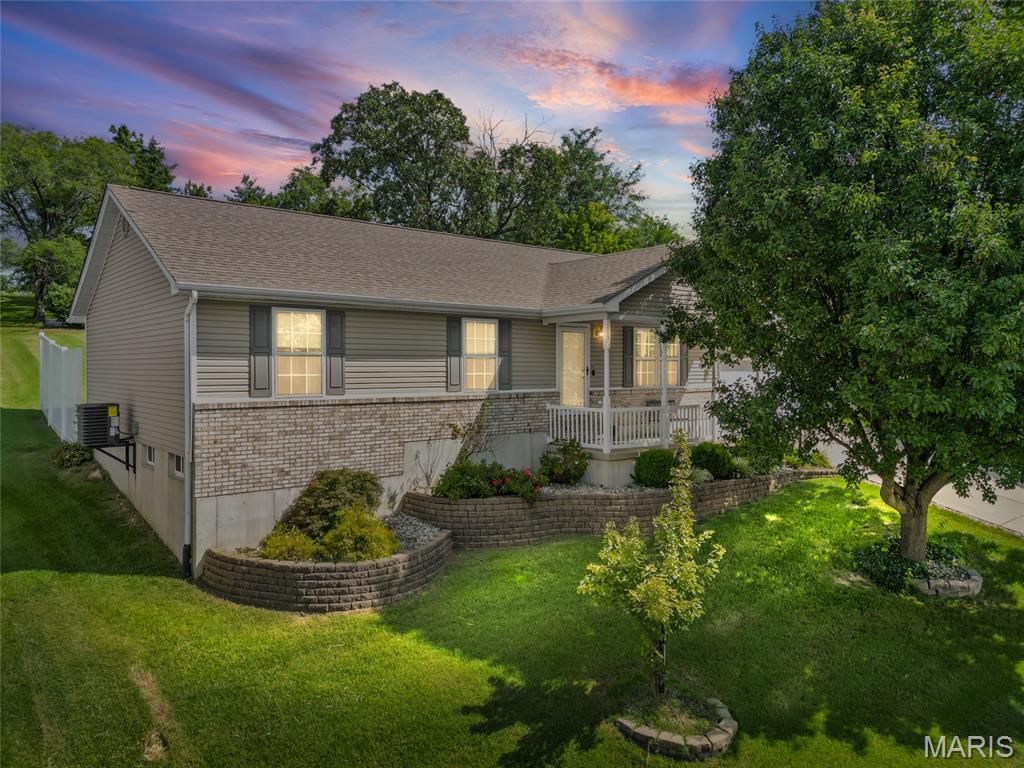
Welcome home to this well-maintained 3-bedroom, 3-bath ranch in charming Washington! Inside, you’ll find gleaming hardwood floors, updated bathrooms, an eat-in kitchen with stainless steel appliances, and the always-appreciated main-floor laundry. The partially finished lower level offers even more room to relax, entertain, or escape from everyone upstairs—plus plenty of storage. Out back, enjoy the patio, pergola, and picturesque yard. Bringing the camper? Your RV gets the VIP treatment with a convenient 50-amp hookup located at the brick mailbox! The roof is approximately five years old, Washington occupancy has already passed, HVAC is only 2 months old and comes equipped with a 5yr warranty... and best of all—no HOA telling you what to do—conveniently located near shopping, dining, and everything WashMO has to offer! Get to packin', this is it!
#26055004

Washington

559 Monty View

3 Beds

3 Baths

2,082 Sq.Ft.

$305,000

MLS#: 26055004
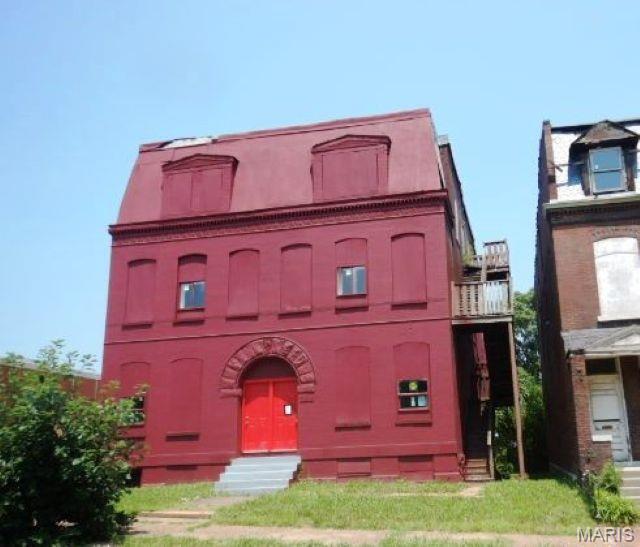
What a find!  Can you believe the size of this building!!  Over 7200 sq ft. for you to decide whether to leave it as 4 units or finish the conversion to 2 units.  Either way you go, it could be an income producing masterpiece when you are finished.  The potential is just sitting there waiting on you.  And the location, so close to Crown Candy Kitchen....I can taste their famous BLT now.  Old North St. Louis is experiencing quite a bit of restoration and you don't want to miss out on the opportunity.  To submit offers/bids or view additional details, please visit www.NextDoorAuctions.com. All offers/bids will be subject to Seller Approval (minimums may apply).
#26055804

St Louis

1221 Hebert Street

None Beds

None Baths

7,290 Sq.Ft.

$49,900

MLS#: 26055804
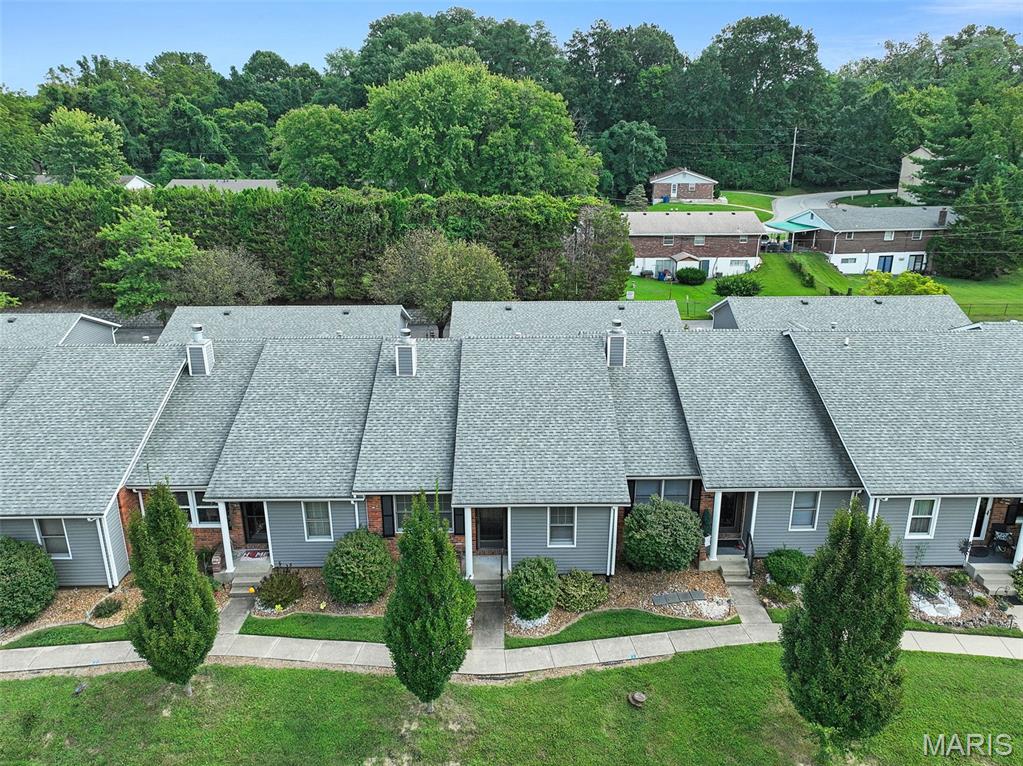
Homeownership just got a little more convenient! Welcome home to this spacious and well-designed 2-bedroom, 2-full-bath condo offering comfortable main-level living! This well maintained unit offers an open concept living/dining/kitchen space with vaulted ceilings & a cozy fireplace. Large primary bedroom with private full bath, walk in closet & laundry closet.  The split bedroom concept offers privacy and contributes to the overall open feeling.  Remodeled full guest bath features a newer step in shower. The lower level family room & bath offer additional living & entertaining space while still offering tons of unfinished space for storage or expansion to meet your future needs! Exterior amenities are sure to please with a private patio & 2 car detached garage with covered entry.  So many updates! HVAC system 2018, water heater, roof & siding 2020, newer garage door & opener and many more!  Enjoy all of the ownership amenities including a community pool, lawn/landscape service, snow removal & exterior maintenance! Prime location is walking distance to the park, shopping & dining as well as a short drive to interstate access.
#26055264

Collinsville

300 Pine Lake Road 14

2 Beds

3 Baths

1,519 Sq.Ft.

$185,000

MLS#: 26055264
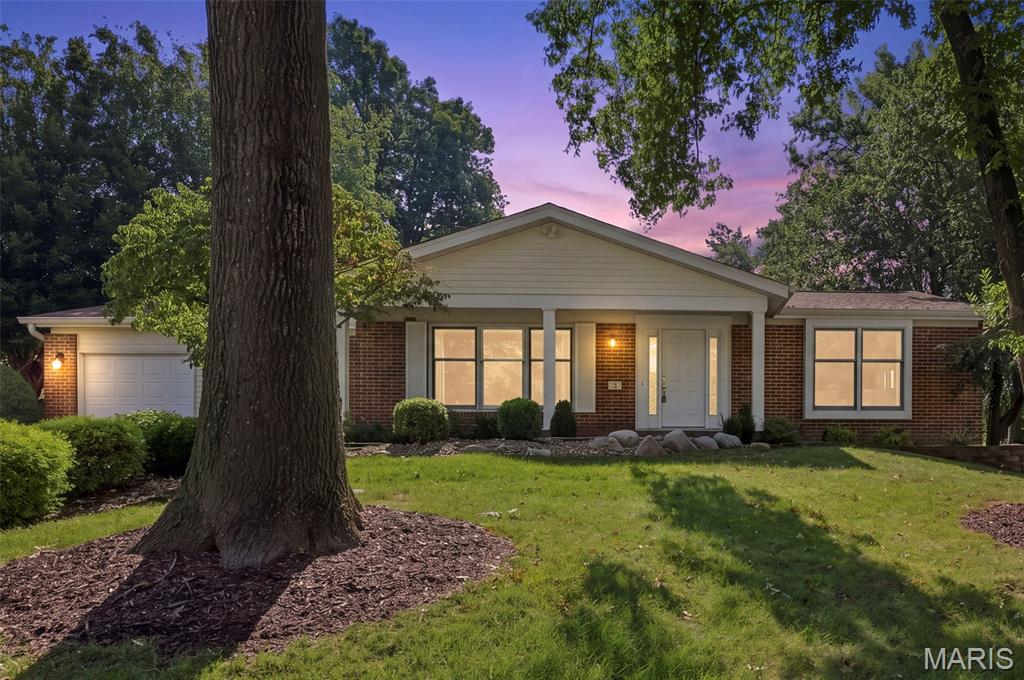
Spacious ranch living in desirable Glan Tai Subdivision! Located in the sought after Parkway School District, this 4 bedroom, 3 full bath ranch offers nearly 4,000 square feet of finished living space and an ideal blend of comfort, updates and versatility. The main level features an office with wood burning fireplace, beamed ceiling, new carpeting and fresh neutral paint. The inviting living room offers hardwood flooring and recessed lighting, while the dining room features updated lighting and a welcoming atmosphere. The well appointed kitchen boasts 42 inch cabinetry, granite countertops, breakfast bar, tile backsplash, stainless steel appliances, hardwood flooring and walk in pantry. The adjoining breakfast room provides a comfortable space for casual dining, while the spacious great room offers hardwood flooring, skylight, ceiling fan and recessed lighting. The great room opens to a four season room with ceramic tile flooring and atrium door leading to the patio and backyard. Main level laundry is conveniently located off the family room. The primary suite offers new carpeting, fresh paint, walk in closet, en suite bath and sliding glass door providing direct access to the paver patio. 3 additional bedrooms feature new carpeting and fresh paint, while the hall bath offers ceramic tile flooring and adult height vanity. The partially finished lower level expands the living space with a recreation room, family room, sleeping area and full bath, plus an unfinished area providing abundant storage and additional washer and dryer hookups. Conveniently located near shopping, dining, parks and major thoroughfares, this spacious Glan Tai ranch offers exceptional living space in a highly desirable location.
#26054665

Ballwin

6 Otley Court

4 Beds

3 Baths

3,758 Sq.Ft.

$519,000

MLS#: 26054665
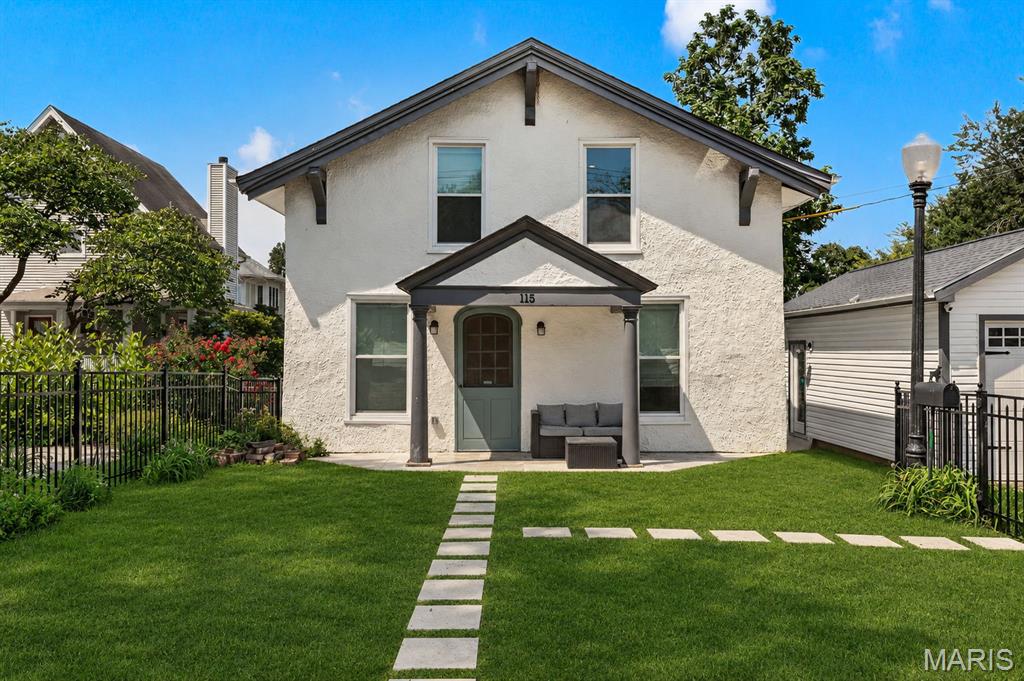
A true piece of Kirkwood history, this fully renovated home sits in the highly sought-after Kirkwood school district and is just a short walk to both downtown Kirkwood and Kirkwood Park! Classic curb appeal meets modern luxury in this charming residence that has been meticulously updated from top to bottom. 

Step inside and you’re greeted by a beautiful open floor plan with real hardwood flooring throughout and abundant natural light. At the heart of the home is a stunning chef’s kitchen featuring custom cabinetry, elegant marble countertops, a spacious island with ample seating, and stainless-steel appliances—including a wine fridge. Thoughtful details like modern pendant lighting, a stylish backsplash, and a wood range hood complete this inviting space designed for both everyday living and entertaining.

This home offers two luxurious master suites, one on the main level and one on the second floor, each with a spacious walk-in closet and a spa-like luxury bathroom. The second floor also includes two additional bedrooms, a full bath, and a conveniently located laundry room.

Every major system has been updated for move-in peace of mind: all-new plumbing, electrical, zoned HVAC, roof, hot water heater, appliances, and windows. 

Enjoy mornings on the front porch and the unbeatable walkable lifestyle that makes Kirkwood so desirable. This rare opportunity combines history, location, and modern updates —Welcome Home!
#26054959

Kirkwood

115 N Van Buren Avenue

4 Beds

3 Baths

1,910 Sq.Ft.

$599,990

MLS#: 26054959
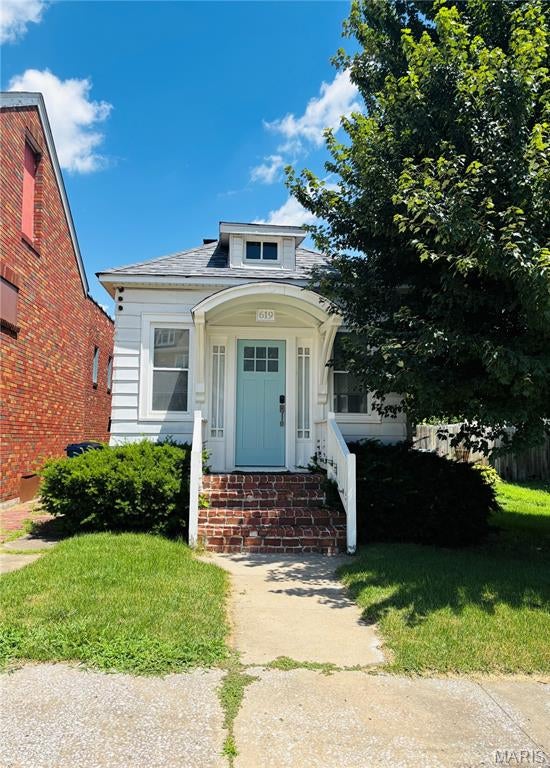
GORGEOUS MIDDLETOWN SINGLE-FAMILY HOME FOR RENT.
This completely renovated 2-BR, 1-BA home features oversized granite countertops w/snack bar, farm sink, stainless steel appliances (dishwasher, microwave, refrigerator), main-level laundry with washer & dryer, central air, large closets, and ceiling fans, all situated in the beautiful Middletown Historic District. Sorry, no smoking, vaping, or pets whatsoever on the premises. Interested parties will be prescreened prior to the scheduling of any tours. MINIMUM QUALIFICATIONS: There is a $49 application fee for each adult applicant. This pays for a nationwide background and credit check. Our tenants must have been at their current jobs for at least 6 months, bring home at least 3X the rent after taxes, possess credit scores of 600 or better, have had NO EVICTIONS filed against them, and have clean backgrounds.
#26055839

Alton

619 Henry Street

2 Beds

1 Baths

1,270 Sq.Ft.

$1,200

MLS#: 26055839
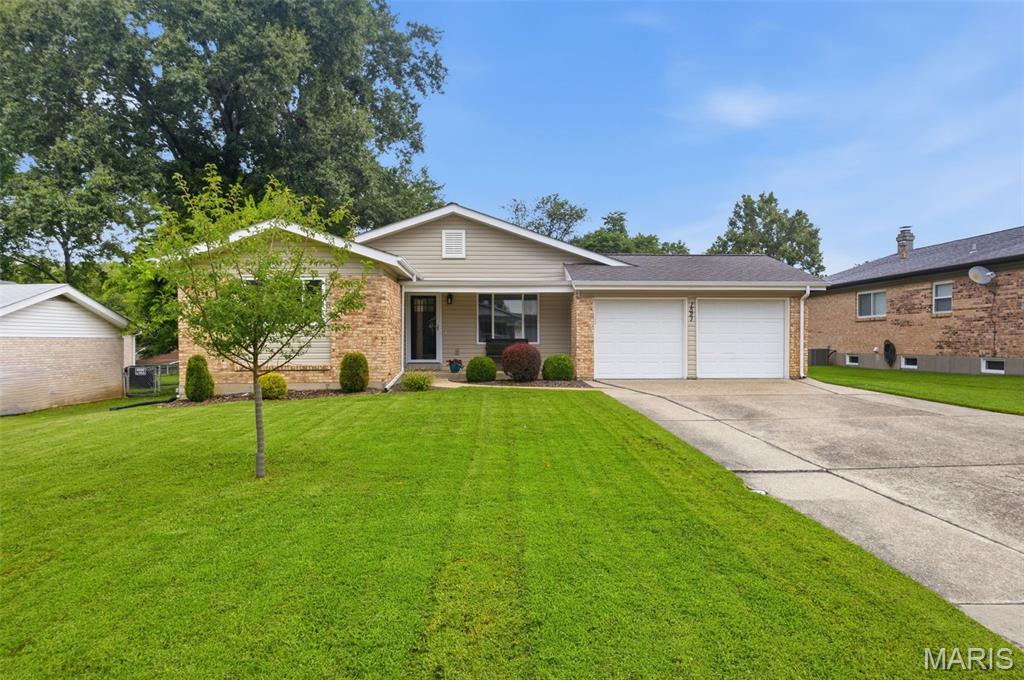
Bright, cheerful and full of space to spread out, this 3-bedroom, 2-bath ranch is one you’re going to want to see! Natural light pours throughout the home, highlighting the fresh, neutral finishes and beautiful flooring that give the entire space a light and airy feel. And with 1,443 sq ft, the layout offers more room than you might expect! Enjoy TWO inviting living areas, including a spacious family room with a cozy fireplace and built-ins, plus a separate dining room ready for everything from weeknight dinners to holiday gatherings. The kitchen keeps everyone connected with stainless steel appliances, plenty of cabinetry, a center island with seating and easy access to the backyard.

The primary bedroom features its own private bath, while two additional bedrooms offer flexibility for family, guests, a home office or whatever fits your lifestyle. Need even more? The unfinished lower level provides plenty of storage and room for future possibilities.

Now for the backyard, because this one deserves some attention! Step outside to a HUGE, level fenced yard with room to run, play, garden and entertain. The covered gazebo patio creates the perfect outdoor hangout for grilling with friends, crisp fall evenings and bonfires under the stars. There’s even a storage shed that stays!

Add a 2-car garage, neighborhood park and trails conveniently located at the end of the street, and AAA-rated Rockwood School District, and this sweet ranch brings together space, location and a backyard you’ll actually use. Showings begin August 28, mark your calendar!
#26052497

Ellisville

1521 Polaris Drive

3 Beds

2 Baths

1,443 Sq.Ft.

$335,000

MLS#: 26052497
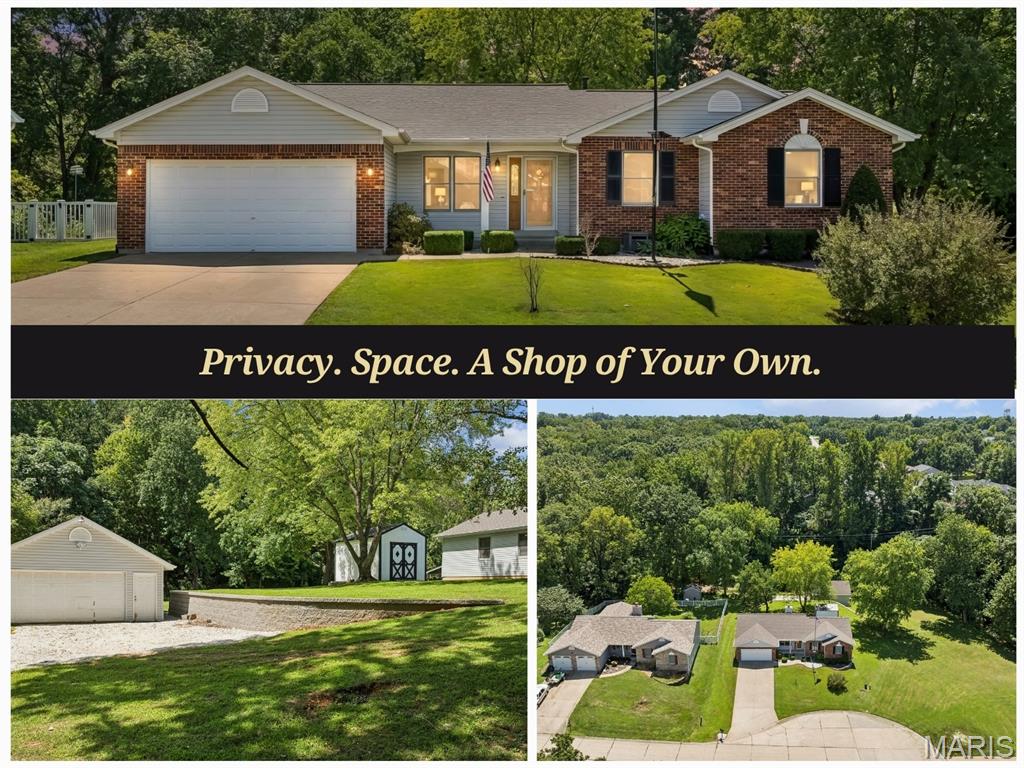
Privacy, Space, and a Shop You Won't Find Anywhere Else
Sitting at the end of a quiet cul-de-sac on just over half an acre, this home backs to a heavily wooded tree line, with a creek running along the back of the property. No back-neighbors staring into your yard. Just space to breathe.
Inside, the open floor plan makes an immediate impression: vaulted ceilings, a brick fireplace anchoring the living room, and a layout that flows naturally into the kitchen and dining area. Arched windows pull in views of the surrounding trees from nearly every angle.
The primary suite is a real retreat, complete with a walk-in closet and its own en suite bath featuring a double vanity, so you're not fighting for sink space or hanger space every morning. Two more bedrooms and a full guest bath round out the main level. Main floor laundry means no hauling baskets up and down stairs, one less chore standing between you and the rest of your day.
Downstairs, a finished bonus room adds flexible space for a home office, playroom, or media setup, and there's still plenty of unfinished square footage left to make your own. Add a home gym, a workshop, a theater room, or extra storage; the space is there and ready for whatever comes next.
Then there's the shop. A detached, oversized garage like this is genuinely rare on a subdivision lot, and it's the kind of space buyers search years to find. Whether you need a workshop, storage for equipment, or just room for the toys, it's already here.
And you get all of this less than 10 minutes from I-70. Quiet, private, and still an easy commute. This is the combination most buyers can't find. Don't miss it.
#26051199

O'Fallon

416 Loiselaine Drive

3 Beds

2 Baths

1,516 Sq.Ft.

$375,000

MLS#: 26051199
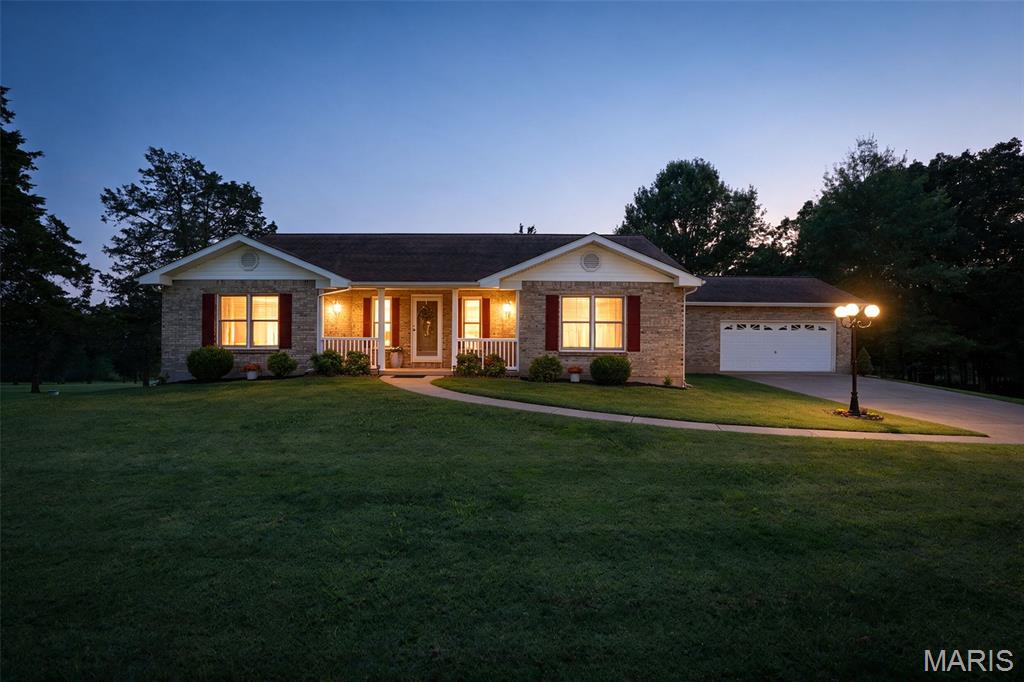
Welcome to 1390 Rue Riviera, a stunning brick home nestled in the desirable Terre Du Lac Lake Community! This spacious property offers 4 bedrooms and 3 full baths, combining comfort, style, and functionality.  The cathedral-ceiling living room with wood floors and an electric fireplace creates a cozy, open feel. The kitchen island and breakfast nook make entertaining effortless, while the main-floor laundry adds convenience.  Step outside to enjoy a large, covered deck and patio, perfect for relaxing or gatherings, overlooking a beautifully landscaped yard with a storage shed for extra space. The walk-out basement provides additional storage and future finishing potential.  Other highlights include a concrete driveway, 2-car garage, and access to 16 lakes, beaches, parks, and recreation areas—all part of the Terre Du Lac lifestyle!
#26054563

Bonne Terre

1390 Rue Riviera

4 Beds

3 Baths

2,054 Sq.Ft.

$319,900

MLS#: 26054563
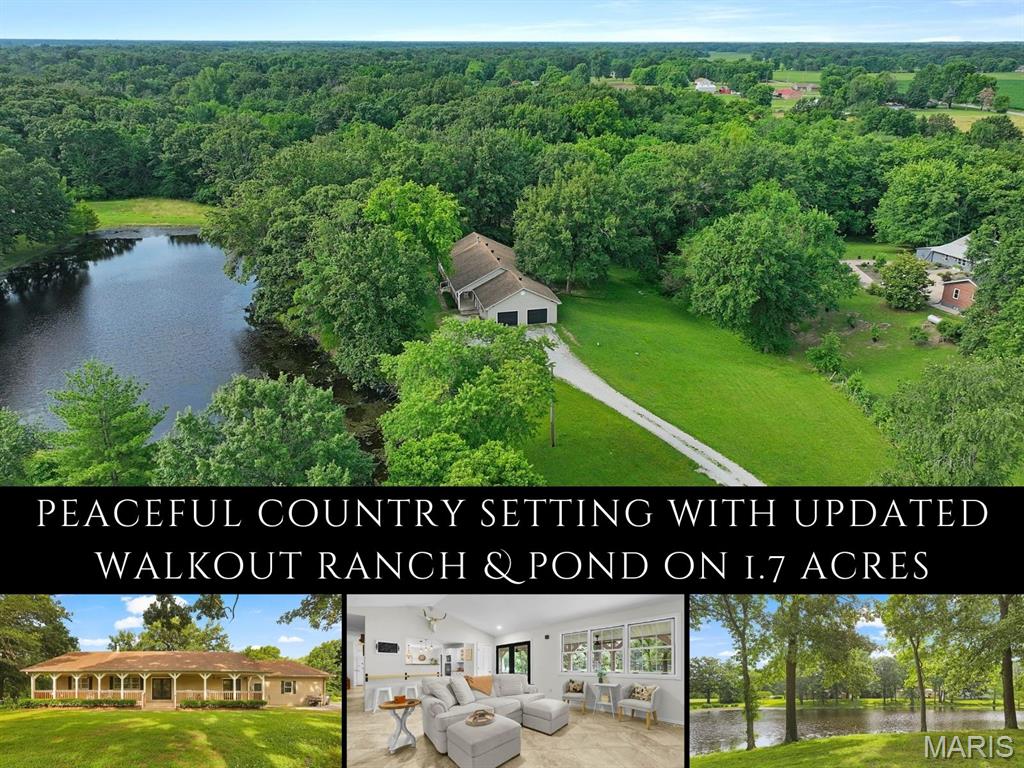
Down a quiet country lane lined with split-rail fencing, this beautifully updated walkout ranch offers a peaceful lifestyle. Arrive home to views of neighboring horses grazing in the paddock, your shared pond framed by towering trees & a setting that feels worlds away. The welcoming covered front porch invites slow mornings with coffee, evenings in a rocking chair & endless appreciation of the surrounding countryside. Inside, crisp white walls, natural light & a soaring vaulted ceiling create an airy, refreshed feel. The living room centers around a dramatic fireplace, while a floating butcher block breakfast bar connects the space to the kitchen featuring eye-catching quartz counters, center island, glass-front cabinets, accent shelving & stainless appliances. The dining room, topped by a chandelier, is perfectly positioned to capture serene views. The spacious owner's suite offers an updated bath with dual antique-style vanity, walk-in shower & open storage. 2 additional bedrooms, a full bath with dual sinks & large laundry/storage room complete the main level. The walkout lower level expands the living space with Pergo LVP flooring, a massive rec room, full bath, 3 bonus rooms behind modern sliding barn doors perfect for a personal gym/hobbies/home office, plus a storage area. French doors open to a private patio surrounded by woods, where a trickling creek & rustling trees create a true retreat. Bunker Hill boasts a quaint town square, parks & local restaurants. Country living at its finest!
#26038868

Bunker Hill

13143 Moonbeam Lane

3 Beds

3 Baths

3,435 Sq.Ft.

$300,000

MLS#: 26038868
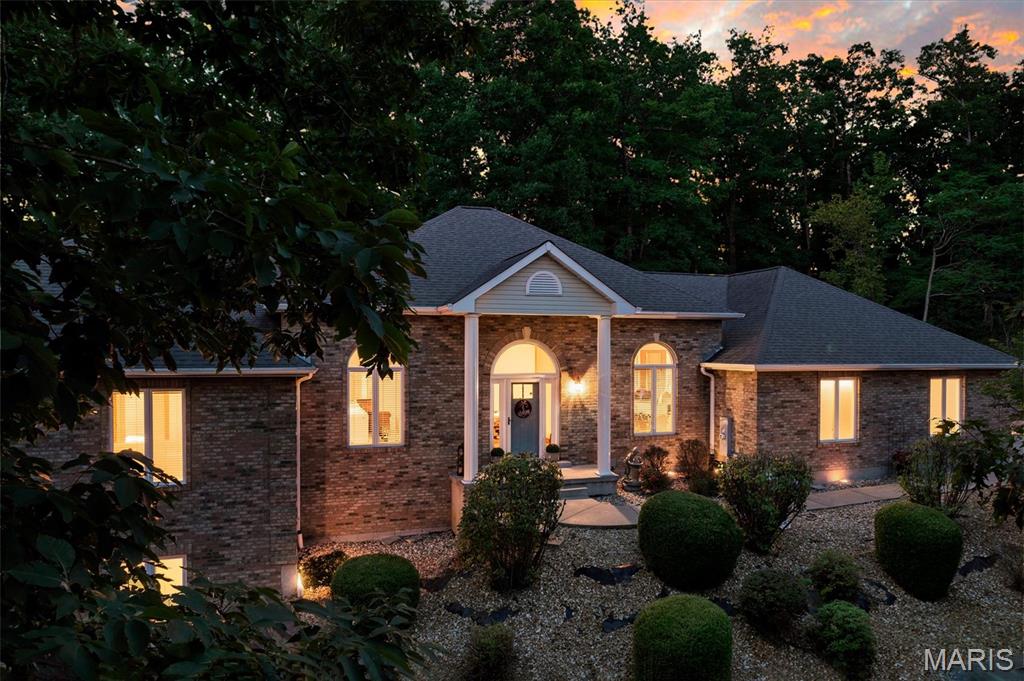
Welcome to this unique and spacious 3 bedrooms, 3.5 bath home in the Meramec
Valley School District, offering an impressive blend of comfort, and entertaining space.
Enter the great room with vaulted ceiling and gas fireplace. The main level features a
spacious primary suite with a separate tub and walk-in shower, custom closet, private
access to deck, plus an additional bedroom and full bathroom. A half bath is
conveniently located in the mud room next to the three-car garage with epoxy flooring.
The kitchen offers newer stainless-steel appliances, gas range, large pantry, seating at
granite countertop, accessible to a private patio, and a separate dining area. A
dedicated den/office provides flexible space for working from home or relaxation.
The finished lower level is designed for entertaining featuring a bar area, bedroom with
large closet, full bath, laundry room, safe room, storage area, a media room featuring a
100-inch screen.  Step outside to the perfect oasis with an in-ground 20x40 pool, covered patio, bar/bbq area and fire pit.  The 3 car attached garage completes this magnificent home.
#26053862

Pacific

194 Apache Drive

3 Beds

3 Baths

2,408 Sq.Ft.

$549,900

MLS#: 26053862
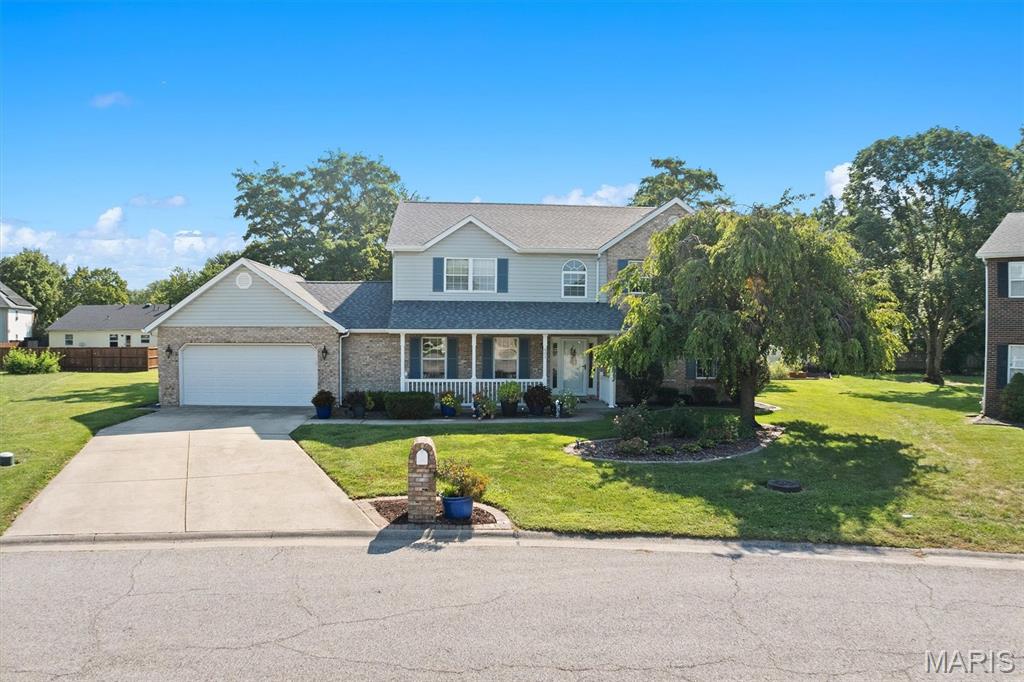
Elevated comfort, exceptional space, and an enviable location come together in this beautifully maintained 4 bedroom, 2 and a half bath home, ideally situated on a quiet cul de sac in the sought after Wolf Branch School District. From the welcoming front porch to the beautifully landscaped outdoor spaces, every detail contributes to a home designed for both refined everyday living and effortless entertaining. Upon entering the home, a dramatic 2-story foyer sets the tone as newer flooring extends through the main level of the home, creating an inviting atmosphere for gatherings and special occasions. At the heart of the home, the updated kitchen showcases custom cabinetry, a generous center island, and an open-concept design that flows naturally into the spacious family room, where a fireplace creates a warm and inviting focal point. Upstairs, the private primary suite offers a peaceful retreat with a walk-in closet and luxurious bath featuring a separate soaking tub and shower. Three additional bedrooms and a full bath provide exceptional flexibility for family, guests, a home office, or dedicated hobby space. 
Thoughtful storage is one of this home's standout features. The oversized 2 car garage offers valuable additional storage, while a pull down attic, large closets throughout, and a separate storage shed provide room for everything from seasonal decor to recreational gear and household essentials. 
Outside, beautifully maintained landscaping frames the home, while the backyard deck creates an inviting setting for al fresco dining, entertaining friends, or relaxing outdoors. 
A new roof, newer main-level flooring, and brand-new upstairs carpeting provide both peace of mind and a fresh, move-in-ready feel. Conveniently located near premier shopping, dining, entertainment, and everyday amenities, with easy I-64 access for a convenient commute to Scott Air Force Base and Downtown St. Louis, the location is highly desirable. 
Beautifully appointed, exceptionally functional, and ideally located, this is the kind of home that gives you room to live, entertain, and enjoy the lifestyle you've been looking for. Schedule your private showing today.
#26054752

Swansea

603 Baron Drive

4 Beds

2 Baths

2,890 Sq.Ft.

$339,000

MLS#: 26054752

* Listings identified with the FMLS IDX logo come from FMLS and are held by brokerage firms other than the owner of this website. The listing brokerage is identified in any listing details. Information is deemed reliable but is not guaranteed. If you believe any FMLS listing contains material that infringes your copyrighted work please click here to review our DMCA policy and learn how to submit a takedown request. © 2024. First Multiple Listing Service, Inc.

Categories

Homes Tailored to Your Lifestyle

Buyers Guide

Buying a home is one of the most exciting milestones of your life.

View more

Sellers Guide

Putting your home on the market can be a stressful process, especially when you don’t know what to expect.

View more

Market report

With just a few clicks, you'll gain instant access to valuable insights about the real estate market, including trends, property values, and community analytics.

View more

Home value

Unlike automated valuations, our hands-on review will provide a comprehensive opinion of your home’s value while considering important interior elements and other location intangible factors that machine algorithms so often miss.

View more

Buyers resources

Guides on financing, inspections, and choosing the right Realtor for a smooth home purchase.

Sellers resources

Practical tips on staging, pricing, and preparing your home to attract buyers and maximize your sale.

 - property

Send a message

Message successfully sent.

Reason for contacting?

I agree to receive email communication and understand I can unsubscribe at any time.

I agree to be contacted by Realhub DEV via call, email, and text for real estate services. To opt out, you can reply 'stop' at any time or reply 'help' for assistance. You can also click the unsubscribe link in the emails. Message and data rates may apply. Message frequency may vary. Privacy Policy

Sign In Sign Out

Virtual Assistant

Would you like to take the next step with this property? We can help you schedule a showing or virtual tour, or send you more details.

Yes, I would like more information.

Thank You for Your Reply, One of Our Agents will contact you as soon as possible

No, maybe later.

Thank you, you can always contact me via email, phone number or through the contact form.

Realhub AI

Lucy - Your AI-Powered Realtor

Update Your Temporary Password

Personalize your search

Enter your email and we'll notify you immediately when new listings match what you're looking for.

or enter email address

Already have an account ? Login here

Continue your home search

I agree to receive communications and understand I can unsubscribe at any time.

I agree to be contacted by Realhub DEV via call, email, and text for real estate services. To opt out, you can reply 'stop' at any time or reply 'help' for assistance. You can also click the unsubscribe link in the emails. Message and data rates may apply. Message frequency may vary. Privacy Policy

Already have an account ? Login here

We use cookies

We use cookies primarily for analytics to enhance your experience. By accepting, you agree to our use of these cookies. You can manage your preferences or learn more about our cookies policy.