Thinking of selling?

Blue Sapphireline

Browse Properties
  • Nearby me

Popular Features

Community Features

Association

Property Features

Waterfront

View

Exterior Features

Interior Features

Style

E-Alert name

Properties

10000 properties match your criteria

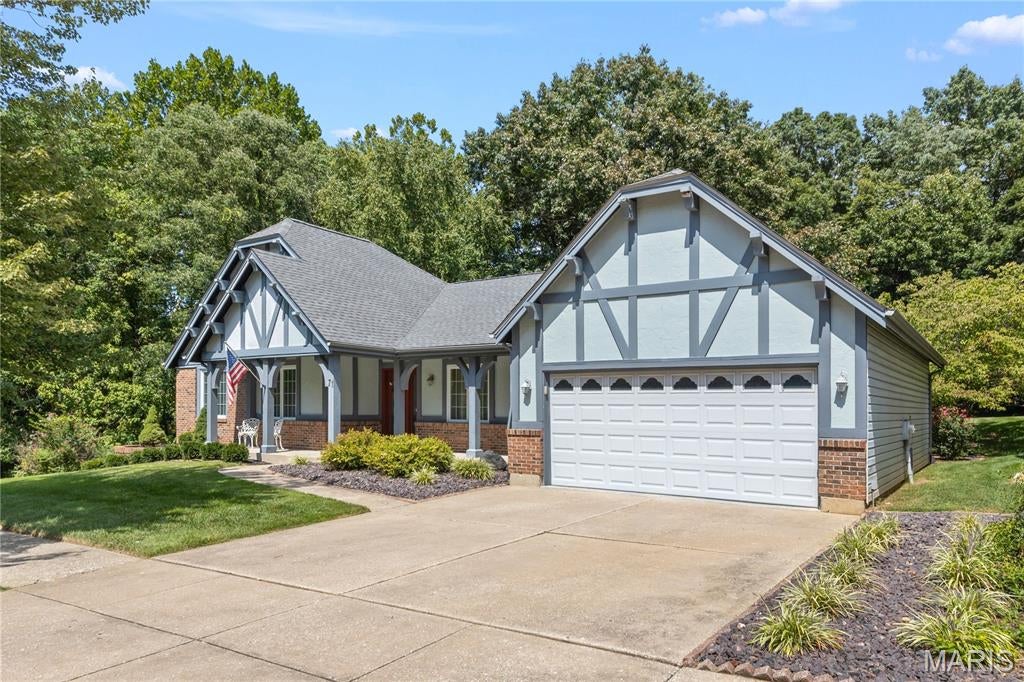
Beautiful ranch in Riverwood Estates! Sitting across from peaceful wooded area & backing to common ground this home offers a quiet setting in a convenient location. With a covered front porch and lovely deck you have your choice of areas to enjoy the beauty. As you walk in the front door you are greeted with amazing wood floors in the family room & formal dining area. The kitchen has unique custom cabinets with beautiful glass doors and a ceramic tile floor. Main floor laundry is just off kitchen & leads to garage. Primary bedroom has a gorgeous large private bath with a soaking tub and shower & walk-in closet. The other 2 bedrooms have ample space and the Family room has a gas fireplace. The lower level is breath taking with a family room, wet bar, bedroom and luxurious bath. The walk out from downstairs takes you to a private patio. Home borders on wooded area & back yard offers quiet seclusion Refrigerators, washer & dryer can stay
#26052942

Hazelwood

71 Riverwood Estates Blvd.

4 Beds

3 Baths

2,818 Sq.Ft.

$325,000

MLS#: 26052942
Updated Ranch in O’Fallon with Main Floor Laundry, Open Living and Fenced Yard

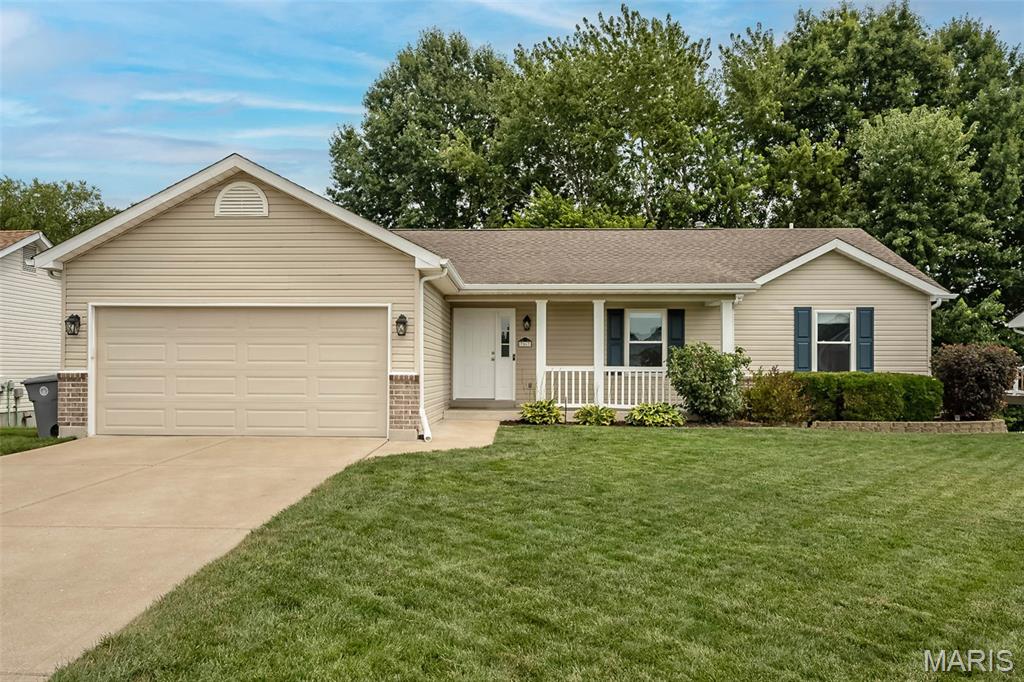
Welcome to 7567 Cinnamon Teal Dr, an inviting ranch-style home in O’Fallon offering bright, open living spaces, thoughtful updates, and the convenience of main floor laundry. Step inside to a welcoming entry that opens to a spacious main living area with vaulted ceilings, new waterproof laminate plank flooring, neutral paint, recessed lighting, and a fireplace that creates a comfortable focal point for relaxing or gathering. The kitchen has been recently updated with white cabinetry, quartz counters, tile backsplash, new SS appliances including a gas range, bar countertop seating, pantry storage, and an easy flow into the dining area. Sliding glass doors connect the interior to the large deck, making indoor-outdoor living simple. The main floor laundry adds everyday ease and is a major convenience buyers will appreciate. The primary BA offers a separate soaking tub and walk-in shower, while the additional BA features a fresh vanity and clean finishes. The LL walkout adds future flexibility and convenient access to the backyard. Outside, enjoy a spacious deck overlooking a level fenced yard with plenty of room to play, garden, entertain, or let pets enjoy the space. Updates include HVAC in ’22, new flooring, new appliances with gas range, new windows and a recent kitchen update. A 2-car garage, great curb appeal, and a convenient O’Fallon location complete this move-in ready home. Come see how easily this one fits your lifestyle!
#26048702

O'Fallon

7567 Cinnamon Teal Drive

3 Beds

2 Baths

1,420 Sq.Ft.

$350,000

MLS#: 26048702
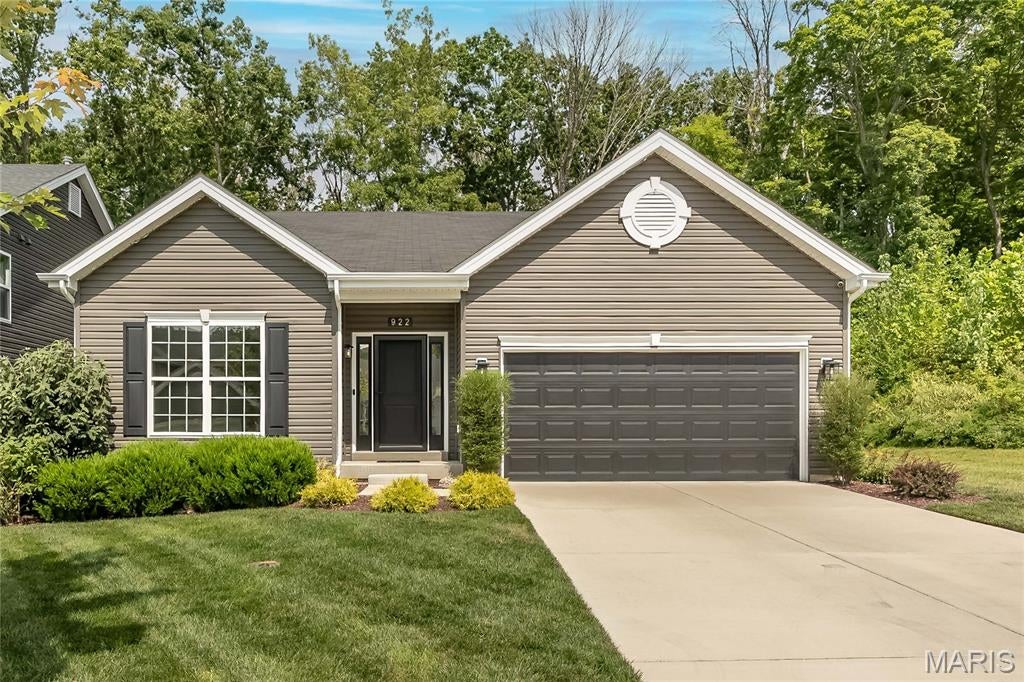
You'll love this stunning 4-bedroom, 3-bathroom ranch home offering 2,663 square feet of beautifully designed living space. Tucked away on a quiet, private cul-de-sac that backs to woods this home provides exceptional privacy and natural views. Step inside to an airy, 9ft ceiling, open-concept floor plan highlighted by luxury vinyl plank flooring that extends throughout both levels. The chef’s kitchen features 42" white soft-close cabinetry with under-cabinet lighting, sleek quartz countertops, a large center island, stainless steel appliances, and a spacious walk-in pantry. Outdoor living is a breeze with seamless access to a covered back deck and an expansive concrete patio—perfect for entertaining. The finished lower level adds incredible versatility with a large recreation room, a fourth bedroom, a full bathroom, dynamic storage options, and a hidden secret room tucked under the stairs. Combining modern upgrades, functional design, and an unbeatable private setting, this move-in ready home is a must-see!
#26054627

Eureka

922 Boulder Crest Court

4 Beds

3 Baths

2,663 Sq.Ft.

$450,000

MLS#: 26054627
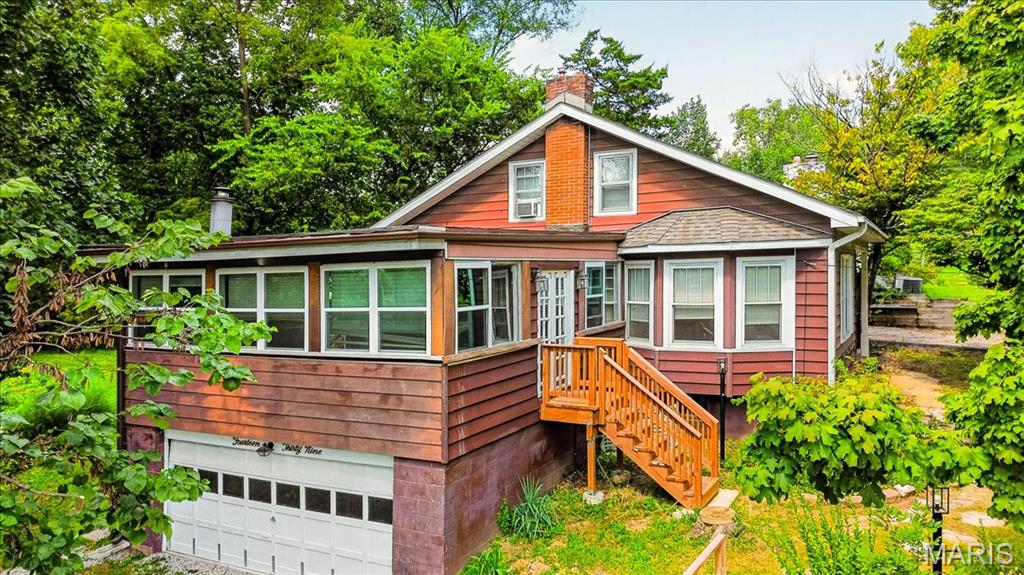
Est. 1923 — A Truly Rare Webster Groves Property! Tucked away on an exceptionally large, private property spanning two parcels and nearly an acre, this charming 1.5-story home offers something increasingly hard to find in Webster Groves—space, privacy, mature trees, and room to enjoy the outdoors without sacrificing a convenient location. The expansive lot creates a peaceful, tucked-away setting and provides an incredible amount of usable outdoor space, all within one of the area's most desirable communities. A cozy wood-burning fireplace in the 3-season room creates the perfect spot to enjoy crisp fall evenings while taking in the surrounding natural setting with its own private stair entry & exit. Inside, spacious living features beautiful wood floors and large windows that bring in an abundance of natural light. The kitchen offers a walk-in pantry with built-in cabinetry, providing excellent storage. The main level includes 2 bedrooms and full bath, while the upper level features two additional bedrooms and another full bath. An attached tuck-under 2-car garage offers convenient access to the walk-out lower level. Adding to the property's unique appeal is a dedicated greenhouse equipped with water, gas, and electric—a wonderful opportunity for gardening enthusiasts, hobbyists, artists, or anyone looking for a special space to create and enjoy year-round. The two-parcel configuration and expansive lot are a standout feature of this property. Whether you're looking for room to garden, entertain, play, relax, explore, or simply enjoy the privacy of a larger-than-typical Webster Groves property, this setting offers possibilities that are rarely available in the area. The mature trees and generous grounds create a peaceful retreat while still being close to everything Webster Groves has to offer. Updates include vinyl thermal windows, updated plumbing and electrical, a newer roof, newer furnace, central air, and sump pump.Ideally located just minutes from the shopping and dining along Big Bend Boulevard and Watson Road, with quick access to I-44 and within the acclaimed Webster Groves School District.A rare opportunity to own an expansive two-parcel property with nearly an acre of land in Webster Groves—offering the privacy and space of a much larger estate while remaining close to shopping, dining, schools, and everyday conveniences.
#26053114

St Louis

1439 Grant Road

4 Beds

2 Baths

1,833 Sq.Ft.

$399,900

MLS#: 26053114
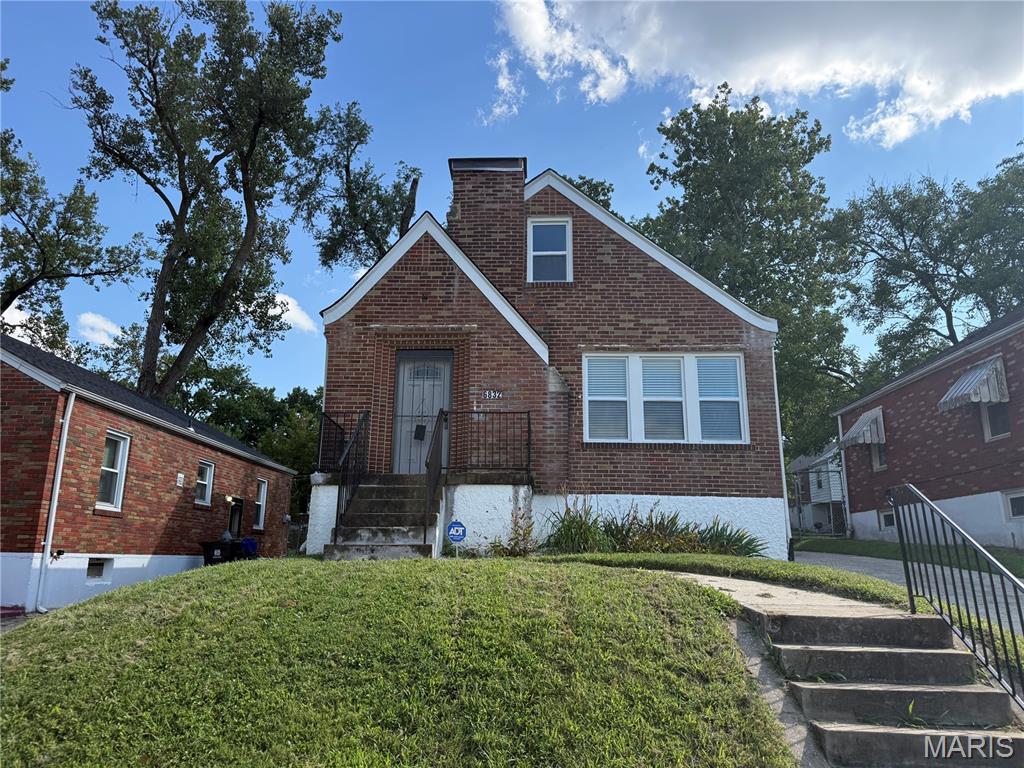
**Move-In Ready Gem in the Heart of University City UPDATED in 2023**
This beautifully refreshed University City residence blends classic architectural charm with sleek modern updates, offering a turn-key layout designed for everyday living and effortless entertaining.

**Main-Level Highlights**
* Luxury vinyl plank flooring (NEW in 2023), recessed lighting (NEW in 2023), crisp modern trim, and energy-efficient new windows (NEW in 2023).
* Main-Floor Primary Suite with plush carpeting (NEW in 2023), an expansive walk-in closet, and a spa-inspired bath complete with a deep soaking tub, separate tile shower, and elegant marble floors (NEW in 2023).
* Updated Kitchen: Equipped with stainless steel appliances, pristine white cabinetry with modern hardware, a stylish tile backsplash, and a generous walk-in pantry (NEW in 2023).

**Upper Level & Finished Walk-Out Basement**
* Upper Level: Two bright, spacious bedrooms with soft new carpeting (NEW in 2023) and a sleek, fully updated shared full bath (NEW in 2023).
* Bonus Lower Level: A versatile walk-out basement featuring a cozy brick fireplace, multiple flexible spaces ideal for a home office, gym, or playroom, plus a 3rd full remodeled bath.

**Outdoor Living & Updated Systems**
* Expansive rear deck overlooking a flat, usable backyard—ideal for outdoor dining, gardening, or relaxing.
* Long private driveway offering convenient off-street parking.
* High-efficiency HVAC system (NEW in 2023), updated plumbing, and modernized electrical panel.


**Unbeatable Location & Local Amenities**
* The Delmar Loop, Heman Park (community center, swimming pool, sports fields and tennis courts), Forest Park, St. Louis Zoo, Washington University Danforth Campus, Barnes-Jewish Hospital complex, and easy access to Downtown Clayton & the NEW Market at Olive (Costco, Target, Dierberg's and much more).
#26055533

University City

6832 Julian Avenue

3 Beds

3 Baths

1,296 Sq.Ft.

$229,900

MLS#: 26055533
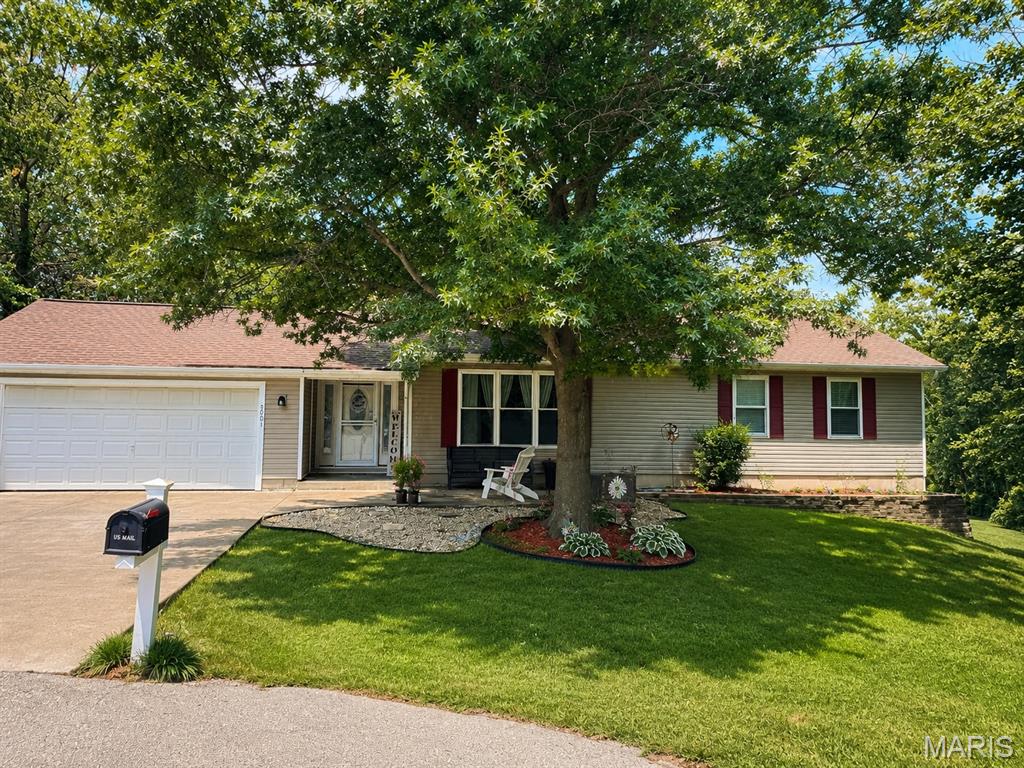
Welcome home to this inviting 3-bedroom, 2-bath home, perfectly situated on a quiet cul-de-sac and offering a wonderful combination of comfort, character, and functionality. From the moment you arrive, you’ll appreciate the peaceful setting and welcoming feel this home has to offer. Step inside to discover a comfortable and functional floor plan. The spacious primary bedroom is the perfect retreat at the end of the day. The basement provides even more space to spread out and offers endless possibilities for a family room, recreation area, home office, workout space, or entertaining. offering additional style, comfort, and efficiency. Step outside and enjoy a backyard with plenty of room for entertaining, gardening, pets, play, or simply relaxing outdoors, while the storage shed provides convenient space for lawn equipment, tools, and outdoor essentials. With its desirable cul-de-sac location, spacious living areas, and great indoor and outdoor features, this home has so much to offer. **Come see it for yourself and imagine making it your own—schedule your private showing today!**
#26051465

Villa Ridge

5001 Melanie Wilkes Lane

4 Beds

2 Baths

2,400 Sq.Ft.

$289,900

MLS#: 26051465
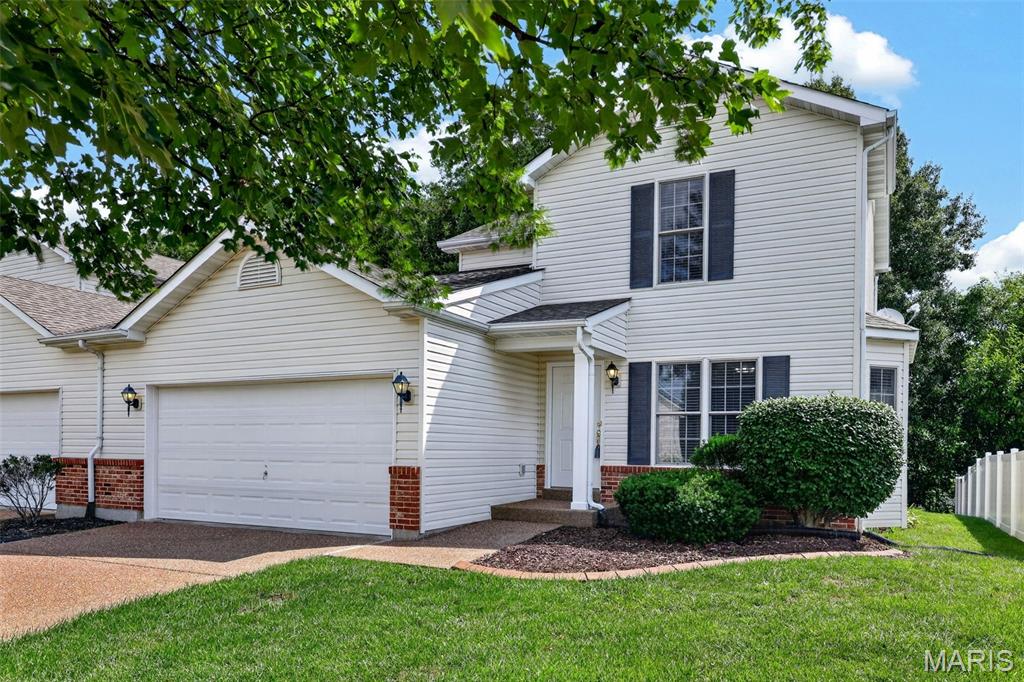
Discover an inviting home at 48 Deer Grove DR, meticulously maintained  built in 2003. This is an attached, single family home.  The property is attached at the garage only.  There are no monthly fees and yard is completely yours and just a few more sections of fence enclose this yard in completely! This property offers a turn-key, ready-to-move-in experience, designed for easy care and low maintenance cost.  The heart of this home resides in its open-plan kitchen, flowing into the living room. Enjoy the quality Andersen windows and ceiling fans in living room and both bedrooms.   With two well-appointed bedrooms and 2.5 baths, this residence provides ample space for relaxation and personal routines. Additional features include a versatile basement, offering extra living or storage possibilities, with a rough-in present.  The convenience of a 2-Car, attached garage with Opener and a dedicated laundry room on the main level.  The roof, appliances and the hvac system were all updataed 7 years ago.  The composite landing w/steps and metal hand rails were most recently added this summer.
#26051893

St Peters

48 Deer Grove Drive

2 Beds

2 Baths

1,228 Sq.Ft.

$275,000

MLS#: 26051893
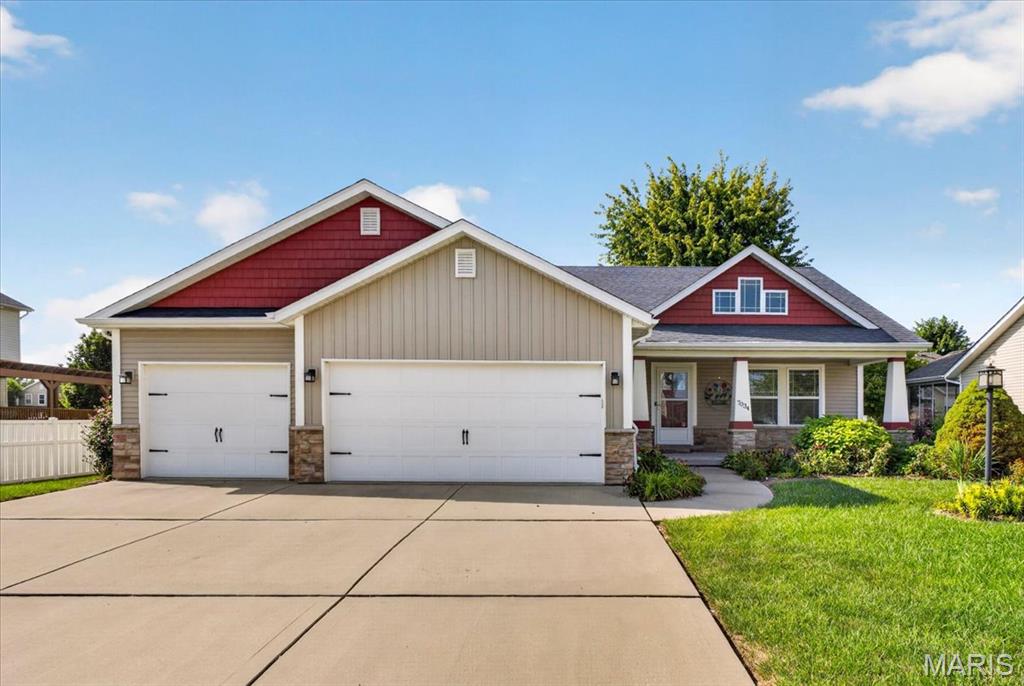
This 3-bedroom, 3-bathroom home in Savannah Crossing offers a functional layout and quality finishes throughout. The landscaped front yard offers great curb appeal. The backyard features a covered rear patio, garden beds, and a 6-foot privacy fence.

The kitchen features granite countertops, stainless steel appliances, and a pantry. The dishwasher, stove, and microwave are brand new and have never been used. A drop zone off the 3-car oversized garage adds storage and organization near the entry, and laundry is conveniently located on the main level. The living room includes a gas fireplace and the dining area provides easy access to the rear patio for indoor-outdoor entertaining. Brand new carpeting throughout.

The primary suite features a coffered ceiling, a large en-suite bathroom with a dual sink vanity, a walk-in closet, and a separate water closet.

The lower level includes a family room, a large bonus room, and a third full bathroom. The unfinished portion of the lower level has an egress window, allowing for a potential 4th bedroom.
#26053865

Glen Carbon

7034 Savannah Drive

3 Beds

3 Baths

2,290 Sq.Ft.

$405,000

MLS#: 26053865
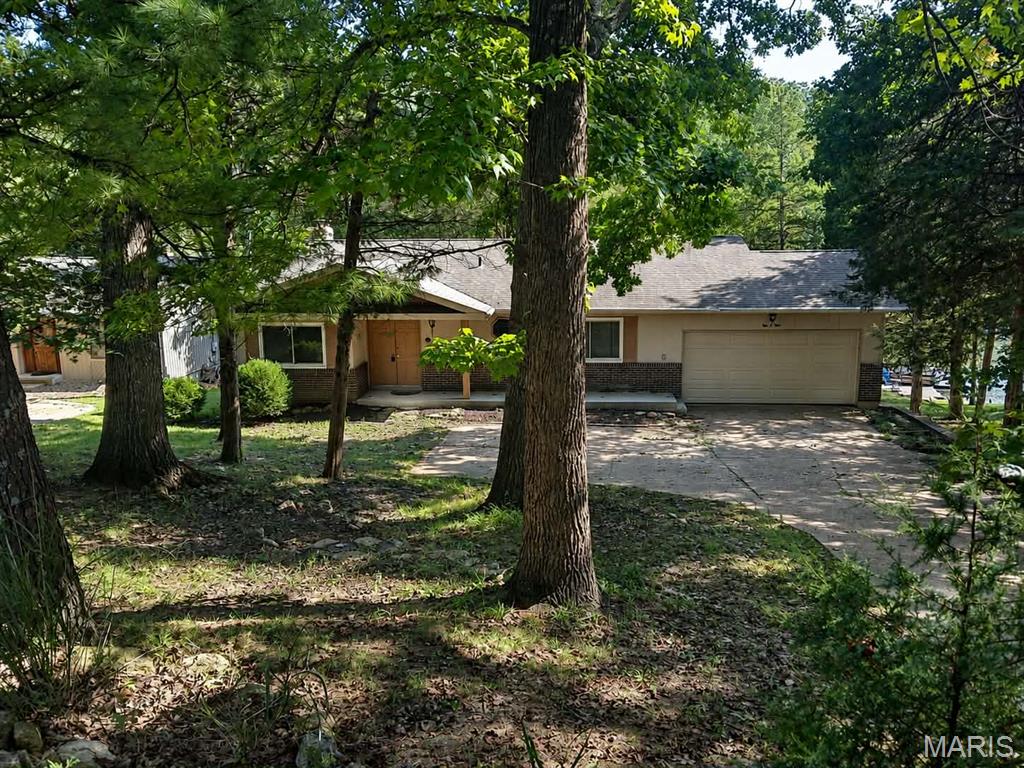
MAIN-LAKE WATERFRONT & A RARE FLAT LOT! Welcome to this exceptional Lake Sherwood retreat 24-hr gated lake community, perfectly positioned on nearly half an acre of beautifully level, usable property extending all the way to the main lake. This full-ranch home offers 2 bedrooms, 3 full baths, a 2-car garage, and plenty of additional parking space, with an inviting open layout designed to take full advantage of its picturesque waterfront setting.
The spacious living room features two beautiful sliding glass doors showcasing breathtaking main-lake views, while the kitchen also enjoys scenic water views and a comfortable eating area. A beautiful fireplace creates a warm and inviting focal point in the living room, while the finished lower-level family room features a second fireplace, creating an ideal space for relaxing or entertaining. The primary suite offers its own private bathroom and the convenience of a washer and dryer. The finished lower level adds even more versatility with a spacious multipurpose room that can easily be tailored to fit your lifestyle—use it as a home office, additional sleeping area, craft room, hobby space, playroom, or whatever your heart desires. The possibilities are endless! Step outside and enjoy the large deck and patio area, composite decking, beautiful seawall, swim ladder, and convenient fishing sink, making this the perfect place to enjoy summer days at the lake. Take in spectacular sunsets from your own waterfront and enjoy a front-row seat to Lake Sherwood’s famous Fourth of July fireworks. The exceptionally level property provides easy access to the water, plenty of room for outdoor enjoyment, entertaining, and making memories. Ideally located within walking distance of the Community Center, club pool, and beach area, this property offers the perfect combination of privacy, recreation, and convenience.
A rare opportunity to own a premium, flat main-lake waterfront property where beautiful views, incredible outdoor living, flexible living space, and the Lake Sherwood lifestyle come together.
#26051443

Marthasville

403 Marina Drive

2 Beds

3 Baths

1,875 Sq.Ft.

$550,000

MLS#: 26051443
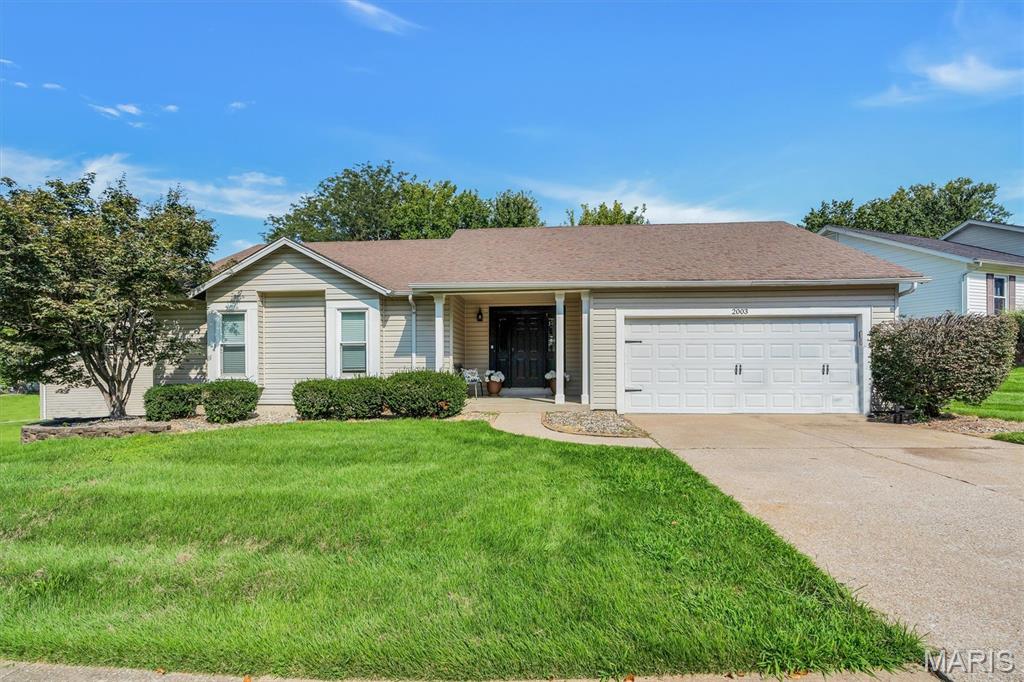
Beautifully Updated 3-Bedroom, 2-Bath Home Ready for Its Next Family!  Welcome home to this beautifully updated 3-bedroom, 2-bath home featuring lots of beautiful updates, lovely neutral tones, and comfortable living spaces throughout. Thoughtfully renovated, this home offers the perfect blend of charm, functionality, and peace of mind.  

The heart of the home is the updated kitchen, complete with newer appliances, modern finishes, and ample space for gathering with family and friends. Updated flooring and newer windows throughout the home enhance both comfort and energy efficiency while creating a bright, inviting atmosphere.  Step outside to enjoy the expanded deck, perfect for entertaining, outdoor dining, or simply relaxing. The low-maintenance vinyl fence provides privacy and a secure space for children and pets to play.

The finished basement adds valuable family living space and flexibility, making it ideal for a family room, recreation area, home office, or workout space.  With numerous updates already completed and a warm, welcoming feel throughout, this move-in-ready home is perfect for families looking for comfort, convenience, and room to grow!

Don't miss the opportunity to make this wonderful house your next home!

Highlights Include:
3 Bedrooms | 2 Bathrooms
Updated kitchen (2023)
Kitchen appliances (2023)
Updated flooring throughout (2023)
Windows (2023)
Expanded deck (2025)
Vinyl privacy fence (2025)
Finished basement (2025)
#26055243

Florissant

2003 Krause Hill Place

3 Beds

2 Baths

2,500 Sq.Ft.

$279,900

MLS#: 26055243
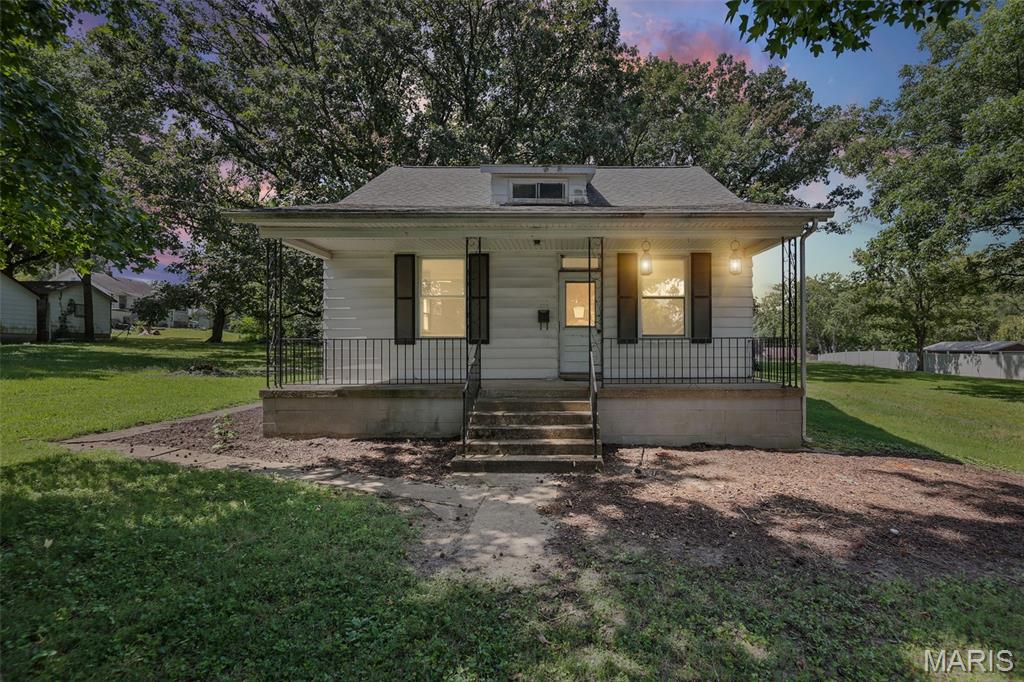
Investment opportunity on almost one acre in Lebanon. This home has a lot of potential for someone to create their ideal living space! Someone started the remodel and everything has been stripped down, ready for new construction. The floorplan is open with a kitchen, living room, family room or main floor bedroom and one full bath. The upstairs is wide open and did have two large bedrooms. That space is currently open to your designs. The roof has been repaired, no leaks. The AC and furnace are intact, but haven't been tested. There is also a basement with laundry hook ups. Seller financing options availble for qualifed buyers.
#26055497

Lebanon

215 N Herman Street

2 Beds

1 Baths

840 Sq.Ft.

$59,900

MLS#: 26055497
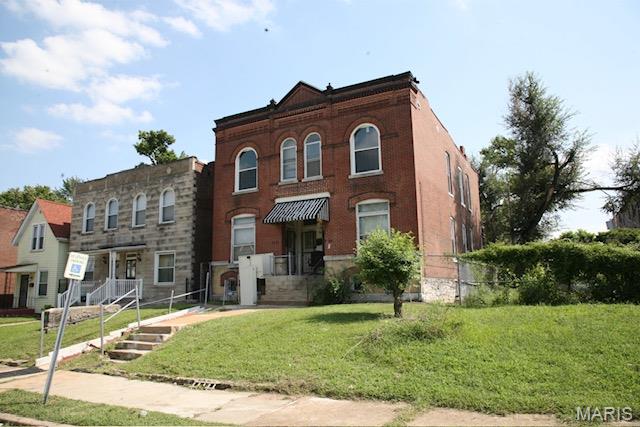
None
#26055813

St Louis

4744 Kensington Place

None Beds

None Baths

3,232 Sq.Ft.

$54,900

MLS#: 26055813
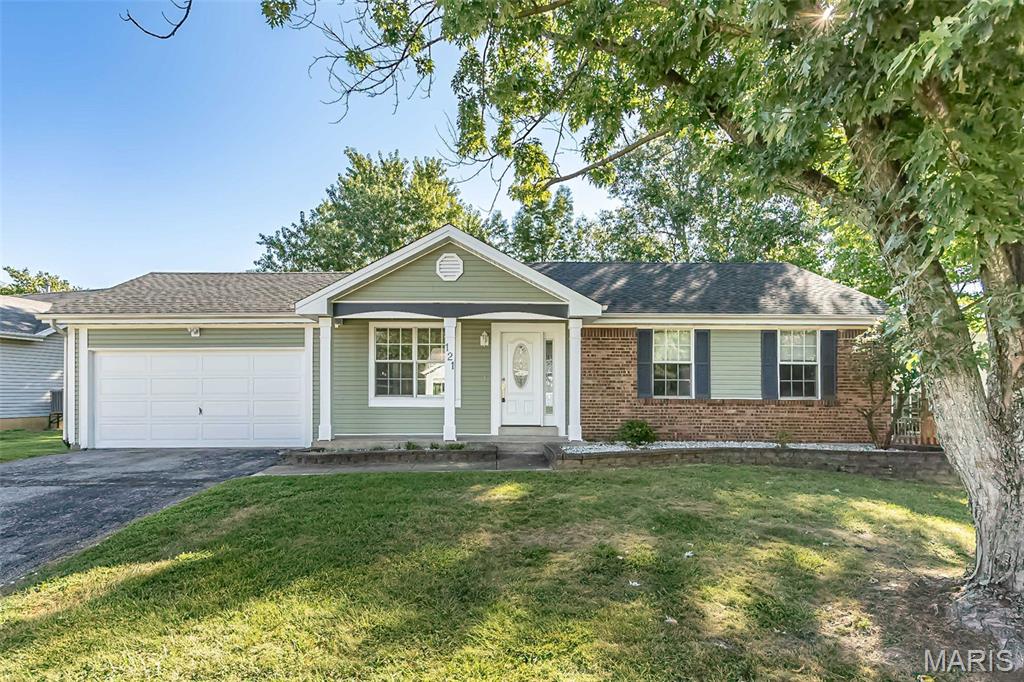
Welcome to 121 Oak Valley Drive! This inviting ranch home has been nicely updated with newer kitchen, HVAC, LVP floors and siding!  The spacious main level features a functional layout with plenty of natural light and an easy flow between the living spaces. The partially finished lower level provides additional flexible space for a family room, recreation area, home office, or storage. An attached garage adds everyday convenience, while the level lot offers room to enjoy the outdoors. Located close to shopping, dining, parks, major roadways and highly sought-after Ft. Zumwalt schools. Whether you’re a first-time buyer, downsizing, or growing family, this home is ready to make your own. Come see it today before its SOLD!!
#26055432

St Peters

121 Oak Valley Drive

4 Beds

2 Baths

2,082 Sq.Ft.

$325,000

MLS#: 26055432
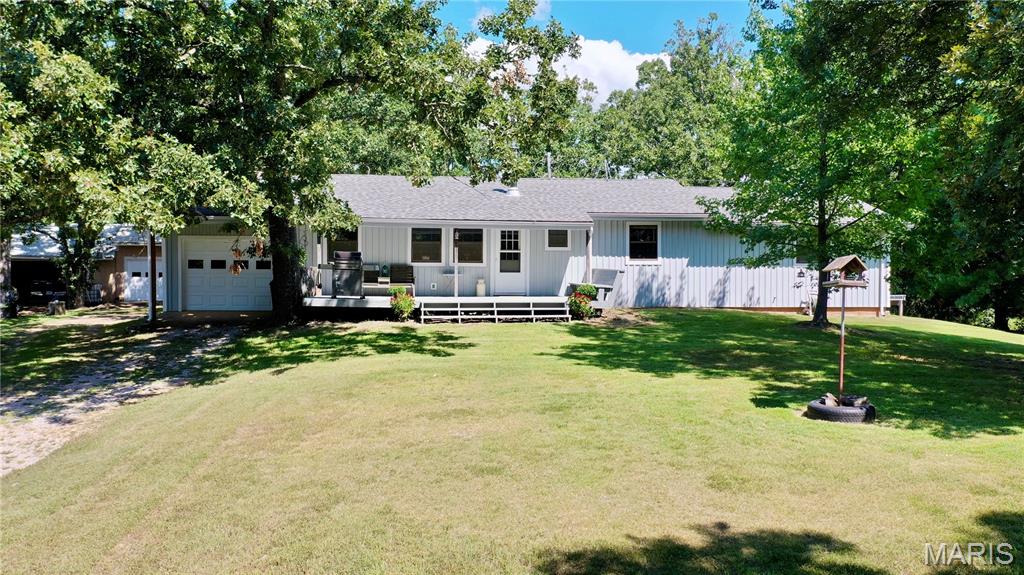
Tucked among the trees on 5.16 acres just 5 minutes from Steelville city limits, this 4-bedroom, 2-bath ranch offers 1,647 sq ft of comfortable country living with a homesteading vibe! The open kitchen features custom maple cabinets by Village Gallery, center island, large pantry, appliances and instant hot water at the sink. Wood floors grace the living room, hall and 2 bedrooms, while the airtight Nashau wood stove can heat the entire home. The enormous primary suite offers plenty of room, two walk-in closets, an ensuite with quartz counters, walk-in shower and Nautilus shower door. An office/bedroom has a built-in gun safe and abundant storage. Two other bedrooms also feature walk-in closets. Less than 2-year-old HVAC includes A/C, heat pump and propane backup. Outside, enjoy a large deck, brick patio for a fire pit, chicken house, raised garden beds with watering system and 12x10 greenhouse with automatic windows. Grow your own with apple, peach and cherry trees, strawberries, rhubarb, asparagus, grapes and thornless blackberries. Trails wind through redbuds, pines and wildflowers. A 24x36 insulated, heated shop with concrete floor, electric and window A/C, plus 24x36 tractor storage, complete this special country property! Schedule a private showing today!
#26055637

Steelville

352 Highway M

4 Beds

2 Baths

1,647 Sq.Ft.

$329,900

MLS#: 26055637
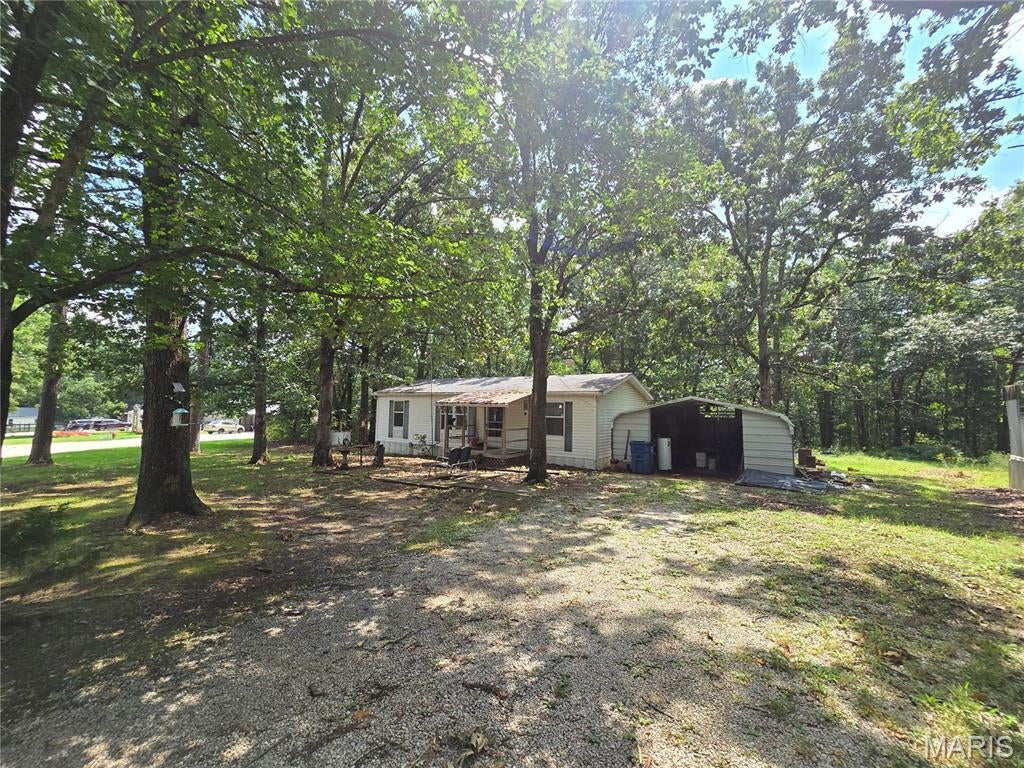
Coming Soon! Your Little Home in the Woods! If you have been dreaming of a peaceful little place tucked away among the pine trees, this may be the one! On Highway E, you will find an adorable home on almost 9 acres of possibilities, offering privacy, shade, room to spread out and that cozy feeling that is hard to find at this price. Inside this home is cute, comfortable, and thoughtfully updated, with charming wood ceilings, inviting decor and a "I am so glad to be home" atmosphere. The spacious master bedroom features a walk-in closet with your personal full bathroom on one side of the home and 2 bedrooms with another full bathroom on the other side of the home, an excellent kitchen where all of the appliances stay and the island does too! The laundry room is off of the back door creating the perfect mud room to help keep this beautiful home spick and span. The washer/dryer can stay as well. The seller can also leave all bedroom furniture, living room furniture, TV with stand, computer desk, Fireplace, shelving and more! This home and layout is perfect for someone looking for an affordable first home, a place to start from scratch, someone looking for an additional home to add to their portfolio that is already move-in ready or simply a peaceful country property to relax and unwind at the end of the day. The two additional manufactured homes on the property stay - one can be flipped, sold or used for storage, a workshop for your hobbies or other future possibilities. The combination of acreage, highway frontage, updates, furnishings and location makes this property an exceptional value!
#26054169

Cadet

11568 E State Highway E

3 Beds

2 Baths

960 Sq.Ft.

$145,000

MLS#: 26054169

* Listings identified with the FMLS IDX logo come from FMLS and are held by brokerage firms other than the owner of this website. The listing brokerage is identified in any listing details. Information is deemed reliable but is not guaranteed. If you believe any FMLS listing contains material that infringes your copyrighted work please click here to review our DMCA policy and learn how to submit a takedown request. © 2024. First Multiple Listing Service, Inc.

Categories

Homes Tailored to Your Lifestyle

Buyers Guide

Buying a home is one of the most exciting milestones of your life.

View more

Sellers Guide

Putting your home on the market can be a stressful process, especially when you don’t know what to expect.

View more

Market report

With just a few clicks, you'll gain instant access to valuable insights about the real estate market, including trends, property values, and community analytics.

View more

Home value

Unlike automated valuations, our hands-on review will provide a comprehensive opinion of your home’s value while considering important interior elements and other location intangible factors that machine algorithms so often miss.

View more

Buyers resources

Guides on financing, inspections, and choosing the right Realtor for a smooth home purchase.

Sellers resources

Practical tips on staging, pricing, and preparing your home to attract buyers and maximize your sale.

 - property

Send a message

Message successfully sent.

Reason for contacting?

I agree to receive email communication and understand I can unsubscribe at any time.

I agree to be contacted by Realhub DEV via call, email, and text for real estate services. To opt out, you can reply 'stop' at any time or reply 'help' for assistance. You can also click the unsubscribe link in the emails. Message and data rates may apply. Message frequency may vary. Privacy Policy

Sign In Sign Out

Virtual Assistant

Would you like to take the next step with this property? We can help you schedule a showing or virtual tour, or send you more details.

Yes, I would like more information.

Thank You for Your Reply, One of Our Agents will contact you as soon as possible

No, maybe later.

Thank you, you can always contact me via email, phone number or through the contact form.

Realhub AI

Lucy - Your AI-Powered Realtor

Update Your Temporary Password

Personalize your search

Enter your email and we'll notify you immediately when new listings match what you're looking for.

or enter email address

Already have an account ? Login here

Continue your home search

I agree to receive communications and understand I can unsubscribe at any time.

I agree to be contacted by Realhub DEV via call, email, and text for real estate services. To opt out, you can reply 'stop' at any time or reply 'help' for assistance. You can also click the unsubscribe link in the emails. Message and data rates may apply. Message frequency may vary. Privacy Policy

Already have an account ? Login here

We use cookies

We use cookies primarily for analytics to enhance your experience. By accepting, you agree to our use of these cookies. You can manage your preferences or learn more about our cookies policy.