Thinking of selling?

Blue Sapphireline

Browse Properties
  • Nearby me

Popular Features

Community Features

Association

Property Features

Waterfront

View

Exterior Features

Interior Features

Style

E-Alert name

Properties

10000 properties match your criteria

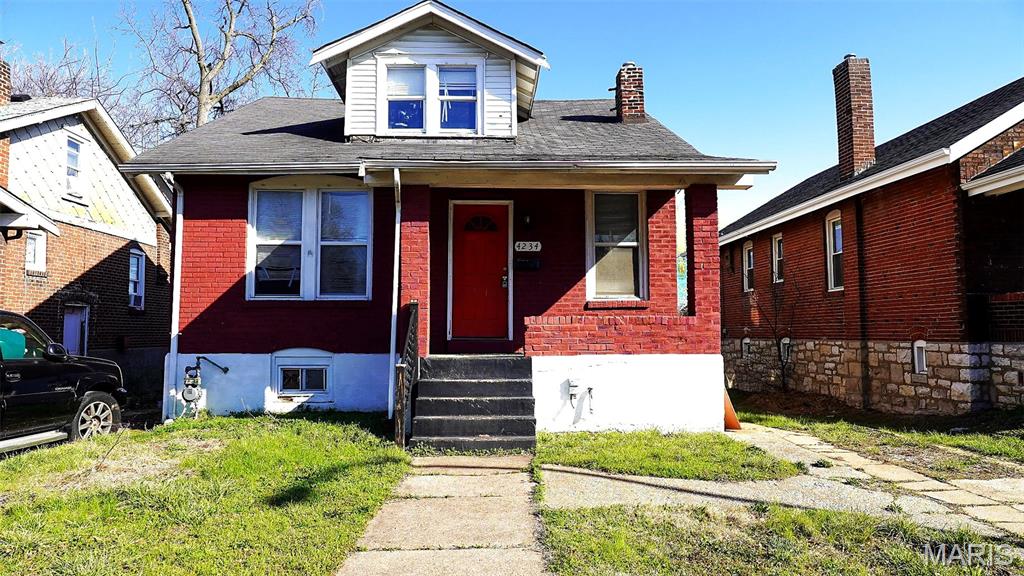
Discover this investor’s special!!!  Charming 1.5-story brick home featuring 4 spacious bedrooms.  This property offers immense potential—ideal for renovation and a future income-generating asset.  Don’t miss this prime opportunity to build equity.
#26014942

St Louis

4234 Shreve Avenue

4 Beds

1 Baths

890 Sq.Ft.

$39,999

MLS#: 26014942
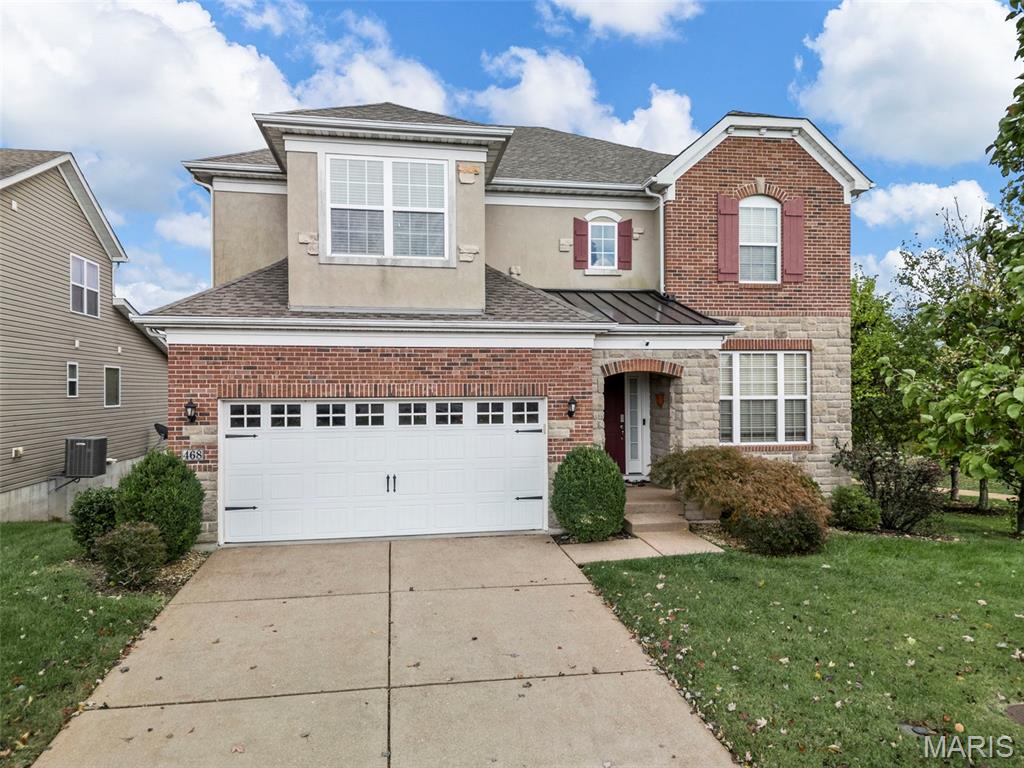
Located in a quiet cul-de-sac in the highly sought-after Reserve at Chesterfield Villages, this beautifully updated two-story home offers the perfect blend of space, style, and convenience in one of Chesterfield’s most popular neighborhoods. Step inside to an open and inviting floor plan featuring wood floors throughout the main level, fresh paint, and brand-new carpet, making this home truly move-in ready. The stunning two-story family room is filled with natural light and flows seamlessly into the spacious kitchen—perfect for everyday living and entertaining. The kitchen features abundant cabinetry, granite countertops, stainless steel appliances, gas stovetop, 2 pantries and a large island with abundant seating. Just off the kitchen is a planning desk/office area, ideal for working from home, managing daily tasks, or a homework station. A large mudroom adds extra convenience and organization for busy households. Step outside to the gorgeous covered deck where you can relax and enjoy the spectacular views—a perfect spot for morning coffee or evening gatherings. The main level also includes a private office space—perfect for working from home—as well as a formal dining room or living room, offering additional space for entertaining guests or hosting holiday gatherings. Upstairs, the spacious primary suite offers a peaceful retreat with a private ensuite bath and walk-in closet. Two additional bedrooms share a well-appointed bath, while the fourth bedroom features its own private bath, making it perfect for guests or older children. A versatile loft area provides additional living space that can easily function as a home office, playroom, or media lounge. The finished walk-out lower level is designed for entertaining and relaxation, featuring a large bar area, theater space, full bath, and plenty of additional storage. Walk out to the patio and enjoy the backyard setting. The garage includes a convenient bump-out area, providing extra space for bikes, lawn equipment, trash cans, and additional storage—a practical feature that helps keep everything organized. Perfectly located in the heart of all the exciting new development in Chesterfield, this home offers incredible convenience with easy access to parks, walking trails, and the local community pool—making it easy to enjoy everything the neighborhood has to offer. This home truly delivers style, space, function, and an unbeatable Chesterfield location near HWY access, and minutes to shops and restaurants! Newer roof and new carpet (2025)
#25073160

Chesterfield

468 Maple Rise Path

4 Beds

4 Baths

4,510 Sq.Ft.

$900,000

MLS#: 25073160
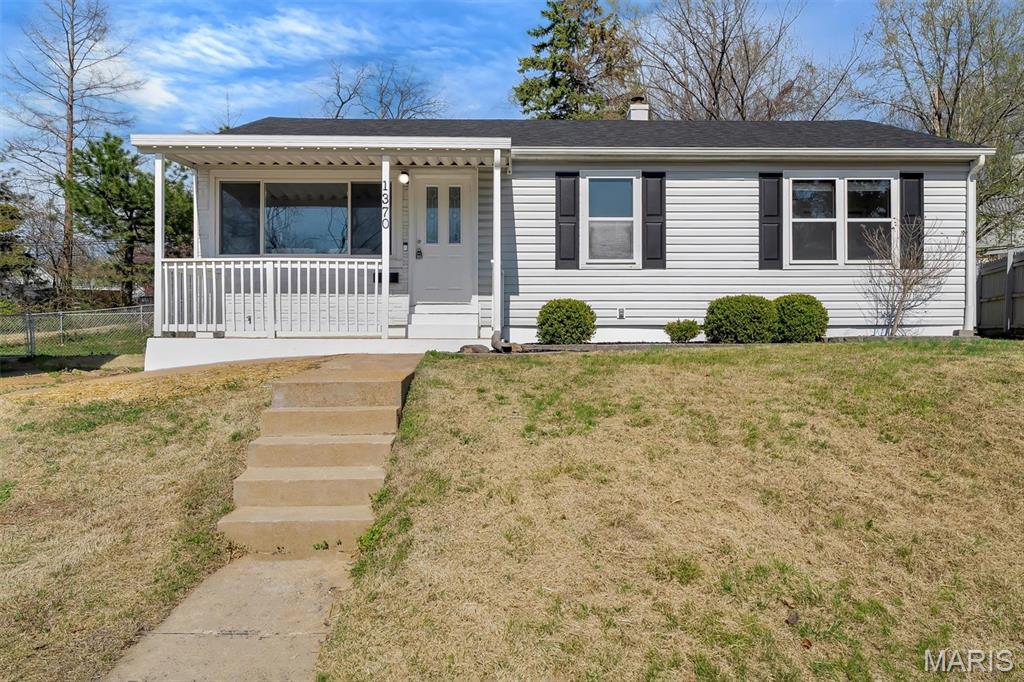
Welcome to your newly remodeled HOME!  Charming 3 bedroom 1 bath bungalow has the perfect blend of classic character with modern comfort folded into brand new updates. Move-in-ready. Renovations are a long list to include: Kitchen has custom cabinetry, quartz countertops, SS appliances(still has stickers on them) and Moen faucet.  Bathroom has new vanity w/ quartz top and mirror, new toilet and resurfaced tub/shower and new vintage style ceramic flr ties everything together.  Hardwood floors throughout are beautiful & have been refinished, fresh paint throughout, new ceiling fan(s), Lower level has been waterproofed to include new sump pump/pit and LL has partial finished area perfect for Rec room or media room or perhaps a home office!  Roof replaced Dec '23, New A/C installed Sept '20.  Occupancy already passed!  Conveniently located near shopping, dinning and highway access.  This house will deliver unbeatable value as your NEW HOME rather first-time Buyers or looking to downsize - better hurry this one will not last.  Hard to find a true turnkey property.  Scheduled showings start on 3/30/26 at noon.
#26017751

St Louis

1370 Mobile Court

3 Beds

1 Baths

1,440 Sq.Ft.

$244,900

MLS#: 26017751
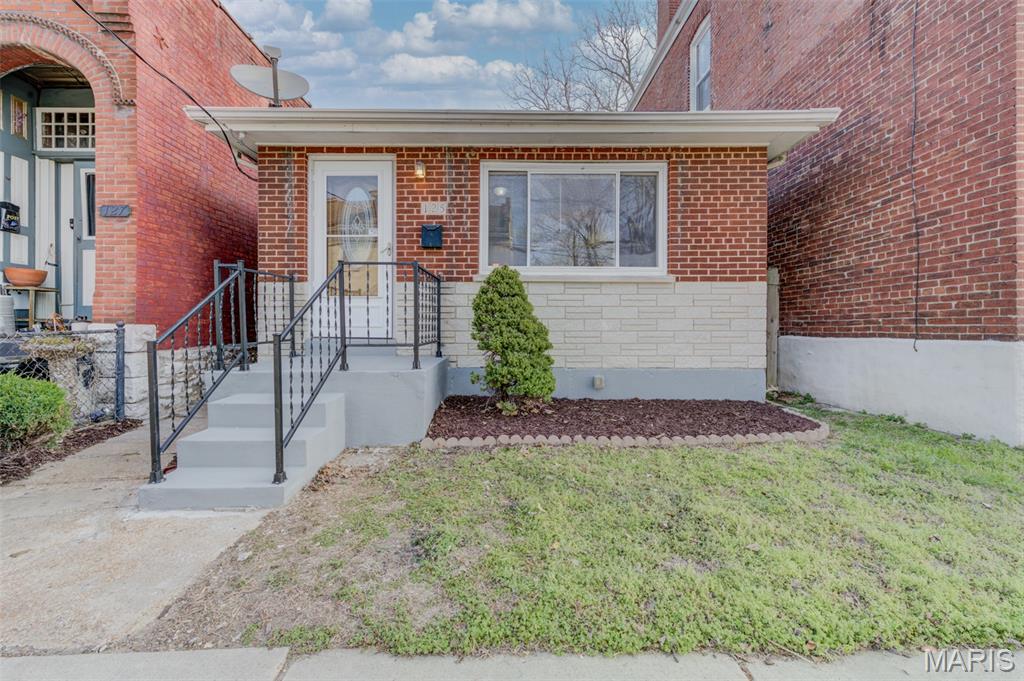
Authentic South City living awaits in this beautifully updated 2 bedroom, 1 bathroom home featuring original hardwood and tile flooring thoughout, fresh paint, and vinyl windows creating a bright, move-in-ready space. UPDATED KITCHEN: Fully renovated eat-in kitchen features custom cabinetry, tile backsplash, and stainless steel appliances—perfect for cooking and casual dining with efficient layout maximizing storage and functional living space. High-efficiency HVAC system ensures year-round comfort and energy savings. VERSATILE BASEMENT: A finished basement space provides the ideal retreat for a home office, workout room, hobby space, recreation area, or band rehearsal space—perfect for remote workers, creative professionals, and musicians. OUTDOOR LIVING: Private backyard creates defined area perfect for entertaining, gardening, or relaxing with pets. PRIME LOCATION — Urban Convenience + Neighborhood Character: Near the Ivory Triangle, the vibrant heart of the Patch neighborhood featuring Stacked STL, Mama's Breakfast Table, Sugarwitch and Wine Down Cafe, steps to South Broadway entertainment including The Sink Hole music venue and Off Track Saloon, walking distance to Carondelet Park (under 0.5 mile) and Great Rivers Greenway trails, under 1 mile to Loughborough Commons shopping and groceries, close to downtown commute via I-55. IDEAL FOR: First-time homebuyers seeking affordability without compromise, investors seeking turn-key rental property, remote workers needing home office space, musicians seeking rehearsal space near live music venues, or South City enthusiasts embracing neighborhood culture. Move-in ready—schedule your showing today!
#26015992

St Louis

125 Koeln Avenue

2 Beds

1 Baths

833 Sq.Ft.

$110,000

MLS#: 26015992
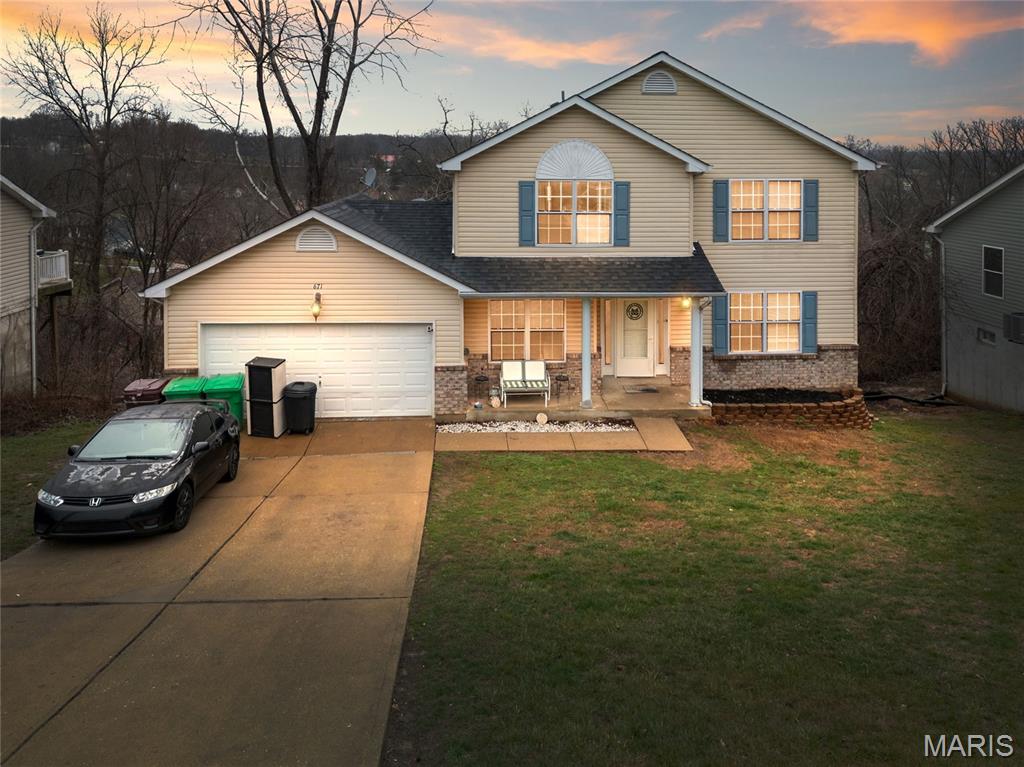
SELLER IS OFFERING $5000.00 CREDIT TOWARDS CLOSING COSTS 

ATTENTION VA BUYERS..THIS HOME HAS AN ASSUMABLE 3.25% MORTGAGE RATE ON THE A PORTION OF THE PURCHASE PRICE...  

Welcome to this 3BR, 4BA two-story traditional home in sought-after Hermitage Hills on a private wooded lot. The main level features a kitchen with breakfast bar, separate dining room, and comfortable living spaces perfect for everyday living or entertaining. Enjoy outdoor time on the vinyl-wrapped back deck overlooking mature trees.

The finished basement offers exceptional flexibility with two sleeping areas, a spacious living room, and a full bathroom with walkout access 
ideal for guests, home office, or recreation. With 3 full baths and a functional layout, this home offers space to live, work, and grow. Convenient Fenton location close to shopping, dining, and highways.
Neighborhood offers a community lake access. Also has a 3 year home warranty that the sellers will convey with the property
#26000428

Fenton

671 Walnut Ridge

3 Beds

3 Baths

2,132 Sq.Ft.

$265,000

MLS#: 26000428
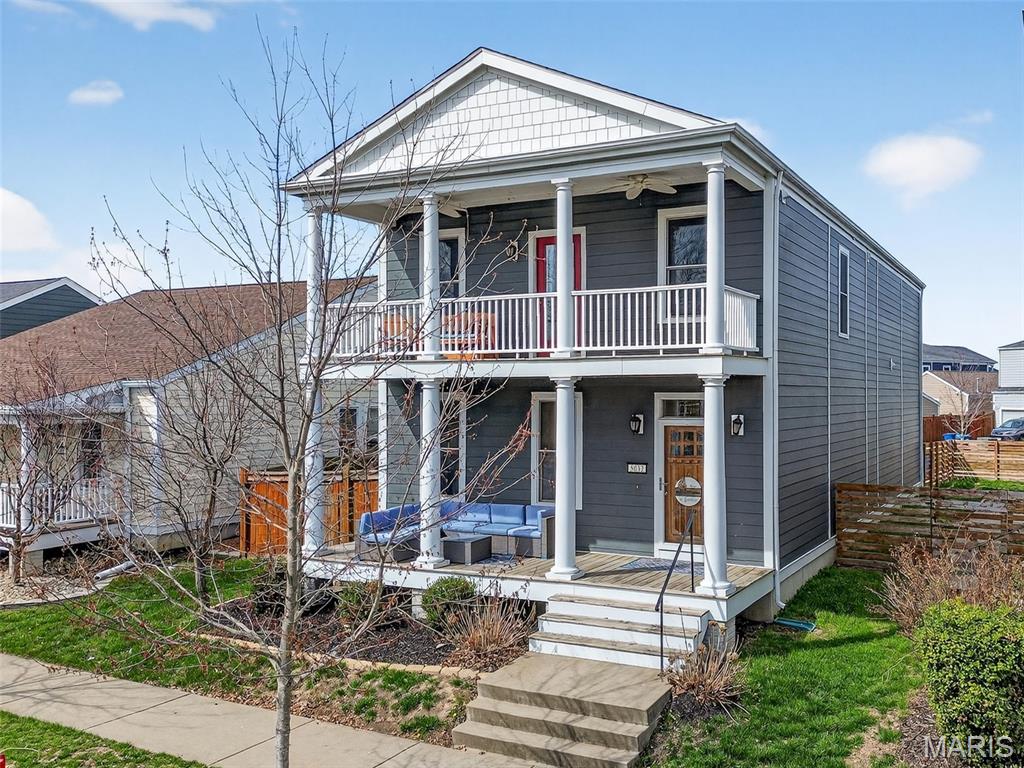
Move-In Ready Beauty with Double Balconies & Water Views! Welcome to this stunning 4-bedroom, 3.5-bath home offering over 2,000 sq. ft. plus finished basement. Step inside to discover 9’ ceilings and LVP flooring throughout the main level. The kitchen features quartz countertops, subway tile backsplash, custom cabinetry, center island & pantry. The dining area, coat closet & beautifully styled shiplap powder room complete the main floor. Upstairs, the primary suite offers a private retreat with access to a balcony overlooking the water, walk-in closet, and bath featuring adult-height dual vanity & walk-in shower. 3 additional bedrooms, versatile loft area, laundry room & linen closet add to the upper level. The finished lower level is complete with rec area, full bath & bonus room w/ a Murphy bed. Step outside to enjoy a nice size fenced-in backyard with expanded patio.  An attached 2-car garage and extended driveway offer plenty of parking.  Nestled in one of the area’s most desirable communities, this vibrant neighborhood called New Town @ St. Charles offers resort-style living at its finest — featuring pools, including an impressive 700-foot lazy river. Enjoy scenic lakes and canals ideal for fishing, swimming, floating, kayaking, and paddleboarding, along with an amphitheater, popular restaurants, volleyball and pickleball leagues, a grocery store, coffee shop, bakery, charming shops, and so much more!
#26016363

St Charles

5032 Arpent Street

4 Beds

3 Baths

2,032 Sq.Ft.

$485,000

MLS#: 26016363
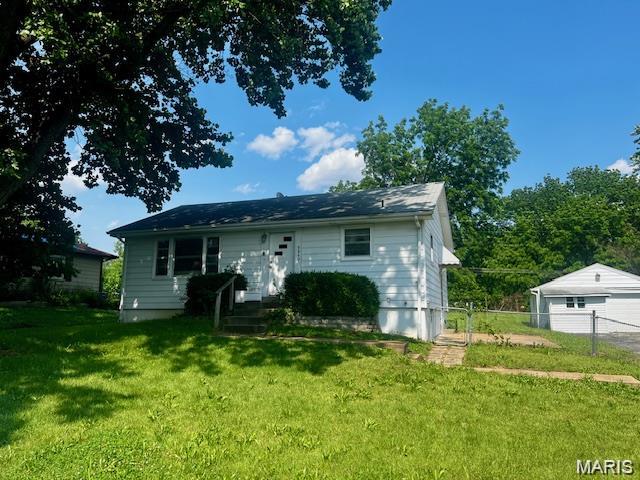
This absolutely fantastic single-family ranch home is the perfect addition to your rental portfolio. Don't miss this already occupied ranch home that offers a large living/dining room combo with beautiful hardwood floors, currently rented for $1050 per month! The large kitchen is bright with plenty of cabinet space. Down the hall you'll find 2 nice sized bedrooms and a full bath all on the main level.The property sits on just over .25 acres and has an over-sized detached garage and partial fencing. Updates include fresh paint, new tub enclosure, vanity, garage door, all water pipes, cast iron replaced with PVC and 2024 water heater. Please do not disturb tenants.
#26015981

St Louis

9840 Green Valley Drive

2 Beds

1 Baths

816 Sq.Ft.

$83,000

MLS#: 26015981
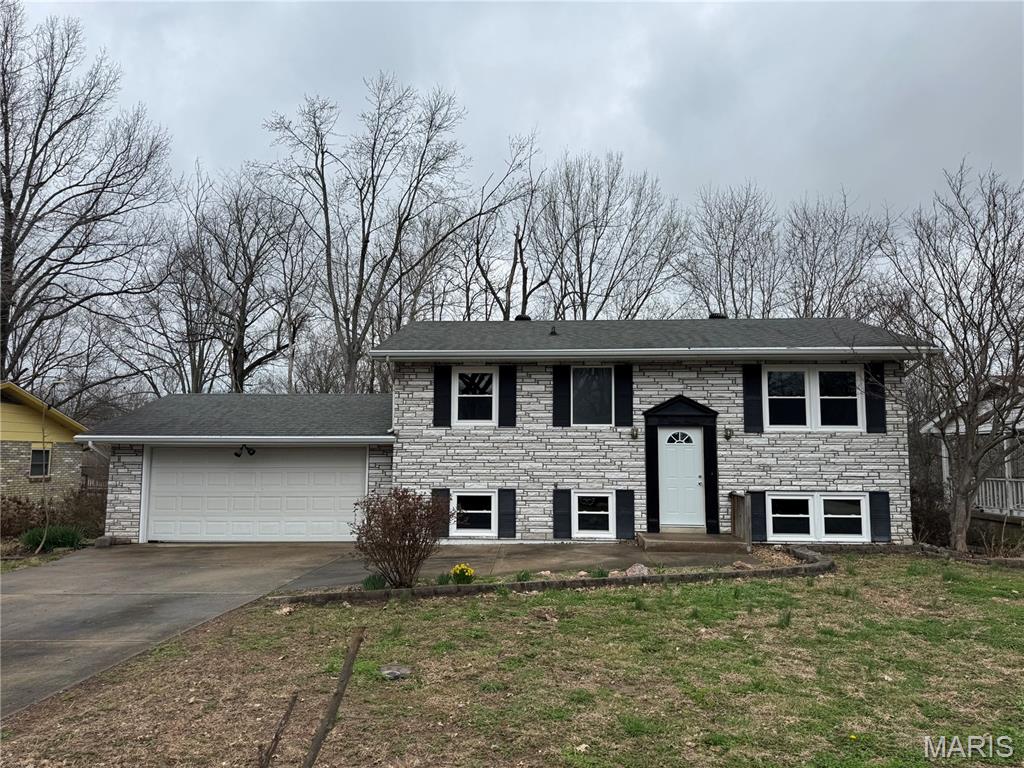
Welcome home to this beautifully updated 4-bedroom, 2-bath property located in the highly sought-after Indian Hills neighborhood. Featuring newer luxury vinyl plank flooring and fresh paint throughout, this home offers a clean, modern feel from the moment you step inside.


The kitchen is equipped with newer stainless steel appliances and solid wood cabinetry, combining style and functionality. Step right out onto the deck off the kitchen—perfect for morning coffee or evening gatherings—overlooking a fully fenced backyard with a wood privacy fence, ideal for pets, kids, or entertaining.


Additional highlights include a 2-car garage and an attached oversized storage room with convenient access from the backyard, providing plenty of space for tools, hobbies, or extra storage. Keep heating and cooling costs down with the new windows just installed.


All of this in a prime location just minutes from shopping, dining, and everyday conveniences. Don’t miss your chance to own in one of the area’s most desirable neighborhoods!
#26018703

Jackson

1211 Pawnee Street

4 Beds

2 Baths

1,584 Sq.Ft.

$210,500

MLS#: 26018703
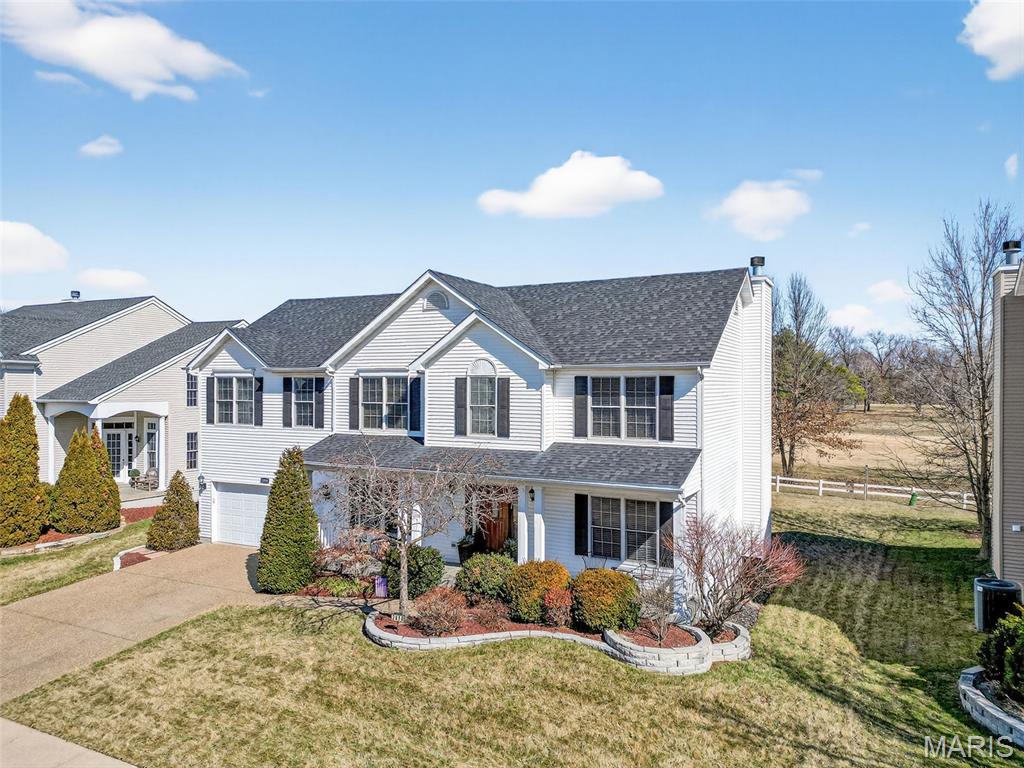
Backing to the 15th fairway with beautiful sunrise views, this spacious 2-story home offers over 3,100 sq ft in the highly sought-after Villages of Dardenne. Great curb appeal with professional landscaping and a stylish front door welcomes you inside to wood flooring, an open floor plan, and spacious rooms. The kitchen features 42" cabinets, stainless steel appliances, and a large center island with granite top. The breakfast room and great room both have bay windows with golf course views, and the great room includes a cozy wood-burning fireplace. Main level also offers a private office, formal dining room, updated half bath, and large laundry area. Upstairs you’ll find a spacious primary suite with two walk-in closets and luxury bath with dual sinks, tub, and separate shower. Three additional bedrooms, a bonus family/loft area, and plenty of closet space complete the upper level. Neighborhood amenities include 3 pools, tennis courts, walking trails, and clubhouse. Rare opportunity for golf course living!
#26009094

O'Fallon

2858 Dardenne Links Drive

4 Beds

2 Baths

3,112 Sq.Ft.

$534,900

MLS#: 26009094
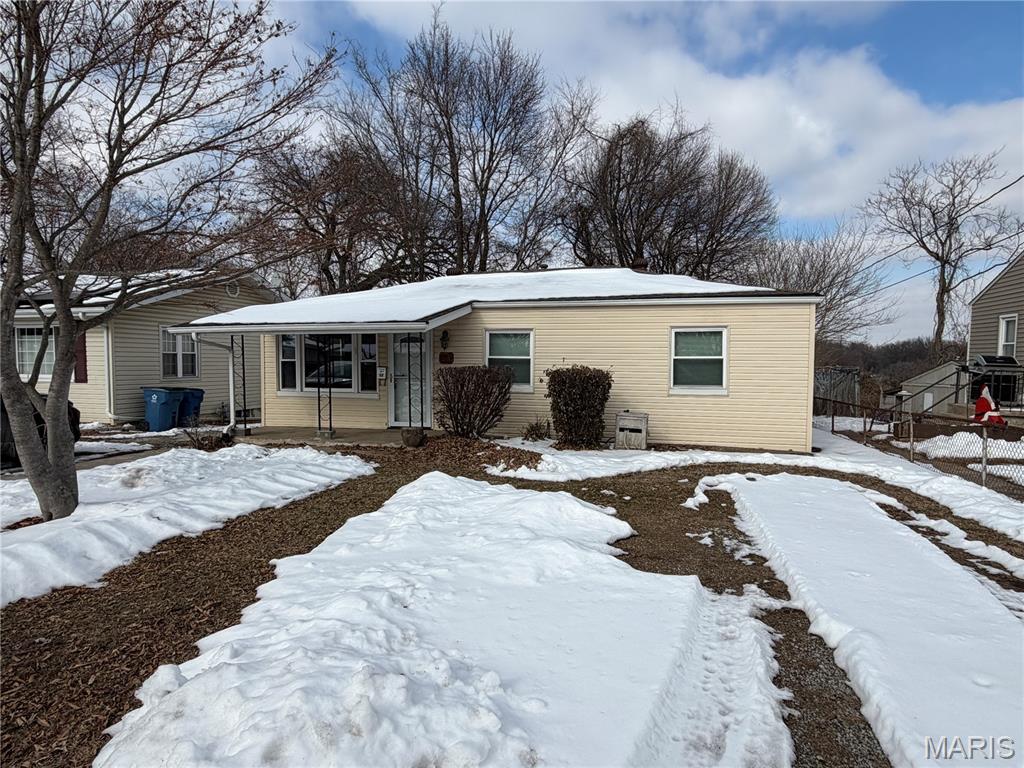
BACK ON MARKET- Bring offers.  3 Bedroom, 1 bath Collinsville Investment Opportunity on Large 250' deep lot.  Plenty of space and tons of potential on this Rehab property being sold AS-IS.  Newer furnace, newer water heater, large bonus room, enclosed porch and additional storage sheds in back.  Seller his Highly Motivated so please bring offers.
#26006364

Collinsville

1033 Villa Ridge Road

3 Beds

1 Baths

1,884 Sq.Ft.

$59,900

MLS#: 26006364
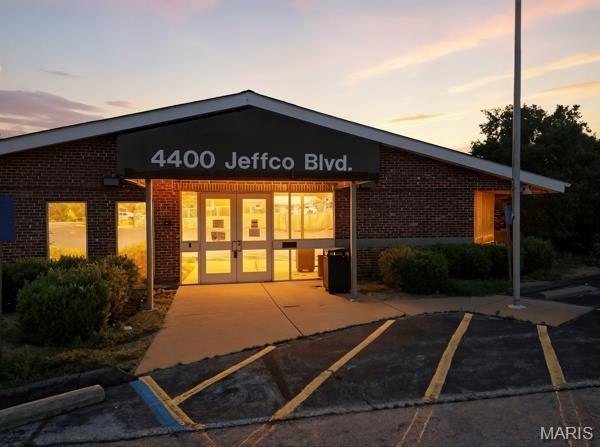
Prime Commercial Opportunity 
Offering over 18,000Sq Ft on 1.21 Acres and Zoned CC-2 -  Non-Planned Community.
Unlock the potential of this versatile commercial property, this building offers endless possibilities for a wide range of business ventures. Inside the property it is equipped with multiple break rooms, locker rooms complete with showers, making it an ideal fit for businesses that require amenities for staff or clients. Also featuring ample on-site parking, this space is ideal for high-traffic operations such as:
Boutiques and Retail Stores, Educational Facilities or Schools, Gyms and Fitness Centers, Child Care or Daycare Centers and more! 
With flexible zoning and a prime location, this property is a rare find for investors, business owners, or developers looking to create or expand a thriving enterprise.
Don’t miss this opportunity to establish your business in a high-visibility area with room to grow!
#25042214

Arnold

4400 Jeffco Boulevard

None Beds

None Baths

18,999 Sq.Ft.

$2,100,000

MLS#: 25042214
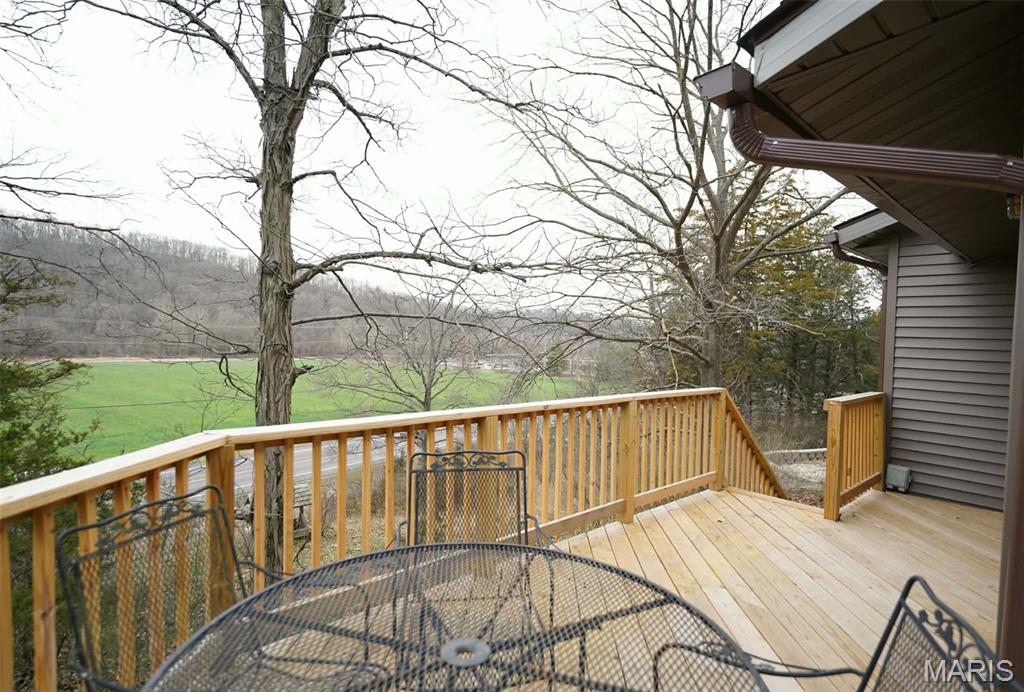
Welcome to country living in the House Springs area! Situated on 5.8 beautiful acres, this updated home offers the perfect balance of privacy, nature, and comfort. The home features 3 bedrooms and 2 full bathrooms and you’ll find updates that make the home move-in ready while maintaining a warm and inviting feel.  Inside you will find 3 separate living areas, including a living room, family room and a bright sunroom, all for relaxing or entertaining.  Step outside and enjoy the abundance of nature and open space, perfect for relaxing, entertaining, or simply taking in the surroundings. With nearly six acres, there’s plenty of room to roam, garden, or create your own outdoor retreat. Home updates, new master bath, new siding, new deck on back and so much more to see..
If you're looking for a property that offers space and a serene setting, this one is a must-see! Showings start Thursday 3/26
#26014261

House Springs

6357 Highway Mm

3 Beds

2 Baths

1,752 Sq.Ft.

$300,000

MLS#: 26014261
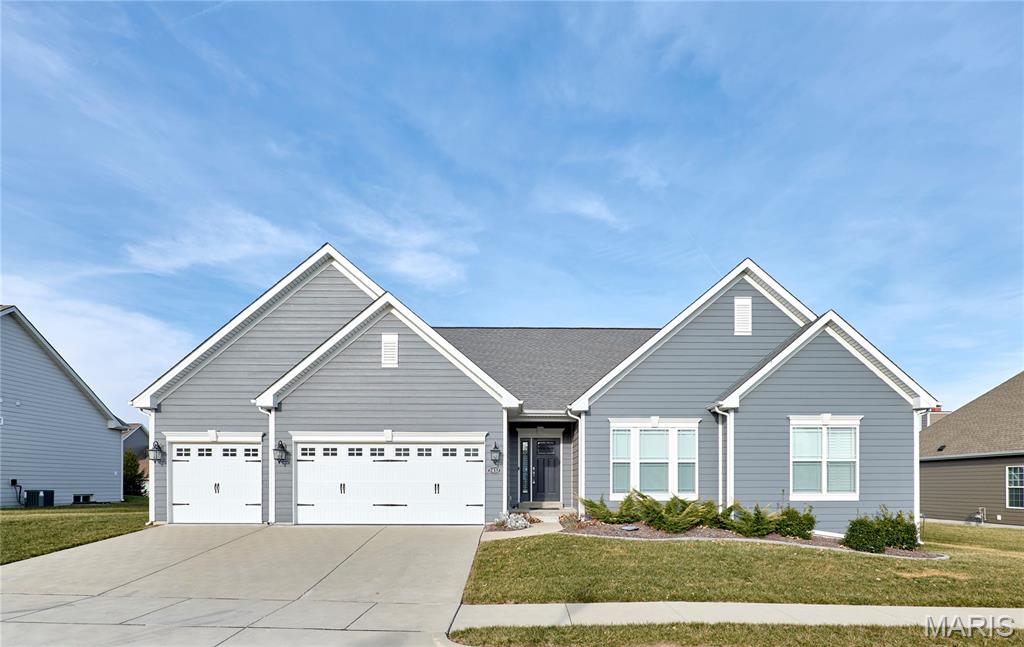
Bright 3BR/3BA ranch with 2,101 sqft designed for easy, everyday living. Step into a welcoming entry that opens to a sunlit great room flowing into the eat-in kitchen—ideal for weeknights and weekends alike. Main-level laundry sits just off the kitchen for added convenience. Enjoy indoor-outdoor living in the sunroom with retractable remote screens, plus access to a concrete patio for coffee, relaxing, or hosting. Primary suite offers a private bath and walk-in closet; two additional bedrooms share a full hall bath. 3-car garage and an unfinished lower level ready for your vision. Conveniently located across from Wildwood Town Center.
#25076598

Wildwood

2437 August Grove Court

3 Beds

2 Baths

2,101 Sq.Ft.

$660,000

MLS#: 25076598
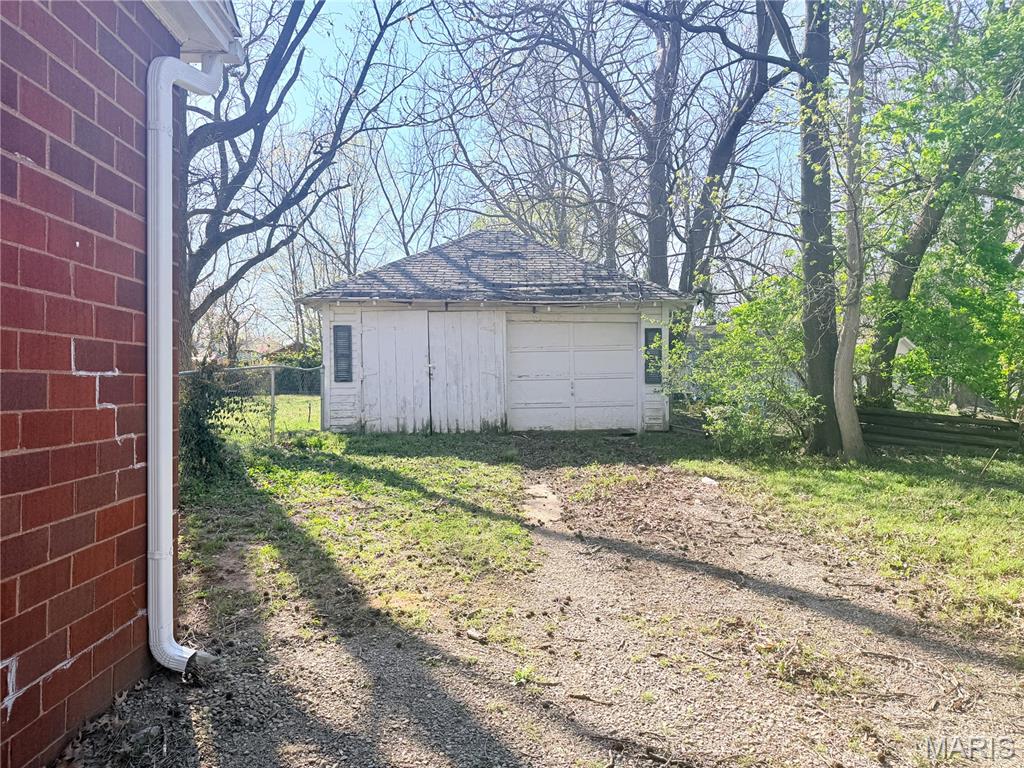
2 BDRM 1 BATH BRICK HOME - Ready for your updates. Flippers, Investors and landlords - schedule your showing today! Fenced Back Yard and 2 Car Garage in the Deep back lot. Get your showing scheduled today…
#26020714

Mexico

519 N Western Avenue

2 Beds

1 Baths

868 Sq.Ft.

$51,500

MLS#: 26020714
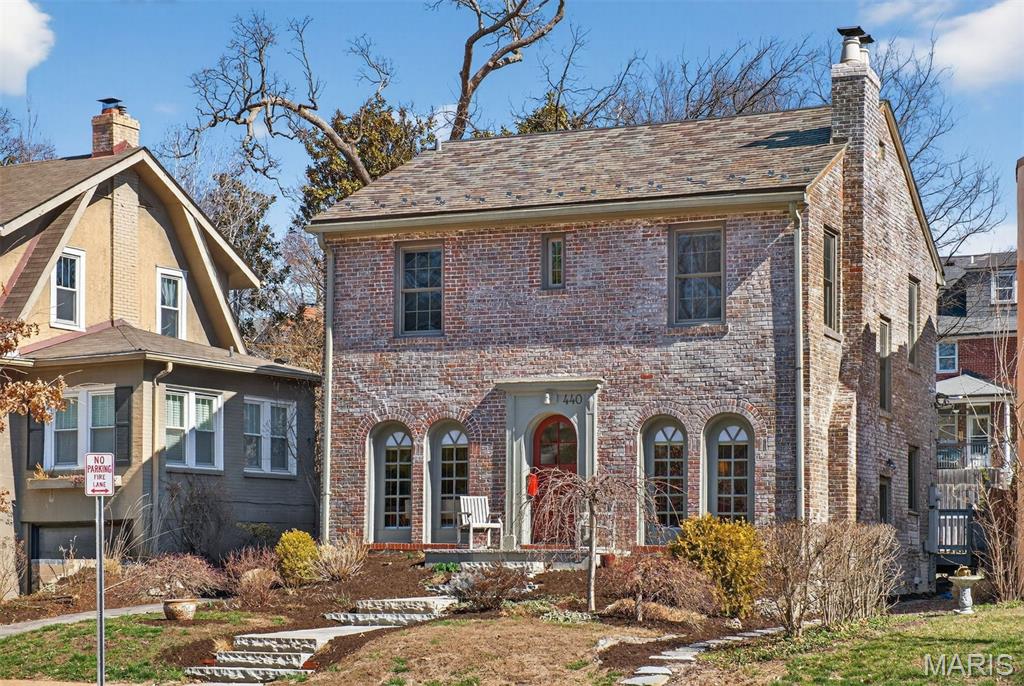
Multiple offers received. Steeped in history and filled with decades of joy and laughter, this timeless Colonial is ready to welcome its next chapter — and its next lucky owner — in the heart of downtown Clayton. Nestled in the beloved Wydown Forest neighborhood, where no two homes are alike and every street feels like a storybook, this is more than a house — it’s a lifestyle waiting to be lived. Imagine mornings that begin with a stroll to nearby parks, coffee shops, boutiques, and top-rated schools — all just steps from your front door. Even better? You’re only 15 minutes from almost everywhere you need to be. Walkability, charm, and convenience rarely meet like this. Approach along the newer stone walkway and step onto the welcoming full front porch, where life unfolds like your favorite feel-good movie. Sip something refreshing, wave to neighbors gathered around the community island just across the way, and feel friendships form in real time. Inside, the spacious double living room invites connection — a cozy fireplace nook to the right, a lively gathering space to the left. The oversized dining and activity room, complete with built-ins, flows seamlessly to the enormous, recently updated deck and lush rear gardens — perfect for celebrations, quiet evenings, and everything in between. The surprisingly expansive remodeled kitchen sits at the heart of the home, designed for togetherness. Whether preparing weeknight dinners or holiday feasts, this is where memories are made. A discreetly placed half bath and side entry add thoughtful convenience. Upstairs, modern glass-paneled railings lead to a primary suite spanning the entire width of the home — a true retreat with room to grow (and exciting potential for bath expansion). The light-filled hall bath offers generous storage, and two additional spacious bedrooms complete the level — including one that delights at every turn with custom Jungle Book murals, a magical space sure to spark imagination and smiles. The dry lower level awaits your personal vision — game room, creative studio, fitness zone, or the ultimate retreat. And the detached storage building (formerly a one-car garage, conveyed as-is) is a dream setup for gardeners and hobbyists alike. Homes like this — rich in character, wrapped in community, and positioned in one of Clayton’s most walkable, sought-after neighborhoods — do not come along often. The time is now. The place is here. Don’t deny yourself the joy.
#26004351

Clayton

440 Carswold Drive

3 Beds

1 Baths

1,736 Sq.Ft.

$679,900

MLS#: 26004351

* Listings identified with the FMLS IDX logo come from FMLS and are held by brokerage firms other than the owner of this website. The listing brokerage is identified in any listing details. Information is deemed reliable but is not guaranteed. If you believe any FMLS listing contains material that infringes your copyrighted work please click here to review our DMCA policy and learn how to submit a takedown request. © 2024. First Multiple Listing Service, Inc.

Categories

Homes Tailored to Your Lifestyle

Buyers Guide

Buying a home is one of the most exciting milestones of your life.

View more

Sellers Guide

Putting your home on the market can be a stressful process, especially when you don’t know what to expect.

View more

Market report

With just a few clicks, you'll gain instant access to valuable insights about the real estate market, including trends, property values, and community analytics.

View more

Home value

Unlike automated valuations, our hands-on review will provide a comprehensive opinion of your home’s value while considering important interior elements and other location intangible factors that machine algorithms so often miss.

View more

Buyers resources

Guides on financing, inspections, and choosing the right Realtor for a smooth home purchase.

Sellers resources

Practical tips on staging, pricing, and preparing your home to attract buyers and maximize your sale.

 - property

Send a message

Message successfully sent.

Reason for contacting?

I agree to receive email communication and understand I can unsubscribe at any time.

I agree to be contacted by Realhub DEV via call, email, and text for real estate services. To opt out, you can reply 'stop' at any time or reply 'help' for assistance. You can also click the unsubscribe link in the emails. Message and data rates may apply. Message frequency may vary. Privacy Policy

Sign In Sign Out

Virtual Assistant

Would you like to take the next step with this property? We can help you schedule a showing or virtual tour, or send you more details.

Yes, I would like more information.

Thank You for Your Reply, One of Our Agents will contact you as soon as possible

No, maybe later.

Thank you, you can always contact me via email, phone number or through the contact form.

Realhub AI

Lucy - Your AI-Powered Realtor

Update Your Temporary Password

Personalize your search

Enter your email and we'll notify you immediately when new listings match what you're looking for.

or enter email address

Already have an account ? Login here

Continue your home search

I agree to receive communications and understand I can unsubscribe at any time.

I agree to be contacted by Realhub DEV via call, email, and text for real estate services. To opt out, you can reply 'stop' at any time or reply 'help' for assistance. You can also click the unsubscribe link in the emails. Message and data rates may apply. Message frequency may vary. Privacy Policy

Already have an account ? Login here

We use cookies

We use cookies primarily for analytics to enhance your experience. By accepting, you agree to our use of these cookies. You can manage your preferences or learn more about our cookies policy.