Thinking of selling?

Blue Sapphireline

Browse Properties
  • Nearby me

Popular Features

Community Features

Association

Property Features

Waterfront

View

Exterior Features

Interior Features

Style

E-Alert name

Properties

10000 properties match your criteria

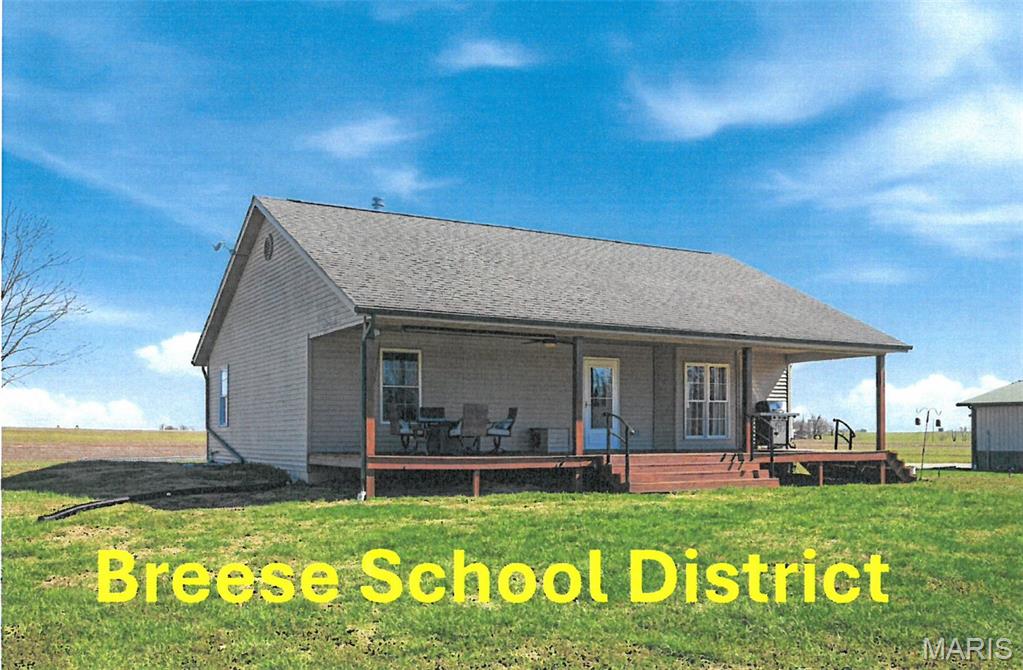
Seeking seclusion? Experience peace and privacy in this ranch -style home set on 20 acres in desirable BREESE SCHOOL DISTRICT.  Tucked away at the end of a private road, the property offers a serene setting with approximately  15 acres of mature timber and a well-stocked 1.5-acre pond featuring bluegill, crappie, catfish, and bass. The home presents a vaulted great room that flows into the eat-in kitchen including all appliances. The primary bedroom offers double closets and convenient access to a 3/4 bath., along with an additional bedroom and half bath that includes washer and dryer. The full basement features  9 ft walls and an egress window providing excellent potential for future living space. A 32 x 40 heated outbuilding with bar area  and refrigerator is ideal for hobbies or entertaining. Enjoy the peaceful surroundings from the covered front porch or unwind in the nearly new hot tub (2024) overlooking the pond. A rare opportunity to own your own private retreat. Lawn equipment and personal property available for purchase. Cameras present at property. Please DO NOT go down private road unless you have a scheduled appointment. Seller request a response time of 6 pm, Tuesday, March 24th on any offers submitted.
#26015697

Carlyle

12003 Emerald Road

2 Beds

1 Baths

1,176 Sq.Ft.

$389,900

MLS#: 26015697
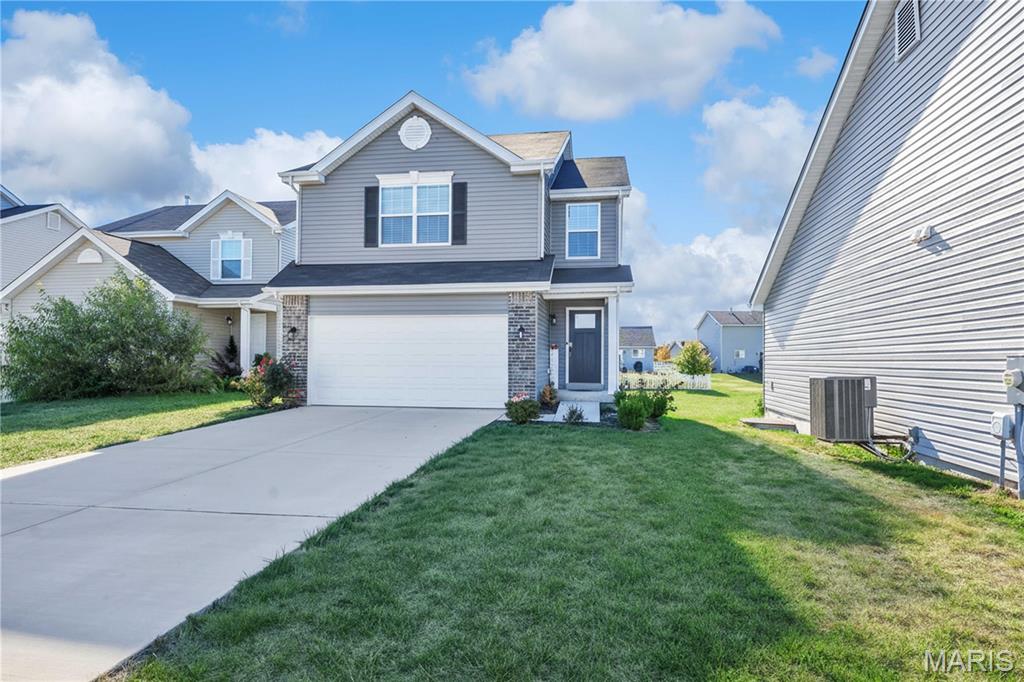
Welcome to your dream home in the highly sought-after Charlestowne Meadows community! This stunning 3-bedroom, 2.5-bathroom two-story home was built in 2023 and offers 1,719 sq ft of modern living space, perfectly situated on a quiet cul-de-sac. Step inside to an open floor plan featuring a spacious family room that seamlessly flows into the dining area and a gorgeous kitchen. The kitchen is a true showstopper with a flush breakfast bar, 42” premium dark cabinetry, stainless steel GE appliances, and beautiful wood laminate flooring that runs throughout the entire main level.

Upstairs, the luxurious primary suite includes two massive walk-in closets, a private en suite bath with a double bowl vanity, linen closet, and a large walk-in shower—your own private retreat! The second floor also boasts a convenient laundry room, two additional generously-sized bedrooms—each with walk-in closets—and a full bathroom, providing plenty of space for everyone.

Enjoy the benefits of upgraded lighting, ceiling fan prewires, and a spacious 2-car garage. This home is part of the Orchard Farm School District and located just a short walk from New Town, where you’ll find dining, shopping, and entertainment right at your fingertips. Best of all, the HOA covers lawn mowing and snow removal, making maintenance a breeze. Don't miss your chance to own this nearly new, move-in ready home in a fantastic location!
#25068136

St Charles

332 Crestfield Court

3 Beds

2 Baths

1,748 Sq.Ft.

$350,000

MLS#: 25068136
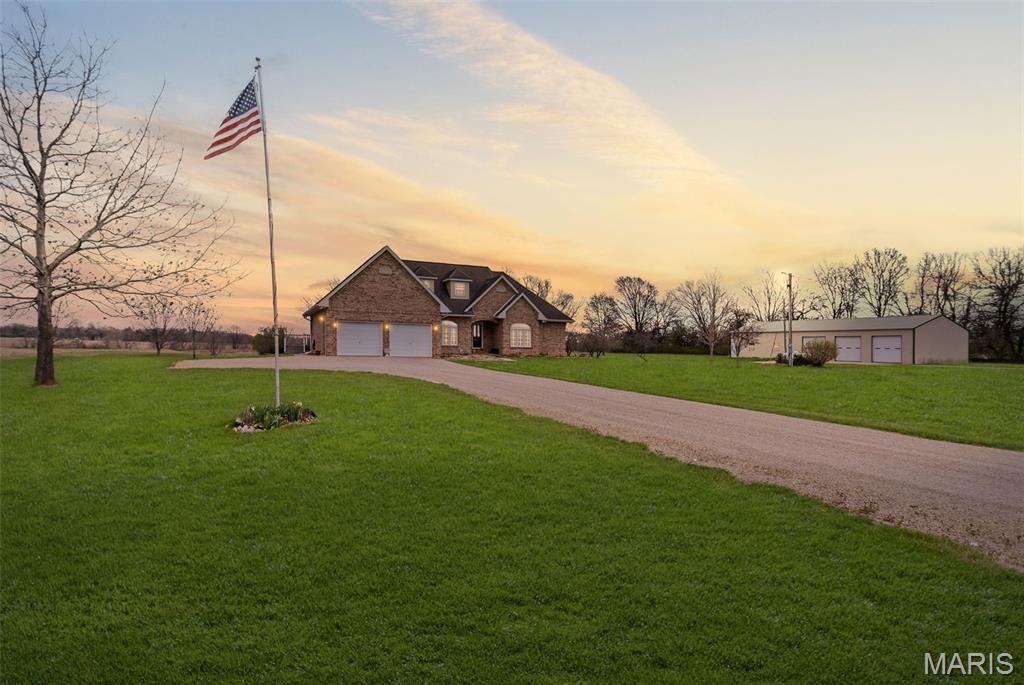
Welcome to your private escape in Jersey County, where space, functionality, and lifestyle finally come together.

Set on 5 beautiful acres, this custom-built brick home offers what most buyers are still searching for—room to live, work, and unwind without compromise. From the moment you arrive, the setting delivers a sense of privacy and freedom that’s hard to find, yet still close enough to everything you need.

Inside, the home has been thoughtfully updated with new flooring throughout and a remodeled kitchen featuring solid surface countertops, modern cabinetry, and quality finishes. The flexible 1.5-story layout now offers four bedrooms along with spacious living areas designed for both everyday comfort and entertaining.

The lower level adds even more versatility with a full second kitchen, making it ideal for multi-generational living, extended guests, or creating the ultimate hosting space.

Step outside and the lifestyle really comes to life. The inground pool creates the perfect place to relax or gather, while the expansive acreage gives you room to spread out, enjoy the outdoors, and make the property your own. The large outbuilding adds another layer of value, whether you need space for a workshop, storage, business use, or all the toys that come with country living.

Properties like this don’t come along often. If you’ve been searching for a home with land in Jersey County that offers privacy, flexibility, and true functionality, this is the one buyers wait for—and the one they regret missing.

Schedule your showing before someone else claims it.
#26018123

Godfrey

15856 Wendle Road

4 Beds

3 Baths

3,813 Sq.Ft.

$579,900

MLS#: 26018123
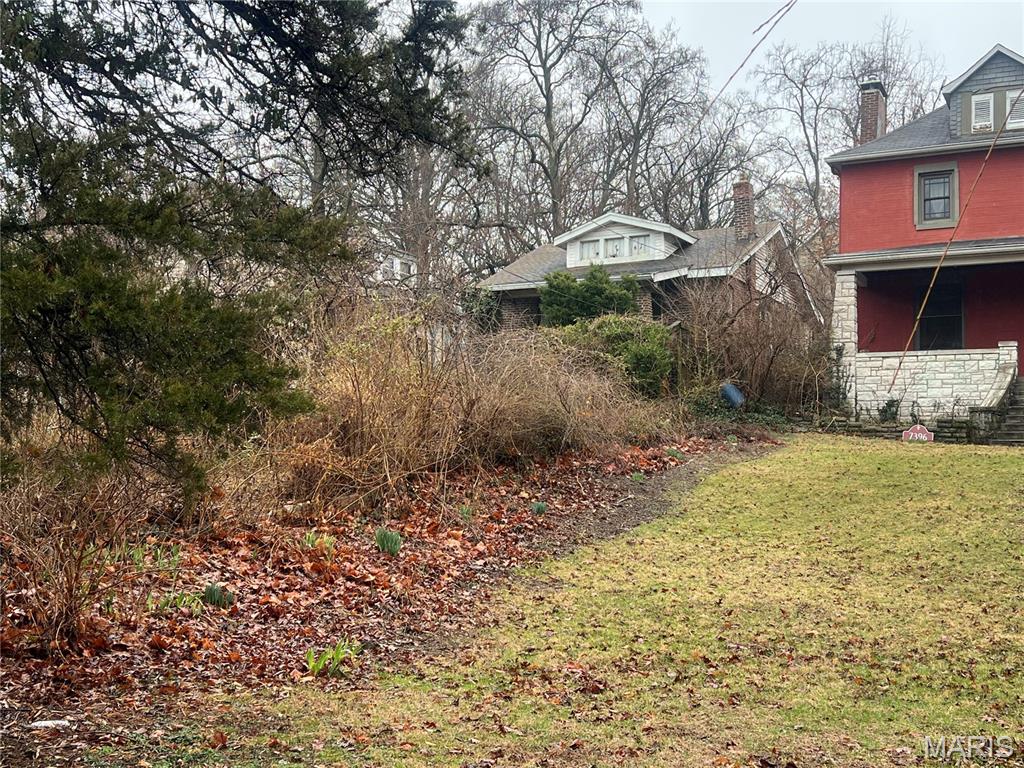
Investor / Builder Opportunity in Richmond Heights! Located in the highly desirable Richmond Heights area, 7392 Arlington Dr presents an excellent opportunity for builders, investors, or buyers looking for their next renovation project. This 1-bedroom, 1-bath brick bungalow sits on a generously sized lot and offers tremendous potential. The property is ideally positioned near the corner of Arlington and Del Norte, placing it in a sought-after neighborhood surrounded by established homes and new development. The lot measures approximately 43 x 224 x 50 x 203, providing ample space for new construction or a major renovation. The existing home will likely require a complete renovation or tear-down, making this an ideal site for a custom build or redevelopment project. See agent remarks for showings.
#26012373

St Louis

7392 Arlington Drive

1 Beds

1 Baths

855 Sq.Ft.

$129,000

MLS#: 26012373
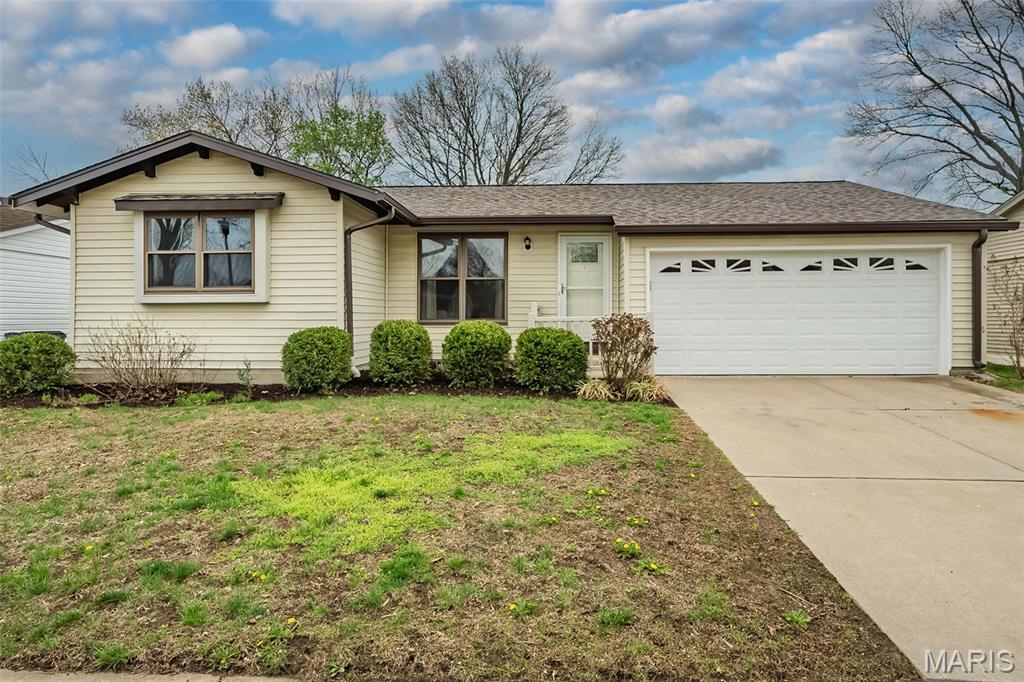
Charming and beautifully updated 3-bedroom ranch-style home featuring 2 full bathrooms and a desirable open floor plan. This move-in ready property offers a spacious and inviting layout, perfect for both everyday living and entertaining. The modernized interior flows seamlessly from the living area into the kitchen and dining space.  There's additional living space in the finished walk-out lower level—ideal for a family room, home office, or guest area. The home also includes a 2-car garage for convenience and storage. Step outside to the deck or patio and enjoy the fully fenced backyard, perfect for pets, play, or relaxing evenings outdoors. This well-maintained home combines comfort, style, and functionality—ready for its next owner to enjoy!
#26013629

Fenton

1226 Kings Trail Lane

3 Beds

2 Baths

1,859 Sq.Ft.

$309,900

MLS#: 26013629
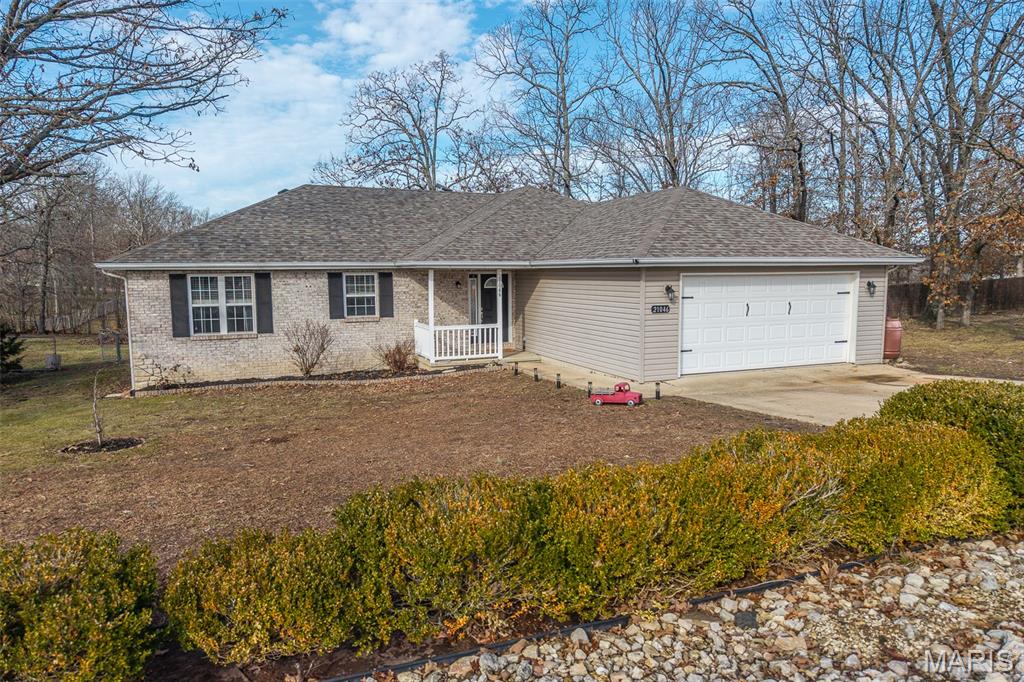
Don't miss this move-in ready 3 bedroom 2 bath ranch style home with a fenced in back yard located in the popular subdivision of Northern Heights! Enter through the front door to an entry foyer, complete with a coat closet, leading you to the main living space, showing off new luxury vinyl plank flooring and freshly painted! Kitchen includes oak cabinetry, pantry and pass through window over the sink! Laundry room is conveniently located between garage and kitchen.  Down the hall, the primary suite includes trey ceiling, spacious closet and a primary bathroom with stall shower and separate tub.  Two additional bedrooms and one full bathroom round out the rooms. Step outside to the covered back deck and expansive fenced in yard, perfect for entertaining! The backyard includes a separate entertainment space, perfect for a fire pit or play space.  Chicken coop is ready to make your backyard birds happy and producing! Just minutes away from downtown Waynesville for dining and shopping, and a short drive to either the main or west gates of FLW! Located in the Waynesville School District.
#26005068

Waynesville

21046 Larson Road

3 Beds

2 Baths

1,620 Sq.Ft.

$254,900

MLS#: 26005068
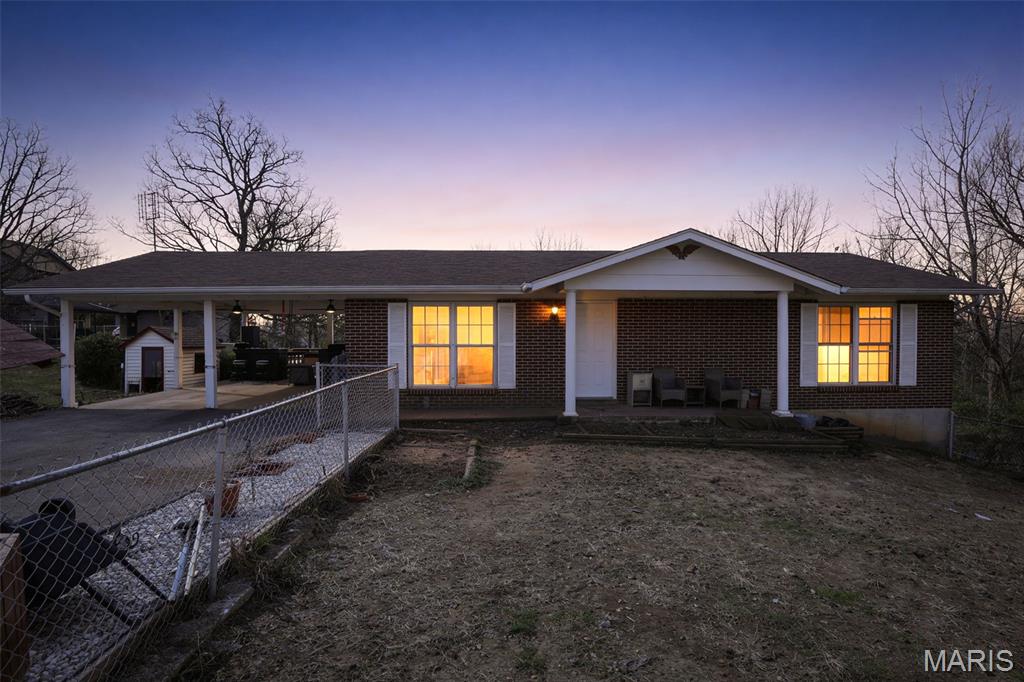
Tucked at the end of a quiet road with no pass-by traffic and a wooded backdrop, this well-loved 3-bedroom, 2.5-bath ranch offers the kind of privacy that's hard to find — without sacrificing convenience to town. Abundant natural light pours through newer windows, including a beautiful window above the kitchen sink framing a peaceful view of the backyard.

The updated kitchen shines with fresh granite countertops, new hardware, and a new sink. The primary suite offers a full bath with an updated vanity and a spacious two-seat shower. The main bathroom has been refreshed with a new tub, vanity, and fixtures. Fresh paint, finishes, and fixtures throughout make this home truly move-in ready.

Downstairs, the finished walk-out basement is an entertainer's dream — featuring a generous recreational/family room with a projector theatre setup, a cozy wood-burning stove, a craft/workshop area, ample storage, and a half bath.

Outside, enjoy a large deck and covered patio, a fenced front yard, an above-ground pool, a storage shed, and a spacious yard backing to mature trees. The attached carport offers future conversion potential to add even more value. A rare combination of charm, updates, and privacy — come see it for yourself.
SHOWINGS BEGIN AT OPEN HOUSE ON SATURDAY AT NOON. OPEN SUNDAY 1-3.
#26015306

De Soto

404 W Lueking Drive

3 Beds

2 Baths

1,908 Sq.Ft.

$274,900

MLS#: 26015306
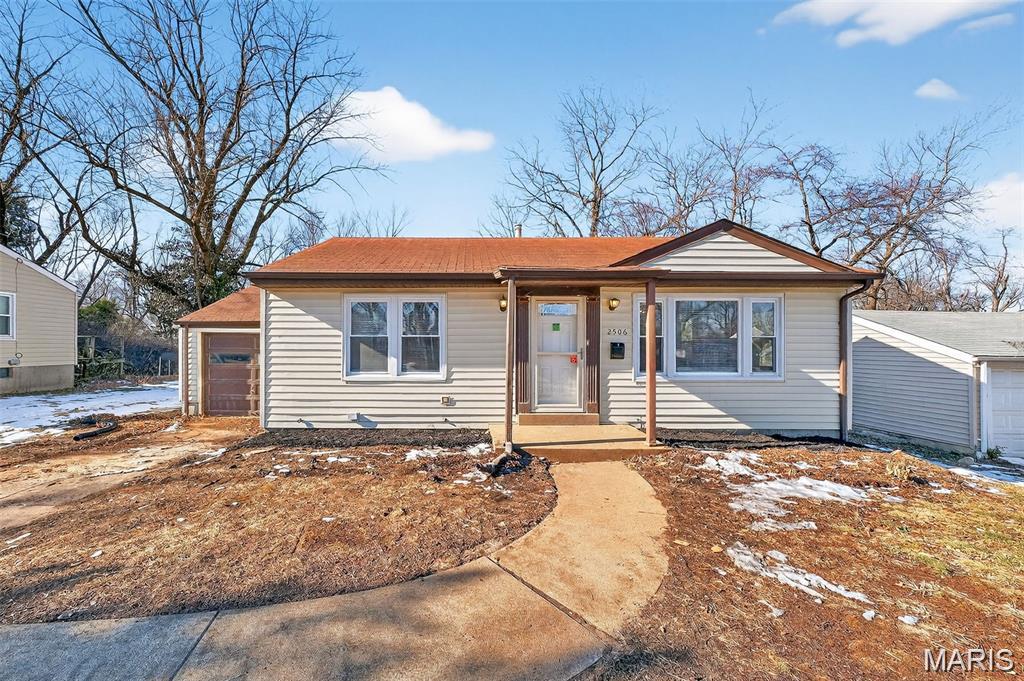
Welcome Home! Beautifully updated 3 bedroom 2 full bath home. You are immediately greeted with gleaming hardwood floors in the living room/dining room combination. Kitchen has modern cabinets, tile and flooring and includes an electric stove and microwave. Both bathrooms have been stylishly redone. The finished basement offers ample space to hang out including a bedroom, full bathroom and a home office, if you choose. Laundry and storage are in the lower level as well. There is a deck off the sun porch that is perfect for entertaining. The yard is very spacious and ready for your final touches. Newer sewer and A/C. The only thing this home is missing is you.
#26009896

St Louis

2506 Shannonaire Drive

3 Beds

2 Baths

1,450 Sq.Ft.

$160,000

MLS#: 26009896
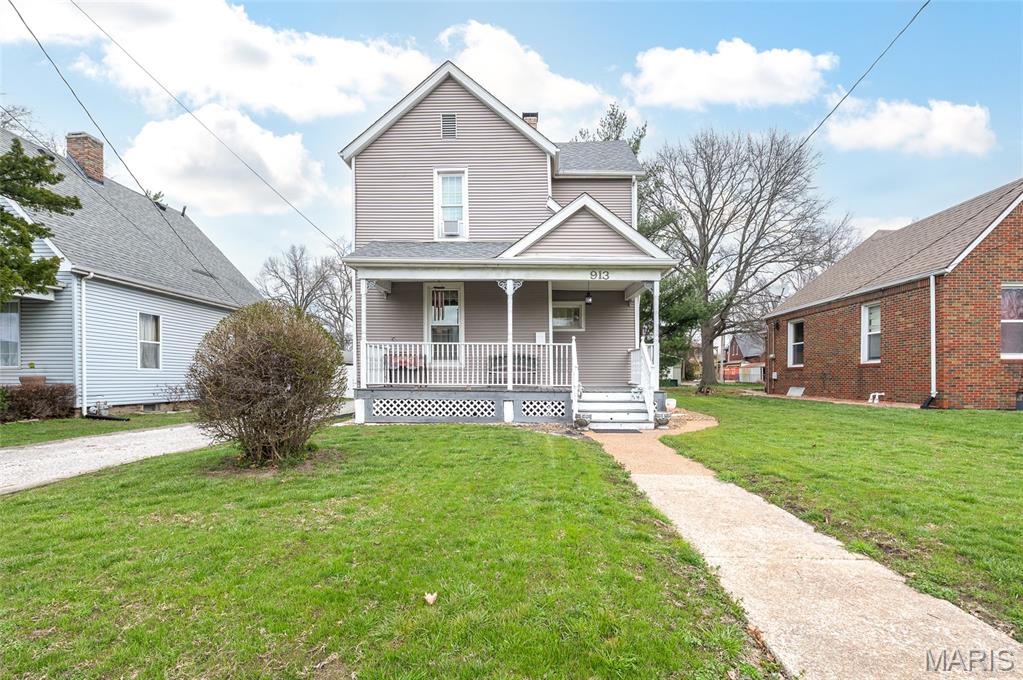
Historic Charm Meets Modern Convenience in Heart of Collinsville!
Step into a piece of local history! This well maintained 2-story home perfectly blends timeless character with the practical features today’s buyers demand. From the moment you arrive, you’ll be charmed by the classic covered front porch—the perfect spot for your morning coffee.
Inside, you are welcomed by an inviting, traditional layout. The main level offers a spacious living room and dining room, ideal for hosting friends and family, complemented by a convenient half-bath. Ascend the stunning, original wood staircase to find three generously sized bedrooms and a full, character-filled bathroom.

Need extra space? The basement provides dedicated areas for laundry, abundant storage, and a versatile workout space to suit your lifestyle.

Outdoor Oasis & Parking:
The home’s exterior is designed for easy living. Relax or entertain on the massive back deck featuring built-in seating. Parking is a breeze with an attached 1-car garage, alley-access parking, and a convenient front-to-alley driveway—a rare, highly functional feature for the area!

Situated in a vibrant, walkable neighborhood, this home offers the unique blend of historic charm and modern utility you’ve been waiting for. Don’t miss your chance to own this Collinsville gem.

Schedule your private tour today—this one won’t last!
#26015283

Collinsville

913 W Main Street

3 Beds

1 Baths

1,600 Sq.Ft.

$179,900

MLS#: 26015283
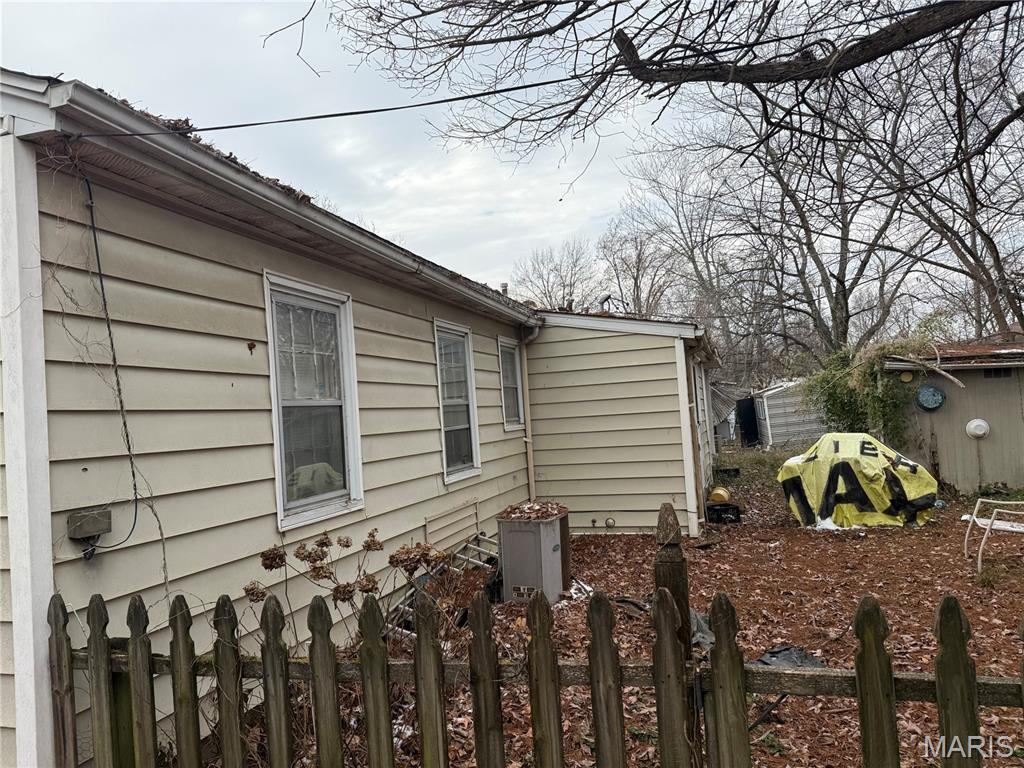
Discover this classic 3  bedroom, 1 bath single-family home built in 1940, nestled in the established Egyptian Heights Subdivision in Herrin, Illinois (Williamson County). This charming 2-story residence sits on a compact corner lot of about 0.0594 acres (roughly 2,586 sq ft or 1/2 lot per the legal description: Egyptian Heights Sub Div 1/2 Lot, Lot 51), offering a prime location in a quiet, family-friendly neighborhood known for its affordable homes and convenient access to local amenities.With solid bones and timeless appeal, the property features original hardwood flooring and beautiful woodwork that whisper of its historic character—perfect for restoration enthusiasts. Recent updates include a newer metal roof for durability, some new electrical work, and newer windows on the main floor to boost efficiency and natural light.Additional Features & Details:Gas heating with window unit cooling for comfort. Vinyl siding exterior with a welcoming porch. Included appliances: Refrigerator and range/oven. Public water and public sewer utilities. Flooring mix: Original hardwood in many areas, laminate in the kitchen, carpet in the master bedroom. Contact for your showing.
#26010993

Herrin

10 B Lane

3 Beds

1 Baths

961 Sq.Ft.

$22,500

MLS#: 26010993
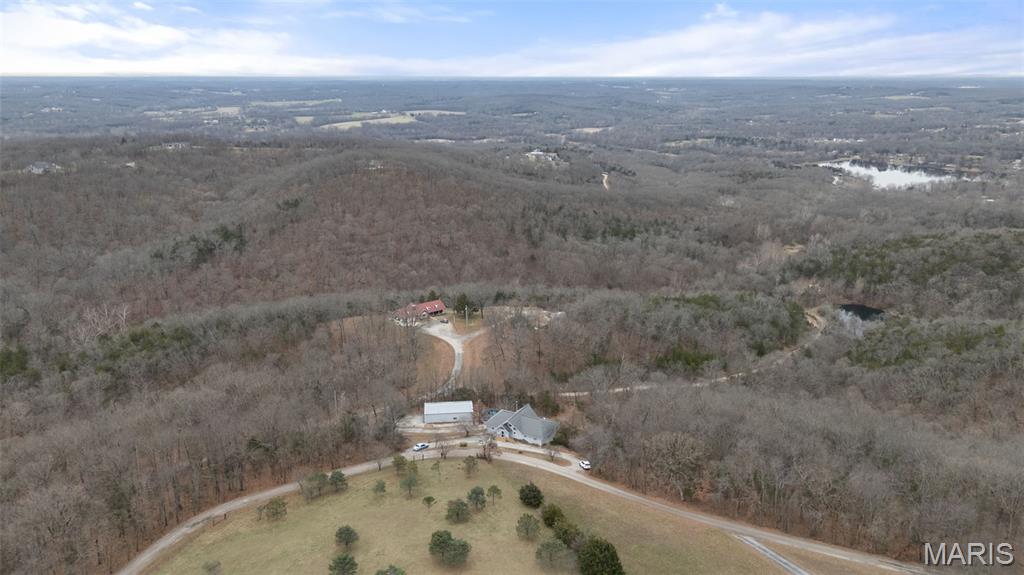
Gorgeous Atrium Ranch home on 5.5 acres with amazing Sunset Views. You will love the open concept living and gorgeous views from this home.  The circle drive welcomes you to this home. Once inside the vaulted open concept design will impress you. Huge windows bath the home with light. The spacious white kitchen will be a joy to cook in. This floor plan showcases the Primary bedroom suite on one side of the home and other bedrooms on the other side of the home for your privacy.  The primary bedroom has dual walk in closets, a private bath and floor to ceiling windows & opens to the deck!. The huge Living room showcases wood floors, floor to ceiling windows, a huge stone floor to ceiling wood burning fireplace for cozying up to on winter days! Step outside on the huge deck spanning the back of the home and look at the sunset views of a lifetime! Main floor laundry for your convenience. The finished lower level offers floor to ceiling windows, huge rec room, bonus room, bedroom and full bath and storage areas. walk out to a huge porch cover the back of the home. The huge bonus is the massive 1500 sq ft,  6 car garage, big enough to fit and RV or outdoor toys and hobbies. There is also a huge pool for your summertime entertainment. Seller to provide Choice Home Warranty for $660.  This is a must see!
#25082780

Hillsboro

8239 Rocky Woods

5 Beds

3 Baths

3,654 Sq.Ft.

$469,900

MLS#: 25082780
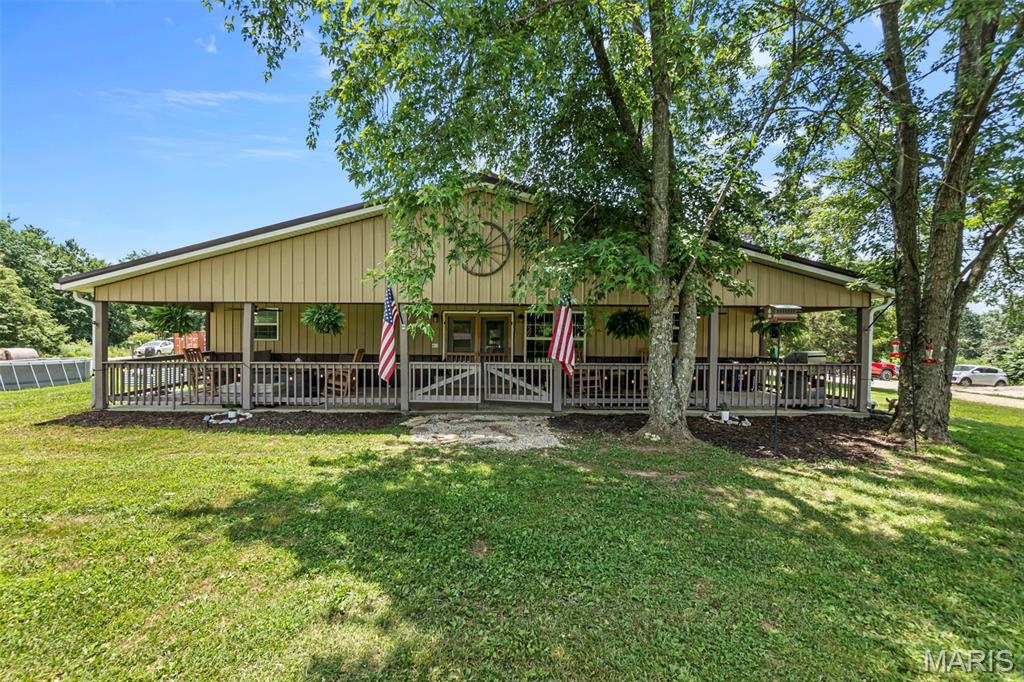
Country paradise! Don't miss out on this fully updated beauty! Upgraded septic, new flooring, new plumbing, and so much more! Need a mother-in-law suite? It has one of those as well! Seller will also include 3 horses and a horse trailer with sleeping quarters with an accepted offer!!
#25040367

Marble Hill

20292 BCR 458

3 Beds

3 Baths

2,632 Sq.Ft.

$449,000

MLS#: 25040367
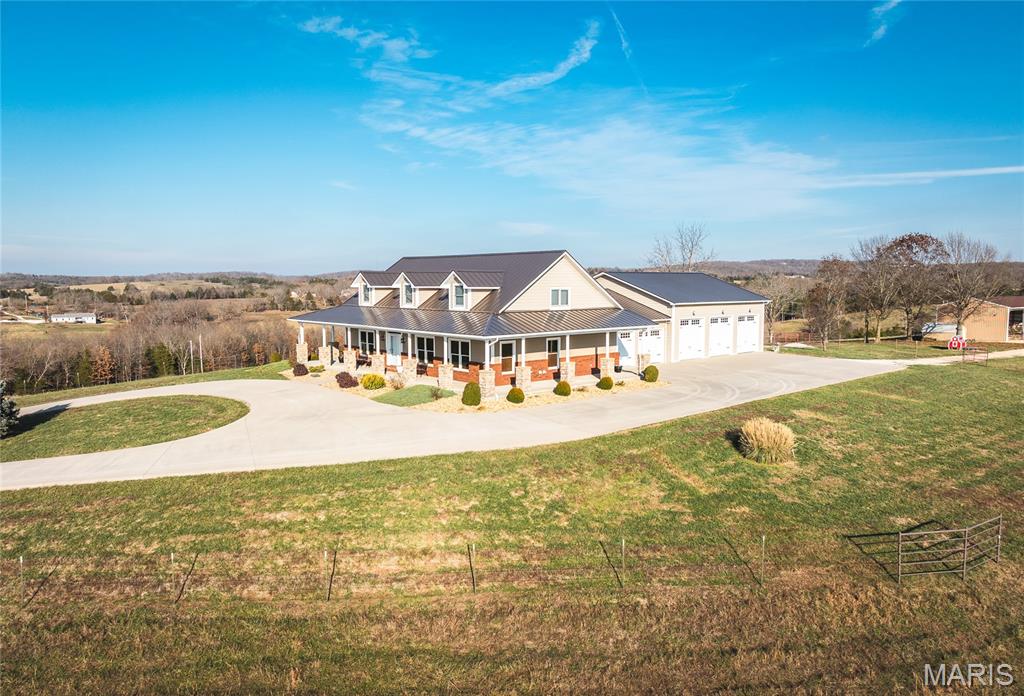
Set in the beautiful Ozark hills in Spring Creek, with sweeping 360-degree views of manicured meadows, hills and cattle grazing, this 66-ac m/l farm with 4 bedrooms, 4.5 baths home just 11 miles from Rolla, offers you all the amenities of refined living and farm.  Meticulously maintained by the owners, this is a working hunting and cattle farm.  Cattle are rotation grazed with moveable high tensile electric wire fencing. The pastures are native grass and fescue with 2 ponds. Wildlife is abundant. A secure electric gate greets you as you travel to the house on a groomer white chat drive to a concrete driveway and surround. The home welcomes you to soaring ceilings, open concept great room with stone fireplace, built-ins and a chef's kitchen. Granite counter tops, island, gas range, 2 large built-in ovens, trash compactor and oversized refrigerator complete the kitchen. A supporting walk-in pantry is within steps of the kitchen. Utility room and half bath finish the hallway to the garage. Primary ensuite is just off the entry with large walk-in shower and double vanities. Upstairs is another bedroom and full bath as well as a craft nook. Lower level has a partially finished rec room, a bedroom, full bath and lots of storage. Following the exit to the garage is a 26 x14, 4th bedroom, full bath and closet that is currently used as an office/man cave. Attached to the 24 x 26 garage is a 40 x 42 heated workshop with four bay doors for equipment storage. There are two chicken coups, and a 32 x 48 pole barn. The house is equipped with GEOTHERMAL/HP heating and air-conditioning, a mini split in the 4th bedroom, as well as a gas furnace in the heated workshop. Hardwood flooring in all main living areas, solid wood interior doors and Anderson windows throughout. Custom cabinets are cherry wood built by Burley Green Cabinets. For all the hunters, this property abounds with trophy bucks, multiple deer herds, quail coveys and large flocks of turkey.  A wrap-around covered front porch is perfect for watching the sun set or rise. For those inspired by this lifestyle, this property represents opportunities for income, privacy, location and refined living.
#25082892

Rolla

16150 County Road 8390

4 Beds

4 Baths

3,386 Sq.Ft.

$1,150,000

MLS#: 25082892
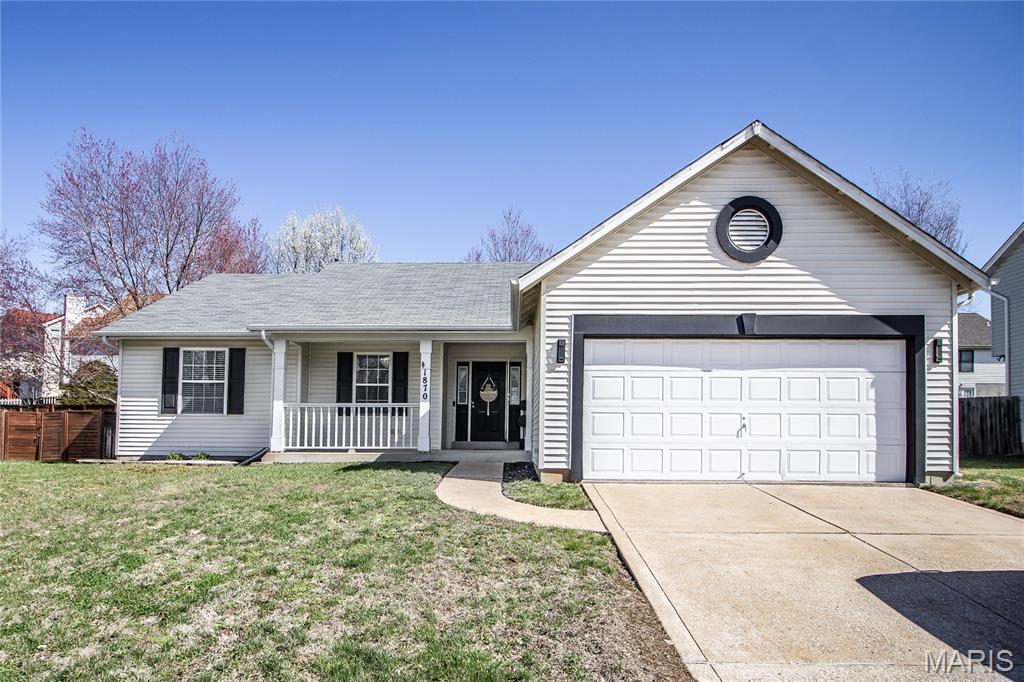
Inviting curb appeal and a welcoming front porch greet you as you enter this beautiful home! Sunshine fills the home with natural light creating a warm and inviting atmosphere. The living room features a vaulted ceiling and a brick fireplace sure to be a favorite spot to gather with family and friends. The living room opens to a separate dining room creating a great flow and room for entertaining and hosting family gatherings. The eat-in kitchen showcases stainless steel appliances, ceramic tile flooring, plenty of cabinets and counter space for all your needs, and a breakfast room that provides the perfect spot for your morning coffee. The primary suite offers a walk in closet and an en-suite, with 2 additional bedrooms and another full bath on the main level. Enjoy the convenience of the main floor laundry room. The lower level has a spacious family room creating even more livable space for a growing family and a separate room for additional storage. The fenced in backyard has a covered patio perfect for hosting outdoor activities and plenty of green space for gardening and play. Convenient location close to shopping and schools.
#26016165

St Louis

1870 Charleston Estates Drive

3 Beds

2 Baths

2,249 Sq.Ft.

$264,900

MLS#: 26016165
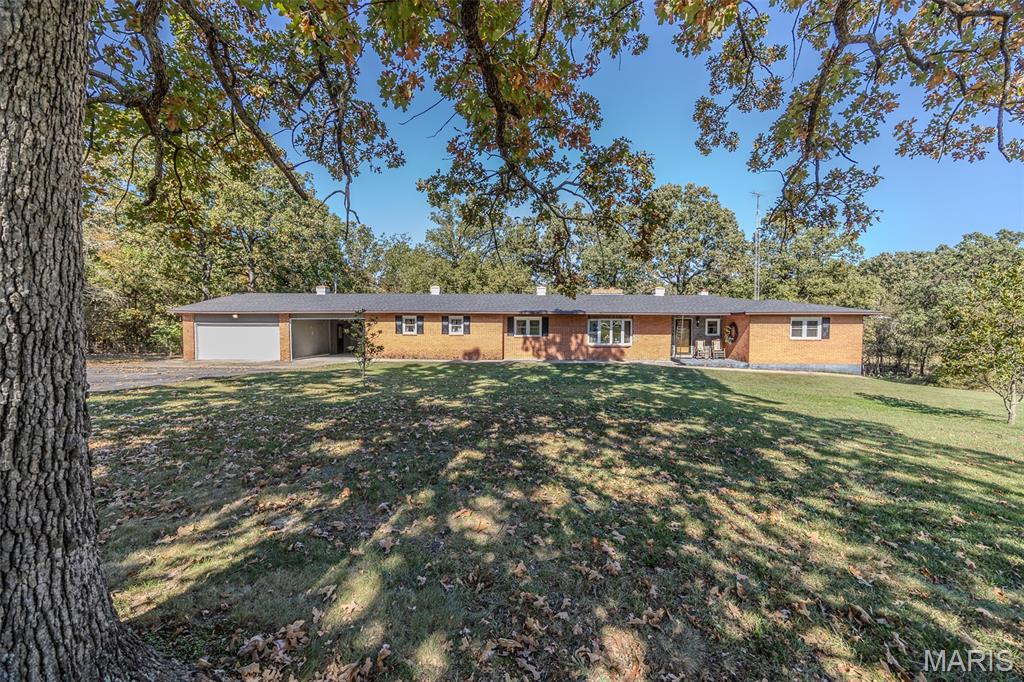
Classic Charm That Never Fades! This sprawling all-brick beauty has been loved by just one owner since the day it was built — and it shows! Featuring a new roof, new windows, and 4 spacious bedrooms with 2.5 baths, this home offers so much room you might just get lost exploring. Step inside and discover parquet wood floors, a double-sided brick fireplace, and a timeless eat-in kitchen that flows into the formal dining room and home office/library. The expansive family room is perfect for gatherings, while the quaint sitting room off the kitchen steals the show with its wood-beam ceiling and cozy fireplace. Set on 2.3 park-like acres, the property includes an attached garage and carport, plus a detached shop that’s truly one-of-a-kind — complete with bathroom hook-up, office space, and an impressive built-in gun safe. Classic, comfortable, and impeccably cared for — this one-of-a-kind family property won’t last long!
#25070548

Waynesville

23985 Richland Lane

4 Beds

2 Baths

3,479 Sq.Ft.

$280,000

MLS#: 25070548

* Listings identified with the FMLS IDX logo come from FMLS and are held by brokerage firms other than the owner of this website. The listing brokerage is identified in any listing details. Information is deemed reliable but is not guaranteed. If you believe any FMLS listing contains material that infringes your copyrighted work please click here to review our DMCA policy and learn how to submit a takedown request. © 2024. First Multiple Listing Service, Inc.

Categories

Homes Tailored to Your Lifestyle

Buyers Guide

Buying a home is one of the most exciting milestones of your life.

View more

Sellers Guide

Putting your home on the market can be a stressful process, especially when you don’t know what to expect.

View more

Market report

With just a few clicks, you'll gain instant access to valuable insights about the real estate market, including trends, property values, and community analytics.

View more

Home value

Unlike automated valuations, our hands-on review will provide a comprehensive opinion of your home’s value while considering important interior elements and other location intangible factors that machine algorithms so often miss.

View more

Buyers resources

Guides on financing, inspections, and choosing the right Realtor for a smooth home purchase.

Sellers resources

Practical tips on staging, pricing, and preparing your home to attract buyers and maximize your sale.

 - property

Send a message

Message successfully sent.

Reason for contacting?

I agree to receive email communication and understand I can unsubscribe at any time.

I agree to be contacted by Realhub DEV via call, email, and text for real estate services. To opt out, you can reply 'stop' at any time or reply 'help' for assistance. You can also click the unsubscribe link in the emails. Message and data rates may apply. Message frequency may vary. Privacy Policy

Sign In Sign Out

Virtual Assistant

Would you like to take the next step with this property? We can help you schedule a showing or virtual tour, or send you more details.

Yes, I would like more information.

Thank You for Your Reply, One of Our Agents will contact you as soon as possible

No, maybe later.

Thank you, you can always contact me via email, phone number or through the contact form.

Realhub AI

Lucy - Your AI-Powered Realtor

Update Your Temporary Password

Personalize your search

Enter your email and we'll notify you immediately when new listings match what you're looking for.

or enter email address

Already have an account ? Login here

Continue your home search

I agree to receive communications and understand I can unsubscribe at any time.

I agree to be contacted by Realhub DEV via call, email, and text for real estate services. To opt out, you can reply 'stop' at any time or reply 'help' for assistance. You can also click the unsubscribe link in the emails. Message and data rates may apply. Message frequency may vary. Privacy Policy

Already have an account ? Login here

We use cookies

We use cookies primarily for analytics to enhance your experience. By accepting, you agree to our use of these cookies. You can manage your preferences or learn more about our cookies policy.