Thinking of selling?

Blue Sapphireline

Browse Properties
  • Nearby me

Popular Features

Community Features

Association

Property Features

Waterfront

View

Exterior Features

Interior Features

Style

E-Alert name

Properties

10000 properties match your criteria

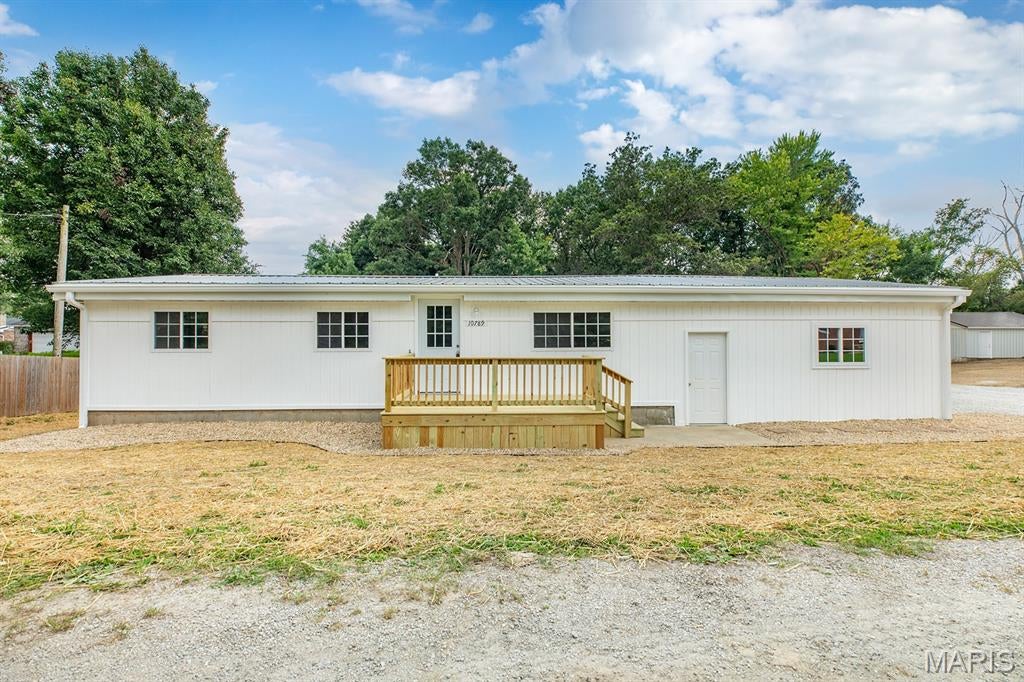
Remodeled from the ground up 3 bed 2 bath home located on quiet street.  Home features 2 car attached garage, new siding, windows, roof, hvac, plumbing, insulation, wiring, flooring, trim and doors, also features 2 large decks, updated kitchen and appliances.  Set your appointment today!
#26055260

Bunker Hill

10789 Oak Street

3 Beds

2 Baths

1,050 Sq.Ft.

$169,000

MLS#: 26055260
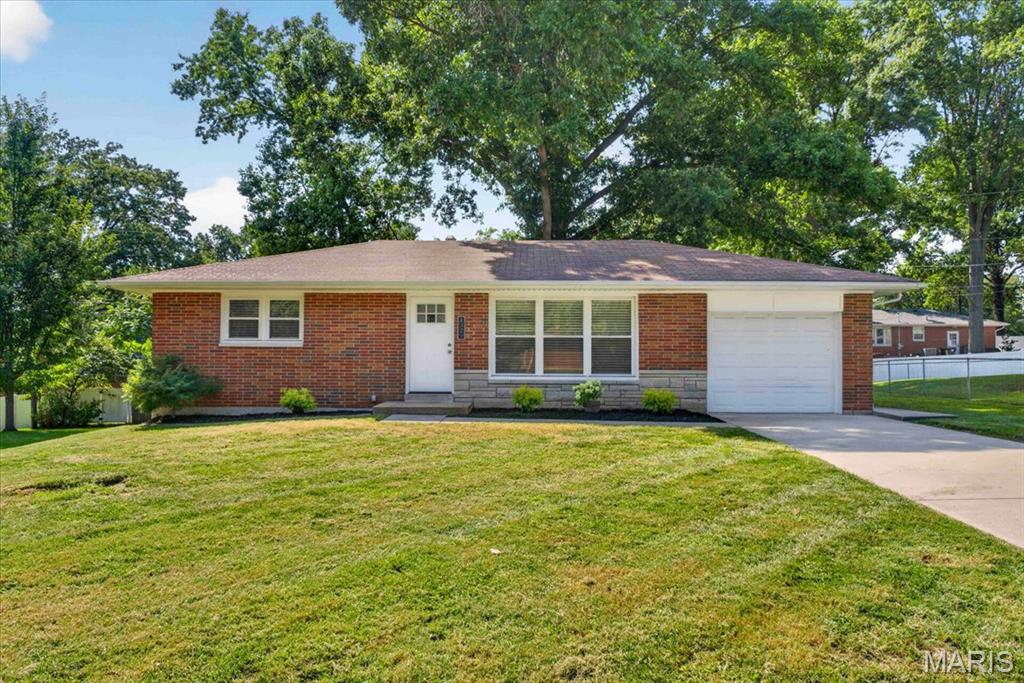
Home SWEET Home! Step into this charming home and immediately feel at ease in the spacious living room, featuring laminate flooring, elegant coved ceilings, and recessed lighting. The updated eat-in kitchen is a chef's dream with custom white cabinetry, crown molding, gleaming granite countertops, and newer stainless steel appliances. Enjoy meals in the adjacent dining room, illuminated by a stylist gold chandelier. The primary bedroom offers comfort and style with laminate flooring and ample closet space. A second bedroom provides built-in shelving and plenty of room. The main level bathroom has been tastefully updated with ceramic tile, a single sink vanity and a tub/shower combo with sliding glass shower doors. Additional features include a convenient 1-car garage with interior access and exterior access to back yard, an unfinished basement ready for you to make your own with a large laundry area, and white 6-panel doors with black lever door knobs throughout. Outside, you'll find fresh landscaping, two large patios perfect for entertaining, and mature trees providing abundant shade. Located in a quiet neighborhood within the Columbia School District, this home is walking distance to schools, parks, restaurants, and grocery stores, with just a short 15-minutes drive to Downtown STL. Don't miss out on this cute home!
#26055039

Columbia

1329 N Evergreen Lane

2 Beds

1 Baths

936 Sq.Ft.

$265,000

MLS#: 26055039
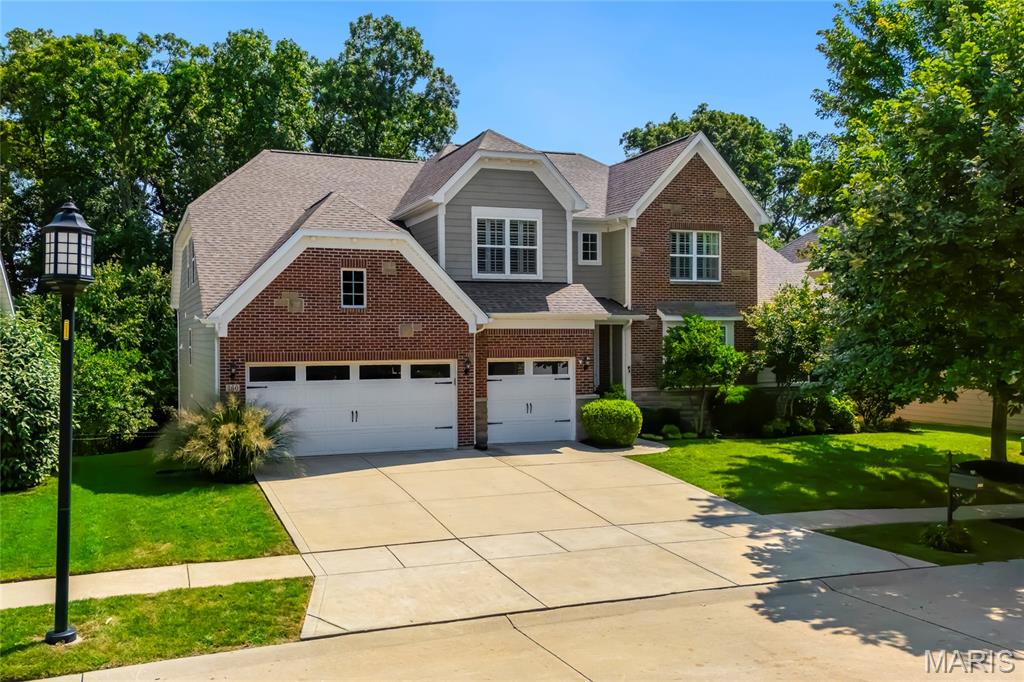
Spectacular 1.5 story home, situated on a beautiful .23-acre lot, backing to woods, in the prestigious Reserve at Chesterfield Village Subdivision – Top Rated Rockwood Schools (Wild Horse Elementary). This 4 bedroom – 3 full baths & 1 half bath showplace, with nearly 6000 sqft of living space is painted in stylish, neutral colors throughout, to show off its’ architectural details. This home is truly move-in ready.

Once you walk through the front doors, into the 2-story foyer, you will know you are home. The main floor boasts an extremely functional floor plan, designed for today’s living and entertaining featuring a wonderful study with step-up attached den area, a beautiful, light filled great room with coffered ceiling, a wall of windows, bringing the outside in, and a see-thru gas fireplace (stone surround), a lovely powder room, a gourmet eat-in kitchen with an abundance of custom cabinetry, granite counters, large, contrasting color, center island / breakfast bar, walk-in pantry, and top of the line stainless steel appliances, including gas cooktop, double oven, & fridge WOW, opening to the breakfast room, with sliding doors to the deck, a charming den with see-thru fireplace (stone surround), and a fantastic built-in work area with custom built-in desk and filing cabinets, a perfect space for a home office or for the kids to do their homework.

If that is not enough, there is an incredible master suite, with trey ceiling, separate sitting area, custom organized walk-in closet and master bath with his & her vanities, large soaking tub & walk-in shower. The main floor laundry, and mud room / utility room with custom cabinetry, and built-in cubbies complete the 1st floor.

Walk up the handcrafted staircase to the 2nd floor and you will find a fantastic loft, a spacious bonus room with built-in custom shelving, 3 additional spacious bedrooms, 2 full baths, one being a Jack & Jill bath, as well as 2nd floor laundry.

Other features include zoned HVAC, 10’ ceilings, hardwood floors, custom millwork throughout, plantation shutters & custom window treatments, high lighting, professional landscaping, outdoor lighting, sprinkler & security systems, and an attached, oversized 3-car garage, just to name a few.

The professionally finished walk-out lower level is awesome, featuring a large rec room with multiple seating areas, custom wet bar / beverage center with large center island / bar, and a theatre with large screen and projector, still leaving plenty unfinished storage space, with a home sauna, and a separate set of double doors to access the backyard.

Relax outside in your private oasis, on upper composite deck or the lower-level concrete patio, all while admiring the beautiful, wooded backdrop. This house has it all and is perfect for entertaining family & friends - Location could not be better – convenient to shopping, restaurants, schools, hospitals, county parks, and a 5-minute walk to the Central Park Amphitheatre. - easy access to major highways.
#26048623

Chesterfield

360 Willow Weald Path

4 Beds

3 Baths

5,969 Sq.Ft.

$1,349,000

MLS#: 26048623
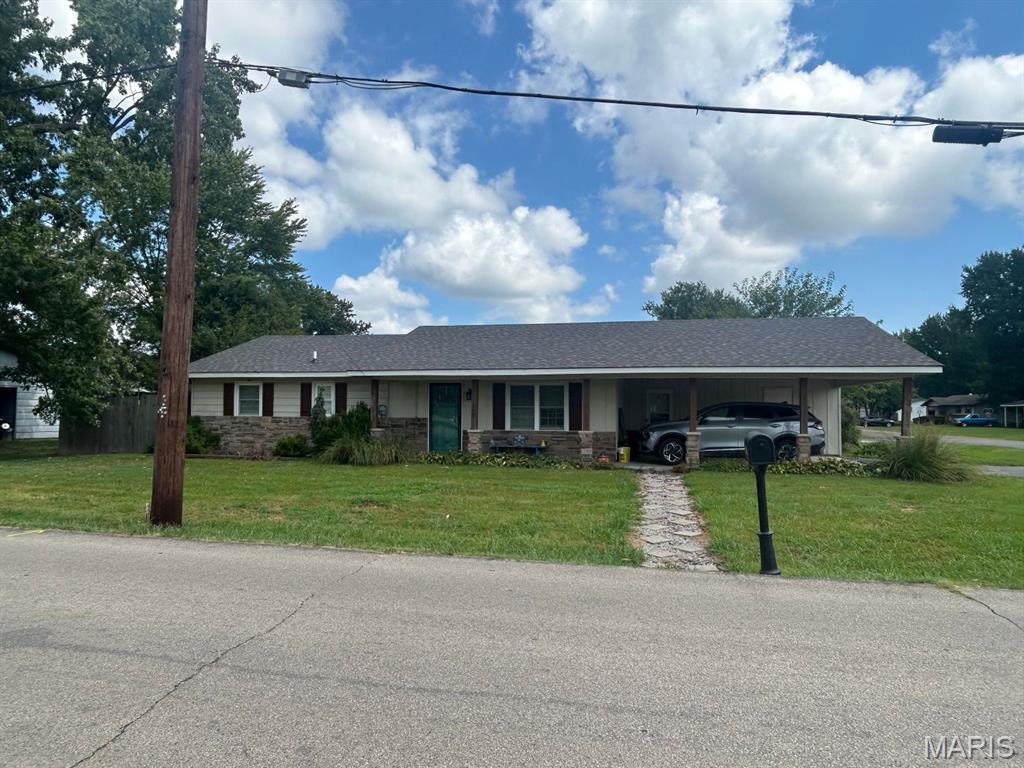
Here is your chance to own a move-in ready home near shopping in Dexter which is sitting on a corner lot with a fenced-back yard!  This home has had several updates in the past 8 years:  roof (2021), central heat and air units (2018), water heater (2025), new flooring (2024), and new sliding back door (2024).  The kitchen includes stainless steel appliances and an island in the center which adds additional work/storage space.  A small dining area is located in the kitchen area.  There is an entry from the carport to the dining area and a storage/mechanical area under the carport.  Step through that door and you will find the laundry room to the right.  Enter the front door to a living room large enough you could use part of it for a dining area if you choose.  Down the hall, you'll find three bedrooms, an updated bathroom, and a half-bath in the primary bedroom.  This home is ready for you!  Don't miss this opportunity, call today.
#26054619

Dexter

700 N Two Mile Road

3 Beds

1 Baths

1,428 Sq.Ft.

$169,900

MLS#: 26054619
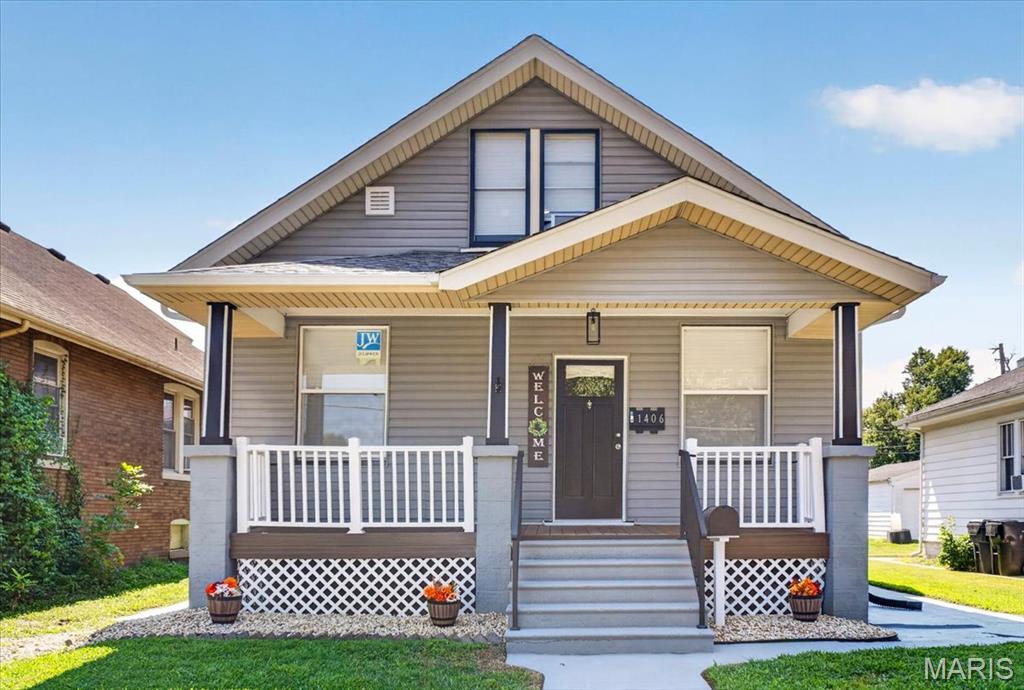
Welcome to 1406 Raab Avenue, a thoughtfully renovated 4-bedroom, 2-bathroom home offering approximately 1,800 square feet of living space. An inviting covered front porch provides the perfect place to enjoy your morning coffee before stepping inside to find new flooring, updated walls and ceilings, fresh paint, and new stainless steel appliances. Both bathrooms feature attractive modern finishes, while the spacious layout provides plenty of flexibility for everyday living.

The full unfinished basement offers ample storage and workshop space, along with endless possibilities for future use. Create a game room, home theater, workout area, hobby space, or whatever fits your needs. Virtually staged basement photos help showcase its potential. Additional improvements include energy-efficient front windows installed in 2025, a new sump pump, and completed work intended to help keep the basement dry.

Outside, the privacy-fenced backyard offers plenty of room for relaxing and entertaining. A seller-provided one-year home warranty adds even more peace of mind. Conveniently located near Downtown Belleville, local restaurants, shopping, parks, and community events, this updated home is ready for its next owner!
#26054955

Belleville

1406 Raab Avenue

4 Beds

2 Baths

1,800 Sq.Ft.

$225,000

MLS#: 26054955
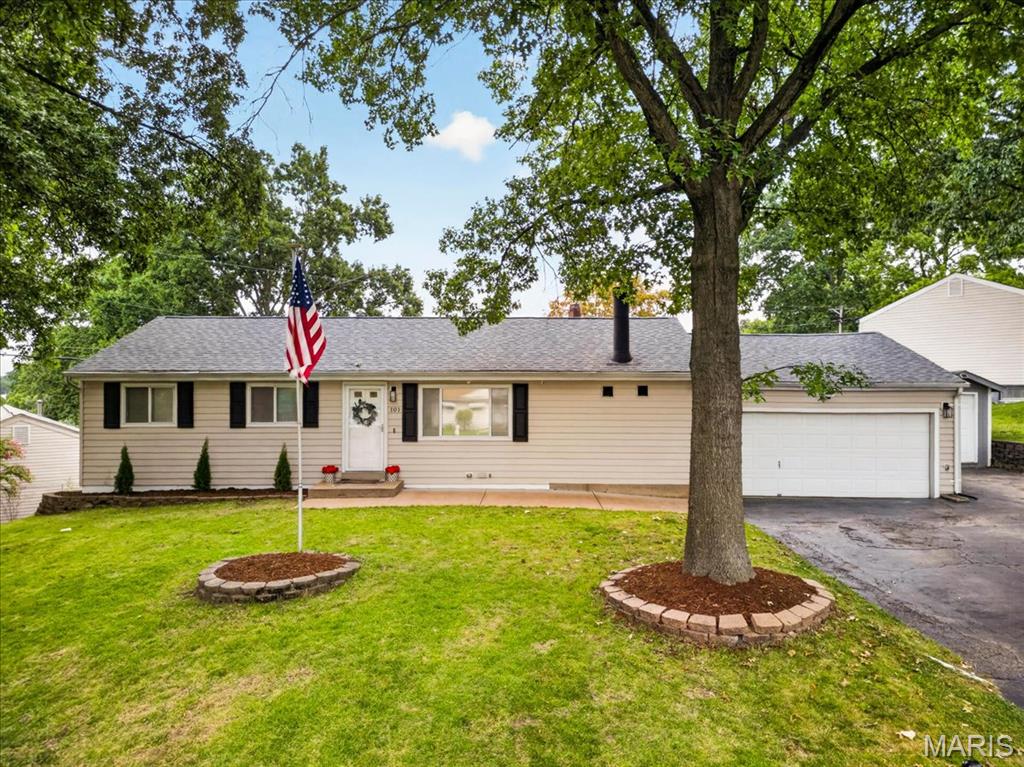
Welcome to this beautifully updated ranch, tucked along a charming street and filled with thoughtful upgrades throughout. The inviting family room features a cozy wood-burning fireplace, while French doors fill the space with natural light and open to a spacious covered patio—perfect for relaxing or entertaining. Sleek LVP flooring flows into the bright, updated kitchen featuring custom cabinetry, stainless steel appliances, and a built-in pantry. A separate dining room provides the perfect setting for everyday meals or hosting family and friends. Three spacious bedrooms, an updated full bath, and a convenient half bath complete the main level. Downstairs, the partially finished lower level offers even more room to spread out with a family or recreation area, an additional full bath, and a flexible bonus space ready to become a home office, playroom, workout space, or private retreat, plus plenty of storage. The thoughtful upgrades continue with a whole-house generator and a heated, attached two-car garage, along with an additional parking pad for a third vehicle. Outside, the fully fenced backyard offers plenty of space to enjoy, complete with a storage shed, fire pit, and covered patio for quiet evenings or weekend gatherings. Conveniently located just minutes from highways, shopping, and everyday amenities, this move-in-ready home offers the perfect combination of comfort, character, and functionality.
#26054604

St Louis

101 E Donaldson Drive

3 Beds

2 Baths

1,752 Sq.Ft.

$265,000

MLS#: 26054604
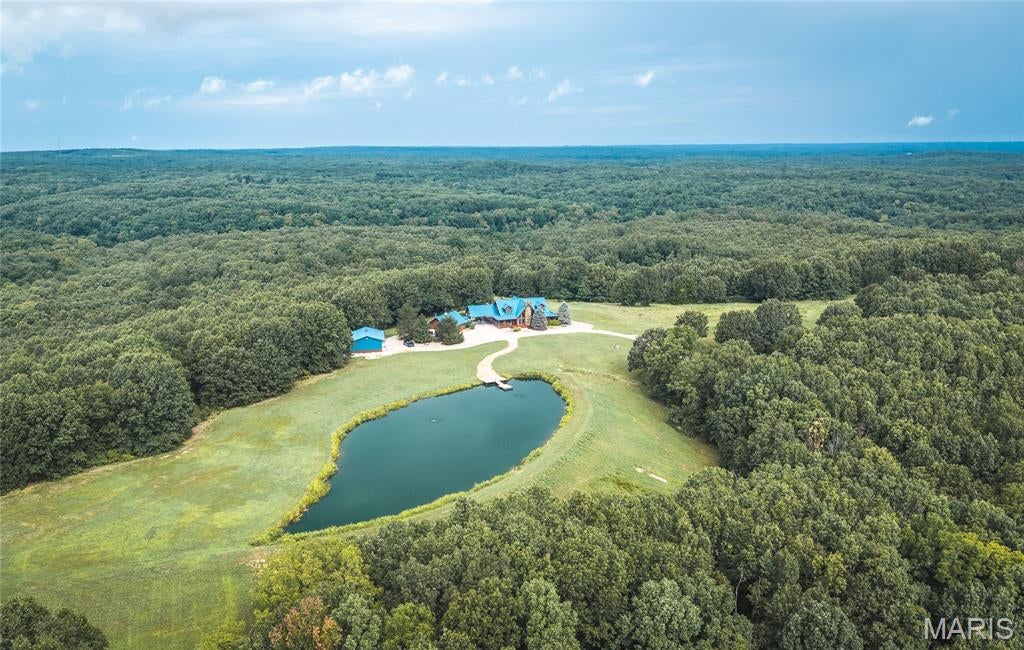
Discover Oak Ridge Ranch, an exceptional 196-acre estate in Morgan County just minutes from the Lake of the Ozarks. This private property offers the perfect combination of luxury living, recreation, hunting, and agricultural opportunity. The log home features 4 bedrooms, 5 bathrooms, a loft, full basement, high-end finishes, Pella windows, wood floors, screened deck, heated in-ground pool, and custom landscaping. The home is fully furnished and designed for entertaining. Outdoor amenities include a beautiful stocked pond with bass, bluegill, and catfish, aerator, dock, trails throughout the property, wet-weather creeks, mature timber, multiple ridgelines, lush pasture, and excellent deer and turkey habitat. The fenced acreage offers opportunities for livestock or hay production, with multiple entry and exit points for convenient access. Additional improvements include two garages, carport, metal roof, secure electric gate, automatic generator, 400-amp service, extensive security camera system, alarm system, and concrete safe room. The property is offered as a turnkey retreat with furnishings and an impressive equipment package, including a John Deere 4500 4WD tractor with attachments, zero-turn mower, Polaris Ranger 4x4, wood chipper, brush hog, pressure washer, air compressor, fishing equipment, paddle boat, and more. A 24-foot deck boat with lift is also included.
#26055038

Versailles

10000 Skylark Lane

4 Beds

5 Baths

5,178 Sq.Ft.

$2,700,000

MLS#: 26055038
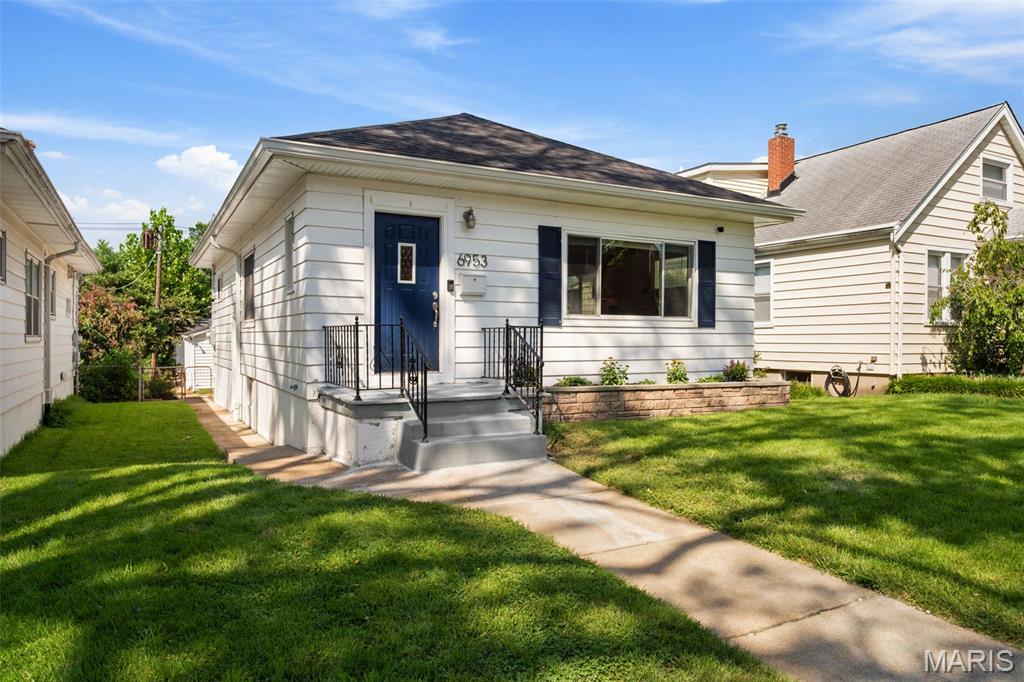
After 5 years of memories and love, this charming South City bungalow is ready for its new owner! Renovated in 2021, you'll find many updates throughout the home including a lovely kitchen with white shaker cabinets, granite counters, gas range and stainless steel appliances. The conveniently located home has beautifully refinished hardwood floors, two spacious bedrooms, as well as a delightful living room/dining room with large picture window in front, and a sun porch off of the back side of the kitchen overlooking the fenced-in yard. Downstairs you'll find an unfinished basement ready to be finished, or simply use for storage, a workout area, recreation space, etc. Out back you'll be greeted by a paver stone patio and flat, fenced-in back yard, as well as a one car garage with alley access. If you are looking for a convenient spot to walk about South City or get to anywhere with a quick drive, you've found it! New roof in 2023 for buyer peace of mind!
#26055278

St Louis

6953 Lansdowne Avenue

2 Beds

1 Baths

984 Sq.Ft.

$225,000

MLS#: 26055278
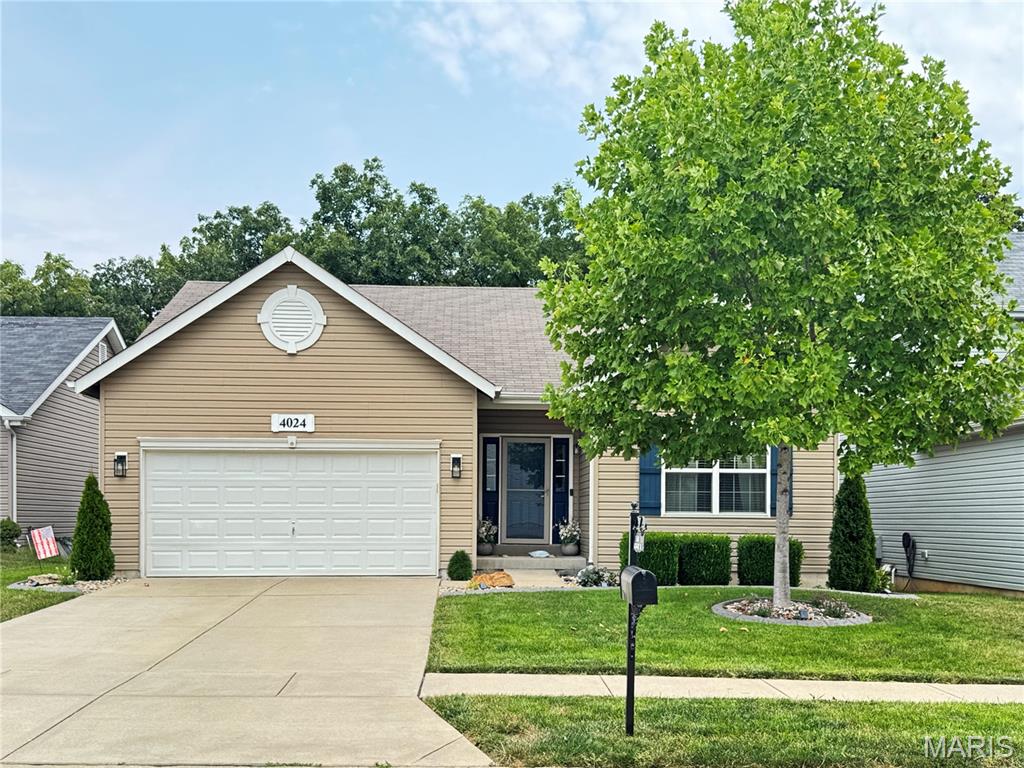
Have You Been Looking For an Updated Ranch Home in a Convenient Location that Backs to Woods?! Then Schedule Your Tour Today! This Ranch Home on a cul du sac offers over 2,300sqft of Living Space in addition to amazing outdoor spaces including rear deck, fire pit area, and cozy pergola patio. From the sidewalk to the front porch, you'll take note of the charming landscaping, and the entry foyer leads to the Large Open Living Space with 9 foot ceilings and engineered wood floors. The spacious Living Room opens to the Kitchen and Dining Area which offer access to the Deck. The Completely Custom Kitchen welcomes the chef as it features large island with sink, accent cabinets, and premium lighting. Off the kitchen you'll find the laundry room leading to the garage. The Large Primary Bedroom Suite offers great natural light, a walk-in closet, full bathroom with large vanity, and barn door for more character. The other 2 Main Floor Bedrooms are off the foyer and share the luxurious Hall Bathroom with tall ceilings. In the Lower Level, you will find an unfinished space which is perfect for storage or a gym area.  The Family Room offers a bar area, cozy seating area, and space for game tables. The 4th bedroom current;y funcitons as an office, but provides great felxibility. The Lot backs to subdivision common ground, which is adjacent to Quail Ridge park across Peruque Creek. Priced Below last Appraisal Value, Showings Start on 8/28/2026. Schedule Your Viewing Today!
#26054572

Wentzville

4024 Glengarry Drive

4 Beds

3 Baths

2,309 Sq.Ft.

$400,000

MLS#: 26054572
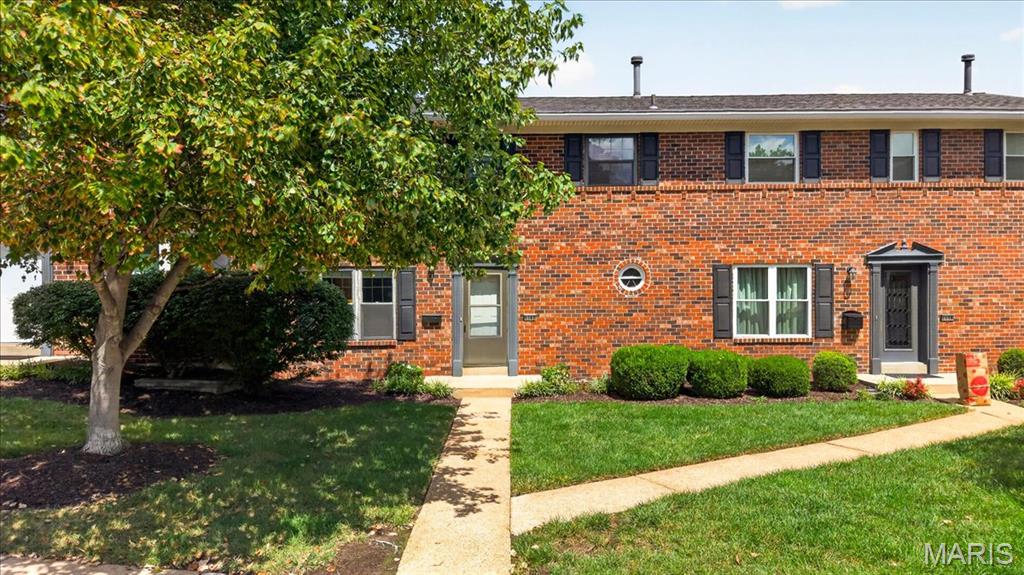
Meticulously maintained 3-bedroom, 2 full and 1 half-bath condo in a sought-after Chesterfield location! This well-cared-for home offers a wonderful opportunity to add your own personal style and updates while enjoying the peace of mind that comes with exceptional maintenance. Spacious living areas, three comfortable bedrooms, and ample storage make this a great place to call home. Located in the highly desirable Parkway School District and convenient to shopping, dining, parks, and major roadways. Enjoy the community amenities, including a swimming pool and tennis courts! The property includes one covered parking space plus one additional parking spot. A fantastic opportunity in a desirable Chesterfield Community.
#26052582

St Louis

1162 Cantina Drive

3 Beds

2 Baths

1,736 Sq.Ft.

$175,000

MLS#: 26052582
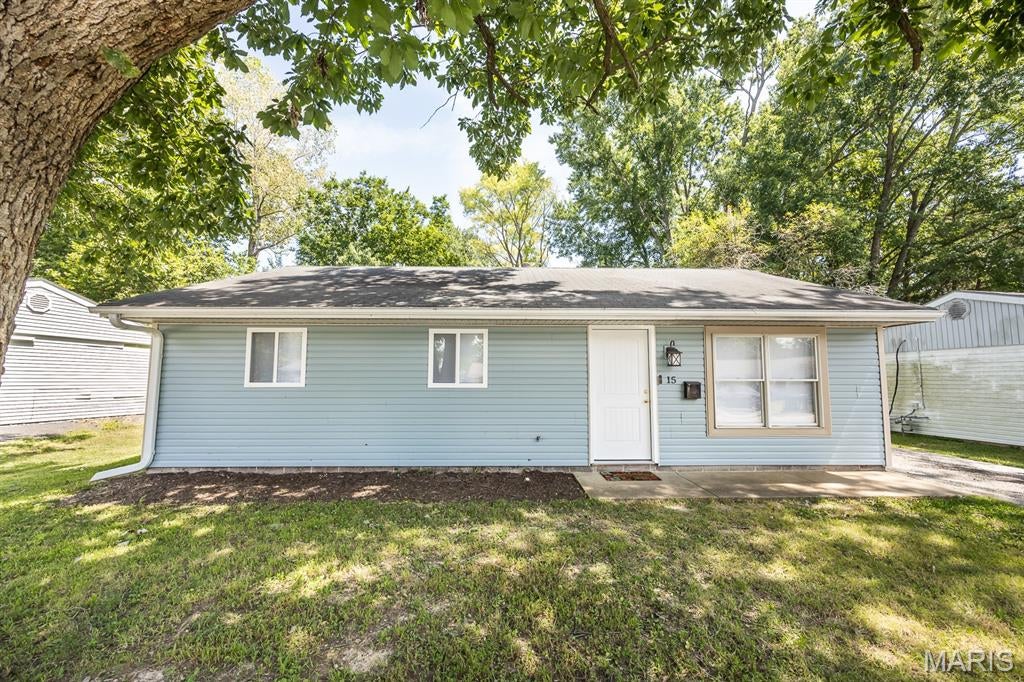
Welcome home to this charming 3-bedroom, 1-bath ranch that’s refreshed, move-in ready and awaiting its next homeowner! Step inside to a functional layout featuring fresh paint, new flooring, an updated kitchen and refreshed bathroom. Several of the big-ticket items have also been taken care of, including new siding, new windows, a new water heater and a newer A/C. Outside, you’ll find a spacious backyard with a storage shed for added convenience. Quaint, efficient and easy to maintain, this home offers everything you need in one comfortable package. Move right in and make it yours!
#26053850

Belleville

15 Scarlet Drive

3 Beds

1 Baths

980 Sq.Ft.

$135,000

MLS#: 26053850
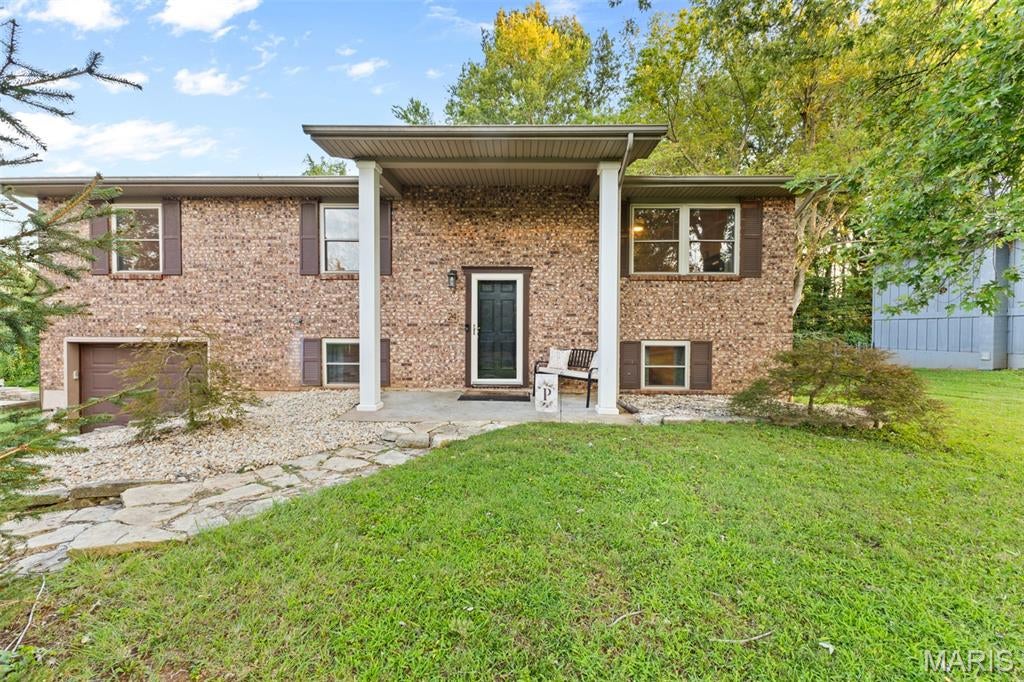
Discover your dream home, perfect for a large family. This very well maintained 4–5-bedroom home boasts an array of modern upgrades, including a brand - new HVAC system ensuring year around comfort. Enjoy outdoor living at its finest with a spacious new deck and fenced yard ideal for gatherings and relaxation. New roof. The newer flooring provides a warm, inviting atmosphere throughout the home. Basement family room could also be used as bedroom or playroom-ideal for work, play, or family movie nights.  This home is designed to accommodate your family's needs, blending space, comfort, and style. Don't miss out on a chance to create lasting memories in a home that truly has it all! Contact me today for a viewing.
#26055096

Farmington

24 Mileva Court

4 Beds

2 Baths

1,838 Sq.Ft.

$239,900

MLS#: 26055096
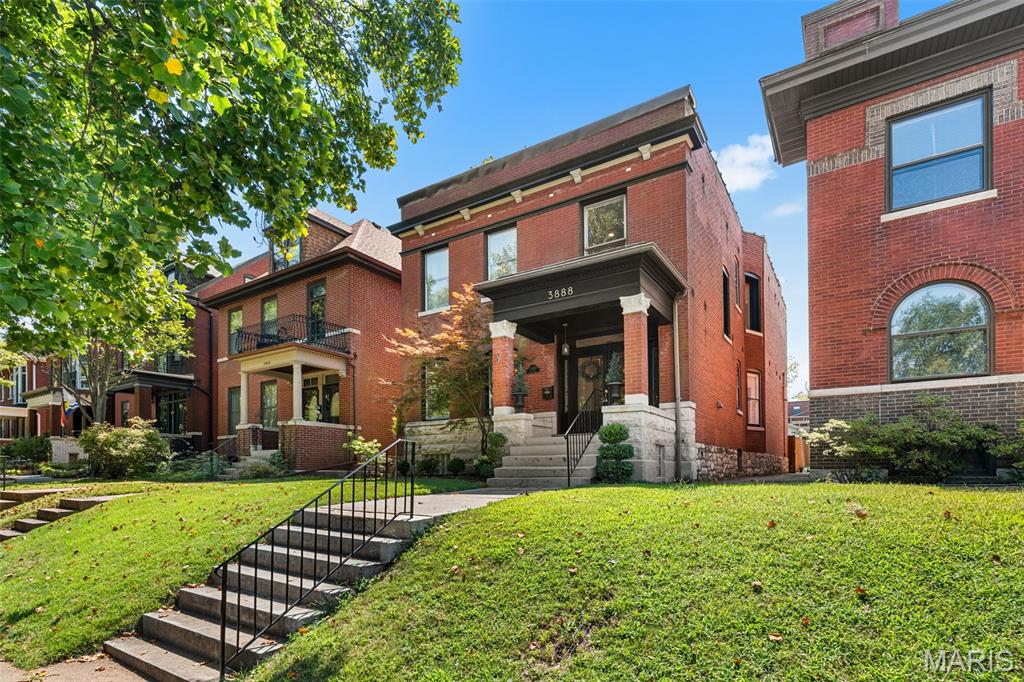
Nestled on highly desirable Utah Place in Tower Grove South, this beautifully updated home blends historic St. Louis character with thoughtful, high-end improvements. Original hardwood floors have been refinished to showcase their timeless beauty, while large windows and abundant natural light make the home feel bright and inviting throughout.

The kitchen is designed to impress with honed quartz countertops that offer the look of marble without the worry of staining, updated appliances and plenty of space to gather. Three working fireplaces add warmth and character throughout the home, while updated electrical, HVAC and zoned heating and cooling provide the modern conveniences buyers are looking for.

A main-floor flex space features a Murphy bed, allowing the room to effortlessly transition from playroom to guest suite. Upstairs, you’ll find the convenience of second-floor laundry along with a beautifully designed primary closet and dedicated office by California Closets, both finished with a high-end, custom feel

Outside, enjoy a large yard and rare 3-car garage-an incredible find in the city. And the location is hard to beat: just two blocks from South Grand’s restaurants and shopping and a short walk to Tower Grove Park, putting some of the best of St. Louis right outside your door.

Historic charm, elevated finishes, modern updates and one of Tower Grove South’s most desirable locations-this Utah Place home truly has it all.
#26054072

St Louis

3888 Utah Place

4 Beds

3 Baths

2,892 Sq.Ft.

$660,000

MLS#: 26054072
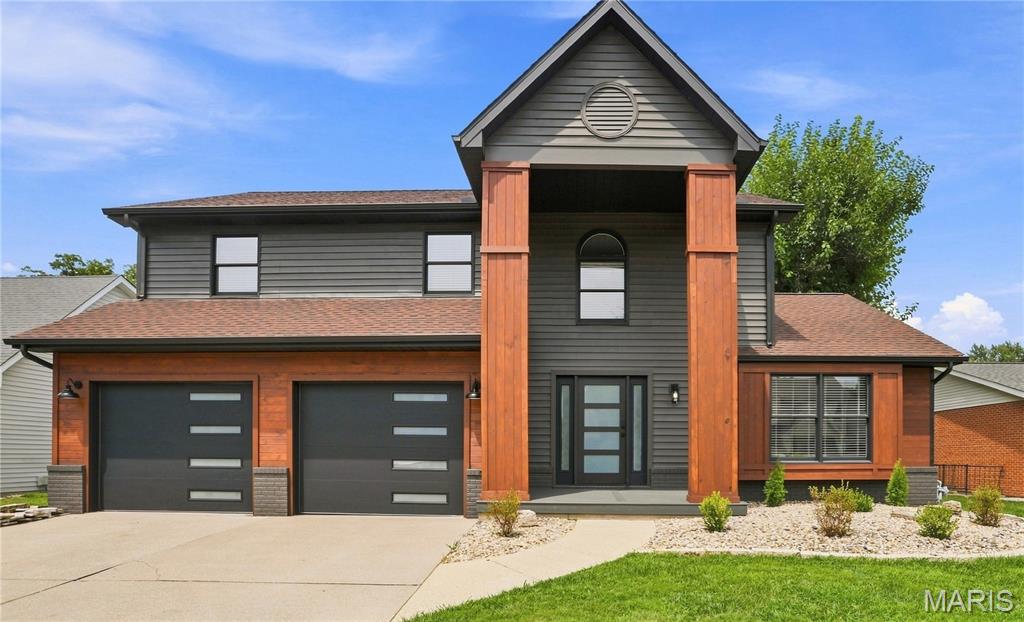
Welcome to this fully renovated Edwardsville home, tucked away on a peaceful cul-de-sac in the desirable Esic neighborhood! The entire interior has been fully renovated, offering the feel of a brand-new home from the moment you step inside. From the flooring and fixtures to the appliances and finishes, everything is brand new and has never been used—giving the next owner a truly fresh, move-in-ready space. Thoughtful modern touches include programmable Bluetooth lighting with adjustable Kelvin color settings, allowing you to create everything from warm, cozy evening light to bright, crisp daylight, along with programmable thermostats for added comfort and convenience.The oversized 2-car garage has also been upgraded with brand-new garage doors and smart openers, providing plenty of space along with added convenience and peace of mind. Step outside and you'll find your own private slice of nature, surrounded by mature greenery and a peaceful, forest-like setting where families of deer are regularly spotted resting in the brush. Despite the tucked-away feel, you're just minutes from everything Glen Carbon and Edwardsville have to offer—including restaurants, shopping, parks, the Madison County Bike Trail, and the Edwardsville YMCA. With a completely renovated interior, modern upgrades, a private natural setting, and an incredibly convenient location, this home offers the perfect combination of fresh finishes, privacy, and everyday convenience. Don't miss your chance to see it in person! Agent Owned.
#26054510

Edwardsville

1413 Lantz Court

4 Beds

2 Baths

2,351 Sq.Ft.

$459,900

MLS#: 26054510
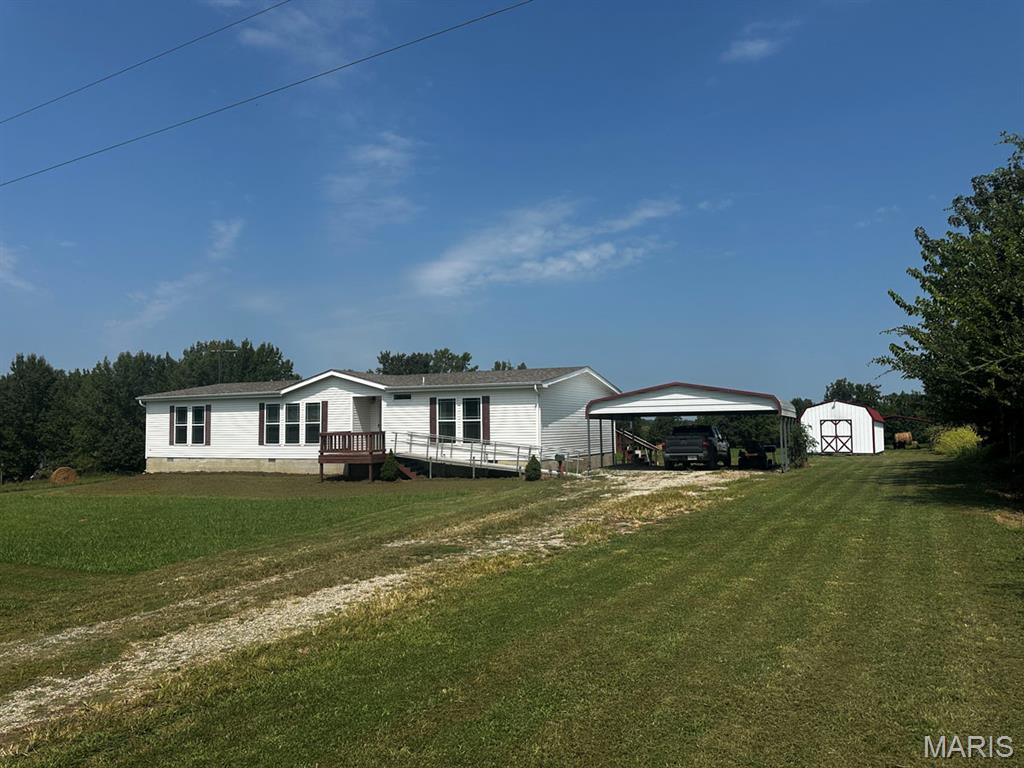
2017 manufactured home offering 1,980 sq ft of living space on 2.82 acres m/l. This 3-bedroom, 2-bath home features LVP flooring installed approximately 2 years ago, a new roof in 2024, a spacious kitchen with abundant cabinetry and center island, and a custom primary bath with dual vanity areas, double closets, and a large open shower with separate toilet closet. Outside, enjoy the covered back deck, two 20' x 20' free-standing carports, and a 24' x 12' workshop with electricity and generator hookups. The property has county water, septic, Ozark Border Electric, and GO SEMO Fiber internet. Exceptionally clean and well maintained.
#26055445

Dexter

16058 County Road 431

3 Beds

2 Baths

1,980 Sq.Ft.

$223,500

MLS#: 26055445

* Listings identified with the FMLS IDX logo come from FMLS and are held by brokerage firms other than the owner of this website. The listing brokerage is identified in any listing details. Information is deemed reliable but is not guaranteed. If you believe any FMLS listing contains material that infringes your copyrighted work please click here to review our DMCA policy and learn how to submit a takedown request. © 2024. First Multiple Listing Service, Inc.

Categories

Homes Tailored to Your Lifestyle

Buyers Guide

Buying a home is one of the most exciting milestones of your life.

View more

Sellers Guide

Putting your home on the market can be a stressful process, especially when you don’t know what to expect.

View more

Market report

With just a few clicks, you'll gain instant access to valuable insights about the real estate market, including trends, property values, and community analytics.

View more

Home value

Unlike automated valuations, our hands-on review will provide a comprehensive opinion of your home’s value while considering important interior elements and other location intangible factors that machine algorithms so often miss.

View more

Buyers resources

Guides on financing, inspections, and choosing the right Realtor for a smooth home purchase.

Sellers resources

Practical tips on staging, pricing, and preparing your home to attract buyers and maximize your sale.

 - property

Send a message

Message successfully sent.

Reason for contacting?

I agree to receive email communication and understand I can unsubscribe at any time.

I agree to be contacted by Realhub DEV via call, email, and text for real estate services. To opt out, you can reply 'stop' at any time or reply 'help' for assistance. You can also click the unsubscribe link in the emails. Message and data rates may apply. Message frequency may vary. Privacy Policy

Sign In Sign Out

Virtual Assistant

Would you like to take the next step with this property? We can help you schedule a showing or virtual tour, or send you more details.

Yes, I would like more information.

Thank You for Your Reply, One of Our Agents will contact you as soon as possible

No, maybe later.

Thank you, you can always contact me via email, phone number or through the contact form.

Realhub AI

Lucy - Your AI-Powered Realtor

Update Your Temporary Password

Personalize your search

Enter your email and we'll notify you immediately when new listings match what you're looking for.

or enter email address

Already have an account ? Login here

Continue your home search

I agree to receive communications and understand I can unsubscribe at any time.

I agree to be contacted by Realhub DEV via call, email, and text for real estate services. To opt out, you can reply 'stop' at any time or reply 'help' for assistance. You can also click the unsubscribe link in the emails. Message and data rates may apply. Message frequency may vary. Privacy Policy

Already have an account ? Login here

We use cookies

We use cookies primarily for analytics to enhance your experience. By accepting, you agree to our use of these cookies. You can manage your preferences or learn more about our cookies policy.