Thinking of selling?

Blue Sapphireline

Browse Properties
  • Nearby me

Popular Features

Community Features

Association

Property Features

Waterfront

View

Exterior Features

Interior Features

Style

E-Alert name

Properties

10000 properties match your criteria

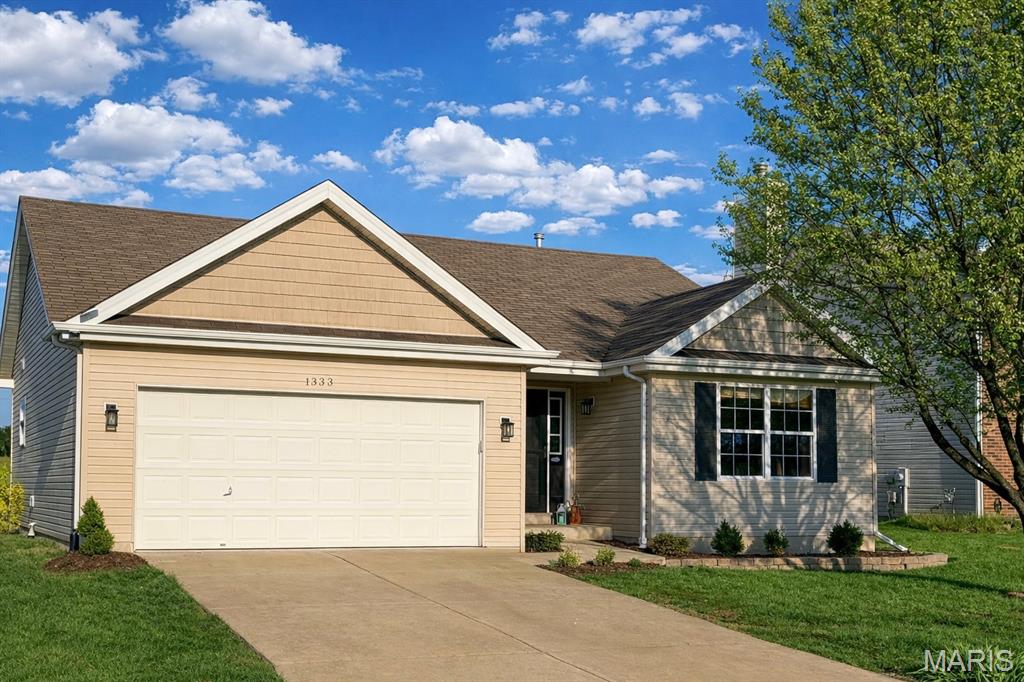
Stop the search—this is the one! Fully upgraded and move-in ready in the highly desirable Wentzville School District, 3 beds, 2 bath -ranch in Lake St. Louis shines with vaulted ceilings, LVP flooring throughout (2022), and stylish modern finishes.

The open-concept great room features a gas fireplace with marble surround, flowing into a bright kitchen with granite countertops, backsplash, bay window, and stainless-steel dishwasher (2022). New water heater (2022). 

Enjoy easy main-level living with first-floor laundry, upgraded lighting and ceiling fans inside and out, plus an extended garage for added space. The primary suite offers a double adult-height vanity, with updated adult-height toilets (soft-close lids) and an upgraded hall vanity.

Basement includes rough-in for future finish + large egress window, and the concrete patio is perfect for relaxing or entertaining. Homes with this level of upgrades and location don’t last long!

LIVE NOW!
#26018600

Lake St Louis

1333 Briarchase Drive

3 Beds

2 Baths

1,328 Sq.Ft.

$355,000

MLS#: 26018600
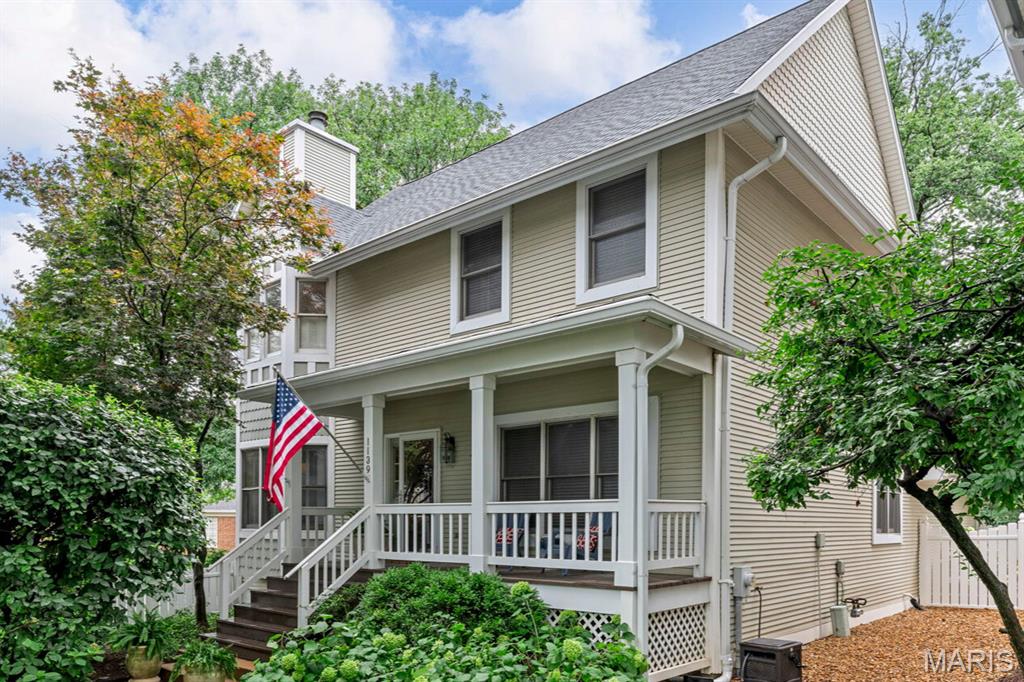
Discover this beautifully updated 4-bedroom, 2.5-bathroom home offering over 3,000 square feet of stylish, low-maintenance living in one of Webster Groves’ most desirable neighborhoods. Enjoy the ease of living with beautifully maintained grounds and a welcoming community atmosphere. The association takes care of all exterior and outdoor maintenance for truly easy and convenient living. Step inside to a spacious, light-filled floor plan designed for modern living and effortless entertaining. Soaring two-story ceilings in the great room create an impressive, open feel, seamlessly connecting to the kitchen for easy gatherings. Beautiful crown molding enhances the dining and living room areas with classic elegance. Upstairs, the primary suite is a true retreat, featuring an elegantly updated bathroom and a custom master closet that’s sure to make your heart skip a beat. The finished basement offers flexible space perfect for a media room, guest suite, home office, or playroom—whatever best suits your lifestyle. For added peace of mind, the home includes freshly updated systems throughout, including a brand new roof, HVAC, hot water heater, and sump pump. Don’t miss this rare opportunity to own a move-in-ready home in the heart of Webster Groves. Schedule your private showing today and see why the Hawken community is so highly sought after! Monthly HOA fee covers-Roof, Siding, Landscaping, Private road, Common area, Snow removal for roads/sidewalks, Trash pickup & some insurance!
#25069378

Webster Groves

1139 Hawken Place

4 Beds

2 Baths

3,000 Sq.Ft.

$450,000

MLS#: 25069378
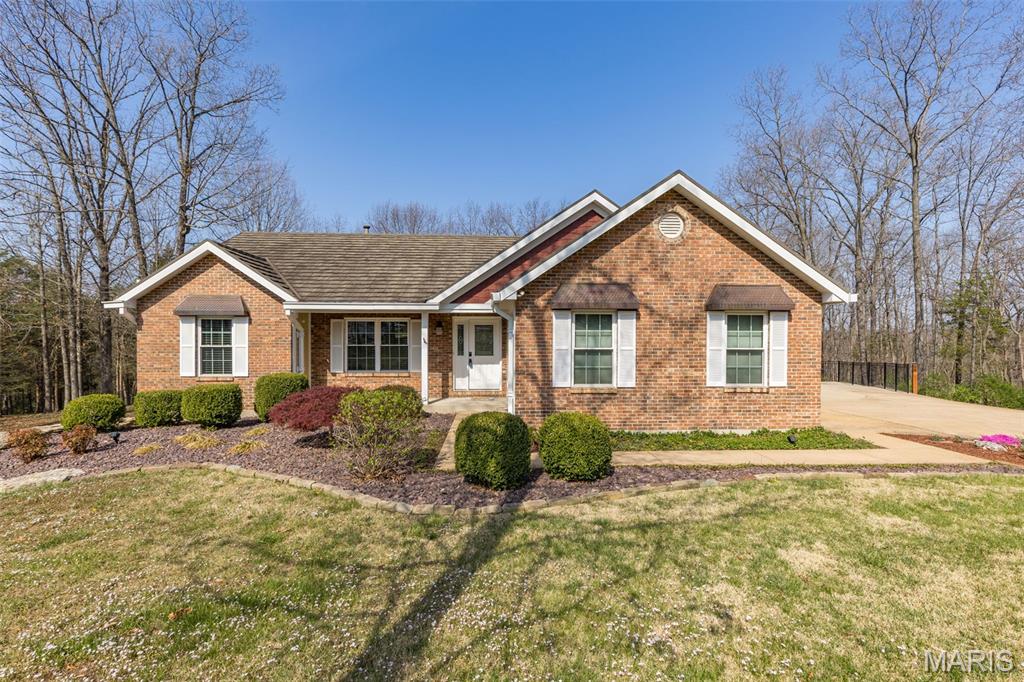
Professional Photos Coming! Welcome home to this beautiful property nestled in a fantastic, private setting within the highly desirable Jefferson R7 School District! This 3 bedroom, 2.5 bath home with a 2-car side-entry garage with epoxy floors sits on over 2.25 acres and offers the perfect blend of space, comfort, and nature.  The vaulted great room feels  spacious and cozy with gas fireplace create an inviting first impression. The open floor plan flows seamlessly into the dining area and a lovely kitchen featuring two pantries and plenty of storage. The primary suite offers a relaxing retreat with a walk-in closet, a luxurious bath, and private access to the rear deck—perfect for enjoying peaceful views of the backyard. Two additional bedrooms are generously sized and share a conveniently located hall bath for family or guests. The walk-out lower level provides incredible flexibility with a large family room, recreation space, half bath, sleeping room, and additional areas ready for your needs—home office, hobby room, or gym. Outside, the property truly shines. Enjoy a park-like setting backing to a conservation area with a pond, new constructed treehouse, and shed offering privacy and beautiful natural views. The fenced yard is ideal for kids and pets, and the above-ground pool and spa is ready for summer fun. The garage is a dream space with epoxy floor and perfect for a workshop or ultimate “man cave.” Major updates include a Decra 50-year shaker roof (2017), HVAC (2020), appliances (2015), newer flooring (2015), and water heater (2018). If you're looking for space, privacy, and a home that’s perfect for both relaxing and entertaining, this one is a must see!
#26013062

Festus

12401 Fieldstone Drive

3 Beds

2 Baths

2,528 Sq.Ft.

$454,900

MLS#: 26013062
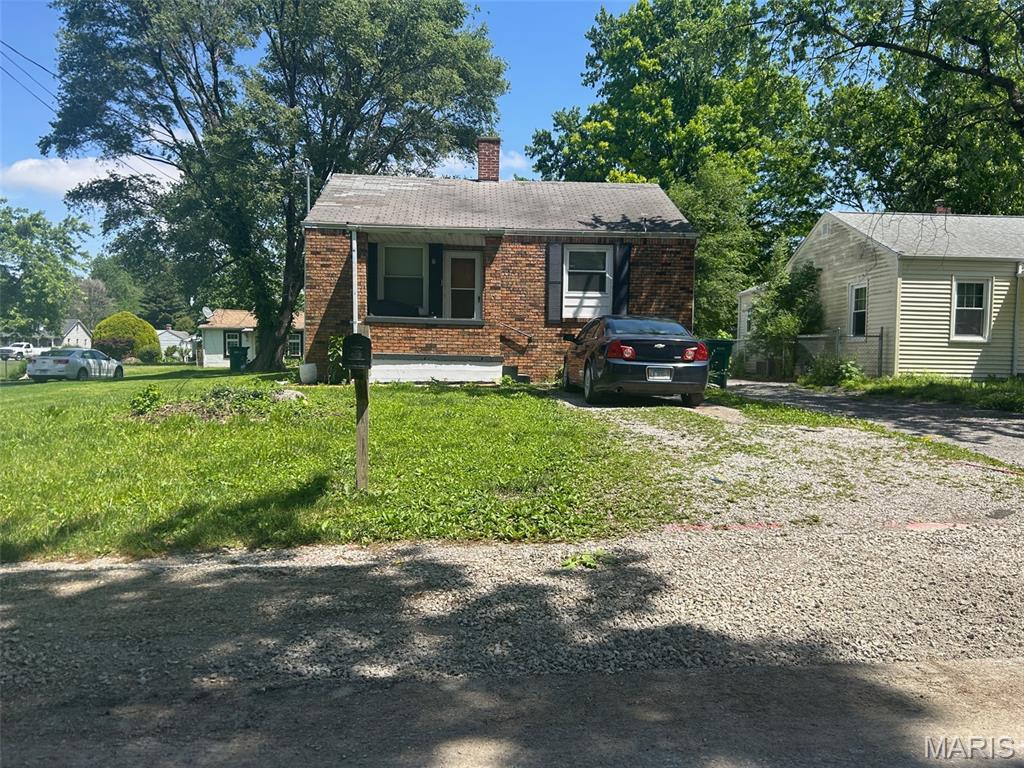
2 bedroom 1 bath with unfinished basement and garage.  The following updates have been made recently:
Pressure washed house/garage, cleaned gutters, cleaned up yard and fence line, touch up paint on the garage, repainted front porch and shutters, replaced kitchen cabinet lowers, and replaced basement steps.
This property was tenant occupied therefore we could not include interior photos. Close to Shopping Areas, Schools, Public Transportation and Interstate Highways. This is a Must See!!!!! Buyer to verify all Listing data including but not limited to sq. ft., measurements, features, lot size, taxes/exemptions, schools and etc.
#26026070

Cahokia

207 Edwards Street

2 Beds

1 Baths

672 Sq.Ft.

$100,000

MLS#: 26026070
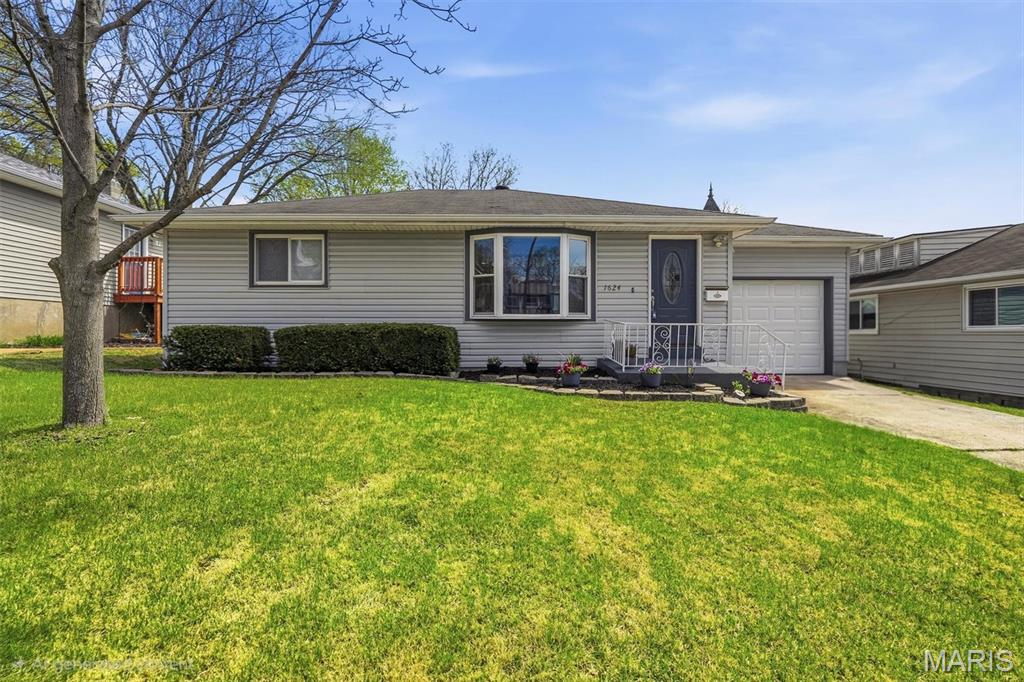
This charming, updated South City ranch blends classic character with modern comfort and a surprisingly spacious layout. Step inside to a warm and inviting living room featuring beautiful wood floors and natural light that sets the tone for the home. The bright, refreshed kitchen offers ceramic tile flooring, ample cabinet space, and room to cook and gather. Two comfortable bedrooms and a clean, updated full bath complete the main level.

The finished lower level adds an impressive amount of living space, including a large recreation room perfect for movie nights or a cozy lounge setup, plus a separate office or flex room ideal for working from home. You’ll also find a dedicated laundry area, a second full bathroom, and an additional sleeping area, giving you options for guests or extra storage.

Outside, enjoy an interior lot with a tidy yard and an attached 1-car garage for easy parking and convenience. With updated finishes, a functional floorplan, and quick access to all the restaurants, parks, and amenities South City is known for, this move-in-ready home is one you won’t want to miss.
#26018682

St Louis

1624 Forest Avenue

2 Beds

1 Baths

1,459 Sq.Ft.

$259,900

MLS#: 26018682
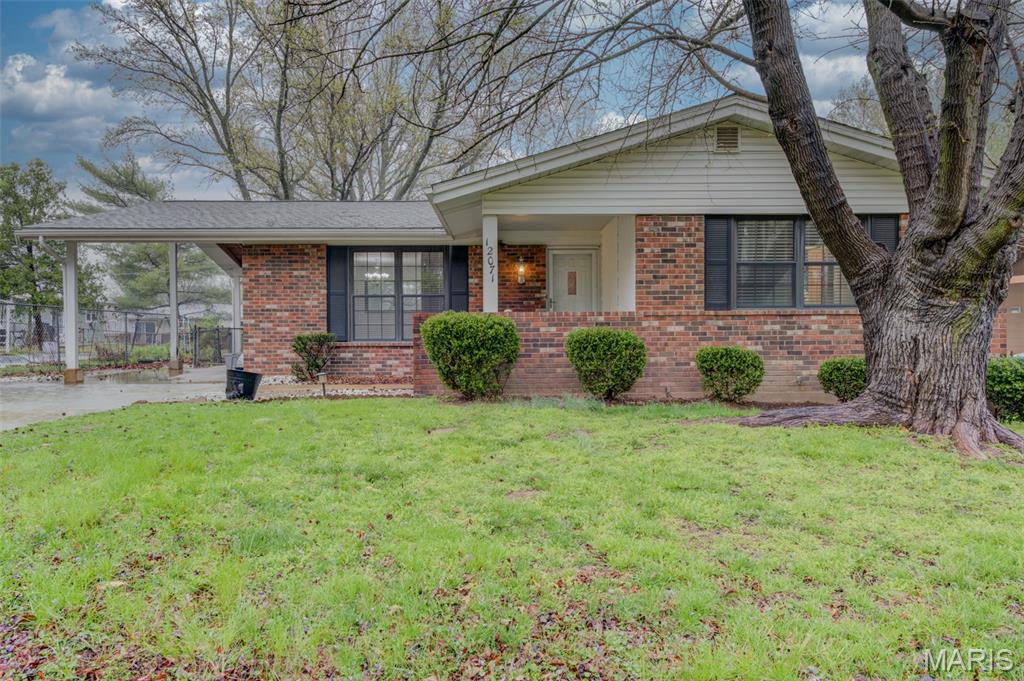
Spacious and inviting, this over 2,000 sq. ft. four-bedroom ranch offers comfortable main-level living in a quiet, desirable Maryland Heights neighborhood. The home features beautiful hickory hardwood flooring along with some original hardwoods, complemented by a classic brick front that adds timeless curb appeal. 
The kitchen is equipped with oak cabinetry, a built-in oven, and a gas cooktop, and provides easy access to the patio—perfect for outdoor dining and enjoying the large, fenced backyard. A generously sized breakfast/dining room adds to the home’s functionality. With a total of three bathrooms, this home offers plenty of space for family and guests. The finished lower level expands your living area with a full family room, bar area, fireplace, and walkout access. There’s also a workshop and abundant storage space, making it ideal for hobbies, entertaining, or relaxing. Conveniently located near schools, Highway 270, churches, and Creve Coeur Park, this home combines space, comfort, and accessibility. 
Please note: Only special sale contracts will be considered. The property is being sold as-is, with no repairs to be made by the seller. See Sellers disclosures - seller had a pre-list inspection, Building, Termite, Radon and Gas, and Sewer was scoped and Cabled)
#26006060

Maryland Heights

12071 Ameling Road

4 Beds

3 Baths

2,040 Sq.Ft.

$310,000

MLS#: 26006060
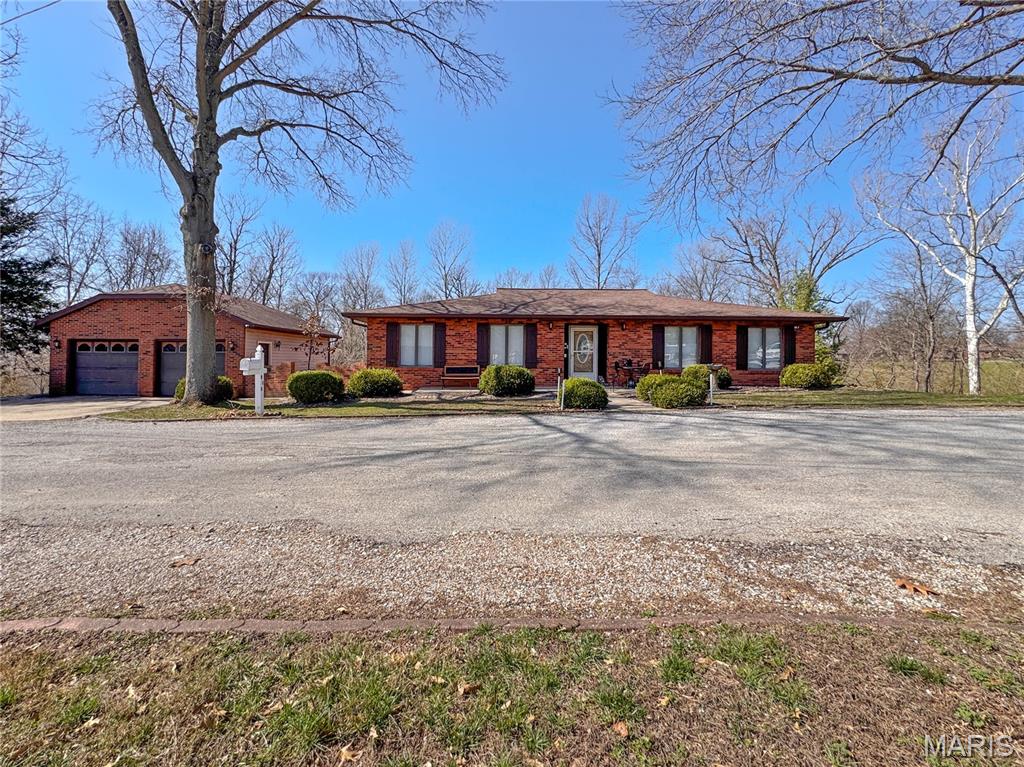
This beautifully maintained 3-bed, 3-bath ranch offers nearly 3,000 finished square feet, a walkout lower level, and a second full kitchen, creating a flexible and inviting home that adapts effortlessly to your lifestyle. A formal foyer opens to pristine hardwood floors and a warm, neutral palette that flows into the spacious living room, where double picture windows fill the space with natural light and a white-mantled fireplace adds charm and ambiance for those classic Norman Rockwell evenings. An oversized doorway leads to the priate dining room with wood floors, updated lighting, chair rail, and French doors that open to an oversized composite deck overlooking a private wooded view and a tidy garden shed. A great place to hang out for game night or enjoy your favorit jigsaw puzzle  The self-contained, all-electric eat-in kitchen offers the perfect amount of space for cooking without distraction, with ceramic floors that make cleanup easy. A recently remodeled hall bath features a step-in shower, comfort-height vanity with solid-surface top, abundant storage, and a walk-in closet. The primary bedroom includes sculptured carpet, neutral paint, private deck access, a large walk-in closet, and a convenient half bath, while the second main-level bedroom is bright and nicely sized. A chair lift provides smooth access to the lower level (but could be easily removed), where zoned HVAC with a Trane furnace ensures year-round comfort. A small sitting room with LVP flooring and storage sits just off the landing. The third bedroom on the lower level includes a full egress window and a 36" doorway, and the laundry room with washer and dryer included offers a walkout door to the professionally landscaped patio with pavers. The expansive family room—complete with a full second kitchen and charming brick accent wall—will quickly become the heart of gatherings, with French doors opening to a fully covered patio that makes it easy to grab firewood for the custom fireplace. A full bathroom with ceramic tile and a tub/shower combo is conveniently located nearby. The lower-level kitchen includes a pass-through window, breakfast area with pantry, vinyl flooring, electric oven, refrigerator, tile backsplash, and laminate counters, blending just a hint of vintage charm with everyday practicality—somewhere between your favorite coffee shop and grandma’s kitchen. This home could accomodate  the need for separate living spaces.  Additional highlights include new insulation, an oversized two-car garage, a private wooded view, low-maintenance outdoor space, and a quiet private street. Thoughtfully updated and lovingly cared for, this home is an absolute charmer from top to bottom and ready for its next owner to enjoy immediately.  See listing information sheet with disclosures for additional information.
#26014055

Columbia

513 Wedgewood Lane

3 Beds

2 Baths

2,740 Sq.Ft.

$349,900

MLS#: 26014055
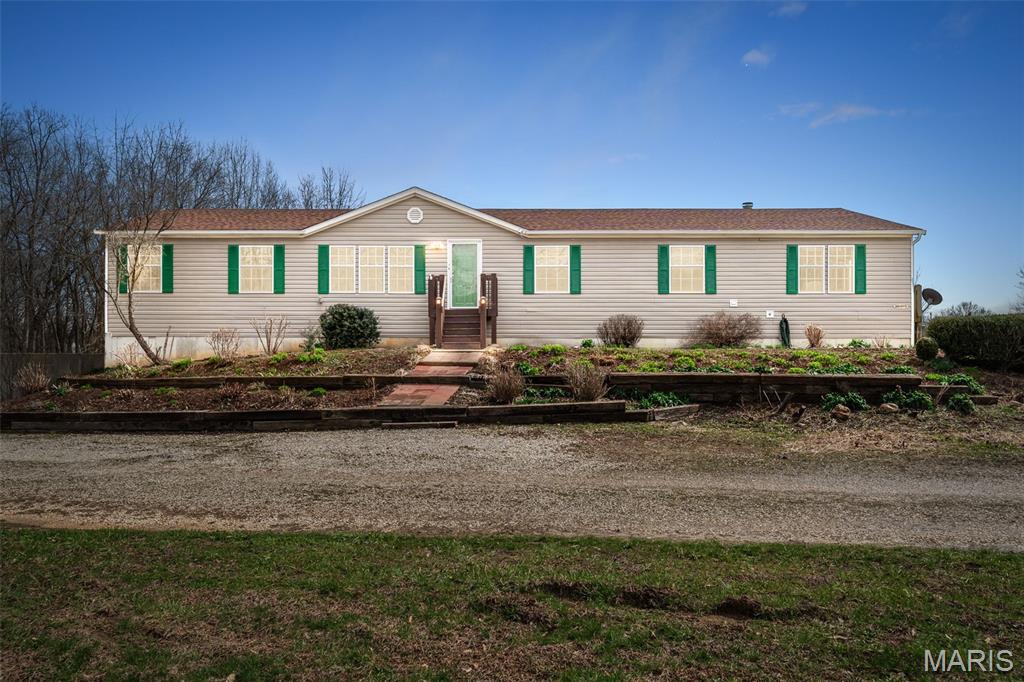
Welcome to this beautifully maintained 3br, 2bath home located in a peaceful Unincorporated Lincoln County setting. Featuring a bright, open layout with generous living spaces, this home offers a fully updated kitchen with granite countertops, ample cabinetry, modern finishes, and all new flooring throughout. The functional layout flows seamlessly into the dining and living areas, making it perfect for everyday living and entertaining.  Well-sized bedrooms provide flexibility for family, guests, or a home office, while both bathrooms are thoughtfully designed for comfort and convenience. A bonus room with a cozy fireplace offers additional living space and could easily be converted into a 4th bedroom with the addition of a door.  Downstairs, you’ll find a large unfinished basement offering endless possibilities, ideal for storage, a workshop, or future expansion. Situated on a spacious lot with scenic surroundings, the property also features a pool and plenty of room for outdoor activities, gardening, or simply relaxing.
If you’re looking for space, updates, and a peaceful setting with room to grow, this property is a must-see!
#26014413

Unincorporated

346 Bethel Road

3 Beds

2 Baths

2,280 Sq.Ft.

$279,000

MLS#: 26014413
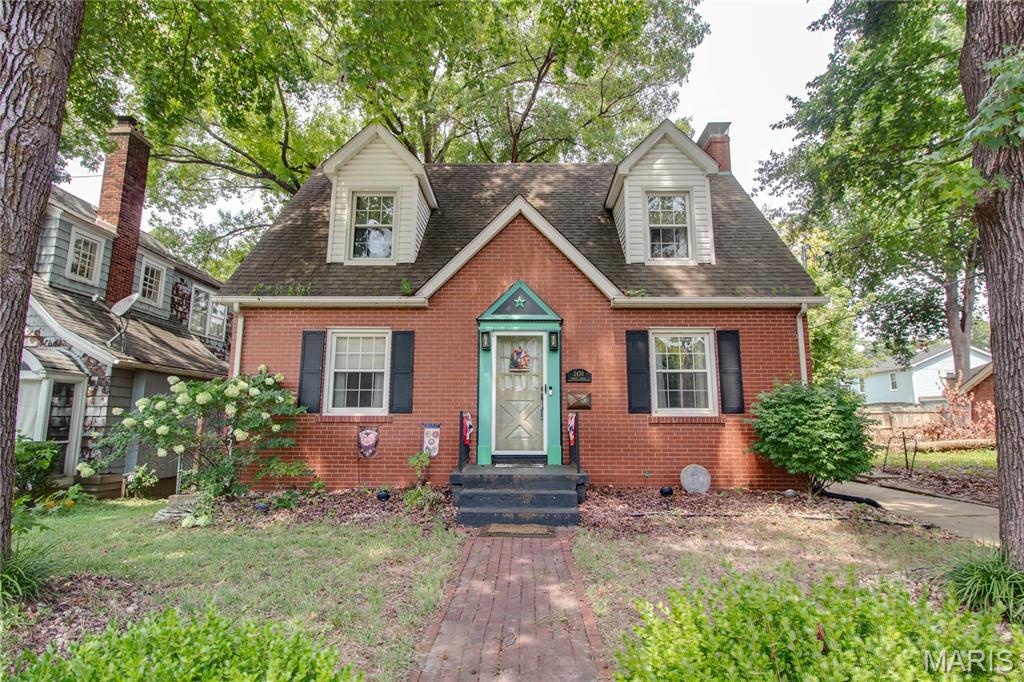
Open House Saturday April 11th from 12:00-1:30. Charming and well-maintained, this 3-bedroom, 2-bath brick home offers a warm and inviting feel both inside and out. Featuring classic brick construction and a concrete driveway, the property includes a detached 1-car garage and a fully fenced backyard with a brick patio and covered deck—perfect for outdoor entertaining or relaxing. Inside, you’ll find hardwood floors throughout the main and upper levels, a cozy gas fireplace in the living room, and a formal dining area. The kitchen includes stainless steel appliances—refrigerator, electric stove and new dishwasher—and opens to a convenient mudroom and sunroom for extra space. Upstairs features three bedrooms and a full bath, with built-in storage and attic access in the hallway. The finished lower level adds a spacious family room with a built-in desk, laundry/utility room, and updated mechanicals, including a new gas water heater, breaker box, and whole-home surge protector.
#26017963

Alton

2430 Maxey Street

3 Beds

1 Baths

1,963 Sq.Ft.

$199,900

MLS#: 26017963
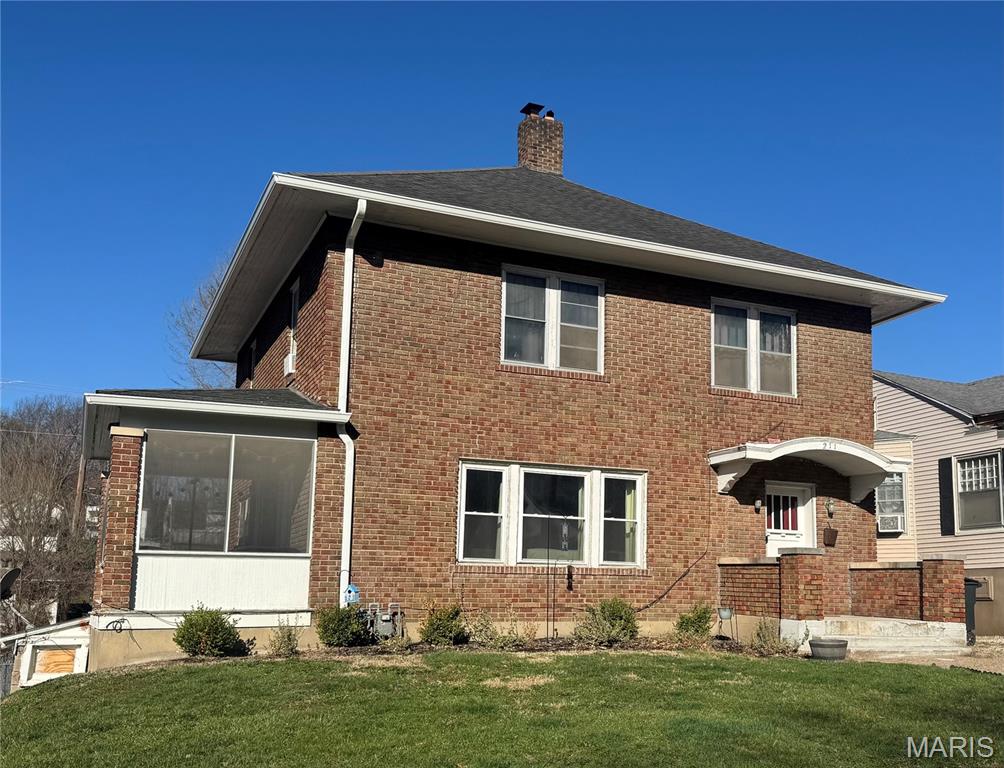
Spring is in the air and it might just be the perfect time for a new house! This charming 2 story brick home offers the perfect blend of timeless character and thoughtful modern updates. Beautiful hardwood floors and natural woodwork run throughout the home, adding warmth and style. The spacious living room opens to a screened porch—an inviting spot for morning coffee or quiet relaxation. Large dining room that will easily accommodate a larger table for family gatherings. 
The kitchen was updated a few years ago with new cabinets, granite countertops, flooring, all appliances will stay and direct access to the back porch and yard—ideal for easy outdoor gatherings. The back porch makes a great mudroom and offers space for the 2nd refrigerator or freezer. The main floor includes a half bath, while the 2nd floor offers 3 comfortable bedrooms, a full bath, and a versatile bonus room—perfect for a nursery, home office, or creative space. The unfinished walk-out basement provides great storage and walks out to the yard. Enjoy the flat backyard with off-street parking accessible through the alley. Additional updates include central air (2018), water heater (2024), and newer gutters. Located in the Mark Twain School District. #lovewhereyoulive
#26013795

Hannibal

211 Virginia Street

3 Beds

1 Baths

1,860 Sq.Ft.

$175,000

MLS#: 26013795
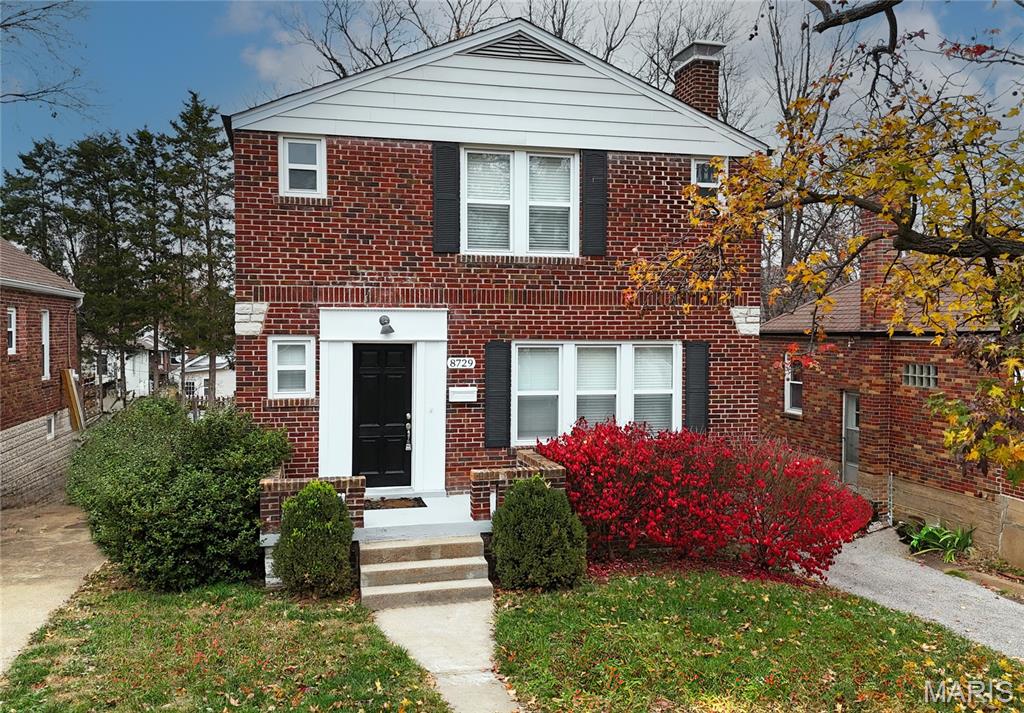
The perfect Brentwood rental in the most convenient location—run, don’t walk, this one won’t last! Fully updated and full of charm with high ceilings, hardwood floors, and a gorgeous cook’s kitchen that opens to a deck and fenced yard. Upstairs offers 3 bedrooms and 2 beautifully updated bathrooms. Basement for storage, private driveway, plus washer and dryer included!
#25077447

St Louis

8729 Bridgeport Avenue

3 Beds

2 Baths

1,500 Sq.Ft.

$2,700

MLS#: 25077447
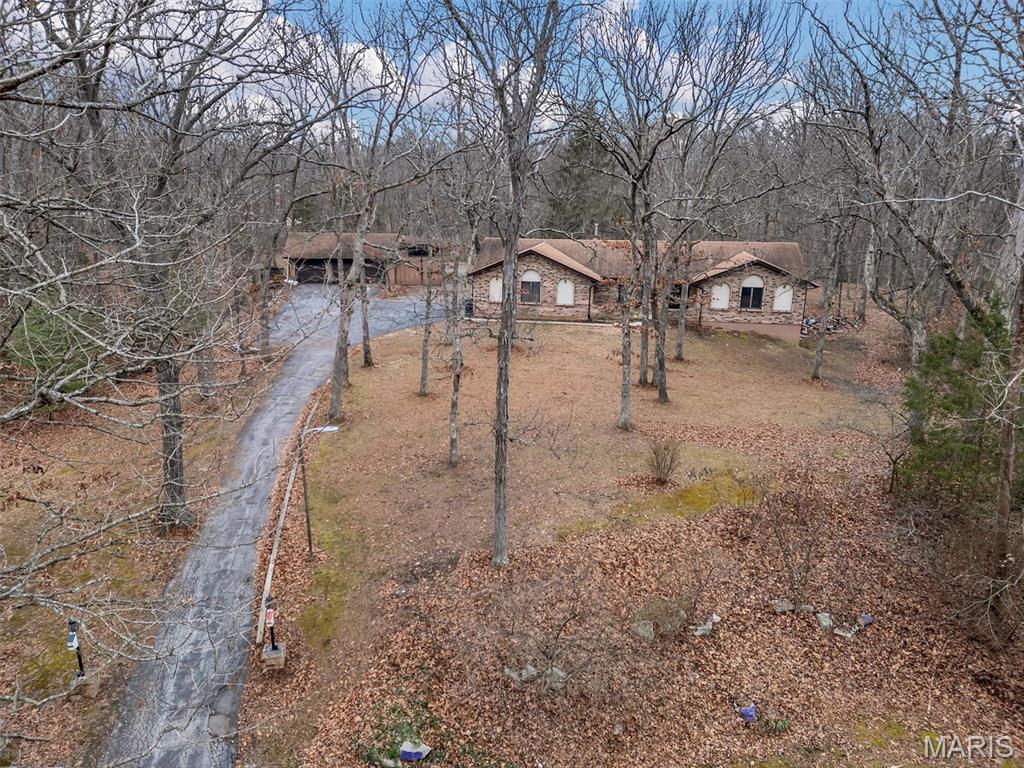
*Buyer financing fell through, their loss is your gain* Nestled on over three private acres in Fawn Run, this home provides the space you have been looking for.  The Spanish-inspired ranch features two distinct living spaces: the upper level with 3 bedrooms and 2 full baths, and the lower level featuring an additional 2 sleeping spaces and a full bath. The main level boasts a kitchen with granite counters, overlooking the large deck with an above-ground pool and hot tub, and is open to the living room, while still accommodating a formal dining room, laundry room, and large main-floor family room.  The attached oversized 2-car garage features a ramp for easy access to the main floor, while upstairs bathrooms have been updated with features to enhance ease of use for those with mobility challenges. The lower level walks out to the side yard via a sliding door, perfect for multigenerational use.  There are multiple outbuildings, including a 3-car garage with an additional space for your RV or large boat. This sprawling property is in the Francis Howell School District in Wentzville and provides easy access to shopping and highway access.  This home is all electric and just waiting for you to make it your own. Sale to be as-is. Seller to do no repairs
#25080866

Wentzville

16 Doe Court

5 Beds

3 Baths

3,136 Sq.Ft.

$460,000

MLS#: 25080866
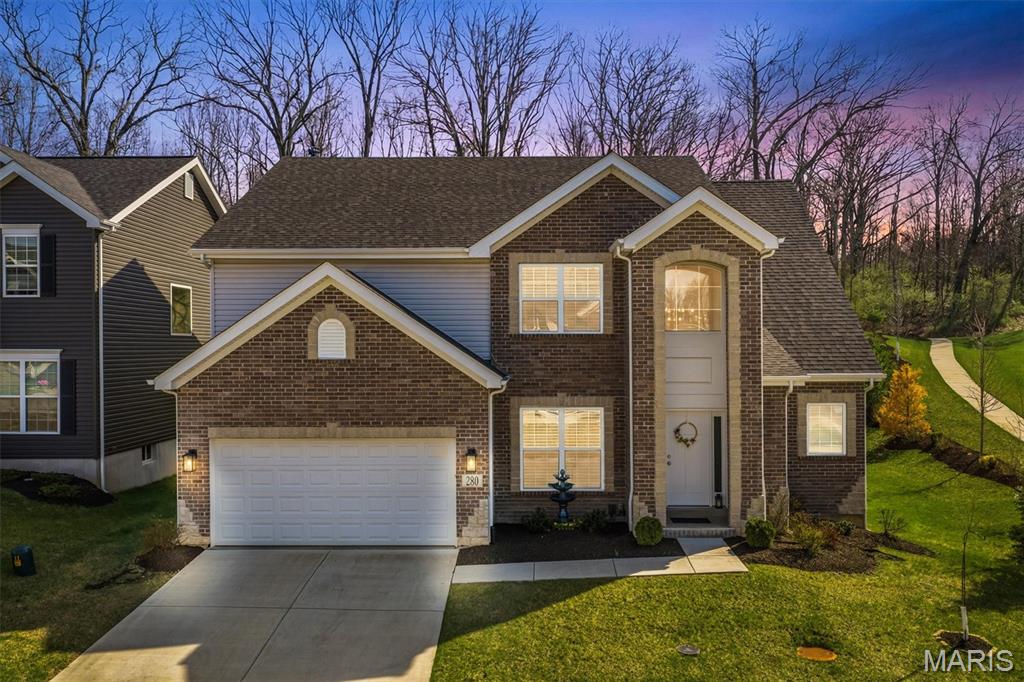
This spacious 4-bedroom, 3.5-bathroom home in the desirable Arbors at Bridle Path community perfectly blends modern elegance with effortless daily living.

Step inside to find a functional, open-concept layout highlighted by airy 9-foot ceilings and beautiful engineered wood floors. The heart of the home is a spectacular two-story great room, anchored by a cozy gas fireplace and framed by a massive wall of windows that floods the space with natural light.

The chef-inspired kitchen is an entertainer’s dream, boasting crisp white cabinetry, gleaming quartz countertops, a generous center island, a double oven, and a premium gas cooktop. The main level also features a formal dining room for gathering and a dedicated laundry room for maximum convenience. Tucked away on the first floor is the luxurious primary suite—a true private retreat complete with a spa-like bath, a relaxing soaking tub, and an expansive walk-in closet.

Upstairs, the home continues to impress with an expanded bonus loft space and three generously sized additional bedrooms. Two of the bedrooms share a well-appointed Jack-and-Jill bath, while the fourth bedroom enjoys its own private en-suite.

The full, completely unfinished basement offers a blank canvas for your future dream space and already includes a rough-in for an additional bathroom. Outside, relax in a peaceful backyard that backs to the trails and natural beauty of Castlewood State Park.

Complete with a 2-car garage and dual-zone HVAC for year MLS Data Fields

• Square Footage: 3,260

• Square Footage Source: Appraiser (2024 Appraisal)

• Flooring: Engineered Wood, Carpet, Tile

• Basement: Full / Unfinished / Bath Rough-In

• Laundry: Main Floor

• Appliances Included: All (including French door refrigerator)
#26013972

Ballwin

280 Arbors At Bridle Path

4 Beds

3 Baths

2,904 Sq.Ft.

$765,000

MLS#: 26013972
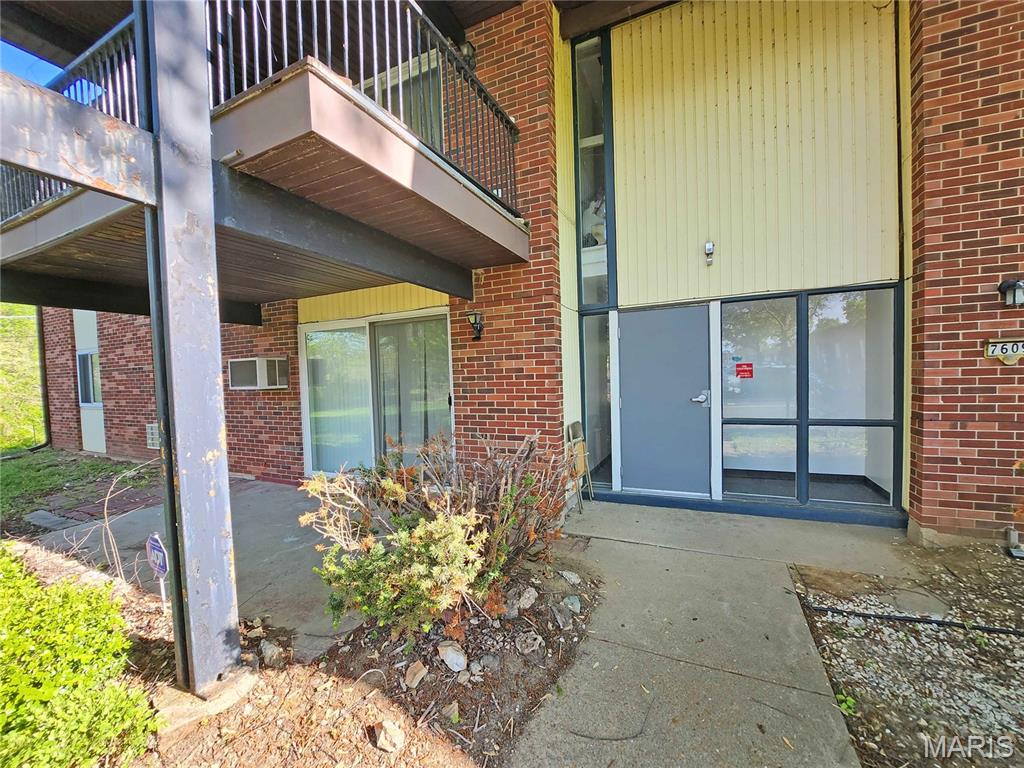
Investment Opportunity in Hazelwood! Discover this well-maintained 3-bedroom, 1-bath main-level condo located at 7609 Hazelcrest, Unit C. Step inside to find tasteful updates throughout, including refreshed flooring, a modernized kitchen, and an updated bathroom, giving the unit a clean and contemporary feel. The zero-step entry provides easy access, and the walk-out covered patio expands the living space and adds year-round convenience. Situated in the Hazelcrest community in Hazelwood, this condo is an excellent option for investors seeking a property with strong rental appeal and dependable cash-flow potential. Whether you use as a rental or envision owner-occupancy, this condo offers versatility and value in a desirable location.
#25078853

Hazelwood

7609 Hazelcrest Drive C

3 Beds

1 Baths

1,000 Sq.Ft.

$55,000

MLS#: 25078853
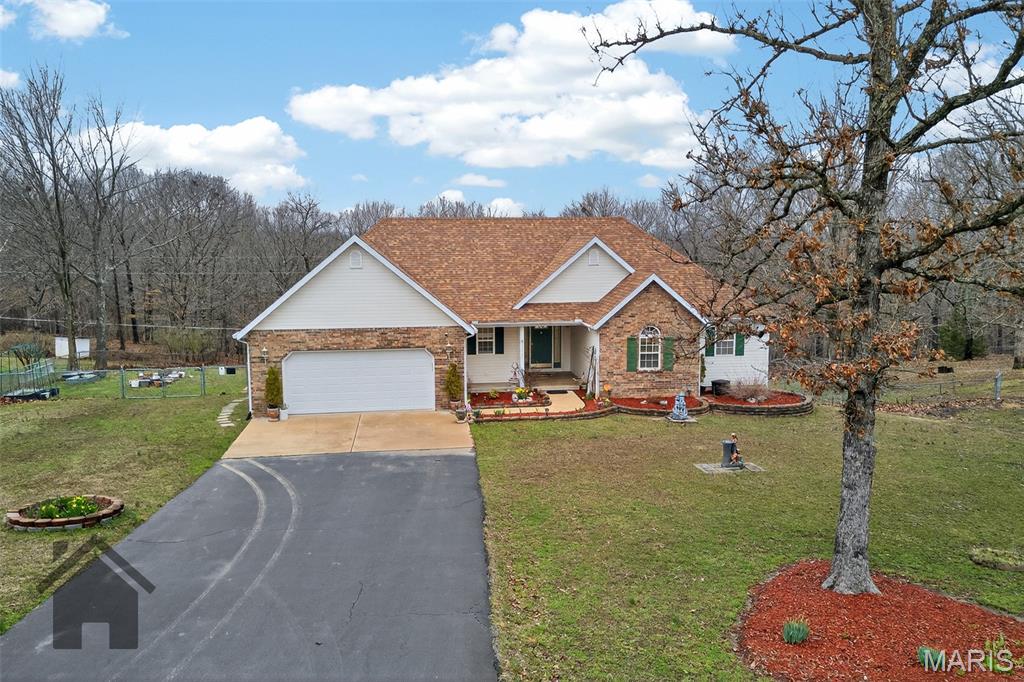
Discover this nicely landscaped Ranch-style house located just minutes from the front gate of Fort Leonard Woodl This house offers four bedrooms (including a non-conforming basement bedroom) and three bathrooms. The lovely kitchen features granite countertops, three sinks (one with reverse osmosis), tile flooring and backsplash, recessed lighting, cherry-finish cabinetry, and a closet pantry. Stainless steel appliances include a French-door refrigerator, and the kitchen also offers two garbage disposals and a breakfast bar with seating for two to three.

The dining room includes a bay window, chandelier, and access to the covered deck. The carpeted living room has a vaulted ceiling and lots of natural lighting. The home received a new roof in 2022 and has leaf-guard gutter covers. Additional features include a whole-home water filtration system and a premium water softener.

Outside, the chainlink fenced backyard offers a covered deck and a back patio and a covered concrete front porch. The tiled entry foyer includes a closet. A security system is installed, and the basement provides a large storage area. An extra basement refrigerator and washer and dryer may also be included.
#26012561

St Robert

16725 Hardwood Lane

4 Beds

3 Baths

2,683 Sq.Ft.

$349,900

MLS#: 26012561

* Listings identified with the FMLS IDX logo come from FMLS and are held by brokerage firms other than the owner of this website. The listing brokerage is identified in any listing details. Information is deemed reliable but is not guaranteed. If you believe any FMLS listing contains material that infringes your copyrighted work please click here to review our DMCA policy and learn how to submit a takedown request. © 2024. First Multiple Listing Service, Inc.

Categories

Homes Tailored to Your Lifestyle

Buyers Guide

Buying a home is one of the most exciting milestones of your life.

View more

Sellers Guide

Putting your home on the market can be a stressful process, especially when you don’t know what to expect.

View more

Market report

With just a few clicks, you'll gain instant access to valuable insights about the real estate market, including trends, property values, and community analytics.

View more

Home value

Unlike automated valuations, our hands-on review will provide a comprehensive opinion of your home’s value while considering important interior elements and other location intangible factors that machine algorithms so often miss.

View more

Buyers resources

Guides on financing, inspections, and choosing the right Realtor for a smooth home purchase.

Sellers resources

Practical tips on staging, pricing, and preparing your home to attract buyers and maximize your sale.

 - property

Send a message

Message successfully sent.

Reason for contacting?

I agree to receive email communication and understand I can unsubscribe at any time.

I agree to be contacted by Realhub DEV via call, email, and text for real estate services. To opt out, you can reply 'stop' at any time or reply 'help' for assistance. You can also click the unsubscribe link in the emails. Message and data rates may apply. Message frequency may vary. Privacy Policy

Sign In Sign Out

Virtual Assistant

Would you like to take the next step with this property? We can help you schedule a showing or virtual tour, or send you more details.

Yes, I would like more information.

Thank You for Your Reply, One of Our Agents will contact you as soon as possible

No, maybe later.

Thank you, you can always contact me via email, phone number or through the contact form.

Realhub AI

Lucy - Your AI-Powered Realtor

Update Your Temporary Password

Personalize your search

Enter your email and we'll notify you immediately when new listings match what you're looking for.

or enter email address

Already have an account ? Login here

Continue your home search

I agree to receive communications and understand I can unsubscribe at any time.

I agree to be contacted by Realhub DEV via call, email, and text for real estate services. To opt out, you can reply 'stop' at any time or reply 'help' for assistance. You can also click the unsubscribe link in the emails. Message and data rates may apply. Message frequency may vary. Privacy Policy

Already have an account ? Login here

We use cookies

We use cookies primarily for analytics to enhance your experience. By accepting, you agree to our use of these cookies. You can manage your preferences or learn more about our cookies policy.