Thinking of selling?

Blue Sapphireline

Browse Properties
  • Nearby me

Popular Features

Community Features

Association

Property Features

Waterfront

View

Exterior Features

Interior Features

Style

E-Alert name

Properties

10000 properties match your criteria

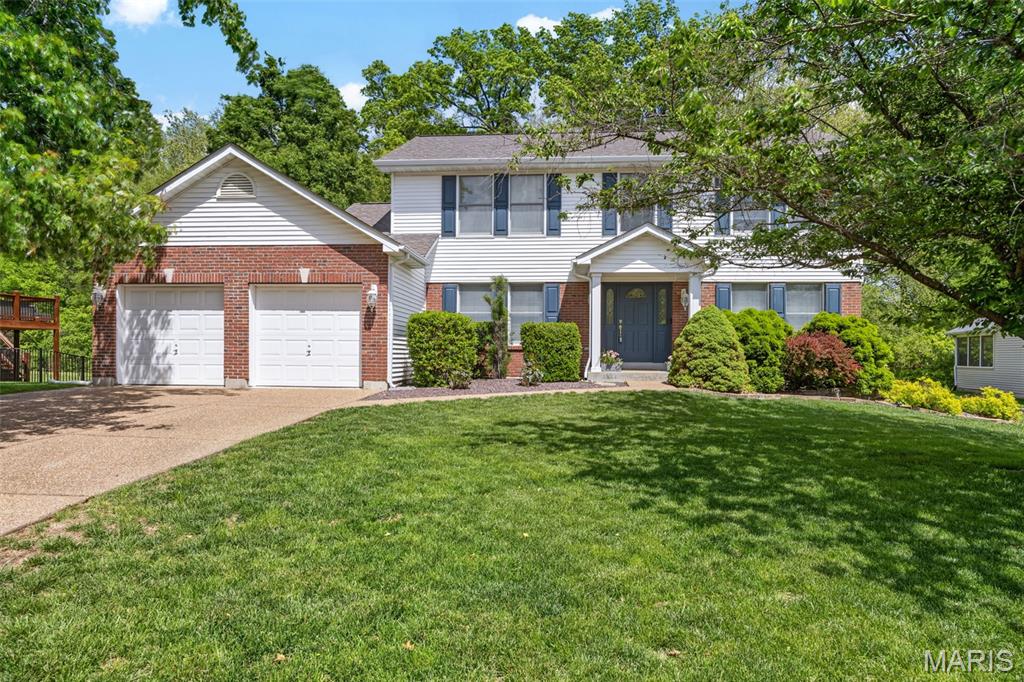
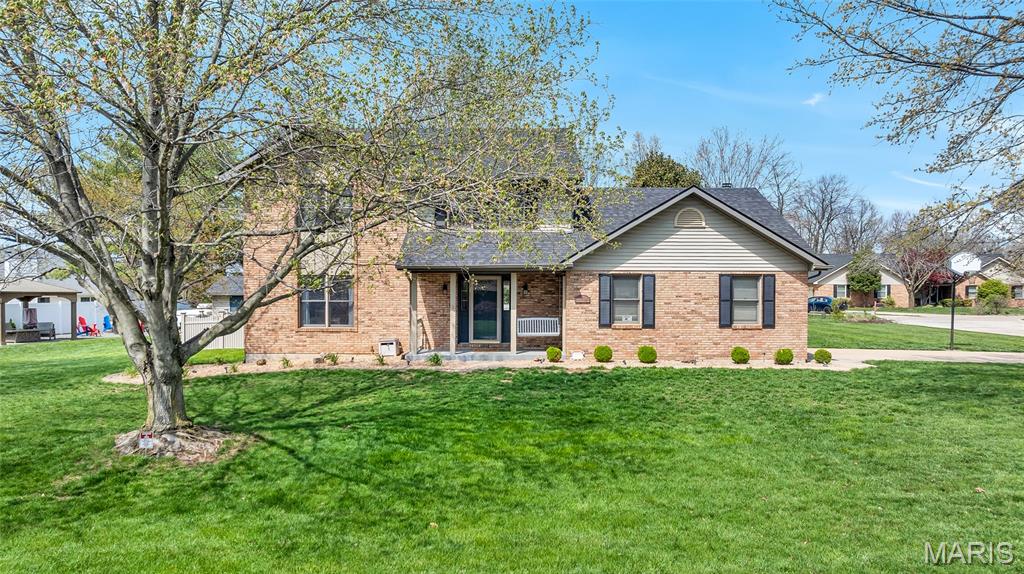
Some locations just check every box. Cul-de-sac street. Level lot. Fully fenced yard. And backing to common ground wrapped in mature trees! A backyard that feels like your own private retreat, not just a patch of grass between neighbors.  Tucked into Villages of Dardenne in the heart of O'Fallon, this well-maintained 4-bedroom, 3-bath traditional two-story delivers the updates buyers are looking for inside, matched by what's waiting outside. Impressive elevation, with partial brickwork and mature landscaping, sets the tone at the curb.

The main level features newer wood flooring in the foyer and family room, newer luxury vinyl flooring in the dining room and kitchen, and updated neutral paint throughout. The separate living room, with double glass doors, is a natural fit for a home office or playroom. The family room is anchored by a wood-burning fireplace and expansive bay windows overlooking the tree-lined yard. The wide-open kitchen features a center island, wood cabinetry, a stainless-steel gas range, updated lighting, newer tile flooring, and a planning desk, with sliding glass doors leading to a serene patio. A main-floor laundry room is conveniently located just off the kitchen and the garage!

Upstairs, the freshly painted primary suite features a walk-in closet and a luxury bath with tile flooring, separate shower, soaking tub, and double sinks. Three additional spacious bedrooms offer plenty of closet space, and the updated hall bath features newer flooring and a tub/shower combo.

Full basement with roughed-in plumbing, 2-car attached garage, and community amenities including pool, clubhouse, tennis courts, and trails. Highly rated Ft Zumwalt West schools, close to shopping, restaurants, golf, and major highways. This won't last!
#26001252

O'Fallon

2 Wing Stem Court

4 Beds

2 Baths

2,356 Sq.Ft.

$440,000

MLS#: 26001252
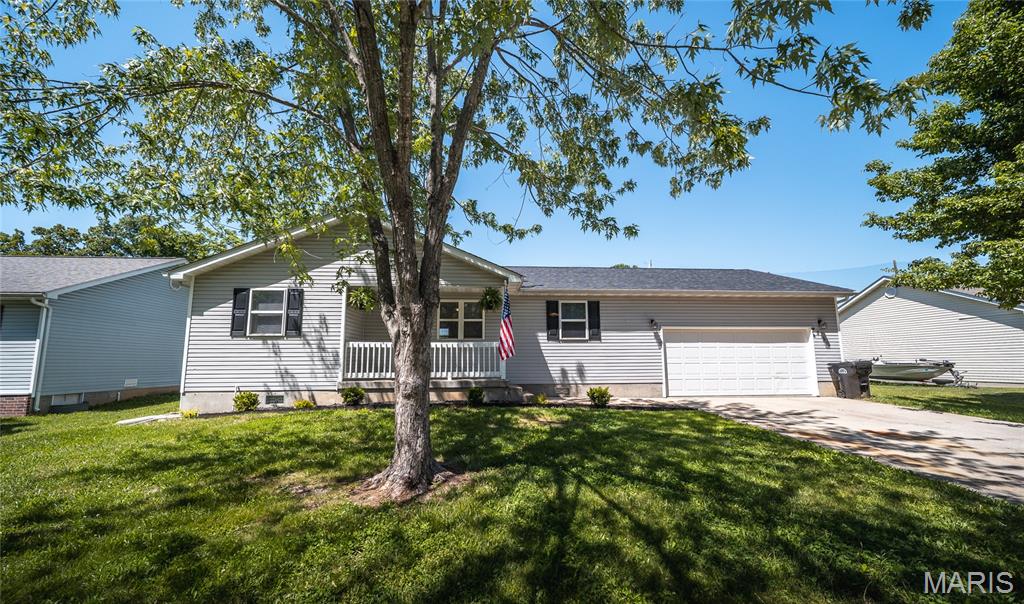
Welcome home to this beautifully updated 3 bedroom, 1.5 bath ranch in the heart of St. James, MO! Tucked away on a quiet cul-de-sac street with minimal traffic, this property offers a peaceful setting while still being close to everything the community has to offer. The home features several updates that give it a fresh, modern feel, including new flooring, new countertops, new paint and new appliances. Functional improvements have also been taken care of with a new roof and new water heater. The location truly stands out. Backing directly up to Nelson Hart Park, you can enjoy the park from your backyard and it's just a walking distance away. You’re also just minutes from downtown, where you’ll find local shops, restaurants, schools, and everyday conveniences nearby. Outside, enjoy both a covered front porch and a back porch overlooking your level backyard — perfect for relaxing mornings or peaceful evenings. An oversized 2-car attached garage adds even more functionality with extra room for storage, hobbies, or workspace. Move-in ready and full of charm, this home blends comfort, convenience, and location all in one package. Schedule your showing today!
#26029945

St James

55 Jana Lane

3 Beds

1 Baths

1,140 Sq.Ft.

$199,900

MLS#: 26029945
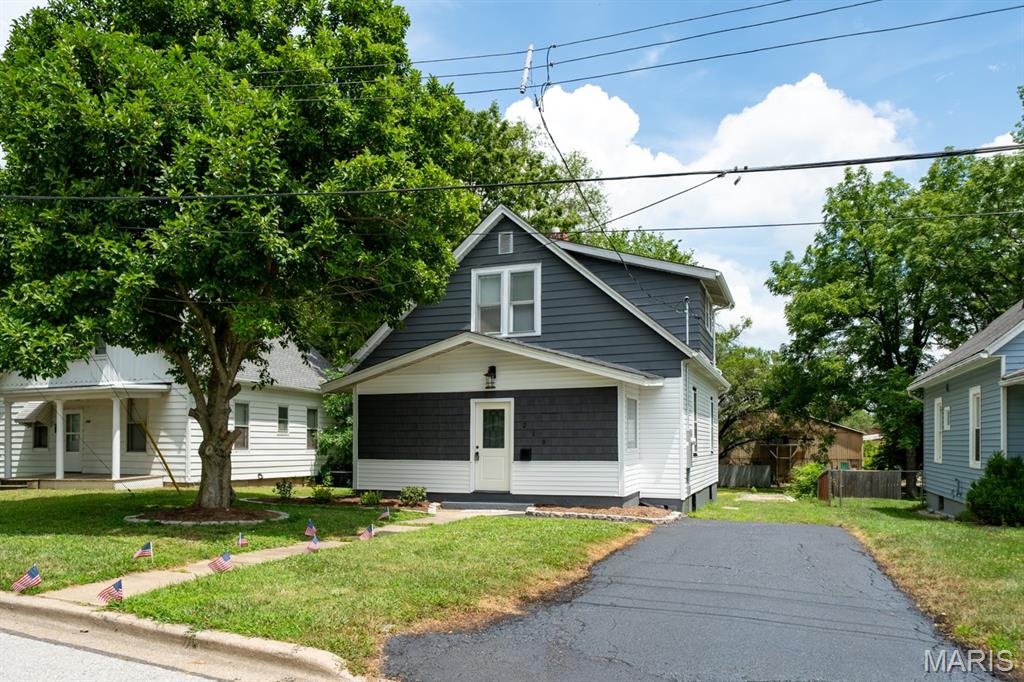
MOTIVATED SELLER
Step inside and experience what move-in ready should feel like. This fully remodeled 4 bedroom, 2 full bathroom home offers the kind of updates buyers hope to find but rarely see all in one place. From the moment you walk through the enclosed front porch, you’ll notice the balance of comfort, functionality, and modern improvements designed to make everyday living easier.

The heart of the home features a beautifully updated kitchen with new kitchen cabinets, new butcher block countertops, and 2025 stainless steel appliances including gas stove, microwave, dishwasher, and refrigerator with an ice maker. Whether you’re preparing dinner, hosting guests, or simply enjoying a quiet night at home, this space was designed to feel both practical and welcoming.

Throughout the home, major improvements provide the peace of mind buyers are searching for, including 2025 roof, 2025 HVAC (gas), new electrical and fixtures, new plumbing and fixtures, some new windows, new LVP flooring, new carpet, new bathroom vanities, and a water heater approximately 5 years old. These updates help create what so many buyers want most: a home that feels safe, secure, low-maintenance, and ready to enjoy from day one.

The layout offers flexibility with 4 bedrooms, including a walk-in closet with shelving in the primary bedroom, plus a full and unfinished basement with an additional bonus room that can serve a variety of uses depending on your needs. Outdoor features include a driveway, back deck, enclosed front porch, and a concrete pad in the backyard, adding extra space for everyday convenience and enjoyment.

What makes this home worth touring in person is something photos alone cannot fully capture — the feeling of walking into a home where the big-ticket work has already been done, the rooms feel functional, and the layout simply makes sense. Buyers looking for a renovated Edwardsville home with modern updates, basement space, stainless appliances, and low-maintenance improvements will want to see how much value and livability this property offers in person.

Homes with this level of renovation and usable space do not always stay available for long. If you’ve been waiting for an updated, move-in ready home in Edwardsville, this is one worth seeing for yourself.

AGENT OWNED. After getting all City required permits, this home has passed all the inspections pertaining to the permits. And the sewer work has been done already. Termites have been treated already. (No occupancy inspection requirement in Edwardsville).
#26019934

Edwardsville

210 Springer Avenue

4 Beds

2 Baths

1,097 Sq.Ft.

$239,900

MLS#: 26019934
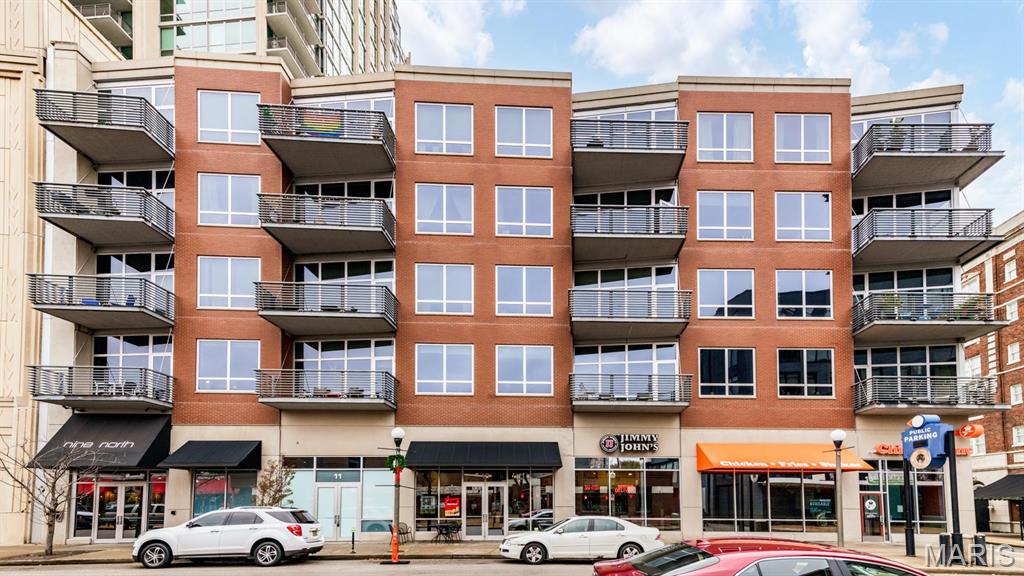
Location! Location! Location! Best opportunity just 1 block from BJC! Its also just 1 block to Whole Foods or to coffee or dinner reservations. Nine North is a full amenity condo building w/ limited rental options. You'll enjoy the bonus of: ONE PARKING space included, as well as, STORAGE & WATER, SEWER, TRASH & GAS included.  The unit has 10ft. floor to ceiling glass & the finest modern essentials: hardwood floors, granite counter tops wi/ full height back splash, Bosch stainless appliances, & beautiful ceramic tile baths. Added seating & entertaining space provided via a custom granite counter top. This condo also has an amazing Master Bath with full oversized shower & tub. Enjoy convenience w/ a premium parking space located only steps from your front door. AND, you'll love the amenities which include  outdoor pool, 10,000 sqft urban garden, bbq grill & lounging area, as well as, brand new fitness center! Call for a showing today!Unit, High Traffic, Upper Level
#26017774

St Louis

9 N Euclid Avenue 301

2 Beds

2 Baths

1,188 Sq.Ft.

$2,650

MLS#: 26017774
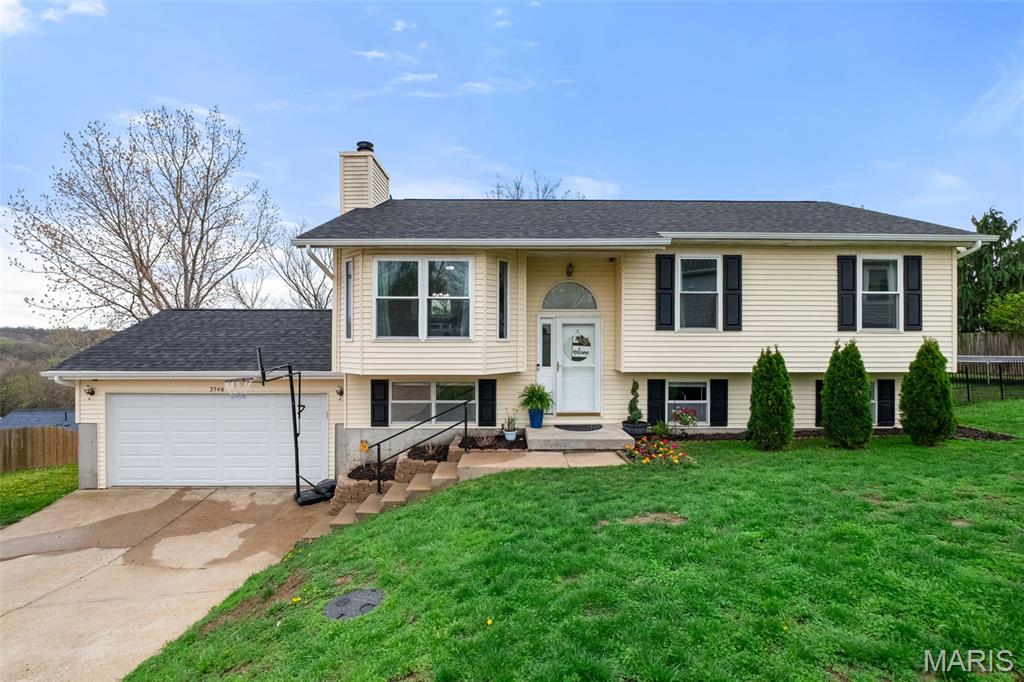
Tucked away on a private cul-de-sac with just one neighboring home, 3546 Stone Mill offers a rare blend of privacy, space, and comfort. This beautifully maintained split-foyer home features over 1,700 square feet of finished living space, designed for both everyday living and effortless entertaining.
Step inside to find vaulted ceilings that create an open, airy feel throughout the main level. The upper level offers three spacious bedrooms and a full bathroom, while the lower level expands your living options with two additional living areas and a second full bath, perfect for a family room, guest space, home office, or recreation area.
One of the standout features of this home is the incredible 40’ x 16’ deck, just a few years old, offering the ideal outdoor retreat for relaxing or hosting. Whether you're enjoying quiet mornings or gathering with friends, this space truly elevates the home.
With its unique setting, versatile layout, and generous indoor and outdoor living spaces, 3546 Stone Mill is a must-see.
#26018303

Arnold

3546 Stone Mill Drive

3 Beds

2 Baths

1,796 Sq.Ft.

$300,000

MLS#: 26018303
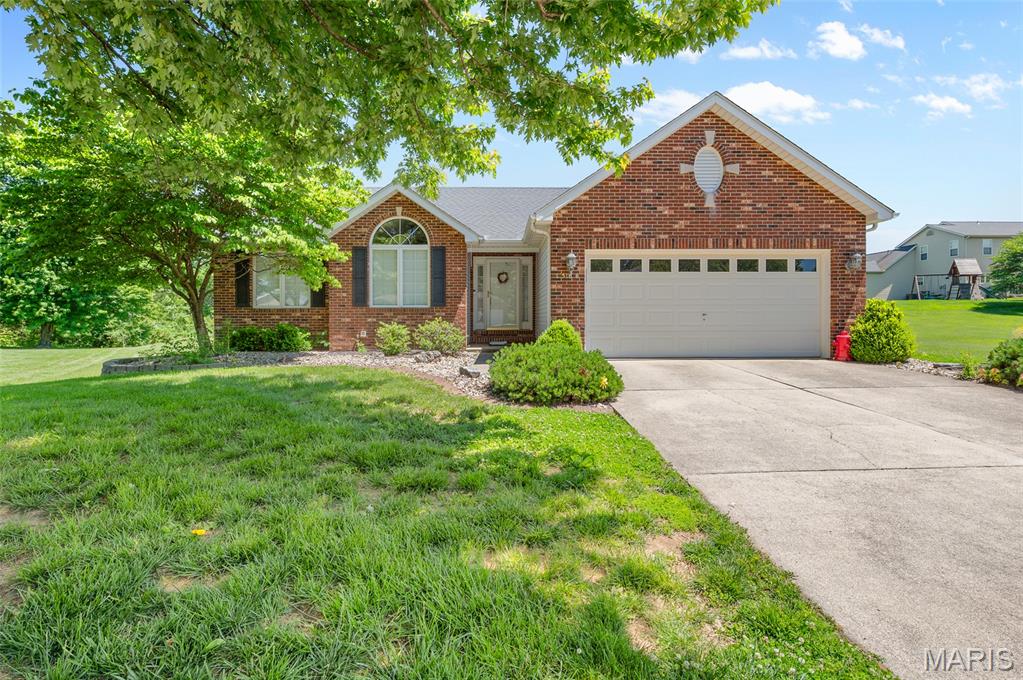
Welcome to1566 Maplewood Ct, a beautifully refreshed home tucked at the end of a cul-de-sac in the desirable Willow Creek subdivision of Edwardsville. Offering 3 bedrooms, 3 bathrooms, this move-in-ready ranch-style residence blends comfortable everyday living with the space and updates buyers are looking for.

Enter to find a freshly painted interior where crisp trim work and an inviting layout create a bright, polished feel from the moment you arrive. The main living area features a great room with a fireplace, an ideal focal point for quiet evenings at home or gathering with guests. Just beyond, the formal dining room provides a classic setting for holiday meals, dinner parties, or casual celebrations.

The kitchen and breakfast nook have been thoughtfully updated with new appliances, new hardware, and new lighting, giving the space a clean, modern touch while maintaining warmth and functionality. Whether you are preparing a weeknight dinner or enjoying your morning coffee, this area is designed to make daily routines easy and enjoyable.

Convenience continues on the main level with a dedicated laundry room and a spacious primary suite complete with its own ensuite bath, offering privacy and comfort at the end of the day. The additional bedrooms and baths provide flexibility for guests, hobbies, or a home office setup.

Downstairs, the finished lower level expands your living space with a generous recreation room and a newly updated full bath, making it perfect for movie nights, game days, hobbies, or extended guest stays. You will also appreciate the plentiful storage, giving you room to stay organized without sacrificing living space.

Outside, the large, level yard offers endless possibilities for gardening, entertaining, or simply relaxing in your own backyard retreat. The cul-de-sac location adds a sense of privacy while keeping you close to everything Edwardsville has to offer.

Set near the YMCA, schools, shopping, dining, and just minutes from interstate access, this home delivers both neighborhood charm and everyday convenience. If you have been searching for a well-maintained home with meaningful updates, versatile living areas, and a sought-after location,1566 Maplewood Ct deserves a closer look. From the fireplace and formal dining room to the finished lower level and spacious yard, every space is ready to welcome its next chapter.
#26029015

Edwardsville

1566 Maplewood Court

3 Beds

3 Baths

2,286 Sq.Ft.

$365,000

MLS#: 26029015
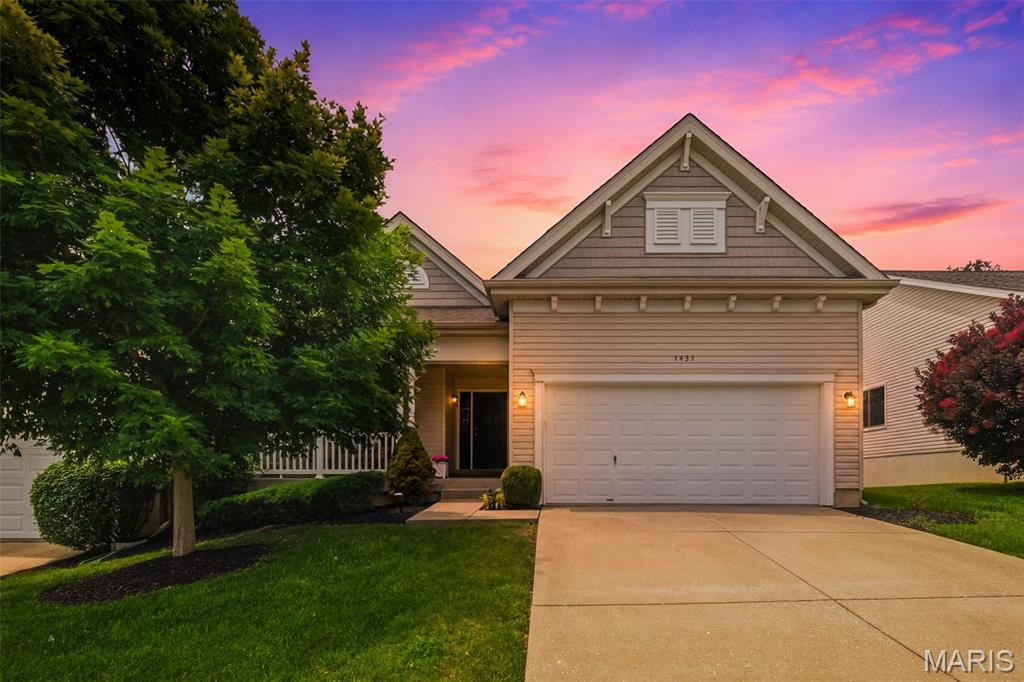
Welcome home to easy, villa lifestyle in one of the most desirable areas of Cottleville! Set on a quiet street and backing to mature trees, this beautifully maintained home offers comfort, convenience, and peaceful surroundings.
Step inside to find gorgeous hardwood flooring, brand-new carpet, and soaring vaulted ceilings that create an open, airy feel throughout the main living spaces. The stylishly finished kitchen features a convenient breakfast bar and adjoining breakfast room, making everyday living and entertaining effortless. Enjoy your morning coffee from your back deck, while taking in the serene tree lined views.
The spacious primary suite serves as a relaxing retreat, complete with an expansive walk-in closet. Main-floor laundry adds convenience, while the oversized two-car garage provides ample storage space.
Downstairs, the lookout lower level is full of potential and ready for your finishing touches—whether you envision a recreation room, home office, fitness area, or additional living space.
Outside, enjoy the benefits of a maintenance-free lifestyle along with beautifully maintained common areas featuring a gazebo and patio perfect for gathering with friends and neighbors. Sidewalk-lined streets invite evening strolls, and the location simply can't be beat. You're just minutes from the charming shops and restaurants of historic downtown Cottleville, as well as Frankie Martin's Garden and Cottle Village, offering year-round dining, entertainment, and community events.
If you've been searching for a move-in ready home with privacy, low-maintenance living, and an unbeatable location, this is one you won't want to miss!
#26023722

St Charles

1431 Colonial Drive

2 Beds

2 Baths

1,496 Sq.Ft.

$375,000

MLS#: 26023722
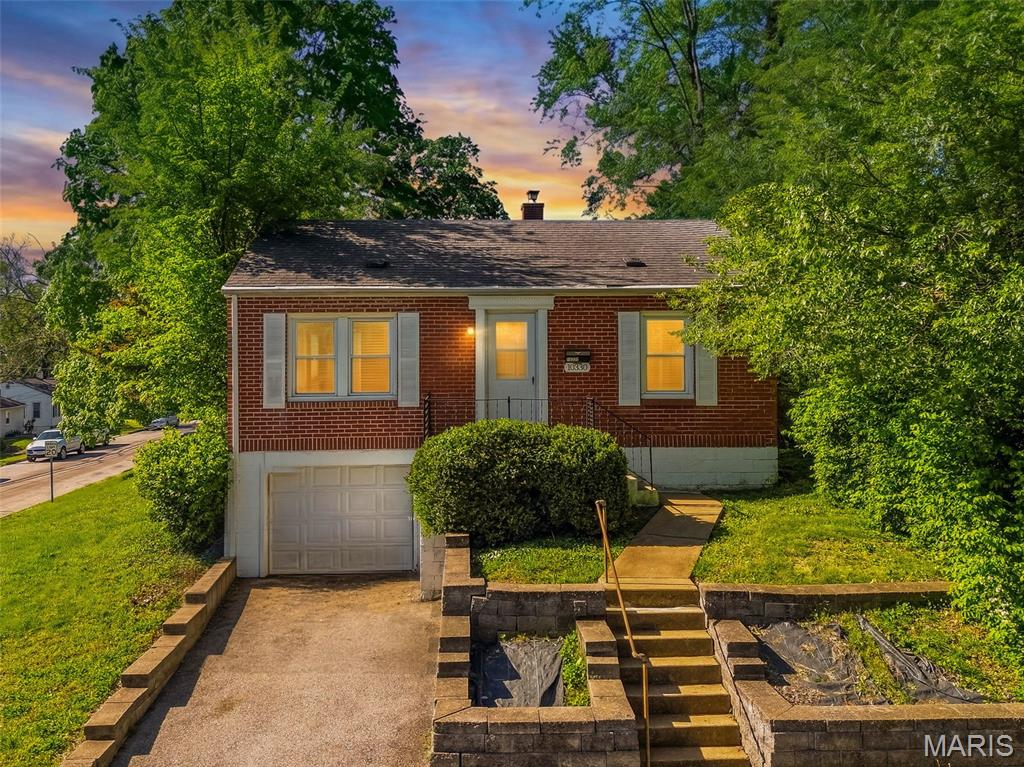
BOM- No fault of seller. Welcome to this 2-bedroom, 1-bath brick ranch offering a functional layout and comfortable living space. The living area connects to the kitchen, creating an easy flow for everyday living. Step outside to a fenced yard, providing space for outdoor use. A full unfinished basement offers additional storage options. Additional features include a one car garage, along with convenient access to nearby roads, shopping, and local amenities. Come schedule your showing today!
#26025038

St Louis

10330 Oak Avenue

2 Beds

1 Baths

834 Sq.Ft.

$149,500

MLS#: 26025038
Welcome to this stunning brick-front home nestled on a spacious .49-acre lot in the heart of Columbia! From the moment you arrive, the charming covered front porch sets the tone for the beauty and craftsmanship found throughout. Designed for both comfortable everyday living and effortless entertaining, this exceptional 3-bedroom, 2 full and 2 half-bath residence truly has it all.
The main level impresses with a warm and inviting family room featuring soaring vaulted ceilings, a cozy fireplace, and custom built-in shelving — the perfect gathering space for family and friends. The stunning kitchen is a chef's dream, showcasing elegant quartz countertops, a tile backsplash, large center island, breakfast bar, casual dining nook, and a pantry to keep everything organized. Completing the main level are a formal living room, elegant dining room, convenient laundry room, and a guest half bath.
Upstairs, retreat to the sprawling primary suite highlighted by vaulted ceilings, a generous walk-in closet, and a luxurious en-suite bath with dual vanity, soaking tub, and separate shower. Two additional well-appointed bedrooms and a full hall bathroom complete the upper level.
The finished lower level is an entertainer's paradise, boasting a spacious wet bar, expansive rec room, half bath, and ample storage space — ideal for game days, movie nights, or hosting guests.
Step outside and discover your own private backyard oasis! The incredible outdoor living space features a gazebo in the side yard, and a fully fenced backyard showcasing a stunning saltwater inground pool reaching 9 feet at its deepest end. All pool equipment and cover included! The surrounding patio with covered area & bar provides the perfect setting for summer gatherings and relaxing evenings under the stars.
Peace of mind comes standard with this meticulously maintained home, featuring a brand-new roof, a water heater less than a year old, and an 8-year-old HVAC system, giving you confidence in your investment from day one.
This is the one you've been waiting for — schedule your private showing today before it's gone!
#26020843

Columbia

451 Burroughs Road

3 Beds

2 Baths

2,900 Sq.Ft.

$460,000

MLS#: 26020843
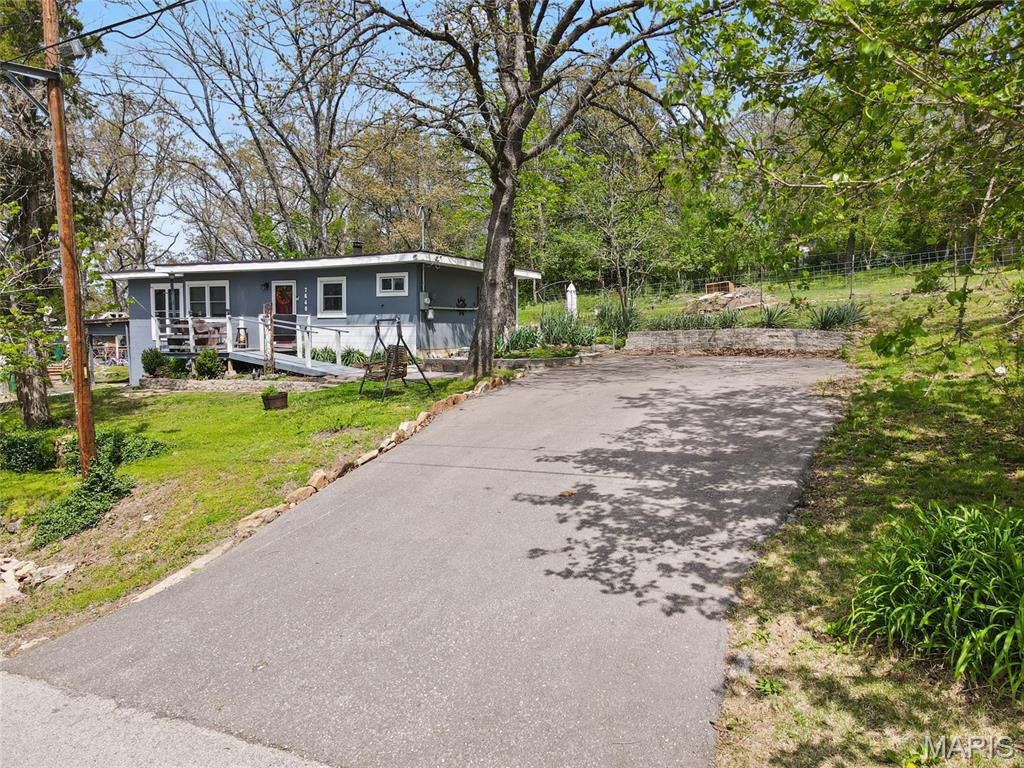
Tucked away in the peaceful Lake Adelle community, this charming 2-bedroom, 1-bath retreat is full of warmth, character, and cozy appeal. Just a short stroll to the lake and beach, you’ll enjoy quiet mornings by the water, relaxing afternoons of fishing, and endless opportunities to soak in the laid-back lake lifestyle.

Step inside and you’re immediately welcomed by rich wood finishes and rustic touches throughout, creating a true cabin-like feel that’s both inviting and timeless. The stunning wood features, warm accents, and unique details give this home a personality you simply won’t find in a cookie-cutter space. The cozy living area, complete with a charming fireplace, is the perfect spot to unwind after a day on the lake.

Whether you’re looking for a weekend getaway, a full-time escape, or a place to slow down and enjoy the simple things, this adorable home offers the perfect blend of comfort, charm, and nature. Come experience the peaceful vibes and fall in love with lake living!
#26020210

Cedar Hill

7640 Lake Drive

2 Beds

1 Baths

1,172 Sq.Ft.

$153,700

MLS#: 26020210
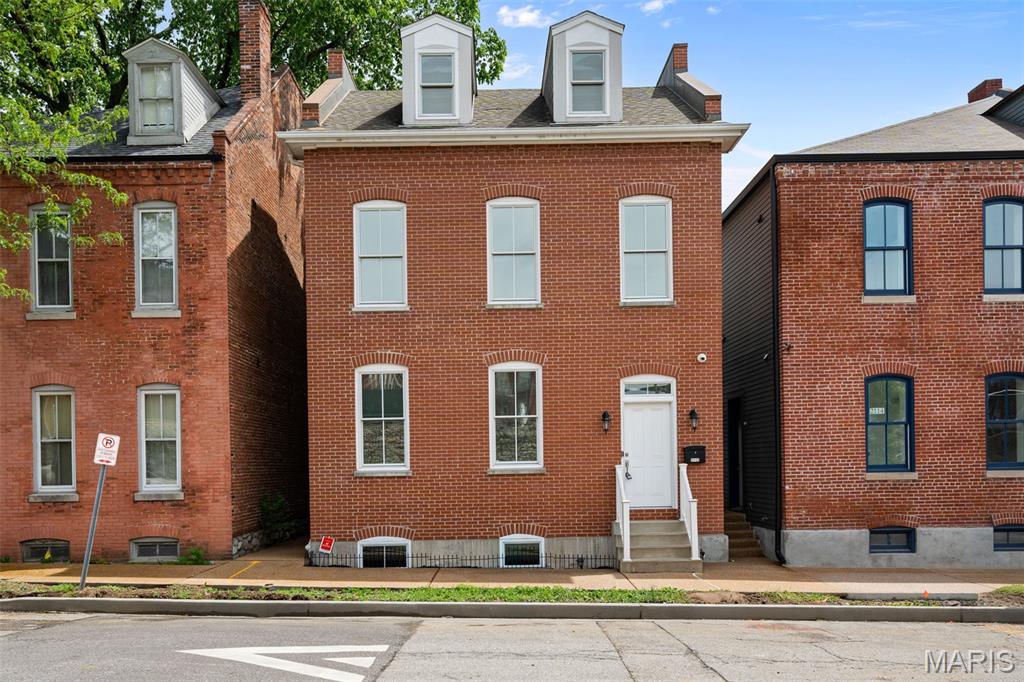
This is the Soulard home you've been dreaming about! This has one of the best locations and was newly constructed in 2015. You'll get all the modern amenities in the city without the headaches of a 100+ year old home. Featuring two primary suites, this house offers flexibility with the living spaces. There are 4+ bedrooms and 4.5 bathrooms. The main floor features tall ceilings, dark wood kitchen cabinets, stainless appliances, beverage fridge, laundry area, dog washing sink, a primary suite, hardwood floors.... These are just a few of the things... The second floor features two more bedrooms and bathrooms. The second primary suite is on this level with an additional flex room. This would make a great office, nursery, library, etc. The third floor could be a rec room or additional bedroom. The lower level is set up to be your entertainment area, which every house in Soulard needs. You'll love the bar area, pool table, full bathroom, and additional bedroom. A bedroom closet could be converted to a safe room. This is also one of the few homes in Soulard that will feature a walk out basement. When you step outside, there is a perfect secluded patio space for a hot tub. Keep maintenance at an all-time low with the artificial turf yard. A composite deck overlooks the green space. And finally, an oversized two car garage sits on the back of the lot. You really don't want to let this one slip by. There aren't many opportunities like this that come along. Soulard living at its best!!!
#26026551

St Louis

2112 S 11th Street

5 Beds

4 Baths

3,974 Sq.Ft.

$649,000

MLS#: 26026551
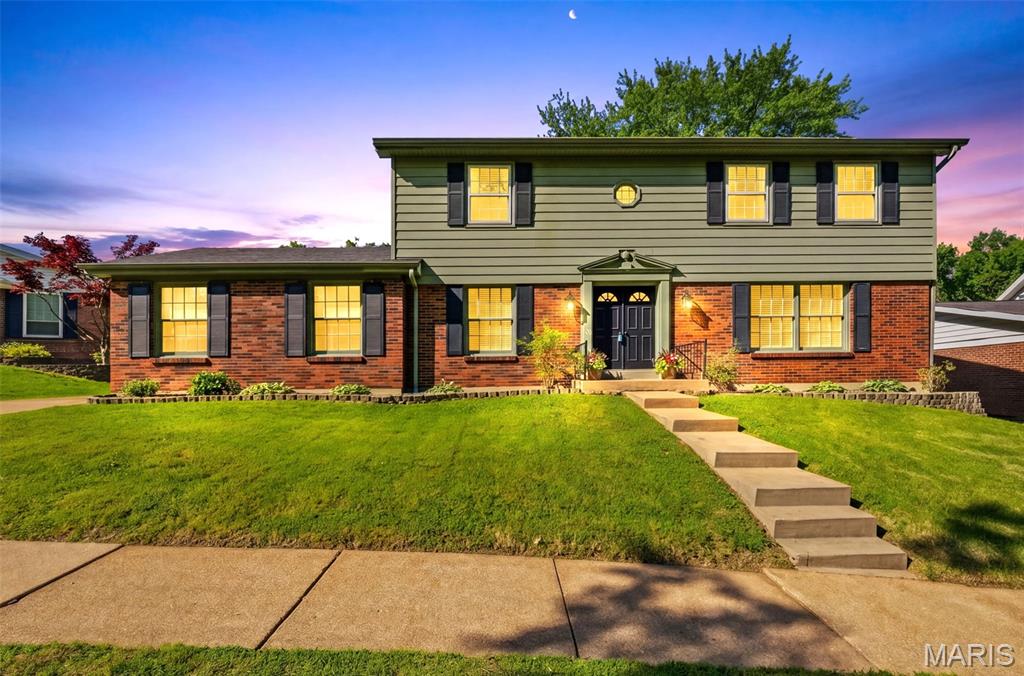
Welcome to this beautifully maintained 4-bedroom, 2.5-bath two-story home located in the highly desirable Laurel Oaks Estates and situated within the award-winning Lindbergh Schools! Known for its strong sense of community, tree-lined streets, and abundance of families, this sought-after neighborhood offers the perfect blend of comfort, convenience, and charm.
Step inside to discover a spacious and inviting floor plan designed for both everyday living and entertaining. The sun-filled living room showcases beautiful wood flooring and an abundance of natural light, creating a warm and welcoming atmosphere. A separate formal dining room with rich wood floors provides the perfect setting for holiday gatherings and dinner parties. The expansive family room features stunning wood floors, a cozy wood-burning fireplace, custom bookshelves, and a classic mantle, making it an ideal space to relax and unwind. Solid core doors throughout much of the home add quality craftsmanship and timeless appeal.
The functional kitchen offers both style and practicality with gorgeous navy cabinetry, a gas cooktop, pantry, peninsula, and a bright breakfast area perfect for casual dining. A conveniently located half bath completes the main level.
Upstairs, the oversized primary suite serves as a true retreat with a ceiling fan and an incredible updated ensuite bathroom featuring a beautifully tiled shower with glass enclosure and dual adult-height vanities. Bedrooms two, three, and four each offer ample space, plush carpeting, and ceiling fans for added comfort. An additional beautifully updated full bathroom upstairs includes an adult-height vanity and stylish subway tile finishes.
Outside, this home continues to impress with excellent curb appeal, a massive backyard ideal for entertaining or play, a covered patio perfect for outdoor gatherings, and a rear-entry garage for added convenience and functionality. An updated electrical panel provides added peace of mind and modern reliability.
Move-in ready and packed with updates, this exceptional home offers the space, location, and community buyers are searching for. Conveniently located near shopping, dining, parks, and easy access to all major highways, this is an incredible opportunity to own a spacious home in one of the area’s most desirable neighborhoods and school districts!
#26029340

St Louis

10246 Gregory Court

4 Beds

2 Baths

2,214 Sq.Ft.

$425,000

MLS#: 26029340
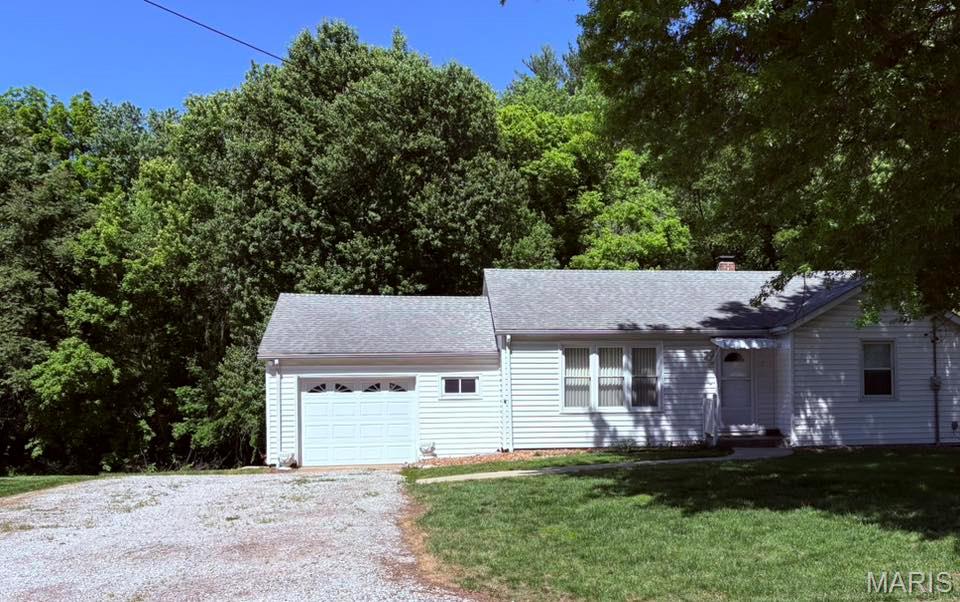
Welcome home to 2921 Old Caseyville Rd. in Swansea! This charming 2-bedroom, 1-bath home offers 978 square feet of comfortable living space with hardwood floors and a warm, inviting feel throughout. Plus don't forget the full unfinished basement! Nestled on a lot that backs to a peaceful tree line, you’ll enjoy added privacy and a relaxing backyard setting.
The family room provides plenty of room to gather, while the well-maintained condition of the home makes it easy to move right in and add your personal touch over time. Conveniently located in a highly desirable school district, this home is a wonderful opportunity for first-time buyers, downsizers, or anyone looking for a cozy place to call home. This home is being sold as-is however don't let that worry you! Home has newer roof, ac(2017), hvac(2017), and water heater(2017). 
Affordable, well cared for, and located in the heart of Swansea — don’t miss your chance to make this one yours!
#26030444

Swansea

2921 Old Caseyville Road

2 Beds

1 Baths

978 Sq.Ft.

$129,000

MLS#: 26030444
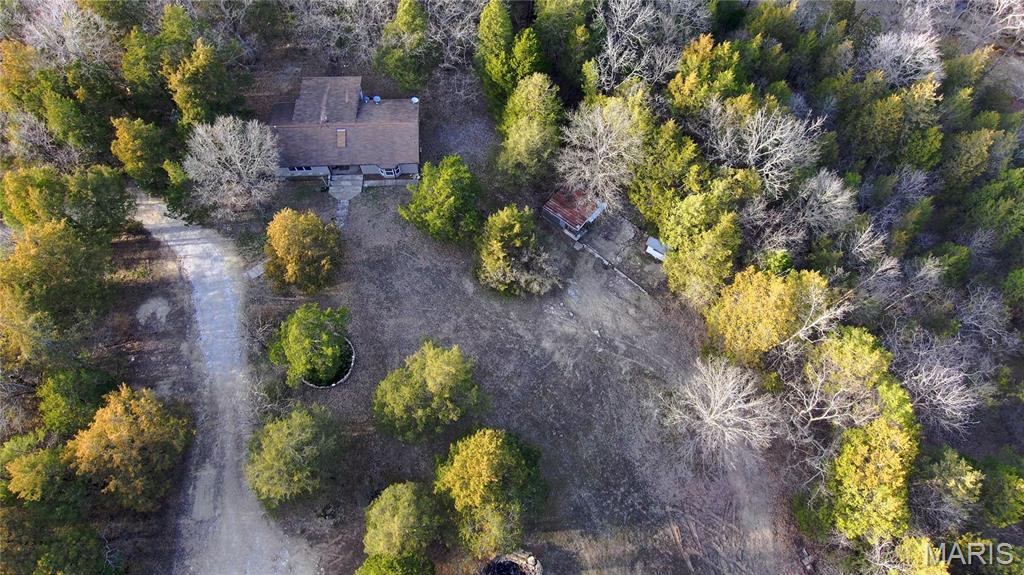
12 Acres with Home – Prime Investment & Land Opportunity. Home sold as is. 
Rare opportunity to acquire 12 acres of highly desirable Missouri land featuring a 2-bedroom, 1-bath home with immediate usability and long-term upside. The property offers a unique mix of natural features, including a year-round creek with a bluff, Missouri glades, and mature hardwood timber—making it attractive for multiple investment strategies.
The existing home provides a solid base for rental income, short-term vacation use, or renovation resale. With strong demand for rural getaways and recreational properties, this tract is well-positioned for Airbnb/STR potential or private retreat development.
The diverse terrain and natural beauty also create opportunities for additional build sites, or land appreciation hold strategies.
Investment Highlights:
12 Acres with Valuable Natural Features (Creek, Bluffs, Timber)
Existing 2 Bed / 1 Bath Home – Income or Renovation Potential
Ideal for Short-Term Rental or Recreational Use
Strong Appeal for Outdoor & Destination-Based Buyers
Potential for Expansion, Additional Structures, or Future Development
Desirable Mix of Open Glades & Mature Hardwoods
Whether you're seeking immediate cash flow, a value-add project, or a long-term land hold, this property offers flexibility and upside in a growing rural market.
#26014897

Hillsboro

4828 Whitehead Road

2 Beds

1 Baths

1,580 Sq.Ft.

$299,000

MLS#: 26014897
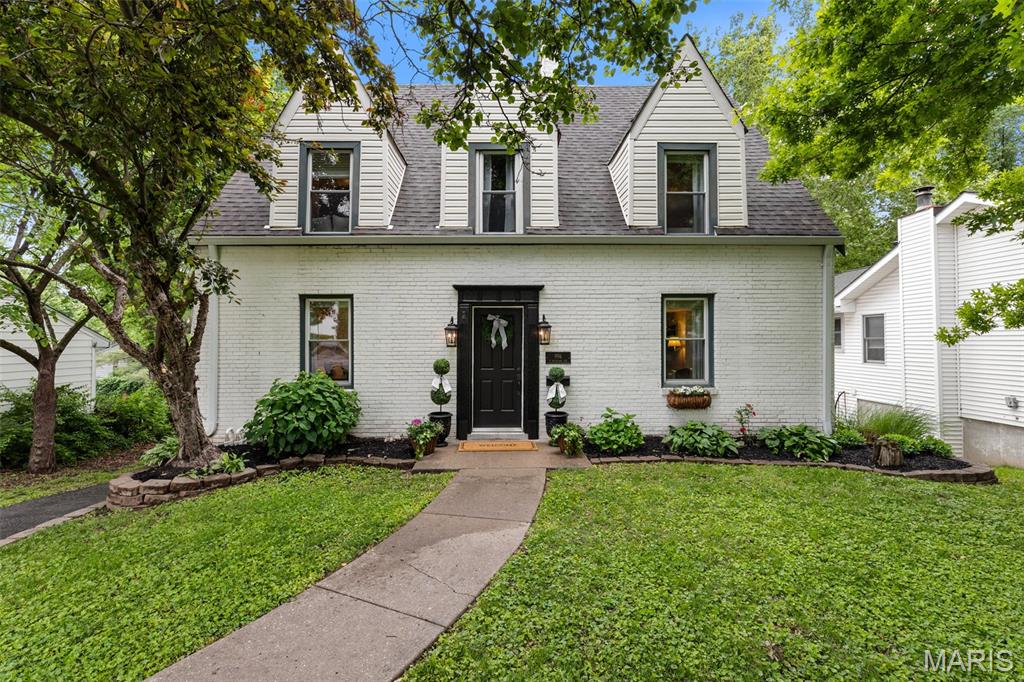
Nestled on a picturesque, tree-lined street, this stunning white brick Cape Cod perfectly blends classic architectural character with sophisticated modern updates. From the moment you pull up, the undeniable curb appeal and manicured landscaping welcome you home. Inside, you’ll find an inviting floor plan designed for both comfortable living and elegant entertaining. The home features 3 spacious bedrooms and 2 1/2 bathrooms including a rare and sizeable primary ensuite. The home also boasts beautiful hardwood floors throughout, high-end finishes such as stainless-steel appliances and granite countertops and updated systems to ensure worry-free living. The home also has ample storage on all three floors and a main-floor laundry room, another coveted rarity in historic Kirkwood. The airy, open feel is enhanced by large windows that frame views of the lush greenery outside. The charm extends to the backyard, where you’ll find a peaceful oasis in the large maintenance-free composite deck, perfect for morning coffee or summer BBQs. The mature trees, flowers and fenced-in backyard create a truly serene setting you won’t want to miss. Take the party downstairs to the finished basement that is perfect for watching the big game and cheering on your favorite team! Lastly, enjoy the very best of Kirkwood living seeing you are just minutes away from: the vibrant Downtown Kirkwood shops and restaurants, the historic Kirkwood Farmers Market and award-winning schools and beautiful local parks. Don’t miss your chance to own this turnkey gem. Schedule your private showing today. Note: agent is related to the seller.
#26026771

Kirkwood

996 N Woodlawn Avenue

3 Beds

2 Baths

2,315 Sq.Ft.

$499,900

MLS#: 26026771

* Listings identified with the FMLS IDX logo come from FMLS and are held by brokerage firms other than the owner of this website. The listing brokerage is identified in any listing details. Information is deemed reliable but is not guaranteed. If you believe any FMLS listing contains material that infringes your copyrighted work please click here to review our DMCA policy and learn how to submit a takedown request. © 2024. First Multiple Listing Service, Inc.

Categories

Homes Tailored to Your Lifestyle

Buyers Guide

Buying a home is one of the most exciting milestones of your life.

View more

Sellers Guide

Putting your home on the market can be a stressful process, especially when you don’t know what to expect.

View more

Market report

With just a few clicks, you'll gain instant access to valuable insights about the real estate market, including trends, property values, and community analytics.

View more

Home value

Unlike automated valuations, our hands-on review will provide a comprehensive opinion of your home’s value while considering important interior elements and other location intangible factors that machine algorithms so often miss.

View more

Buyers resources

Guides on financing, inspections, and choosing the right Realtor for a smooth home purchase.

Sellers resources

Practical tips on staging, pricing, and preparing your home to attract buyers and maximize your sale.

 - property

Send a message

Message successfully sent.

Reason for contacting?

I agree to receive email communication and understand I can unsubscribe at any time.

I agree to be contacted by Realhub DEV via call, email, and text for real estate services. To opt out, you can reply 'stop' at any time or reply 'help' for assistance. You can also click the unsubscribe link in the emails. Message and data rates may apply. Message frequency may vary. Privacy Policy

Sign In Sign Out

Virtual Assistant

Would you like to take the next step with this property? We can help you schedule a showing or virtual tour, or send you more details.

Yes, I would like more information.

Thank You for Your Reply, One of Our Agents will contact you as soon as possible

No, maybe later.

Thank you, you can always contact me via email, phone number or through the contact form.

Realhub AI

Lucy - Your AI-Powered Realtor

Update Your Temporary Password

Personalize your search

Enter your email and we'll notify you immediately when new listings match what you're looking for.

or enter email address

Already have an account ? Login here

Continue your home search

I agree to receive communications and understand I can unsubscribe at any time.

I agree to be contacted by Realhub DEV via call, email, and text for real estate services. To opt out, you can reply 'stop' at any time or reply 'help' for assistance. You can also click the unsubscribe link in the emails. Message and data rates may apply. Message frequency may vary. Privacy Policy

Already have an account ? Login here

We use cookies

We use cookies primarily for analytics to enhance your experience. By accepting, you agree to our use of these cookies. You can manage your preferences or learn more about our cookies policy.