Thinking of selling?

Blue Sapphireline

Browse Properties
  • Nearby me

Popular Features

Community Features

Association

Property Features

Waterfront

View

Exterior Features

Interior Features

Style

E-Alert name

Properties

10000 properties match your criteria

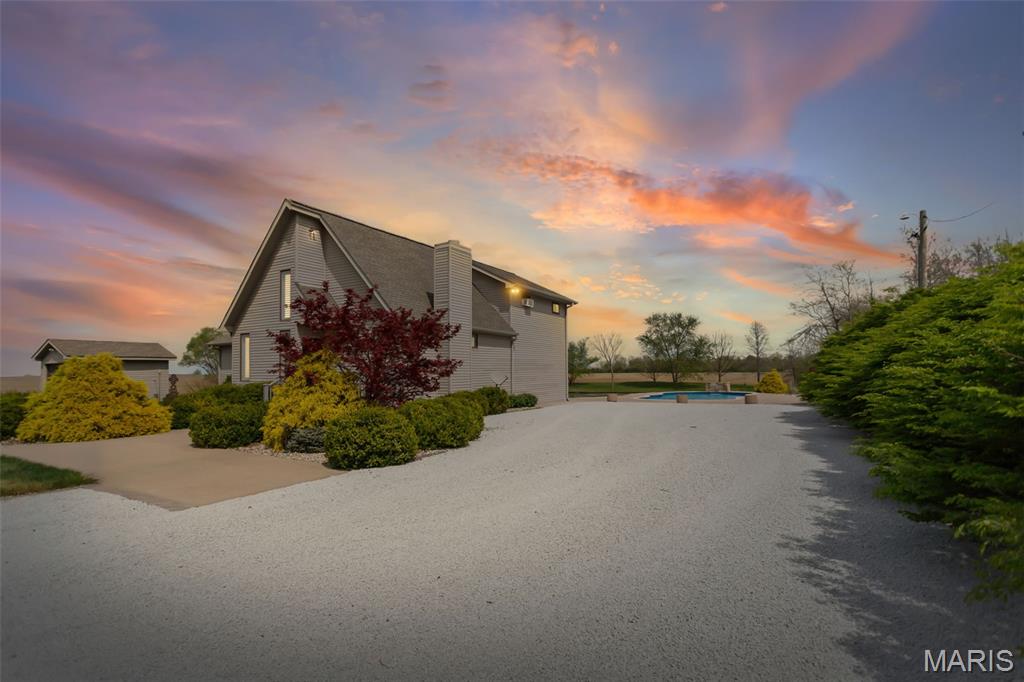
JERSEY COUNTY HOME WITH ACREAGE. THIS 4 BEDROOM, 3 BATH HOME SITUATED ON ALMOST 15 ACRES. THIS PROPERTY HAS IT ALL ! BEAUTIFUL HOME, INGROUND POOL, PRIVATE POND, LARGE OUTBUILDING, TILLABLE ACREAGE. HOME FEATURES A FULL LENGTH SUNROOM WITH SEPARATE HVAC OFFERING SWEEPING VIEWS OF PARK LIKE BACKYARD, LARGE EAT IN KITCHEN WITH ALL APPLIANCES THAT STAY, LARGE LIVING ROOM WITH FIREPLACE, WALK IN PANTRY, 4 SPACIOUS BEDROOMS AND 3 FULL BATHS. HOME OFFERS AMPLE STORAGE AND TWO OF THE BEDROOMS OFFER ENSUITE AMENETIES.  ALL NEW IN 2015 : ROOF, WINDOWS, SIDING, FASCIA, GUTTERS, SKYLIGHTS, AND HVAC. LARGE OUTBUILDING WITH OVERSIZED DOORS AND BAYS. OUTBUILDING IS HEATED AND COOLED. SECOND OUTBUILDING FOR MOWER STORAGE, POTTING SHED, OR SEPARATE OFFICE AREA. APPROXIMATE 12 ACRES CURRENTLY BEING FARMED. CREATE YOUR OWN OASIS WITH THIS VERY SPECIAL PROPERTY.
#26024162

Jerseyville

19744 Us Highway 67

4 Beds

3 Baths

2,316 Sq.Ft.

$599,000

MLS#: 26024162
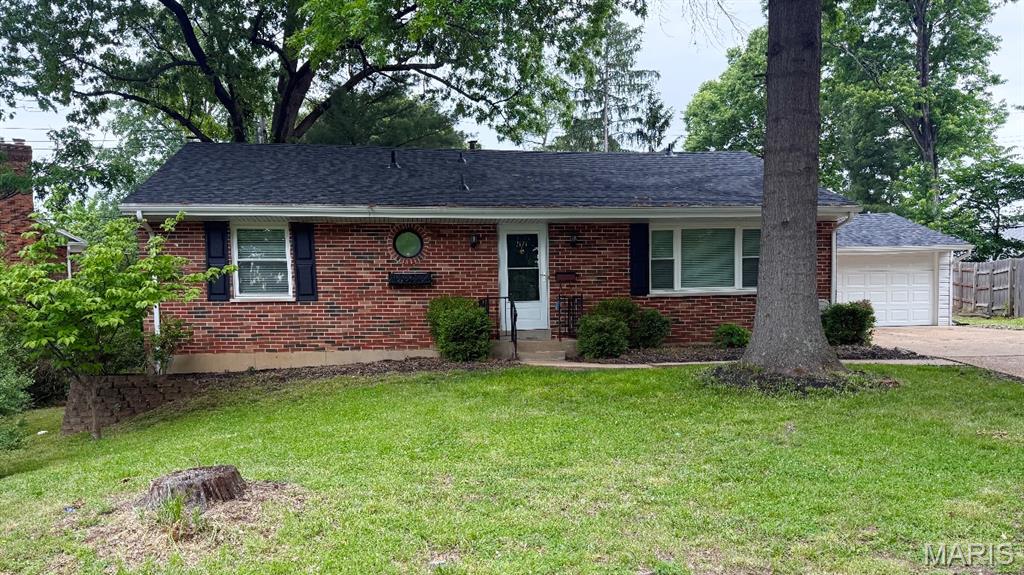
Welcome to 1171 Ascot Lane, a beautiful 3-bedroom, 3-bath home tucked away on a quiet cul-de-sac in the heart of sought-after Kirkwood MO. From the moment you step inside, you’ll feel the warmth and comfort this home offers—thoughtfully designed for everyday living and effortless entertaining.  The bright, inviting living spaces creates the perfect setting to gather with family and friends or simply unwind in a peaceful atmosphere. The expansive main level features a generous living room and a separate dining area accented by a charming bay window that fills the space with natural light. Recent updates, including a new roof and new AC unit, provide valuable peace of mind for years to come. The finished walk-out lower level adds exceptional versatility, complete with a full bath and two bonus rooms ideal for a home office, gym, hobby space, or guest accommodations. A two-car garage and private backyard further enhance the home’s functionality and appeal.  Enjoy the tranquility of cul-de-sac living while being just minutes from parks, shops, dining, and all that Kirkwood has to offer. Don’t miss your opportunity to call this property home!
#26028814

St Louis

1171 Ascot Lane

3 Beds

3 Baths

2,750 Sq.Ft.

$480,000

MLS#: 26028814
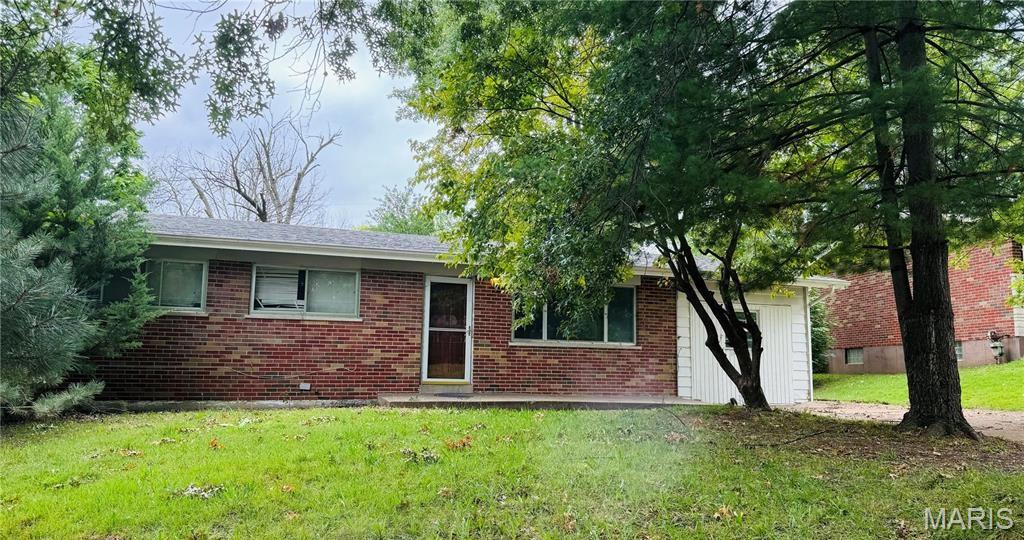
Welcome to this affordable ranch in Dellwood, featuring 3 bedrooms and 1.5 baths! As you step inside, you'll be greeted by original hardwood floors and abundant natural light. The spacious living room leads to an eat-in kitchen with plenty of cabinets, a pantry, and a cozy breakfast area. The bedrooms are well-sized with hardwood floors, and the master bedroom includes a convenient half bath. 
Enjoy summer nights in the large, fenced backyard—perfect for relaxation, entertaining, and your furry friends. The finished lower level offers ample space for family gatherings, and the former one-car garage has been converted into an additional family room.
The property is being sold as-is, with no representations, warranties, or inspections provided by the seller.
#26000521

St Louis

1770 Cargill Drive

3 Beds

1 Baths

1,377 Sq.Ft.

$95,000

MLS#: 26000521
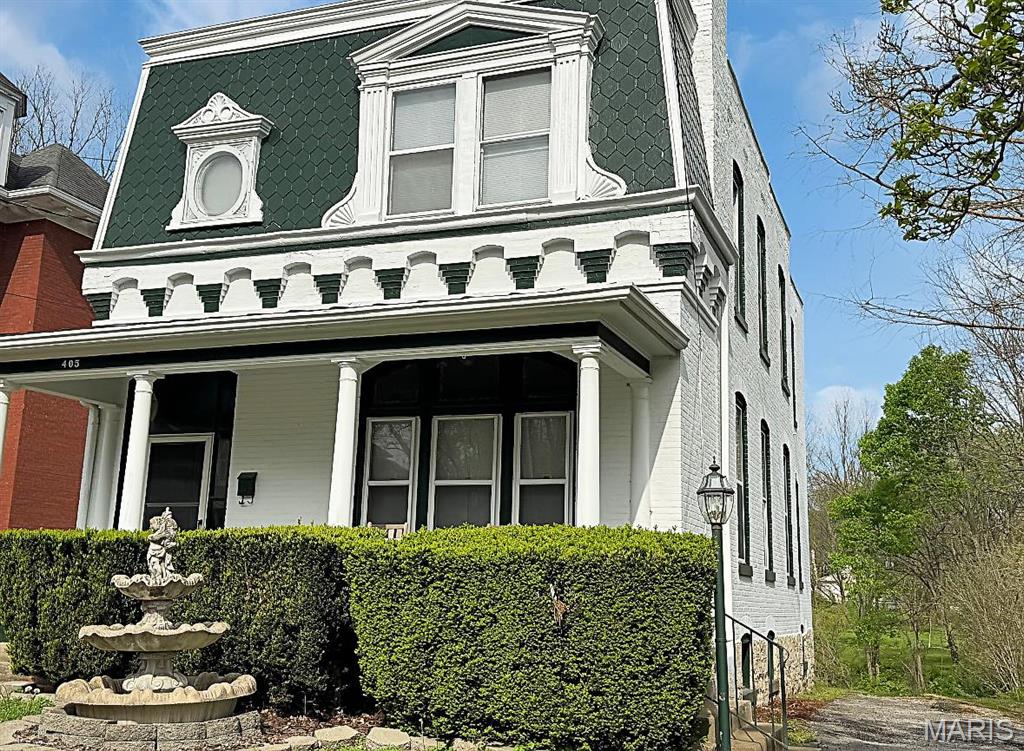
Stunning Mansard home located in downtown Washington, MO, on a picturesque street lined with historic residences. This charming property offers a spacious layout filled with original character and timeless details. The main level welcomes you with a grand entry featuring tall ceilings, transom windows, rich woodwork, pocket doors, and original wood windows.  One bedroom and a full bath are conveniently located on the main floor, along with a large living room highlighted by a wood mantel, a formal dining room, and an eat-in kitchen.Upstairs, you’ll find three additional rooms—perfect for bedrooms, an office, or a nursery—plus an enclosed porch ideal for year-round enjoyment. The expansive backyard provides ample space for a garden, garage, or shed. With its classic architectural details and generous room sizes, this home is the perfect blend of historic charm and future potential. Bring your vision and make it your own! Ideally located within walking distance to downtown events, shopping, riverfront trails, and more. The LL has a walk-out and space for a man cave. Come see all this unique home has to offer!
#26001447

Washington

405 Cedar Street

4 Beds

2 Baths

2,226 Sq.Ft.

$254,000

MLS#: 26001447
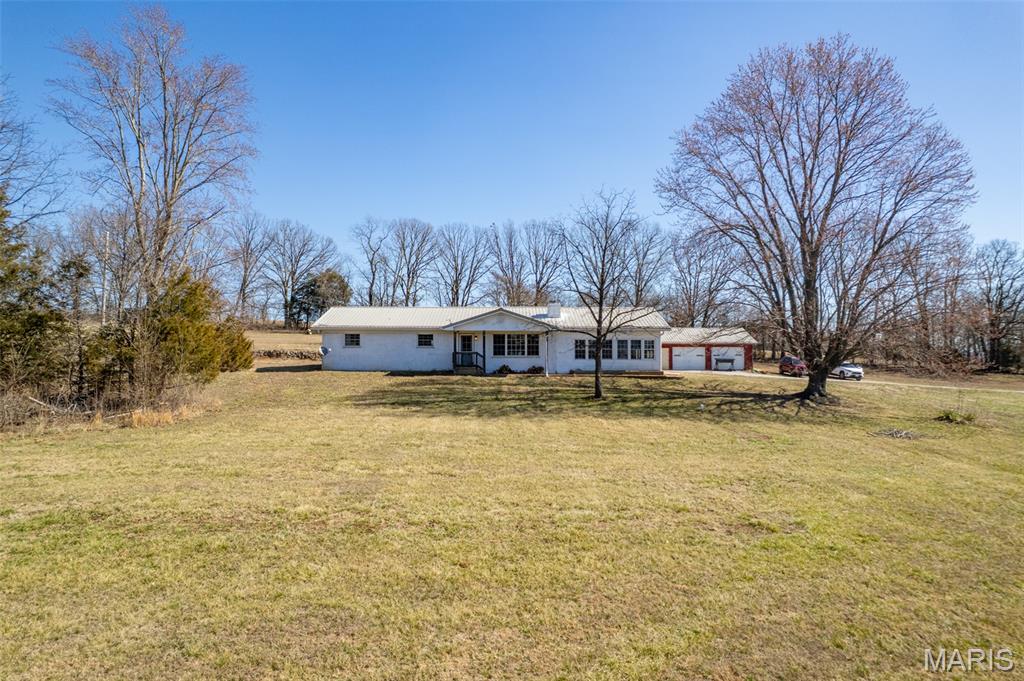
Location, Location!

This beautifully updated three-bedroom, two-bathroom home is conveniently located just 13 minutes from town and situated on five peaceful acres, offering both privacy and the opportunity to accommodate horses or cattle.

The spacious backyard provides the perfect setting for children to explore and enjoy the outdoors. Inside, the thoughtfully updated kitchen features a large island ideal for meal preparation and entertaining. The adjoining dining room offers lovely views of the backyard, creating a bright and welcoming space for gatherings.

The updated family room boasts abundant natural light from numerous windows and offers ample space for entertaining or a dedicated play area. The inviting living room features a cozy wood-burning fireplace, with an insert for the extra heating source on those extremely cold days or just relaxing evenings at home.

The primary suite is generously sized and includes a private en-suite bathroom. A large laundry room, complete with utility space, adds convenience and functionality. This home also includes a security system and a whole-house water filtration system for added peace of mind.

Hardwood floors run throughout the home, complemented by expansive windows that showcase the surrounding scenic views. The carport accommodates two vehicles with additional space for outdoor cooking equipment and grills. A separate two-car garage provides excellent storage for lawn equipment, tools, and more.

With ample room for four-wheelers, animals, and outdoor enjoyment, this property offers the perfect blend of comfort, space, and country living.
#26012024

Potosi

18374 State Highway 185

3 Beds

2 Baths

2,492 Sq.Ft.

$289,900

MLS#: 26012024
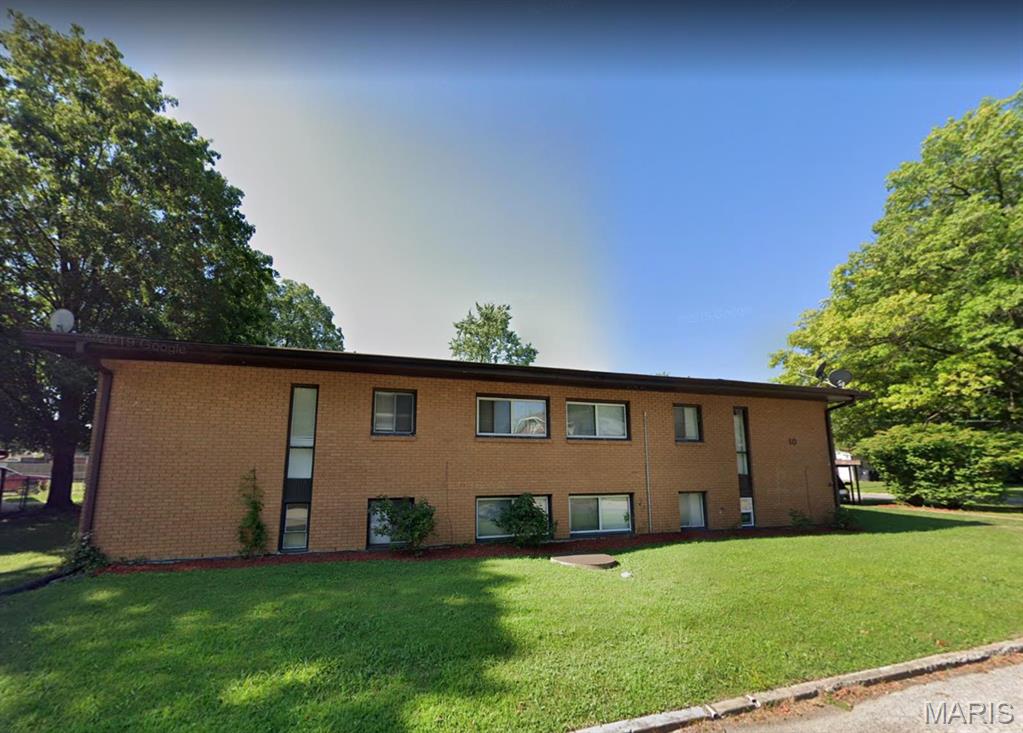
One Bedroom Studio Apartment in Belleville, 16 x 14 Living Room, Remodeled 12 x 11 Kitchen Provides Electric Range, Garbage Disposal and Refrigerator, Full Hallway Bathroom, 13 x 10 Bedroom, Water, Sewer and Trash Included, Off Street Covered Parking, On Site Coin Laundry Available, Gas Heat, Water, Sewer and Trash Service Included in Rent, Photos of Similar Unit, Available 08/01/2026.
#26039072

Belleville

10 S 35TH Street 1

1 Beds

1 Baths

681 Sq.Ft.

$725

MLS#: 26039072
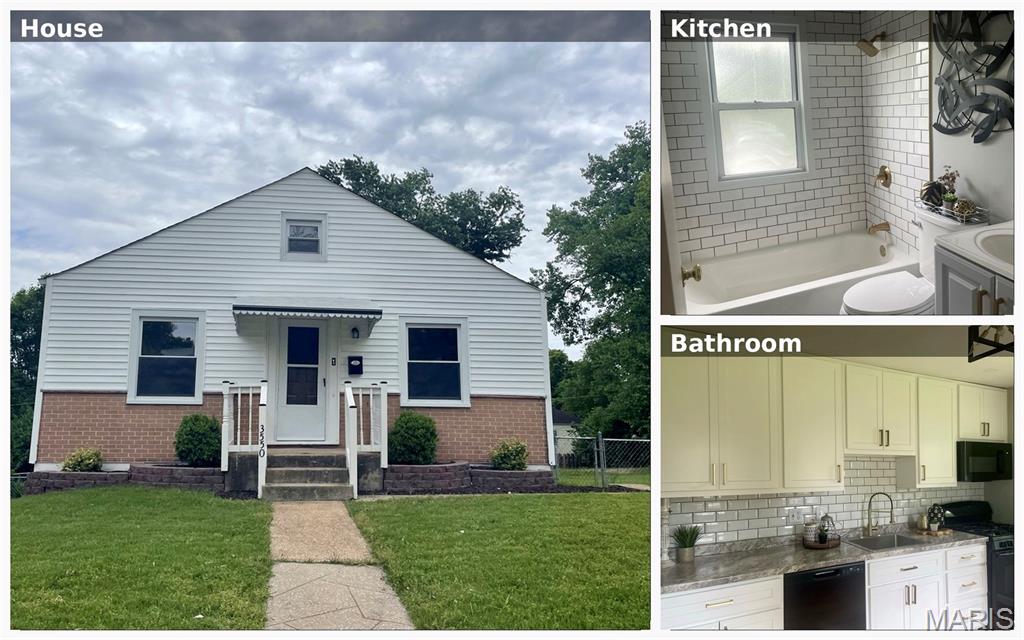
Welcome to this beautifully updated, move-in ready home in St. Ann! Situated on a rare double lot, this property offers the perfect blend of modern style and functional space.
Step inside to find refinished hardwood floors and fresh, neutral paint throughout. The fully updated kitchen features white shaker cabinets, sleek countertops, subway tile backsplash, and stylish gold finishes paired with contemporary lighting.
The main level bathroom has been thoughtfully renovated with today's trends in mind, including a brand-new tub, classic white subway tile surround, eye-catching patterned tile flooring, updated vanity, and modern fixtures.
This home offers 2 spacious bedrooms, 2 full bathrooms, plus a versatile loft area-perfect for a home office, guest space, playroom or additional storage. 
The expansive double lot offers endless opportunities for outdoor enjoyment, entertaining, gardening, pets, recreation, or future expansion possibilities. There is a designated area to add a pool, creating the perfect backyard retreat for relaxing and enjoying warm summer days. 
Unfinished walk-out basement with a full bath, fresh paint, new windows, and abundant built-in locker-style storage - a perfect canvas for additional living space, recreation area, home gym, workshop, or guest suite.
If you're looking for a home that combines modern updates, character, and extra space-this is the one.
Schedule your showing today!
#26028554

St Ann

3550 Saint Christopher Lane

2 Beds

2 Baths

1,098 Sq.Ft.

$174,900

MLS#: 26028554
None
#26029436

Mehlville

795 Creekwood Manor Court

4 Beds

2 Baths

1,657 Sq.Ft.

$285,000

MLS#: 26029436
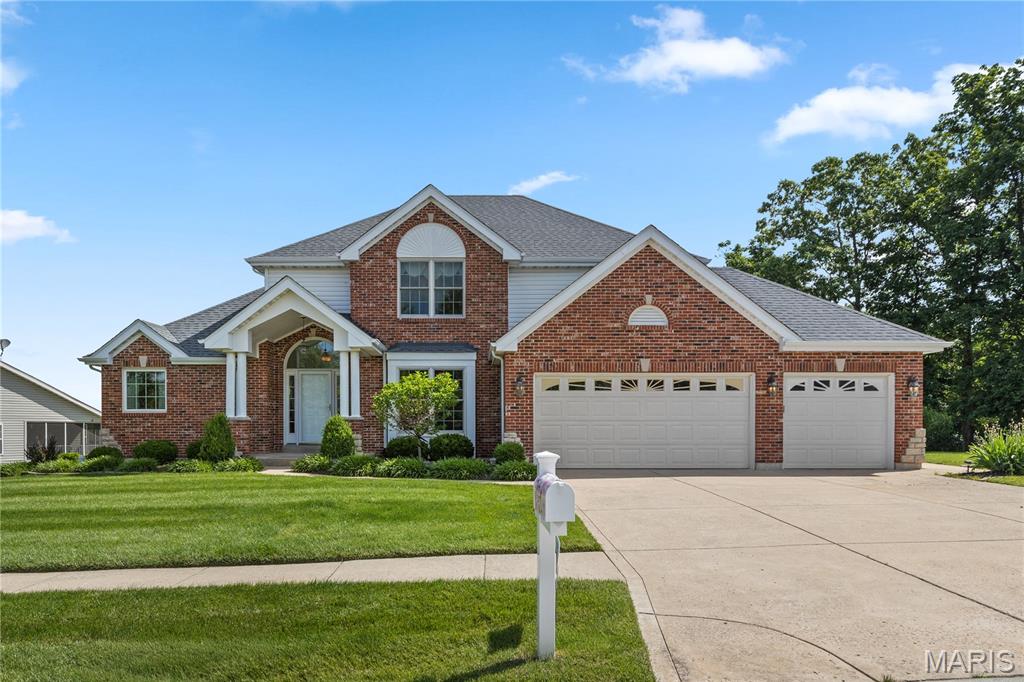
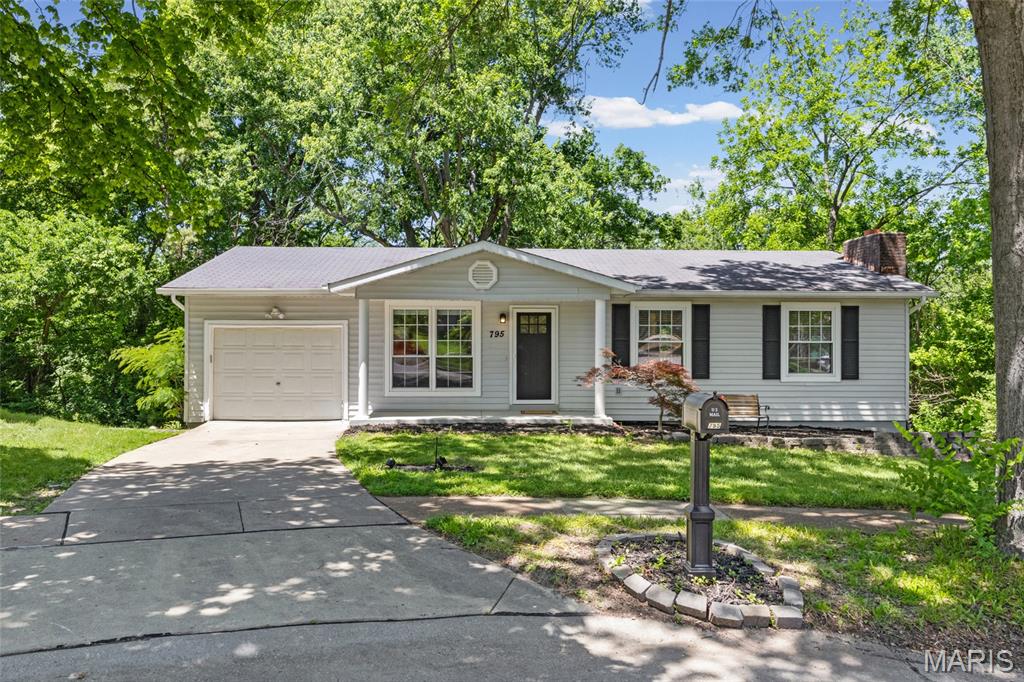
Beautiful 1.5-story home with brick, stone, and vinyl exterior is situated on a premium lot backing to common ground and the 14th hole of Bear Creek Golf Course. This well-maintained home offers an open and inviting floor plan with a dramatic great room featuring a fireplace and stunning wall of windows that fills the home with natural light. The spacious main-floor primary suite includes a private luxury bath and walk-in closet while the upper level offers two additional bedrooms, a loft area, and a full bath perfect for gatherings, guests, or a home office setup. The large kitchen features a center island, abundant cabinetry, and opens to the breakfast room, a screened in sunroom/deck, creating ideal spaces for both everyday living and entertaining.
Additional highlights include beautiful landscaping, irrigation system, a 3-car garage, Anderson windows, a new roof installed in 2023 and has been freshly painted.  Enjoy the array of amenities including the golf course, pool and clubhouse.  This wonderful home provides peaceful golf course views and the privacy of backing to common ground in this exceptional Bear Creek property.
#26024653

Wentzville

33 Bear Creek Drive

3 Beds

2 Baths

2,368 Sq.Ft.

$450,000

MLS#: 26024653
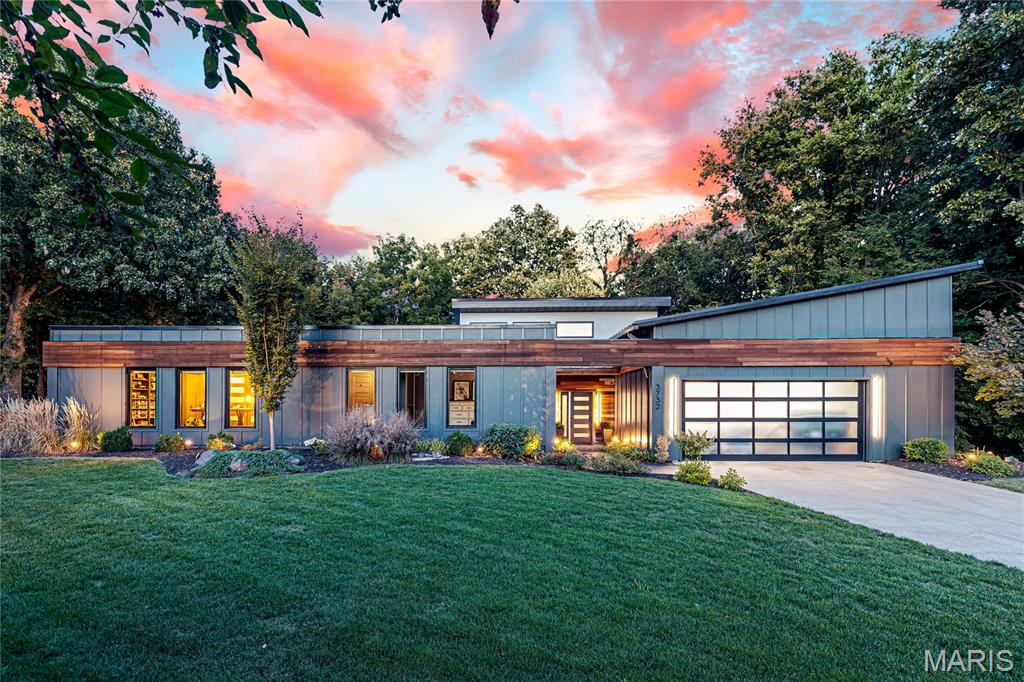
Sensational mid-century contemporary redefined & expanded while maintaining the distinctive character & design elements of the original architecture. Over 4500 sq ft of living space enhanced by wide plank hickory flooring, soaring ceilings, detailed trim work & expansive windows with private wooded views. Galley hallway with domed skylights leads to state-of-the-art kitchen with custom cabinetry, quartz countertops, Cafe appliances & 10' center island and light-filled dining room. Step down to stunning great room with 12’ ceiling & floor-to-ceiling stacked stone fireplace and beautifully appointed primary bedroom suite with luxury bath with freestanding tub. Hardwood floors continue to the 2nd level with 2 additional bedrooms & full bath. Lower Level includes recreation room & game room plus workout room, 4th & 5th bedrooms, sauna & full bath. Sliding glass doors open to outdoor living area with wrap around deck, resort style pool & pergola surrounded by landscaped gardens.
#25064849

St Charles

3732 Runnymede Drive

5 Beds

3 Baths

4,584 Sq.Ft.

$1,195,000

MLS#: 25064849
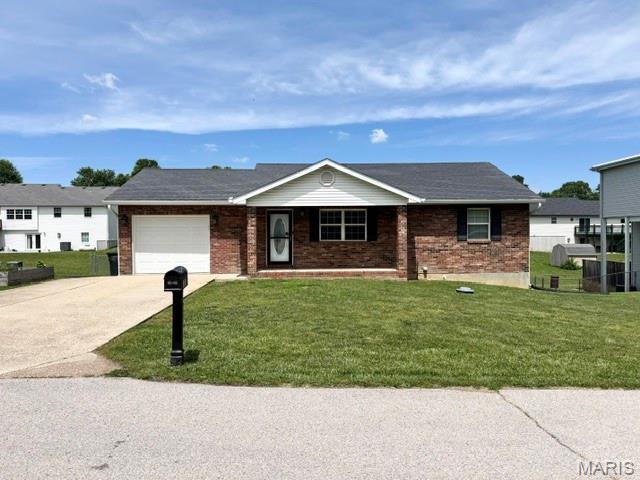
STOP!!! Take a look at this Beautifully updated ranch-style home featuring modern finishes throughout. Improvements include updated doors, hardware, outlet covers, painted trim, and refinished cabinetry. The kitchen and bathrooms showcase gorgeous granite countertops, while the kitchen also offers stainless steel appliances installed in 2020, recessed lighting, a double under mount sink, pantry storage, and a classic white tile backsplash.
Additional upgrades include a new roof completed in 2020, newer appliances, and select smart home features. The cozy family room includes a propane fireplace (leased tank). The spacious primary suite offers a double vanity and relaxing soaking tub. Enjoy outdoor living with a covered front porch, partially covered back patio, and deck area. The fenced backyard includes chain-link fencing for convenience. The garage features a storage system, while the laundry area includes an HVAC vent positioned behind the washer. Lets make this your home!!
#26028807

Waynesville

19731 Stirrup Lane

4 Beds

2 Baths

2,040 Sq.Ft.

$275,500

MLS#: 26028807
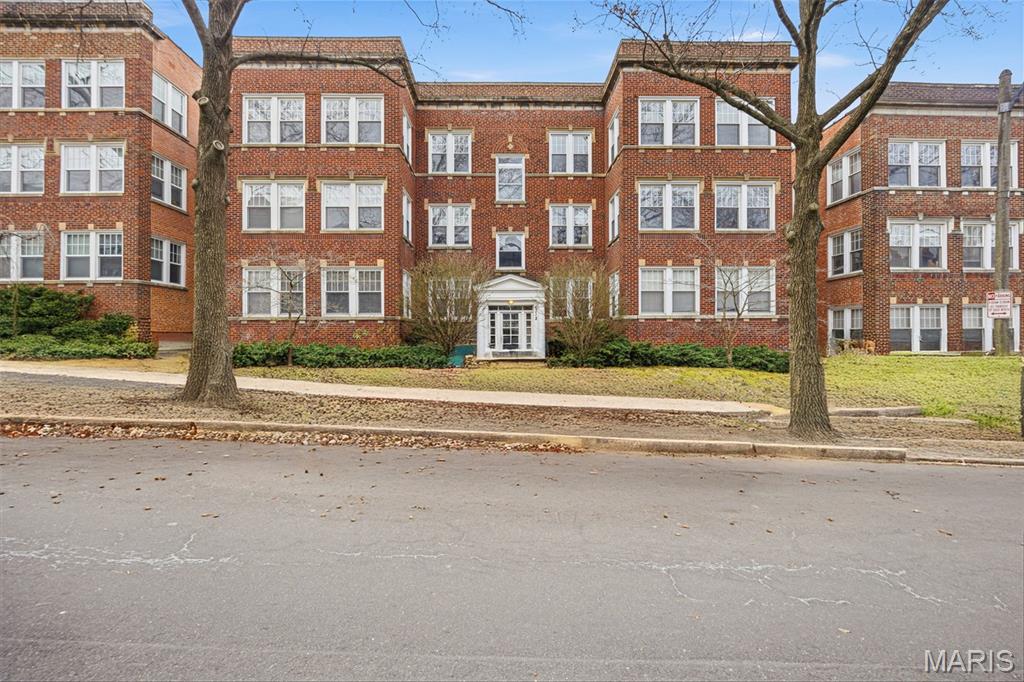
Located in the highly sought-after DeMun neighborhood in Clayton, this beautifully maintained top-floor condo offers the perfect blend of classic charm and modern updates. Featuring an open and inviting floor plan, the home showcases gorgeous hardwood floors, detailed millwork, and abundant natural light throughout. The updated kitchen includes 42" custom cabinetry, quartz countertops, and modern appliances, opening seamlessly to a spacious living and dining area ideal for everyday living and entertaining.

The primary suite offers a walk-in closet and private bath, while additional bedrooms and full bathroom provide flexibility for guests or a home office. The condo comes with in unit, stacked washer and dryer. The spacious deck allows for additional outdoor living and entertaining space. Enjoy a low-maintenance lifestyle in a well-maintained building just steps from Forest Park, Washington University, and the vibrant shops and restaurants of DeMun. A rare opportunity in one of the area’s most desirable and walkable neighborhoods.
#26023788

Clayton

6312 Southwood Avenue 3E

3 Beds

2 Baths

1,497 Sq.Ft.

$400,000

MLS#: 26023788
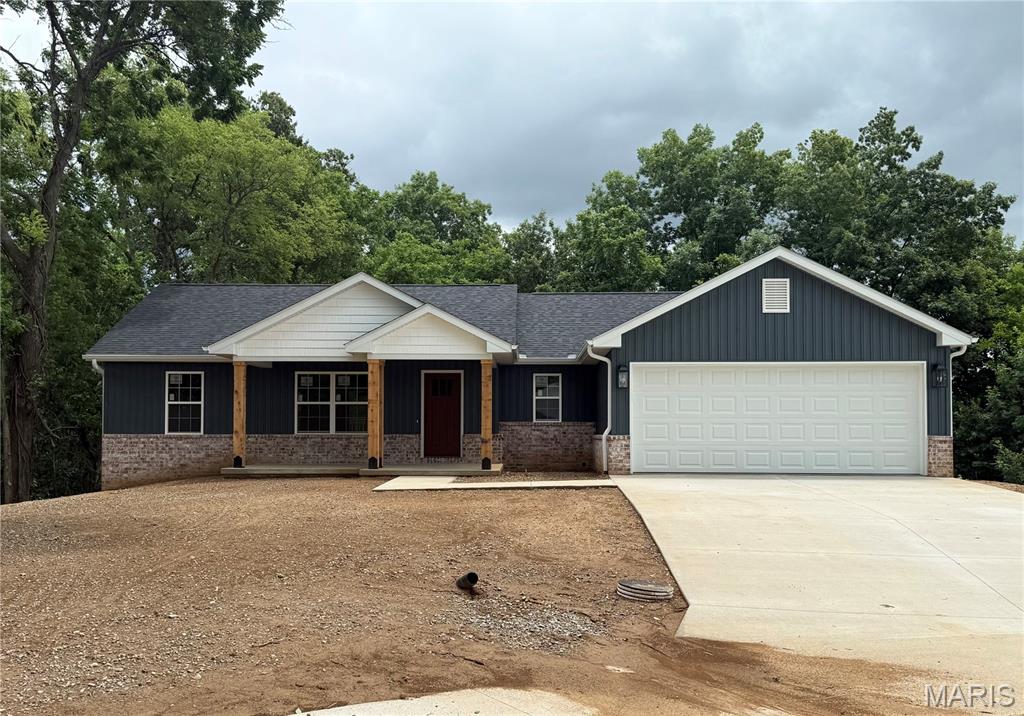
Under Construction -  Cul-de-sac lot. Vaulted ceilings, with living room, kitchen and dining opening to each other giving extra space and room + that also opens to a partially covered deck. The split bedroom concept gives privacy, primary bath features walk-in shower and double vanity with large walk-in closet. Stylish kitchen with center island, solid surface countertops and stainless steel appliances. No carpeting on the main floor with luxury vinyl flooring all through-out. The full walk-out basement offers a pre-designed layout for a full bathroom, family room, 4th bedroom, John Deere room and storage for later expansion.
#26019163

Jackson

346 Old Poplar Drive

3 Beds

2 Baths

1,500 Sq.Ft.

$369,900

MLS#: 26019163
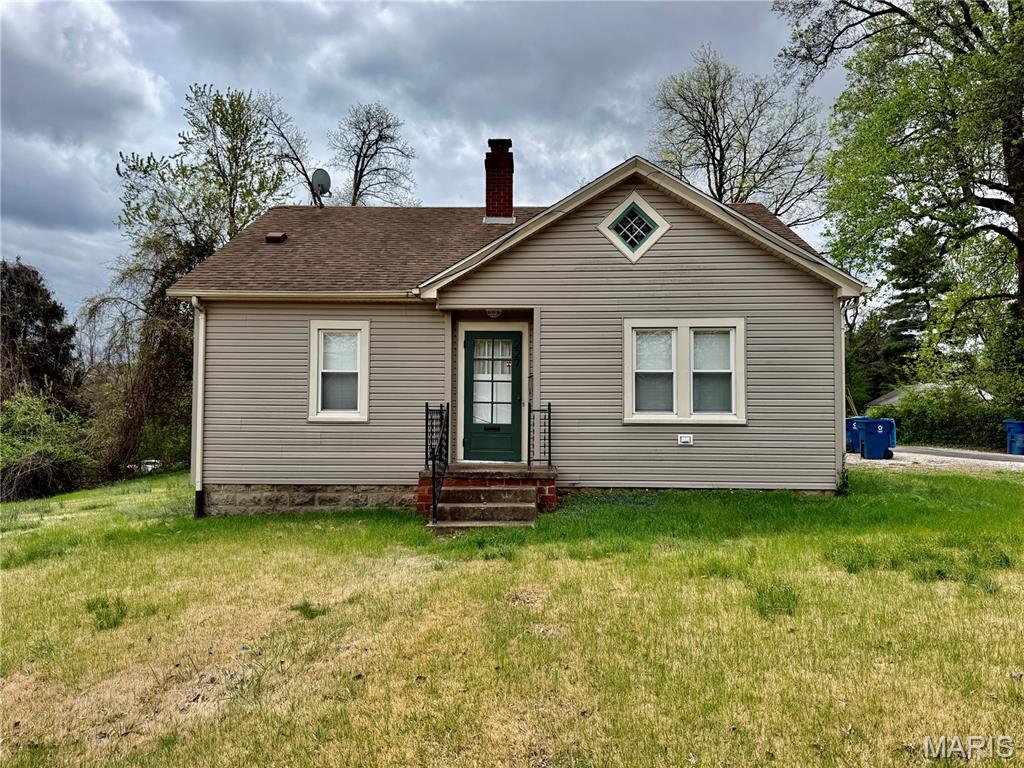
Welcome to this cozy 3 bedroom 1 bath bungalow on a spacious corner lot.  Featuring a bright and inviting interior, this home offers comfortable living with room to make it your own . The corner lot provides extra outdoor space for entertaining, gardening or relaxing. A great opportunity to own a charming home with plenty of potential. Buyer to verify all MLS information including but not limited to lot size, features, exemptions/taxes, schools, etc.
#26022017

Alton

227 Mather Street

3 Beds

1 Baths

1,366 Sq.Ft.

$125,000

MLS#: 26022017
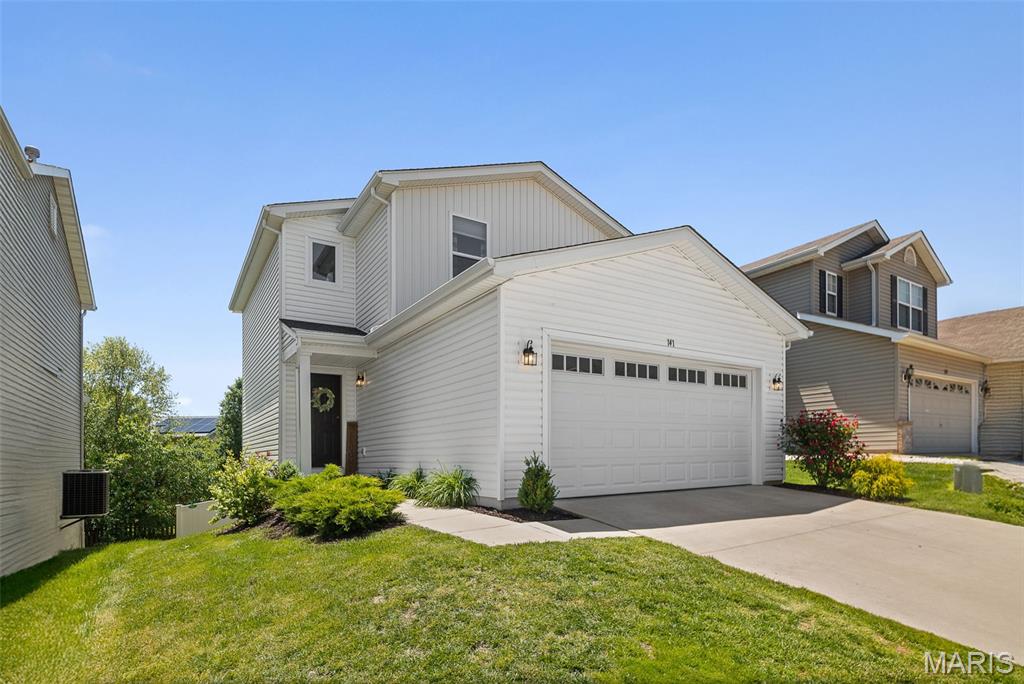
This "better-than-new" two-story gem offers all the perks of a modern build without the wait. Less than three years old and meticulously maintained, this home is perfectly situated near schools, major highways, and downtown Belleville which has many restaurants, coffee shops and boutiques —all while being a quick 21-minute commute to Scott AFB.

Main Level: Designed for Entertaining
The heart of the home features a bright, open-concept layout designed for seamless living:

Gourmet Kitchen: Equipped with a center island, sleek granite countertops, stainless steel appliances, and upgraded cabinetry hardware.

Dining & Deck: The dining area opens directly to a private deck, perfect for morning coffee or evening BBQs.

Living Space: A spacious, inviting living room and a convenient powder room off the foyer.

Upper Level: Your Private Retreat
The second floor houses all bedrooms, featuring stylish five-panel doors and upgraded hardware throughout:

Primary Suite: A massive sanctuary boasting two walk-in closets and a spa-like ensuite with a walk-in shower, soaking tub, and double-bowl vanity.

Guest Bedrooms: Two additional bedrooms, each featuring double closets.

Full Hall Bath: A large, well-appointed bathroom with a tub/shower combination.

Lower Level & Exterior
Future Potential: The walk-out unfinished basement is a blank canvas for a family room, theater or gym, featuring a sliding door that leads to a patio and a fully privacy-fenced yard.

EV Ready: The two-car garage comes move-in ready for the future with a dedicated electric vehicle charging outlet.
You'll love the walking trails woven throughout the community. There’s also a pond out back where you can watch the geese and turtles—or even cast a line if you’re up for some fishing!

Why build? Save the time and stress—this upgraded, turnkey home is ready for you today.
Listing broker has attempted to offer accurate data & info is deemed reliable but not guaranteed. Square footage may not be accurate. Buyers & agents are responsible for verifying accuracy. Video on premises.
#26028751

Belleville

141 Rivermeade Lane

3 Beds

2 Baths

1,560 Sq.Ft.

$275,000

MLS#: 26028751

* Listings identified with the FMLS IDX logo come from FMLS and are held by brokerage firms other than the owner of this website. The listing brokerage is identified in any listing details. Information is deemed reliable but is not guaranteed. If you believe any FMLS listing contains material that infringes your copyrighted work please click here to review our DMCA policy and learn how to submit a takedown request. © 2024. First Multiple Listing Service, Inc.

Categories

Homes Tailored to Your Lifestyle

Buyers Guide

Buying a home is one of the most exciting milestones of your life.

View more

Sellers Guide

Putting your home on the market can be a stressful process, especially when you don’t know what to expect.

View more

Market report

With just a few clicks, you'll gain instant access to valuable insights about the real estate market, including trends, property values, and community analytics.

View more

Home value

Unlike automated valuations, our hands-on review will provide a comprehensive opinion of your home’s value while considering important interior elements and other location intangible factors that machine algorithms so often miss.

View more

Buyers resources

Guides on financing, inspections, and choosing the right Realtor for a smooth home purchase.

Sellers resources

Practical tips on staging, pricing, and preparing your home to attract buyers and maximize your sale.

 - property

Send a message

Message successfully sent.

Reason for contacting?

I agree to receive email communication and understand I can unsubscribe at any time.

I agree to be contacted by Realhub DEV via call, email, and text for real estate services. To opt out, you can reply 'stop' at any time or reply 'help' for assistance. You can also click the unsubscribe link in the emails. Message and data rates may apply. Message frequency may vary. Privacy Policy

Sign In Sign Out

Virtual Assistant

Would you like to take the next step with this property? We can help you schedule a showing or virtual tour, or send you more details.

Yes, I would like more information.

Thank You for Your Reply, One of Our Agents will contact you as soon as possible

No, maybe later.

Thank you, you can always contact me via email, phone number or through the contact form.

Realhub AI

Lucy - Your AI-Powered Realtor

Update Your Temporary Password

Personalize your search

Enter your email and we'll notify you immediately when new listings match what you're looking for.

or enter email address

Already have an account ? Login here

Continue your home search

I agree to receive communications and understand I can unsubscribe at any time.

I agree to be contacted by Realhub DEV via call, email, and text for real estate services. To opt out, you can reply 'stop' at any time or reply 'help' for assistance. You can also click the unsubscribe link in the emails. Message and data rates may apply. Message frequency may vary. Privacy Policy

Already have an account ? Login here

We use cookies

We use cookies primarily for analytics to enhance your experience. By accepting, you agree to our use of these cookies. You can manage your preferences or learn more about our cookies policy.