Thinking of selling?

Blue Sapphireline

Browse Properties
  • Nearby me

Popular Features

Community Features

Association

Property Features

Waterfront

View

Exterior Features

Interior Features

Style

E-Alert name

Properties

10000 properties match your criteria

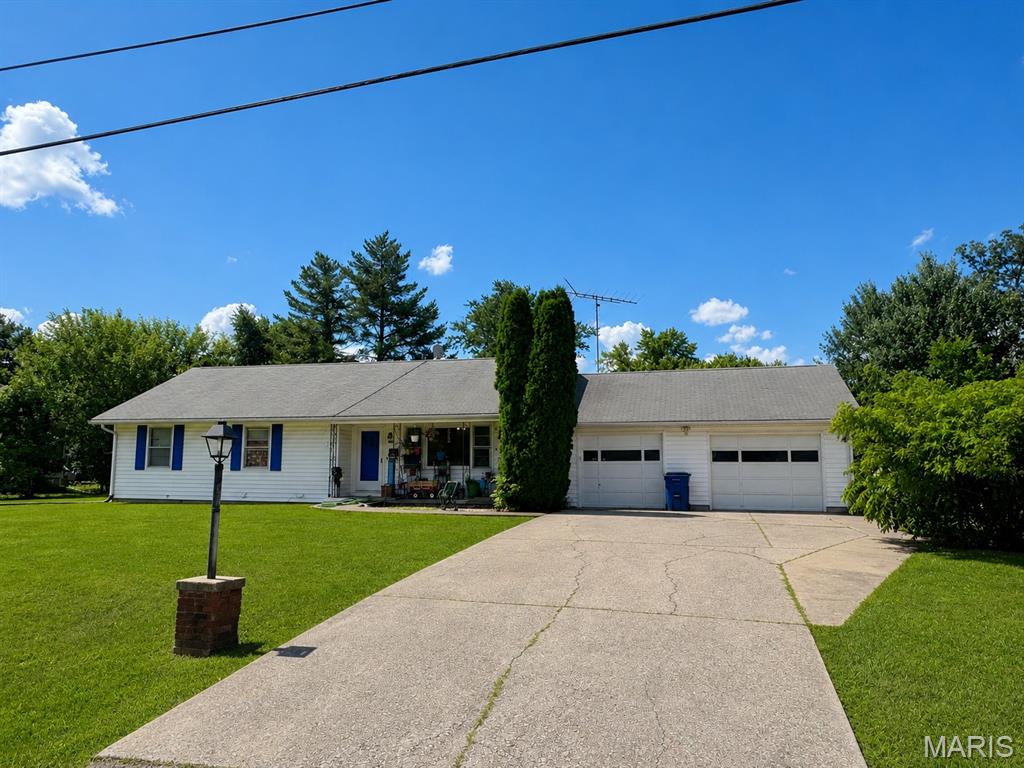
This 3-bedroom, 1.5-bath home offers plenty of potential for an investor, fixer-upper, or buyer looking to build some sweat equity. A standout feature is the spacious 29' x 15' sunroom off the back of the home, offering tons of additional space and possibilities. With a new A/C and furnace already in place, some of the big-ticket updates are taken care of. The home needs some TLC and updating, but has great potential to make it your own or add to an investment portfolio. **Home is being sold strictly as-is. Seller to make no repairs or provide any warranties**
#26041417

Warrenton

308 Southside Avenue

3 Beds

1 Baths

1,256 Sq.Ft.

$164,900

MLS#: 26041417
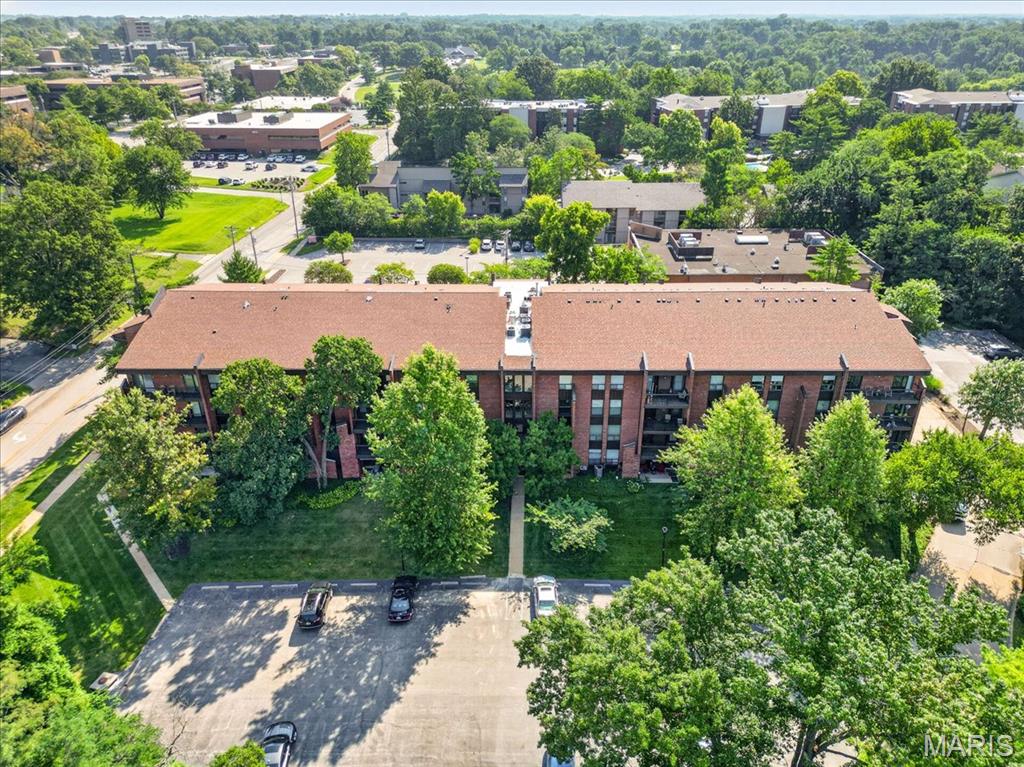
Welcome Home to Coeur de Royale! This beautifully renovated 1,680 sq. ft. condo offers the perfect combination of modern updates, spacious living, and resort-style amenities—all in the heart of Creve Coeur! And with significant seller incentives available, this is an opportunity you won’t want to miss! Step inside and you'll immediately appreciate the light-filled, open floor plan, fresh paint, luxury vinyl flooring, and new 6-panel doors throughout. The gorgeous updated kitchen is the heart of the home, featuring custom cabinetry, granite countertops, stylish backsplash, under-cabinet lighting, and stainless-steel appliances—perfect for everything from morning coffee to entertaining friends and family. With 2 spacious bedrooms, 2 full baths, and a flexible bonus room, there is plenty of room to live, work, and relax. The bonus room is ideal for a home office, den, reading room, or  third bedroom. The spacious primary suite offers walk-in closets and an updated step-in shower, while the second full bath features a jetted soaking tub for a relaxing spa-like experience. You'll also love the thoughtful updates and conveniences, including updated electrical completed to code per HOA requirements, newer windows, in-unit laundry, abundant storage, secure underground GARAGE PARKING, elevator access, dedicated storage, and an HVAC system replaced approximately six years ago.  Enjoy your morning coffee or unwind at the end of the day on your private deck overlooking a peaceful setting. When you're ready to relax or have fun, Coeur de Royale offers fantastic amenities including a community pool, tennis courts, and clubhouse.
And the location is hard to beat! You're just minutes from shopping, dining, entertainment, major highways, and everything Creve Coeur has to offer, all while enjoying the highly regarded Parkway School District. Move-in ready, beautifully updated, generously sized, and packed with amenities and seller incentives—this is the condo you've been waiting for! Schedule your private showing today and come see why you'll want to call Coeur de Royale home. Assessments are paid through 2026.
#26053869

Creve Coeur

585 Coeur De Royale Drive 201

3 Beds

2 Baths

1,680 Sq.Ft.

$239,900

MLS#: 26053869
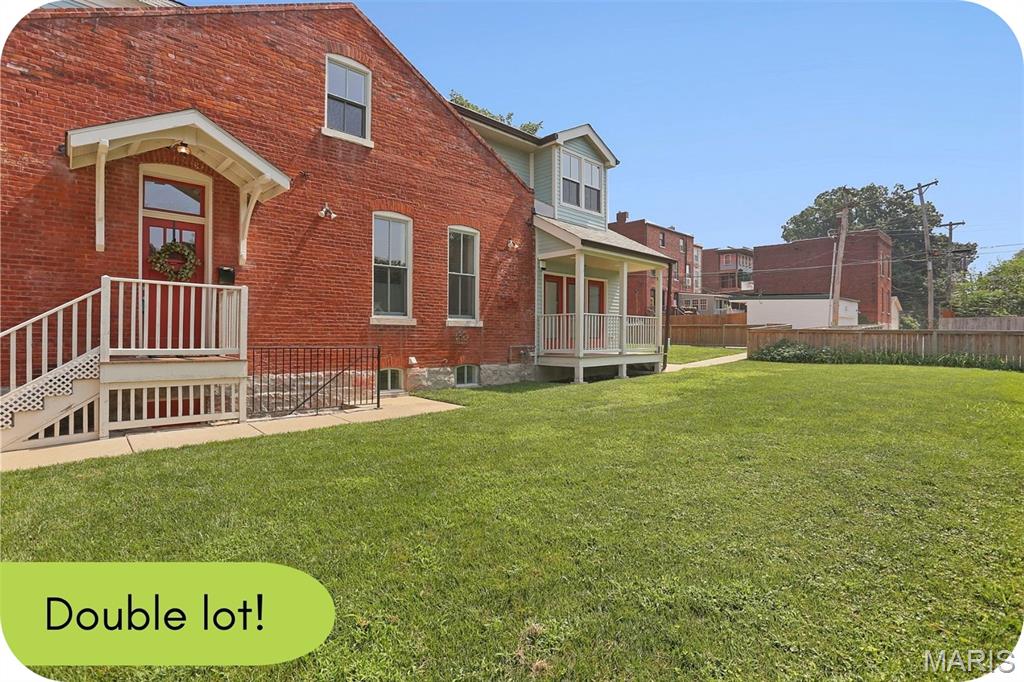
Picture your weekends starting with coffee on the porch, an afternoon spent tending your garden, and an evening walking to dinner or live music—all without moving your car. This beautifully renovated 1885 bungalow puts you in the heart of one of St. Louis' most walkable neighborhoods. Grab dinner with friends at Yemanja Brasil, Frazer's, or Peacemaker, catch a show at Venice Cafe, or wander over to Benton Park for movie nights, festivals, and sunny afternoons. The showstopper? The incredible double lot. It's the kind of outdoor space that's almost impossible to find in the city. Create your dream garden with raised beds, add a fire pit, let your dog run free, plant a pollinator paradise, or finally build the backyard you've been saving on Pinterest. There's even room for a pool if that's on your wish list. You get all the historic charm of an 1885 home on the exterior but on the inside, it's been thoughtfully renovated with updated systems—including zoned HVAC—so you can move right in and start enjoying your new space from day one. The main floor offers a bright living room, dining room, updated kitchen, and convenient half bath. A covered side porch overlooks the expansive fenced yard, creating the perfect spot for morning coffee or winding down after work. With no house directly to the south, natural light pours inside all day, making this a dream home for both you & your houseplants. Upstairs, you'll find two comfortable bedrooms—including one with double closets—and a full bath featuring double vanities plus skylights that flood the space with even more natural light. The squeaky clean basement adds laundry & lots of storage + the rear parking pad adds everyday convenience. If you've been searching for a home with character, outdoor space, and a neighborhood that feels like a community, this is one you won't want to miss. Skip the Zillow shuffle and reach out to me--the listing agent--to schedule your private tour.
#26054515

St Louis

2704 McNair Avenue

2 Beds

1 Baths

1,498 Sq.Ft.

$300,000

MLS#: 26054515
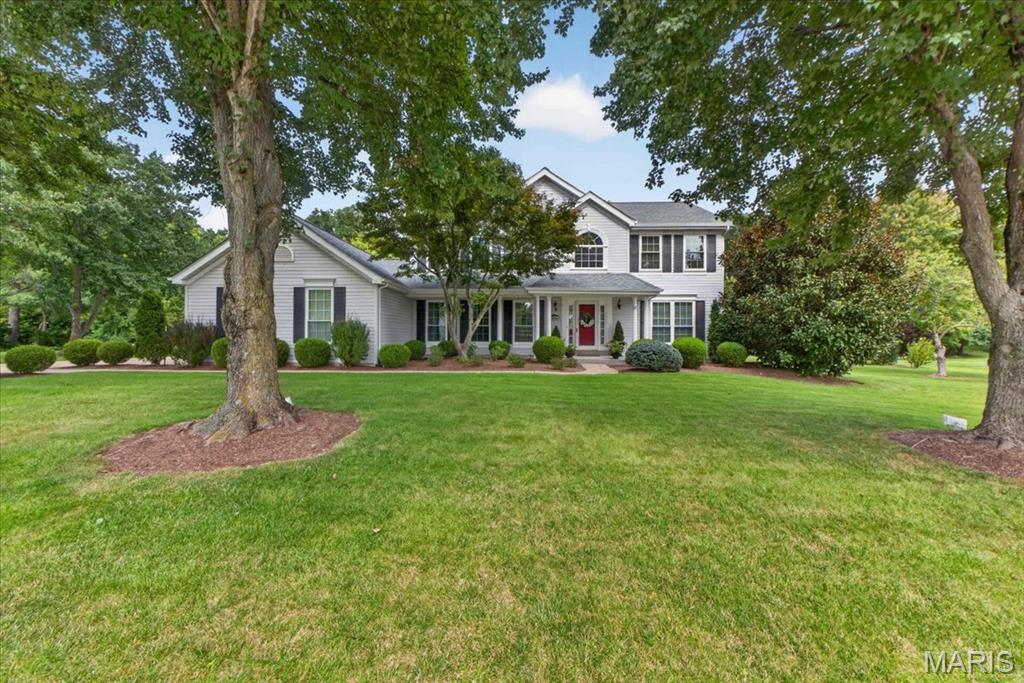
Your search ends here! If you're looking for a one-acre lot in Weldon Springs, located in a cul-de-sac and backing onto woods, this is your opportunity to own a charming home that radiates pride of ownership. The expanded front porch adds a touch of Southern charm as it welcomes you inside.
Upon entering, you'll be greeted by a spacious two-story foyer with a center-hall layout and beautiful wood floors in the main traffic areas. French doors lead into the family room, which connects to a large all-season room, perfect for hosting gatherings. While the dining room is currently being used as an office, it can easily be converted back into a traditional dining space, conveniently located right off the kitchen.
The kitchen boasts a breakfast room, a walk-in pantry, ample cabinet space, and an island complemented by stainless steel appliances and granite countertops. From the breakfast area, you can access the expanded gazebo, just steps away. The main floor laundry is discreetly tucked away from the hustle and bustle of the kitchen area.
Upstairs, you'll find neutral decor and a spacious primary suite with a large walk-in closet and a luxurious bathroom featuring separate vanities, a tub, and a shower. 
Additionally, the finished lower level features a recreation room, a full bathroom, a hobby room, storage space, and a wet bar, making this home perfect for entertaining and creating lasting memories.
Professional photos will be uploaded by August 26, and showings will begin on August 27.
#26053792

Weldon Spring

5856 Canterfield Court

4 Beds

3 Baths

3,174 Sq.Ft.

$650,000

MLS#: 26053792
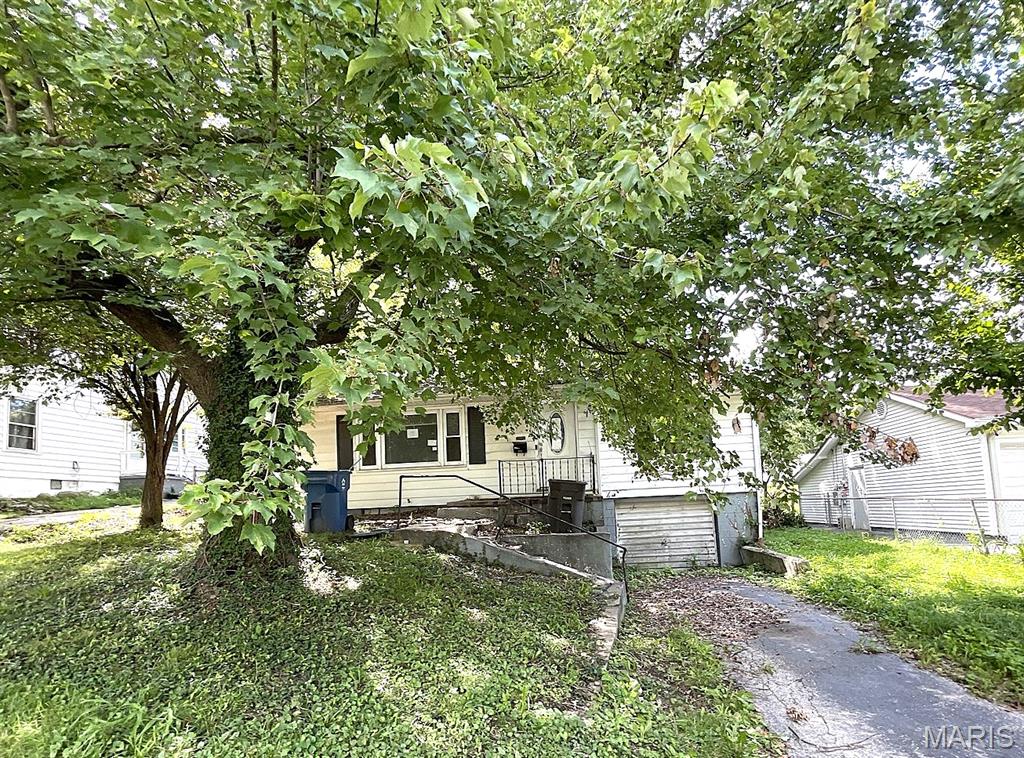
Welcome to 2518 N Rodgers in Alton! This inviting home offers a functional main-level layout with a convenient connection to the full basement and attached garage. Enter through the side door into the kitchen, which flows naturally into the dining area and provides a practical setting for everyday meals and gatherings. The living room offers a comfortable space for relaxing or entertaining, while two bedrooms and a full bathroom complete the main level. The full unfinished basement provides valuable potential for future use, hobbies, workshop space, or additional finished living area, subject to the buyer's plans and applicable requirements. A one-car attached garage is conveniently located in the basement, providing sheltered parking and additional utility space. With its straightforward floor plan, versatile lower level, and opportunity for future updates or personal touches, this property offers a solid starting point in Alton. Conveniently located near local shopping, dining, parks, community amenities, and major roadways for access throughout the surrounding area. This property may qualify for Seller Financing (Vendee). If Property was built prior to 1978, Lead Based Paint Potentially Exists Buyer and/or buyer agent to verify all MLS data.  Property details, dimensions, permitted uses, and all information should be independently verified by the buyer and buyer's agent.
#26054763

Alton

2518 N Rodgers Avenue

2 Beds

1 Baths

962 Sq.Ft.

$38,500

MLS#: 26054763
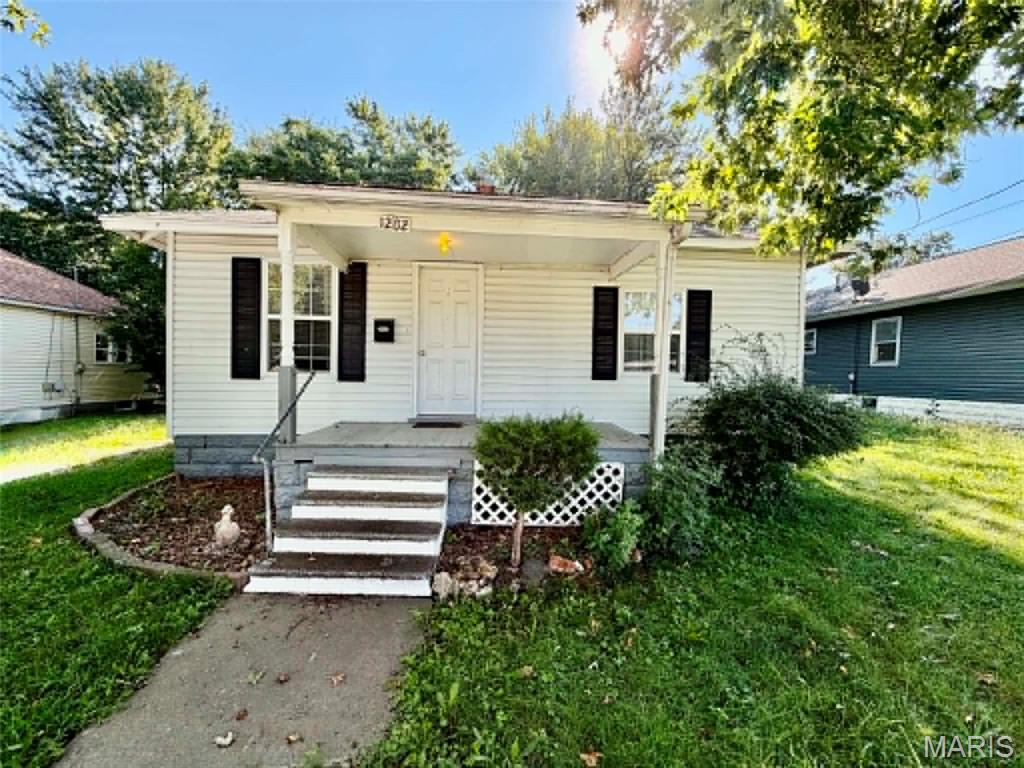
This cozy 2 bedroom, 1 bath home has great potential!  Bring your personal cosmetic touches to make it your own!  Featuring a covered front porch for relaxing and a backyard with 2 storage sheds that provide plenty of room for outdoor enjoyment and extra storage.  Whether you're searching for your next investment property or a place to call home, this one offers a great opportunity.  Schedule your appointment today!
#26054648

Litchfield

1202 N Madison Street

2 Beds

1 Baths

812 Sq.Ft.

$50,000

MLS#: 26054648
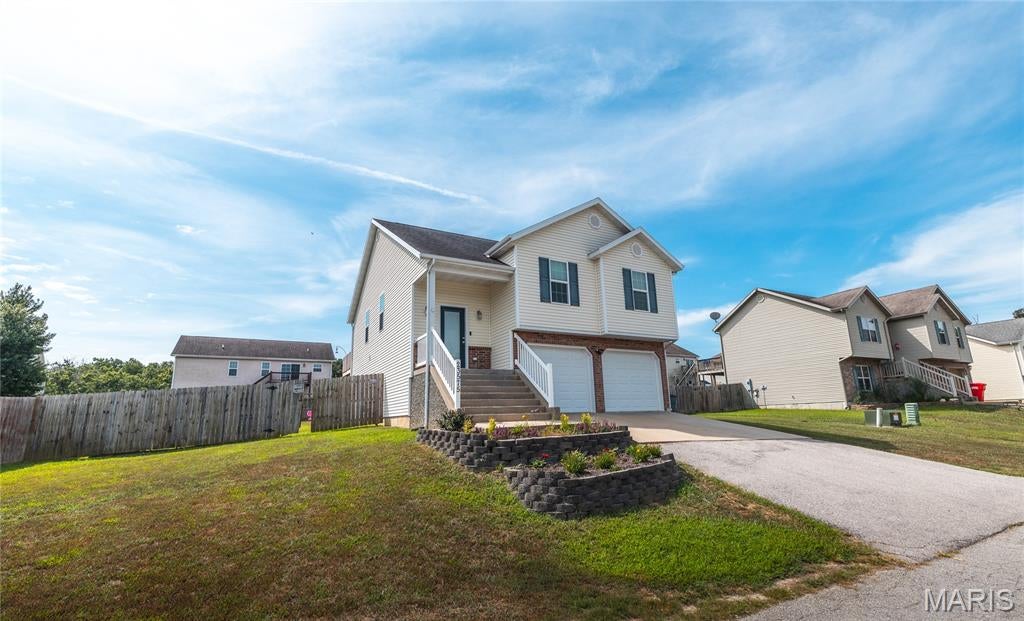
Welcome to your dream home in the highly sought-after Taylor Hills Subdivision! This beautiful 4 bedroom, 3 bathroom split foyer home offers an impressive 2,451 sqft of finished living space with a perfect blend of comfort, functionality, and thoughtful updates throughout. The current sellers have already taken care of some major improvements, including a brand-new HVAC system, new deck, and new concrete patio, giving you peace of mind and even more opportunities to enjoy this incredible property from day one. As you step inside, you’ll immediately notice the inviting atmosphere and attention to detail. The spacious front entry features beautiful tile flooring and a decorative front door that welcomes you into the home. The main living area offers a large, comfortable living room with warm neutral tones, plush carpeting, and plenty of space for relaxing, entertaining, or gathering with family and friends. The kitchen is sure to impress with its gorgeous dark oak cabinetry, tiled flooring, and ample workspace. The adjoining dining area creates the perfect space for meals, holiday gatherings, or enjoying your morning coffee while overlooking the backyard. The primary bedroom is a true retreat, featuring generous space and a private master bathroom complete with double sinks, a separate shower, a soaking tub, and a relaxing jetted tub — the perfect place to unwind after a long day. Additional bedrooms provide plenty of room for guests, hobbies, or a home office. Head downstairs where you’ll find even more living space! The lower level features a large family room, a spacious 4th bedroom, and a full bathroom, offering flexibility for a guest suite, entertainment area, game room, or additional private living space. Step outside and enjoy the newly added outdoor living area! The back deck off the dining area overlooks the backyard and leads down to the new concrete patio — perfect for grilling, entertaining, or simply enjoying peaceful evenings outdoors. The fenced back and side yard provides privacy and room for pets, play, or gardening. You’ll also appreciate the 2-car garage with plenty of extra room for vehicles, storage, tools, or recreational equipment. Located in a wonderful subdivision with convenient access to local amenities, this home checks all the boxes. Homes like this don’t stay on the market long, so schedule your private showing today and see everything this Taylor Hills beauty has to offer!
#26037827

Waynesville

23575 Restore Road

4 Beds

3 Baths

2,451 Sq.Ft.

$255,000

MLS#: 26037827

Continue to show for back up interest!  This setting and view will grab you even before you get inside to embrace the split bedroom floor plan on this atrium ranch backing to the 2nd hole of the Winghaven golf course!!!  Perfect spot to store your golf cart and drive right out to the golf path from the lower level rear golf cart garage!!!  This cul de sac lot, large rear deck accessed from the family room on the main level , 4th bedroom and full bath in the walkout LL, vaulted great room with a spectacular view just start the list of features !!  So many places to gather in this versatile floor plan ...the main level great room opens to the dining room and kitchen...and there is still yet a family room on the main level [and a main floor laundry!] The wall of windows in the rear of the house allow the view to be enjoyed form the main level or the lower level!  The versatility extends into the Lower Level which includes a rec room, 2nd family room area with a wet bar,  a 4th bedroom [large cedar closet off of the bedroom!] and full bath. Plenty of storage in addition to the finished area in the LL . A sprinkler system , extra storage in the garage, plantation shutters, and  the kitchen fridge to remain! Immediate occupancy/closing available!
#26047072

O'Fallon

752 Hawk Run Drive

4 Beds

3 Baths

3,300 Sq.Ft.

$610,000

MLS#: 26047072
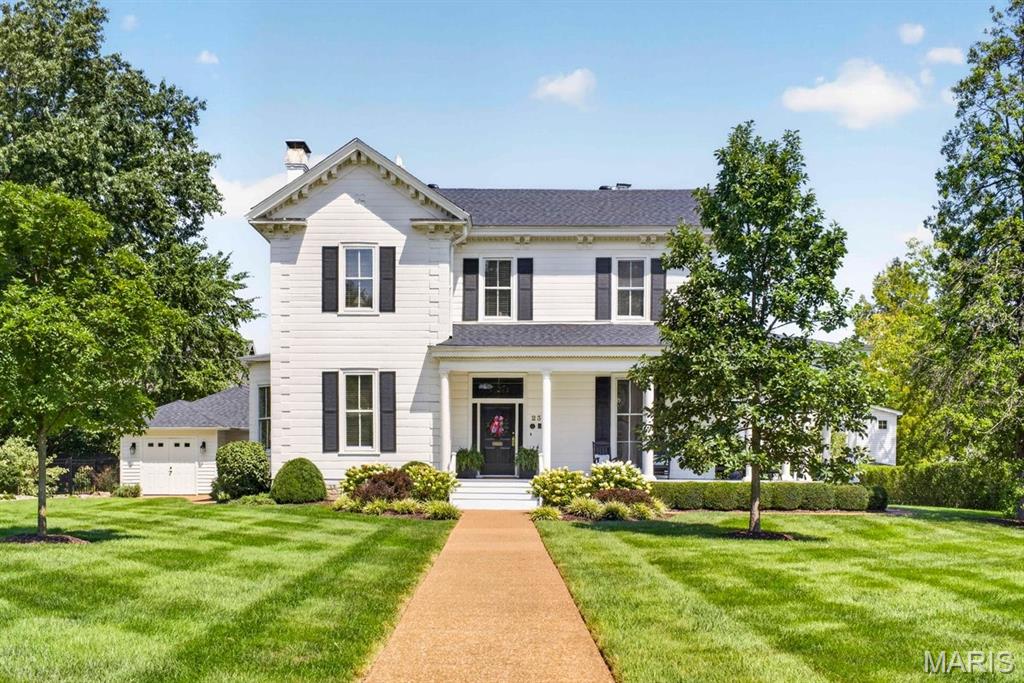
This truly spectacular architectural masterpiece, located in the Jefferson-Argonne Historic District, is available for the first time in nearly 40 years! Beyond the gracious exterior lies a grand interior boasting 6 fireplaces, soaring ceilings, gorgeous hardwoods, beautiful built-ins, and spacious elegant rooms. Beautifully and impeccably maintained, this historic 5-bedroom /3-1/2 bath home has been lovingly updated in all the best ways, including a lovely kitchen open to a spacious breakfast room and welcoming family room; beautifully updated secondary bathrooms, convenient second floor laundry, and fresh, crisp finishes. A spacious garage with bonus storage space is a great amenity, and the newer roof brings peace of mind to future buyers. The lush, landscaped gardens demonstrate attention to detail and the multiple porches encourage guests to stay a while. This amazing home is part of the National Historic Register and the Kirkwood Historic Register. Do not miss out on this once in a lifetime opportunity to make this incredible gem a part of your family's history!
#26054709

Kirkwood

235 E Jefferson Avenue

5 Beds

3 Baths

4,166 Sq.Ft.

$1,495,000

MLS#: 26054709
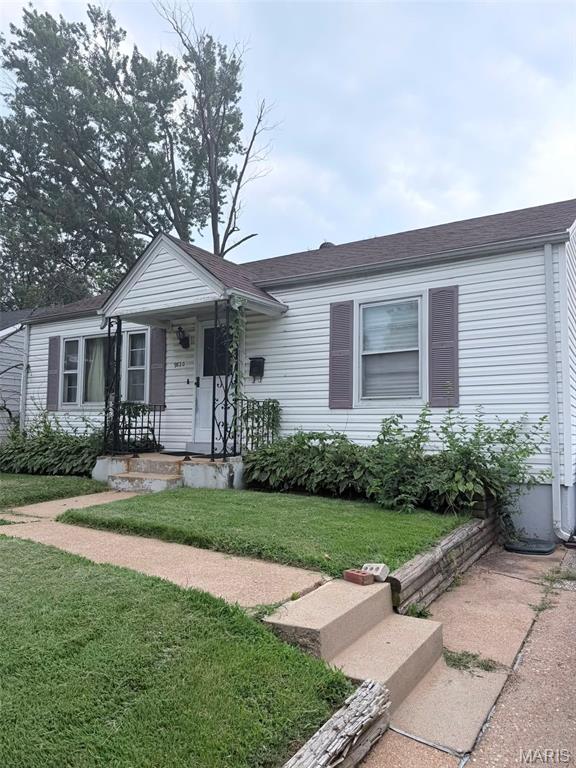
Whether you’re a first-time buyer, investor, or someone looking to add personal touches to a home with great bones, this is an opportunity you won’t want to miss. Schedule your showing today and imagine the possibilities! Property is being sold as-is. Seller to make no repairs.
#26054942

Overland

9820 Meadow View Drive

2 Beds

2 Baths

1,012 Sq.Ft.

$70,000

MLS#: 26054942
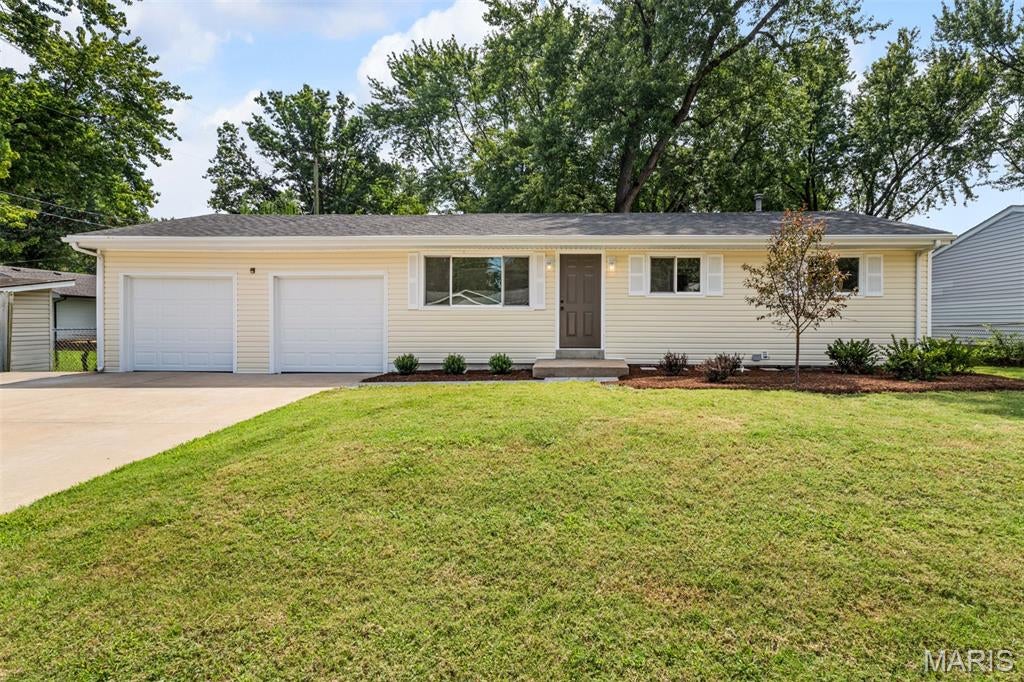
Completely Renovated Hidden Gem!

This exceptional home has been thoughtfully renovated from top to bottom, with virtually nothing left untouched. The result is a truly move-in-ready property offering the feel and finishes of a brand-new home while retaining the character and space of an established property.

The brand-new kitchen features fresh finishes and modern appeal, complemented by beautifully updated bathrooms. The entire basement has been newly finished, providing valuable additional living space for a family room, recreation area, home office, gym, or whatever fits your lifestyle.

Major mechanical updates include new electrical service and panel, new plumbing and fixtures, and all-new light fixtures throughout. The home also features all-new windows, new flooring, refinished hardwood floors on the main level, new moulding, and new six-panel doors. Fresh paint throughout completes the clean, updated look.

The oversized three-car garage with dedicated shop area is a rare find, offering plenty of room for vehicles, hobbies, storage, or projects. New garage doors and openers add even more convenience.

Outside, you'll find a huge, level, fully fenced backyard just shy of 1/3 acre, offering an abundance of space for entertaining, pets, gardening, recreation, or simply enjoying the outdoors. The newer oversized driveway provides plenty of parking, while new landscaping creates an inviting first impression.

From the major systems to the smallest finishing details, there is truly nothing that has gone untouched. This is a rare opportunity to own a comprehensively renovated home with exceptional space, updates, and functionality. A true hidden gem—come see it for yourself!
#26052280

Maryland Heights

11482 Essex Avenue

3 Beds

2 Baths

1,400 Sq.Ft.

$308,000

MLS#: 26052280
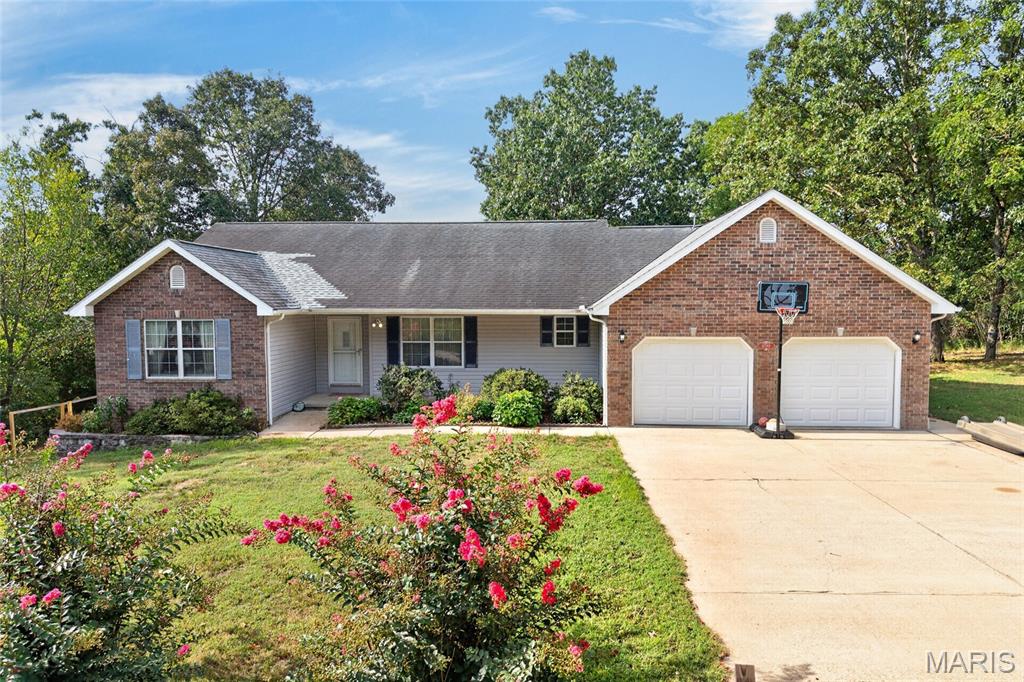
Price reduced
This showstopper of a home is ready for its new owner! Situated on 3.6 wooded acres in the Dixon School District, this spacious 5-bedroom, 3-bathroom home is tucked near the end of Highland Springs Lane, offering a peaceful setting with plenty of privacy.

Step inside to an inviting, open layout connecting the living room, kitchen, and separate dining space, highlighted by hardwood flooring and vaulted ceilings. The kitchen offers stainless steel appliances, a breakfast bar, and plenty of countertop space. Just outside, the covered back deck overlooks the wooded backyard and makes the perfect spot for your morning coffee or relaxing at the end of the day.

The main level features a spacious primary suite with a large closet, along with a separate office space nearby. A split-bedroom floor plan places two additional bedrooms on the opposite side of the home for added privacy.

Downstairs, the finished basement provides even more room to spread out with a huge second living area, the 4th and 5th bedrooms (5th bedroom does not have a window), plus additional storage that makes great use of the space. Outside, the wooded backyard adds even more privacy with plenty of room to explore, play, and enjoy the outdoors, including a little rustic clubhouse for the kids. With space inside and out, a private setting, and a layout designed for everyday living, this one is ready to impress! BONUS: Seller is offering a $13,860 roof allowance at closing, payable to High Up Roofing, giving the new owner the opportunity to have the roof addressed after closing.
#26054789

Dixon

16780 Highland Springs

5 Beds

3 Baths

3,228 Sq.Ft.

$429,900

MLS#: 26054789
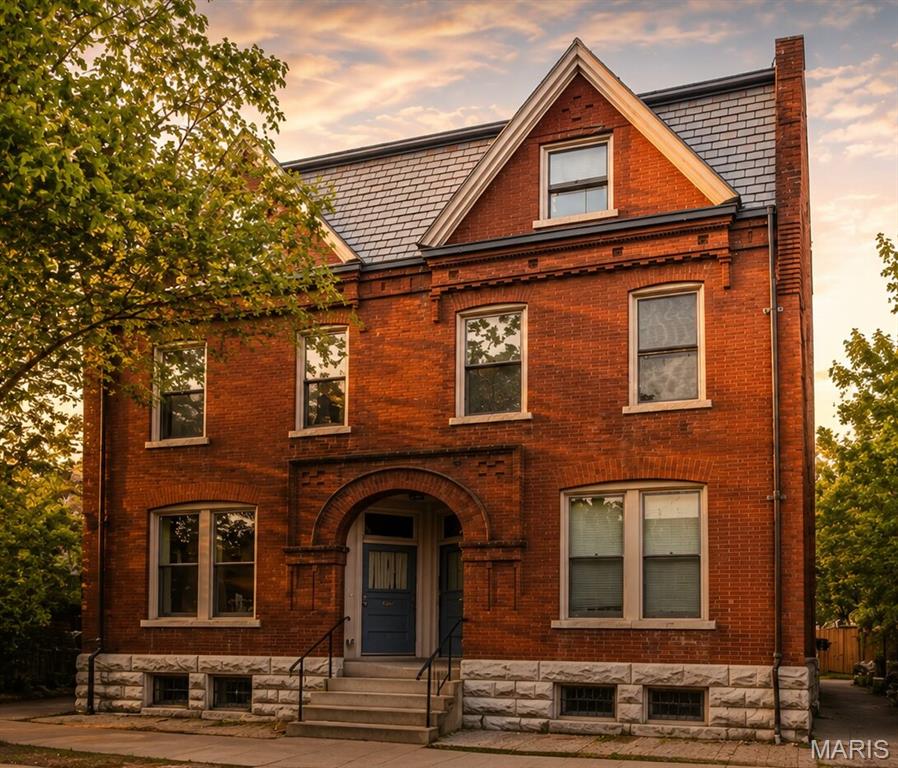
100% LEASED | FULLY FURNISHED | HISTORIC SOULARD. A turnkey 4-unit furnished property 922-924 Allen Avenue, offered individually at $840,000. Four-family residence taken to the studs in 2018 - new HVAC, electric, plumbing and roof - and leased FURNISHED to traveling nurses and corporate professionals whose rent is paid by employer housing stipends: premium rents with a zero-collection-loss track record. Four furnished one-bedroom flats renting $1,600-$1,950/mo ($6,950/mo, $83,400/yr scheduled). Every unit delivers in-unit laundry, updated kitchens, hardwood floors, central air and private decks/patio, plus off-street parking and basement storage. THE UPSIDE: SSM Health SLU and BJC/Barnes-Jewish hospitals are minutes away (endless travel-nurse demand), and Soulard has virtually NO hotels - so these turnkey furnished units can flip to short-term/Airbnb on day one (seller has never operated STR). Walk to McGurk's, Molly's, the Farmers Market and the Anheuser-Busch Brewery in St. Louis's most walkable, Mardi Gras-famous neighborhood. Also available as part of the full 922-926 Allen 7-unit package.
#26052849

St Louis

922 Allen Avenue

None Beds

None Baths

7,732 Sq.Ft.

$840,000

MLS#: 26052849
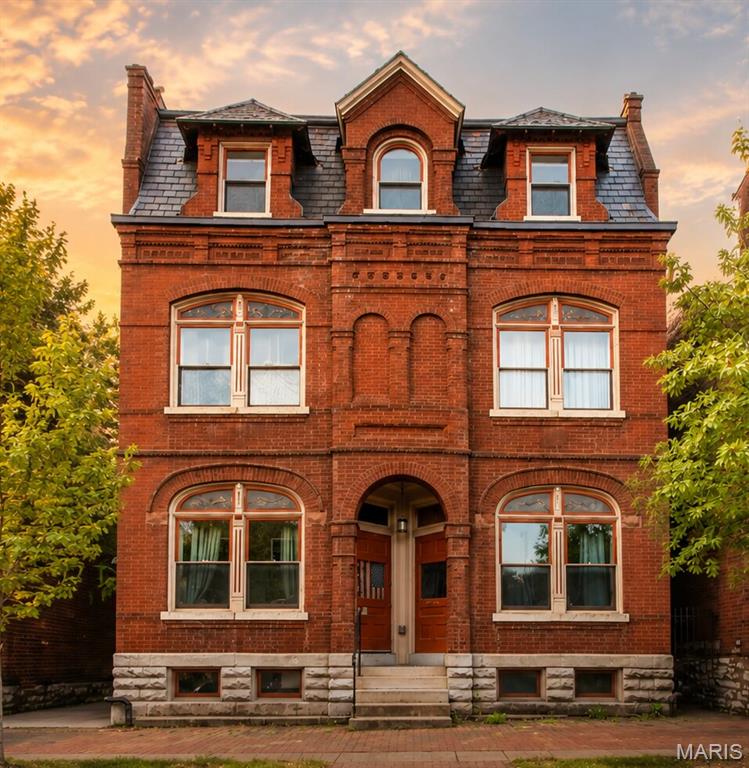
100% LEASED | FULLY FURNISHED | HISTORIC SOULARD. A turnkey 3-unit income package - 926 Allen Avenue, the historic brick rowhouse - offered individually at $635,000. Gut-renovated in 2018 (new HVAC, electric, plumbing and roof). Unit mix: one 2BR/1BA at $2,000/mo plus two furnished 1BR/1BA at $1,950/mo each - $5,900/mo, $70,800/yr scheduled. This property HAS OFF STREET PARKING in the rear (extremely rare for Soulard). The furnished units are leased to traveling nurses and corporate professionals whose rent is paid by employer housing stipends: premium rents with a zero-collection-loss track record. Every home delivers in-unit laundry, updated kitchens, hardwood floors, central air and private decks/patio, plus off-street parking and basement storage. THE UPSIDE: SSM Health SLU and BJC/Barnes-Jewish hospitals are minutes away (endless travel-nurse demand), and Soulard has virtually NO hotels - so these turnkey furnished units can flip to short-term/Airbnb on day one (seller has never operated STR). Walk to McGurk's, Molly's, the Farmers Market and the Anheuser-Busch Brewery in St. Louis's most walkable, Mardi Gras-famous neighborhood. Also available as part of the full 922-926 Allen 7-unit package.
#26052851

St Louis

926 Allen Avenue

None Beds

None Baths

7,732 Sq.Ft.

$635,000

MLS#: 26052851
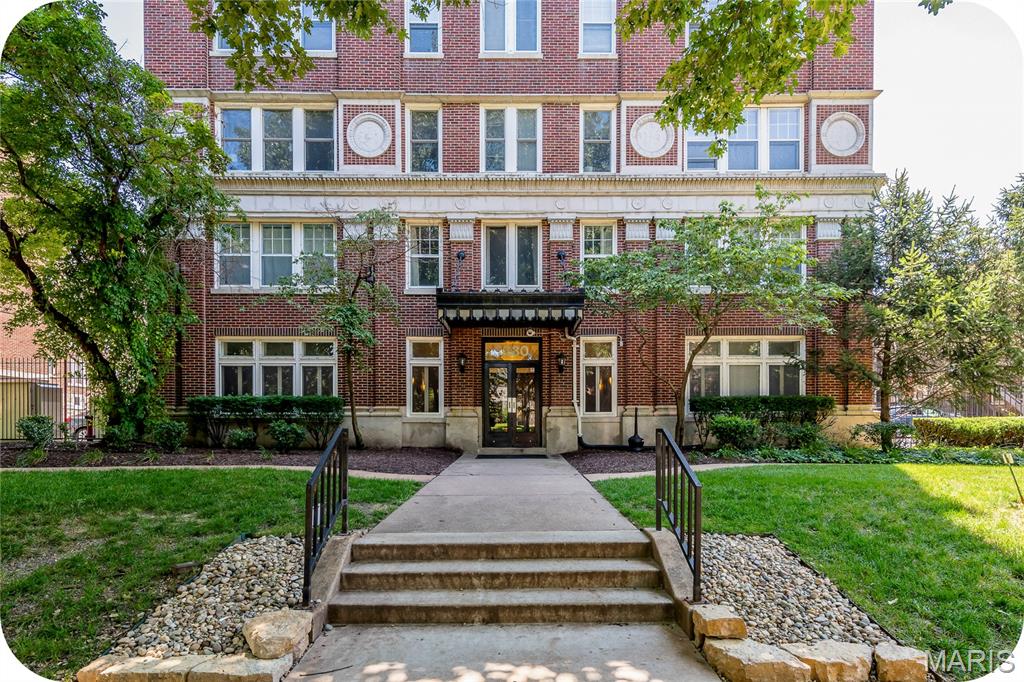
A Historic DeBaliviere Place Gem in the Heart of St. Louis

Welcome home to this charming 2-bedroom, 2-bathroom condo in a beautiful, historic, secure building, perfectly situated in the heart of DeBaliviere Place. Freshly painted and filled with natural light, this inviting home offers comfort, convenience, and an unbeatable location.

The spacious primary bedroom features a private bathroom and walk-in closet, while the second bedroom has its own full bathroom conveniently located just across the hall. The bright, welcoming living room is surrounded by windows, creating a light and airy space that is perfect for relaxing or entertaining.

The well-appointed kitchen features stainless steel appliances, a breakfast bar, and a washer/dryer combo, making everyday living easy and convenient. An additional laundry facility is also available on each floor.

Enjoy the added convenience of a private, gated parking lot, a wonderful bonus in this sought-after city location.

Location is truly the star here! Forest Park, the Central West End, Washington University, and BJC are all nearby. The MetroLink station is less than a block away, providing easy access to downtown St. Louis, Busch Stadium, Enterprise Center, CITYPARK, and beyond.

When you're ready to explore the neighborhood, you can walk to Crema Coffee House, Mack's Bar & Grill, and Park Place Market for coffee, dining, drinks, and everyday essentials.

Historic charm, modern convenience, secure parking, and an incredible location—this DeBaliviere Place condo is ready and waiting for its new owner!
#26053025

St Louis

5330 Pershing 706

2 Beds

2 Baths

845 Sq.Ft.

$145,000

MLS#: 26053025

* Listings identified with the FMLS IDX logo come from FMLS and are held by brokerage firms other than the owner of this website. The listing brokerage is identified in any listing details. Information is deemed reliable but is not guaranteed. If you believe any FMLS listing contains material that infringes your copyrighted work please click here to review our DMCA policy and learn how to submit a takedown request. © 2024. First Multiple Listing Service, Inc.

Categories

Homes Tailored to Your Lifestyle

Buyers Guide

Buying a home is one of the most exciting milestones of your life.

View more

Sellers Guide

Putting your home on the market can be a stressful process, especially when you don’t know what to expect.

View more

Market report

With just a few clicks, you'll gain instant access to valuable insights about the real estate market, including trends, property values, and community analytics.

View more

Home value

Unlike automated valuations, our hands-on review will provide a comprehensive opinion of your home’s value while considering important interior elements and other location intangible factors that machine algorithms so often miss.

View more

Buyers resources

Guides on financing, inspections, and choosing the right Realtor for a smooth home purchase.

Sellers resources

Practical tips on staging, pricing, and preparing your home to attract buyers and maximize your sale.

Send a message

Message successfully sent.

Reason for contacting?

I agree to receive email communication and understand I can unsubscribe at any time.

I agree to be contacted by Realhub DEV via call, email, and text for real estate services. To opt out, you can reply 'stop' at any time or reply 'help' for assistance. You can also click the unsubscribe link in the emails. Message and data rates may apply. Message frequency may vary. Privacy Policy

Sign In Sign Out

Virtual Assistant

Would you like to take the next step with this property? We can help you schedule a showing or virtual tour, or send you more details.

Yes, I would like more information.

Thank You for Your Reply, One of Our Agents will contact you as soon as possible

No, maybe later.

Thank you, you can always contact me via email, phone number or through the contact form.

Realhub AI

Lucy - Your AI-Powered Realtor

Update Your Temporary Password

Personalize your search

Enter your email and we'll notify you immediately when new listings match what you're looking for.

or enter email address

Already have an account ? Login here

Continue your home search

I agree to receive communications and understand I can unsubscribe at any time.

I agree to be contacted by Realhub DEV via call, email, and text for real estate services. To opt out, you can reply 'stop' at any time or reply 'help' for assistance. You can also click the unsubscribe link in the emails. Message and data rates may apply. Message frequency may vary. Privacy Policy

Already have an account ? Login here

We use cookies

We use cookies primarily for analytics to enhance your experience. By accepting, you agree to our use of these cookies. You can manage your preferences or learn more about our cookies policy.