Thinking of selling?

Blue Sapphireline

Browse Properties
  • Nearby me

Popular Features

Community Features

Association

Property Features

Waterfront

View

Exterior Features

Interior Features

Style

E-Alert name

Properties

10000 properties match your criteria

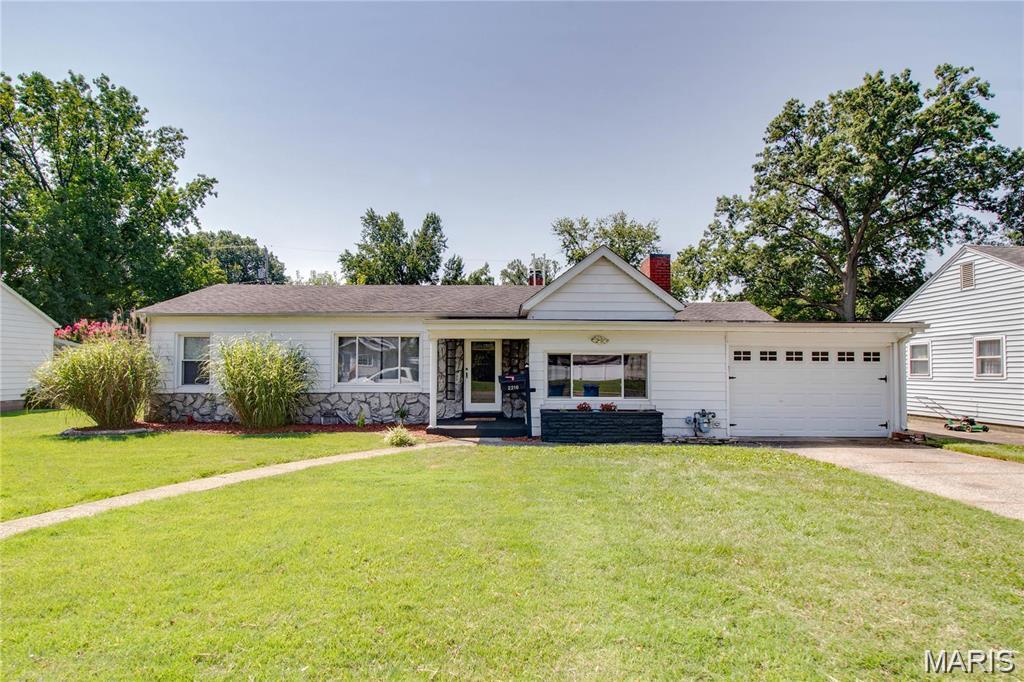
Short sale. The bank will not accept any less than the appraisal value of $150,000.  Welcome to 2216 WoodLawn Avenue in Granite City! This partially renovated gem features three generously sized bedrooms and two full bathrooms, all refreshed with new flooring and a fresh coat of paint throughout. Recent upgrades—including a 2024 water heater and 2024 furnace—offer added comfort and peace of mind for years to come. Step outside into your own private backyard oasis, complete with an in-ground pool—perfect for summer entertaining, relaxing weekends, or making memories with family and friends. Bonus space includes a sunroom, ideal for morning coffee, plant lovers, or a cozy reading nook.  Sold as is.  The seller has elected not to bring the property into compliance with occupancy requirements prior to closing.    Sale and terms are subject to lien holder approval.
#25060522

Granite City

2216 Woodlawn Avenue

3 Beds

2 Baths

1,729 Sq.Ft.

$150,000

MLS#: 25060522
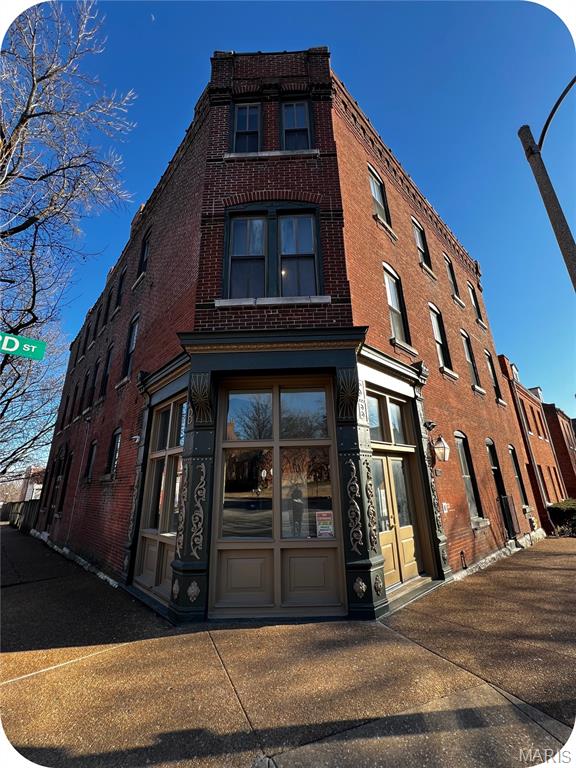
This is the kind of asset that doesn’t come around often—a 6-unit in the heart of Soulard, one of St. Louis’ most walkable, high-demand rental neighborhoods—with a built-in opportunity to step right in. Five units are already leased, giving you immediate income, while one unit is open and ready for you. Whether you’re planning to house hack or prefer to place your own tenant at market rent, you’ve got flexibility from day one. Each unit is a true 2-bedroom with generous square footage and character tenants actually value—wood-burning stoves, functional layouts, and real separation of space. Three units offer 2 bathrooms (hello, rent premium), while the others are efficient, easy-to-rent 2/1s. Operationally, it’s dialed in having been completely renovated top-to-bottom in the 1980's (plus a new roof in 2016 as well as many replaced systems at this point): in-unit laundry hookups for all upper-floor units, plus dedicated hookups in the basement for the first-floor apartments. That’s a major tenant perk—driving retention and reducing turnover. Convenient off-street parking, too! And the location? It does the heavy lifting. You’re steps from Soulard staples like McGurk’s, Tucker’s Place, and Molly’s—exactly where renters want to be. Strong demand, consistent occupancy, and long-term upside in a proven pocket. If you’re looking to house hack, this sets up perfectly—live in the vacant unit while the other five help offset your mortgage. Already own a couple properties? This is a clean, scalable addition with stability and room to grow. Want more info or a private tour? Skip the Zillow rabbit hole & contact me, the listing agent, directly.
#26014586

St Louis

2200 Menard Street

None Beds

None Baths

9,760 Sq.Ft.

$785,000

MLS#: 26014586
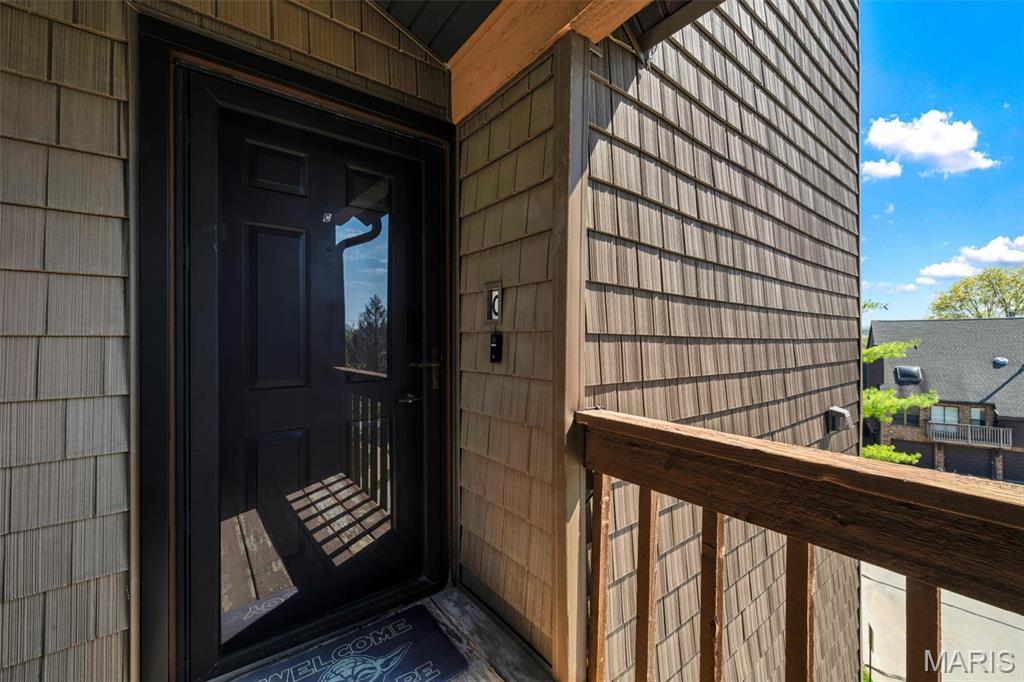
Welcome to this darling 1.5 story condo in the desirable Mehlville School District, featuring 2 bedrooms and 3 full bathrooms. The main floor offers a spacious primary suite with a spa-like retreat, including a separate tub and shower, dual vanity, and convenient main floor laundry, along with an additional full guest bathroom for added convenience.

Relax by the gas fireplace in the living room, which features vaulted ceilings and an open overlook to the upper level. The separate dining area and deck are perfect for entertaining.

Upstairs, you’ll find a second bedroom and a full bathroom. An attached one-car garage completes the home. This property offers a perfect blend of comfort, style, and top-rated schools.
#26020345

St Louis

5196 Hollow Wood Court C

2 Beds

3 Baths

1,944 Sq.Ft.

$219,900

MLS#: 26020345
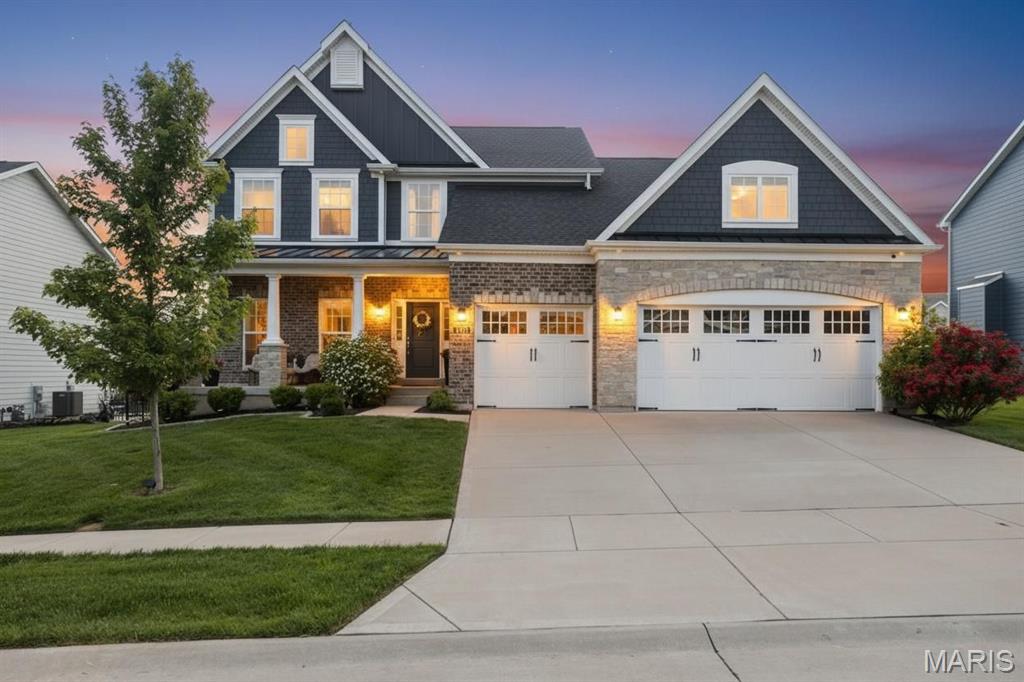
This exceptional like-new 1.5-story offers exquisite craftsmanship, modern design and plenty of square footage. The attractive landscaping, brick & stone facade, and covered front porch create an unforgettable first impression.  From the moment you step inside, the home’s refined character and meticulous attention to detail are unmistakable showcasing wood flooring throughout the main living areas, crown molding, 9' ceilings and open floor plan all complemented by an abundance of natural light.  Every space has been designed to feel both inviting & sophisticated, creating an atmosphere that is equally suited for everyday living and entertaining.  The stunning designer kitchen includes custom cabinetry, high-end finishes, built-in ovens, herringbone pattern backsplash, walk-in pantry, and a large center island that effortlessly opens into the great room and breakfast room/coffee bar area-- which reinforces the home’s open floor plan and ensures that gatherings feel connected & comfortable.  The adjacent hearth room offers a cozy retreat anchored by its warm ambiance and framed by views of the backyard.  A primary bedroom with custom windows, en suite with dual vanities, soaking tub, walk-in shower, water closet, and large walk-in closet; laundry/mud room, and powder room complete the main level.  The upper level with new carpet is highlighted by a secondary bedroom suite, two additional bedrooms serviced by a Jack & Jill bathroom, and loft space perfect for a kid's reprieve!  The finished lower level expands the home’s living space even further with huge rec room, 5th bedroom, full bathroom, and bonus room perfect for an office. Beyond the home itself, the neighborhood elevates the lifestyle even further. Located in one of STL's most prestigious and sought-after communities, residents enjoy access to an impressive array of amenities designed to enrich everyday living. A stunning 20-acre lake with walking path serves as the centerpiece of the neighborhood, offering opportunities for fishing, relaxation, and scenic enjoyment. Also include in this amenity-rich community are multiple playgrounds, pavilions, pickleball courts and an abundance of common ground.  As demand continues to grow for Fienup Farms, homes in this area are becoming increasingly sought after, making this property not only a beautiful place to live but also a compelling long-term investment!
#26027507

Chesterfield

1233 Fienup Lake Drive

5 Beds

4 Baths

4,865 Sq.Ft.

$1,325,000

MLS#: 26027507
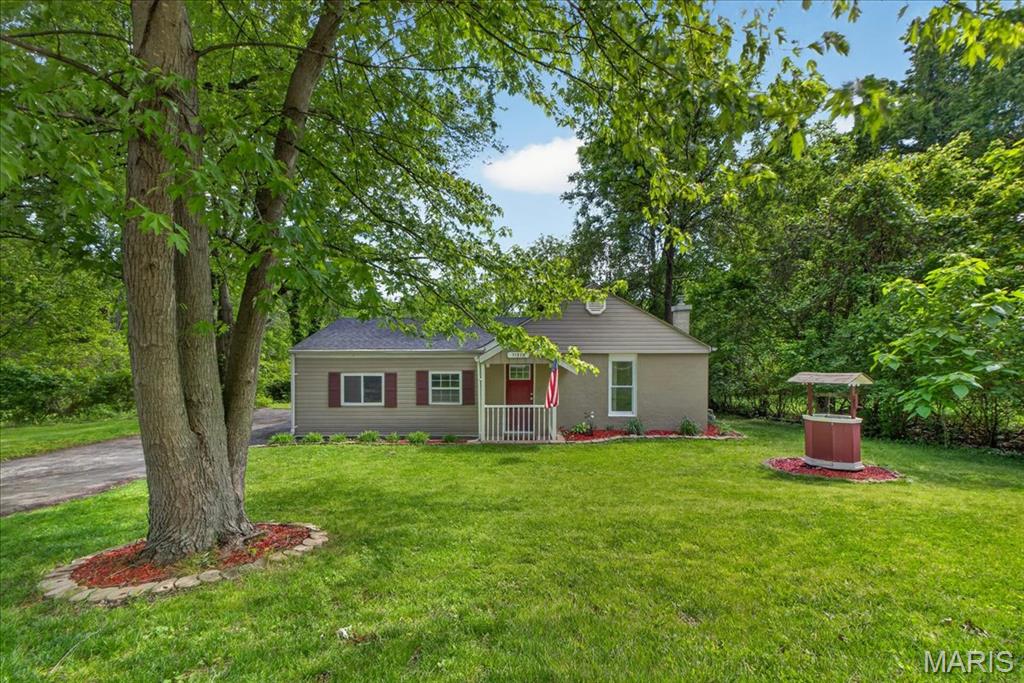
Tucked on over a ½ acre, this Bridgeton home offers the kind of space and privacy that’s hard to find, while still being just minutes from everything you need. A welcoming Entry Foyer opens to a flexible main level with 3 Bedrooms, a spacious Living Room, and a Kitchen designed for everyday life, featuring abundant cabinet and counter space (and the new refrigerator stays).
The generous Primary Bedroom includes a bonus room- perfect for a home office, cozy sitting area, or the walk-in closet you’ve always wanted. Step outside to a covered Porch and expansive Patio ideal for relaxing or entertaining while enjoying peaceful backyard views (and frequent deer sightings).
The unfinished basement offers room to grow or plenty of storage, while the expansive driveway provides ample off-street parking. Major updates are already done for you, including a brand new roof (2026) and newer HVAC (2025).
All of this, less than 10 minutes from shopping, dining, and everyday essentials. A rare blend of space, flexibility, and setting ready for its next chapter. Come see your new home today!
#26023929

Bridgeton

11378 Burgess Avenue

3 Beds

1 Baths

1,174 Sq.Ft.

$215,000

MLS#: 26023929
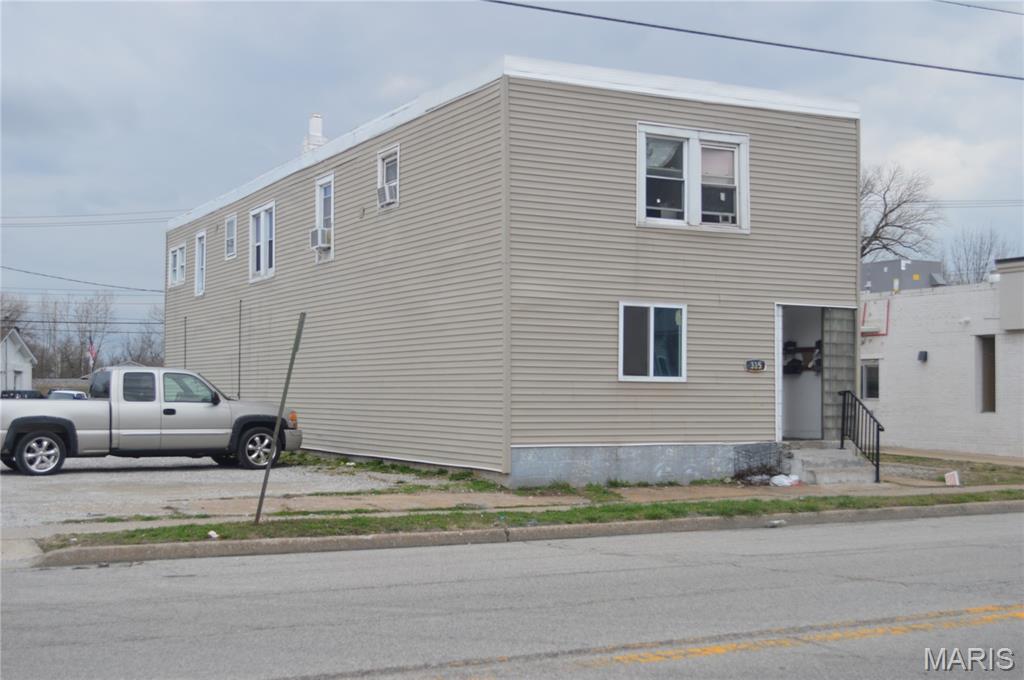
Excellent investment opportunity in East Alton! This 4-unit multi-family property consists of three 1-bedroom apartments and one 3-bedroom apartment, offering a desirable unit mix for a variety of tenants. The property is currently producing $3,000 per month in rental income, making it a strong cash-flow opportunity for investors. Convenient location near local amenities, shopping, dining, and major thoroughfares enhances tenant accessibility and long-term rental appeal. Add this income-producing property to your portfolio today.

Seller is motivated and is selling this property to purchase a different property.

Agent owned.
#26011694

East Alton

335 W Saint Louis Avenue

None Beds

None Baths

2,944 Sq.Ft.

$245,000

MLS#: 26011694
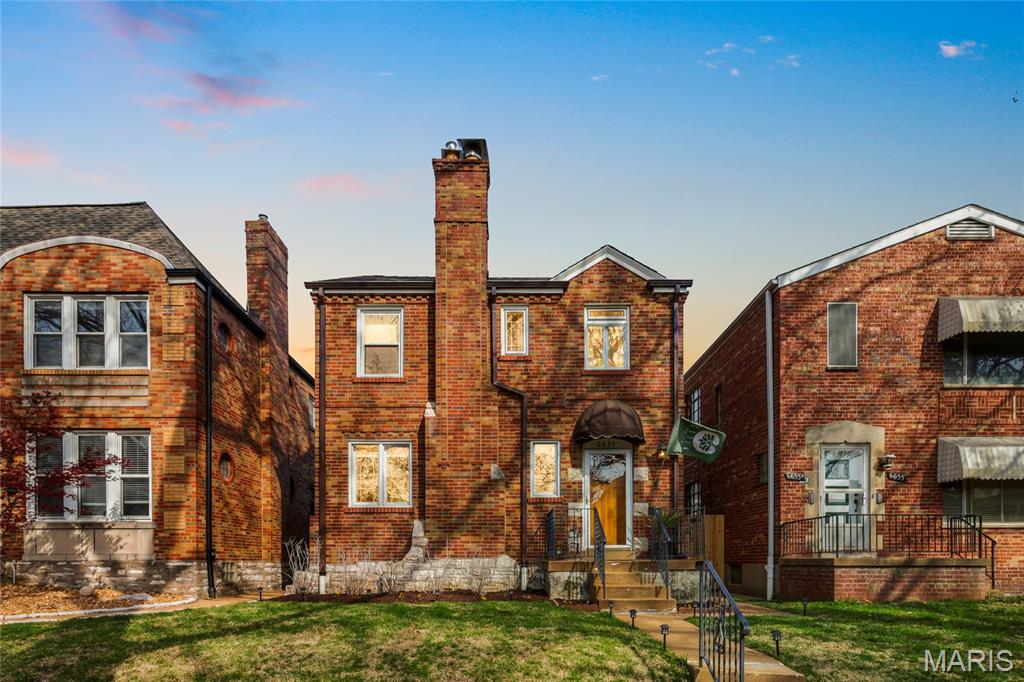
Back on Market - No Fault of Seller. Welcome to this St. Louis Hills charmer. This 3-bedroom, 1.5-bath brick home sits in one of South City's most beloved neighborhoods and is ready for its next chapter.

Hardwood floors run throughout the main living areas, and the layout flows nicely from living to dining. The kitchen is functional and well-kept, with granite countertops, 42" cabinets and stainless steel appliances. The bedrooms are comfortable and full of natural light.

Out back, you'll find a brand-new privacy fence that creates a great space for pets, kids, or just unwinding after work. The 2-car detached garage gives you plenty of room for parking and storage.

All of this in St. Louis Hills, steps from Francis Park, Rockwell Brewery and Ted Drews.
#26017086

St Louis

6635 Devonshire Avenue

3 Beds

1 Baths

2,284 Sq.Ft.

$369,000

MLS#: 26017086
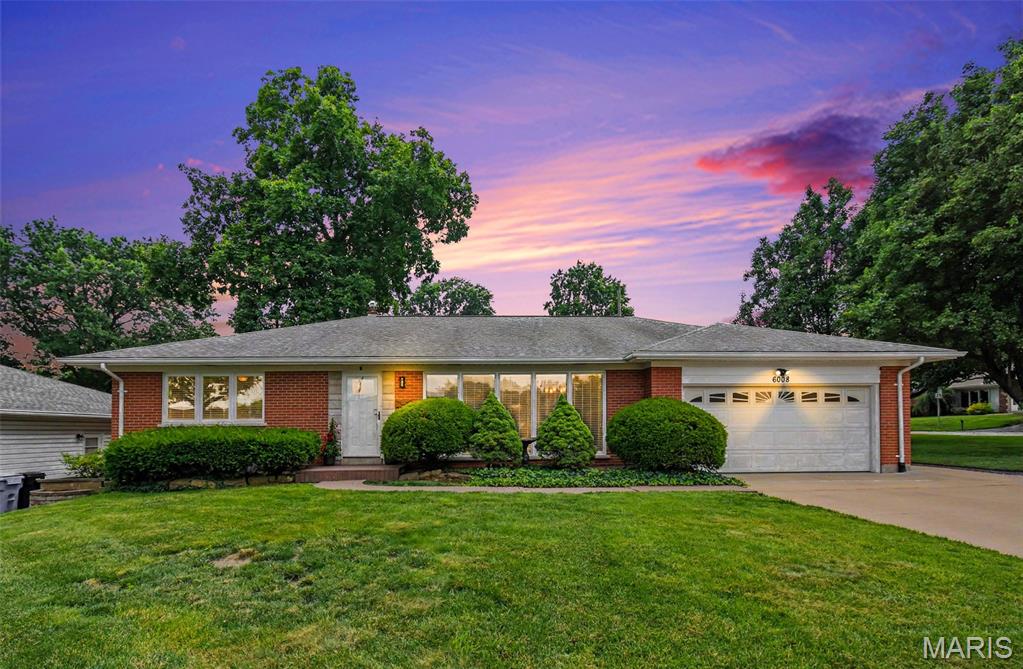
Nestled on a beautiful corner lot in the highly sought-after Pebble Hill neighborhood of Affton, this well maintained, spacious ranch offers the perfect combination of comfort, updates, and room to spread out. With more than 1,700 square feet on the main level, 3 bedrooms, and 2 full baths including a private primary suite, this is the kind of home that rarely comes available in such a desirable location.  From the moment you arrive, you’ll appreciate the pride of ownership throughout. Inside, generous living spaces are filled with natural light and designed for both everyday living and effortless entertaining. The kitchen has been thoughtfully updated with newer countertops, cabinets and backsplash, creating a fresh, timeless look that blends seamlessly with the home’s inviting feel.  Both bathrooms have been tastefully updated and the wood floors on the main floor just gleam!  The finished lower level adds an incredible amount of additional living space, offering a large recreation room and a pool table that stays—making it the perfect spot for game days, movie nights, hobbies, or gathering with friends and family.  Outside, the corner lot provides wonderful curb appeal, while the newer driveway (with drain) and widened sidewalk along the driveway adds convenience and accessibility. A spacious two-car garage and numerous updates and maintenance throughout the years provide peace of mind for the next owner.  Other notable improvements include an updated air conditioning system (2013), newer roof (2018), gutter guards, updated front entry and storm doors, radon mitigation system, and kitchen enhancements. Located in one of Affton’s most established and popular neighborhoods, this home offers the space, updates, and location today’s buyers are searching for.  Don't miss it!
#26034678

St Louis

6008 Deerwood Drive

3 Beds

2 Baths

1,713 Sq.Ft.

$350,000

MLS#: 26034678
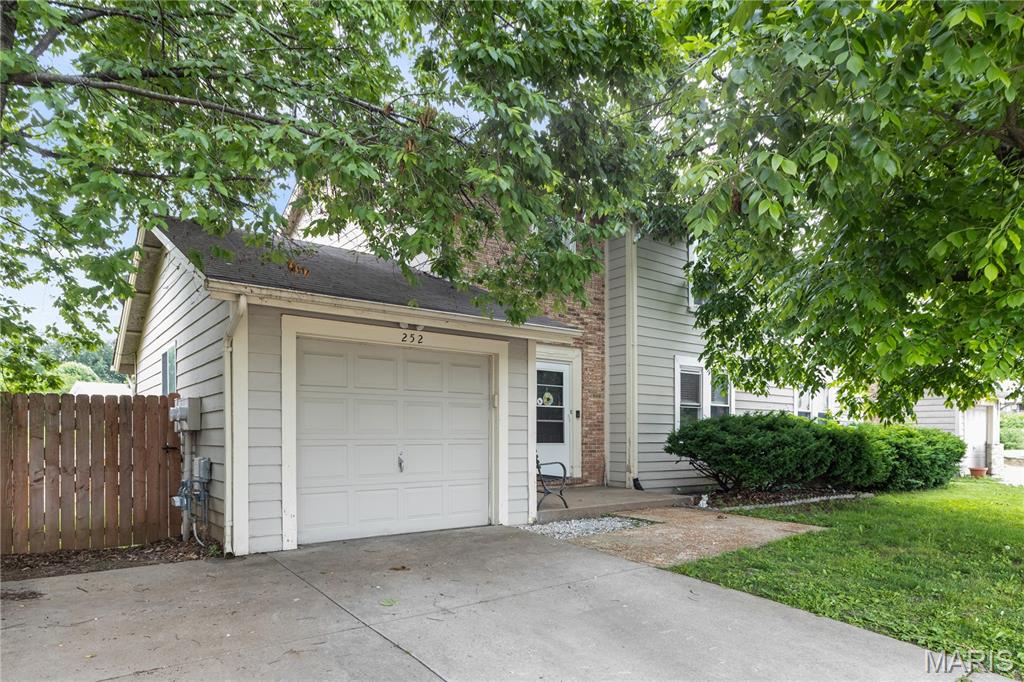
Located in the heart of St. Peters, this charming 2-story duplex offers comfortable living with 2 bedrooms, 2.5 bathrooms, and a functional open layout. The inviting family room features a cozy woodburning fireplace, perfect for relaxing evenings at home. The kitchen includes stainless steel appliances featuring a gas range, dishwasher, and refrigerator, along with a sliding glass door leading to the deck overlooking the level backyard with privacy fence — ideal for entertaining or enjoying outdoor space.

Upstairs, the spacious primary suite offers carpet flooring, ceiling fan, large walk-in closet with newer flooring, and a private bath with tub/shower combo. The second bedroom also includes carpet, ceiling fan, and its own en suite bathroom with tub/shower combo, providing comfort and privacy for guests or family members. Additional highlights include a main floor half bath, 1-car garage, newer A/C, and HVAC system updated in 2021. Conveniently located near shopping, dining, parks, and major highways, this home combines low-maintenance living with an excellent location.
#26031022

St Peters

252 Spencer Road

2 Beds

2 Baths

1,360 Sq.Ft.

$164,900

MLS#: 26031022
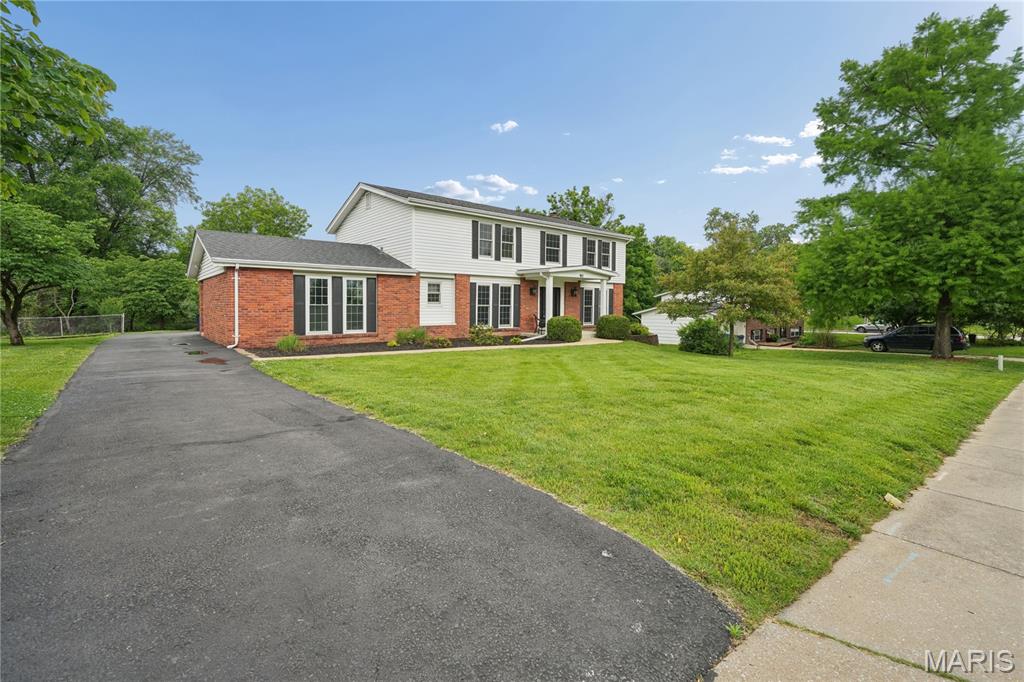
Welcome to 40 Hutchinson, a bright and spacious 5-bedroom, 2.5-bath home with room for everyone. Natural light fills the home, and the updated full bathrooms give it a fresh, comfortable feel. The family room and kitchen are warm and inviting — perfect for everyday living, family dinners, and cozy gatherings.

The walkout basement is ready for your ideas, whether you want to create a second family room, game room, home office, or guest space. A roughed-in bathroom is already in place, making future finishing even easier.

Outside, you will love the nearly half-acre backyard. It offers wonderful privacy, plenty of space, and a peaceful setting to enjoy from the deck. Imagine summer evenings with a light breeze, watching the sun go down and relaxing in your own backyard retreat. This home offers comfort, space, and so much potential — come see it for yourself.
#26026828

Ellisville

40 Hutchinson Road

5 Beds

2 Baths

2,428 Sq.Ft.

$389,000

MLS#: 26026828
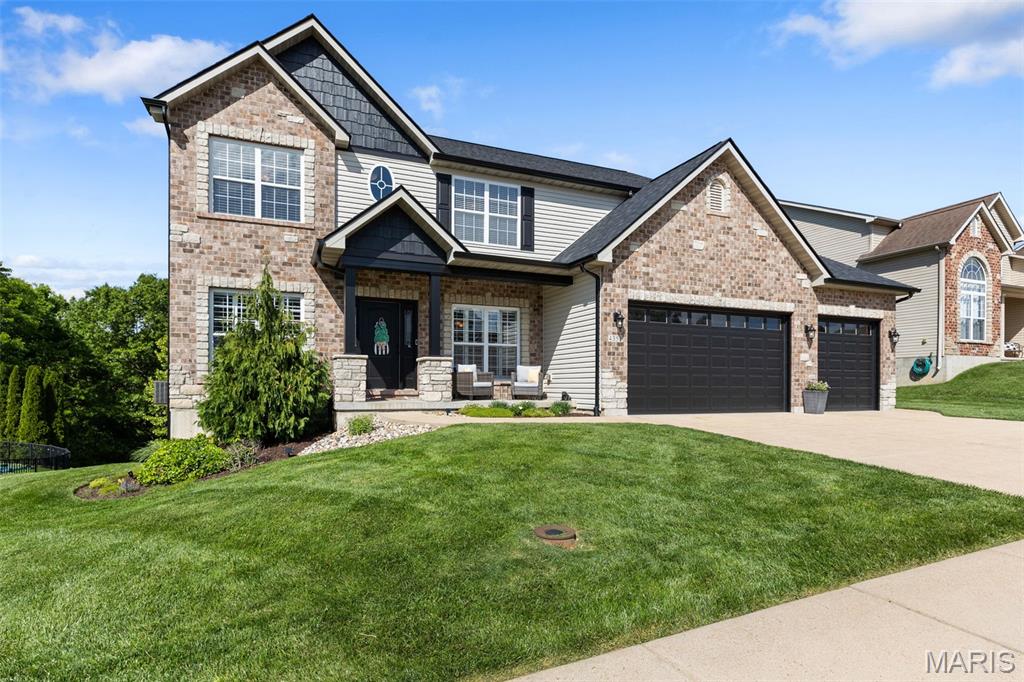
Exceptional 2,900-square-foot two-story Craftsman home offering the perfect blend of elegance, comfort, and functionality. This beautifully designed residence features 4 spacious bedrooms, 3.5 baths, 4 car garage and a conveniently positioned second-floor laundry room. The main level is ideal for both everyday living and entertaining, showcasing a formal dining room, office, and an inviting living room highlighted by a direct-vent gas fireplace with built in’s and beautiful bay window. The adjoining breakfast room also features a bay window, filling the space with natural light. The gourmet kitchen is thoughtfully appointed with granite countertops, 42-inch birch cabinetry, stainless steel appliances, gas range with microhood, dishwasher, pantry, disposal, and a convenient planning desk area.  The luxurious primary suite serves as a private retreat with vaulted ceilings, a relaxing sitting room, dual walk-in closets, and a spa-inspired bath featuring separate vanities, a soaking tub, and a separate shower. Upsatairs, you'll also find three additional bedrooms  -including one with a private ensuite bath - as well as a conveniently positioned laundry room. Additional features include a functional mudroom, walkout lower level with rough-in plumbing for a future bath, 50-gallon water heater, and an impressive four-car garage with an extended third bay and fully drywalled interior. Outstanding- curb appeal is showcased by the brick and stone front elevation, charming brick archway, and covered front porch.  You will love the maintenance free / composite deck and large spacious lot backing to trees.  Conveniently located near schools, parks, hospitals, shopping, and major highways, this home combines timeless Craftsman character with modern convenience.
#26029165

St Louis

4355 Ventura Place Drive

4 Beds

3 Baths

2,900 Sq.Ft.

$625,000

MLS#: 26029165
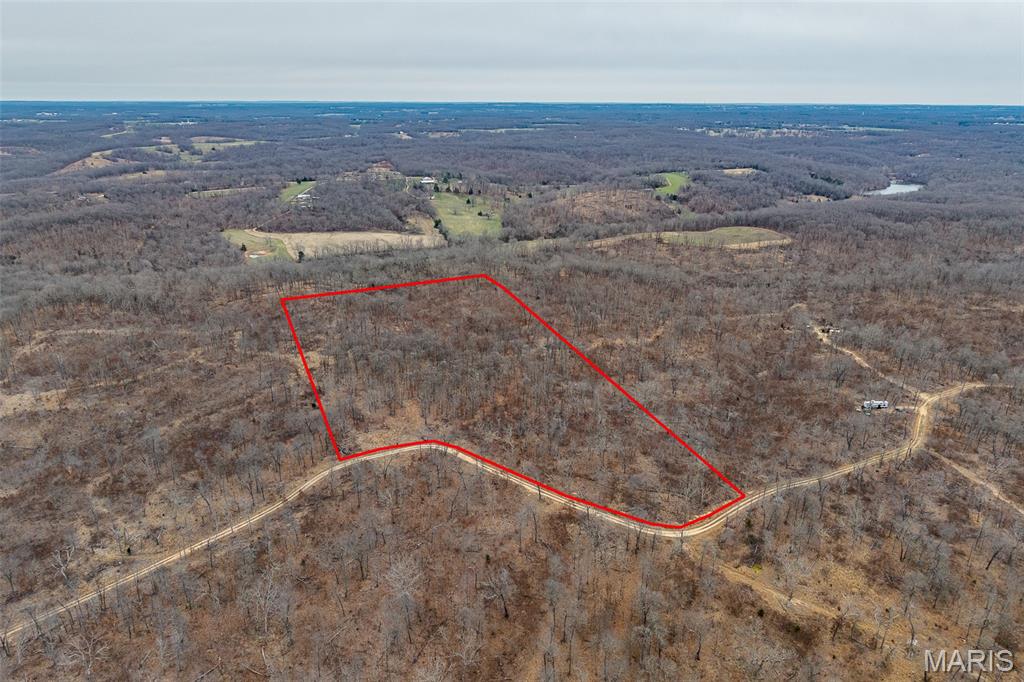
23.03 wooded acres offering the perfect blend of seclusion and opportunity! Whether you’re searching for a private hunting retreat or the ideal setting to build your dream home, this property delivers. Featuring mature timber and abundant wildlife, it’s a haven for outdoor enthusiasts. Enjoy peace and privacy while still having plenty of space to create trails, a cabin, or your forever home. Don’t miss your chance to own this versatile piece of land with endless potential!
#26016334

Lebanon

27588 Mimosa Lane

None Beds

None Baths

23.03 acres

$115,000

MLS#: 26016334
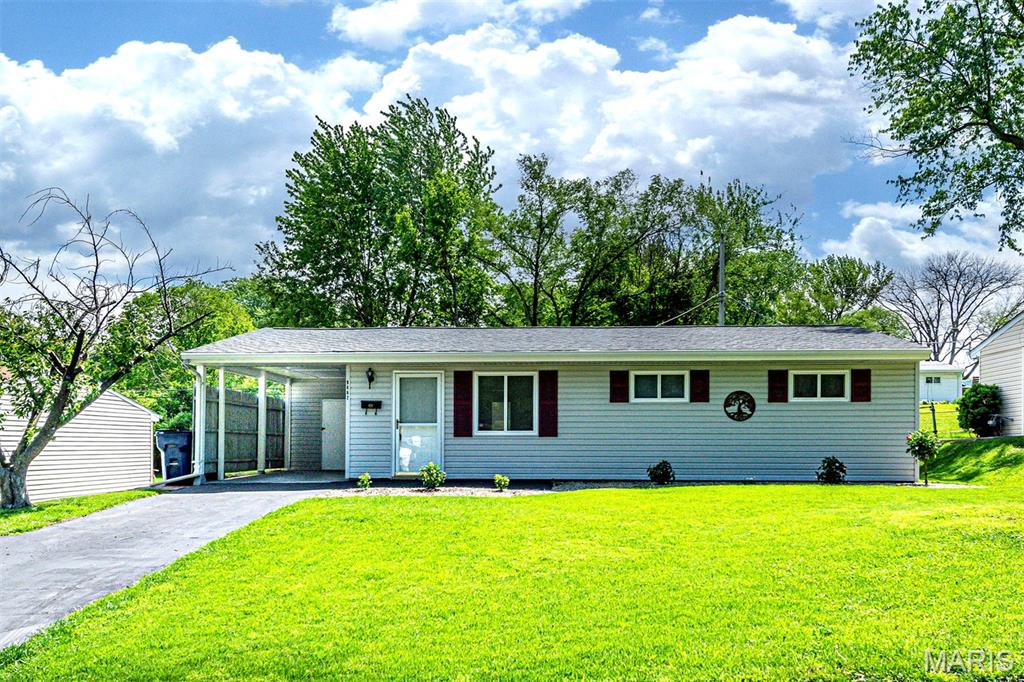
Move-in ready and thoughtfully updated! Welcome to this well-maintained ranch home at 9462 Margo Ann Ln in St. Louis—set on a generous lot with a wide-open backyard and convenient access to highways, shopping, and everyday amenities. 

Step inside to find brand-new LVP flooring (installed just 2 months ago) flowing through the main living areas, creating a clean, cohesive space that’s both stylish and durable. The kitchen features warm wood cabinetry, stainless steel appliances, and a functional layout with a breakfast bar that opens to the dining area—ideal for everyday living and entertaining. The light-filled living room offers a welcoming space to gather, with additional areas providing flexibility for a home office or secondary living space. Bedrooms are comfortably sized with good closet space and natural light.. Major updates include a new 100-amp electrical panel (2023), HVAC system (2018), and roof (2018), offering added peace of mind. The spacious, level backyard offers plenty of room to entertain, garden, or unwind, complete with a patio and storage shed, while the long driveway provides ample off-street parking.

Located in Woodson Terrace, residents enjoy low-cost access to the community pool and civic center, with parks just minutes away.
A strong option for both owner-occupants and investors, this home combines practical updates, usable space in a convenient location.
#26024678

St Louis

9462 Margo Ann Lane

3 Beds

1 Baths

1,088 Sq.Ft.

$165,000

MLS#: 26024678
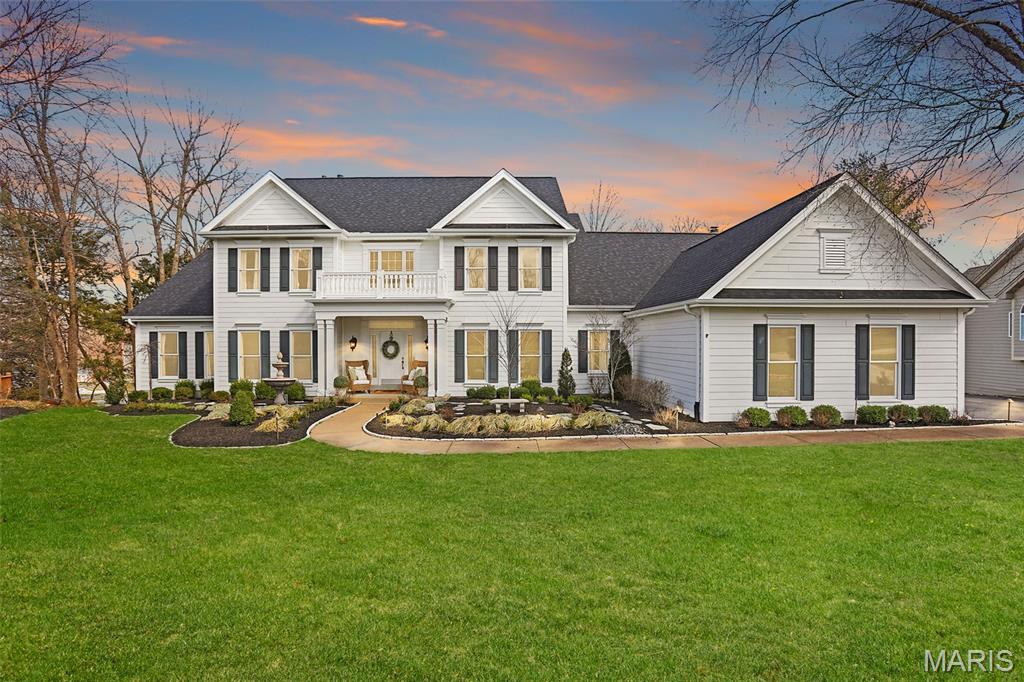
**OPEN HOUSE CANCELLED, Home is now Under Contract**Experience luxury living in this stunning 1.5-story home in Wildwood, perfectly positioned on a picturesque lot backing to trees with beautiful lake views and walking distance to the subdivision pool and tennis courts. From the moment you step inside, you’re welcomed by a grand two-story foyer with soaring ceilings and beautifully refinished hardwood floors that flow throughout the main level. The thoughtfully designed layout features a private study, elegant formal dining room, and an impressive two-story great room with fireplace filled with natural light.

The gourmet kitchen is truly the heart of the home, showcasing updated quartz countertops, farmhouse sink, and high-end appliances including a 6-burner gas cooktop and refrigerator. Designed with entertaining in mind, the space offers a large center island, abundant cabinetry, walk-in pantry, breakfast bar seating, and a bright breakfast nook. Just off the kitchen, a beautifully updated wet bar features a beverage refrigerator, sink, and wine rack—perfect for hosting guests. The kitchen seamlessly opens to a vaulted family room with stunning stone fireplace, creating a warm and inviting gathering space. The main level also includes a laundry room with half bath, plus an additional half bath for guests.

Retreat to the luxurious main-floor primary suite, complete with vaulted ceilings and a spa-inspired bath featuring separate his-and-her vanities, soaking tub, glass walk-in shower, heated marble flooring, and two walk-in closets with custom closet systems.

Upstairs offers four additional bedrooms, including two bedrooms connected by a Jack-and-Jill bath with separate vanities and shower/tub combo, while two more bedrooms share a beautifully appointed hall bath with large vanity and glass shower. All closets throughout the home feature custom closet systems, providing exceptional organization and storage.

The fully remodeled walkout lower level is an entertainer’s dream. Highlights include a spacious recreation room with limestone fireplace, a full updated kitchen with granite counters, custom cabinetry, sink, dishwasher, microwave, and beverage refrigerator, and a temperature-controlled wine cellar with capacity for over 500 bottles. The lower level also features a sitting/bonus room, a dedicated theater room with surround sound and new projector, plus an exercise room, hobby room, and half bath. A private lower-level bedroom with ensuite bath featuring a walk-in shower and large vanity provides the perfect space for guests.

Additional features include an in-home elevator, screened-in porch, deck, and patio for enjoying the scenic backyard/lake view. The 4-car garage features epoxy-coated floors and a custom steel locker storage system. With newer systems and a new roof installed in 2023, this home offers the perfect blend of luxury, comfort, and thoughtful updates.

This exceptional Wildwood home truly has it all.
#26013056

Wildwood

17669 Lasiandra Drive

6 Beds

4 Baths

6,498 Sq.Ft.

$1,349,000

MLS#: 26013056
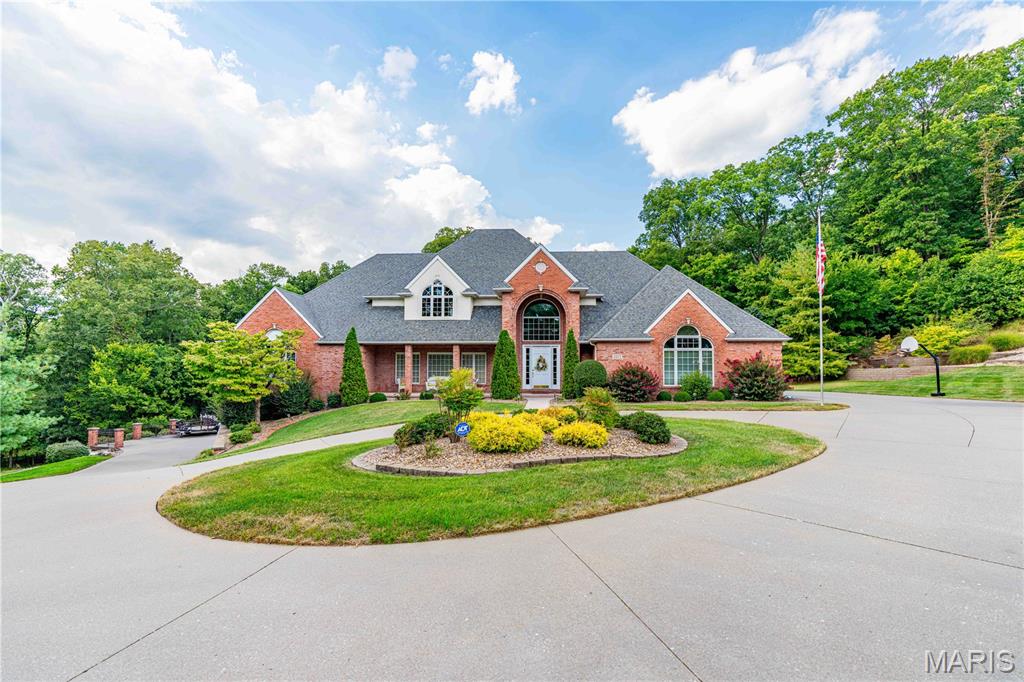
Spectacular Home in Northfield Subdivision!
Nestled at the end of a quiet cul-de-sac, this stunning home sits on a beautiful lot that truly feels like your own private oasis! Step through the front door into a grand entryway with wood floors that lead into a gorgeous living room featuring a gas fireplace and custom built-ins. The kitchen is a showstopper with stainless steel appliances, granite countertops, and a custom-built granite table seamlessly attached to the counter. The adjoining dining room offers a charming bay window with built-in granite seating—perfect for family meals or entertaining guests. The primary suite is a dream, complete with Corian countertops, a walk-in shower, and private access to the screened-in porch. Enjoy your morning coffee or unwind in the hot tub while taking in the peaceful views of your backyard retreat. Upstairs, you’ll find three additional bedrooms, one perfectly suited for a home office. The lower level is designed for fun and relaxation, featuring a spacious family room with a gas fireplace, a game room, a large bar area, your own private gym, plus another bedroom and full bath. Step outside and experience resort-style living with a private in-ground pool surrounded by lush landscaping and a waterfall feature. The outdoor kitchen is fully equipped with a grill, refrigerator, microwave, plenty of cabinets, eat at bar, ceiling fans, and stereo system—ideal for summer gatherings! Car enthusiasts and hobbyists will love the abundance of garage space—with a 3-car garage on the main level, a 2-car garage on the lower level, and extra storage off the side driveway for boats, side-by-sides, or other toys. Don’t miss the chance to own this one-of-a-kind home—schedule your showing today!
#25068073

Cape Girardeau

2213 Crown Point Drive

5 Beds

5 Baths

5,135 Sq.Ft.

$1,195,000

MLS#: 25068073

* Listings identified with the FMLS IDX logo come from FMLS and are held by brokerage firms other than the owner of this website. The listing brokerage is identified in any listing details. Information is deemed reliable but is not guaranteed. If you believe any FMLS listing contains material that infringes your copyrighted work please click here to review our DMCA policy and learn how to submit a takedown request. © 2024. First Multiple Listing Service, Inc.

Categories

Homes Tailored to Your Lifestyle

Buyers Guide

Buying a home is one of the most exciting milestones of your life.

View more

Sellers Guide

Putting your home on the market can be a stressful process, especially when you don’t know what to expect.

View more

Market report

With just a few clicks, you'll gain instant access to valuable insights about the real estate market, including trends, property values, and community analytics.

View more

Home value

Unlike automated valuations, our hands-on review will provide a comprehensive opinion of your home’s value while considering important interior elements and other location intangible factors that machine algorithms so often miss.

View more

Buyers resources

Guides on financing, inspections, and choosing the right Realtor for a smooth home purchase.

Sellers resources

Practical tips on staging, pricing, and preparing your home to attract buyers and maximize your sale.

 - property

Send a message

Message successfully sent.

Reason for contacting?

I agree to receive email communication and understand I can unsubscribe at any time.

I agree to be contacted by Realhub DEV via call, email, and text for real estate services. To opt out, you can reply 'stop' at any time or reply 'help' for assistance. You can also click the unsubscribe link in the emails. Message and data rates may apply. Message frequency may vary. Privacy Policy

Sign In Sign Out

Virtual Assistant

Would you like to take the next step with this property? We can help you schedule a showing or virtual tour, or send you more details.

Yes, I would like more information.

Thank You for Your Reply, One of Our Agents will contact you as soon as possible

No, maybe later.

Thank you, you can always contact me via email, phone number or through the contact form.

Realhub AI

Lucy - Your AI-Powered Realtor

Update Your Temporary Password

Personalize your search

Enter your email and we'll notify you immediately when new listings match what you're looking for.

or enter email address

Already have an account ? Login here

Continue your home search

I agree to receive communications and understand I can unsubscribe at any time.

I agree to be contacted by Realhub DEV via call, email, and text for real estate services. To opt out, you can reply 'stop' at any time or reply 'help' for assistance. You can also click the unsubscribe link in the emails. Message and data rates may apply. Message frequency may vary. Privacy Policy

Already have an account ? Login here

We use cookies

We use cookies primarily for analytics to enhance your experience. By accepting, you agree to our use of these cookies. You can manage your preferences or learn more about our cookies policy.