Thinking of selling?

Blue Sapphireline

Browse Properties
  • Nearby me

Popular Features

Community Features

Association

Property Features

Waterfront

View

Exterior Features

Interior Features

Style

E-Alert name

Properties

10000 properties match your criteria

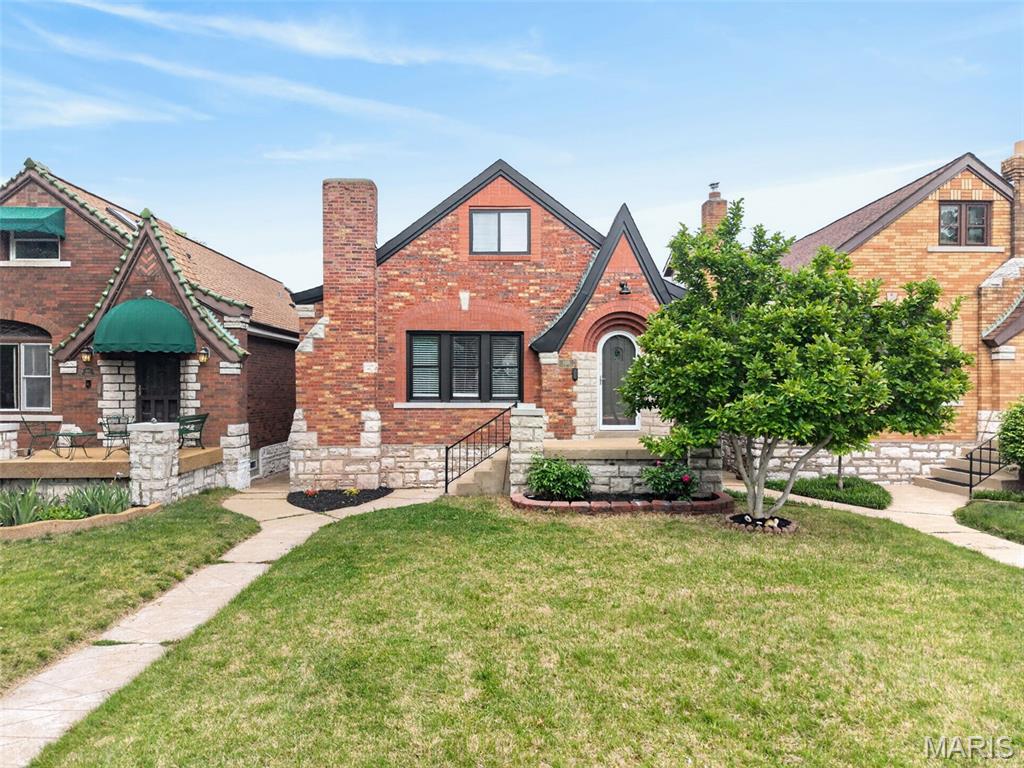
BOM No fault of the seller. Now with Passed Occupancy! Fully renovated 3 bedroom 2 bathroom home in the heart of St. Louis Hills, just steps from Hampton Village and Target. This one checks every box + timeless character preserved throughout with refinished hardwood floors, stained glass windows, and classic archways, all paired with thoughtful modern updates that make it completely move-in ready. The kitchen was fully updated with 42-inch shaker cabinets with crown molding, quartz countertops, a tile backsplash, all new faucets, and stainless steel appliances. It flows naturally into a beautiful sunroom with new tile flooring that opens to a fully fenced backyard with a deck and detached one-car garage + a setup that is hard to find at this price point in this neighborhood. The main floor bathroom was fully renovated with new tile flooring, tile surrounds, and new vanities. The upper level adds even more living space with a huge primary suite and a full second bathroom with a walk-in shower & new tile surround. Brand new furnace installed this year. St. Louis Hills continues to be one of the most sought-after neighborhoods on the south side, and homes like this one do not last. Schedule your showing today!
#26025377

St Louis

6315 Winona Avenue

3 Beds

2 Baths

1,650 Sq.Ft.

$399,000

MLS#: 26025377
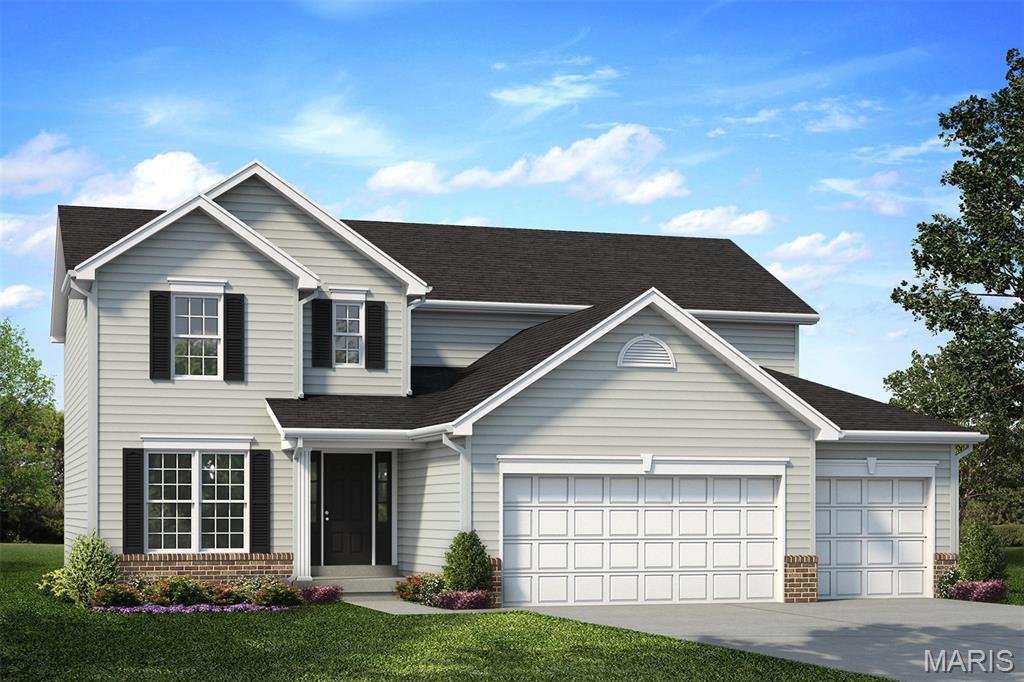
McBride Homes brand-new Nottingham 2-story w/4BR, 2.5BA will be ready this spring! This stunning home features a 3-car garage, 6’ windows, & upgraded wood laminate flooring throughout the main level. The kitchen impresses with quartz countertops, 42” Landen Burlap cabinets, a center island with breakfast bar, and stainless GE appliances. Ideal for both relaxing and entertaining, enjoy a spacious great room with a ceiling fan, plus formal living and dining rooms off the foyer, and a mud and powder room. Upstairs, the primary suite offers a large walk-in closet, ceiling fan, and bath with separate shower, tub w/window, and dual vanities. Three additional bedrooms, hall bath, loft, and upstairs laundry add convenience. Onsite amenities at Wilmer Crossing include a community playground, pavilion with BBQ pits and picnic tables, and pickleball court. Enjoy peace of mind with McBride Homes’ 10-year builders warranty and incredible customer service! Similar photos shown.
#25082389

Wentzville

545 Evening Primrose Drive

4 Beds

2 Baths

2,940 Sq.Ft.

$469,900

MLS#: 25082389
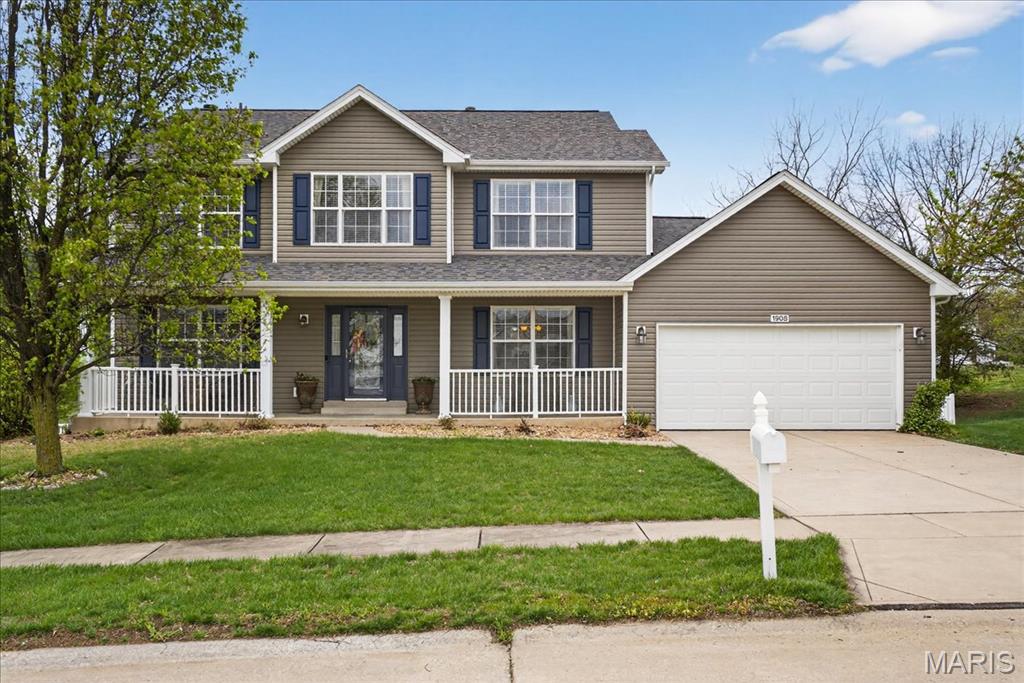
Thoughtfully updated 5-bedroom home in Providence Estates! Major improvements already completed, roof(1 year) and siding(1year). Bright, open floor plan with abundant natural light and a seamless flow throughout, even extending into the finished basement. Spacious bedrooms, including a Large Primary Suite with a Luxury Master Bathroom, Walk-In Closet. Main floor is complete with a Luxury Kitchen, 42" cabinets, granite countertops and a large pantry.  Plenty of space to entertain!! Finished lower level includes a 5th bedroom and versatile space ideal for a rec room, home gym, office, or additional living area. Situated on a quiet street with a large, private, flat backyard...perfect for relaxing, entertaining, kids, or pets. Conveniently located near shopping, dining, and major highways.
#26021371

Wentzville

1908 Providence Estate Drive

5 Beds

3 Baths

2,544 Sq.Ft.

$475,000

MLS#: 26021371
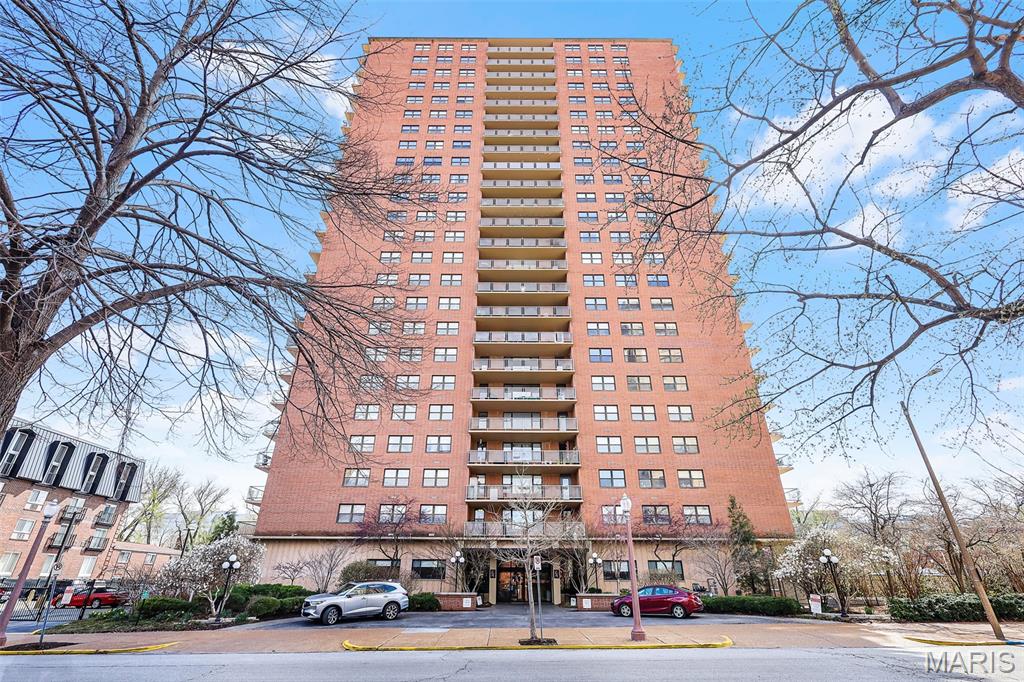
Live life large in this updated, open floor plan condo in the desirable Executive House in the Central West End.  Renovated in 2020, all the hard work has been done for you.  Sleek kitchen with European style cabinetry, quartz countertops, gas range, built-in microwave, deep stainless sink and under-cabinet lighting.  Large bedroom with ceiling fan and laminate flooring.  PLENTY of storage with a hallway of storage cabinets.  Light and bright with views to the South.  The Executive House is conveniently located to the BJC complex, Cortex, Public Transport, Forest Park, Whole Foods, Shake Shack and more.   Condo fee includes doorman, elevators, in-ground heated pool, common laundry, on-site mgmt, heating, cooling, water, sewer and trash.  Move right in and celebrate the upcoming holidays in style!
#25077836

St Louis

4466 W Pine Boulevard 10G

1 Beds

1 Baths

850 Sq.Ft.

$175,000

MLS#: 25077836
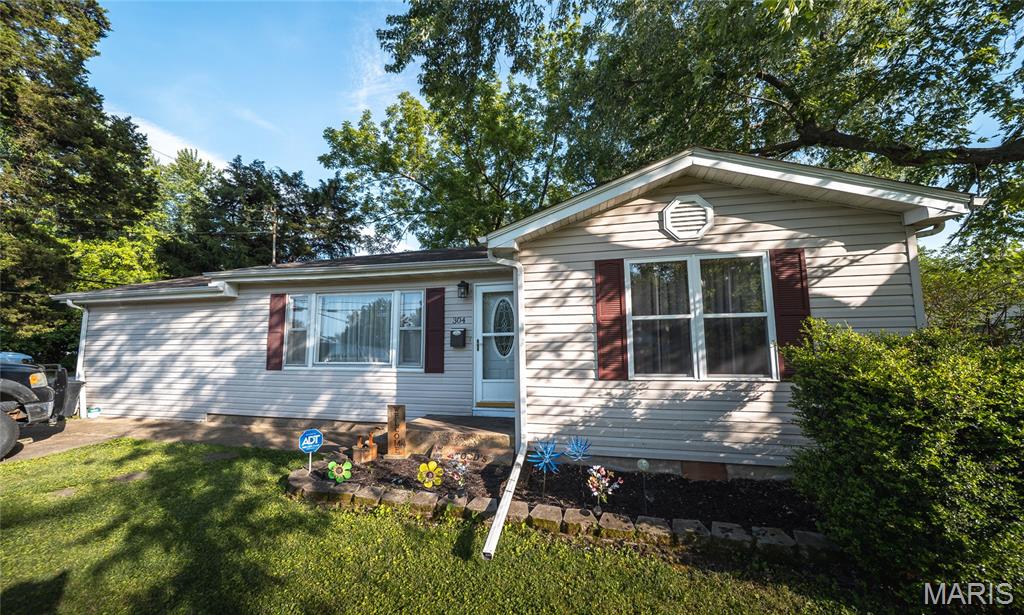
Step into comfort, convenience, and charm with this beautifully maintained 3-bedroom, 1.5-bath home perfectly positioned in a location that makes everyday living easy. Just a short walk from local grocery stores, restaurants, and daily essentials, this property offers the ideal blend of neighborhood living and in-town convenience. Inside, you’ll immediately feel at home with warm hardwood flooring welcoming you into the front room — a versatile space that could serve as a cozy living room, elegant dining area, or even a stylish home office. The spacious family room and bedrooms feature plush carpeting that creates a comfortable and relaxing atmosphere perfect for winding down at the end of the day. The kitchen has been refreshed with new appliances, making meal prep and entertaining both functional and enjoyable. Outside, the large flat yard offers endless opportunities for gardening, pets, play, or outdoor gatherings, while the fenced backyard provides added privacy and peace of mind. The concrete back patio is ready for summer barbecues, morning coffee, or evenings spent under the stars. Whether you’re searching for your first home, downsizing, or simply looking for a move-in-ready property in a convenient location, this home checks all the boxes. Schedule your private showing today and see everything this inviting property has to offer!
#26017633

Cuba

304 Monroe Street

3 Beds

1 Baths

1,460 Sq.Ft.

$165,000

MLS#: 26017633
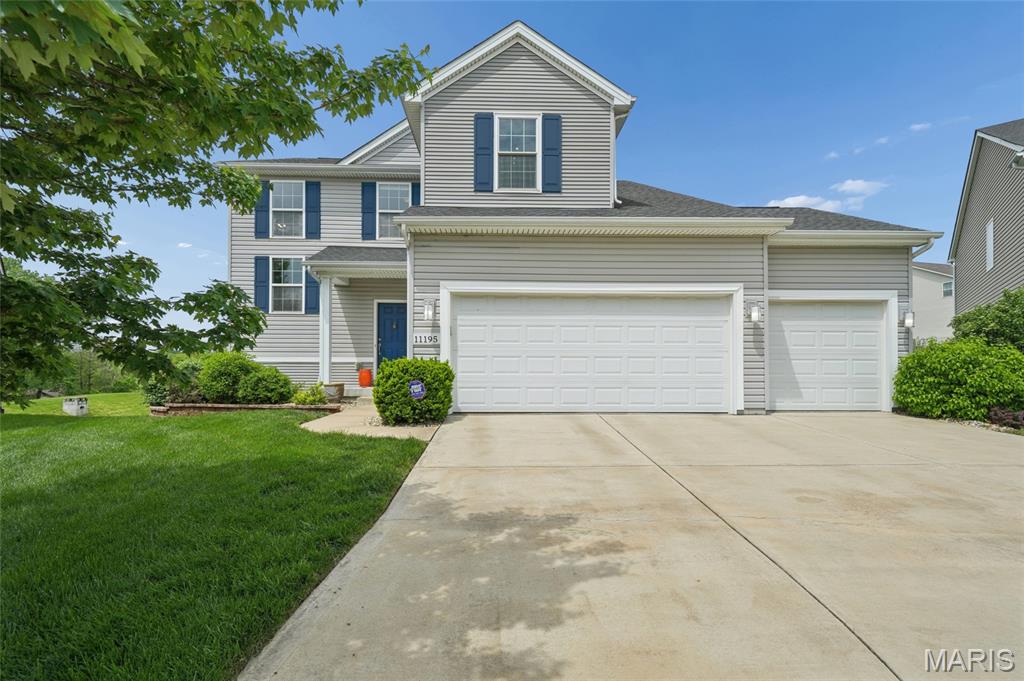
This stunning two-story house is ready for you to move in and start making memories! The main level is bright with an inviting open floorplan. The spacious living room has a cozy gas fireplace and is open to the kitchen and dining rooms. The sleek kitchen has stainless appliances, including double ovens, a pantry, and a center island with seating for casual meals. It’s open to the dining room, which leads outside to the composite deck for easy al fresco dining this summer. Upstairs, there’s a sitting area at the top of the stairs—the perfect spot to read or relax before bed. Then retreat to the primary suite which offers a full bath with separate soaking tub and shower and dual-sink vanity and two closets—one a walk-in. Two additional bedrooms share the hall full bath and the laundry room is conveniently just down the hall. Downstairs, the finished lower level has even more living space with an office nook, a family room with a dry bar and electric fireplace, a recreation area, and another full bath. It walks out to a lovely covered patio where you can enjoy the fenced backyard with plenty of room to play or flex your green thumb. A three-car garage gives you space for parking and storage. Plus, with a cul-de-sac location there’s no through traffic!
#26024947

St Louis

11195 Liebrooke Court

3 Beds

3 Baths

2,566 Sq.Ft.

$529,000

MLS#: 26024947
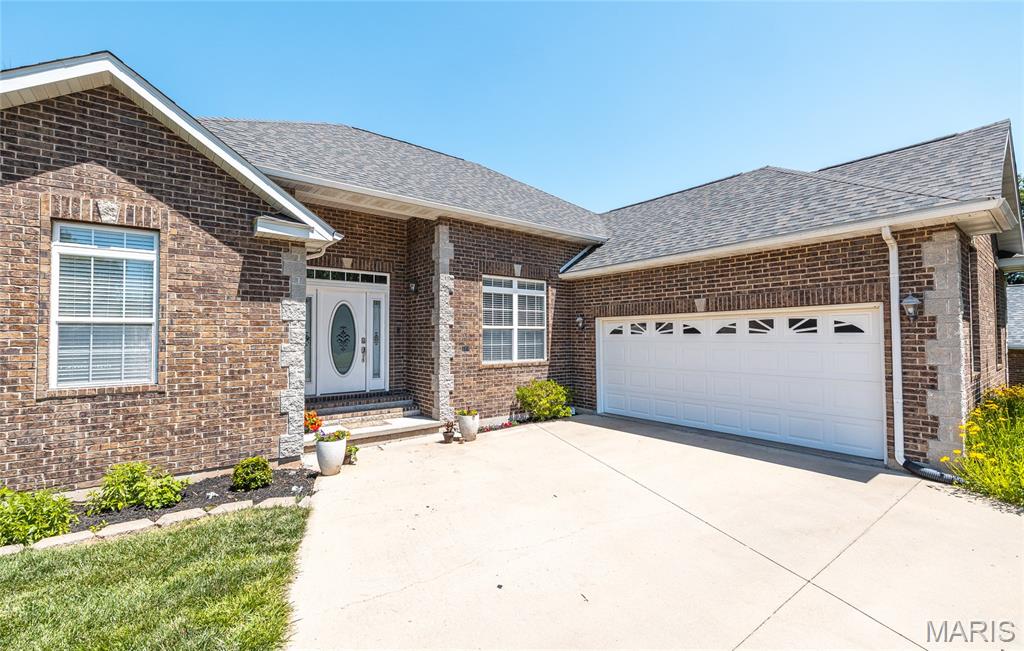
Beautiful all-brick 4-bedroom, 3 bath home offering 3,539 m/l sq ft of total living space, including a full walk-out basement, ideally located close to the Rolla Lions Club and the Acorn Trail. Set on a cul-de-sac lot adjoining a wooded backdrop, this home offers a quiet setting with a well-designed and functional layout.

The main level features an open floor plan with a welcoming living and dining area that flows into the kitchen. The kitchen includes granite countertops, a breakfast bar, breakfast area, ceramic tile flooring, and LVT vinyl flooring throughout the main living spaces.

The primary suite provides a private retreat with a jetted tub, separate shower, walk-in closet, and dual vanities. Two additional main-level bedrooms, full bath, and laundry complete the main floor.

The finished walk-out lower level expands the living space with a large family/rec room, fourth bedroom, full bath, office or hobby area, and generous storage.

Well-built and thoughtfully laid out, this home offers space, comfort, and a convenient location near popular trails and community amenities.
#26029640

Rolla

211 Sooter Lane

4 Beds

3 Baths

3,539 Sq.Ft.

$359,000

MLS#: 26029640
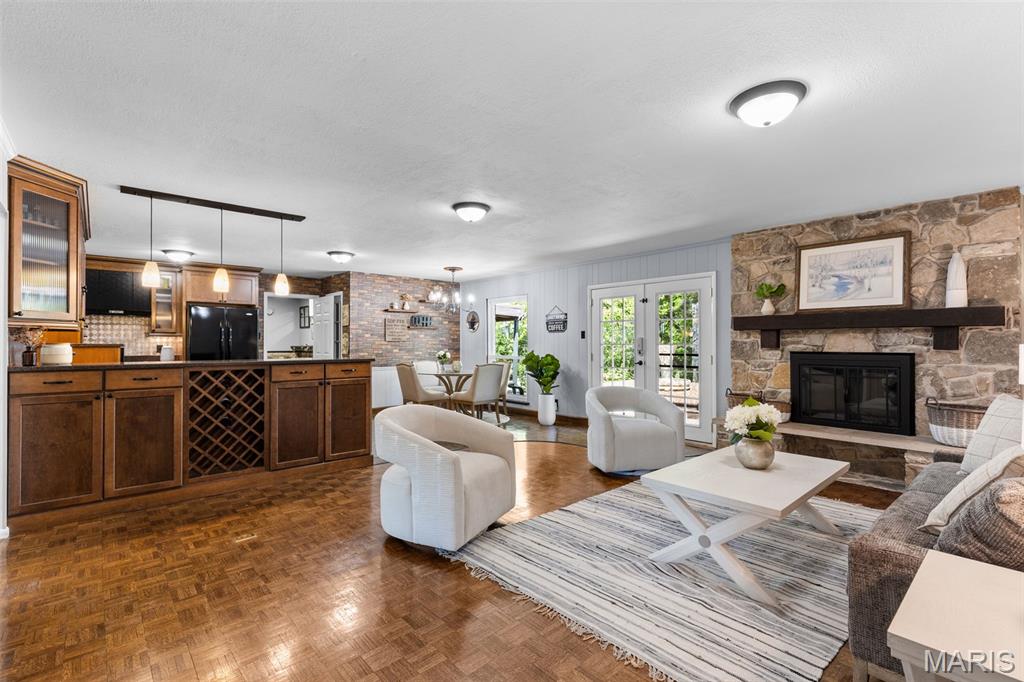
This is the kind of home you can truly relax in and enjoy every day. Start your mornings with coffee on the deck as the gardens come to life around you, then enjoy peaceful strolls along winding paths through beautifully landscaped grounds filled with native and exotic trees and ever-changing perennials.

Inside, there’s plenty of room to live, grow, and gather. The main level features four spacious bedrooms, while the separate lower-level apartment offers incredible flexibility with its own living area, kitchenette, full bath, bedroom, private entrance, dedicated HVAC system, and in-unit washer and dryer—ideal for multi-generational living, guests, or a private home office.

Evenings are best spent outdoors, whether entertaining on the expansive composite deck and patio or unwinding in the covered hot tub overlooking the serene backyard. More than just a home, this is a place to slow down, connect, and truly enjoy where you live.
#26023713

Chesterfield

14611 Rogue River Drive

5 Beds

3 Baths

3,031 Sq.Ft.

$599,999

MLS#: 26023713
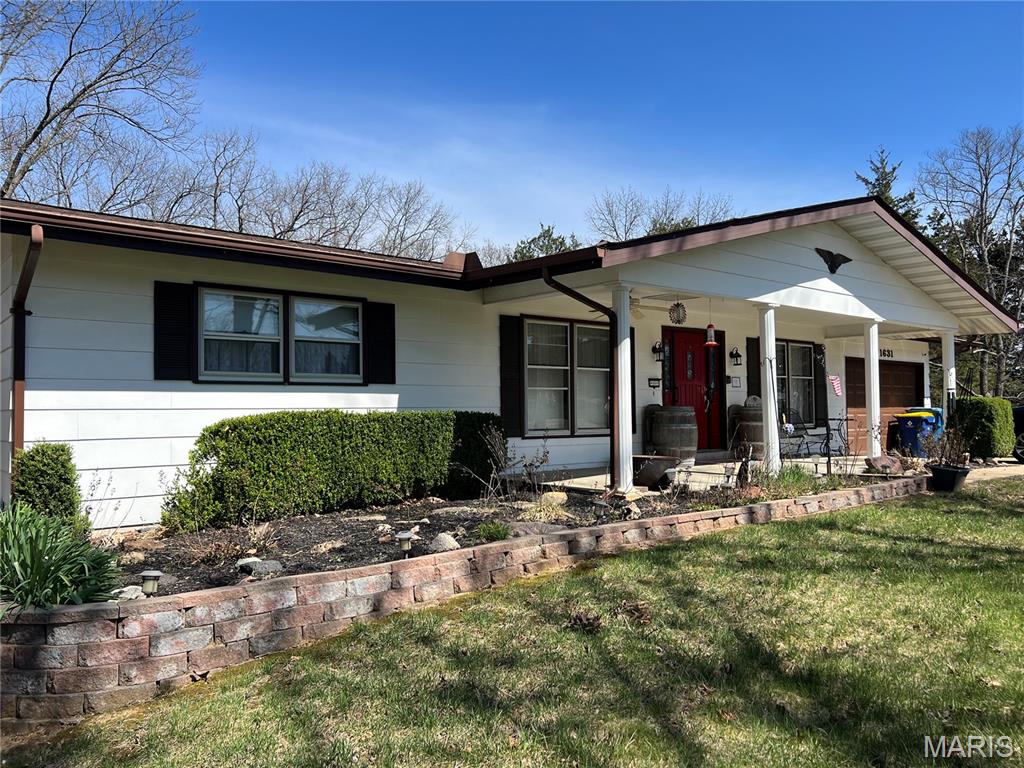
Looking for a Ranch Style Home with a large wooded  lot 3.42 Acres .  This may be for you. Property Needs updating with a few repairs, but has so much to offer.  Newly surveyed lot. Formal living room and formal dining room.  Lower level offers family room and  separate, living space, work shop/ storage area. Home is part of an Estate and offering property As Is.  Seller to do no Inspections or repairs.   Seller's have not lived in property for many many years.  Sellers prefer Cash or Conventional loan would possibly consider options.
#26004325

Festus

1631 Dunaway Road

3 Beds

1 Baths

1,832 Sq.Ft.

$313,000

MLS#: 26004325
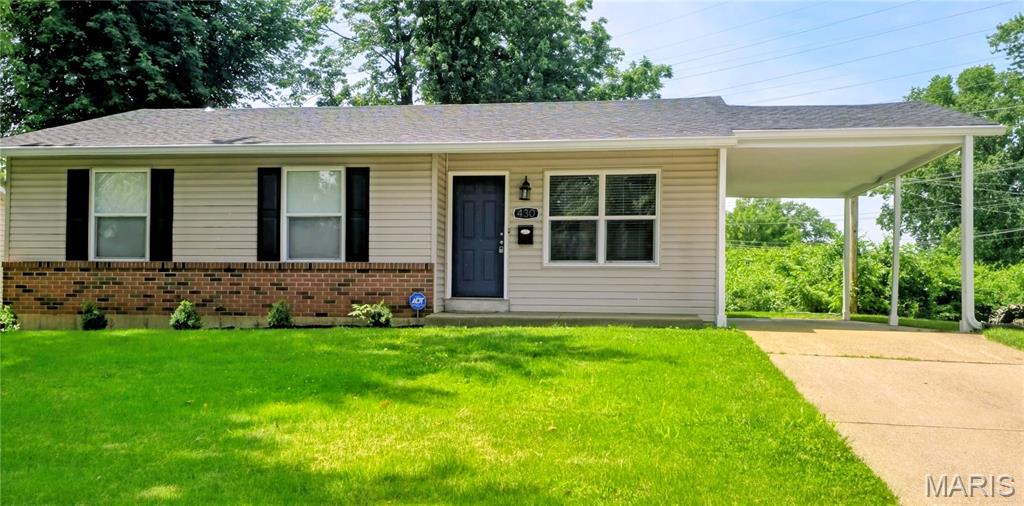
Welcome home to this beautifully updated 3 bedroom, 2 full bath home offering stylish finishes, functional living space, and a layout today’s buyers will love!

Step inside to an inviting open floor plan featuring updated luxury vinyl plank flooring, fresh paint, modern lighting, and spacious living areas perfect for everyday living and entertaining. The updated kitchen offers granite countertops, custom cabinetry with soft-close doors, stainless steel appliances, and plenty of prep and storage space. The refrigerator, washer, and dryer all stay with the home for added convenience!

The primary suite features a beautifully updated private bath with a step-in shower, while the second full bath has also been tastefully refreshed.

Additional improvements include updated windows, updated electrical panel and service, updated plumbing stack, plus a brand new roof and gutters installed in 2025 for added peace of mind!

Enjoy the level backyard backing to trees for added privacy along with covered parking and convenient access to shopping, restaurants, parks, schools, and major highways.
PROFESSIONAL PHOTOS COMING SOON
#26033221

Florissant

430 Lemondale Lane

3 Beds

2 Baths

1,212 Sq.Ft.

$189,900

MLS#: 26033221
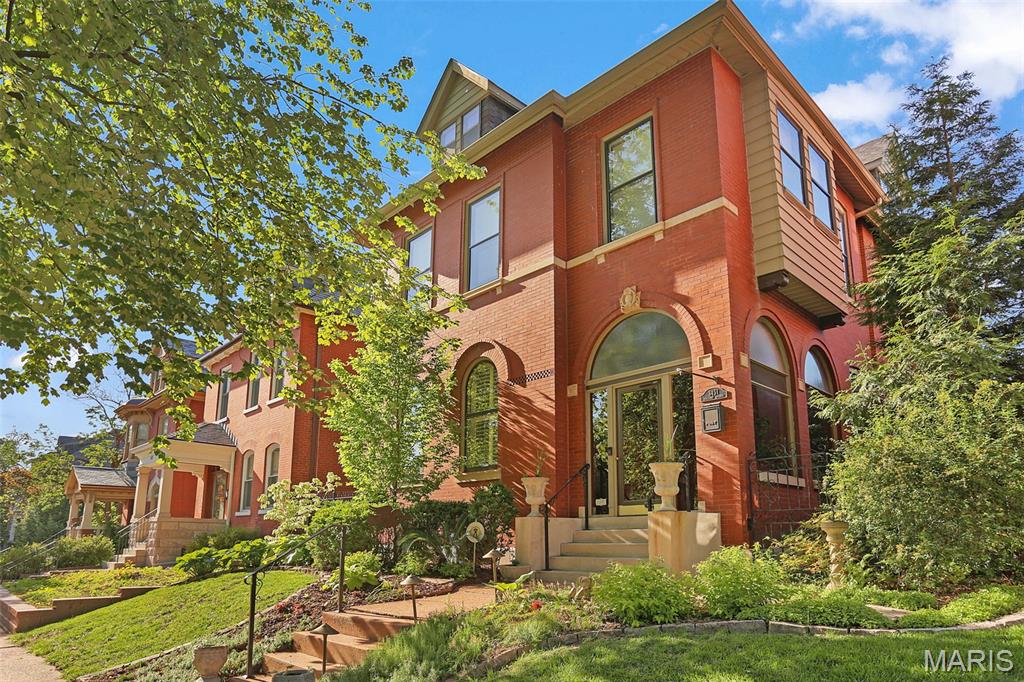
Get ready to unlock the doors to a brighter future in this stunning 1899 Gilded Age Tower Grove East gem!  Let the curb appeal usher you up into your glass enclosed porch where you can grab a seat and watch all the comings and goings of City living. Enter through the historic front door (gosh to think it is 127 years old) into a spacious grand foyer complete with stain glass windows (5), a glass chandelier and a gorgeous fireplace (1 of 4 in the house). Through an archway of scrolled fretwork you will find the living room complete with high ceilings, plantation shutters and a center gas fireplace. A great place to entertain all your friends in style. Through double doors you will find the next location of your soon-to-be legendary dinner parties, that even the Dowager Countess would approve of. The historic details abound in here with French doors leading down onto the outdoor verandas, intricate fireplace detail, a bayed wall AND striped original hardwoods. Through another set of double doors (or go the back way) you will enter your Chef's kitchen where you can let your inner Julia Child emerge. Quartz counters, tall white cabinets topped with crowns, deluxe SS appliances, original built-in hutch and the show stopper center island covered in stunning walnut. A convenient half bath with timeless subway tile walls is adjacent to the kitchen. Also adjacent is perhaps the place you will spend a lot of your time, the den complete with a newer mini-split, newer windows, cork flooring and exposed brick. The entrance hall contains a grand staircase that ascends you up to the 2nd floor, complete with a radius stain glass window and a glass chandelier (or take the back stairs). The primary suite is located at the front of the home and includes more hardwoods, crown molding, double closets, a private dressing room and an attached bathroom complete with a jetted tub. Bedroom #2 has an original fireplace and is just the right size. Bedroom #3 has a bayed wall of windows and a private Juliet balcony overlooking the backyard. The center guest bathroom has been overhauled and includes double sinks and an incredible walk-in shower. A dedicated laundry ROOM rounds out the 2nd floor. The 3rd floor finds bedroom #4 with another private Juliet balcony as well as a large walk-in closet and bedroom #5 is simply adorable with 3 spacious closets! A guest bathroom completes this floor. The partially finished basement includes a flex space that could be used as a rec room, playroom OR an additional kitchen space for holiday and party baking - complete with an oven and a portable dishwasher. A convenient water closet is handy and nearby. Don't fret, plenty of storage remains in the basement as you will need a place to store all the cool things you will use to decorate for the holidays here. The backyard is an entertainer's delight complete with patio spaces, luscious landscaping and a private side courtyard, perfect for morning coffee or evening wine. A newer over-sized 3 car garage completes the backyard. With being only located 1 block east of Tower Grove Park you will find yourself taking part in all the fun activities the Park offers as well as strolling along all the shops and restaurants on South Grand. This once in a lifetime historic home with nearly 5,000 sq ft of finished living space is ready for you to call her home. All this is missing is YOU!!!
#26029764

St Louis

3451 Halliday Avenue

5 Beds

3 Baths

4,769 Sq.Ft.

$675,000

MLS#: 26029764

Built in 2016, this almost-new home still has that fresh, modern feel! Featuring 3 bedrooms and 2 full baths, this well-maintained home offers an open floor plan with plenty of space for entertaining family and friends.
The attached 2-car garage provides convenience, while the fenced backyard offers privacy and a great space for kids and pets to play. The kitchen comes complete with all appliances including the refrigerator, stove, microwave, dishwasher, washer/ dryer units — making this home truly move-in ready.
Conveniently located just blocks from the elementary school and close to the grocery store, this property combines comfort, location, and convenience all in one. Don’t miss your chance to make this beautiful home yours!
#26028805

Montgomery City

2 Jaybird Court

3 Beds

2 Baths

1,325 Sq.Ft.

$237,500

MLS#: 26028805
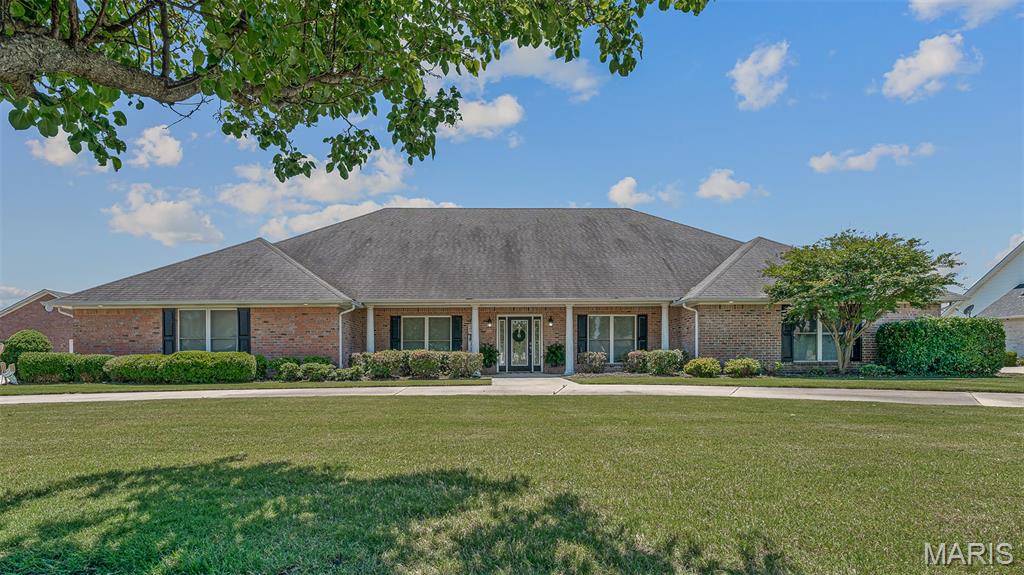
Welcome home!!! 1205 Pintail Cove truly has it all. This luxurious, spacious home is located in one of Kennett's most highly sought after subdivisions. Houses do not come up here often at all. This unique property features over 4000 square feet of living space with 4 bedrooms & 3 bathrooms. 4th bedroom can serve as a playroom, hobby room or home office. The gorgeous custom built kitchen opens to the heart of the home. This makes it the perfect spot for all of your gatherings. The laundry room is like no other, so much space it could also be used for a butler's pantry. So many extras here such as a safe room, sprinkler system, large lot, 5 car garage, a detached garage which is currently converted to a home gym. You truly have to see this one in person to appreciate all of its space & beauty!
Call today to schedule your personal tour of this fine estate.
#26028782

Kennett

1205 Pintail Cove

4 Beds

3 Baths

4,071 Sq.Ft.

$479,000

MLS#: 26028782
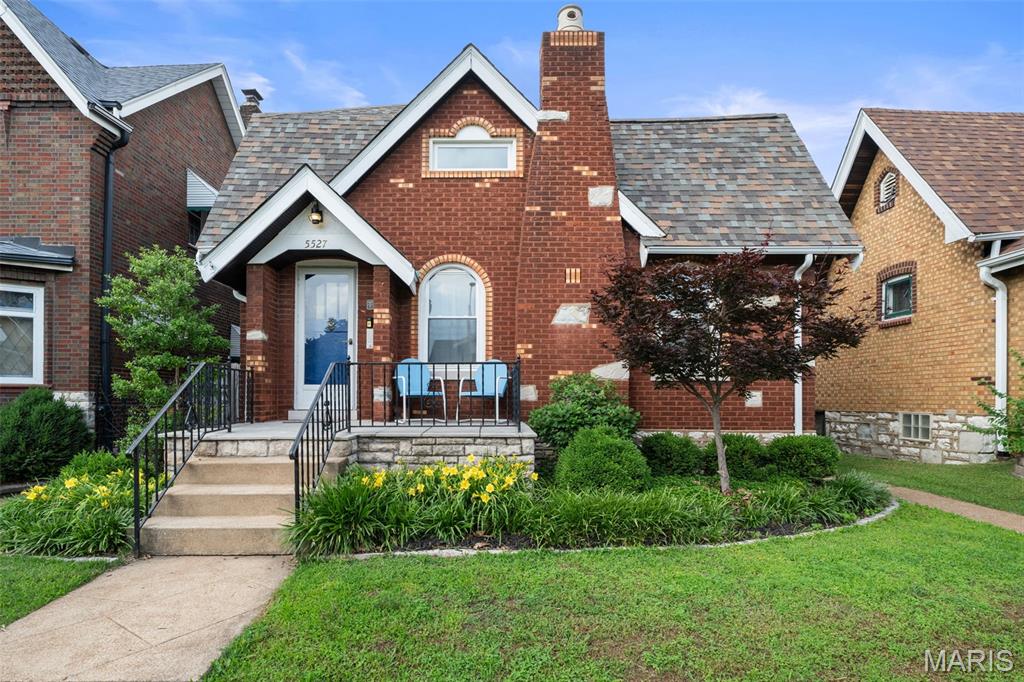
The cutest house in one of the cutest neighborhoods in South City. This is one of those homes that just feels good the minute you walk through the door. Full of charm, beautifully maintained, and offering a surprising amount of space, it's the perfect mix of character and functionality. The updated kitchen is as darling as they come, while the upstairs owner's suite is a true retreat with a spacious bathroom, soaking tub, tons of closet space, and an adjoining sitting room that makes a perfect office, TV room, workout space, or hideaway when you need a little peace and quiet.
Need more room? The partially finished lower level adds valuable living space for movie nights, game days, hobbies, workouts, or whatever your life calls for. Outside, the landscaped yard is ready for everything from morning coffee to evening gatherings, and a newer roof means one less thing on your to-do list. But let's talk about the location, because it's hard to beat. Mom's Deli is literally at the end of the block—which is either a huge selling point or a dangerous temptation depending on your sandwich habits. Craving pizza, BBQ, or tacos? You've got options just minutes away. Francis Park is an easy walk for playground time, pickleball, food trucks, or an evening stroll, and the Macklind district is close by when you're in the mood for a coffee run, dinner out, or a little neighborhood shopping.
People love Princeton Heights because it has that rare combination of city convenience and neighborhood charm. Neighbors know each other, people are out walking their dogs, and everything you need is right around the corner.
In short: a great house, in a great neighborhood, with a lifestyle that's just plain fun.
#26033529

St Louis

5527 Goethe Avenue

3 Beds

2 Baths

1,897 Sq.Ft.

$389,900

MLS#: 26033529
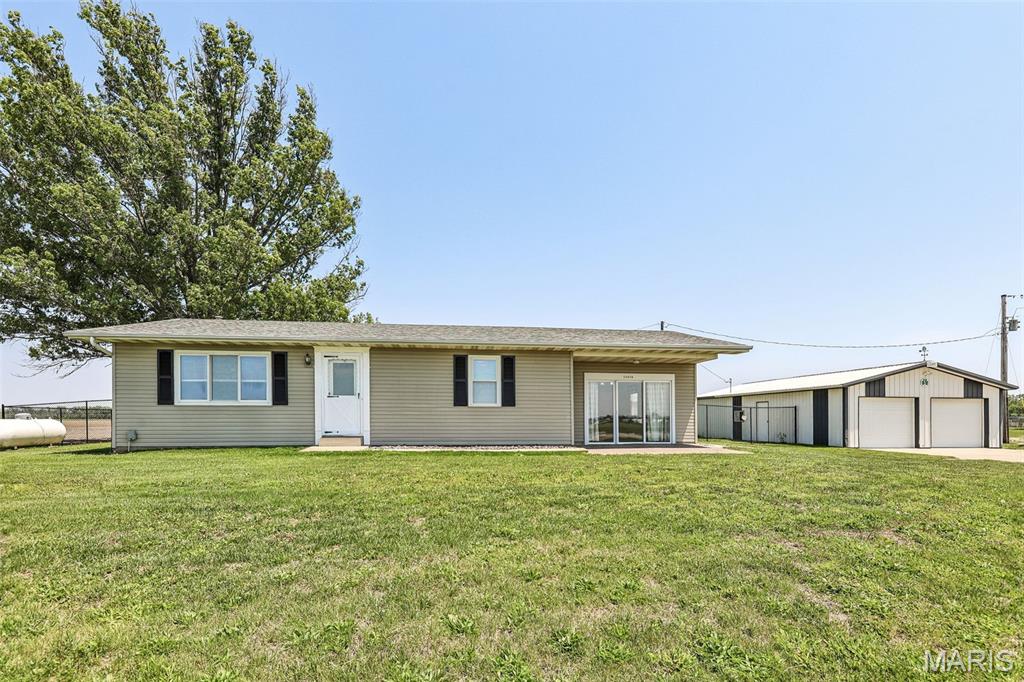
Looking for that hard-to-find country feel without giving up the convenience of town? This charming 3 bedroom home on approximately 1 acre offers the best of both worlds and is located in the highly sought-after Breese School District! You'll love the peaceful setting, spacious yard, and newer fenced area perfect for kids, pets, or entertaining. Inside you'll find a functional layout, full basement for extra storage or future living space, and updates that include a new roof in 2026. Outside, the spacious 24 x 36 garage provides endless possibilities for hobbies, storage, or workshop space. The huge back deck 14 x 17 is the perfect place to unwind and enjoy quiet summer evenings with family and friends. Homes with this combination of country living, room to roam, and close-to-town convenience don't come around often!
#26030808

Breese

13426 Stolletown Road

3 Beds

1 Baths

1,400 Sq.Ft.

$294,000

MLS#: 26030808

* Listings identified with the FMLS IDX logo come from FMLS and are held by brokerage firms other than the owner of this website. The listing brokerage is identified in any listing details. Information is deemed reliable but is not guaranteed. If you believe any FMLS listing contains material that infringes your copyrighted work please click here to review our DMCA policy and learn how to submit a takedown request. © 2024. First Multiple Listing Service, Inc.

Categories

Homes Tailored to Your Lifestyle

Buyers Guide

Buying a home is one of the most exciting milestones of your life.

View more

Sellers Guide

Putting your home on the market can be a stressful process, especially when you don’t know what to expect.

View more

Market report

With just a few clicks, you'll gain instant access to valuable insights about the real estate market, including trends, property values, and community analytics.

View more

Home value

Unlike automated valuations, our hands-on review will provide a comprehensive opinion of your home’s value while considering important interior elements and other location intangible factors that machine algorithms so often miss.

View more

Buyers resources

Guides on financing, inspections, and choosing the right Realtor for a smooth home purchase.

Sellers resources

Practical tips on staging, pricing, and preparing your home to attract buyers and maximize your sale.

 - property

Send a message

Message successfully sent.

Reason for contacting?

I agree to receive email communication and understand I can unsubscribe at any time.

I agree to be contacted by Realhub DEV via call, email, and text for real estate services. To opt out, you can reply 'stop' at any time or reply 'help' for assistance. You can also click the unsubscribe link in the emails. Message and data rates may apply. Message frequency may vary. Privacy Policy

Sign In Sign Out

Virtual Assistant

Would you like to take the next step with this property? We can help you schedule a showing or virtual tour, or send you more details.

Yes, I would like more information.

Thank You for Your Reply, One of Our Agents will contact you as soon as possible

No, maybe later.

Thank you, you can always contact me via email, phone number or through the contact form.

Realhub AI

Lucy - Your AI-Powered Realtor

Update Your Temporary Password

Personalize your search

Enter your email and we'll notify you immediately when new listings match what you're looking for.

or enter email address

Already have an account ? Login here

Continue your home search

I agree to receive communications and understand I can unsubscribe at any time.

I agree to be contacted by Realhub DEV via call, email, and text for real estate services. To opt out, you can reply 'stop' at any time or reply 'help' for assistance. You can also click the unsubscribe link in the emails. Message and data rates may apply. Message frequency may vary. Privacy Policy

Already have an account ? Login here

We use cookies

We use cookies primarily for analytics to enhance your experience. By accepting, you agree to our use of these cookies. You can manage your preferences or learn more about our cookies policy.